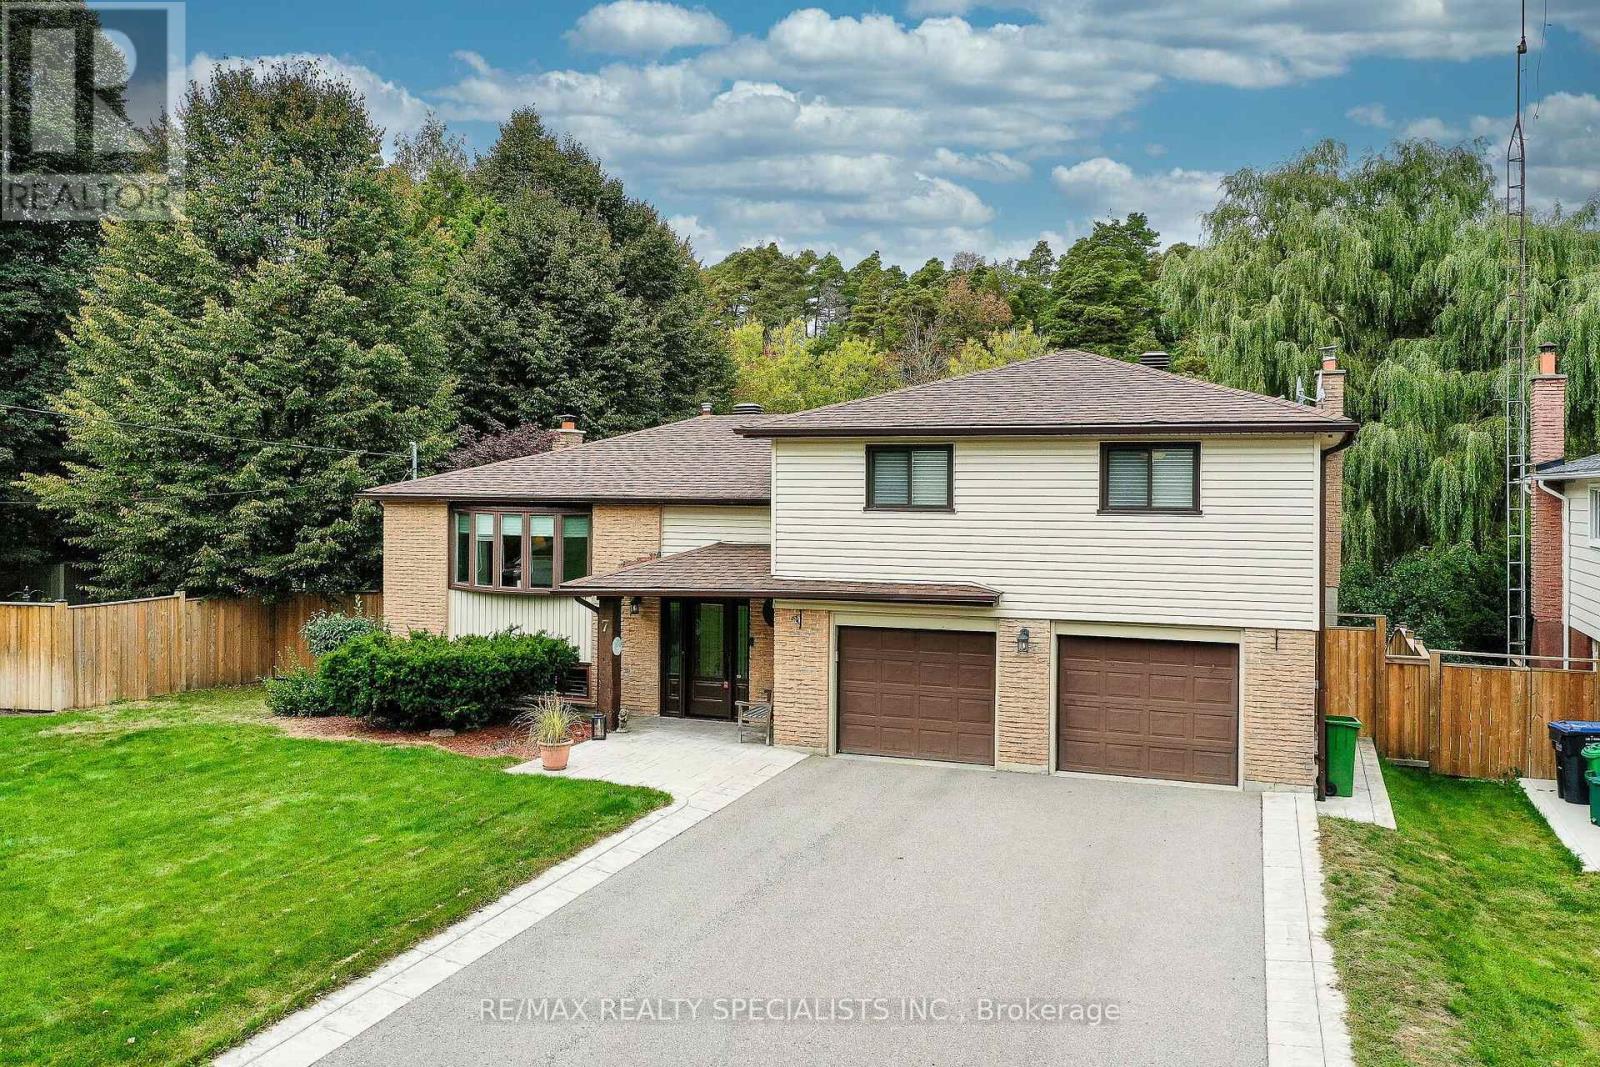
19555 Shaws Creek Road

Caledon, ONDetached
$1,849,000
MLS® W13760370
Detached4 beds3 baths14 total
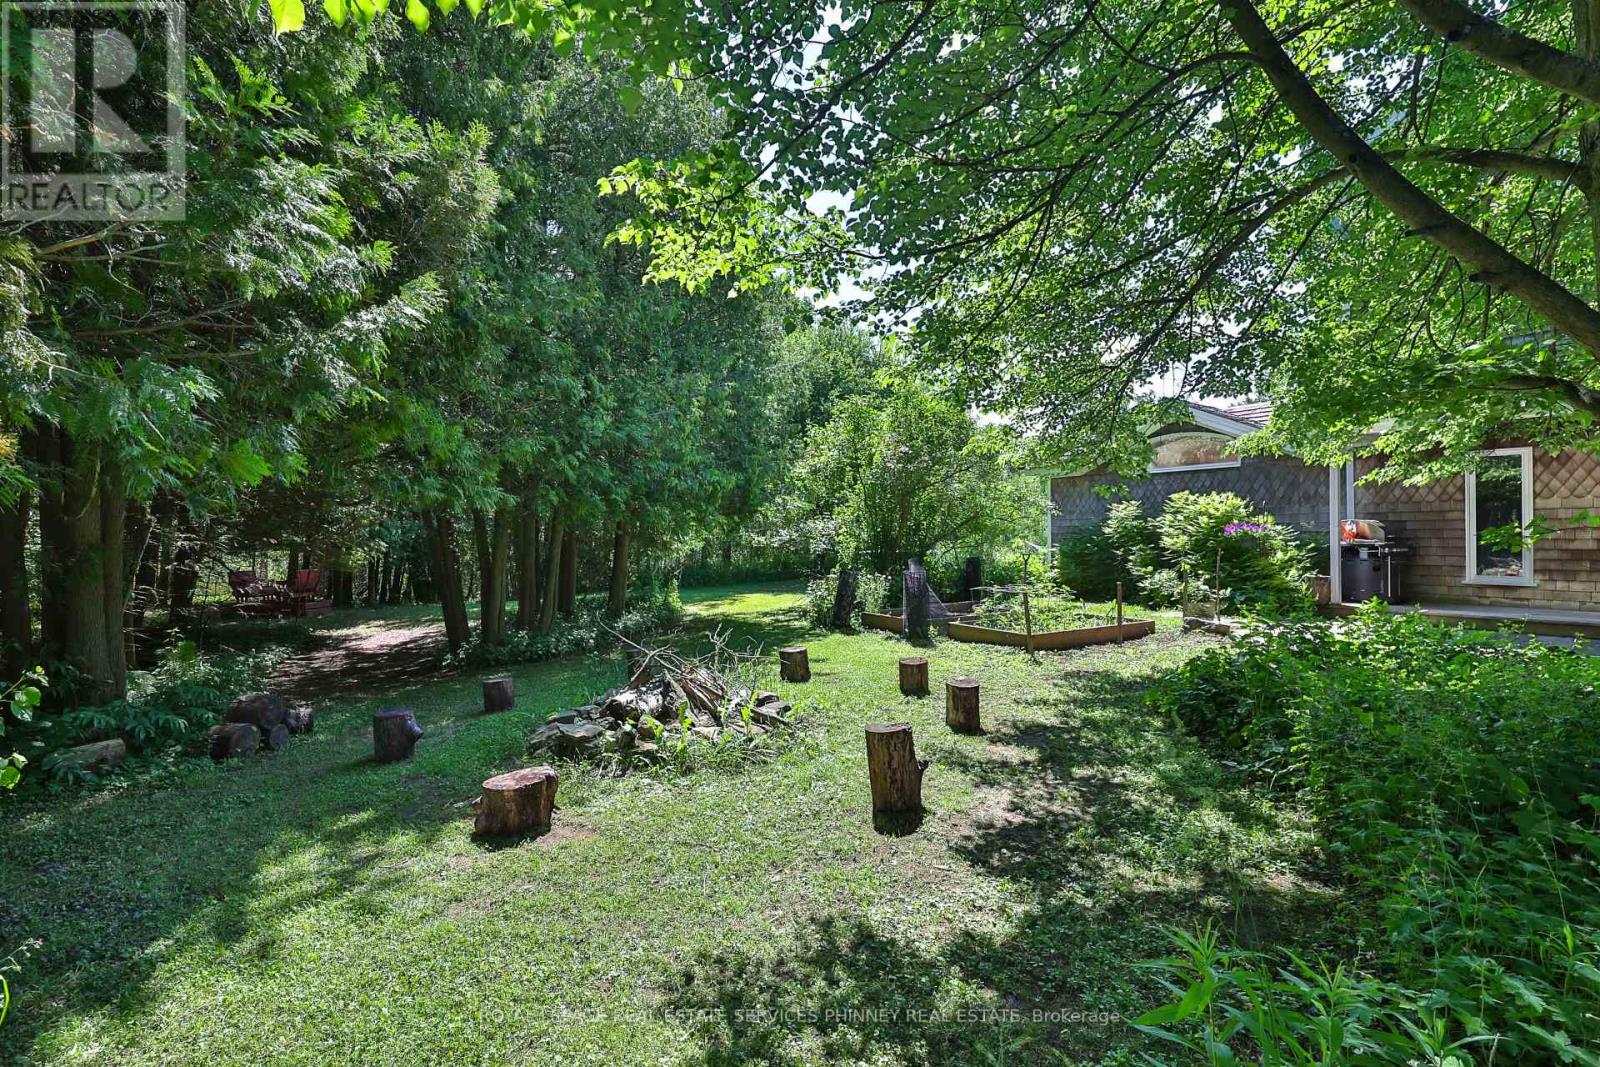
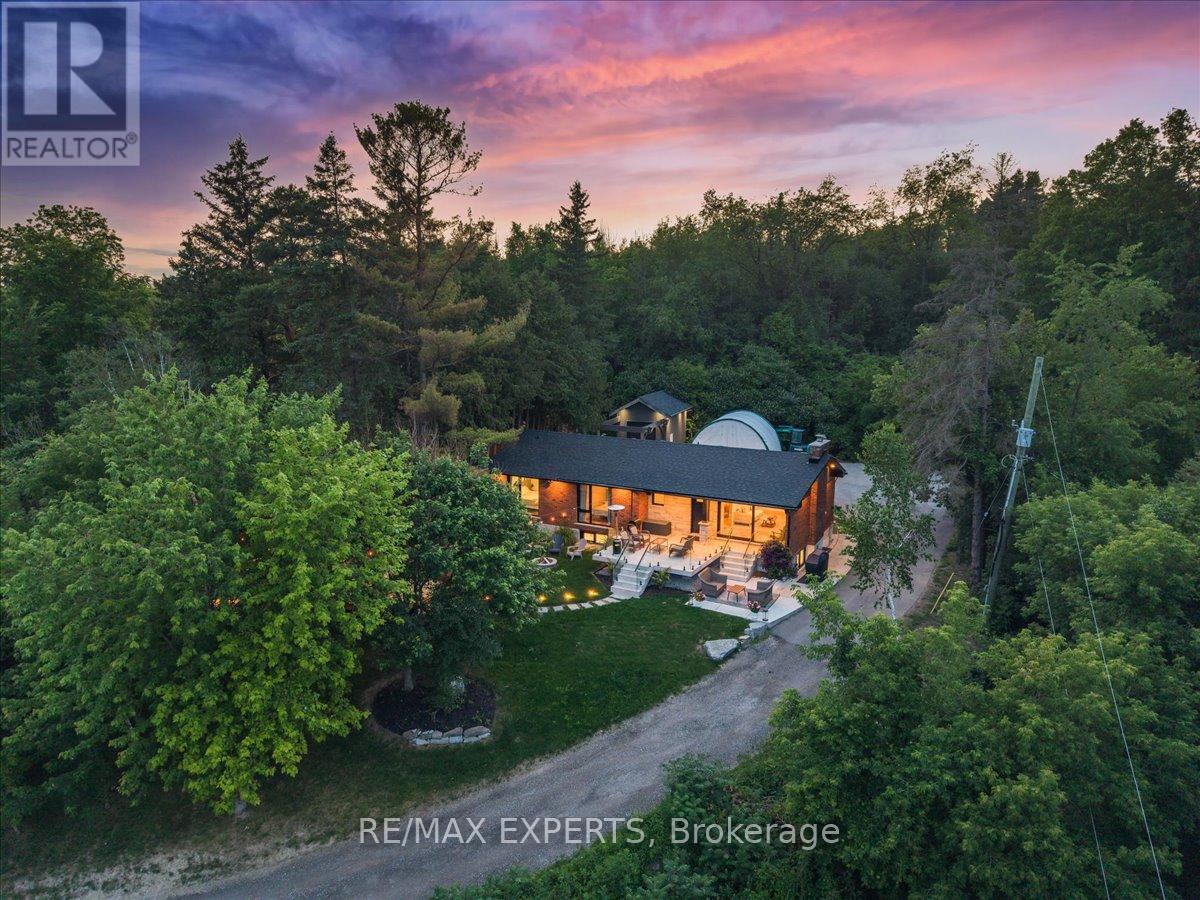
19555 Shaws Creek Road, Caledon, ON photo 1
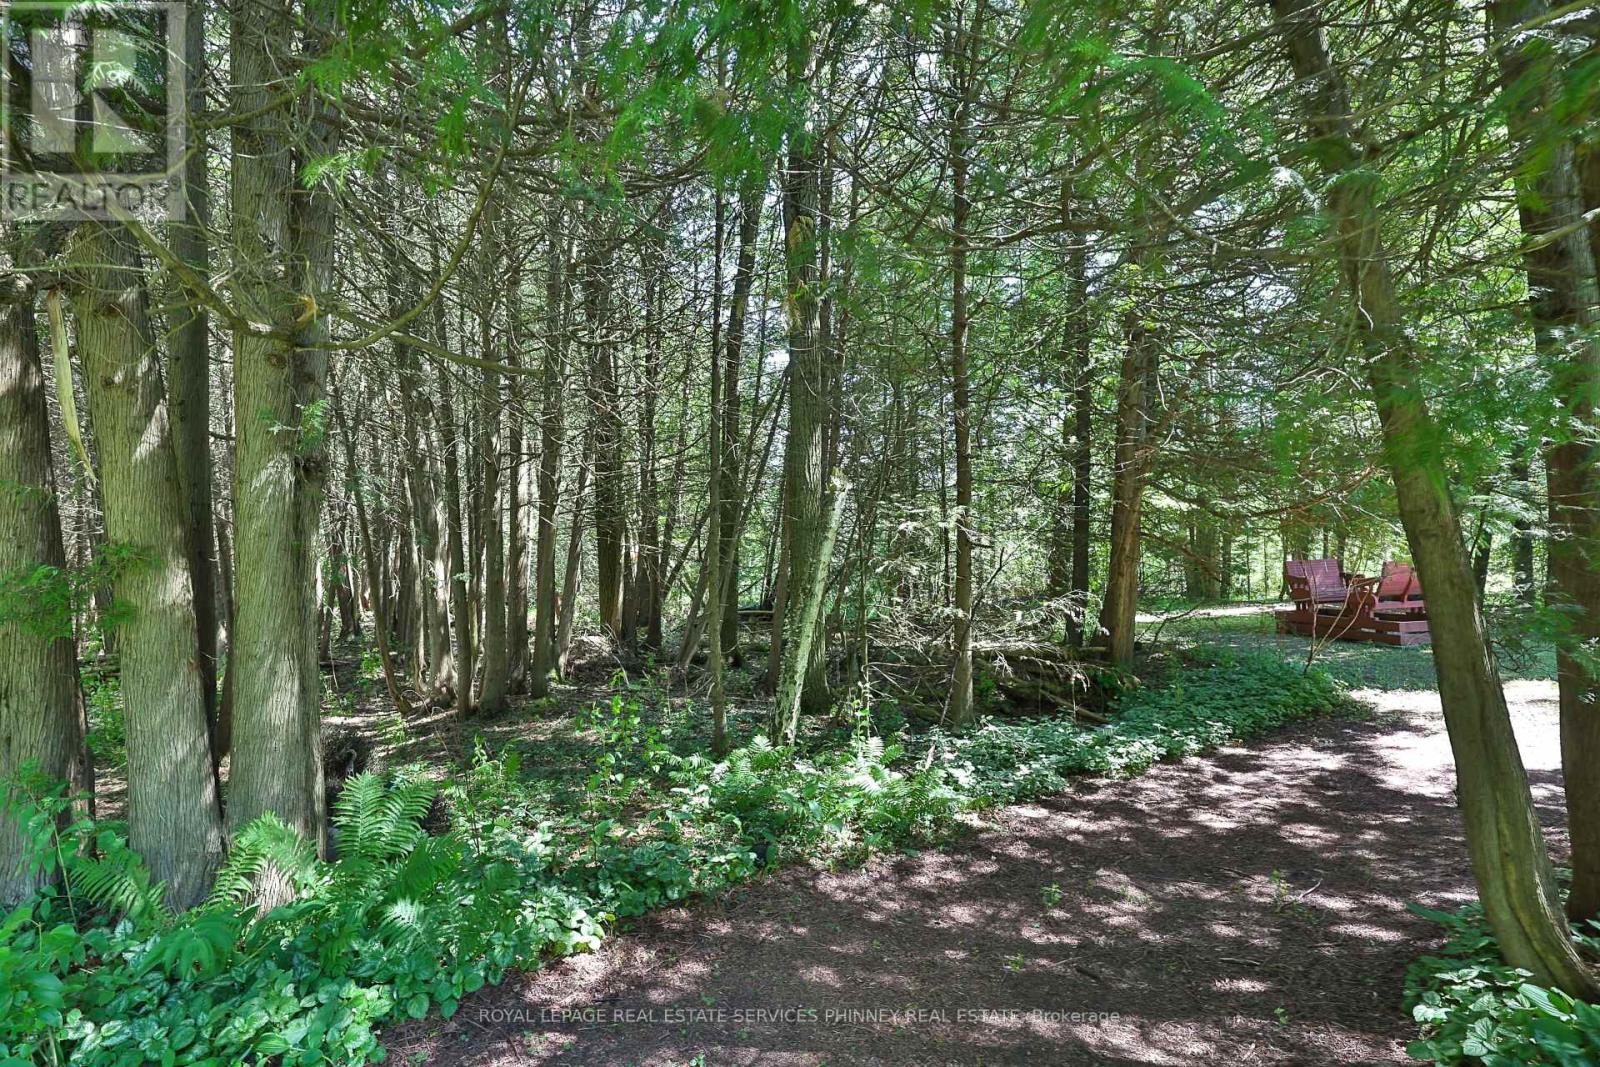
19555 Shaws Creek Road, Caledon, ON photo 2
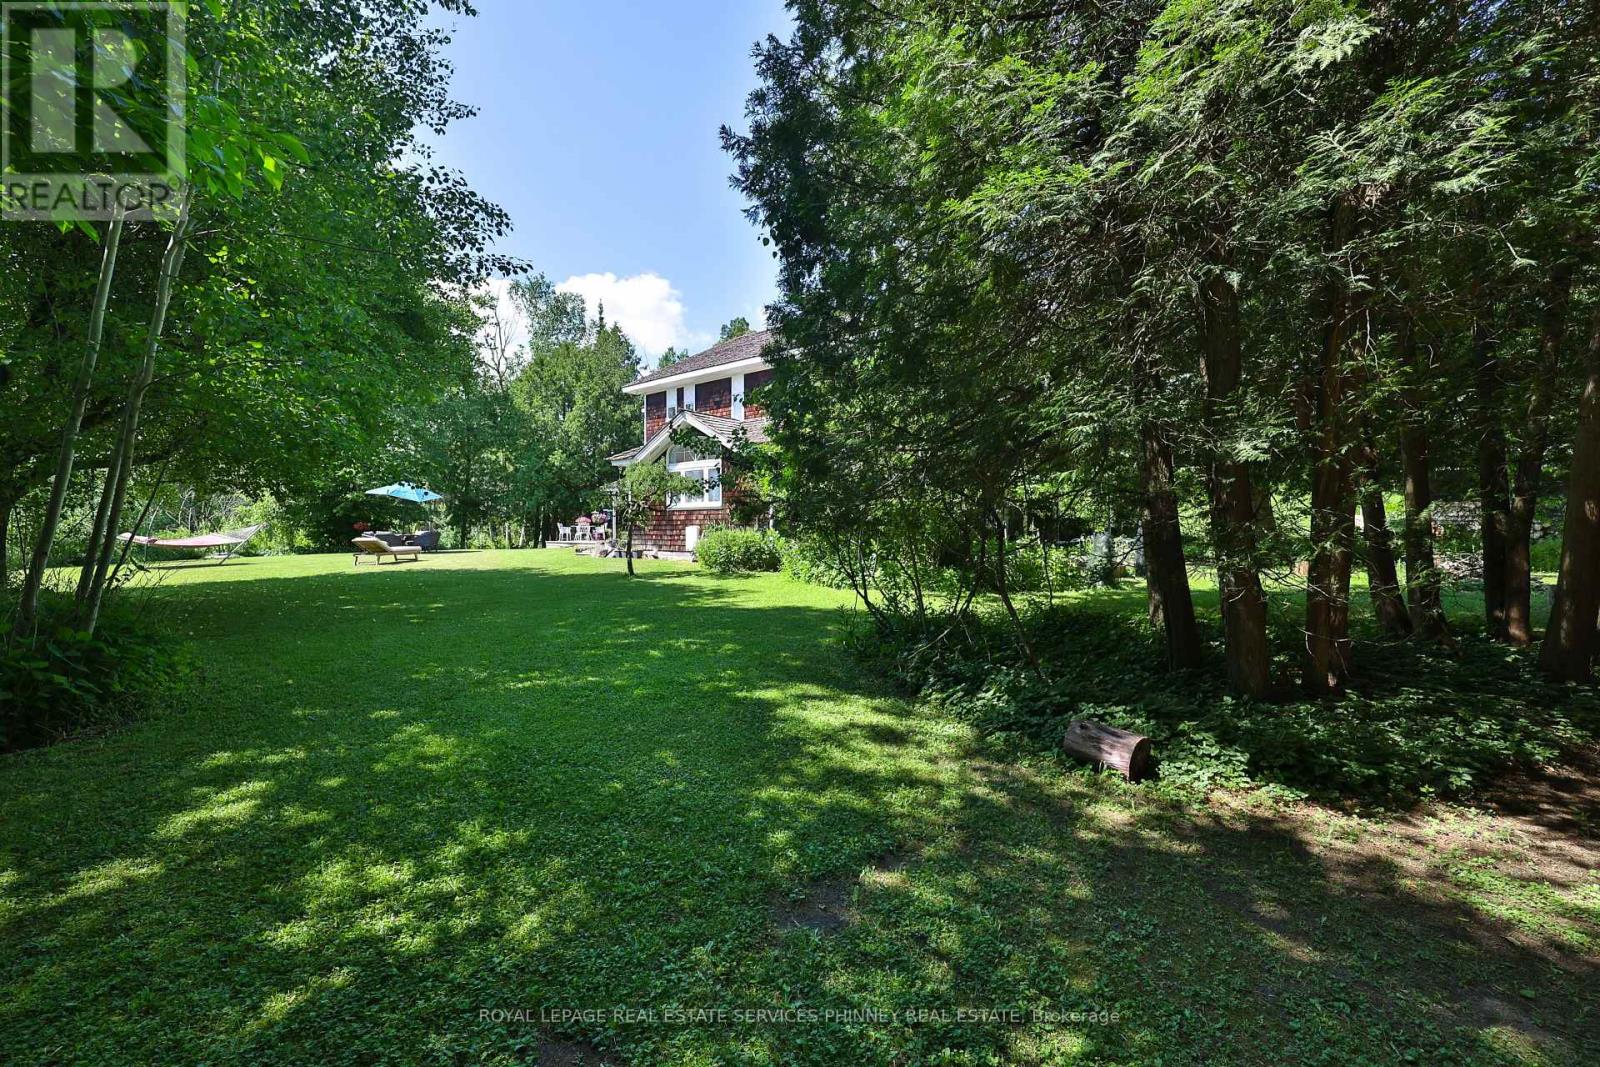
19555 Shaws Creek Road, Caledon, ON photo 3
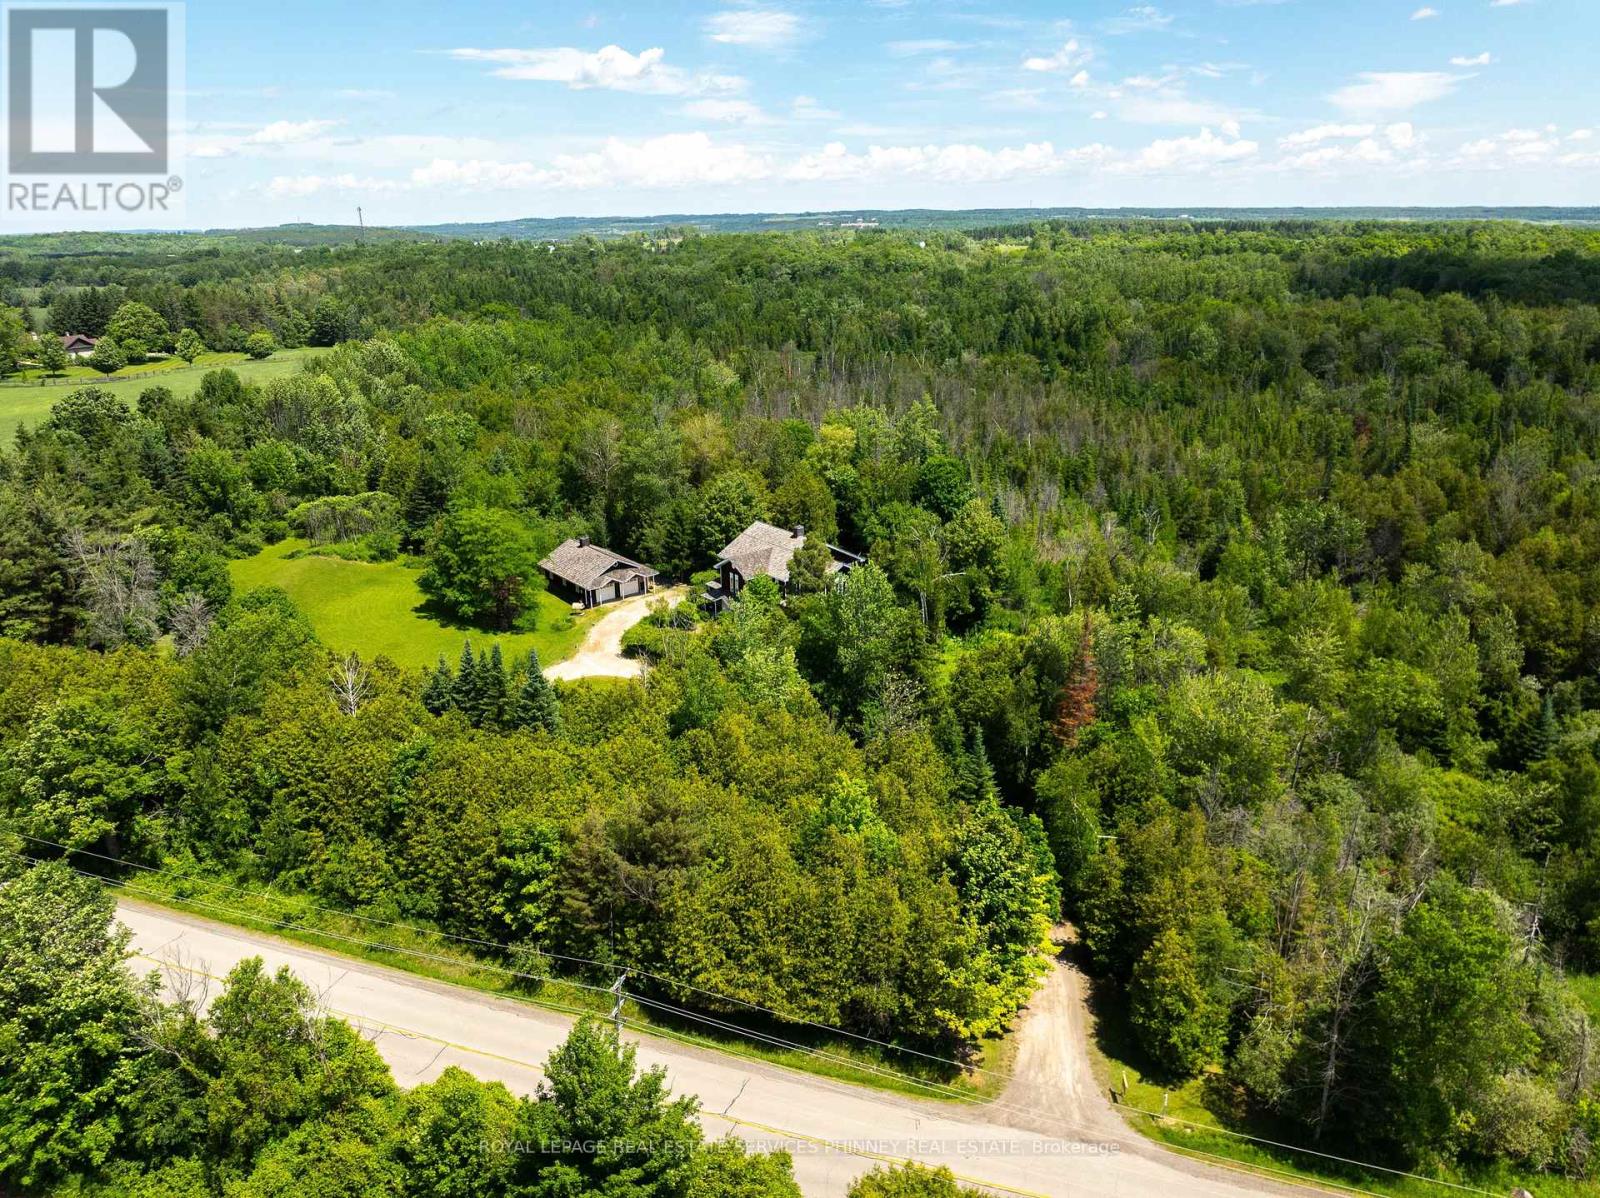
19555 Shaws Creek Road, Caledon, ON photo 4
19555 Shaws Creek Road, Caledon, ON photo 5
19555 Shaws Creek Road, Caledon, ON photo 6
19555 Shaws Creek Road, Caledon, ON photo 7
19555 Shaws Creek Road, Caledon, ON photo 8
19555 Shaws Creek Road, Caledon, ON photo 9
19555 Shaws Creek Road, Caledon, ON photo 10
19555 Shaws Creek Road, Caledon, ON photo 11
19555 Shaws Creek Road, Caledon, ON photo 12
19555 Shaws Creek Road, Caledon, ON photo 13
19555 Shaws Creek Road, Caledon, ON photo 14
19555 Shaws Creek Road, Caledon, ON photo 15
19555 Shaws Creek Road, Caledon, ON photo 16
19555 Shaws Creek Road, Caledon, ON photo 17
19555 Shaws Creek Road, Caledon, ON photo 18
19555 Shaws Creek Road, Caledon, ON photo 19
19555 Shaws Creek Road, Caledon, ON photo 20
19555 Shaws Creek Road, Caledon, ON photo 21
19555 Shaws Creek Road, Caledon, ON photo 22
19555 Shaws Creek Road, Caledon, ON photo 23
19555 Shaws Creek Road, Caledon, ON photo 24
19555 Shaws Creek Road, Caledon, ON photo 25
19555 Shaws Creek Road, Caledon, ON photo 26
19555 Shaws Creek Road, Caledon, ON photo 27
19555 Shaws Creek Road, Caledon, ON photo 28
19555 Shaws Creek Road, Caledon, ON photo 29
19555 Shaws Creek Road, Caledon, ON photo 30
19555 Shaws Creek Road, Caledon, ON photo 31
19555 Shaws Creek Road, Caledon, ON photo 32
19555 Shaws Creek Road, Caledon, ON photo 33
19555 Shaws Creek Road, Caledon, ON photo 34
19555 Shaws Creek Road, Caledon, ON photo 35
19555 Shaws Creek Road, Caledon, ON photo 36
19555 Shaws Creek Road, Caledon, ON photo 37
19555 Shaws Creek Road, Caledon, ON photo 38
19555 Shaws Creek Road, Caledon, ON photo 39
19555 Shaws Creek Road, Caledon, ON photo 40
19555 Shaws Creek Road, Caledon, ON photo 41
19555 Shaws Creek Road, Caledon, ON photo 42
19555 Shaws Creek Road, Caledon, ON photo 43
19555 Shaws Creek Road, Caledon, ON photo 44
19555 Shaws Creek Road, Caledon, ON photo 45
19555 Shaws Creek Road, Caledon, ON photo 46
19555 Shaws Creek Road, Caledon, ON photo 47
19555 Shaws Creek Road, Caledon, ON photo 48
19555 Shaws Creek Road, Caledon, ON photo 49
1 / 49

BUYER ADVANTAGE

Buy with confidence

Get a full-service approach built on strategy, strong negotiation, and clear guidance from offer to close.

  • Local Market Expertise
  • Broker-level Negotiation
  • Transparent Process
  • No-pressure Guidance

The right strategy depends on your goals, timing, budget, and the type of home you are buying. Get Your Buyer Snapshot.

About This Property

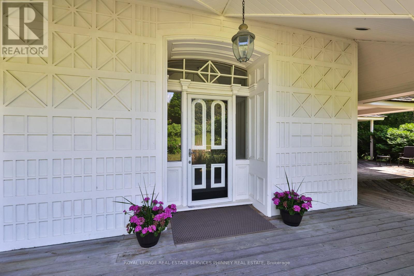
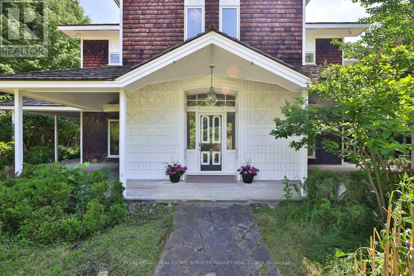
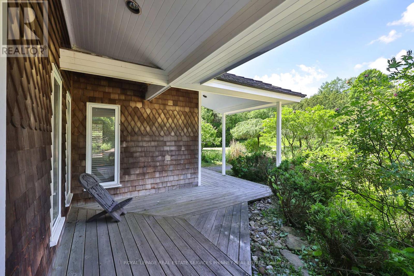
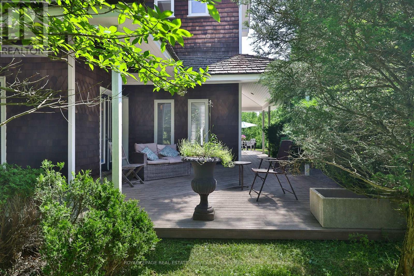
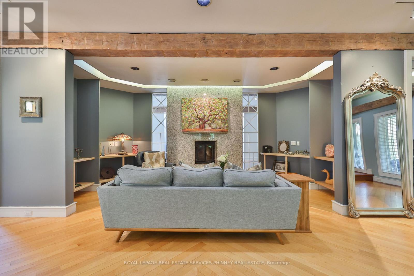
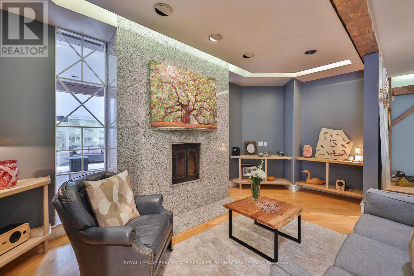
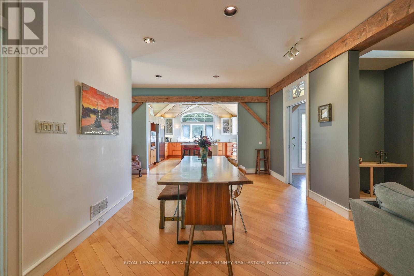
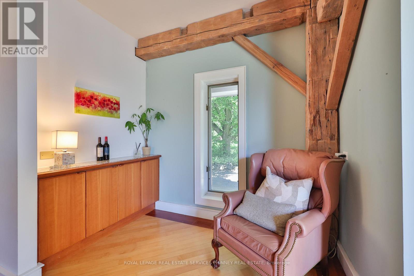
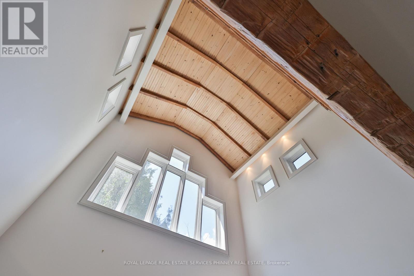
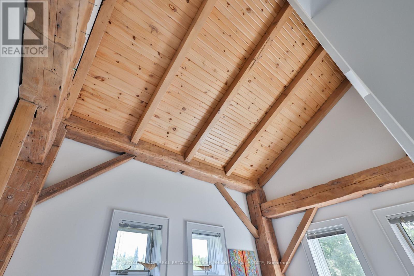
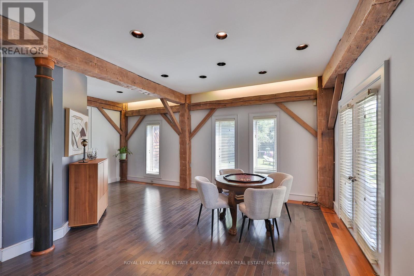
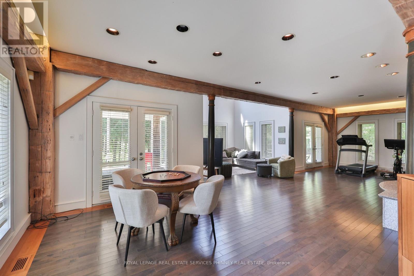
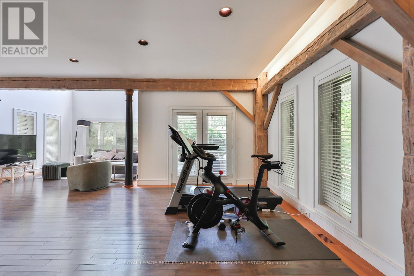
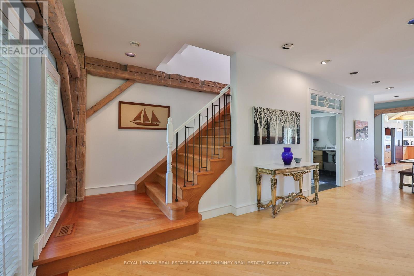
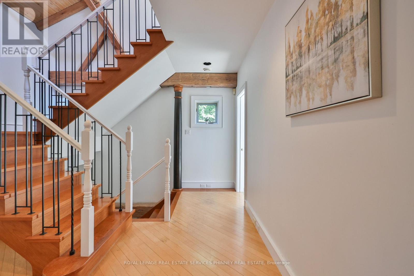
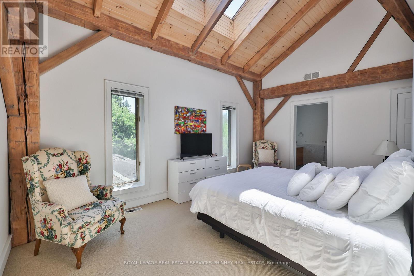
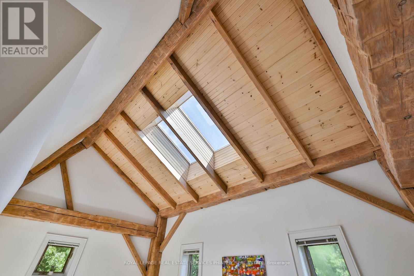
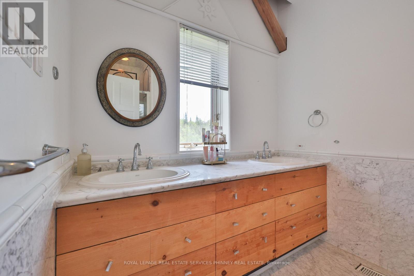
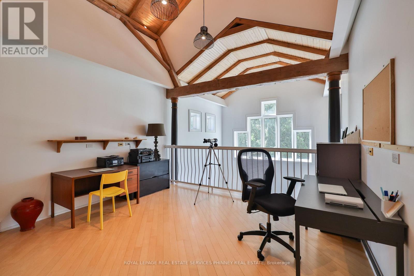
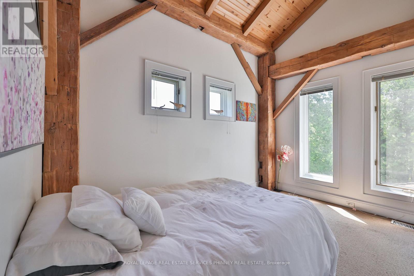
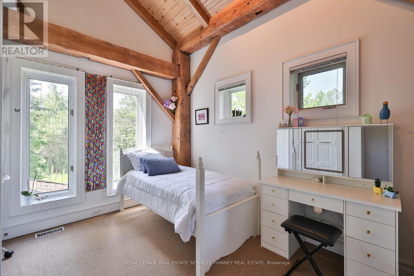
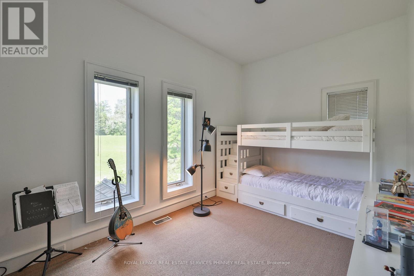
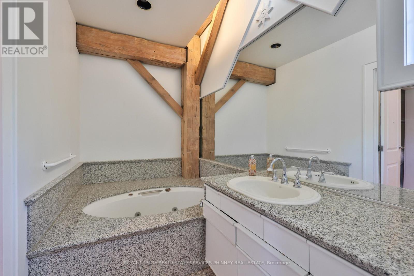
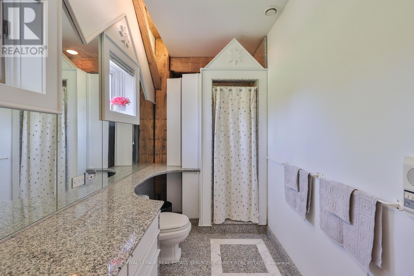
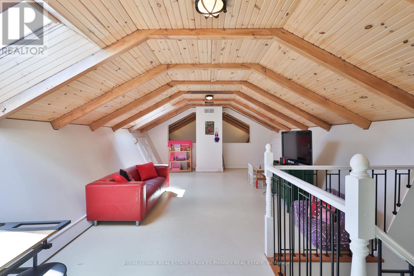
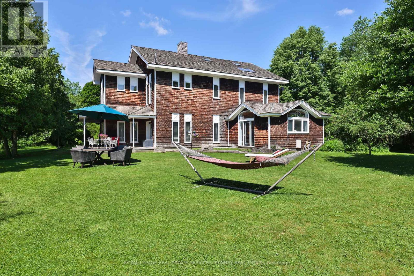
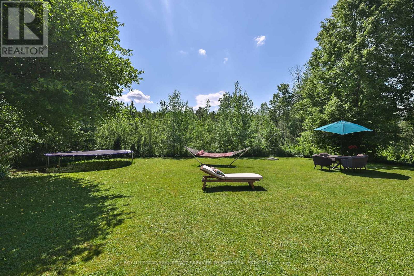
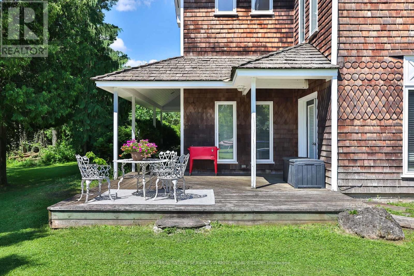
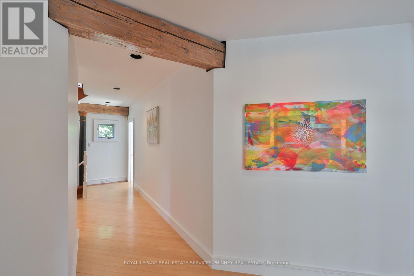
Tucked away in one of Caledon's most picturesque countryside settings, this enchanting custom built home spans approx4500sqft situated on 7 acres. A fully insulated 1200sqft garage/workshop with loft space provides exceptional flexibility for car enthusiasts, hobbyists, or additional storage. With Orangeville, Erin and Caledon Village a short drive away this property combines rural tranquility with exceptional amenities. The home blends character, architectural significance, and natural beauty into an offering unlike anything else on the market. From the moment you arrive, the home's storybook presence captivates, with a stunning wraparound porch, soaring cedar-clad ceilings, expansive skylights, wood- burning fireplace and an open-concept design. Rich in history, the home showcases beautifully restored beams and posts reclaimed from an 1854 barn in King Township, creating the charm and grandeur of a classic barn interior while offering all the comforts of modern living.Thoughtfully designed layout is ideal for both entertaining and family living. The serene primary retreat offers a magical experience, allowing you to gaze at the stars from the comfort of your bed. Additional bedrooms feature vaulted ceilings, while the versatile third-floor loft is perfect as a guest suite, home office, studio, or children's retreat. Outside, the remarkable grounds offer the perfect balance of open green space and private woodland trails. Ideally situated near TPC Toronto at Osprey Valley, the Caledon Ski Club, premier equestrian facilities, extensive cycling and hiking trails, and local favourites such as GoodLot Farmstead Brewing Co. The new 413 highway will significantly increase the accessibility to the City and beyond. Excellent schools in Belfountain and Alton further enhance its appeal. A rare opportunity to own a truly distinctive estate where history, nature, and modern comfort come together in perfect harmony. (id:63604)
Key Facts

Type
Detached
Beds
4
Baths
3
Size
3,500 sqft
Lot
785 x 396 FT
Parking
14 total

Highlights

  • Washer
  • Refrigerator
  • Water purifier
  • Dishwasher
  • Stove
  • Dryer
  • Water Treatment
Property Details 16 details
Bedrooms
4 bedrooms
4 above grade
Bathrooms
3 bathrooms
1 partial
Parking
14 parking spaces
Detached Garage · Garage
Living area
3,500 - 5,000 sq. ft.
Property
Single Family · Freehold · Detached
Property subtype
Single Family
Structure type
House
Ownership
Freehold
Attached status
Detached
Storeys
3
Basement
Crawl space
Heating
Forced air, Geo Thermal
Cooling
Central air conditioning
Fireplace
1 fireplace
Lot dimensions
785 x 396 FT
Frontage
785 feet
Taxes
$10,607.00
Sewer
Septic System

Interior features

WasherRefrigeratorWater purifierDishwasherStoveDryerWater TreatmentFireplace(s)

Exterior features

Cedar SidingConcrete

Lot and water

Wooded area
Rooms 10 rooms
Level
Room
Dimensions
Main level
Living room
7.62 m x 6.5 m
Main level
Family room
5.89 m x 2.49 m
Main level
Kitchen
5.23 m x 5 m
Second level
Bedroom
5.64 m x 4.67 m
Second level
Bedroom
3.91 m x 3.23 m
Second level
Office
11.91 m x 6.32 m
Second level
Bedroom
3.91 m x 3.35 m
Second level
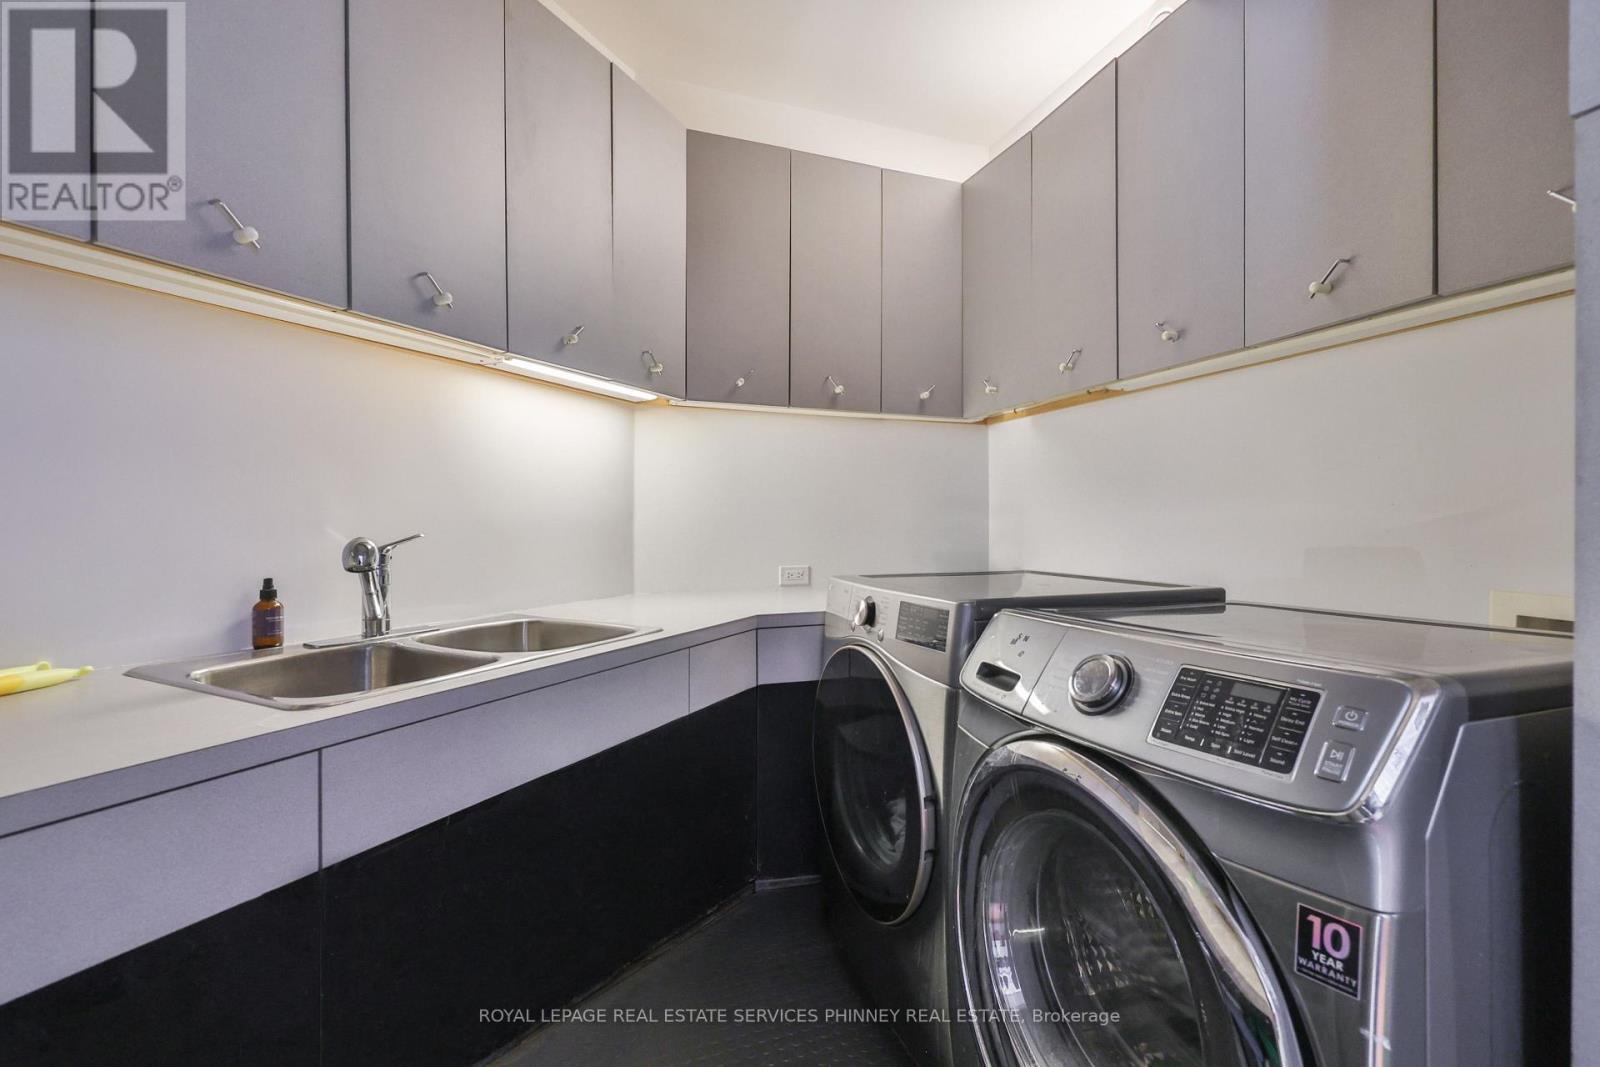
Laundry room
2.9 m x 2.82 m
Second level
Bedroom
6.35 m x 5.18 m
Third level
Loft
3.66 m x 8.03 m

Virtual Tour & Media

Mortgage & Affordability Estimate monthly costs
Purchase price$1,849,000
Down paymentNot available
Mortgage amountNot available
Principal & interestNot available
Property taxesNot available
Condo/HOA feeNot available
Insurance/OtherNot available
UtilitiesNot available
Est. monthly totalNot available
Income needed (GDS 32%)Not available
Estimates only. Not financial advice. Rates, taxes and fees vary by lender and municipality.

Saved Properties

Keep This One Handy

Save this listing, compare it later, or open your saved properties dashboard.

Manage Saved Searches
Map is approximate.

Neighbourhood

Area
Rural Caledon
City
Caledon
Postal code
L7K 1L5
Nearby
Cross Streets: Beech Grove Sdrd and Shaws Creek. ** Directions: Shaws Creek Rd/Charleston.