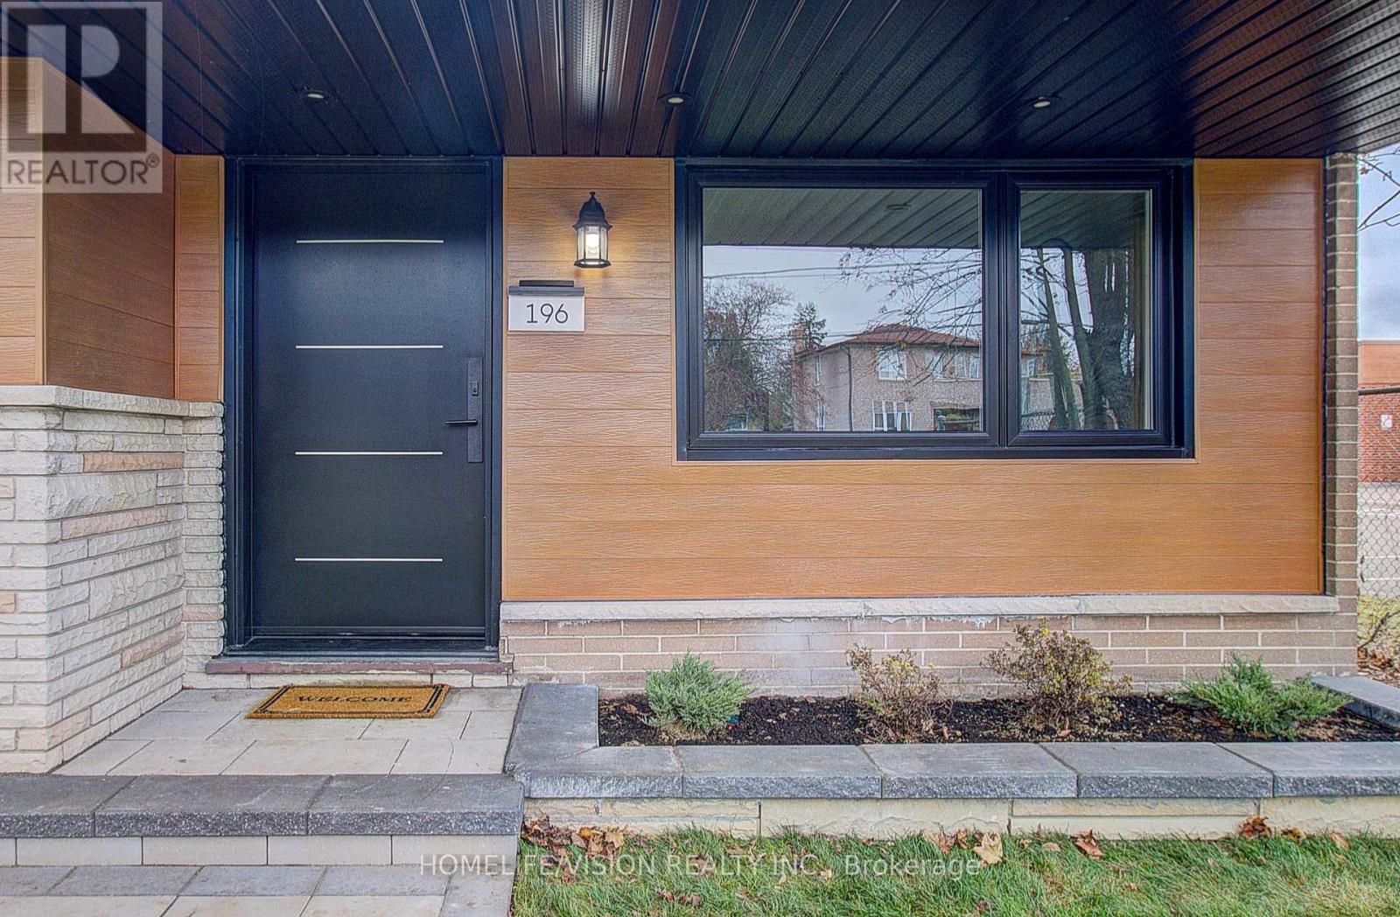
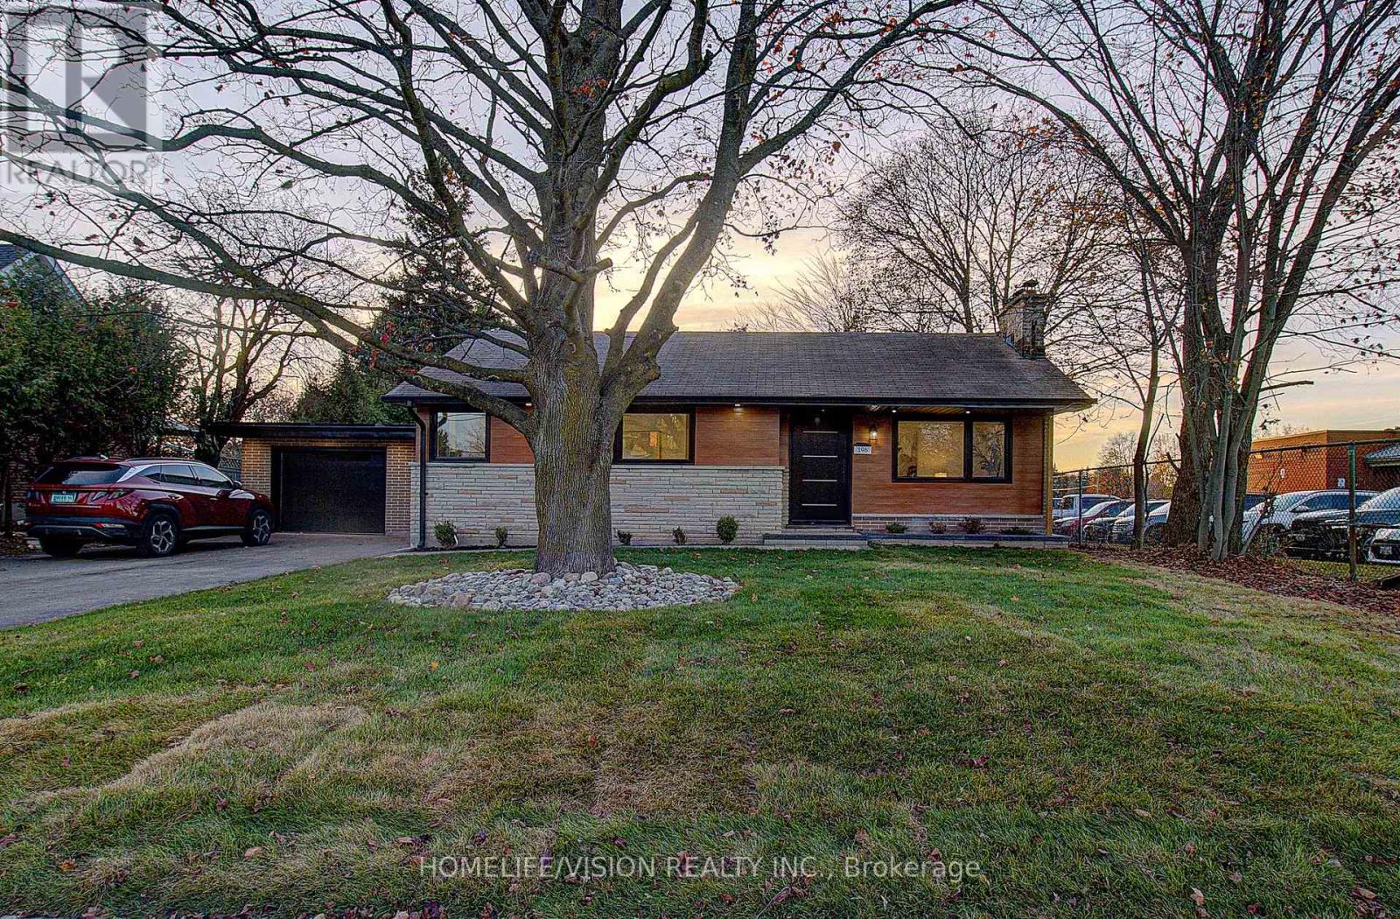
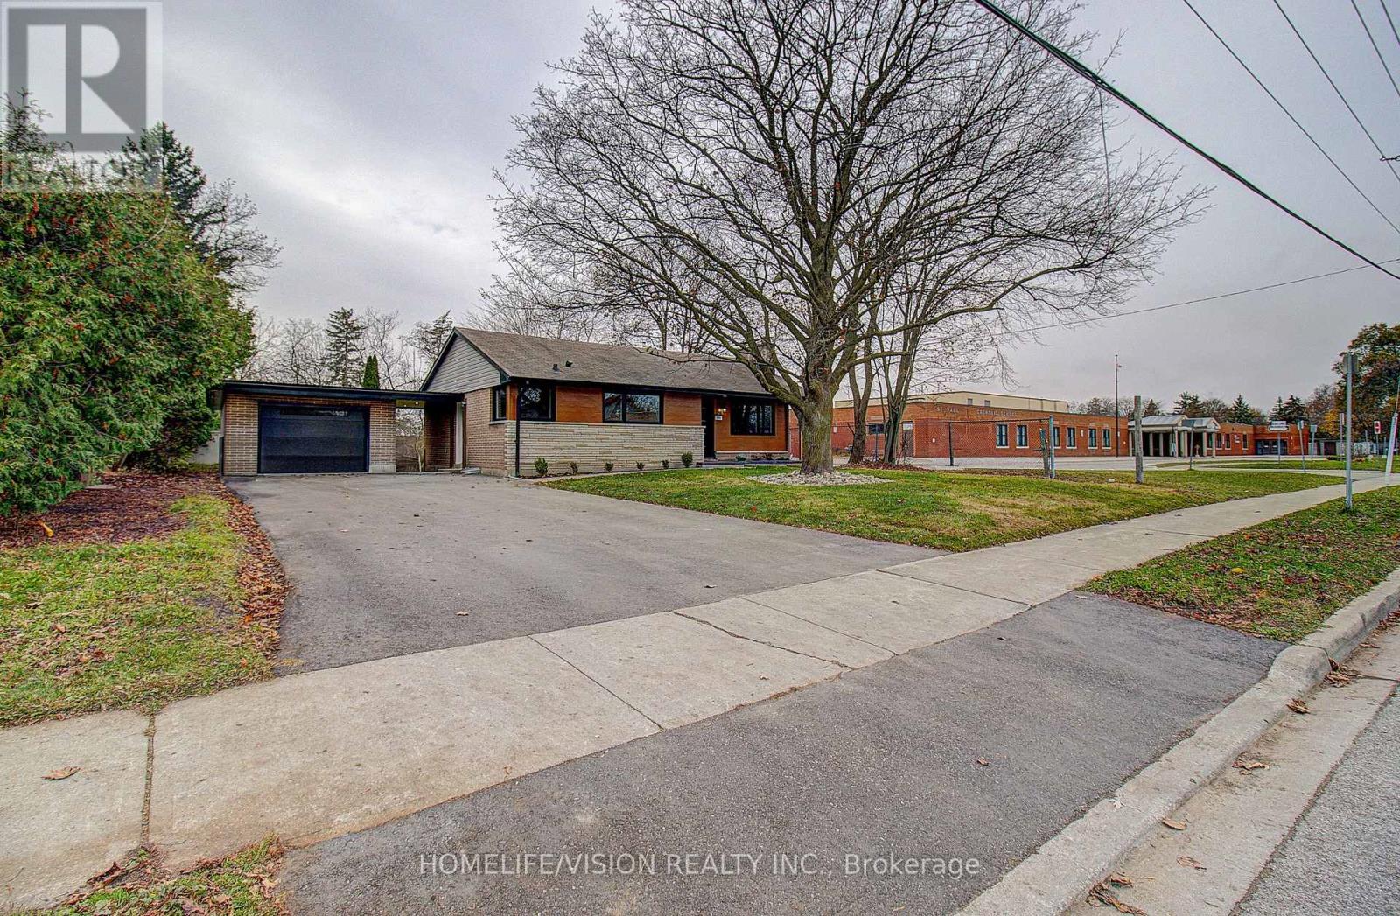
196 Garrard Road
BUYER ADVANTAGE
Buy with confidence
Get a full-service approach built on strategy, strong negotiation, and clear guidance from offer to close.
- Local Market Expertise
- Broker-level Negotiation
- Transparent Process
- No-pressure Guidance

The right strategy depends on your goals, timing, budget, and the type of home you are buying. Get Your Buyer Snapshot.
About This Property
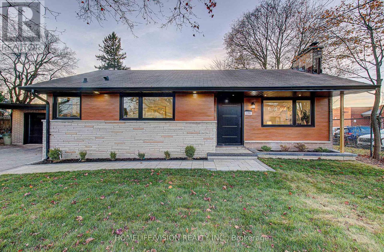
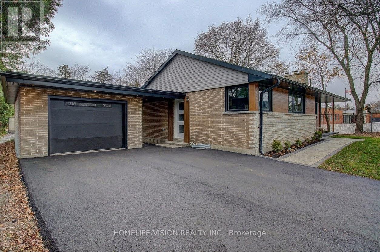
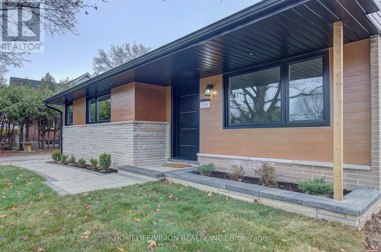
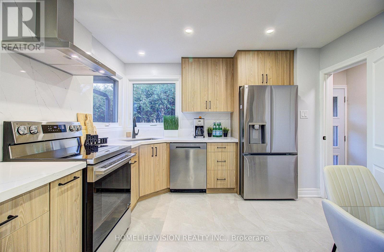
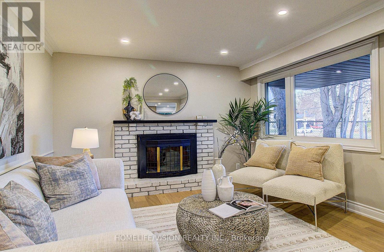
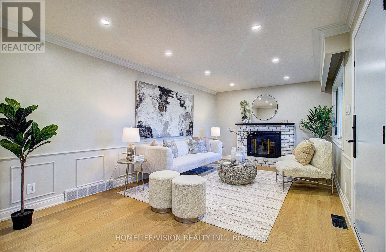
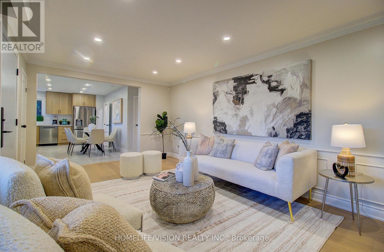
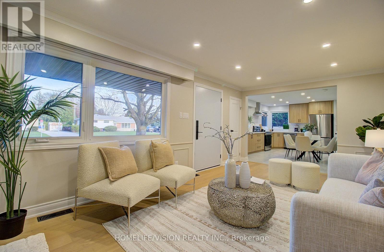
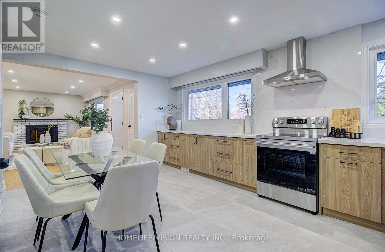
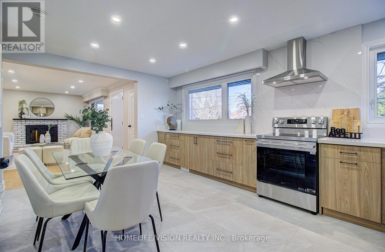
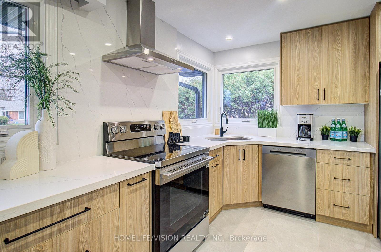
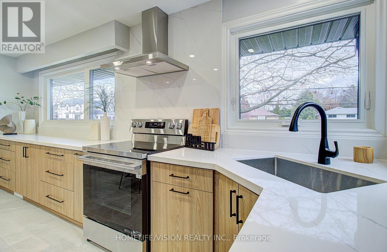
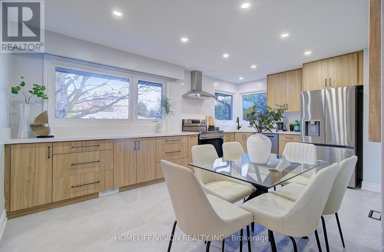
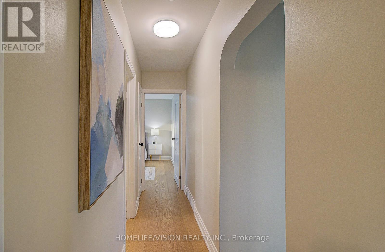
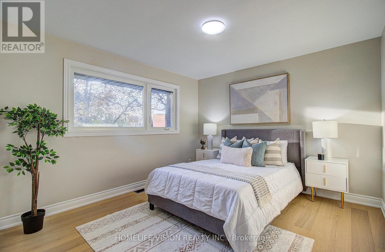
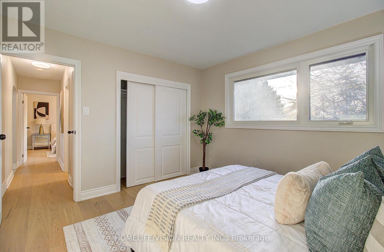
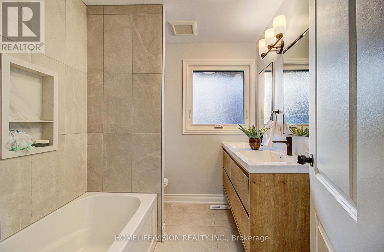
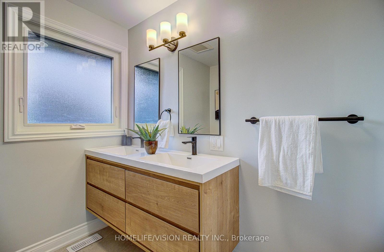
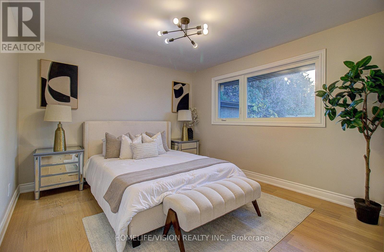
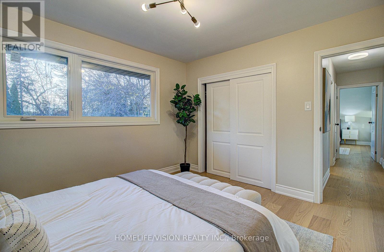
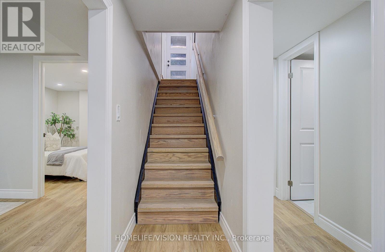
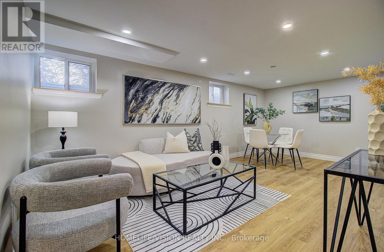
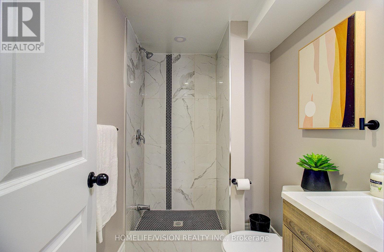
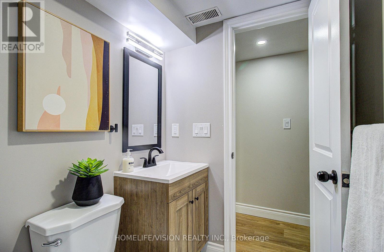
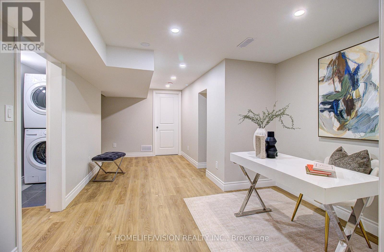
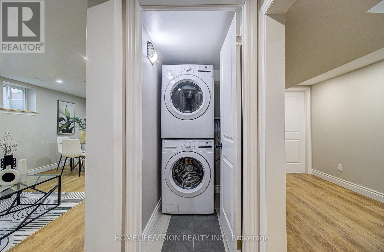
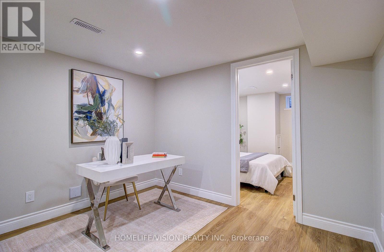
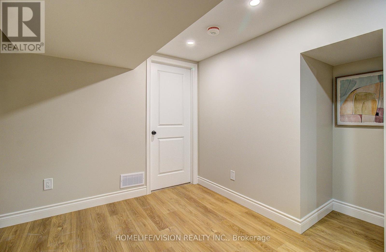
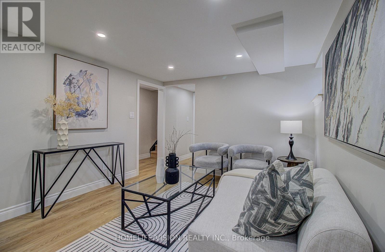
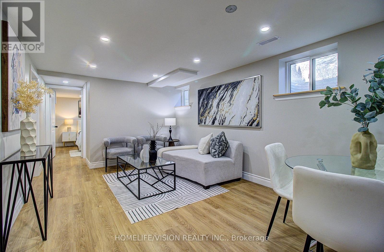
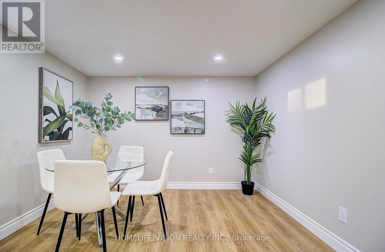
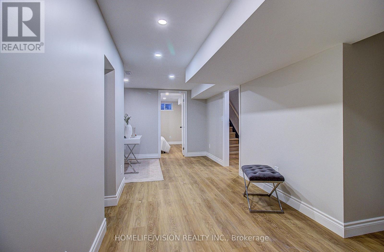
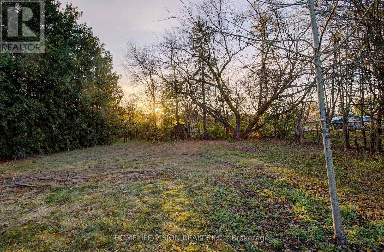
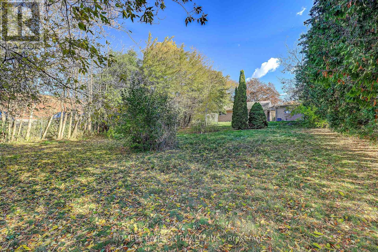
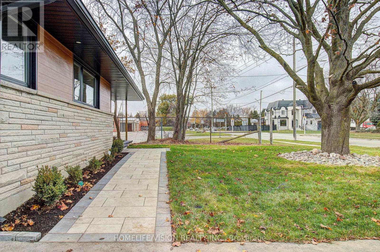
Nestled In The Heart Of Whitby's Sought-After Blue Grass Meadows Neighbourhood, This Beautifully Renovated Brick Bungalow Offers An Exceptional Combination Of Modern Finishes, Generous Living Space, A 15 X 30 Ft Detached Garage/Workshop, And An Impressive 75 X 200 Ft Lot. Featuring Nearly 2,000 Sq. Ft. Of Finished Living Space, This Fully Renovated Home Offers 2 Spacious Main Floor Bedrooms With Double-Door Closets, Plus 2 Additional Bedrooms In The Lower Level (2+2), And 2 Full Bathrooms. The Thoughtfully Designed Layout Is Ideal For Families Or Multi-Generational Living. The Kitchen Is Truly A Showpiece And An Entertainer's Delight, Featuring Large-Format Tile Flooring, Elegant Quartz Countertops With A Full Quartz Backsplash, Stainless Steel Appliances, And Over 16 Feet Of Countertop Space. Bright, Open-Concept Living Areas, Large Windows, And Engineered Oak Hardwood Flooring Create An Inviting Space For Everyday Living And Entertaining. A Separate Side Entrance Leads To The Finished Basement, Featuring Ceilings Over 7 Feet High And Large Above-Grade Windows That Bring In An Abundance Of Natural Light, Creating A Bright And Comfortable Extension Of The Home's Living Space. Set On An Expansive 75 X 200 Ft Lot, The Generous Backyard Offers Endless Possibilities. Enjoy The Outdoor Space As Is, Create Your Own Backyard Retreat, Add A Pool, Or Explore The Potential To Build Another Home, Subject To Applicable Approvals. A Rare Opportunity To Own A Fully Renovated Home On An Exceptional Lot In One Of Whitby's Established And Family-Friendly Neighbourhoods. Move In And Enjoy! (id:63604)
Key Facts
Highlights
- Washer
- Refrigerator
- Water meter
- Dishwasher
- Stove
- Dryer
- Water Heater
Property Details
Interior features
Exterior features
Systems and association
Lot and water
Rooms
Mortgage & Affordability
Saved Properties
Keep This One Handy
Save this listing, compare it later, or open your saved properties dashboard.
Neighbourhood
- Area
- Blue Grass Meadows
- City
- Whitby
- Postal code
- L1N 3K6
- Nearby
- Cross Streets: Rossland and Thickson. ** Directions: Dundas east to Garrard and north on Garrard.
Save This Property
Keep this home handy, return to it anytime, and let us know how to reach you about this listing.
We use this email only to connect your saved properties and saved searches.
Other Available Options
Similar Listings
Listings from our database that match closely.