1960 County Road 8 Road
BUYER ADVANTAGE
Buy with confidence
Get a full-service approach built on strategy, strong negotiation, and clear guidance from offer to close.
- Local Market Expertise
- Broker-level Negotiation
- Transparent Process
- No-pressure Guidance

The right strategy depends on your goals, timing, budget, and the type of home you are buying. Get Your Buyer Snapshot.
About This Property
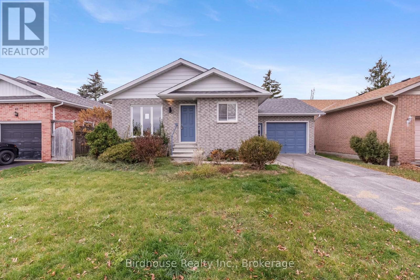
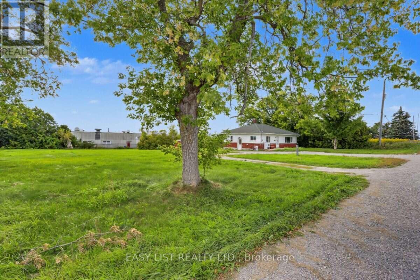
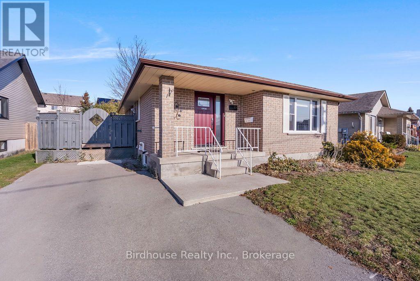
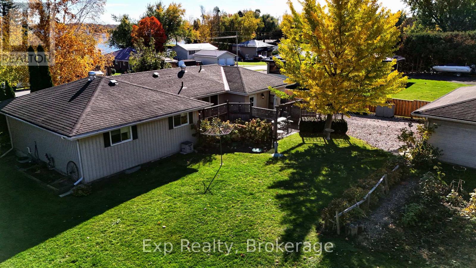
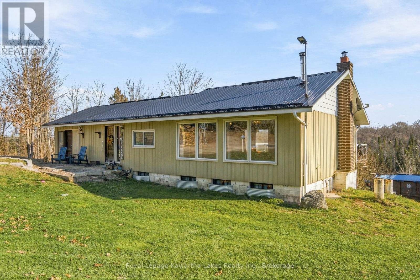
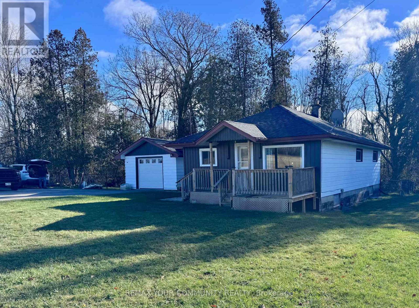
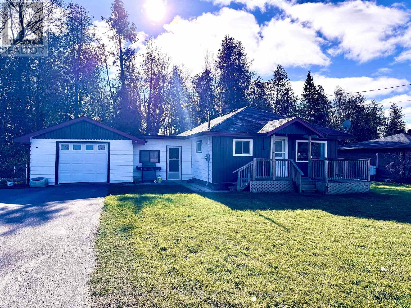
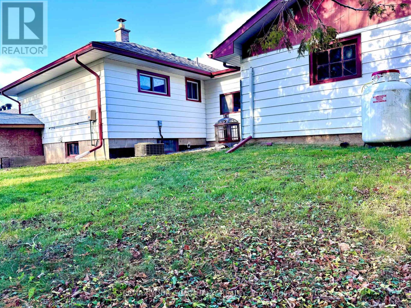
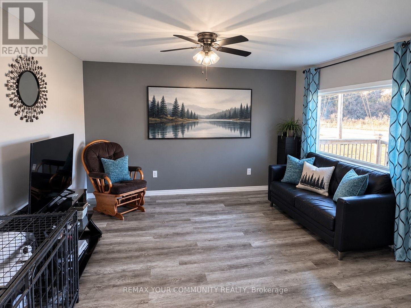
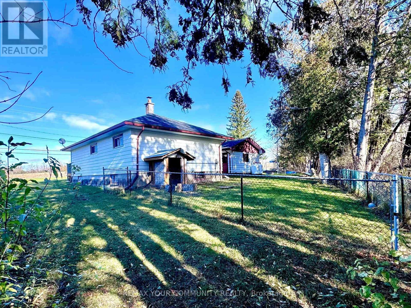
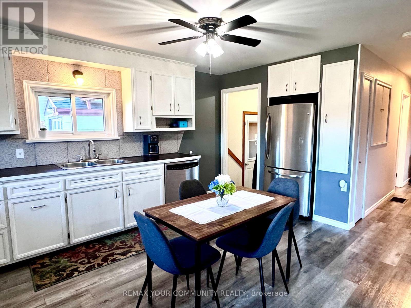
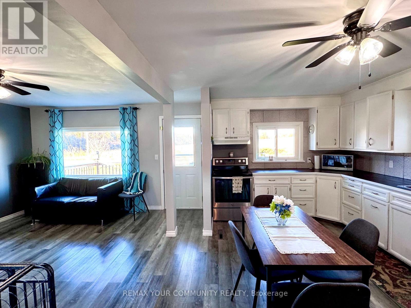
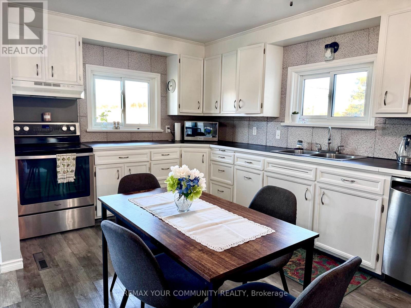
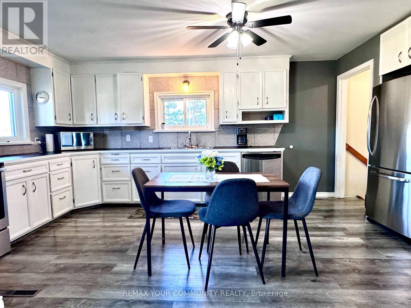
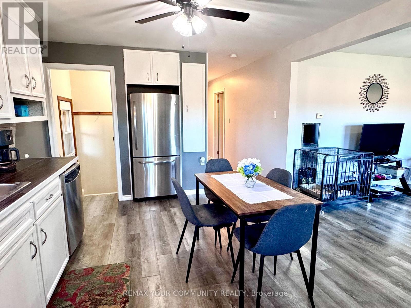
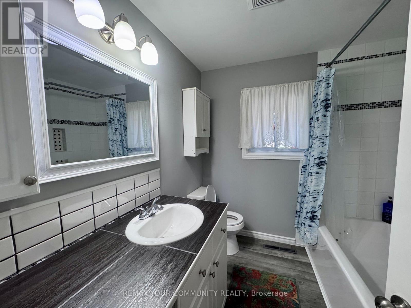
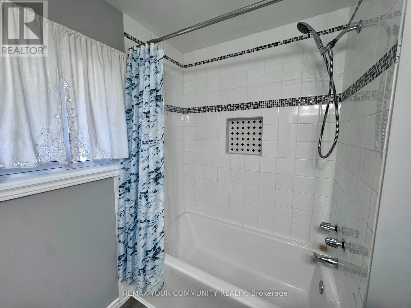
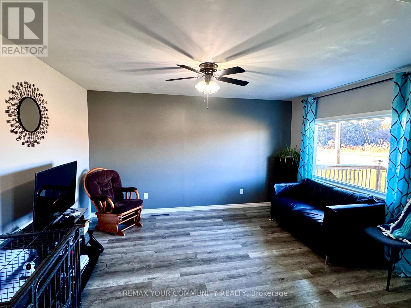
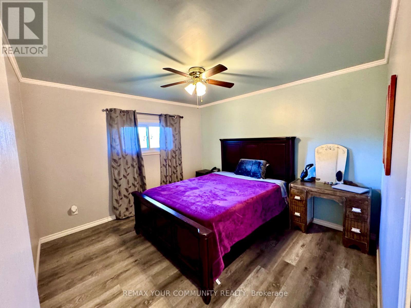
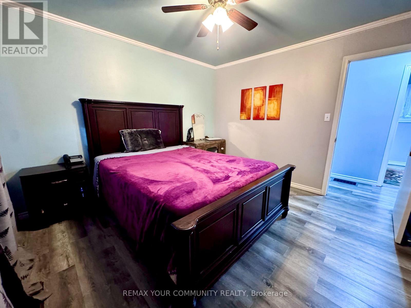
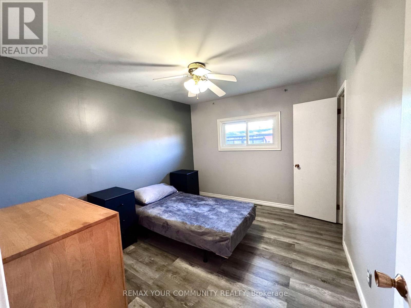
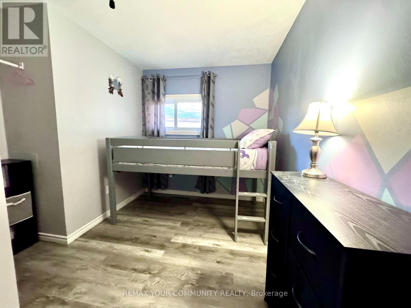
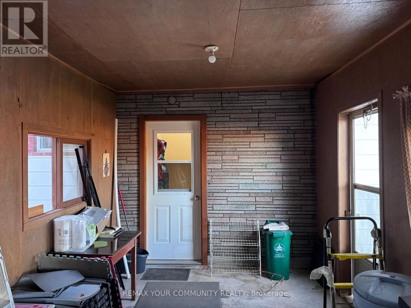
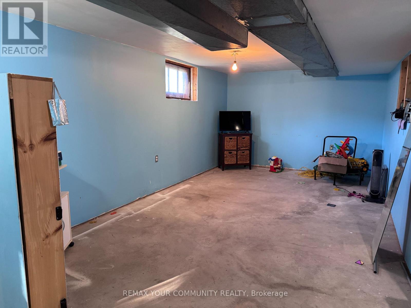
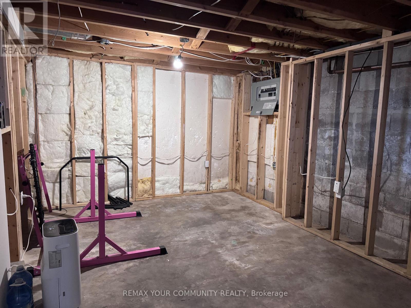
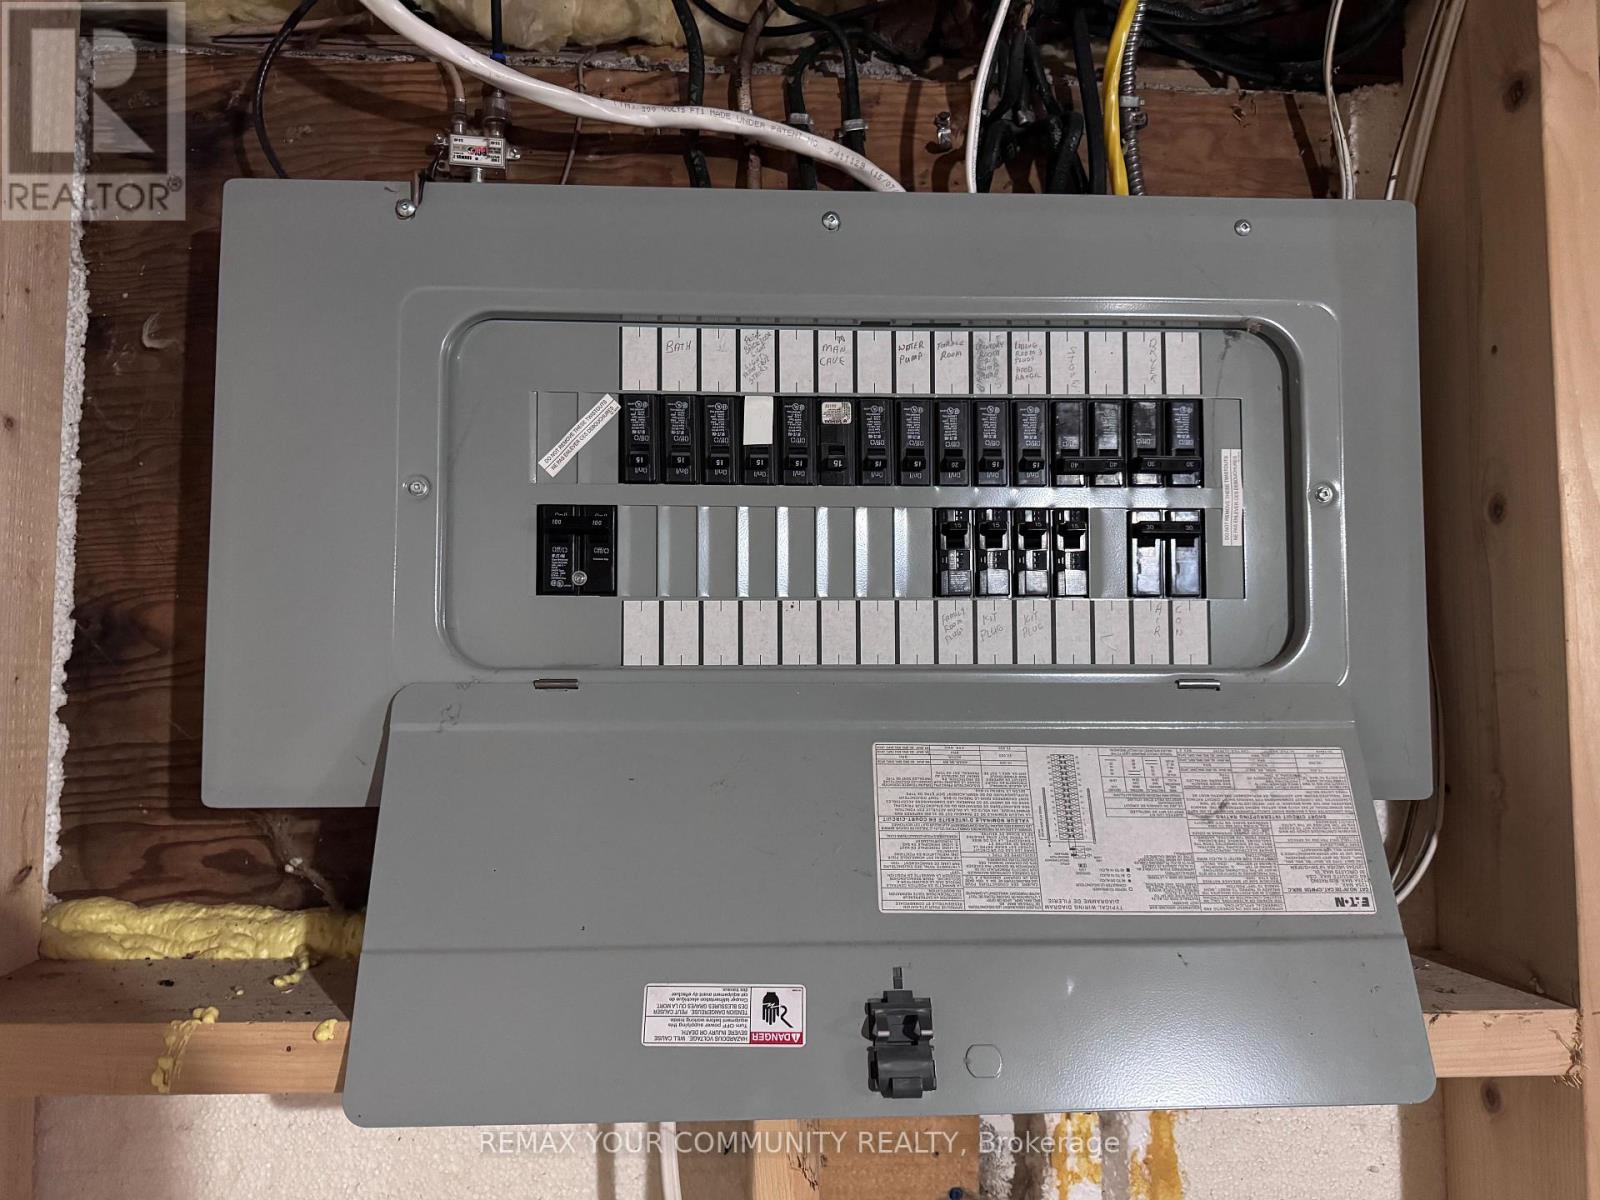
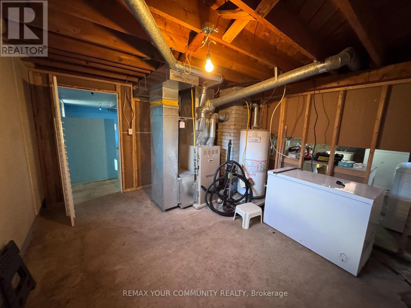
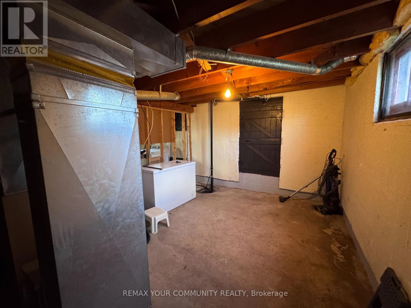
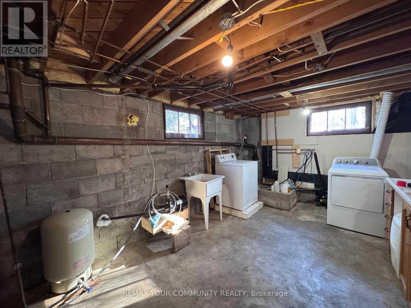
Welcome to 1960 County Road 8, a charming little bungalow with approximately 224 feet of frontage and easily accessible side yard, perfectly positioned on the edge of town, right beside the iconic Bobcaygeon welcome sign. Talk about making an entrance! Backing onto a peaceful forest, with lovely views of open pastures across the road, this is a little country living with all the convenience of town. Inside, you'll find a bright, open-concept layout with over 860 sq. ft. of finished main-floor living space, 3 bedrooms and 1 bathroom. The full basement is partially finished and offers plenty of opportunity to spread out, create additional living space and just make it your own. There's also a separate basement entrance through the breezeway, which also conveniently connects the home to the garage. And for those who appreciate a little elbow room, the fully fenced backyard, circular driveway with parking for up to 12 vehicles and layout of the property make every inch of this 13,294 sq ft lot usable and accessible! Offered at just $409,000! 1960 County Road 8. Was also built in 1960 so if you're into numerology, the universe might just be trying to tell you something. And if that doesn't speak to you, the price certainly WILL! This is a very practical country home on the edge of an iconic cottage-town with a whole lot of potential. If you are In Bobcaygeon, you can see more than the constellations...You just need to look at the right address! (id:63604)
Key Facts
Highlights
- Washer
- Refrigerator
- Water meter
- Dishwasher
- Stove
- Dryer
- Water Heater
Property Details
Interior features
Exterior features
Systems and association
Lot and water
Rooms
Mortgage & Affordability
Saved Properties
Keep This One Handy
Save this listing, compare it later, or open your saved properties dashboard.
Neighbourhood
- Area
- Verulam
- City
- Kawartha Lakes
- Postal code
- K0M 1L0
- Nearby
- Hwy 36 & County Rd 8
Save This Property
Keep this home handy, return to it anytime, and let us know how to reach you about this listing.
We use this email only to connect your saved properties and saved searches.
Other Available Options
Similar Listings
Listings from our database that match closely.