1967 Lewis Road
BUYER ADVANTAGE
Buy with confidence
Get a full-service approach built on strategy, strong negotiation, and clear guidance from offer to close.
- Local Market Expertise
- Broker-level Negotiation
- Transparent Process
- No-pressure Guidance

The right strategy depends on your goals, timing, budget, and the type of home you are buying. Get Your Buyer Snapshot.
About This Property
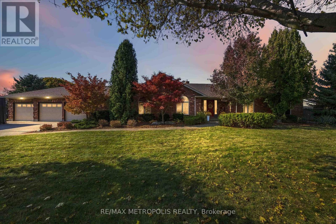
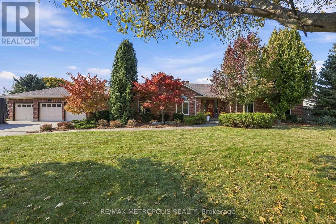
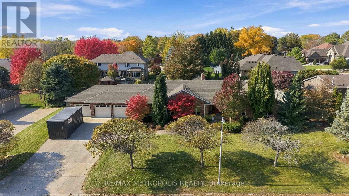
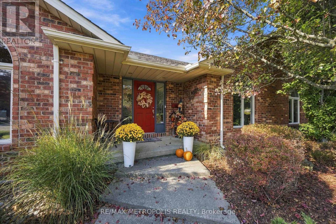
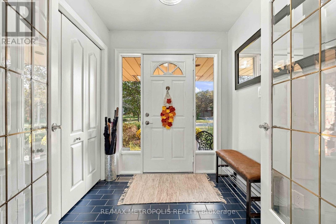
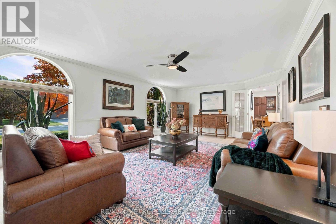
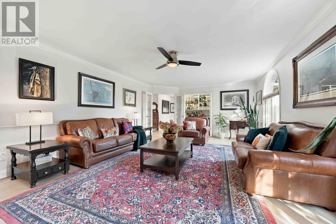
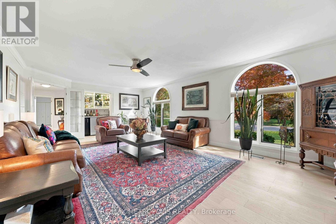
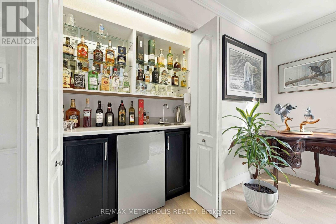
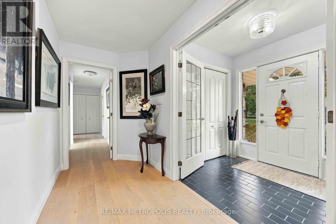
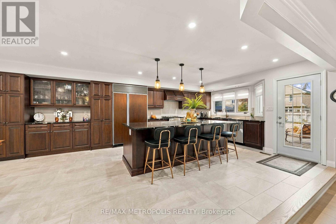
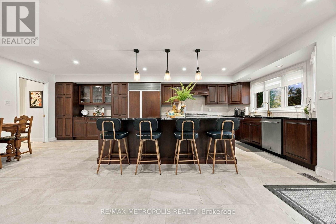
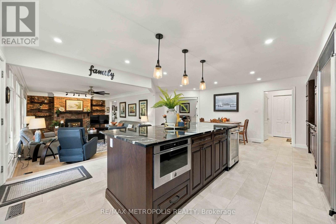
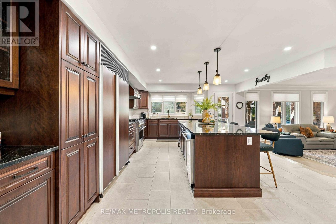
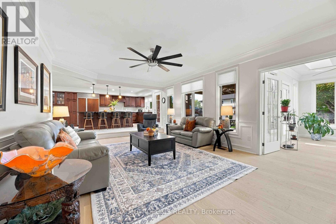
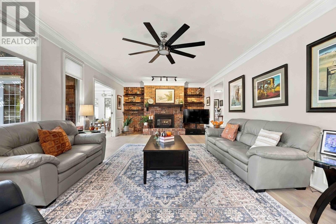
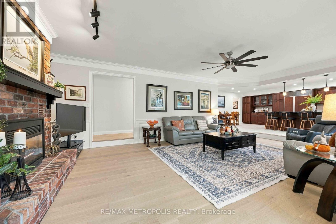
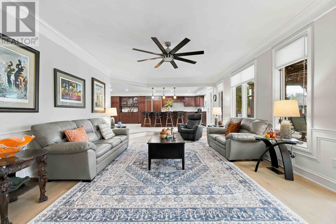
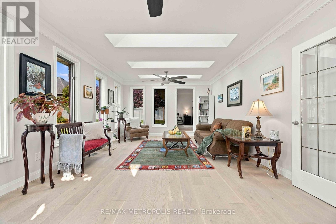
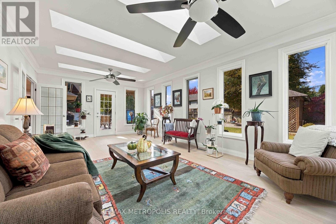
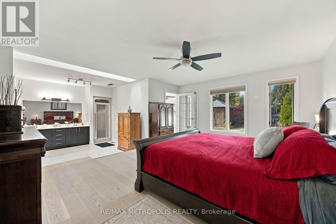
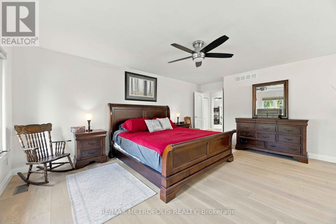
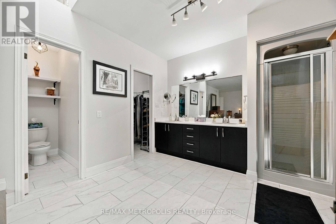
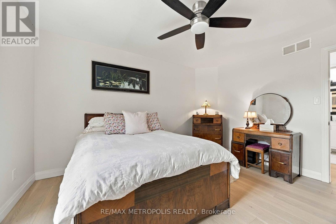
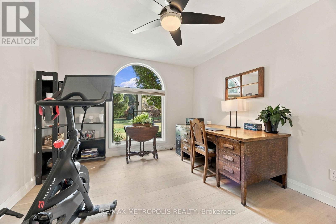
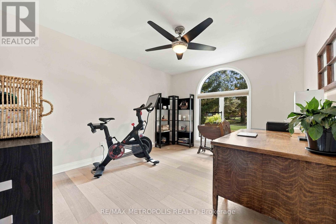
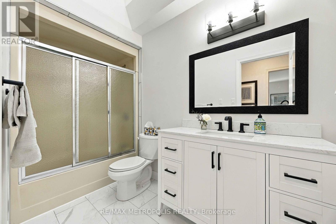
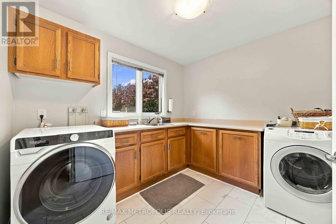
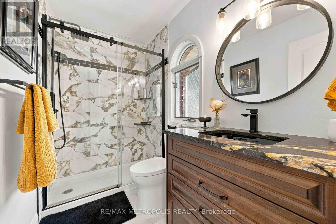
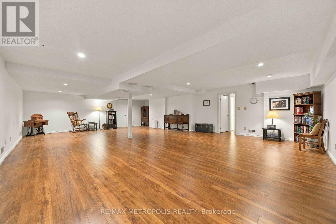
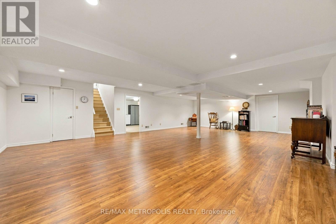
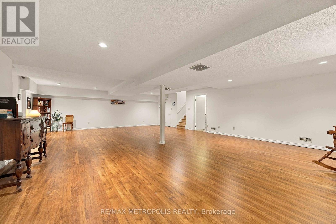
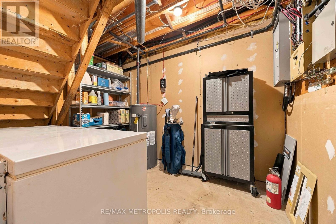
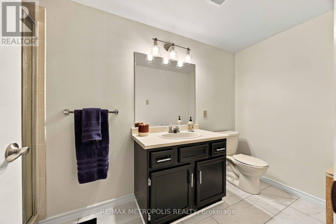
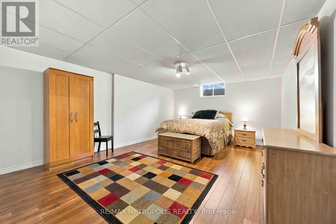
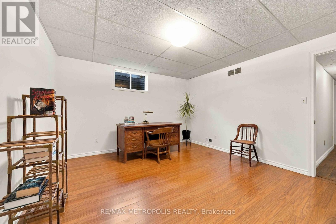
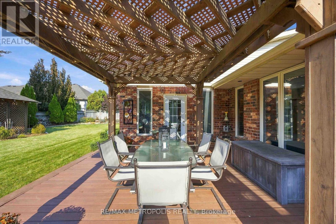
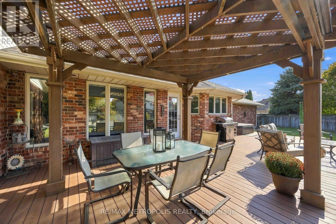
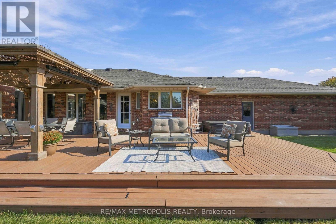
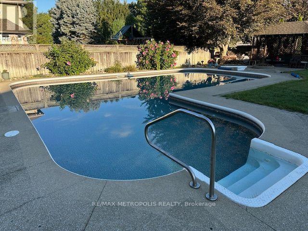
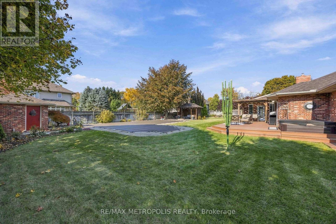
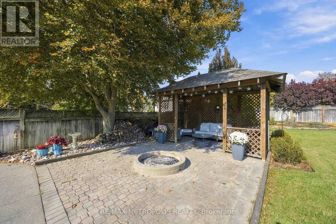
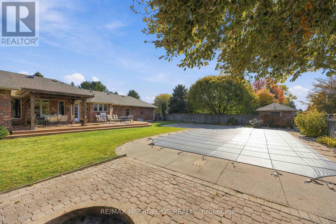
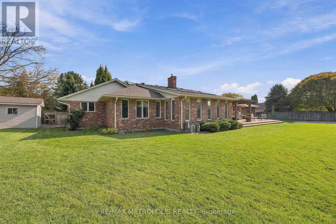
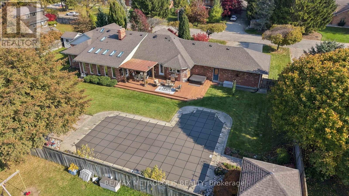
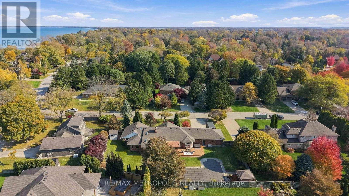
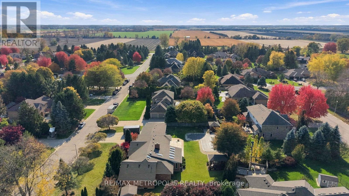
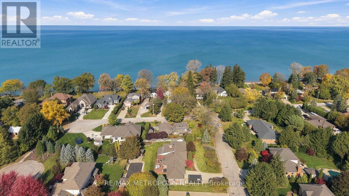
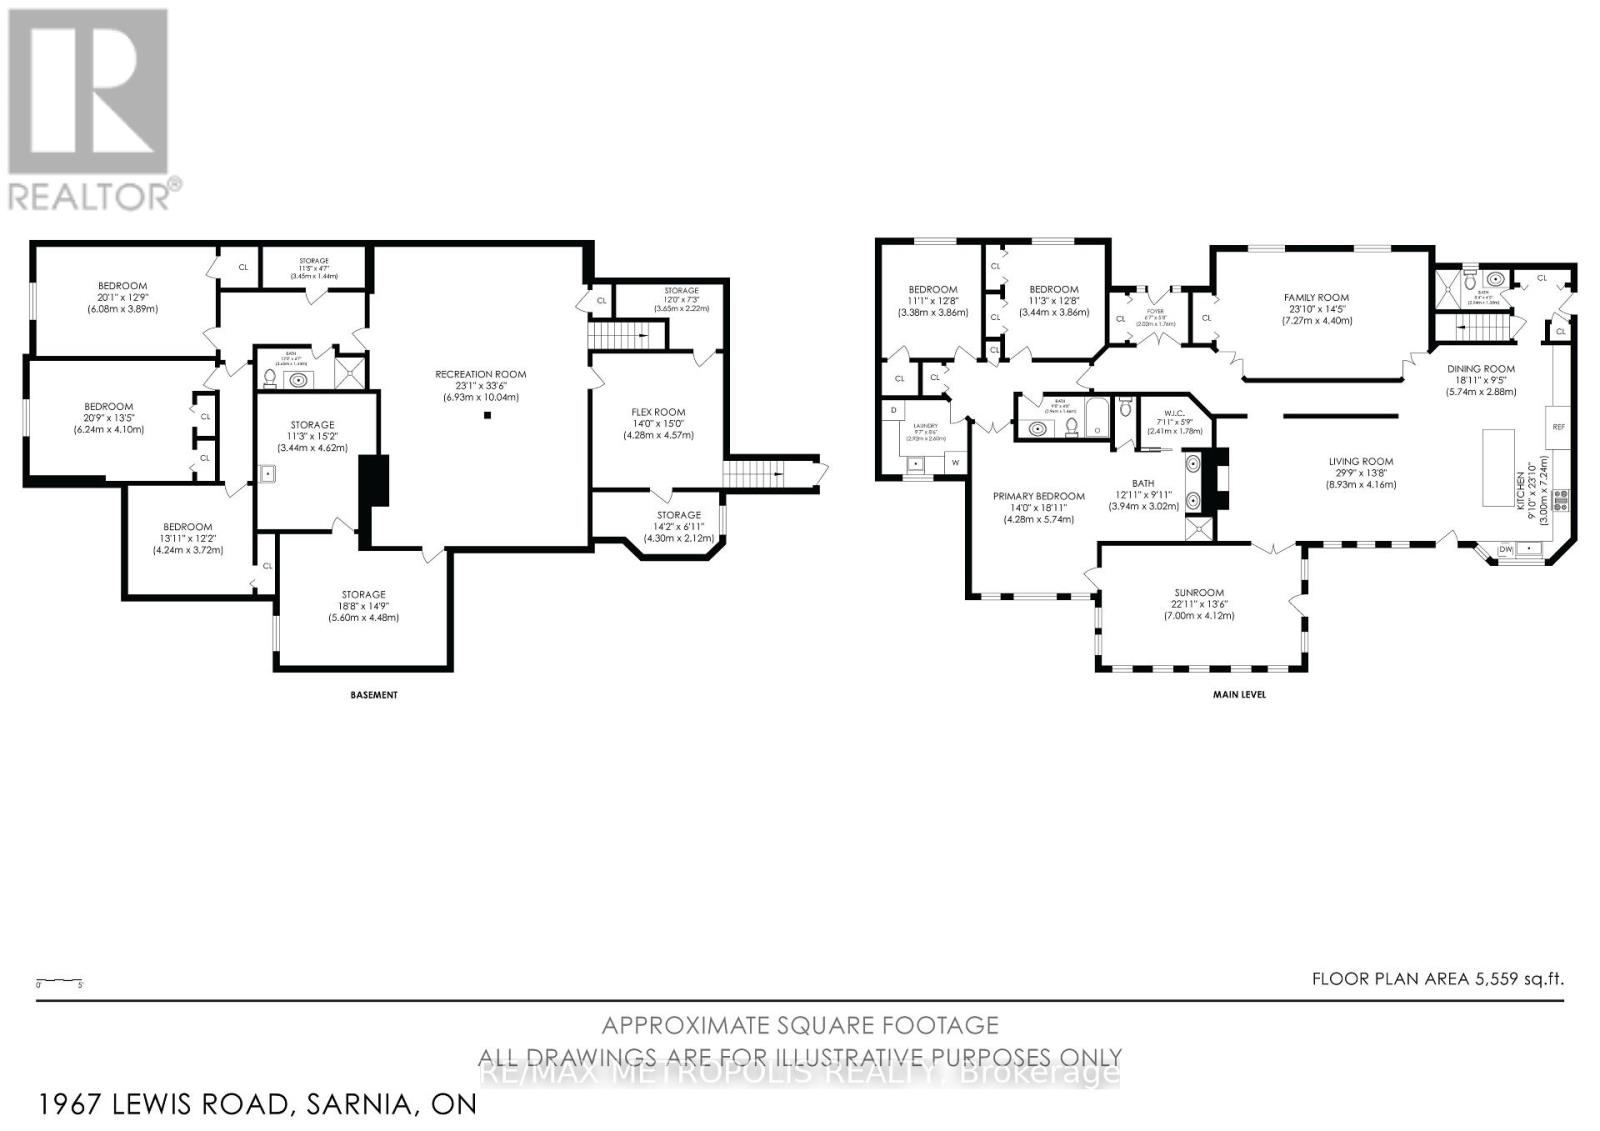
STUNNING EXECUTIVE BRICK BUNGALOW IN PRESTIGIOUS RAINBOW COVE! WELCOME TO THIS EXCEPTIONAL RESIDENCE AT WHERE SOPHISTICATED DESIGN MEETS RESORT STYLE LIVING. BOASTING 3 + 3 BEDROOMS & 4 BATHROOMS, THIS BEAUTIFULLY EXTENSIVELY RENOVATED HOME SHOWCASES UPSCALE FINISHES, REFINED ELEGANCE, & AN EXTRAORDINARY LIFESTYLE. AT THE HEART OF THE HOME IS A SPECTACULAR, HIGH END CHEF'S KITCHEN, BEAUTIFULLY APPOINTED W/ CUSTOM CHERRY CABINETRY, GRANITE COUNTERTOPS, LARGE ISLAND & COFFEE BAR. THE SUB-ZERO FRIDGE & ALL JENN AIR STAINLESS STEEL APPLIANCES INCLUDE: GAS STOVE, DISHWASHER, BUILT-IN MICROWAVE & WINE FRIDGE MAKE GOURMET COOKING & ENTERTAINING EFFORTLESS. THE LIVING ROOM FEATURES A CUSTOM BAR, OFFERING THE PERFECT PLACE TO UNWIND WITH AN EVENING COCKTAIL OR ENTERTAIN FRIENDS IN JAMES BOND SOPHISTICATED STYLE! A BRIGHT, SKYLIGHT FILLED SUNROOM PROVIDES A PEACEFUL RETREAT TO READ COMPLEMENTED BY AN ADJOINING PRIMARY BEDROOM WITH ITS OWN ENSUITE 4 PC BATHROOM WITH WALK IN CLOSET. THE FULLY FINISHED BASEMENT OFFERS EXCEPTIONAL ADDITIONAL LIVING SPACE, IDEAL FOR A RECREATION ROOM, FAMILY GATHERINGS, GUESTS, OR HOME ENTERTAINMENT. ATTACHED, SPACIOUS 3 CAR GARAGE PROVIDES AMPLE ROOM FOR VEHICLES & ADDITIONAL STORAGE. STEP OUTSIDE TO YOUR OWN PRIVATE BACKYARD OASIS, FEATURING CUSTOM LANDSCAPED GARDENS, SPRINKLER SYSTEM IN BOTH FRONT & BACK & A SPECTACULAR LARGE 20 X 40 L-SHAPED, SALT WATER INGROUND SWIMMING POOL, TWO CABANAS, AN INCLUDED 6 PERSON HOT TUB, AND A FIRE PIT DESIGNED FOR UNFORGETTABLE EVENINGS UNDER THE STARS! THE POOL SHED & GARDEN SHED HOUSE ALL YOUR POOL EQUIPMENT & LANDSCAPING TOOLS. THIS OUTDOOR RETREAT DELIVERS THE FEEL OF A LUXURY RESORT RIGHT AT HOME! EVERYTHING HAS BEEN ATTENDED TO WITH THE FINEST PRODUCTS & WORKMANSHIP, MAKING THIS REMARKABLE PROPERTY THE PERFECT BLEND OF UPSCALE LIVING, OUTDOOR RECREATION, AND AN ENVIABLE LAKESIDE LOCATION STEPS FROM THE SPARKLING SHORES OF LAKE HURON, MIKE WEIR PARK, AND THE SCENIC HOWARD WATSON TRAIL. (id:63604)
Key Facts
Highlights
- Garage door opener remote(s)
Property Details
Interior features
Exterior features
Virtual Tour & Media
Mortgage & Affordability
Saved Properties
Keep This One Handy
Save this listing, compare it later, or open your saved properties dashboard.
Neighbourhood
- Area
- Sarnia
- City
- Sarnia
- Postal code
- N7T 7H4
- Nearby
- LAKESHORE RD/LEWIS LN
Save This Property
Keep this home handy, return to it anytime, and let us know how to reach you about this listing.
We use this email only to connect your saved properties and saved searches.
Other Available Options
Similar Listings
Listings from our database that match closely.