19817 Main Street

Caledon, ONDetached
$899,000
MLS® W13414738
Detached4 beds3 baths3 total
19817 Main Street, Caledon, ON photo 1
19817 Main Street, Caledon, ON photo 2
19817 Main Street, Caledon, ON photo 3
19817 Main Street, Caledon, ON photo 4
19817 Main Street, Caledon, ON photo 5
19817 Main Street, Caledon, ON photo 6
19817 Main Street, Caledon, ON photo 7
19817 Main Street, Caledon, ON photo 8
19817 Main Street, Caledon, ON photo 9
19817 Main Street, Caledon, ON photo 10
19817 Main Street, Caledon, ON photo 11
19817 Main Street, Caledon, ON photo 12
19817 Main Street, Caledon, ON photo 13
19817 Main Street, Caledon, ON photo 14
19817 Main Street, Caledon, ON photo 15
19817 Main Street, Caledon, ON photo 16
19817 Main Street, Caledon, ON photo 17
19817 Main Street, Caledon, ON photo 18
19817 Main Street, Caledon, ON photo 19
19817 Main Street, Caledon, ON photo 20
19817 Main Street, Caledon, ON photo 21
19817 Main Street, Caledon, ON photo 22
19817 Main Street, Caledon, ON photo 23
19817 Main Street, Caledon, ON photo 24
19817 Main Street, Caledon, ON photo 25
19817 Main Street, Caledon, ON photo 26
19817 Main Street, Caledon, ON photo 27
19817 Main Street, Caledon, ON photo 28
19817 Main Street, Caledon, ON photo 29
19817 Main Street, Caledon, ON photo 30
19817 Main Street, Caledon, ON photo 31
19817 Main Street, Caledon, ON photo 32
19817 Main Street, Caledon, ON photo 33
19817 Main Street, Caledon, ON photo 34
19817 Main Street, Caledon, ON photo 35
19817 Main Street, Caledon, ON photo 36
19817 Main Street, Caledon, ON photo 37
19817 Main Street, Caledon, ON photo 38
19817 Main Street, Caledon, ON photo 39
19817 Main Street, Caledon, ON photo 40
19817 Main Street, Caledon, ON photo 41
19817 Main Street, Caledon, ON photo 42
19817 Main Street, Caledon, ON photo 43
19817 Main Street, Caledon, ON photo 44
19817 Main Street, Caledon, ON photo 45
19817 Main Street, Caledon, ON photo 46
19817 Main Street, Caledon, ON photo 47
19817 Main Street, Caledon, ON photo 48
19817 Main Street, Caledon, ON photo 49
1 / 49

BUYER ADVANTAGE

Buy with confidence

Get a full-service approach built on strategy, strong negotiation, and clear guidance from offer to close.

  • Local Market Expertise
  • Broker-level Negotiation
  • Transparent Process
  • No-pressure Guidance

The right strategy depends on your goals, timing, budget, and the type of home you are buying. Get Your Buyer Snapshot.

About This Property

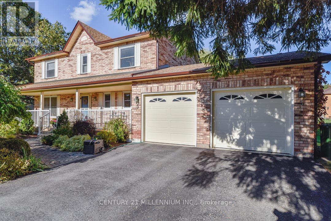
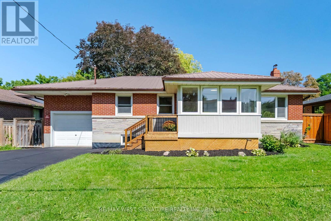
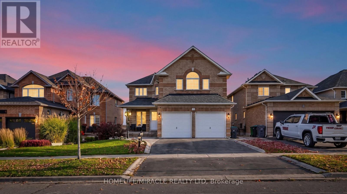
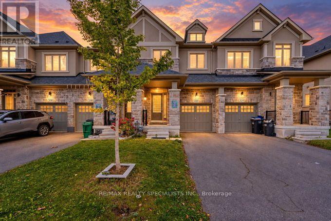
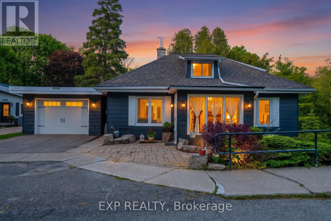
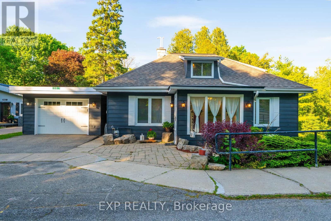
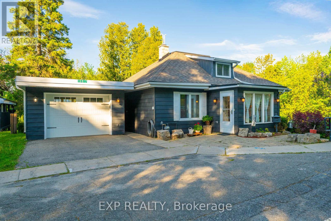
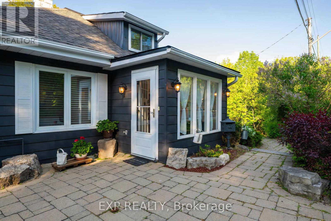
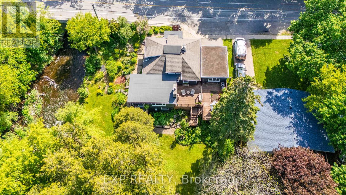
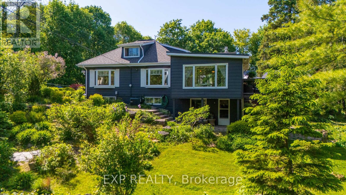
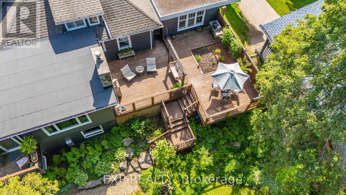
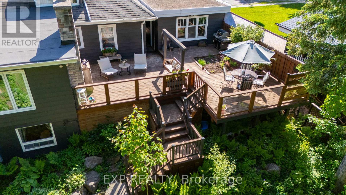
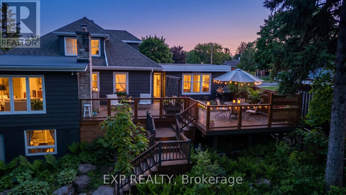
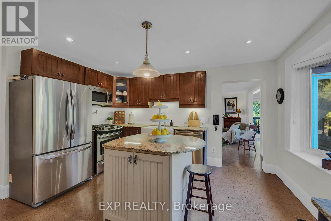
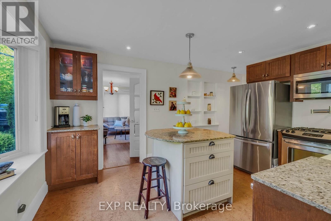
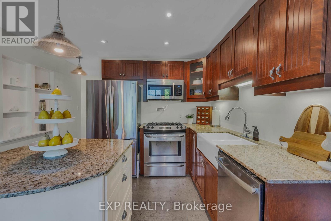
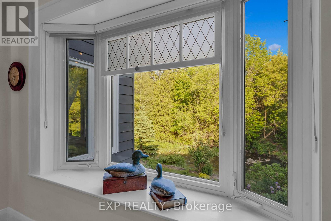
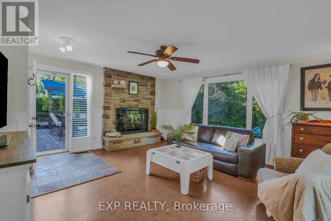
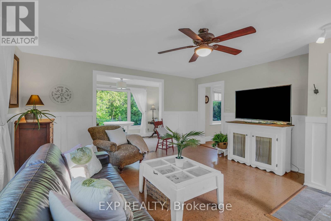
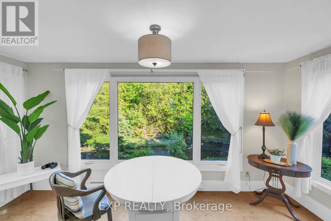
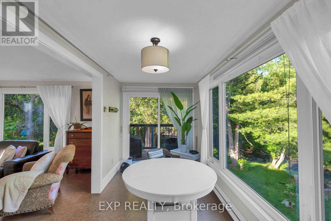
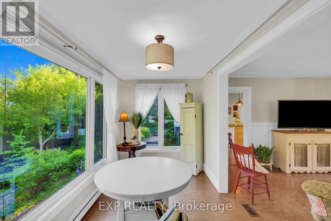
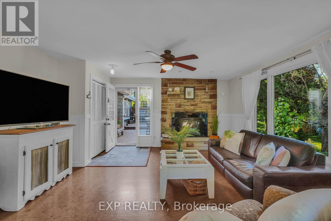
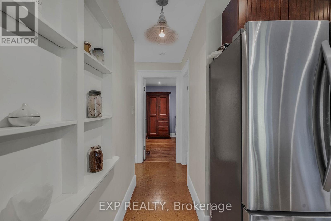
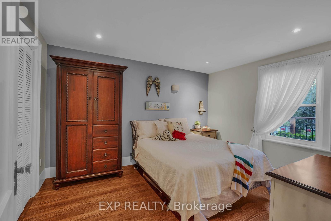
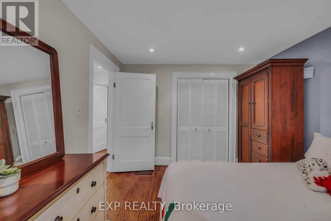
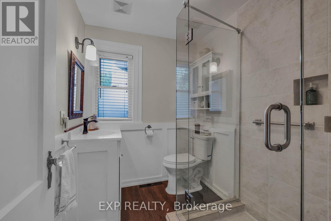
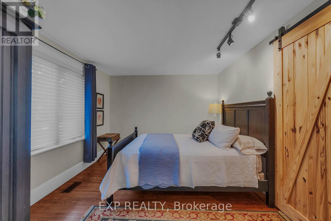
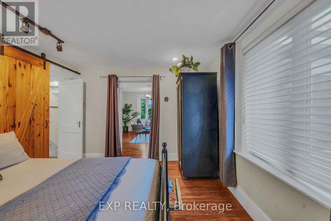
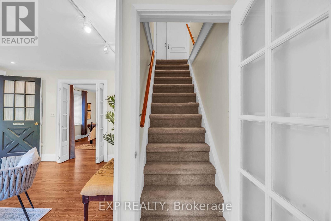
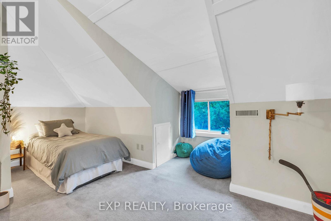
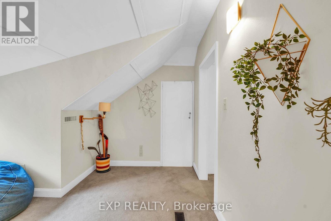
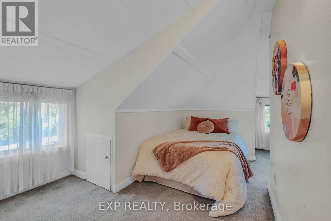
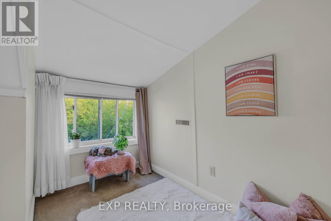
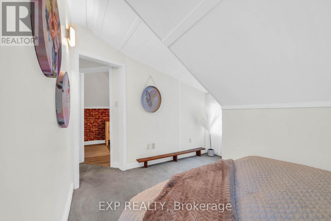
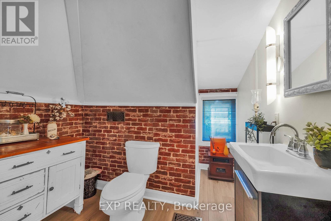
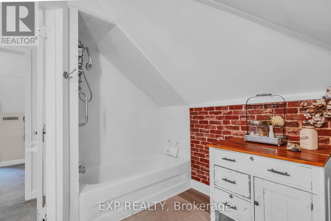
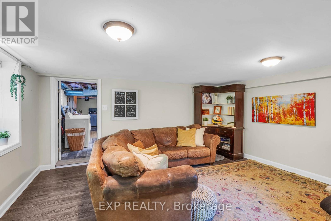
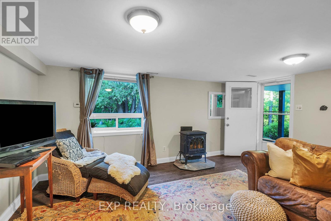
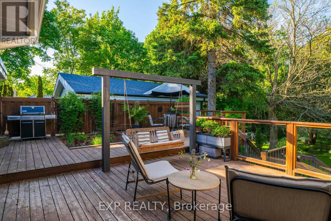
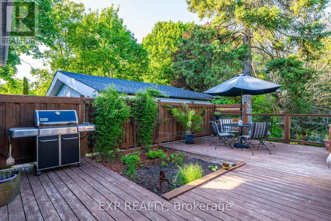
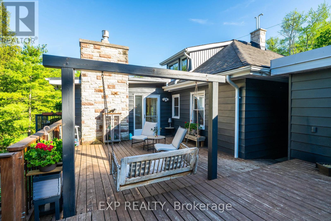
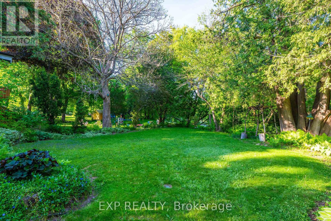
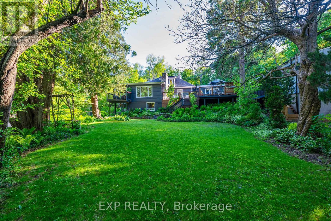
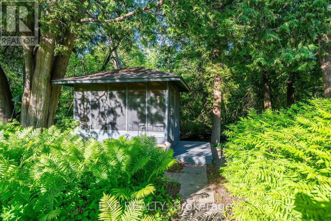
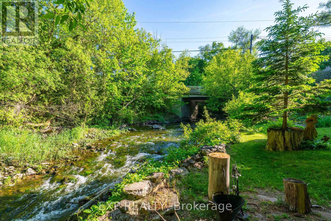
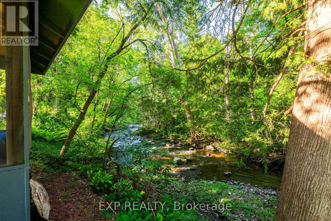

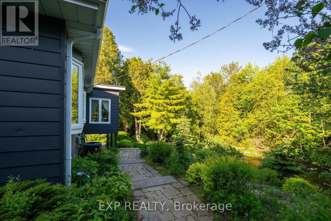
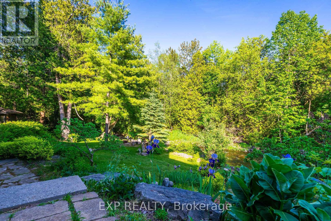
RARELY OFFERED RIVERSIDE RETREAT IN THE HEART OF ALTON! Welcome To This Charming Detached 1.5-Storey Home Nestled Along The River In One Of Caledon's Most Sought-After Villages. Offering 4 Bedrooms, 2.5 Bathrooms, A Walk-Out Lower Level, And A 1.5-Car Garage, This Unique Property Blends Country Cottage Charm With The Convenience Of Village Living. Step Inside And Discover Warm, Inviting Living Spaces Filled With Natural Light And Picturesque River Views From Every Window As The Credit River Flows Along The South And East Sides Of The Property. Outdoors, You'll Find Your Own Private Oasis Featuring A Massive Raised Deck Overlooking The Backyard And River... Perfect For Entertaining, Relaxing, Or Simply Soaking In The Peaceful Surroundings. Follow The Steps Down To The Beautifully Landscaped Yard Where Perennial Gardens Bloom Throughout The Seasons, A Charming Gazebo Invites Quiet Afternoons, And The Gentle Sounds Of The River Create A Truly Tranquil Setting. Enjoy Morning Coffee On The Balcony, Spend Evenings Unwinding By The Water, And Experience The Feeling Of Cottage Living Every Day Of The Year. Located Within Walking Distance To Championship Golf At Osprey Valley, Scenic Hiking, Biking And Walking Trails, Charming Cafés, Restaurants, Shopping, Art Galleries, Parks, The Alton Mill And The Renowned Millcroft Inn & Spa. Conveniently Located For Commuters While Offering The Serenity Of A Countryside Escape, This Is A Rare Opportunity To Own One Of Alton's Most Desirable Riverside Properties. A Lifestyle Property Unlike Any Other... Where Nature, Community, And Convenience Come Together In Perfect Harmony. Tranquility Awaits You At 19817 Main Street In Alton. Offers Accepted At Any Time. (id:63604)

Key Facts

Type
Detached
Beds
4
Baths
3
Size
1,500 sqft
Lot
87.2 x 181.5 FT
Parking
3 total

Highlights

  • All
  • Washer
  • Refrigerator
  • Water softener
  • Gas stove(s)
  • Dishwasher
  • Oven
  • Dryer
  • Garage door opener
Property Details 20 details
Bedrooms
4 bedrooms
4 above grade + 0 below grade
Bathrooms
3 bathrooms
1 partial
Parking
3 parking spaces
Detached Garage · Garage
Living area
1,500 - 2,000 sq. ft.
Property
Single Family · Freehold · Detached
Property subtype
Single Family
Structure type
House
Ownership
Freehold
Attached status
Detached
Storeys
1.50
Basement
Partially finished, Walk out
Heating
Forced air, Natural gas
Cooling
Central air conditioning
Fireplace
2 fireplaces
Lot dimensions
87.2 x 181.5 FT
Frontage
87.20 feet
Taxes
$4,612.00 (2,025)
Water source
Municipal water
Sewer
Septic System
Waterfront
Waterfront on river · Credit River Alton Branch
Views
River view, Direct Water View

Interior features

AllWasherRefrigeratorWater softenerGas stove(s)DishwasherOvenDryerGarage door openerTileHardwoodCarpeted

Exterior features

SteelBlock

Systems and association

ElectricityCableGenerator

Lot and water

Wooded areaWaterwayConservation/green beltGazeboWaterfront on river
Rooms 12 rooms
Level
Room
Dimensions
Main level
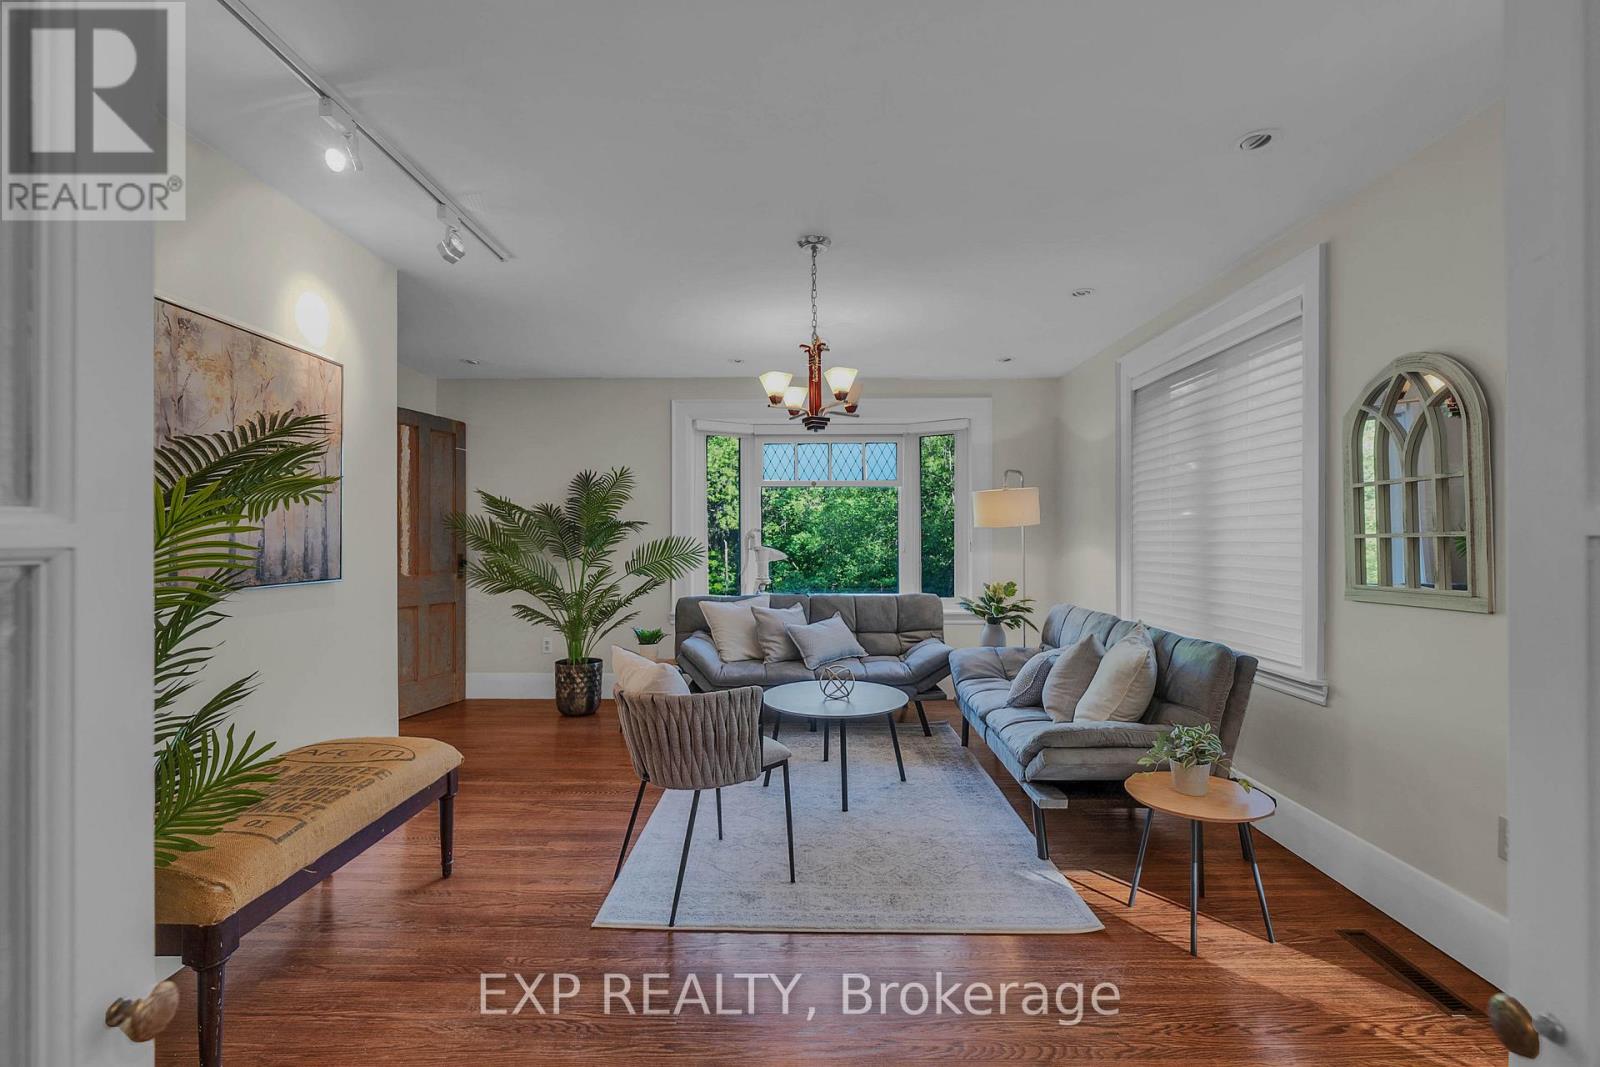
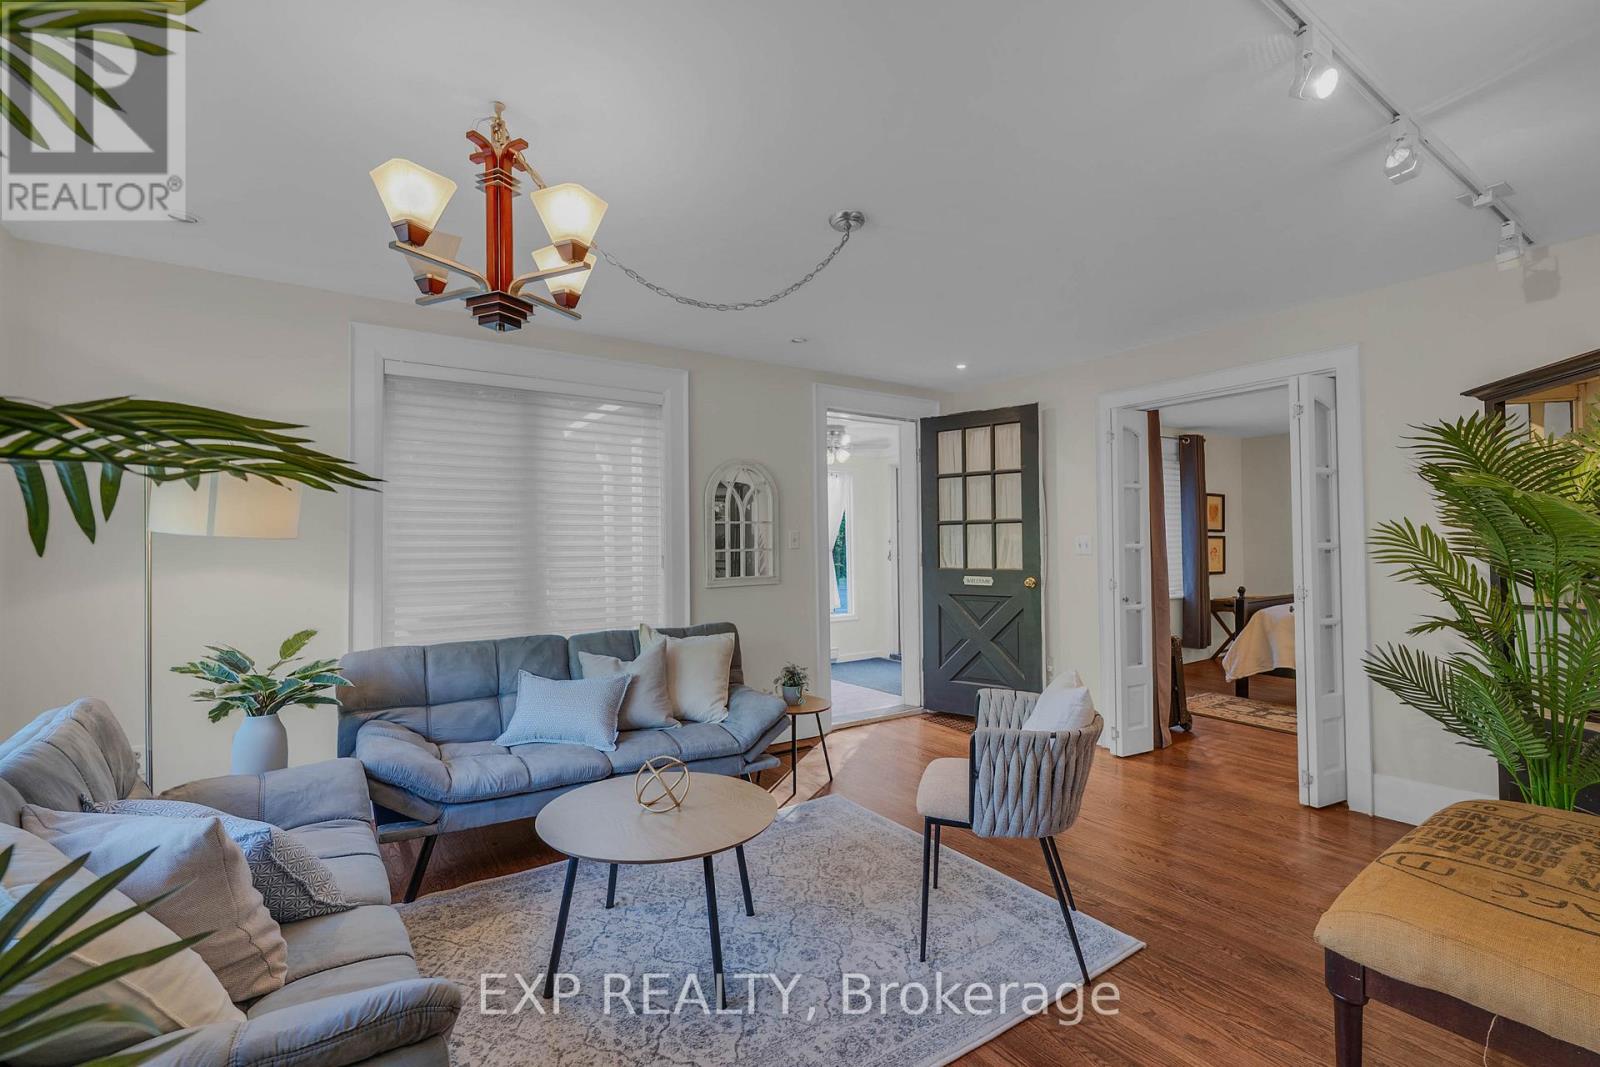
Living room
4.89 m x 4.57 m
Upper Level
Bathroom
2.4 m x 3.75 m
Lower level
Bathroom
Not specified
Main level
Family room
5.11 m x 4.72 m
Main level
Primary Bedroom
4.31 m x 3.3 m
Main level
Bedroom 2
3.14 m x 3.8 m
Main level
Kitchen
4.1 m x 3.44 m
Main level
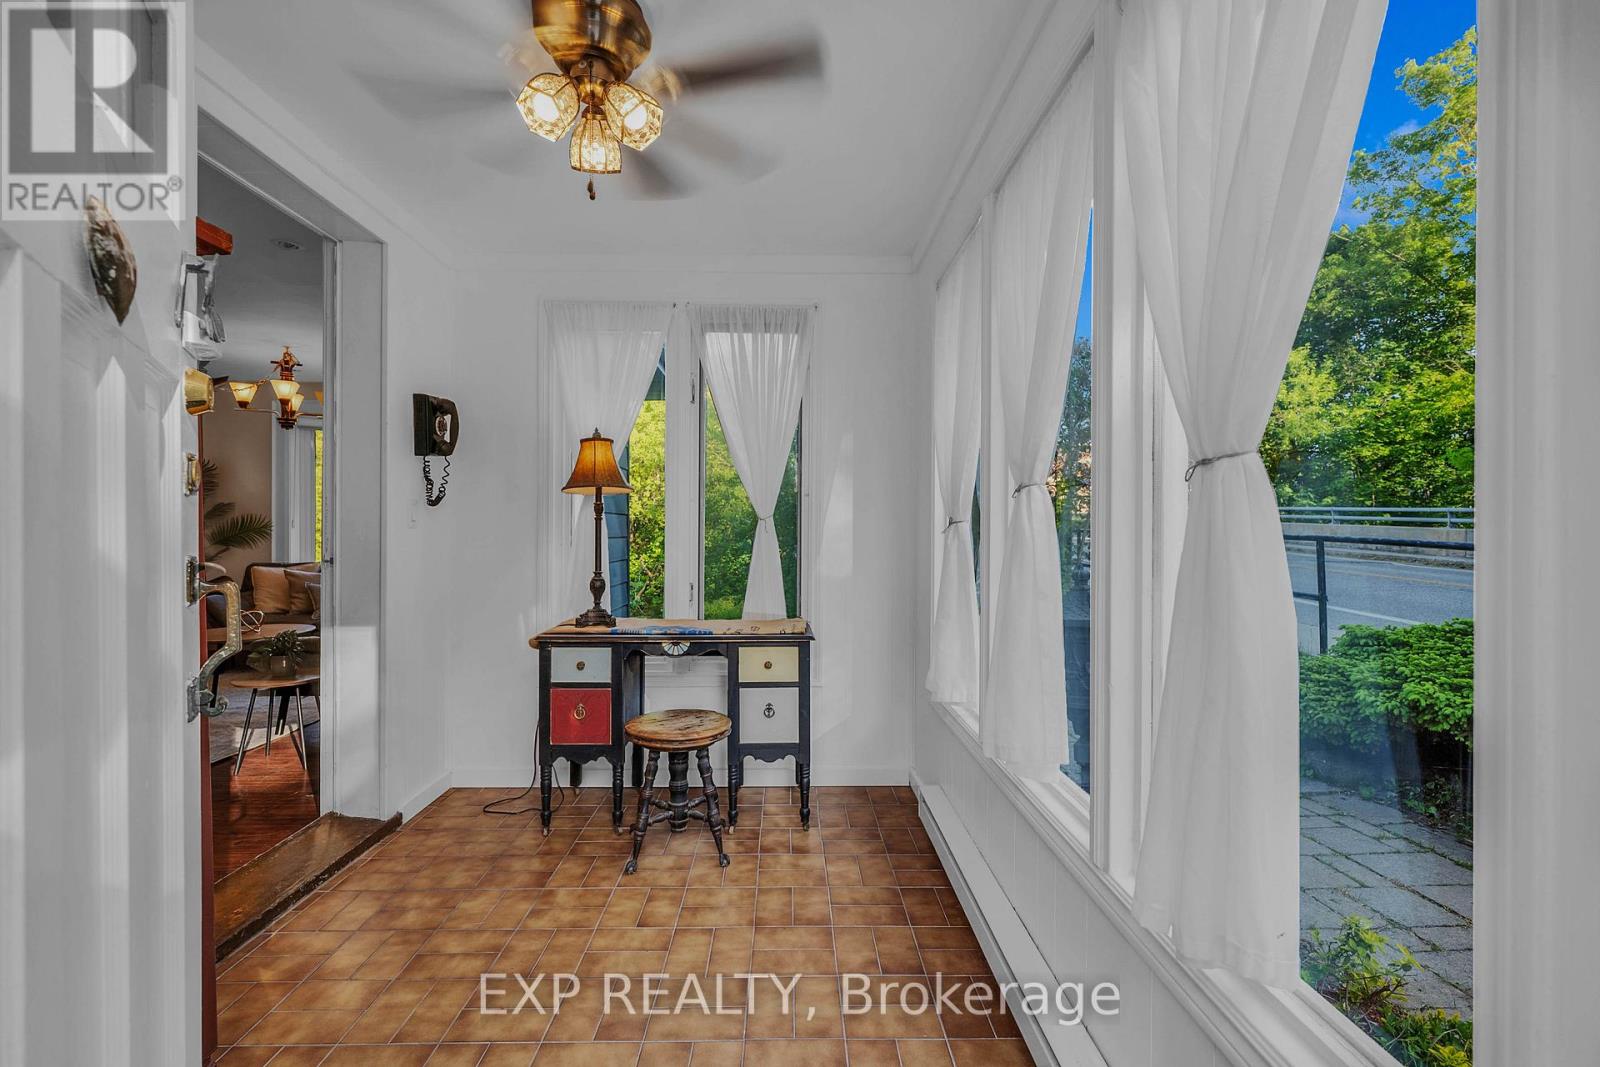
Sunroom
2.13 m x 4.66 m
Upper Level
Bedroom 3
5.16 m x 4.53 m
Upper Level
Bedroom 4
5.02 m x 3.1 m
Lower level
Recreational, Games room
4.71 m x 4.5 m
Main level
Bathroom
1.85 m x 2.32 m

Virtual Tour & Media

Mortgage & Affordability Estimate monthly costs
Purchase price$899,000
Down paymentNot available
Mortgage amountNot available
Principal & interestNot available
Property taxesNot available
Condo/HOA feeNot available
Insurance/OtherNot available
UtilitiesNot available
Est. monthly totalNot available
Income needed (GDS 32%)Not available
Estimates only. Not financial advice. Rates, taxes and fees vary by lender and municipality.

Saved Properties

Keep This One Handy

Save this listing, compare it later, or open your saved properties dashboard.

Manage Saved Searches
Map is approximate.

Neighbourhood

Area
Alton
City
Caledon
Postal code
L7K 0C2
Nearby
Cross Streets: Main Street/Queen Street. ** Directions: Main Street North of Queen.