19842 Yonge Street

East Gwillimbury, ONDetached
$1,289,000
MLS® N13849552
Detached5 beds2 baths12 total
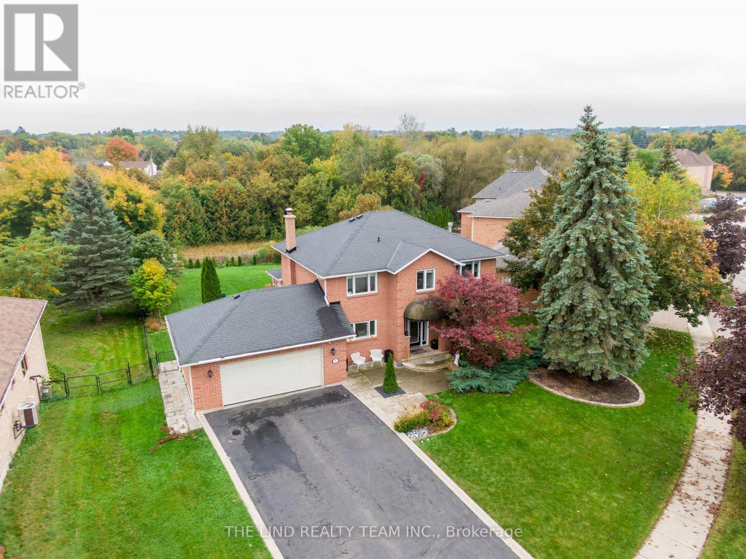
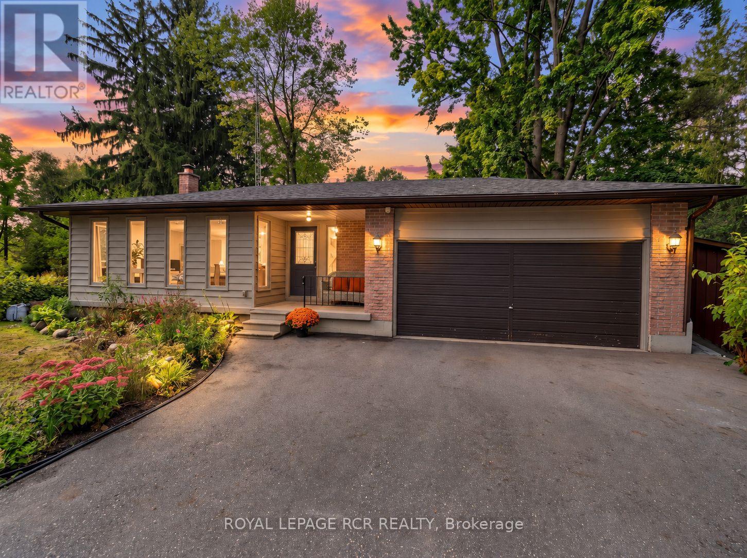
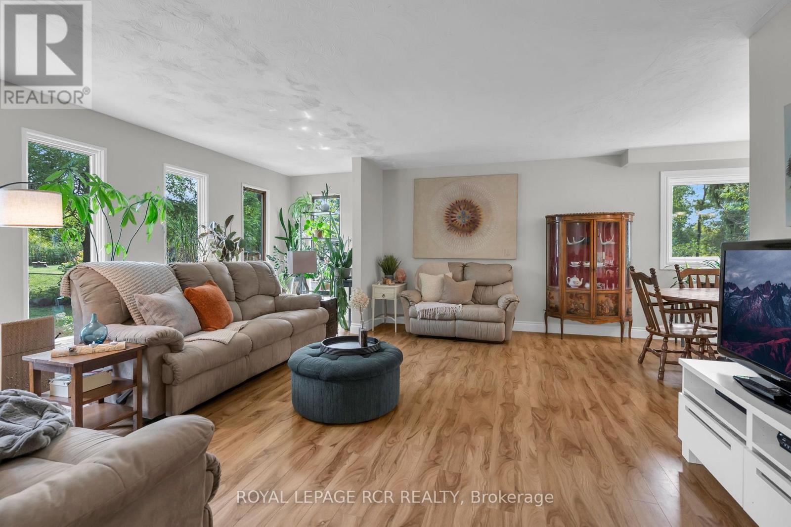
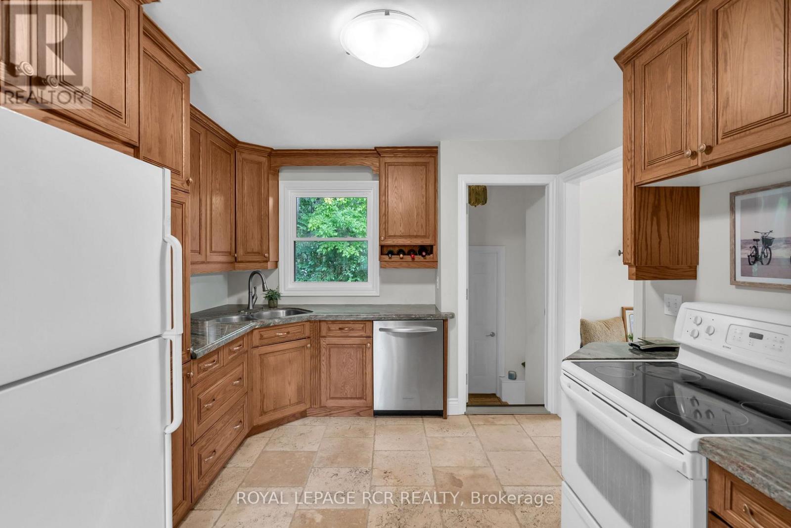
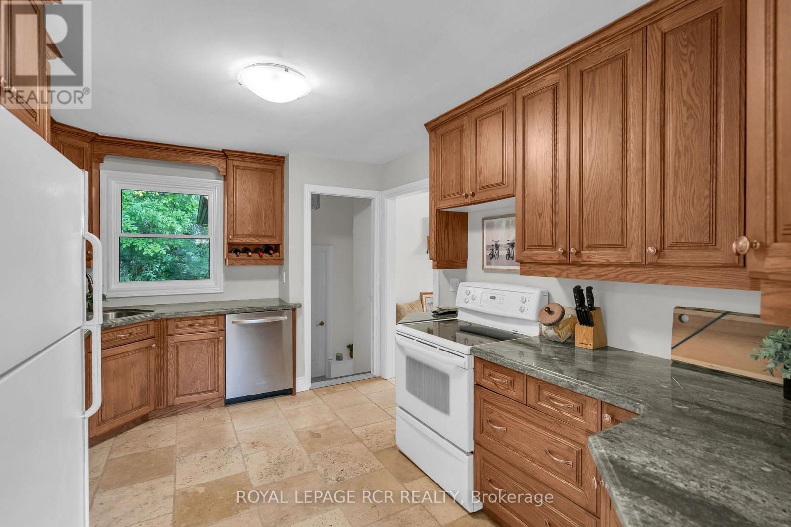
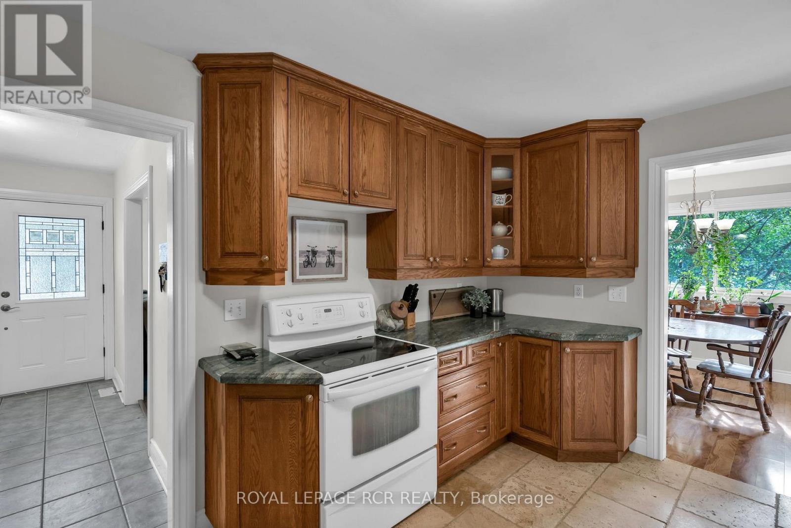
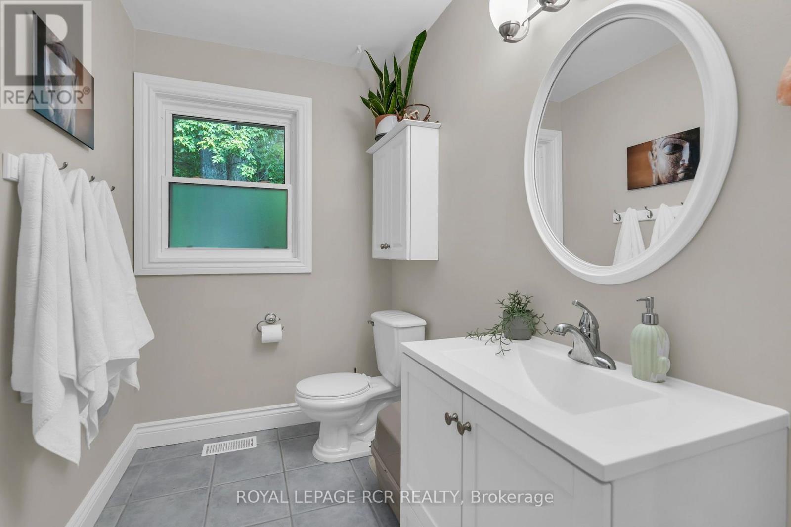
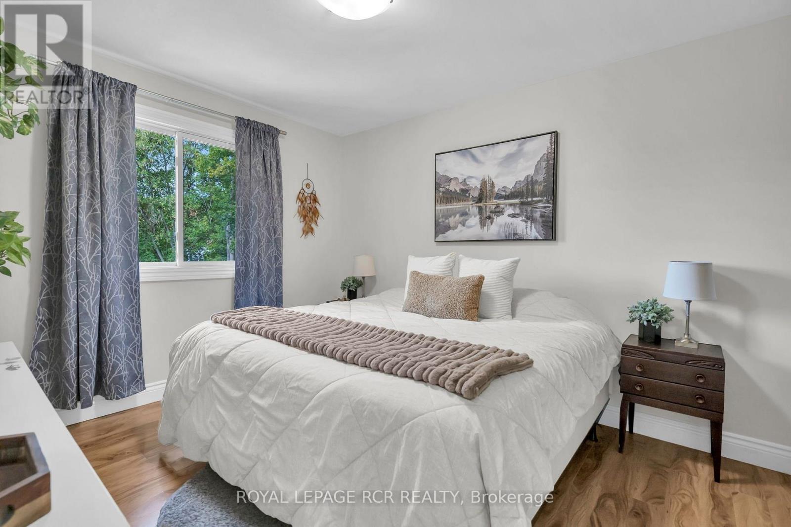
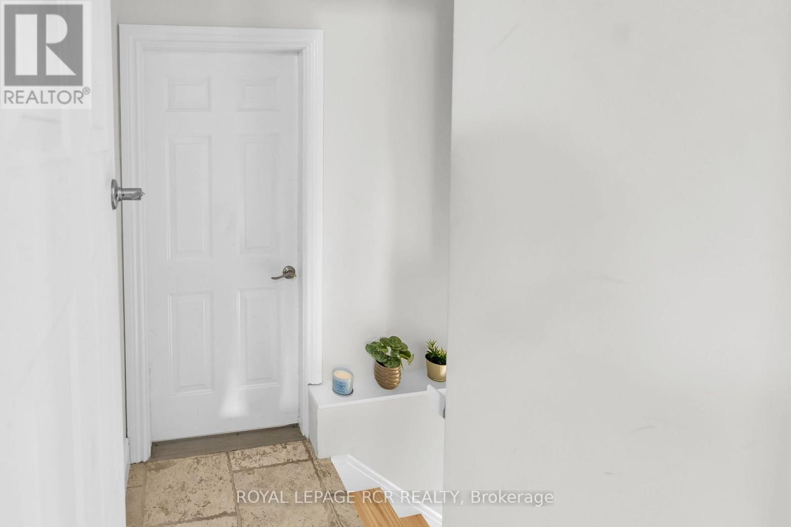
19842 Yonge Street, East Gwillimbury, ON photo 1
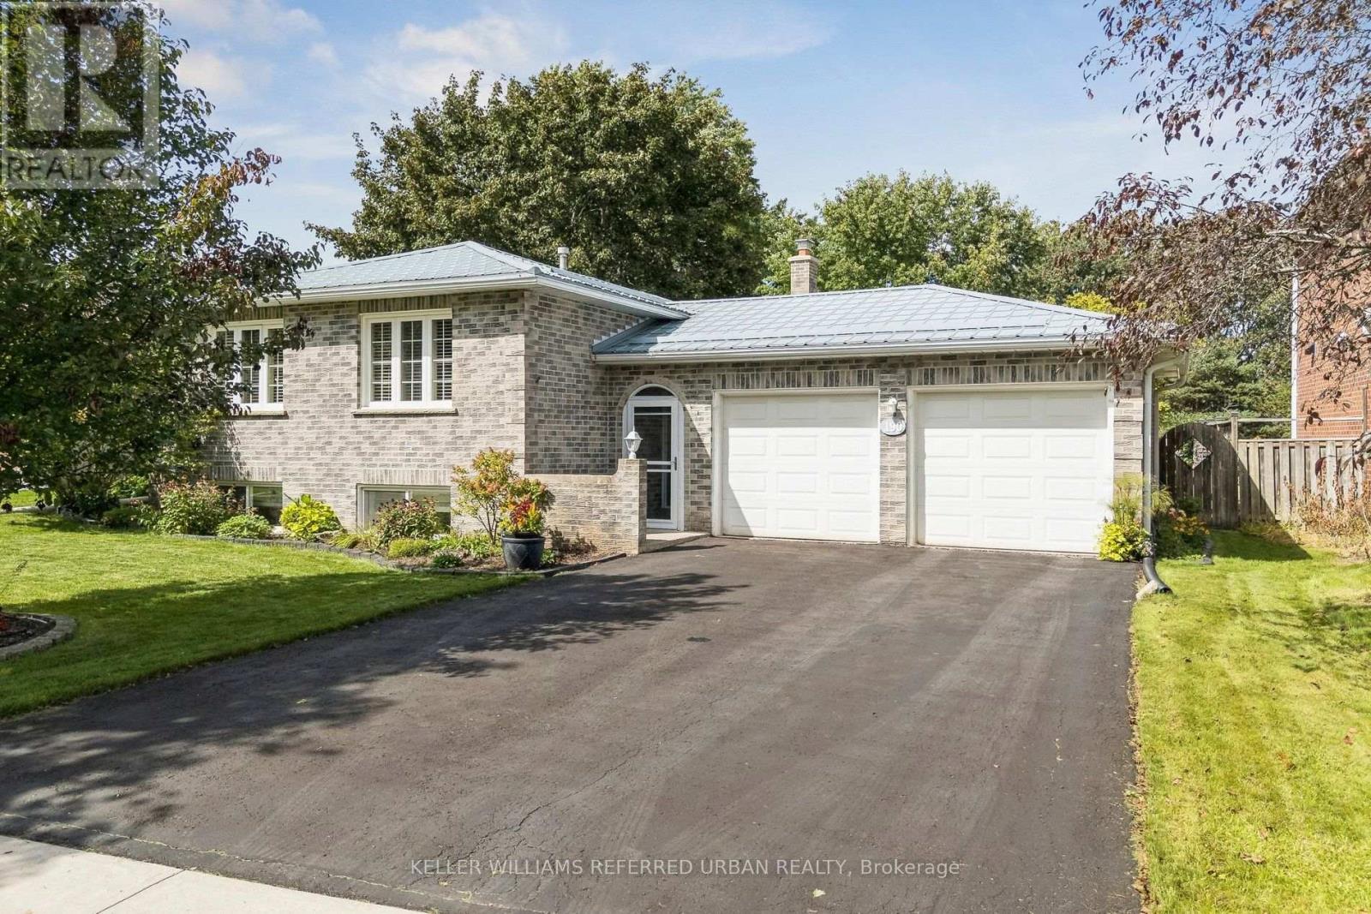
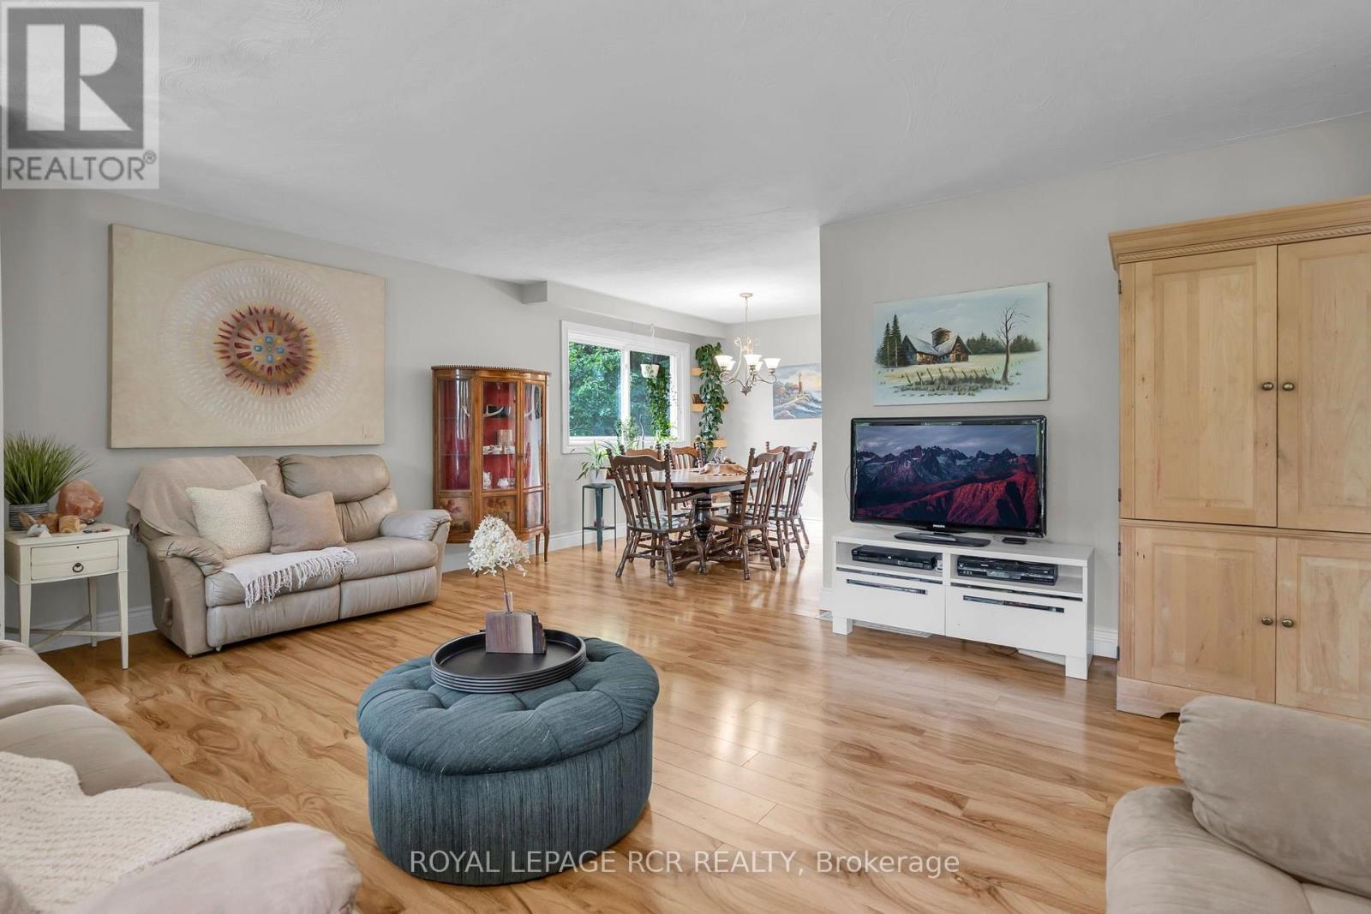
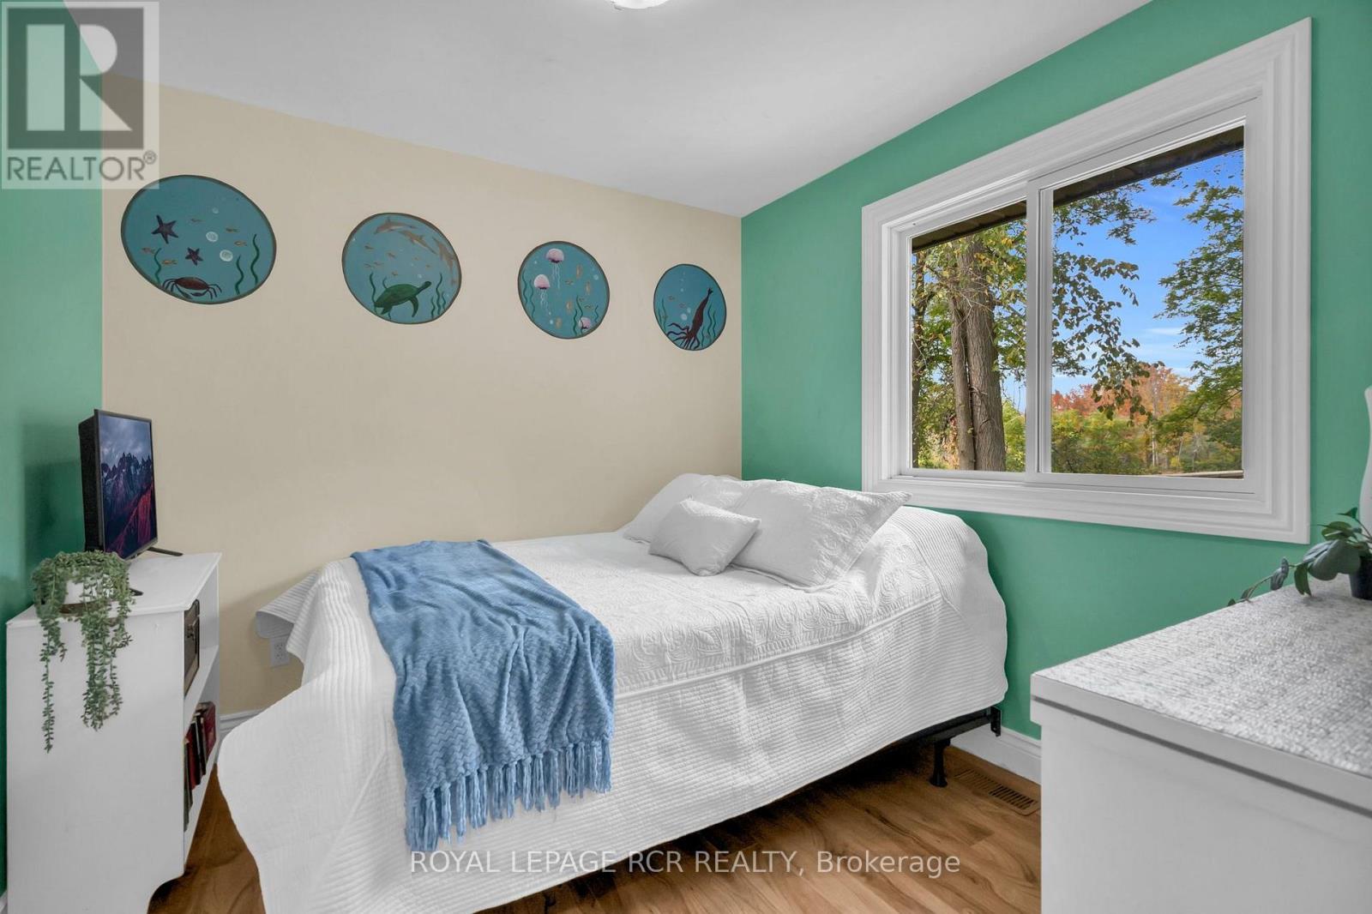
19842 Yonge Street, East Gwillimbury, ON photo 2
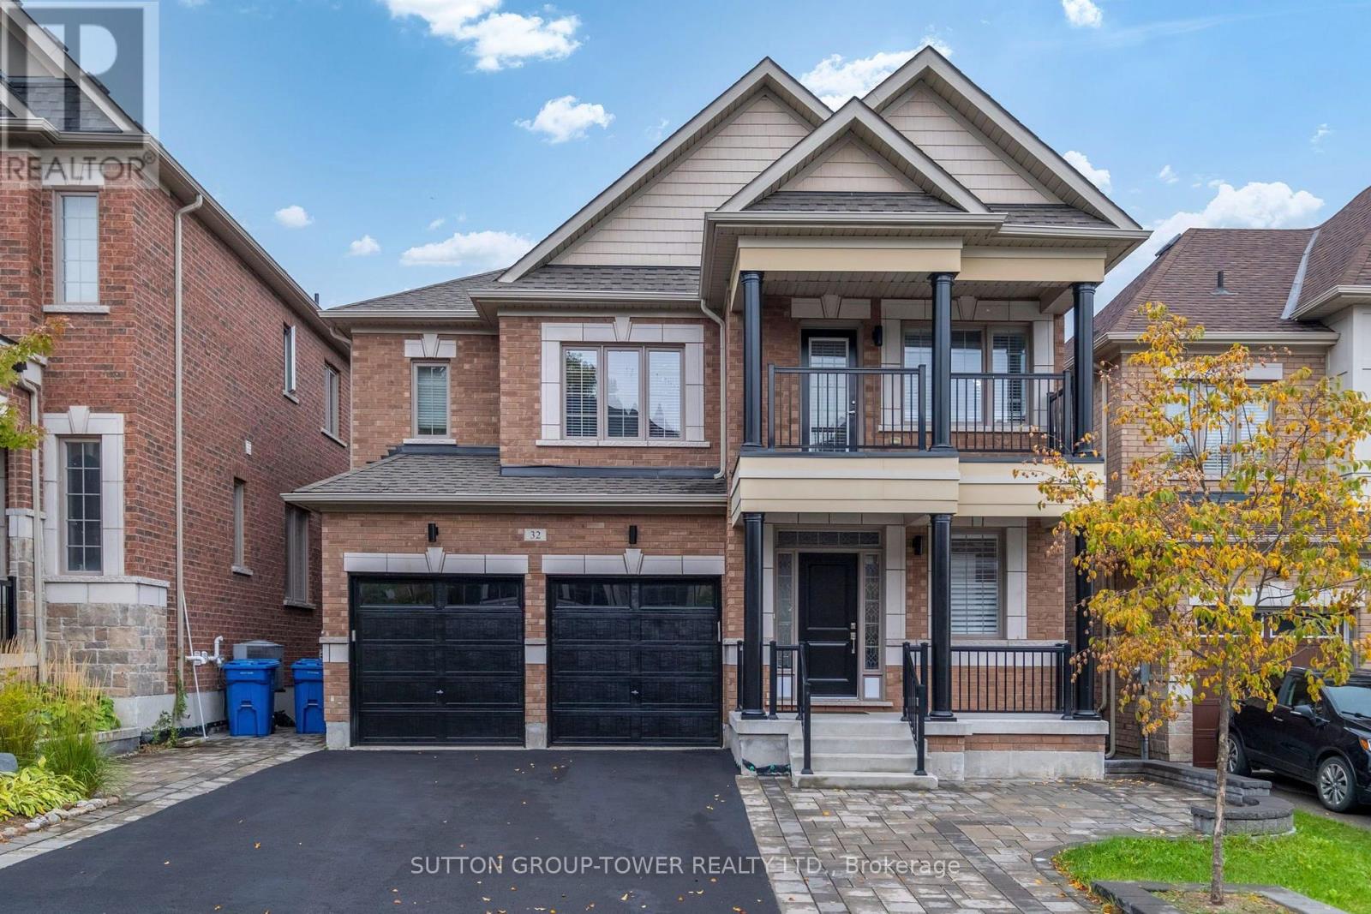
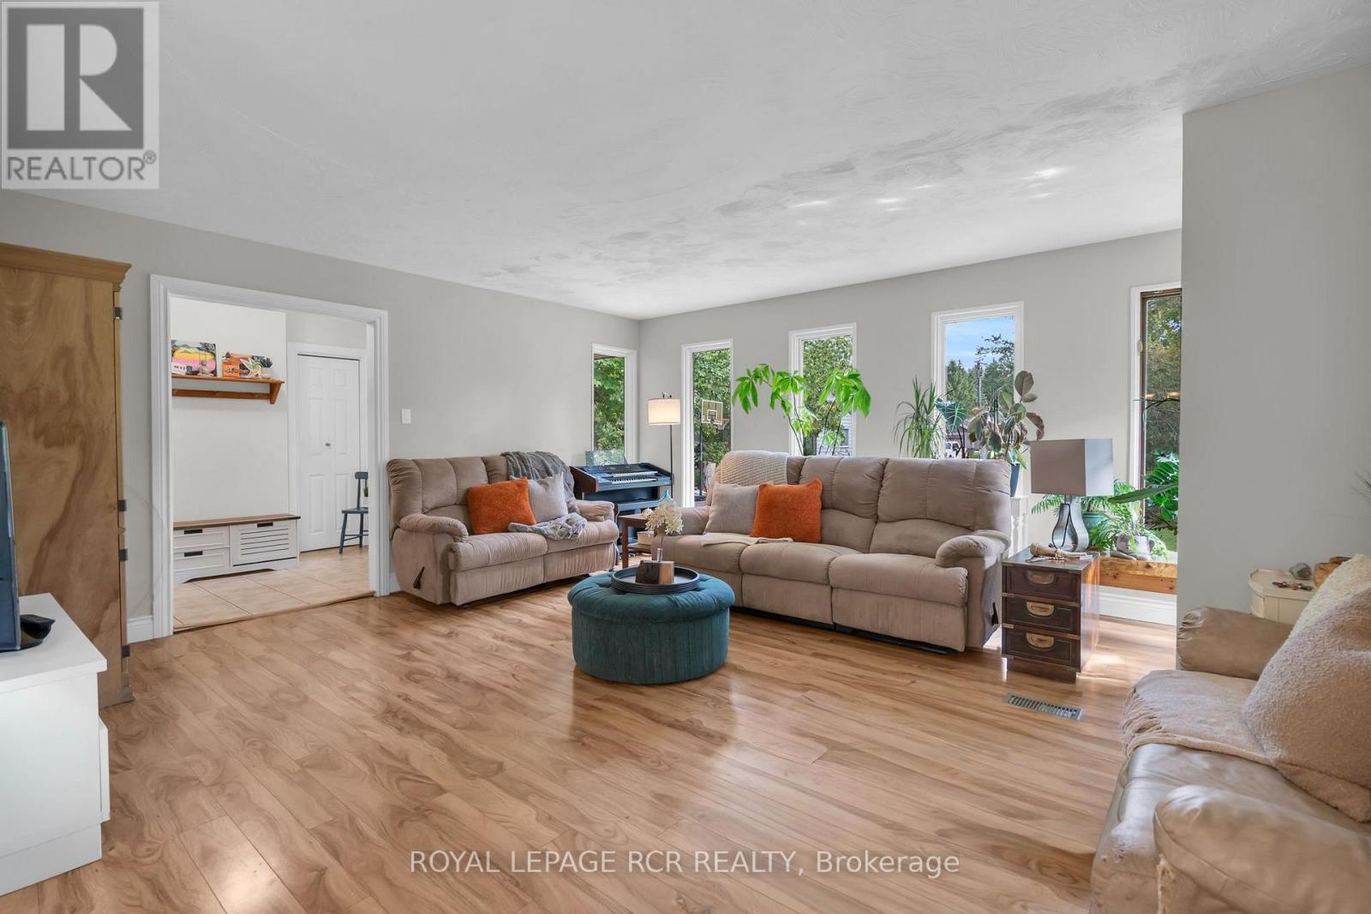
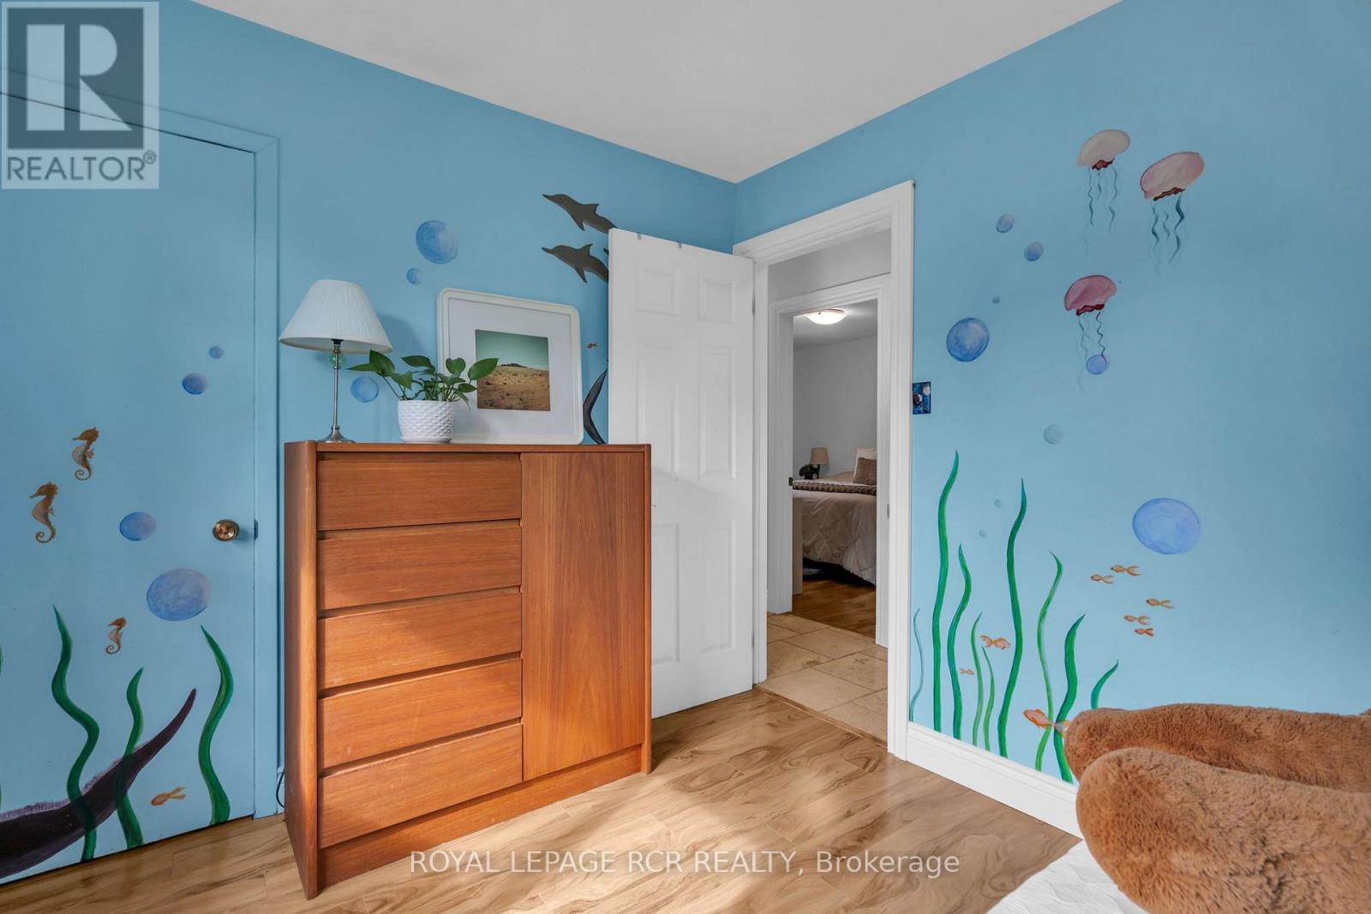
19842 Yonge Street, East Gwillimbury, ON photo 3
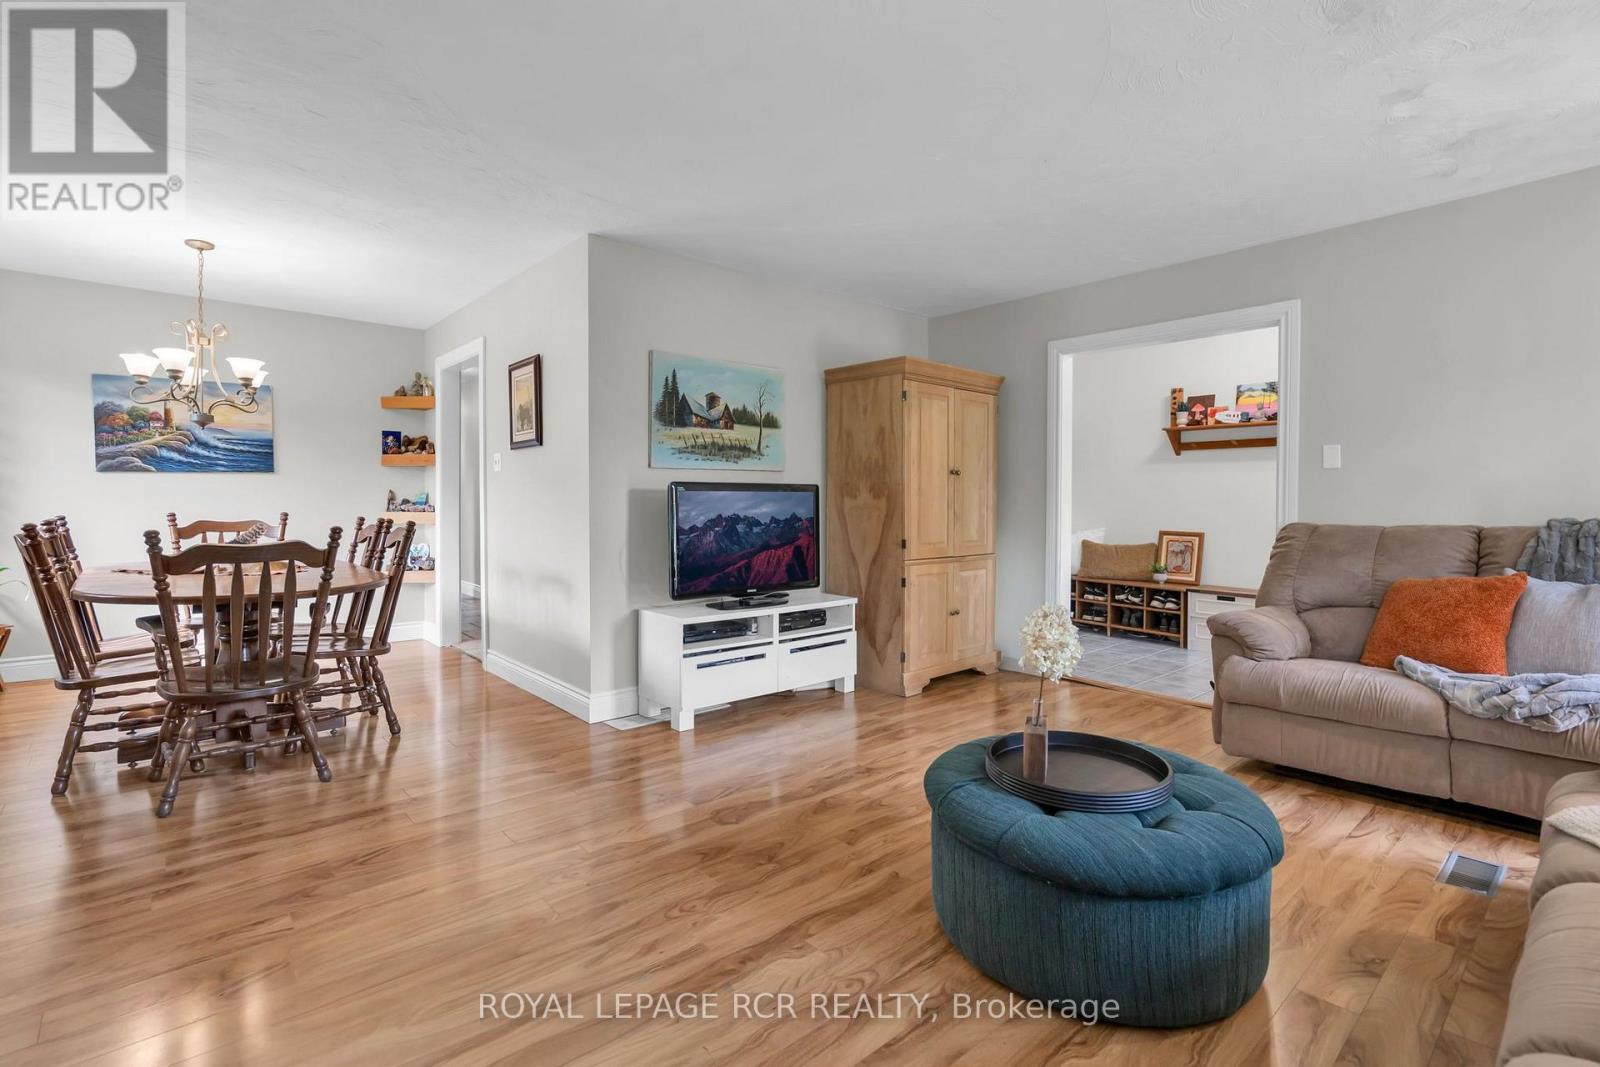
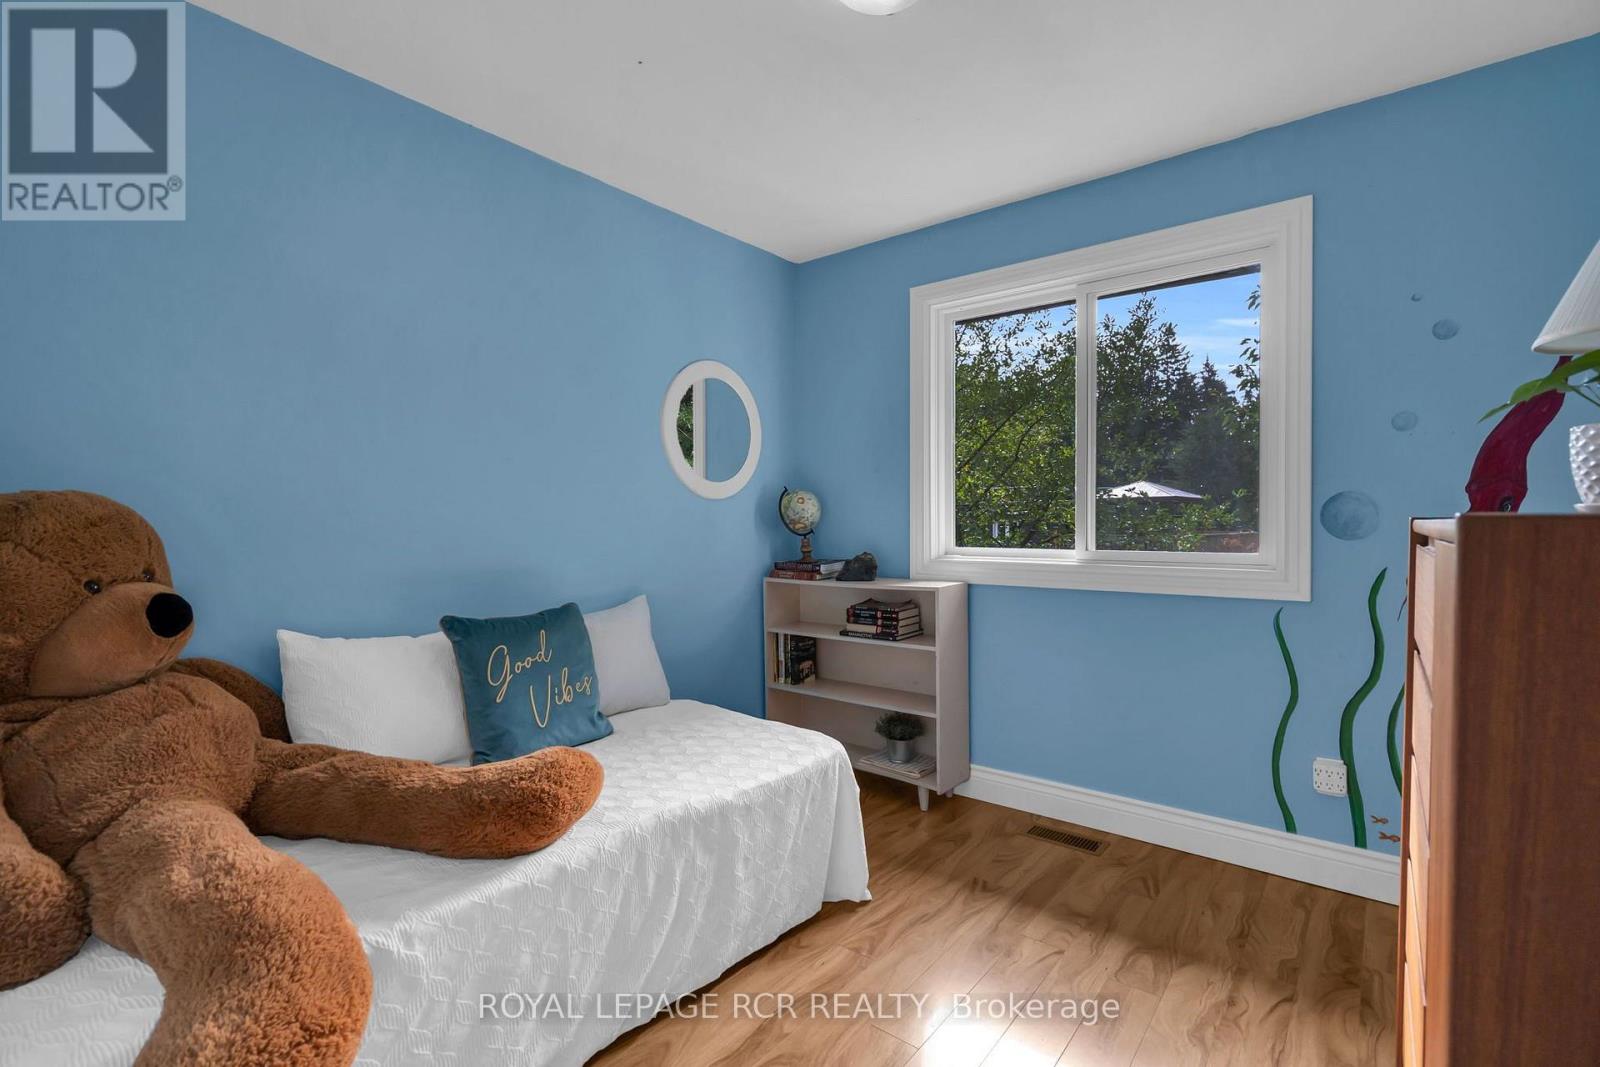
19842 Yonge Street, East Gwillimbury, ON photo 4
19842 Yonge Street, East Gwillimbury, ON photo 5
19842 Yonge Street, East Gwillimbury, ON photo 6
19842 Yonge Street, East Gwillimbury, ON photo 7
19842 Yonge Street, East Gwillimbury, ON photo 8
19842 Yonge Street, East Gwillimbury, ON photo 9
19842 Yonge Street, East Gwillimbury, ON photo 10
19842 Yonge Street, East Gwillimbury, ON photo 11
19842 Yonge Street, East Gwillimbury, ON photo 12
19842 Yonge Street, East Gwillimbury, ON photo 13
19842 Yonge Street, East Gwillimbury, ON photo 14
19842 Yonge Street, East Gwillimbury, ON photo 15
19842 Yonge Street, East Gwillimbury, ON photo 16
19842 Yonge Street, East Gwillimbury, ON photo 17
19842 Yonge Street, East Gwillimbury, ON photo 18
19842 Yonge Street, East Gwillimbury, ON photo 19
19842 Yonge Street, East Gwillimbury, ON photo 20
19842 Yonge Street, East Gwillimbury, ON photo 21
19842 Yonge Street, East Gwillimbury, ON photo 22
19842 Yonge Street, East Gwillimbury, ON photo 23
19842 Yonge Street, East Gwillimbury, ON photo 24
19842 Yonge Street, East Gwillimbury, ON photo 25
19842 Yonge Street, East Gwillimbury, ON photo 26
19842 Yonge Street, East Gwillimbury, ON photo 27
19842 Yonge Street, East Gwillimbury, ON photo 28
19842 Yonge Street, East Gwillimbury, ON photo 29
19842 Yonge Street, East Gwillimbury, ON photo 30
19842 Yonge Street, East Gwillimbury, ON photo 31
19842 Yonge Street, East Gwillimbury, ON photo 32
19842 Yonge Street, East Gwillimbury, ON photo 33
19842 Yonge Street, East Gwillimbury, ON photo 34
19842 Yonge Street, East Gwillimbury, ON photo 35
19842 Yonge Street, East Gwillimbury, ON photo 36
19842 Yonge Street, East Gwillimbury, ON photo 37
19842 Yonge Street, East Gwillimbury, ON photo 38
1 / 38

BUYER ADVANTAGE

Buy with confidence

Get a full-service approach built on strategy, strong negotiation, and clear guidance from offer to close.

  • Local Market Expertise
  • Broker-level Negotiation
  • Transparent Process
  • No-pressure Guidance

The right strategy depends on your goals, timing, budget, and the type of home you are buying. Get Your Buyer Snapshot.

About This Property

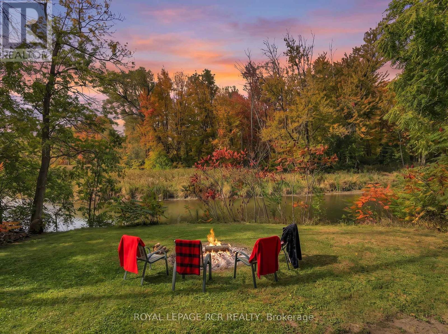
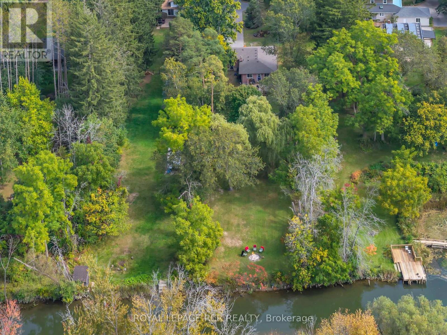
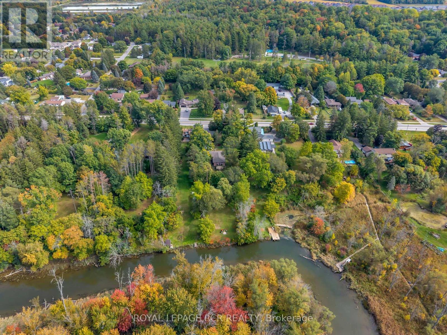
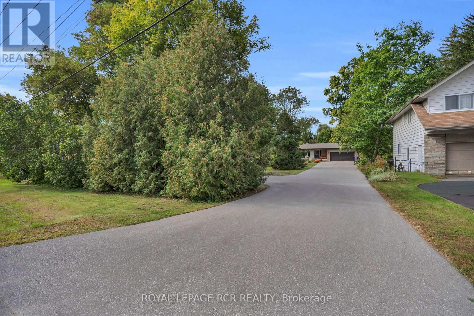
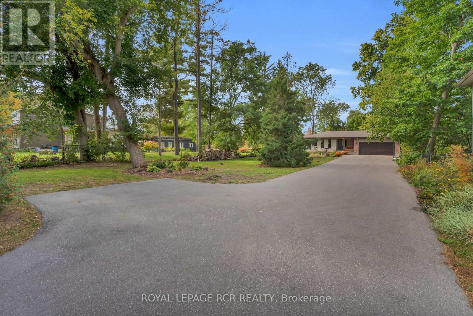
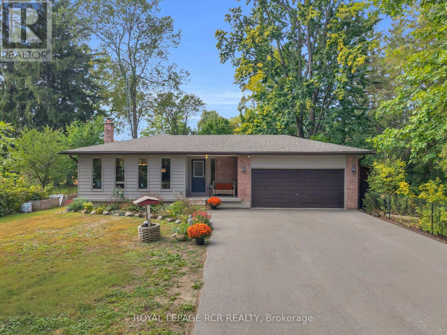
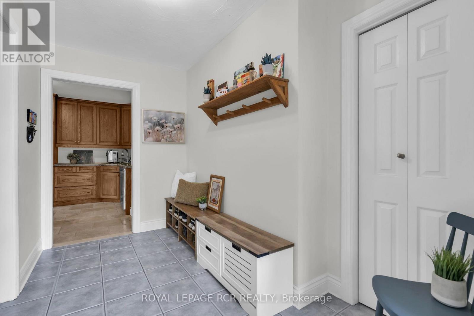
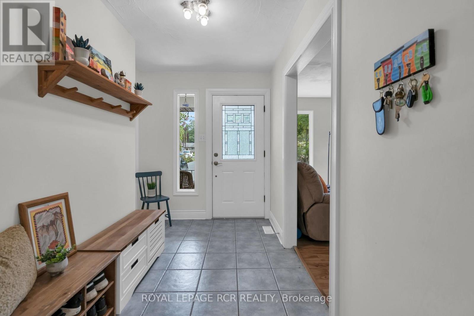
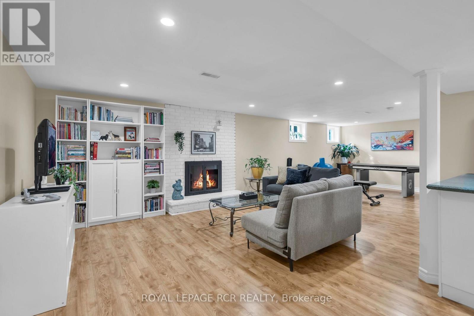
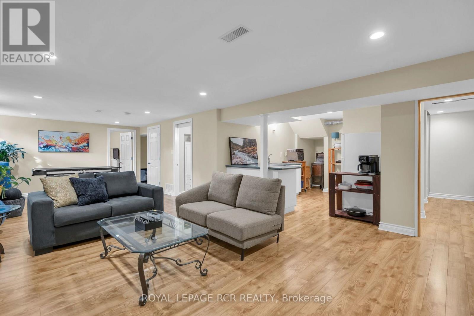
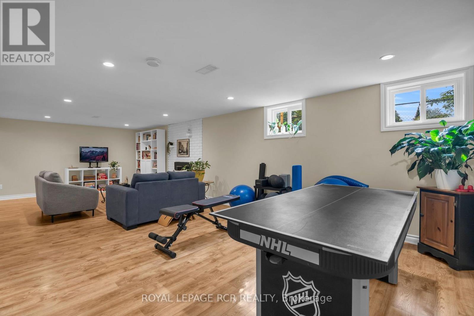
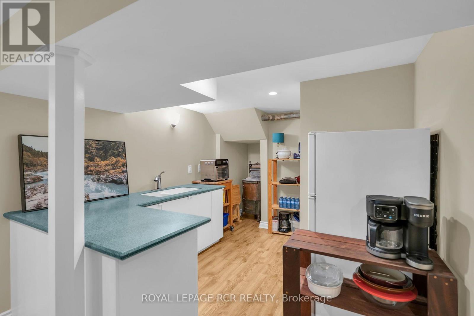
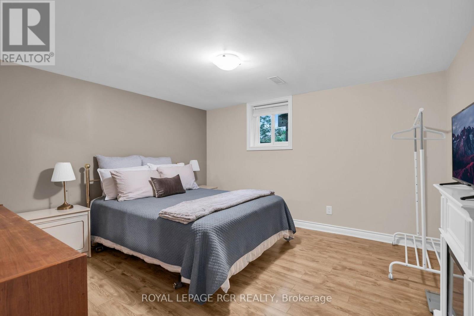
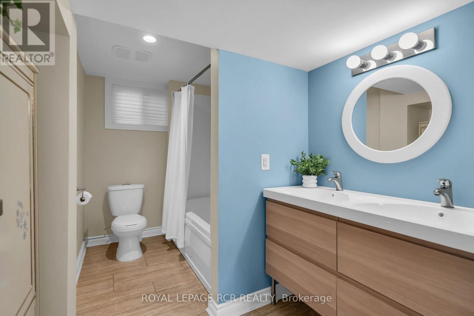
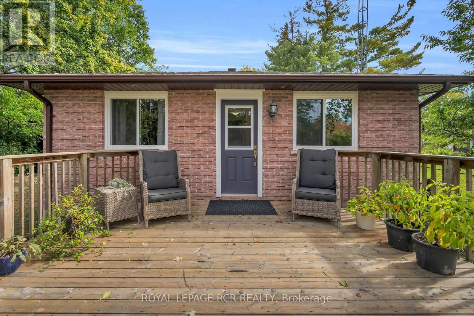
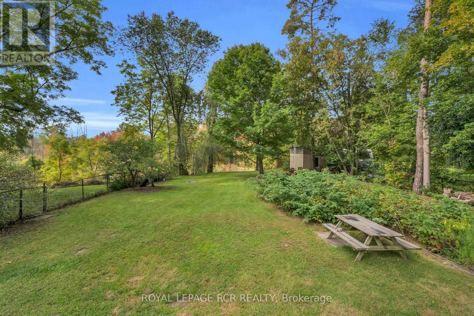
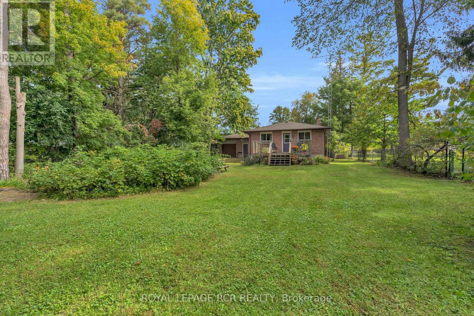
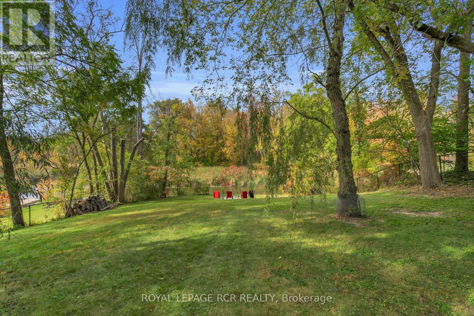
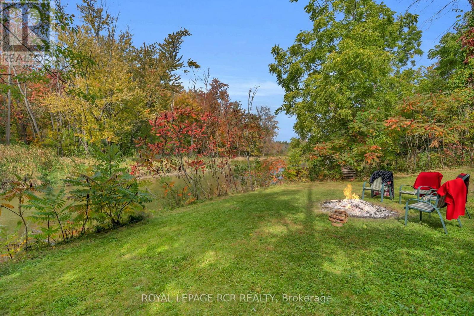
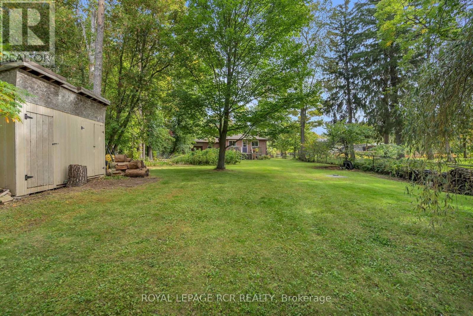
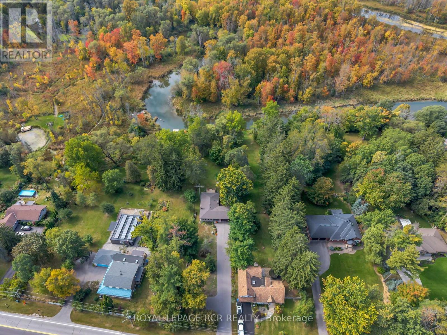
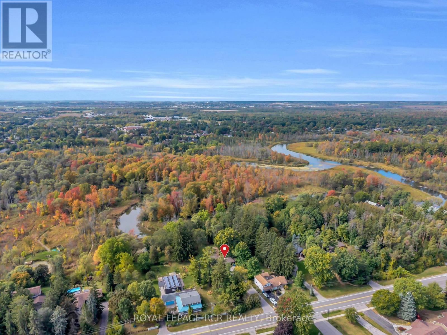
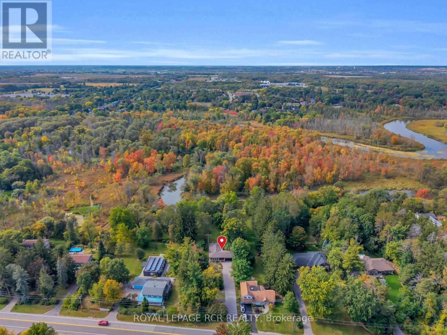
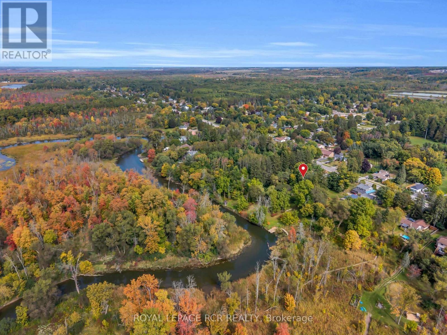
Nestled on a 1/2 acre waterfront lot in the peaceful community of Holland Landing, this bright bungalow offers a rare opportunity to enjoy a cottage-like setting just minutes from Newmarket and everyday amenities. Step inside to a functional, welcoming layout filled with natural light and a walkout to the deck that overlooks the serene backyard and watefront beyond. Imagine starting your morning with coffee by the water, unwinding at the end of the day surrounded by nature, or heading out from your own backyard with access along the Holland River to Lake Simcoe. The property offers a 2-car garage with a convenient drive-through option. Walk to neaby parks and trails, hop on your bike and enjoy the extensive trail system connecting you toward Newmarket and Aurora. The finished lower level adds exceptional versatility with a spacious recreation area, 2 additional bedrooms, a beautifully renovated bathroom and kitchenette - ideal for extended family, guests, teens, a home office or simply additional living space. Behind the scenes, most of the major improvements have already been taken care of. Notable updates include a newer drilled well; septic system - pumped and inspected in 2024, newer roof with added vents, deck, and updated windows throughout (with the exception of the front windows). All basement windows are egress. The lower level underwent an extensive permitted renovation in 2015 including spray foam insulation, quality subfloor, new electrical, and a new bathroom. The basement was also resealed and parged with drainage improvements completed. R-60 insulation was blown into the attic for added efficiency and protection through our Canadian winters. Move in and enjoy while customizing the home over time to create the perfect look and feel for your lifestyle. Waterfront bungalows offering this kind of functionality, privacy, and natural beauty do not come along often. (id:63604)

Key Facts

Type
Detached
Beds
5
Baths
2
Size
1,100 sqft
Lot
64.6 x 329.6 FT; These are 2 parcels of land
Parking
12 total

Highlights

  • Refrigerator
  • Stove
  • Dryer
  • Freezer
  • Water Treatment
Property Details 20 details
Bedrooms
5 bedrooms
3 above grade + 2 below grade
Bathrooms
2 bathrooms
Parking
12 parking spaces
Attached Garage · Garage
Living area
1,100 - 1,500 sq. ft.
Property
Single Family · Bungalow · Freehold · Detached
Property subtype
Single Family
Structure type
House
Architectural style
Bungalow
Ownership
Freehold
Attached status
Detached
Storeys
1
Basement
Finished, Apartment in basement, Separate entrance
Heating
Forced air, Natural gas
Fireplace
1 fireplace
Lot dimensions
64.6 x 329.6 FT; These are 2 parcels of land
Frontage
64.70 feet
Taxes
$5,461.15
Water source
Drilled Well
Sewer
Septic System
Waterfront
Waterfront · Holland River
Views
River view, View of water

Interior features

RefrigeratorStoveDryerFreezerWater TreatmentFireplace(s)

Exterior features

BrickCedar SidingBlockInsulation upgraded

Systems and association

ElectricityCable

Lot and water

In-Law SuiteWaterfront
Rooms 12 rooms
Level
Room
Dimensions
Main level
Living room
5.48 m x 5.02 m
Basement
Bedroom 4
3.63 m x 3.78 m
Basement
Bedroom 5
3.63 m x 3.15 m
Main level
Dining room
2.83 m x 2.98 m
Main level
Primary Bedroom
3.63 m x 3.21 m
Main level
Bedroom 2
2.81 m x 2.85 m
Main level
Bedroom 3
2.86 m x 2.74 m
Main level
Bathroom
3.18 m x 1.56 m
Main level
Kitchen
4.29 m x 3.16 m
Basement
Family room
8.78 m x 3.79 m
Basement
Kitchen
3.28 m x 1.92 m
Basement
Bathroom
2.99 m x 1.77 m

Virtual Tour & Media

Mortgage & Affordability Estimate monthly costs
Purchase price$1,289,000
Down paymentNot available
Mortgage amountNot available
Principal & interestNot available
Property taxesNot available
Condo/HOA feeNot available
Insurance/OtherNot available
UtilitiesNot available
Est. monthly totalNot available
Income needed (GDS 32%)Not available
Estimates only. Not financial advice. Rates, taxes and fees vary by lender and municipality.

Saved Properties

Keep This One Handy

Save this listing, compare it later, or open your saved properties dashboard.

Manage Saved Searches
Map is approximate.

Neighbourhood

Area
Holland Landing
City
East Gwillimbury
Postal code
L9N 1A9
Nearby
Yonge and Doane