1994B Forest Lake Road
Sundridge, ONDetached
$819,000
MLS® X13735328
Detached3 beds2 baths8 total
1994B Forest Lake Road, Sundridge, ON photo 1
1994B Forest Lake Road, Sundridge, ON photo 2
1994B Forest Lake Road, Sundridge, ON photo 3
1994B Forest Lake Road, Sundridge, ON photo 4
1994B Forest Lake Road, Sundridge, ON photo 5
1994B Forest Lake Road, Sundridge, ON photo 6
1994B Forest Lake Road, Sundridge, ON photo 7
1994B Forest Lake Road, Sundridge, ON photo 8
1994B Forest Lake Road, Sundridge, ON photo 9
1994B Forest Lake Road, Sundridge, ON photo 10
1994B Forest Lake Road, Sundridge, ON photo 11
1994B Forest Lake Road, Sundridge, ON photo 12
1994B Forest Lake Road, Sundridge, ON photo 13
1994B Forest Lake Road, Sundridge, ON photo 14
1994B Forest Lake Road, Sundridge, ON photo 15
1994B Forest Lake Road, Sundridge, ON photo 16
1994B Forest Lake Road, Sundridge, ON photo 17
1994B Forest Lake Road, Sundridge, ON photo 18
1994B Forest Lake Road, Sundridge, ON photo 19
1994B Forest Lake Road, Sundridge, ON photo 20
1994B Forest Lake Road, Sundridge, ON photo 21
1994B Forest Lake Road, Sundridge, ON photo 22
1994B Forest Lake Road, Sundridge, ON photo 23
1994B Forest Lake Road, Sundridge, ON photo 24
1994B Forest Lake Road, Sundridge, ON photo 25
1994B Forest Lake Road, Sundridge, ON photo 26
1994B Forest Lake Road, Sundridge, ON photo 27
1994B Forest Lake Road, Sundridge, ON photo 28
1994B Forest Lake Road, Sundridge, ON photo 29
1994B Forest Lake Road, Sundridge, ON photo 30
1994B Forest Lake Road, Sundridge, ON photo 31
1994B Forest Lake Road, Sundridge, ON photo 32
1994B Forest Lake Road, Sundridge, ON photo 33
1994B Forest Lake Road, Sundridge, ON photo 34
1994B Forest Lake Road, Sundridge, ON photo 35
1994B Forest Lake Road, Sundridge, ON photo 36
1 / 36

BUYER ADVANTAGE

Buy with confidence

Get a full-service approach built on strategy, strong negotiation, and clear guidance from offer to close.

  • Local Market Expertise
  • Broker-level Negotiation
  • Transparent Process
  • No-pressure Guidance

The right strategy depends on your goals, timing, budget, and the type of home you are buying. Get Your Buyer Snapshot.

About This Property

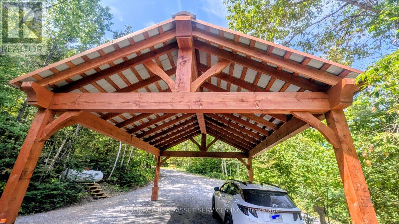
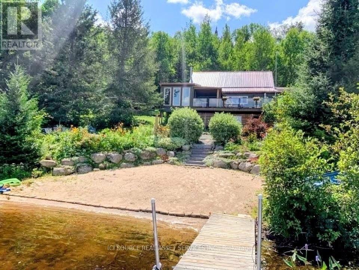
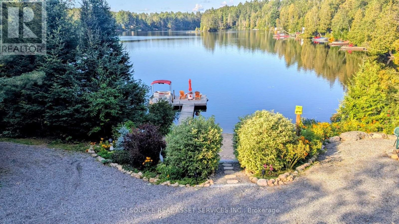
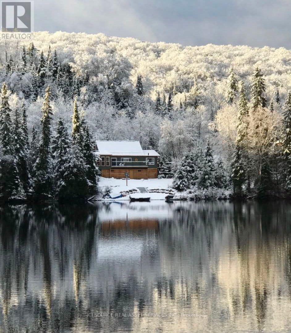
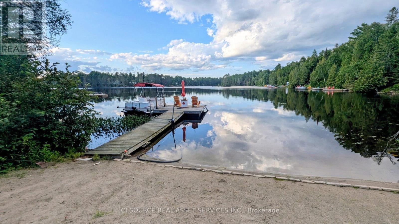
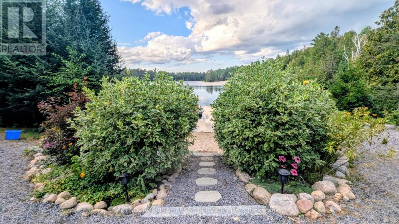
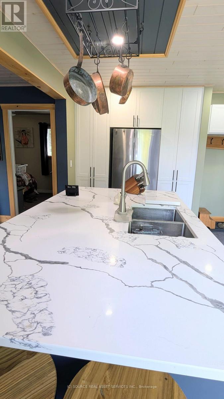
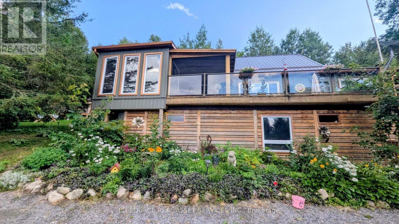
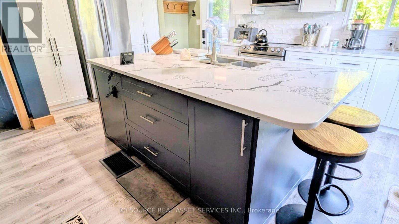
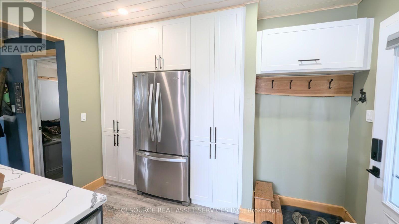
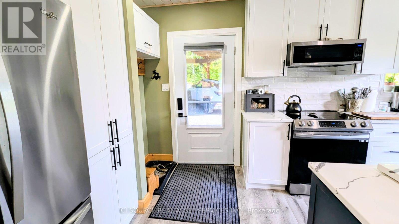
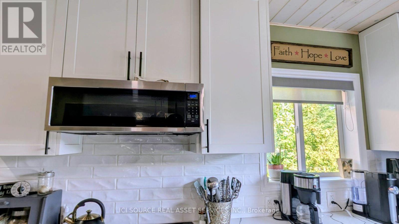
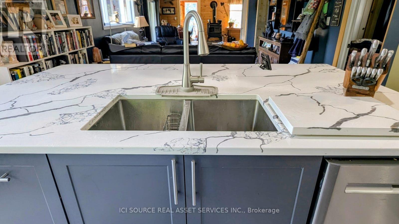
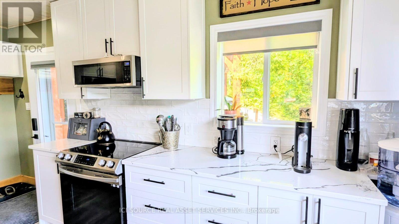
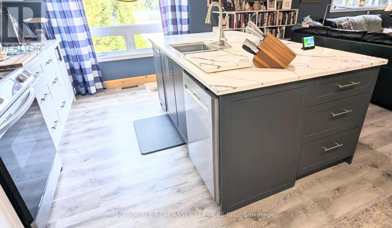
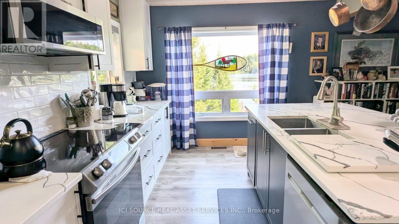
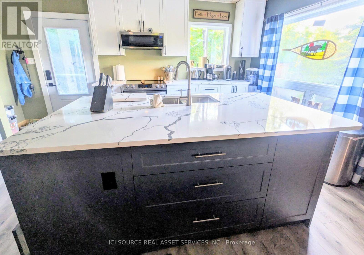
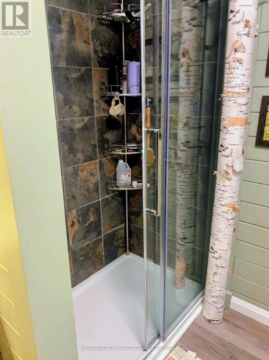
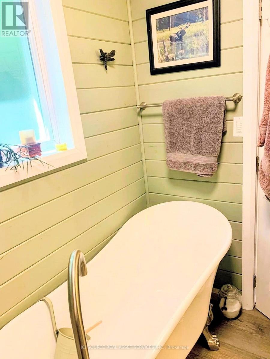
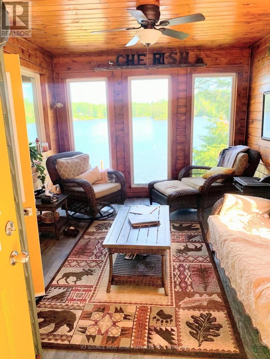
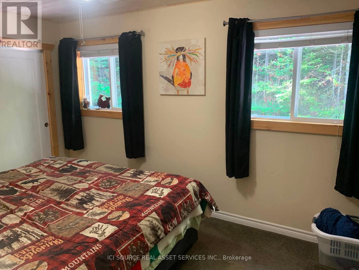
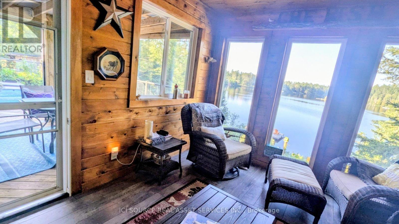
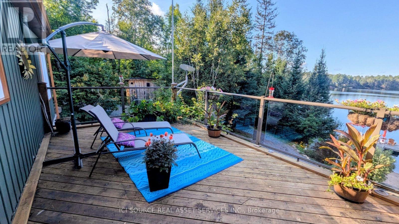
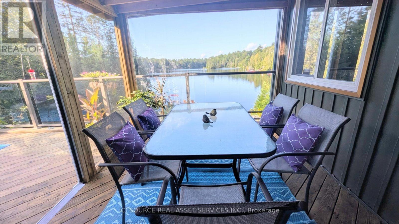
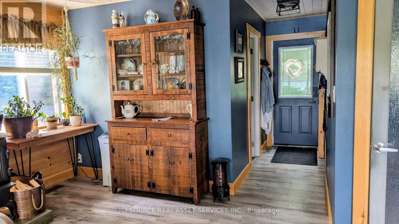
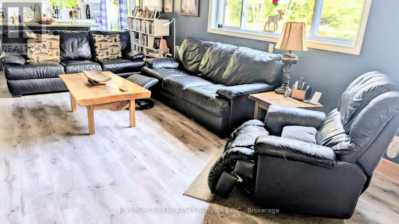
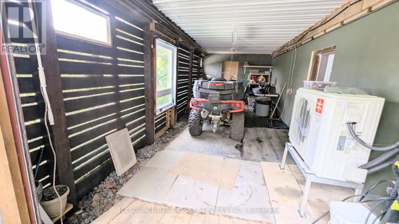
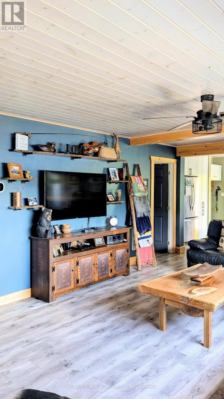
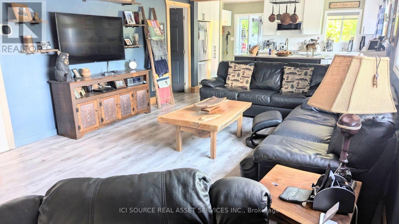
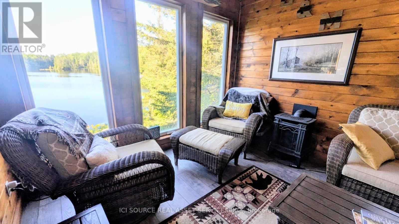
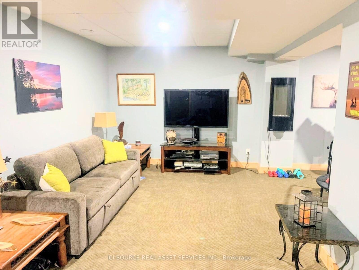
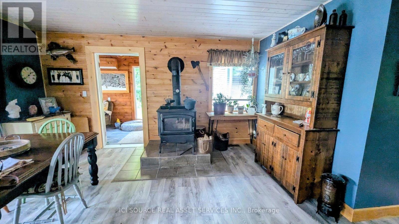
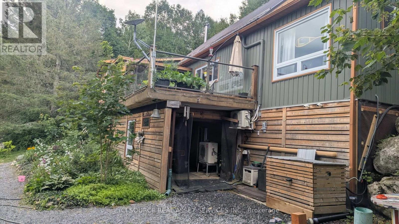
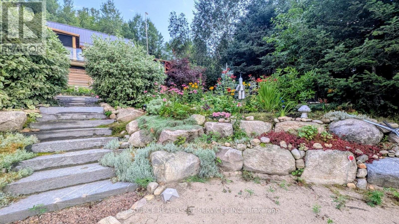
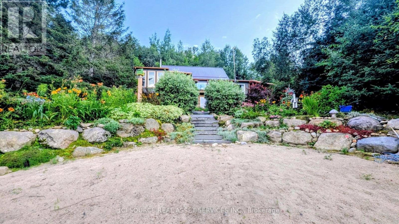
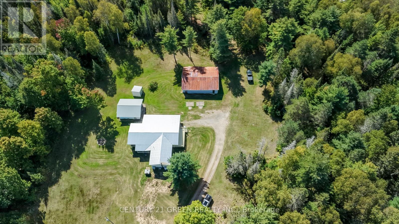
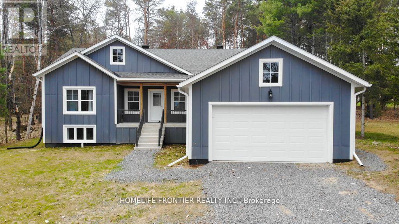
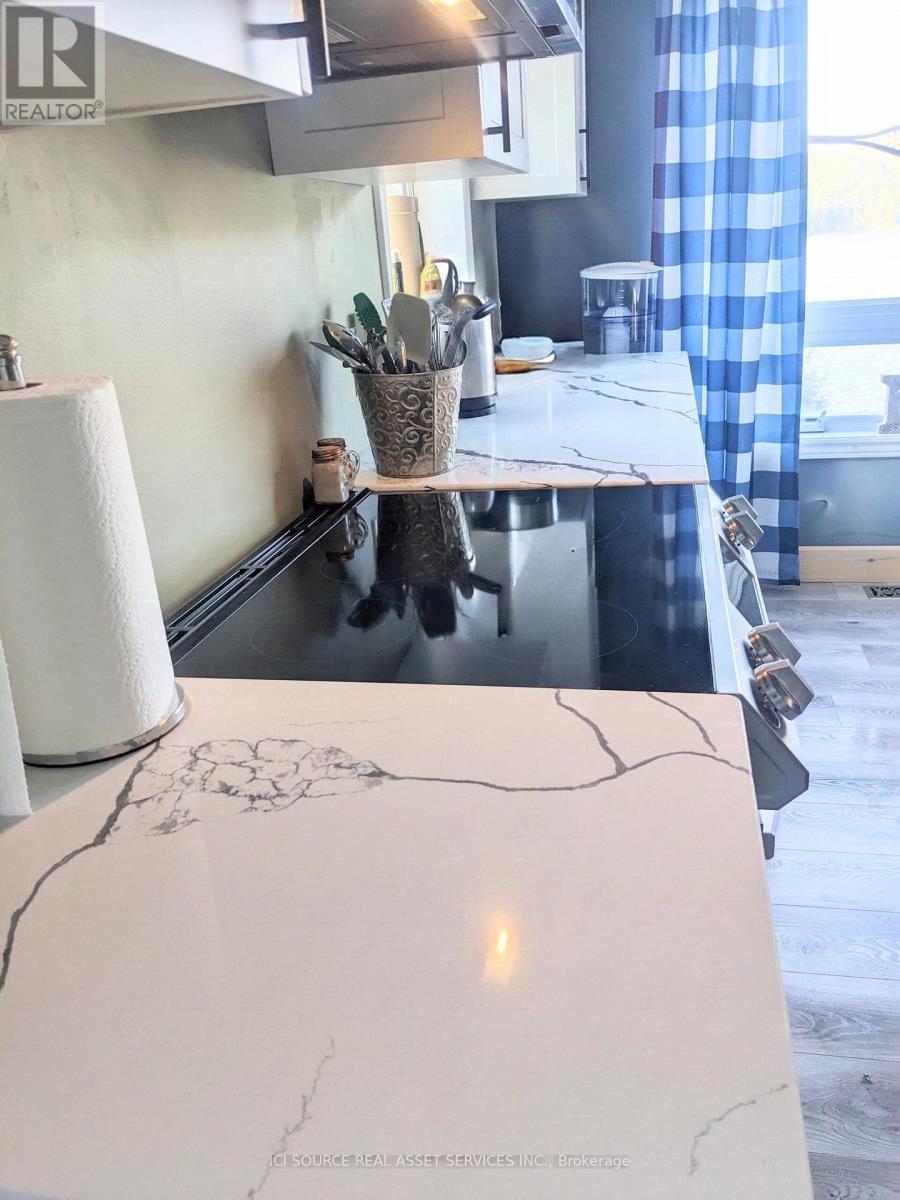
Waterfront living at its best. 1.5 private acres with 210 ft. of frontage on Forest Lake in sunny Sundridge.Whether you are casting a line from the dock, enjoying the deck or out for a boat ride. Offering a beautiful sandy beach, perfect for swimming or enjoying a bevy. This 4 season home is perfect for hoting family and friends. The two year old custom kitchen pairs white cabinetry, quartz countertops, and a massive island(charcoal colour) and stainless steel appliances. Open concept living and dining room combination has beautiful lake views and a cozy certified wood stove for cool evenings. Enjoy your morning coffee or curl up in a chair and read in the large sunroom with top to bottom casement windows and propane fireplace. The main floor primary bedroom has a walk in closet and laundry. There is also a newer 4 piece bath with claw foot soaker tub. Upstairs offers two large bedrooms and a 2 piece bath. The basement is finished and is a walkout. There's also a workshop and storage room. Propane furnace and heat pump(2025) for comfort all year. There's also a 16kw Generac generator for piece of mind. Parking for ATVs and snowmobiles under the closed in deck. Brand new custom timber frame 18x24 ft carport for the vehicles. The property has been extensively landscaped with beautiful perennial gardens. Two minutes to hunreds of acres of crown land trails for atv-ing, snowmobiling or just walking in nature. This is the waterfront home or cottage you have been looking for! *For Additional Property Details Click The Brochure Icon Below* (id:63604)

Key Facts

Type
Detached
Beds
3
Baths
2
Size
1,500 sqft
Lot
210 x 243 FT
Parking
8 total

Highlights

  • Washer
  • Refrigerator
  • Dishwasher
  • Stove
  • Dryer
  • Window Coverings
Property Details 18 details
Bedrooms
3 bedrooms
3 above grade
Bathrooms
2 bathrooms
1 partial
Parking
8 parking spaces
Carport · No Garage
Living area
1,500 - 2,000 sq. ft.
Property
Single Family · Freehold · Detached
Property subtype
Single Family
Structure type
House
Ownership
Freehold
Attached status
Detached
Storeys
1.50
Basement
Finished, Walk out
Heating
Heat Pump, Propane
Cooling
Central air conditioning
Fireplace
Yes
Lot dimensions
210 x 243 FT
Frontage
210 feet
Taxes
$4,497.37
Sewer
Septic System
Waterfront
Waterfront on lake · Forest Lake
Views
Direct Water View

Interior features

WasherRefrigeratorDishwasherStoveDryerWindow Coverings

Exterior features

Vinyl sidingBlock

Lot and water

Waterfront on lake
Rooms 11 rooms
Level
Room
Dimensions
Main level
Family room
9.91 m x 3.47 m
Basement
Utility room
6.71 m x 3.35 m
Main level
Kitchen
5.18 m x 3.35 m
Main level
Bedroom
4.19 m x 2.92 m
Main level
Other
3.35 m x 1.83 m
Main level
Bathroom
2.36 m x 2.29 m
Main level
Sunroom
5.79 m x 3.05 m
Second level
Bedroom 2
4.88 m x 4.27 m
Second level
Bedroom 3
3.51 m x 4.27 m
Second level
Bathroom
2.29 m x 1.52 m
Basement
Recreational, Games room
6.71 m x 6.1 m

Virtual Tour & Media

Mortgage & Affordability Estimate monthly costs
Purchase price$819,000
Down paymentNot available
Mortgage amountNot available
Principal & interestNot available
Property taxesNot available
Condo/HOA feeNot available
Insurance/OtherNot available
UtilitiesNot available
Est. monthly totalNot available
Income needed (GDS 32%)Not available
Estimates only. Not financial advice. Rates, taxes and fees vary by lender and municipality.

Saved Properties

Keep This One Handy

Save this listing, compare it later, or open your saved properties dashboard.

Manage Saved Searches
Map is approximate.

Neighbourhood

Area
Sundridge
City
Sundridge
Postal code
P0A 1Z0
Nearby
Cross Streets: Forest Lake Rd and Cedar Lane. ** Directions: Hwy 124 North, rt on Union street, left on Forest Lake Rd. Sign on Rd says 1994. 1994B is first house on rt.