2- 4 Bridge Street

Prince Edward County, ONCondo Townhouse
$739,000
MLS® X13759908
Condo Townhouse2 beds4 baths1 total
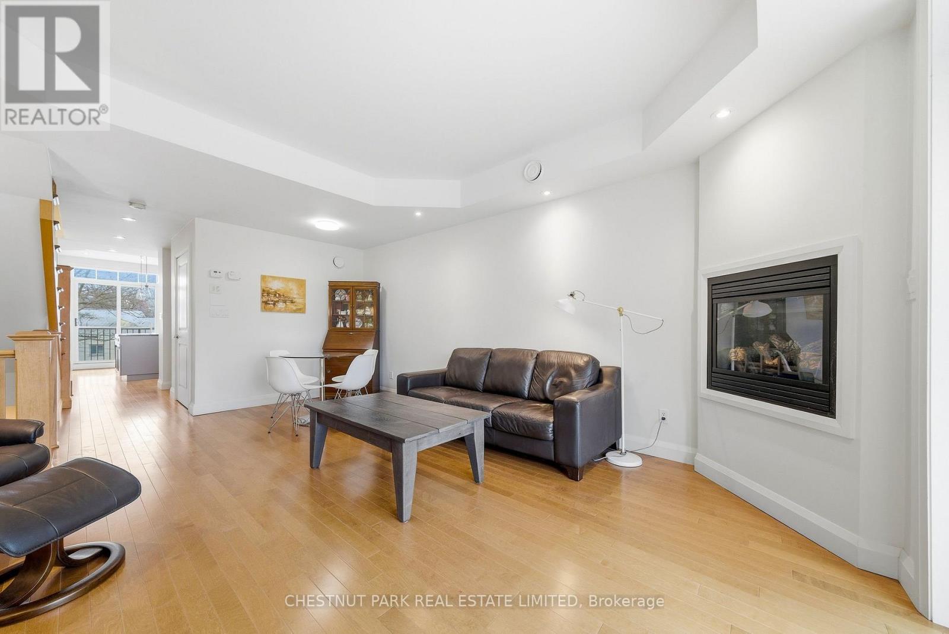
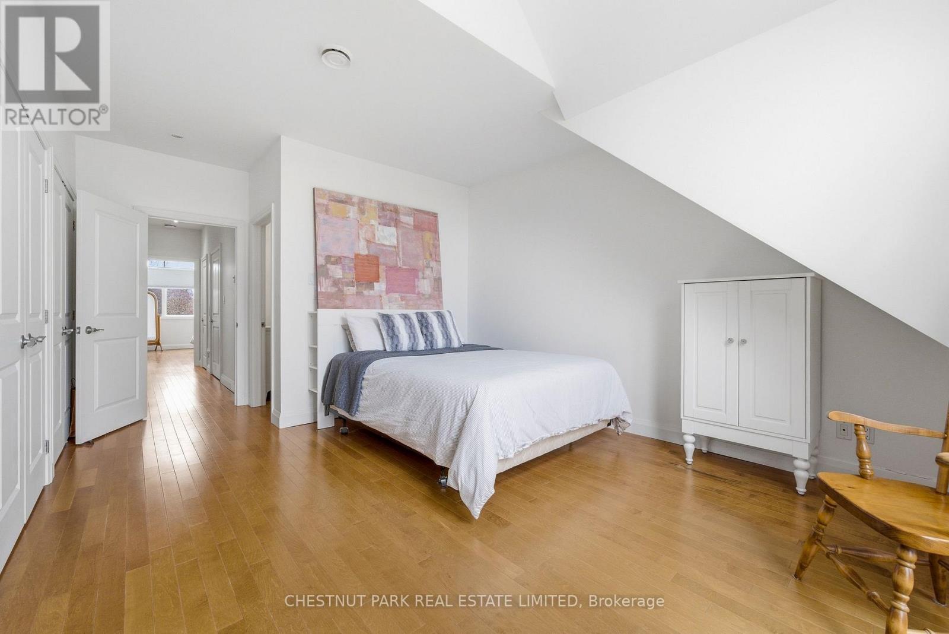
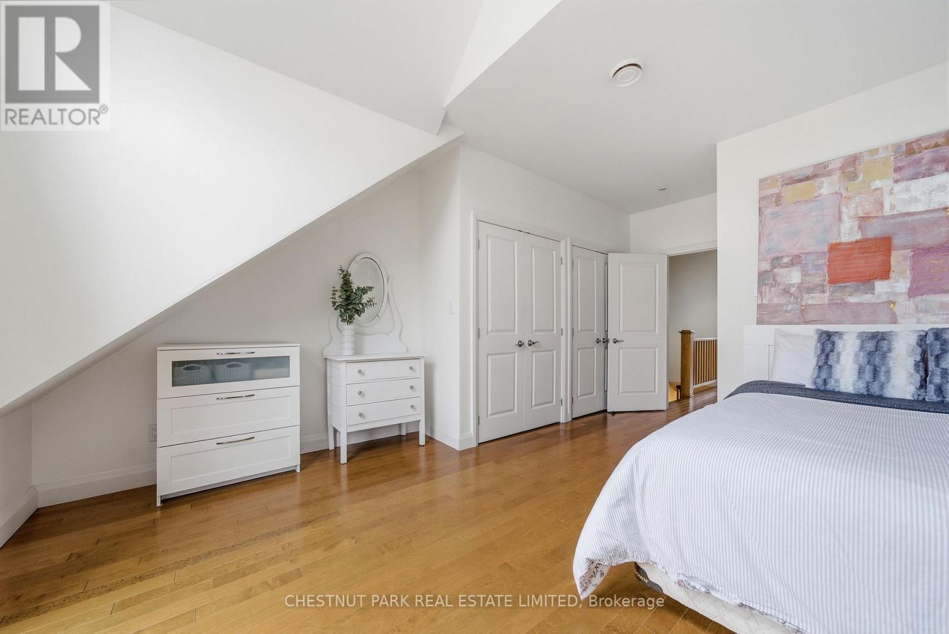
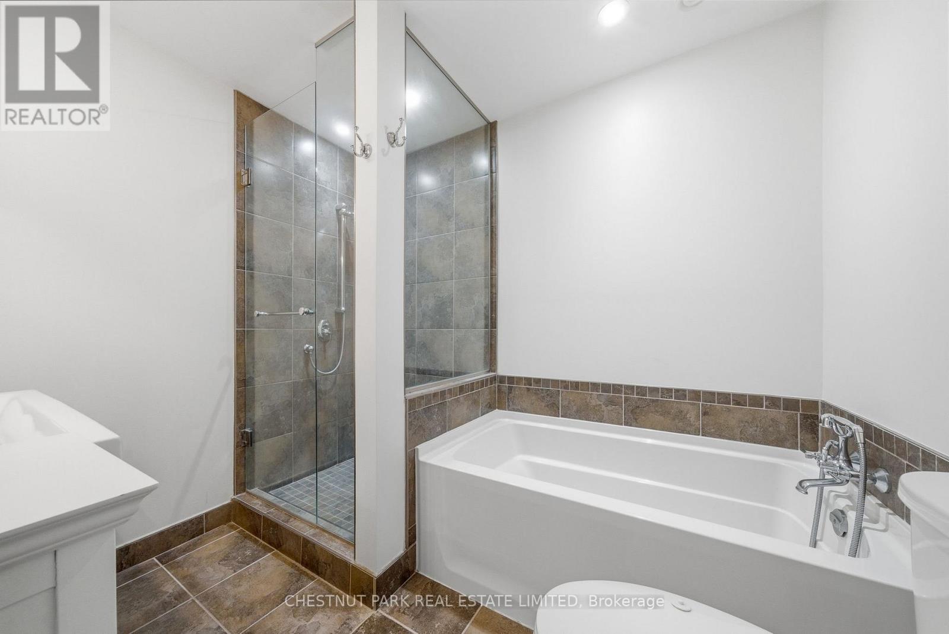
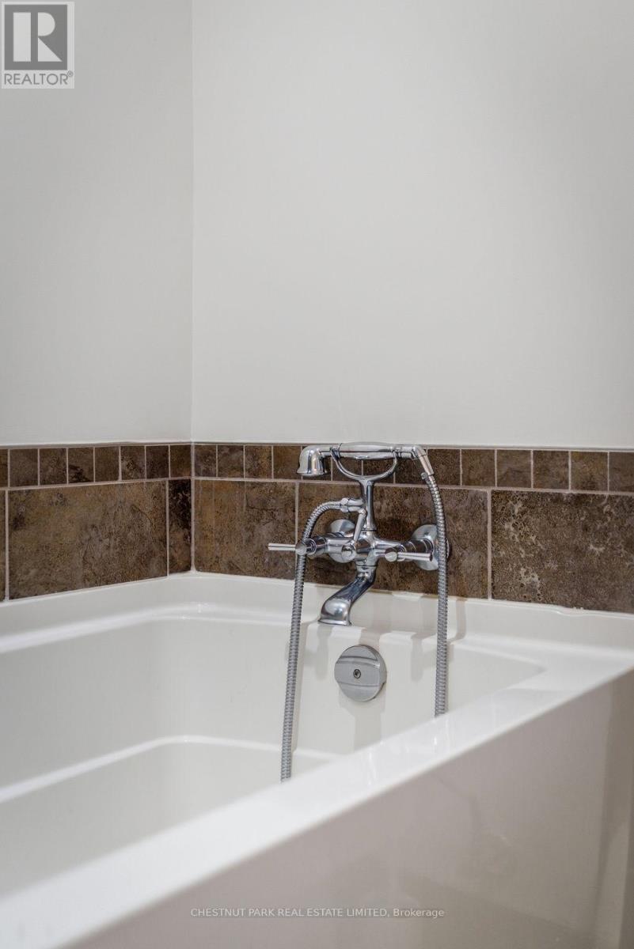
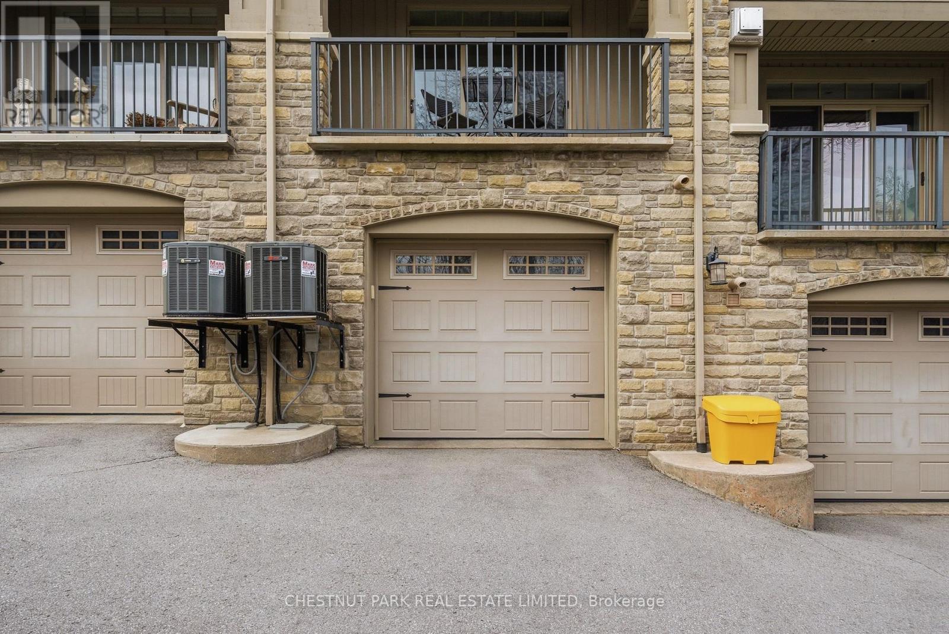
2- 4 Bridge Street, Prince Edward County, ON photo 1
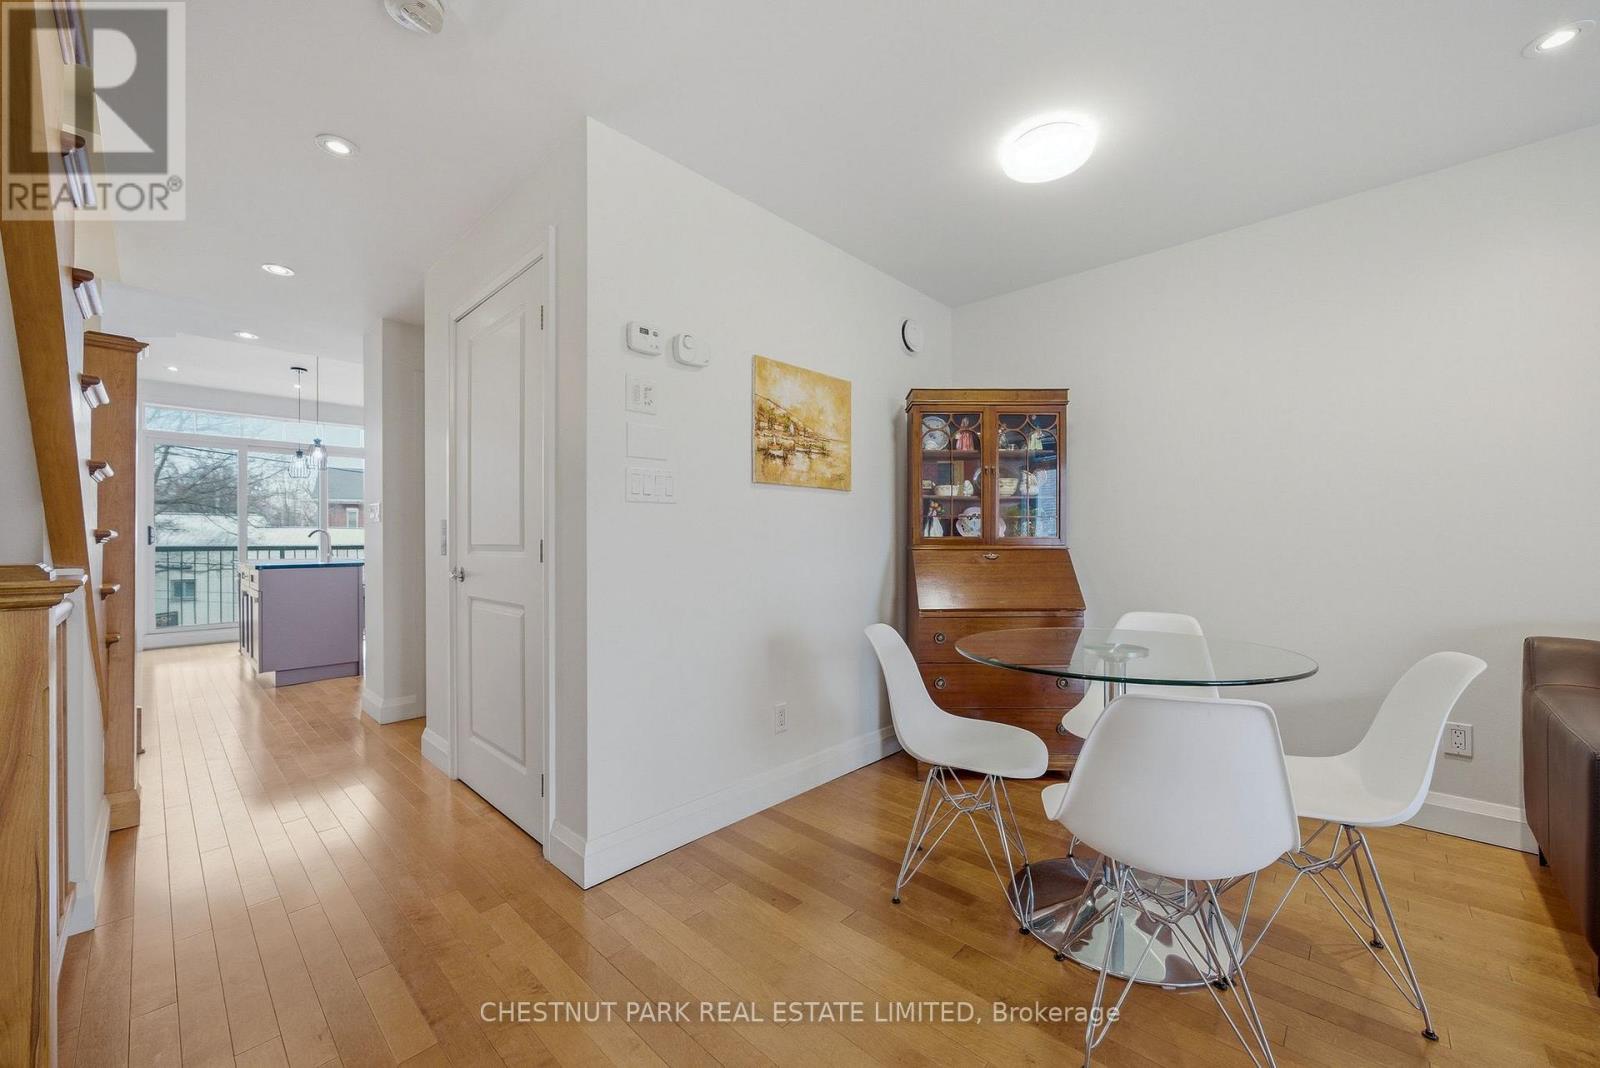
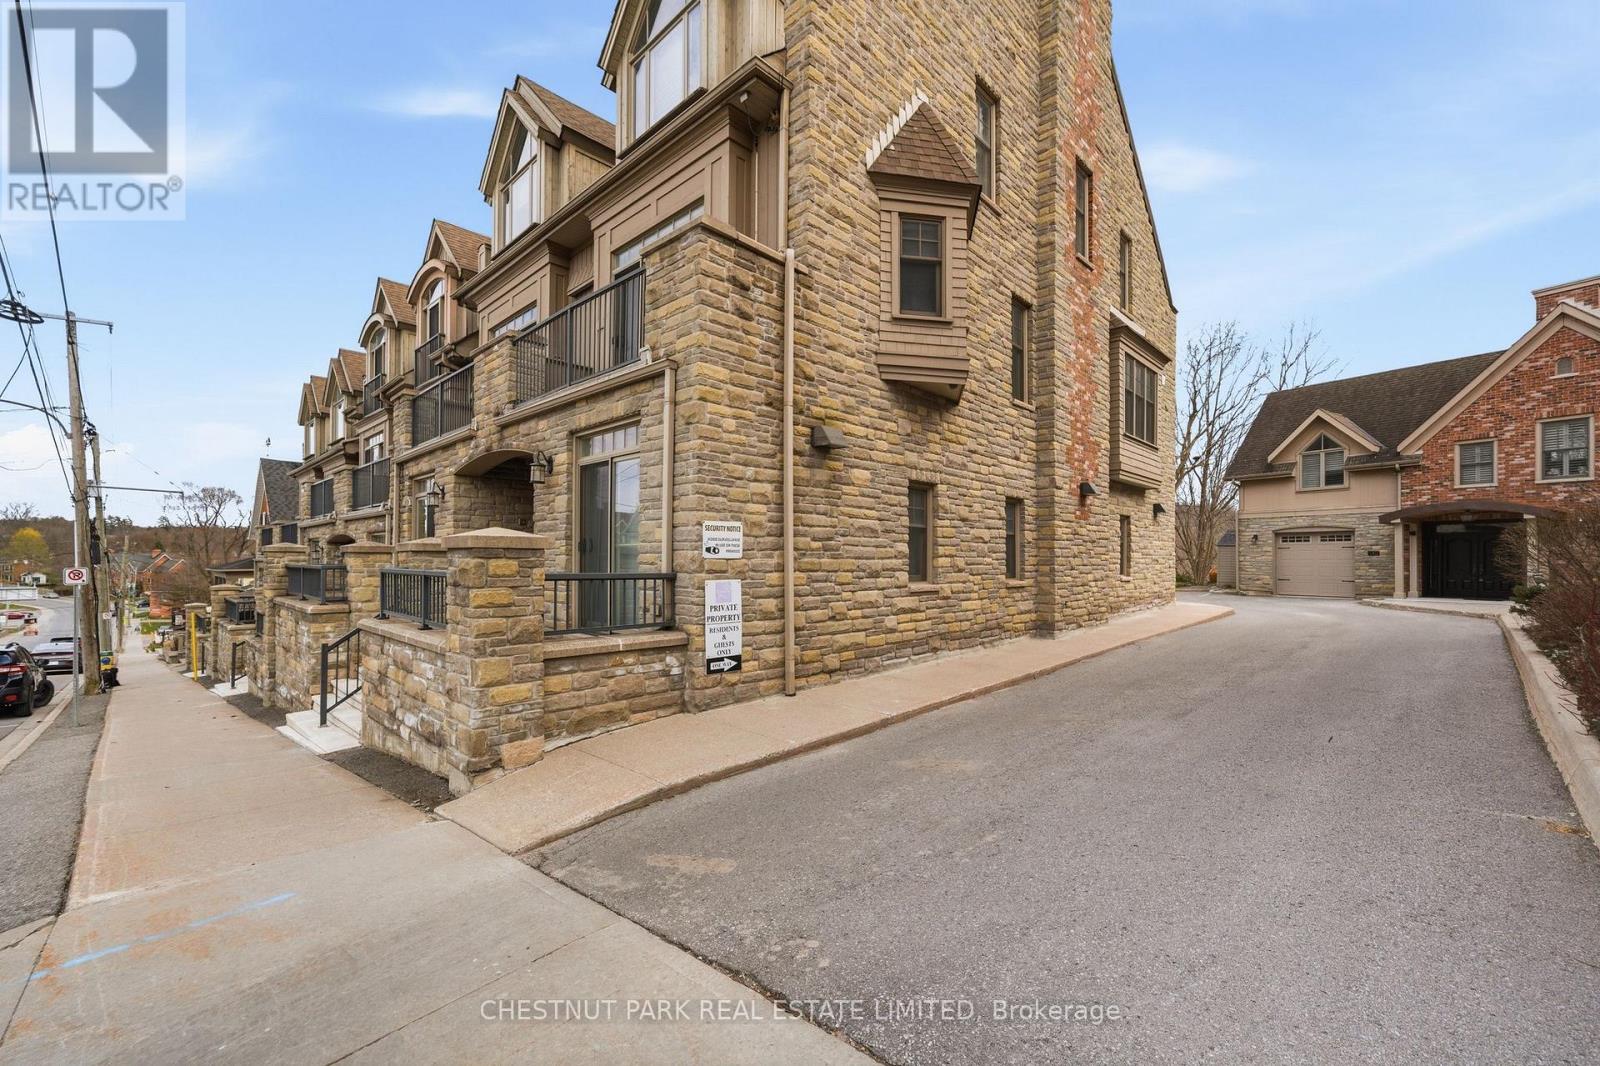
2- 4 Bridge Street, Prince Edward County, ON photo 2
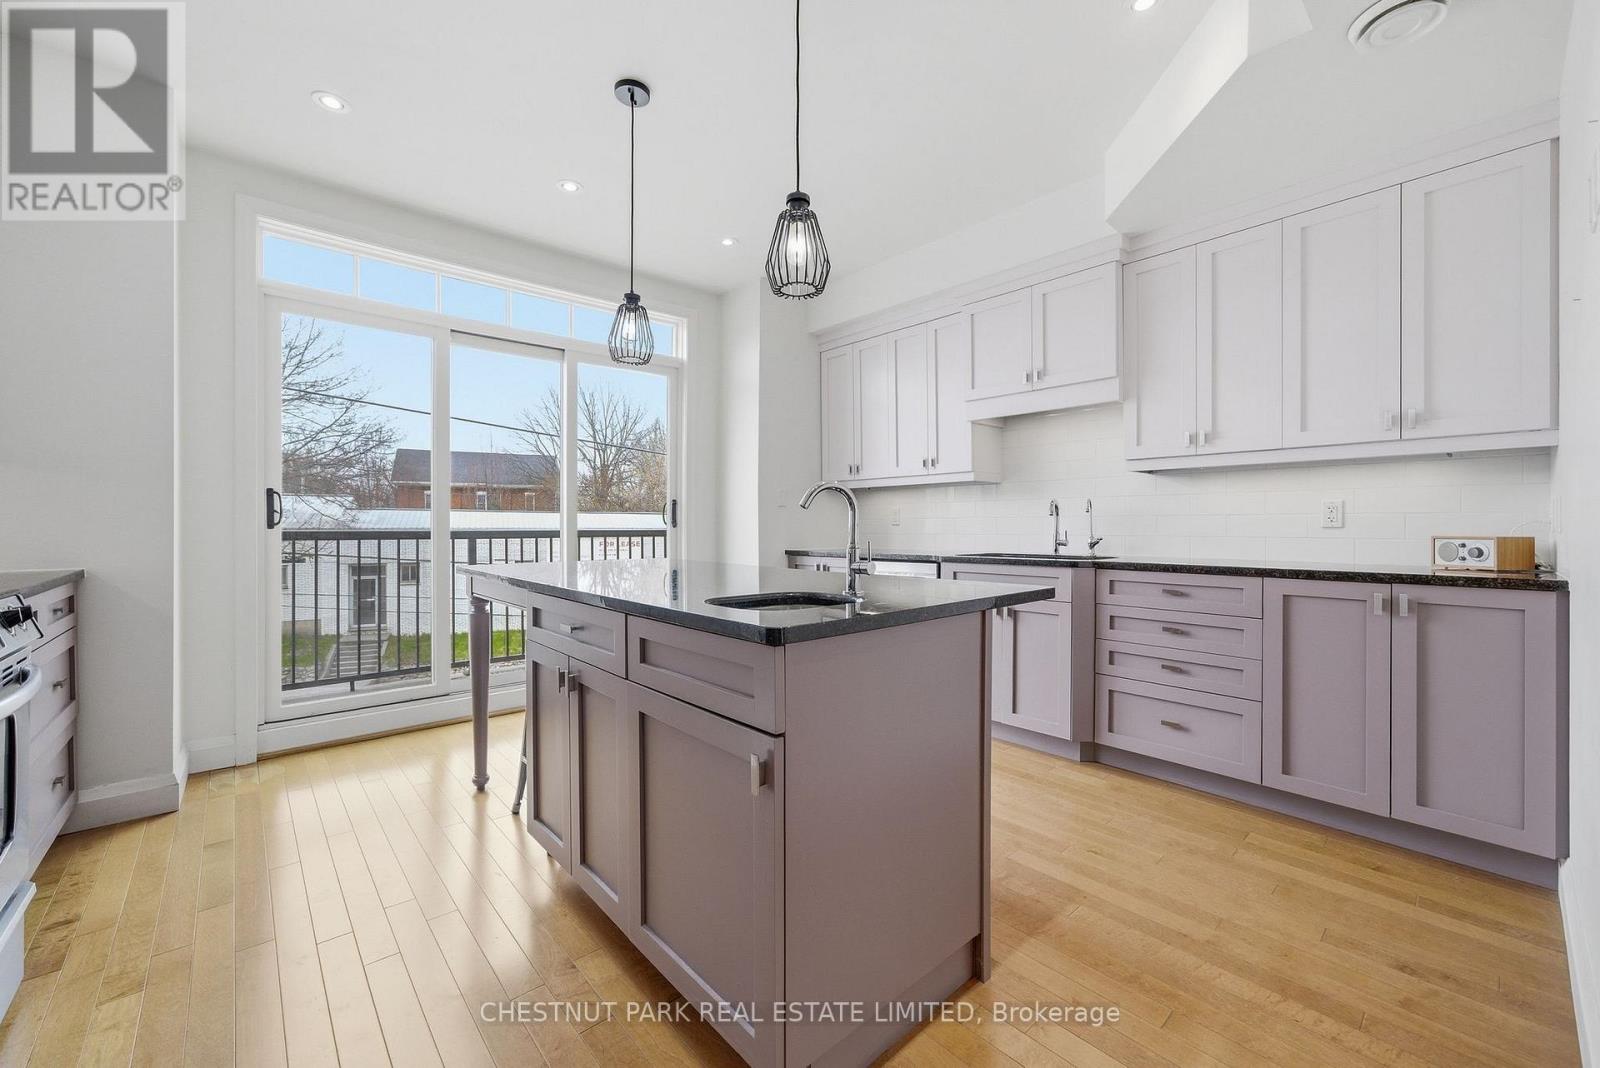
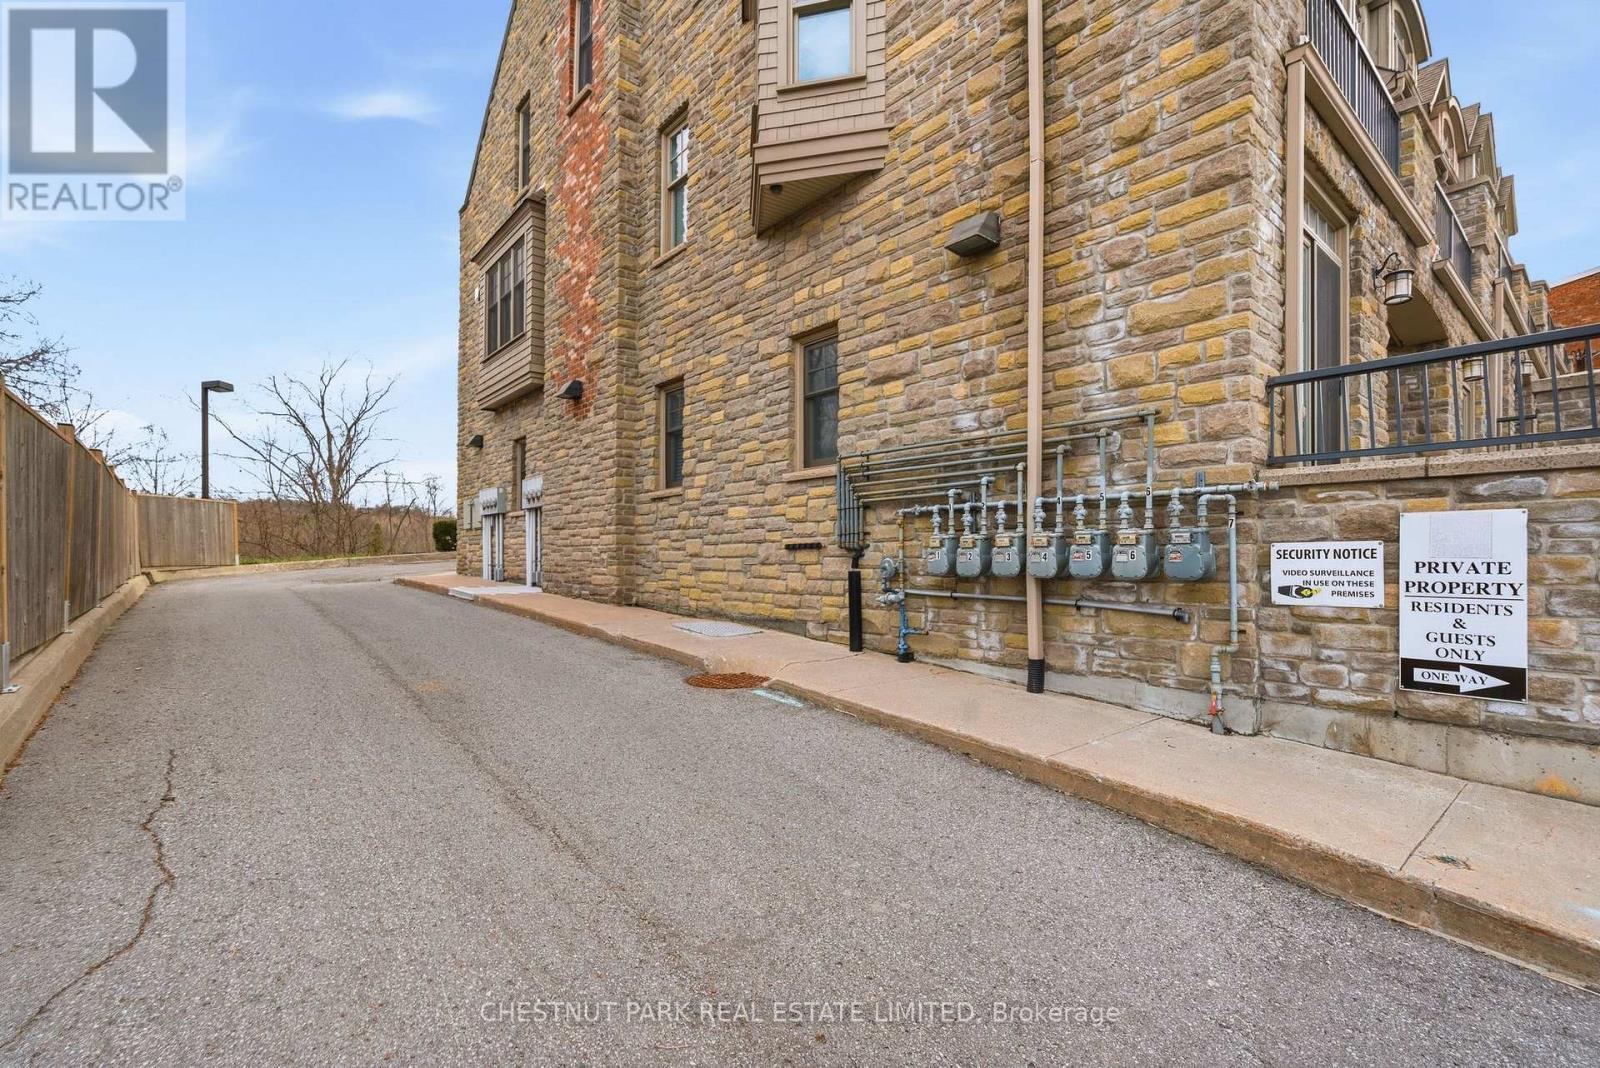
2- 4 Bridge Street, Prince Edward County, ON photo 3
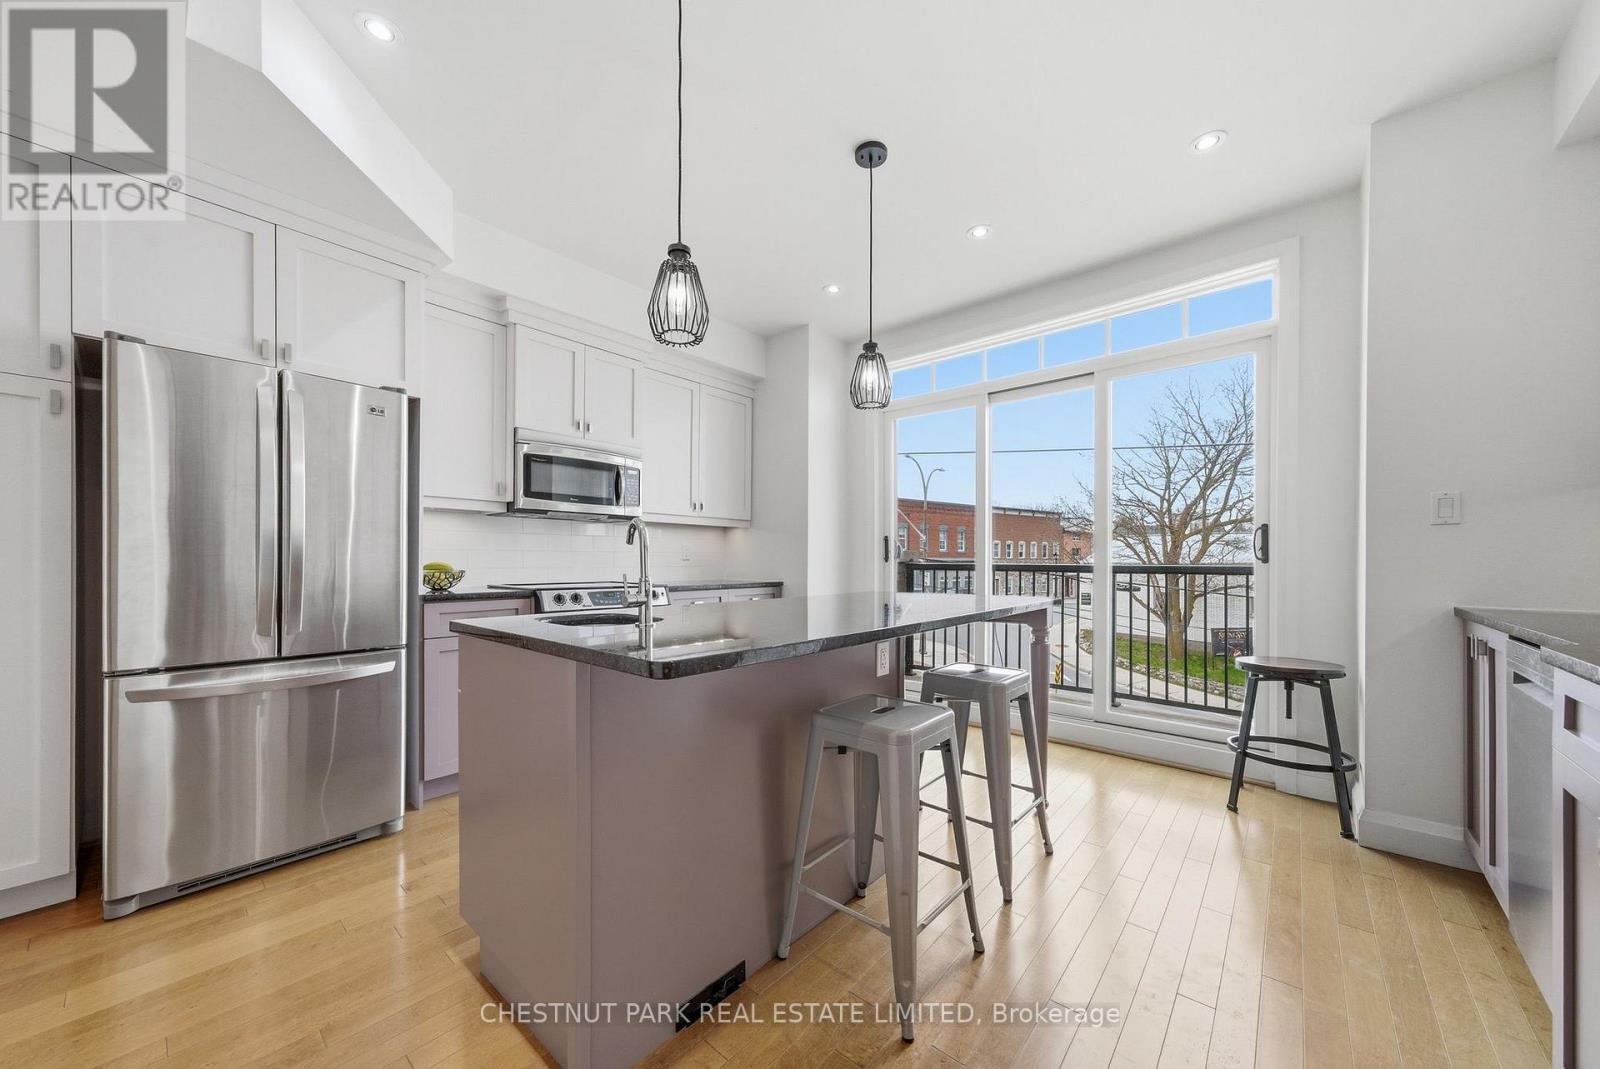
2- 4 Bridge Street, Prince Edward County, ON photo 4
2- 4 Bridge Street, Prince Edward County, ON photo 5
2- 4 Bridge Street, Prince Edward County, ON photo 6
2- 4 Bridge Street, Prince Edward County, ON photo 7
2- 4 Bridge Street, Prince Edward County, ON photo 8
2- 4 Bridge Street, Prince Edward County, ON photo 9
2- 4 Bridge Street, Prince Edward County, ON photo 10
2- 4 Bridge Street, Prince Edward County, ON photo 11
2- 4 Bridge Street, Prince Edward County, ON photo 12
2- 4 Bridge Street, Prince Edward County, ON photo 13
2- 4 Bridge Street, Prince Edward County, ON photo 14
2- 4 Bridge Street, Prince Edward County, ON photo 15
2- 4 Bridge Street, Prince Edward County, ON photo 16
2- 4 Bridge Street, Prince Edward County, ON photo 17
2- 4 Bridge Street, Prince Edward County, ON photo 18
2- 4 Bridge Street, Prince Edward County, ON photo 19
2- 4 Bridge Street, Prince Edward County, ON photo 20
2- 4 Bridge Street, Prince Edward County, ON photo 21
2- 4 Bridge Street, Prince Edward County, ON photo 22
2- 4 Bridge Street, Prince Edward County, ON photo 23
2- 4 Bridge Street, Prince Edward County, ON photo 24
2- 4 Bridge Street, Prince Edward County, ON photo 25
2- 4 Bridge Street, Prince Edward County, ON photo 26
2- 4 Bridge Street, Prince Edward County, ON photo 27
2- 4 Bridge Street, Prince Edward County, ON photo 28
2- 4 Bridge Street, Prince Edward County, ON photo 29
2- 4 Bridge Street, Prince Edward County, ON photo 30
2- 4 Bridge Street, Prince Edward County, ON photo 31
2- 4 Bridge Street, Prince Edward County, ON photo 32
2- 4 Bridge Street, Prince Edward County, ON photo 33
2- 4 Bridge Street, Prince Edward County, ON photo 34
2- 4 Bridge Street, Prince Edward County, ON photo 35
2- 4 Bridge Street, Prince Edward County, ON photo 36
2- 4 Bridge Street, Prince Edward County, ON photo 37
2- 4 Bridge Street, Prince Edward County, ON photo 38
2- 4 Bridge Street, Prince Edward County, ON photo 39
2- 4 Bridge Street, Prince Edward County, ON photo 40
2- 4 Bridge Street, Prince Edward County, ON photo 41
2- 4 Bridge Street, Prince Edward County, ON photo 42
2- 4 Bridge Street, Prince Edward County, ON photo 43
2- 4 Bridge Street, Prince Edward County, ON photo 44
2- 4 Bridge Street, Prince Edward County, ON photo 45
2- 4 Bridge Street, Prince Edward County, ON photo 46
2- 4 Bridge Street, Prince Edward County, ON photo 47
2- 4 Bridge Street, Prince Edward County, ON photo 48
2- 4 Bridge Street, Prince Edward County, ON photo 49
1 / 49

BUYER ADVANTAGE

Buy with confidence

Get a full-service approach built on strategy, strong negotiation, and clear guidance from offer to close.

  • Local Market Expertise
  • Broker-level Negotiation
  • Transparent Process
  • No-pressure Guidance

The right strategy depends on your goals, timing, budget, and the type of home you are buying. Get Your Buyer Snapshot.

About This Property

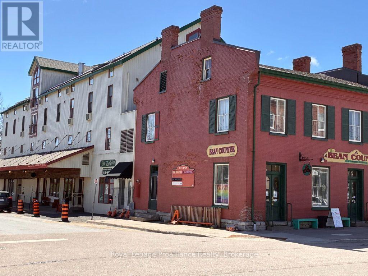
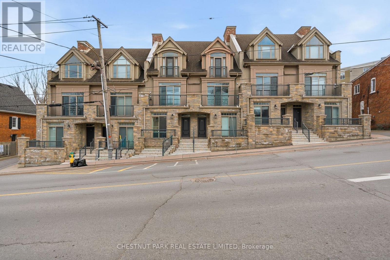
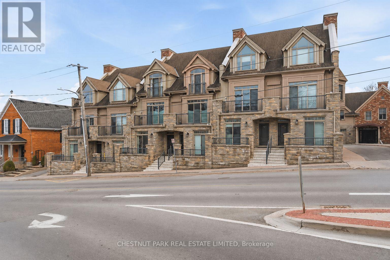
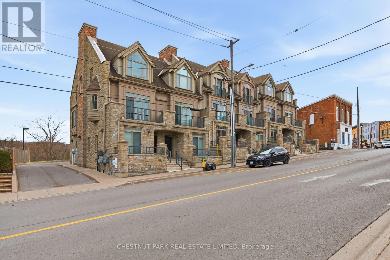
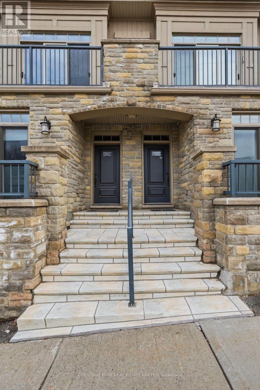
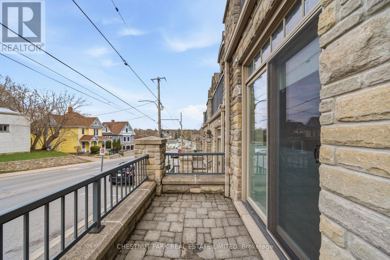
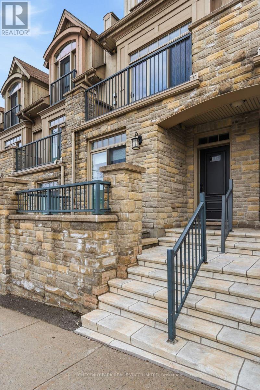
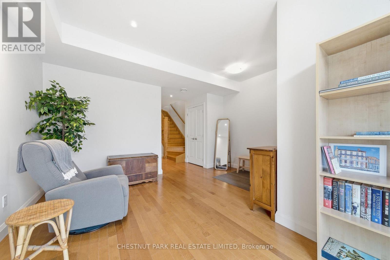
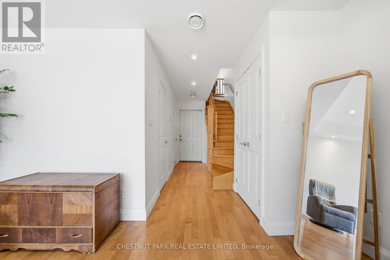
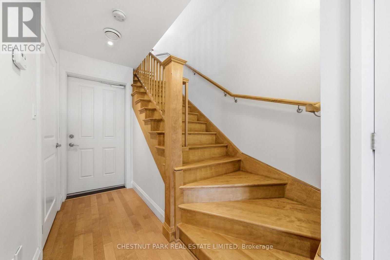
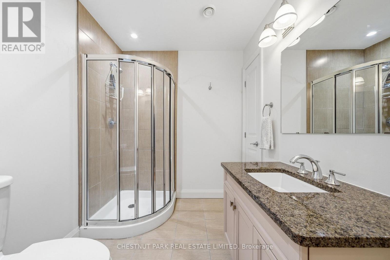
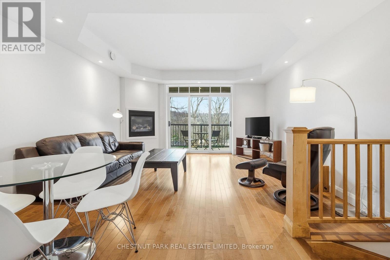
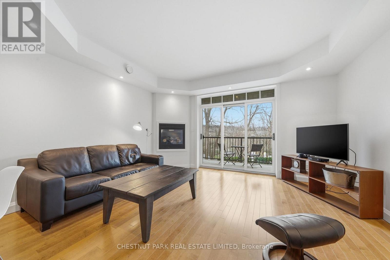
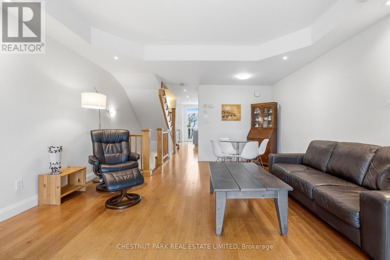
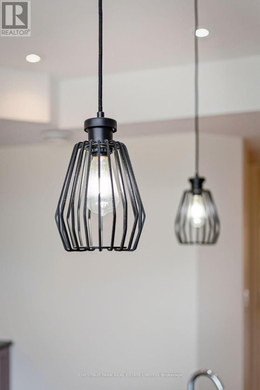
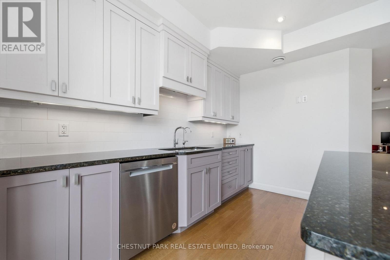
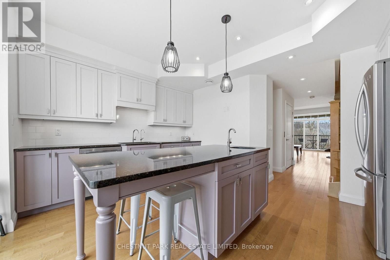
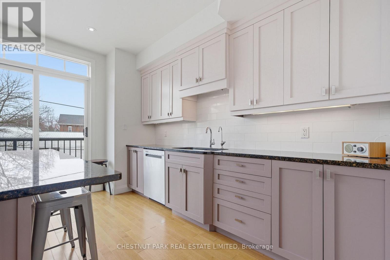
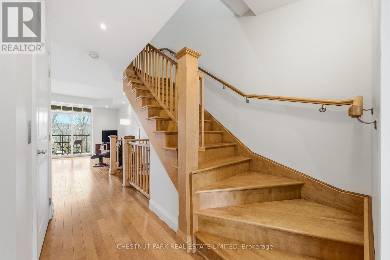
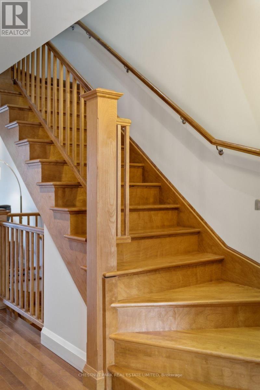
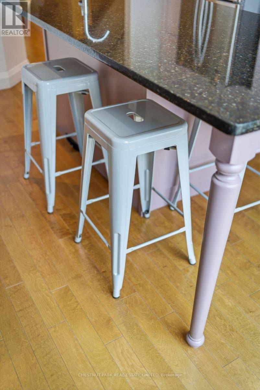
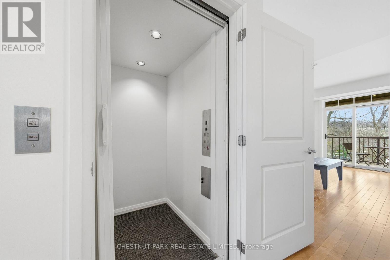
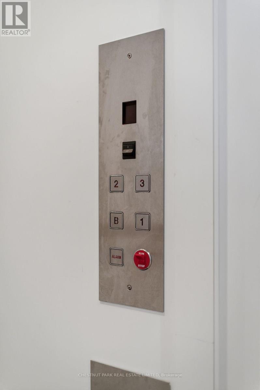
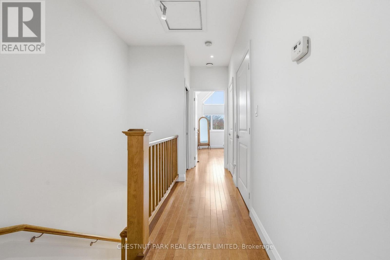
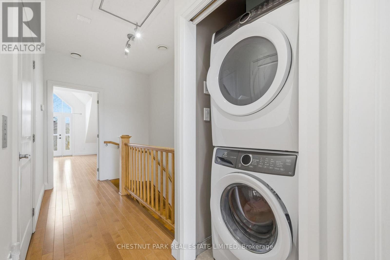
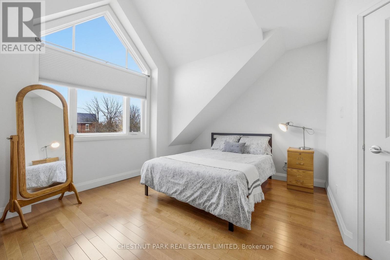
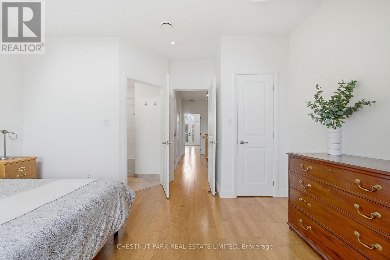
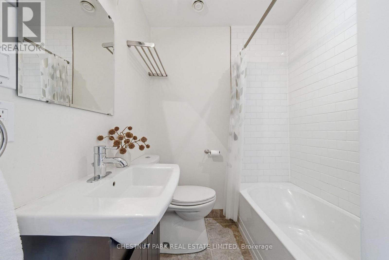
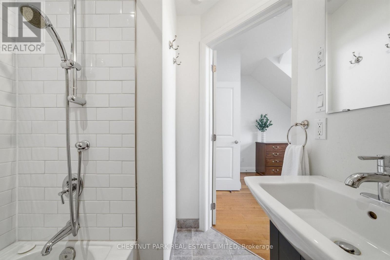
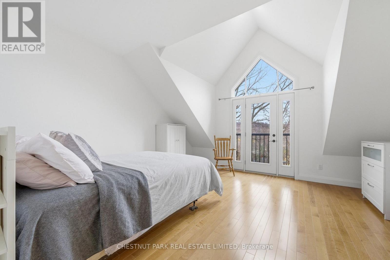
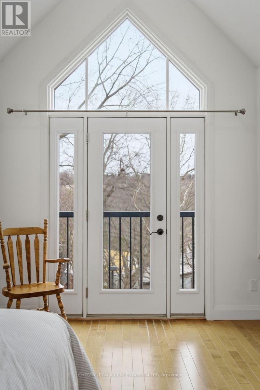
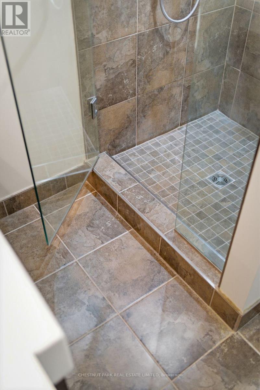
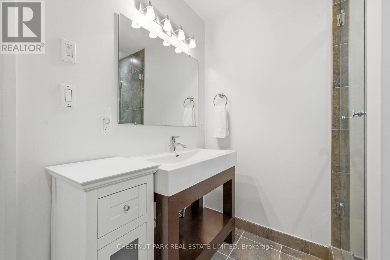
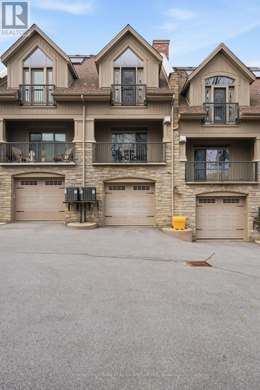
Ideally situated in the heart of Picton, this beautifully appointed interior townhouse offers an exceptional opportunity to enjoy refined, low maintenance living in one of Prince Edward County's most walkable and vibrant communities. Whether you are seeking a full time residence or a stylish weekend retreat, this home delivers a seamless blend of comfort, functionality, and future flexibility. Built in 2009 by a respected builder, the home features quality finishes throughout including quartz countertops, in floor heating, finished basement and large windows that fill the space with natural light. The well designed kitchen with a generous island is perfect for both everyday living and entertaining, while the open concept living space creates a warm and inviting atmosphere to relax or host. Thoughtfully laid out to accommodate guests and evolving needs, the home offers multiple bedroom suites, each with access to their own bathroom, creating privacy and convenience for family and visitors alike. The inclusion of an in home elevator adds ease to daily living and supports long term comfort, making this an ideal option for those looking to simplify without compromise. Step outside and immerse yourself in the lifestyle that makes Picton so desirable, with Main Street just moments away offering a curated mix of restaurants, cafes, boutiques, and the local theatre. From morning coffee walks to evening dinners and weekend browsing, everything you need is right at your doorstep, making this an outstanding opportunity to invest in both a home and a lifestyle. (id:63604)

Key Facts

Type
Condo Townhouse
Beds
2
Baths
4
Size
1,800 sqft
Parking
1 total
Condo fee
$817

Highlights

  • Washer
  • Refrigerator
  • Water meter
  • Water purifier
  • Dishwasher
  • Stove
  • Dryer
  • Microwave
  • Garage door opener
  • Garage door opener remote(s)
  • Water Heater
Property Details 15 details
Bedrooms
2 bedrooms
2 above grade
Bathrooms
4 bathrooms
1 partial
Parking
1 parking space
Garage
Living area
1,800 - 1,999 sq. ft.
Property
Single Family · Condo/Strata · Attached
Property subtype
Single Family
Structure type
Row / Townhouse
Ownership
Condo/Strata
Attached status
Attached
Storeys
3
Basement
Partial
Heating
Radiant heat, Forced air, Natural gas
Cooling
Central air conditioning
Fireplace
Yes
Taxes
$6,052.00
Zoning
R3

Interior features

WasherRefrigeratorWater meterWater purifierDishwasherStoveDryerMicrowaveGarage door openerGarage door opener remote(s)Water HeaterFireplace(s)

Exterior features

Stone

Systems and association

Common Area MaintenanceInsurance

Lot and water

BalconyCarpet FreeIn suite LaundrySolar Equipment
Rooms 9 rooms
Level
Room
Dimensions
Main level
Den
4.34 m x 4.43 m
Main level
Bathroom
2.01 m x 2.2 m
Second level
Kitchen
4.16 m x 4.43 m
Second level
Living room
8.64 m x 4.46 m
Second level
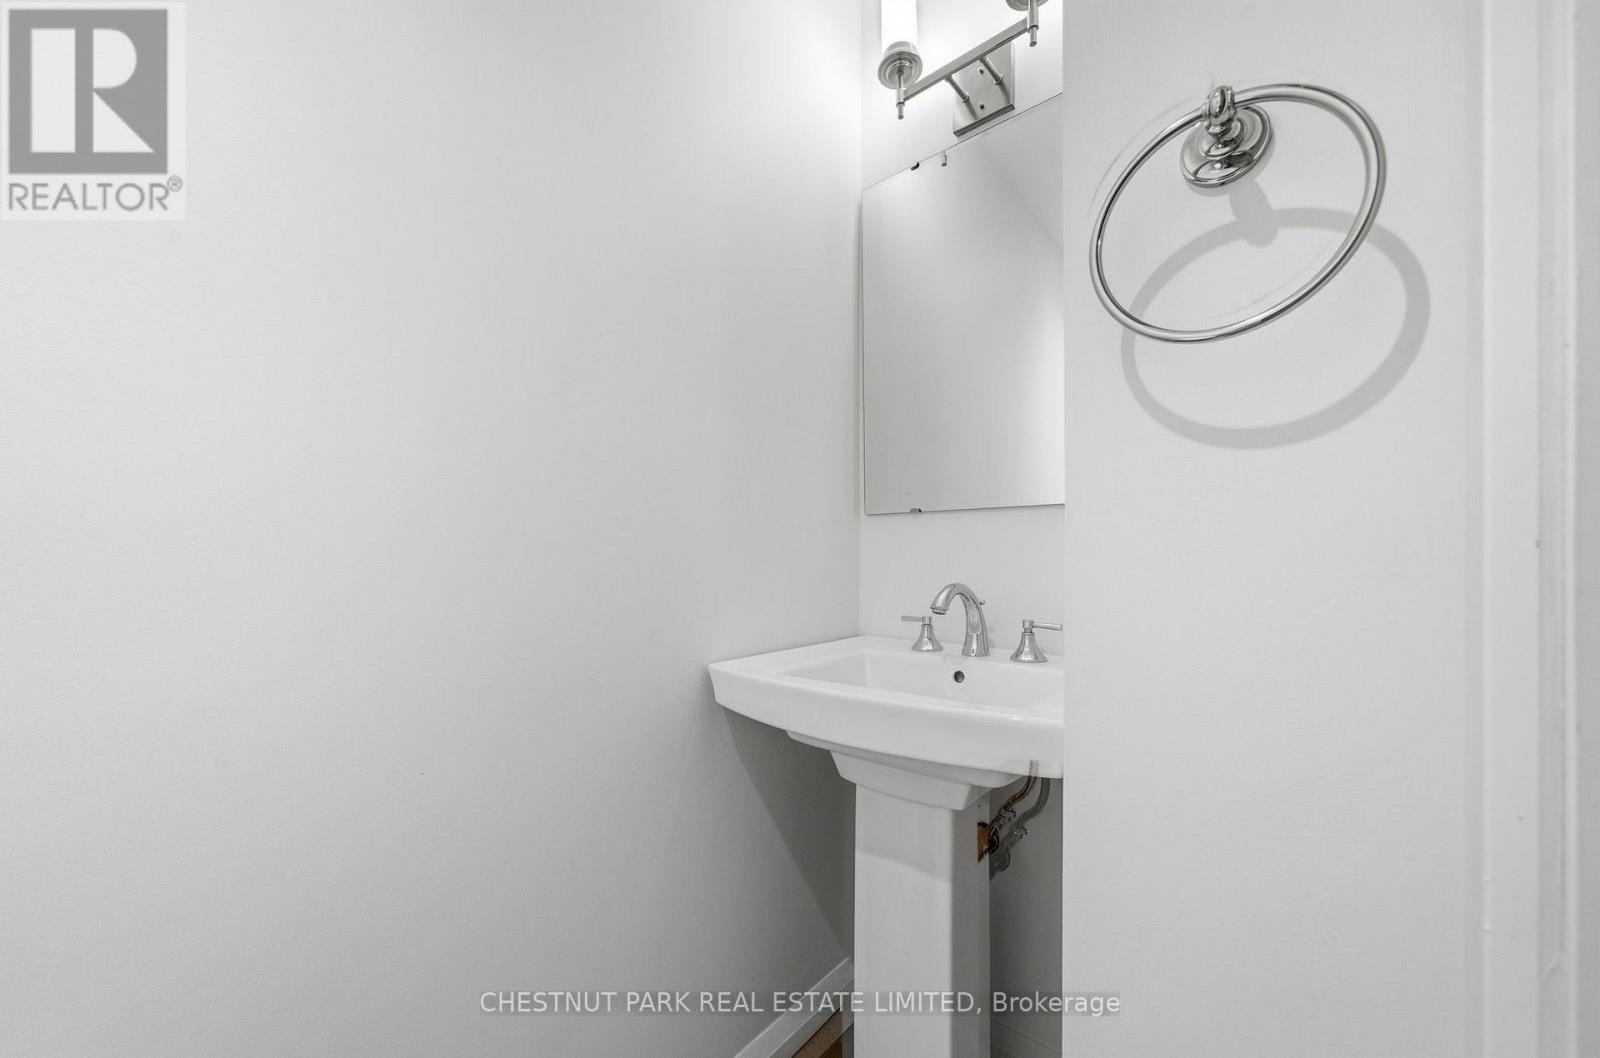
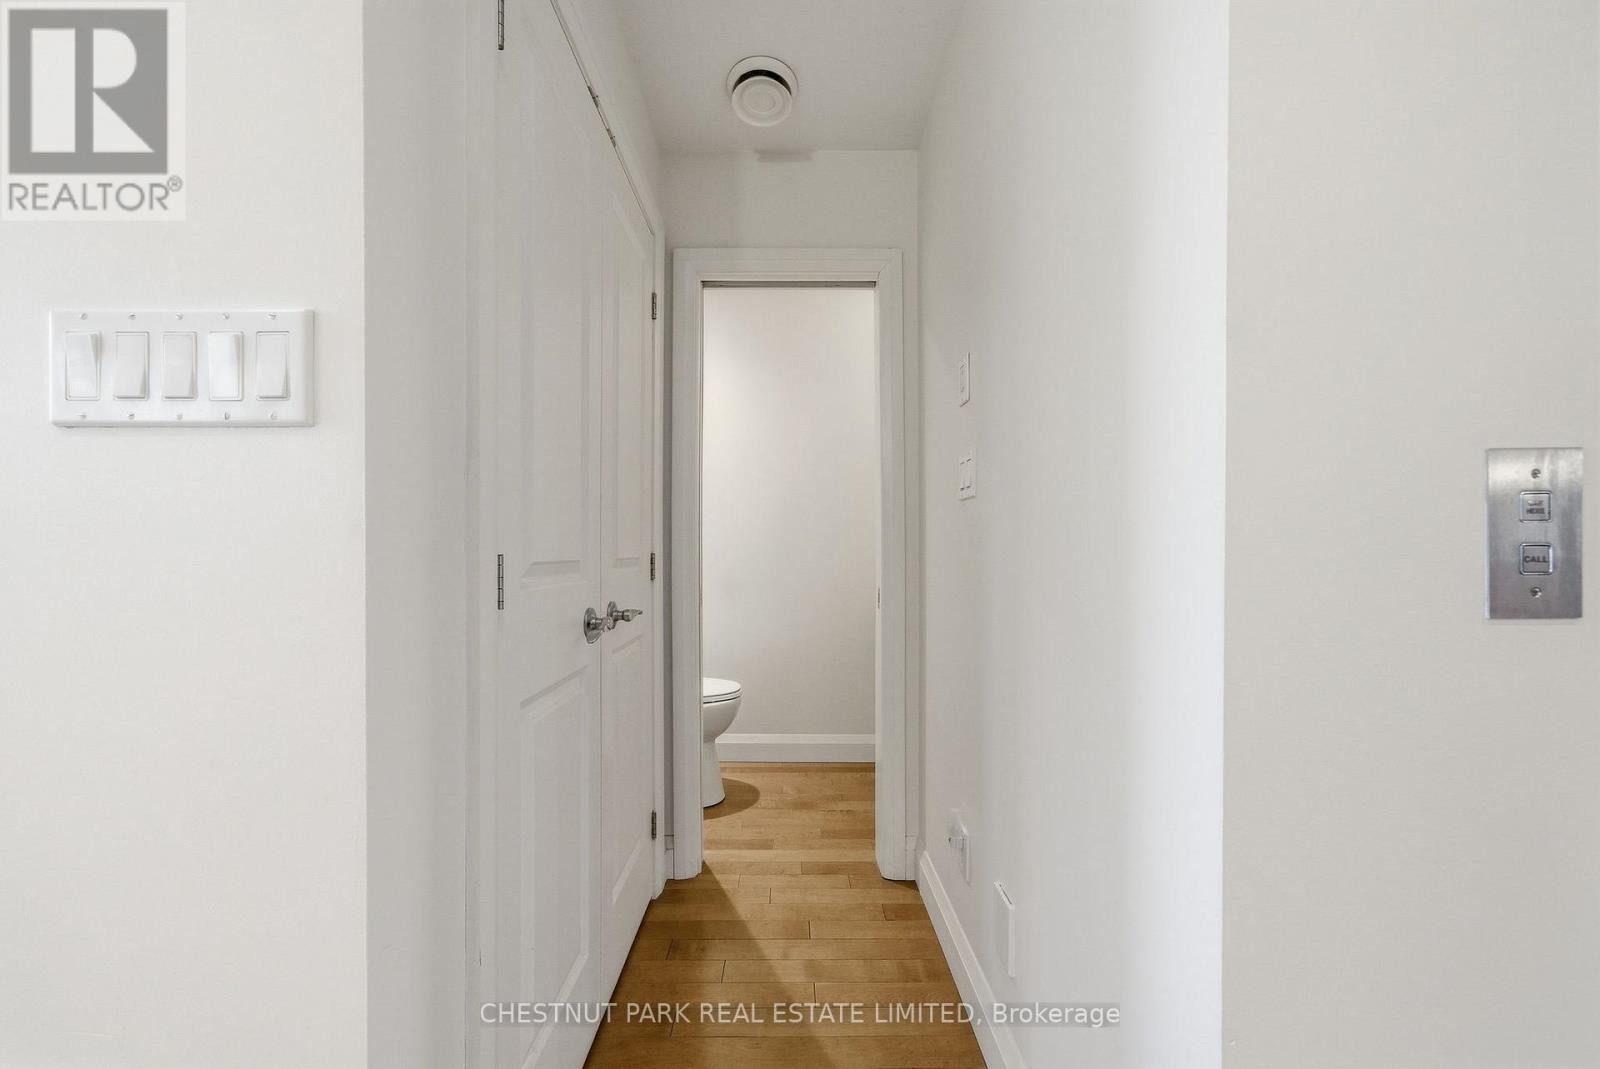
Partial bathroom
1.98 m x 0.88 m
Third level
Primary Bedroom
5.63 m x 4.46 m
Third level
Bathroom
2.64 m x 2.19 m
Third level
Bedroom
4.24 m x 4.46 m
Third level
Bathroom
1.74 m x 2.2 m

Virtual Tour & Media

Mortgage & Affordability Estimate monthly costs
Purchase price$739,000
Down paymentNot available
Mortgage amountNot available
Principal & interestNot available
Property taxesNot available
Condo/HOA feeNot available
Insurance/OtherNot available
UtilitiesNot available
Est. monthly totalNot available
Income needed (GDS 32%)Not available
Estimates only. Not financial advice. Rates, taxes and fees vary by lender and municipality.

Saved Properties

Keep This One Handy

Save this listing, compare it later, or open your saved properties dashboard.

Manage Saved Searches
Map is approximate.

Neighbourhood

Area
Picton Ward
City
Prince Edward County
Postal code
K0K 2T0
Nearby
Cross Streets: Picton Main Street and Bridge Street. ** Directions: Main Street to Bridge Street, parking at back of building.