2 Birch Knoll Road

Georgina, ONDetached
$1,799,000
MLS® N13705454
Detached5 beds3 baths7 total
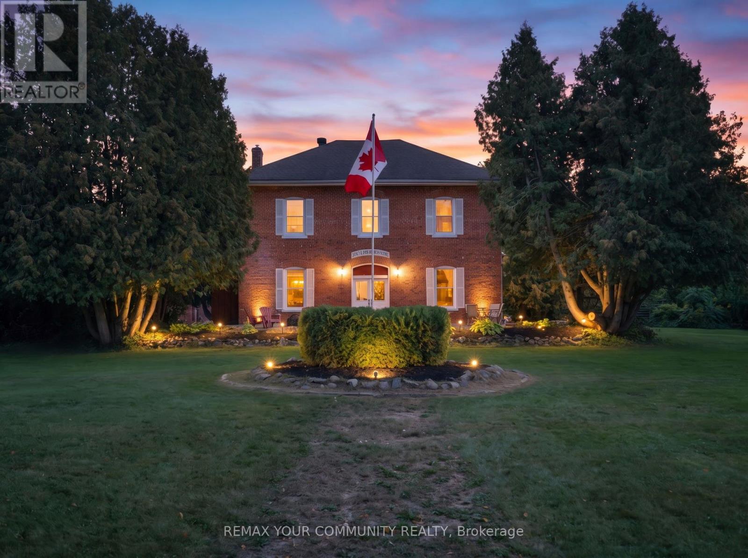
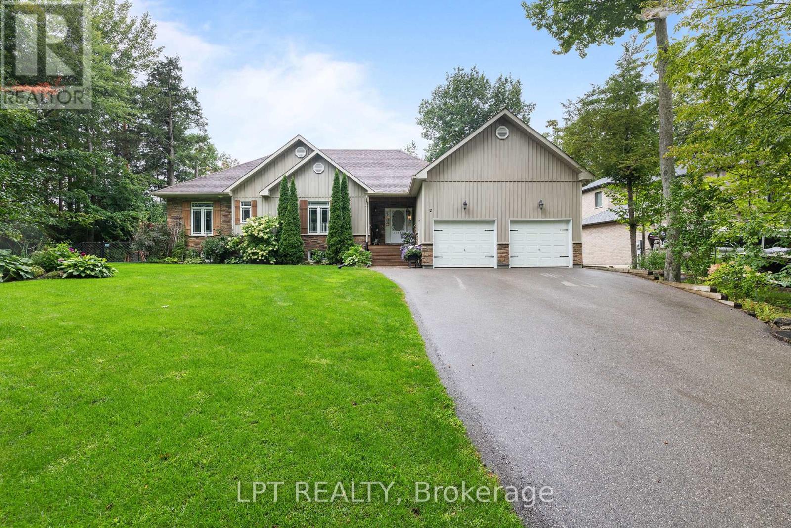
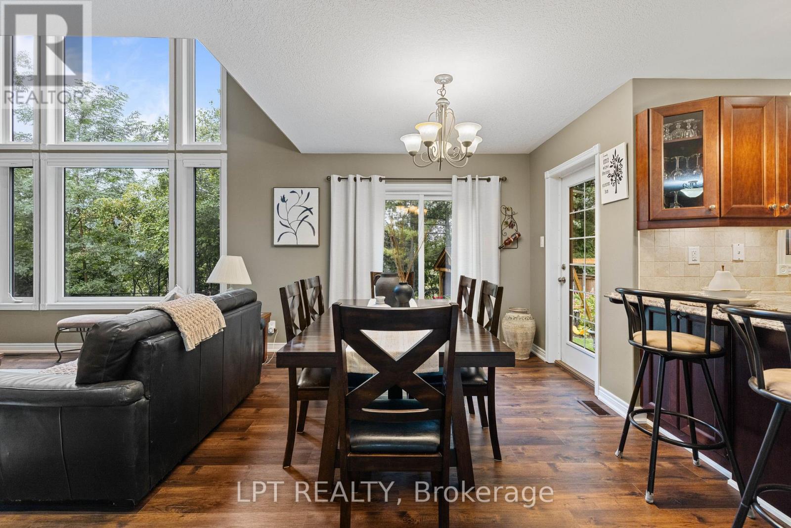
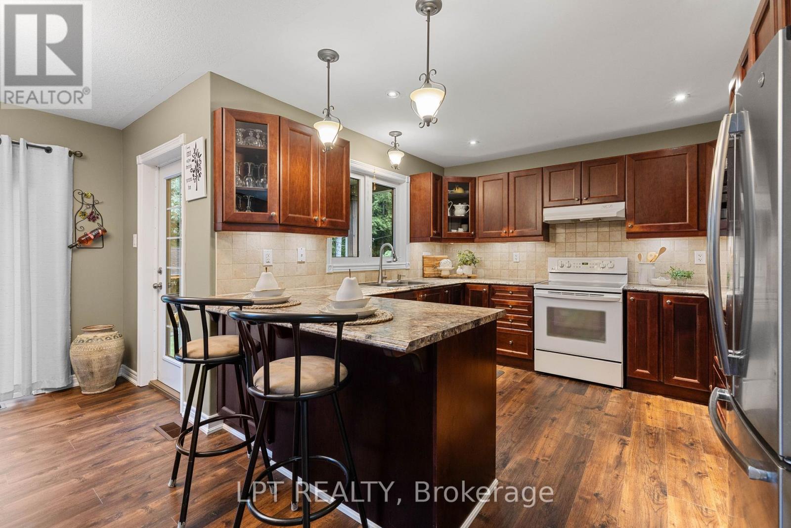
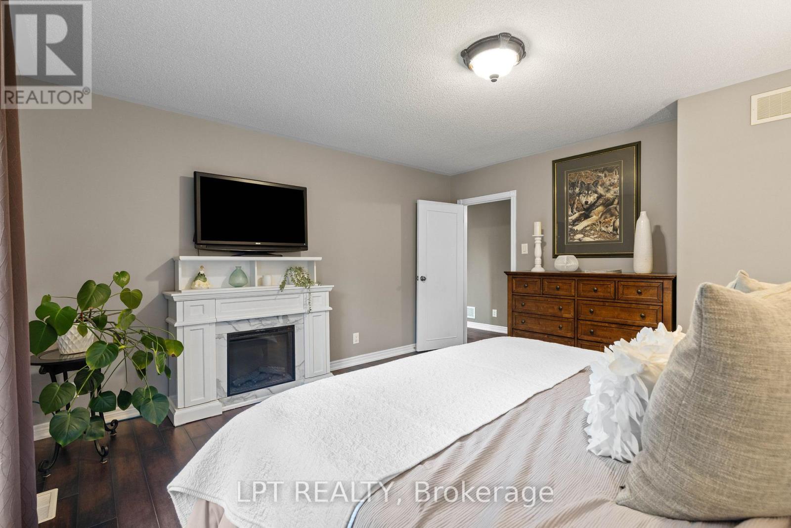
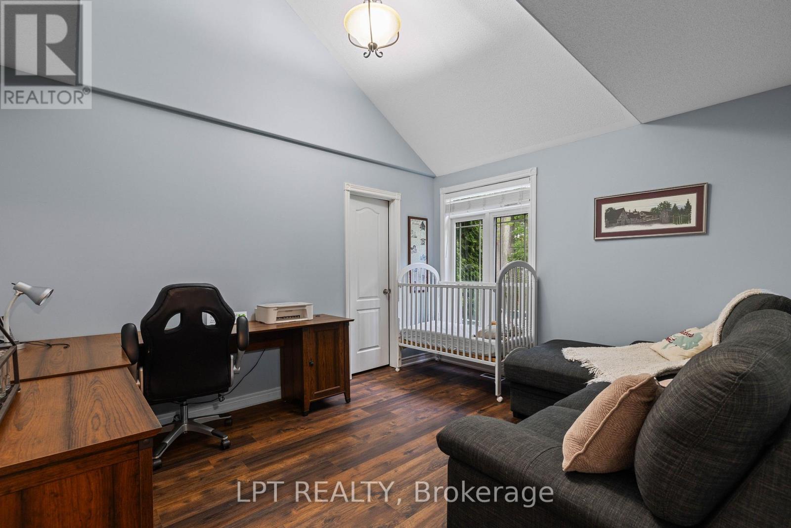
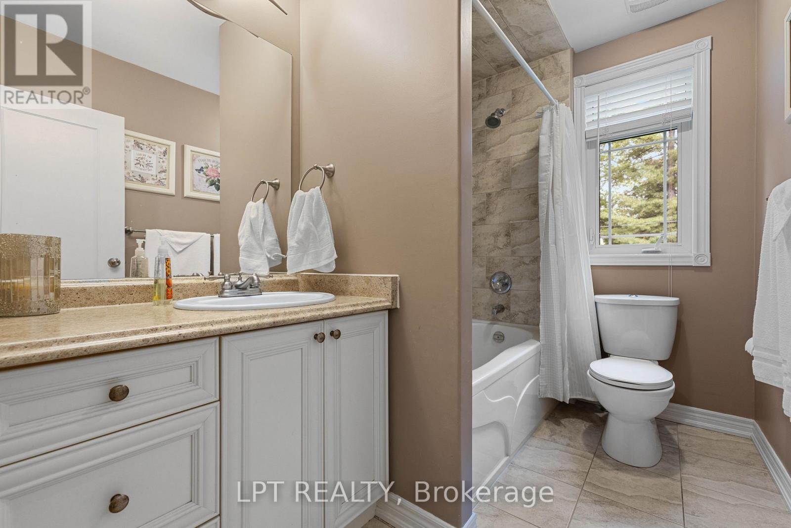
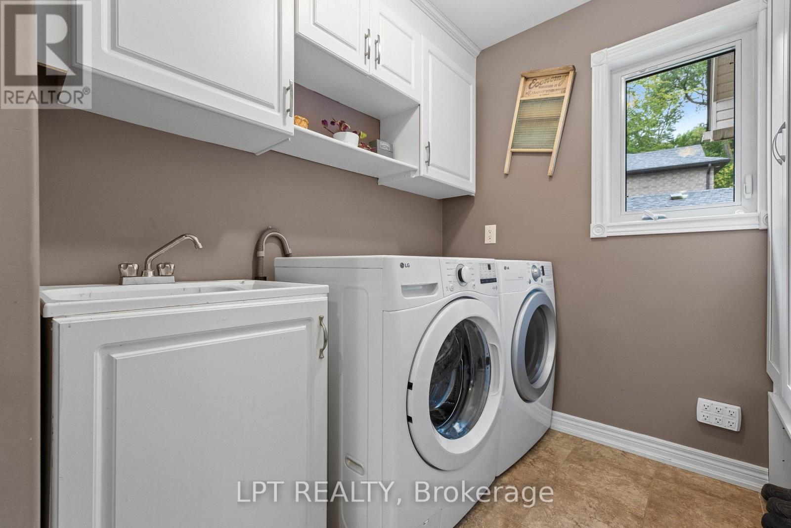
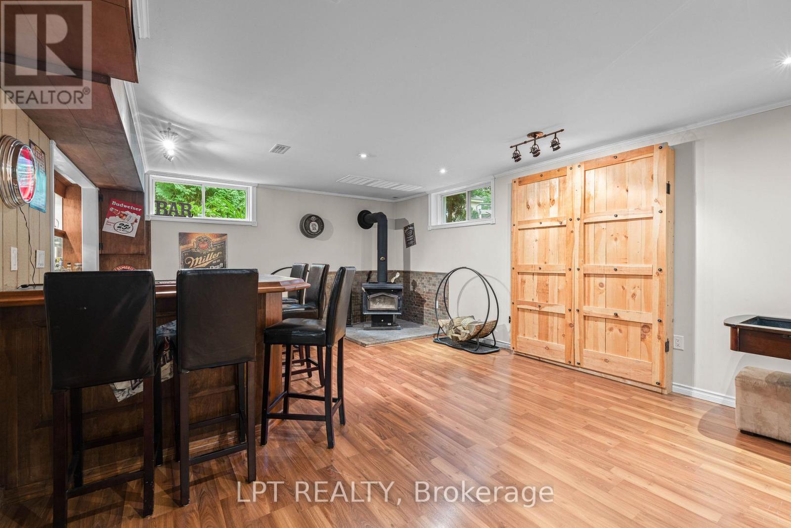
2 Birch Knoll Road, Georgina, ON photo 1
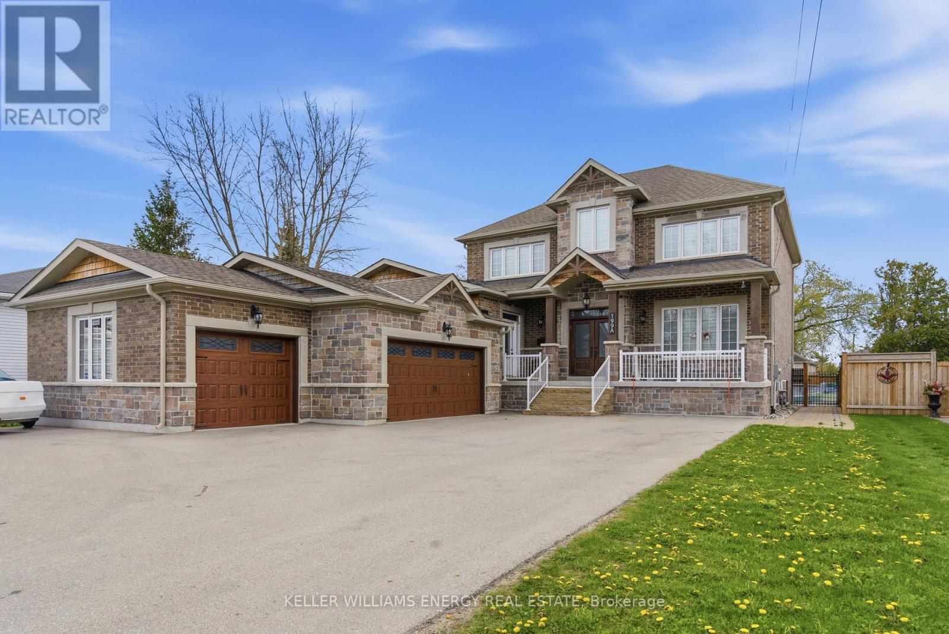
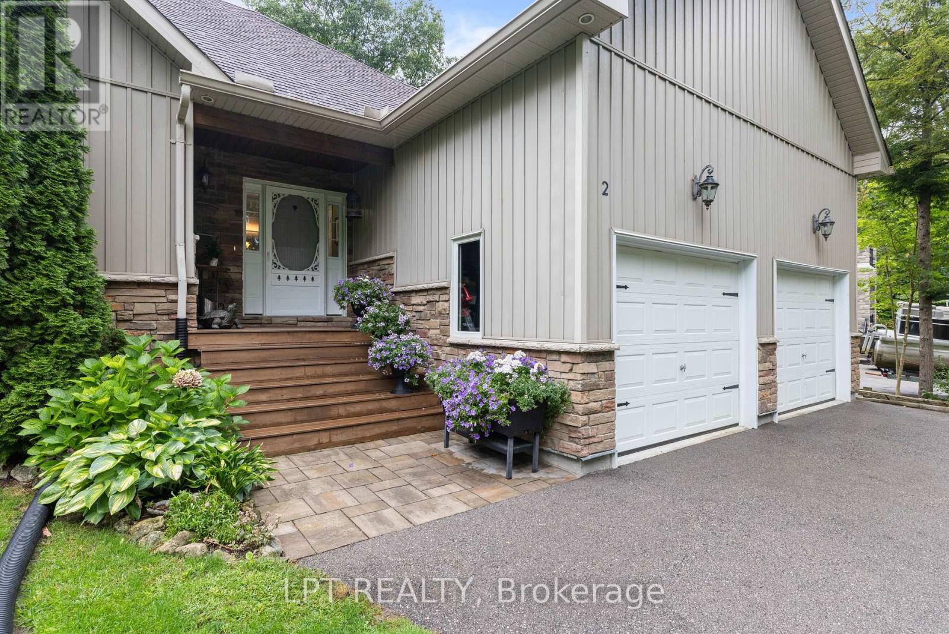
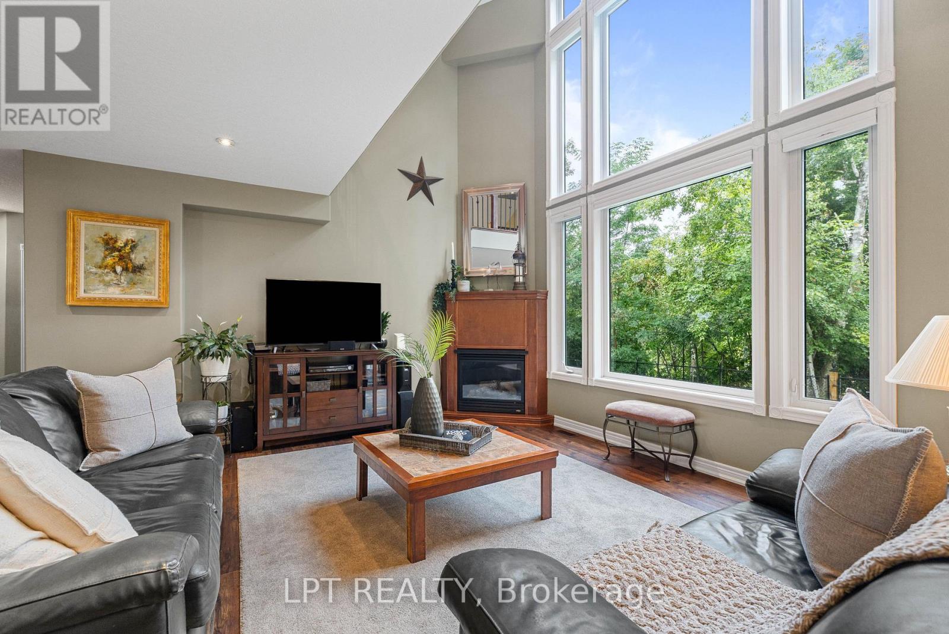
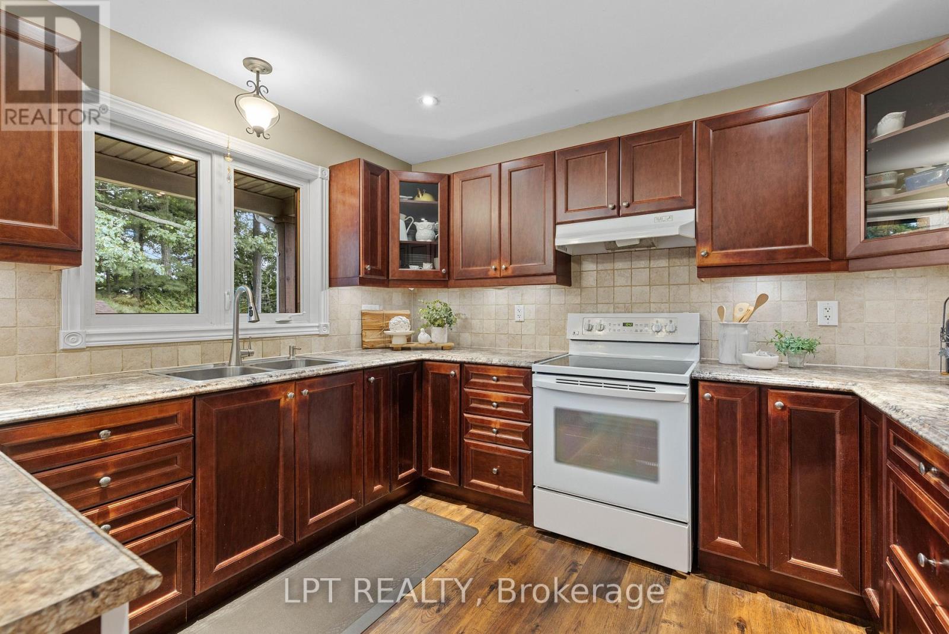
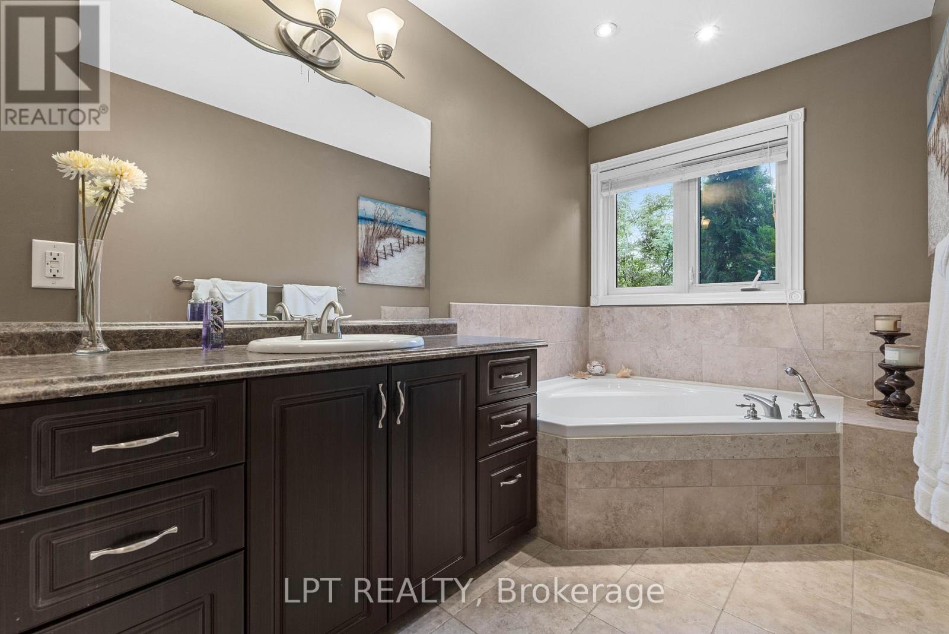
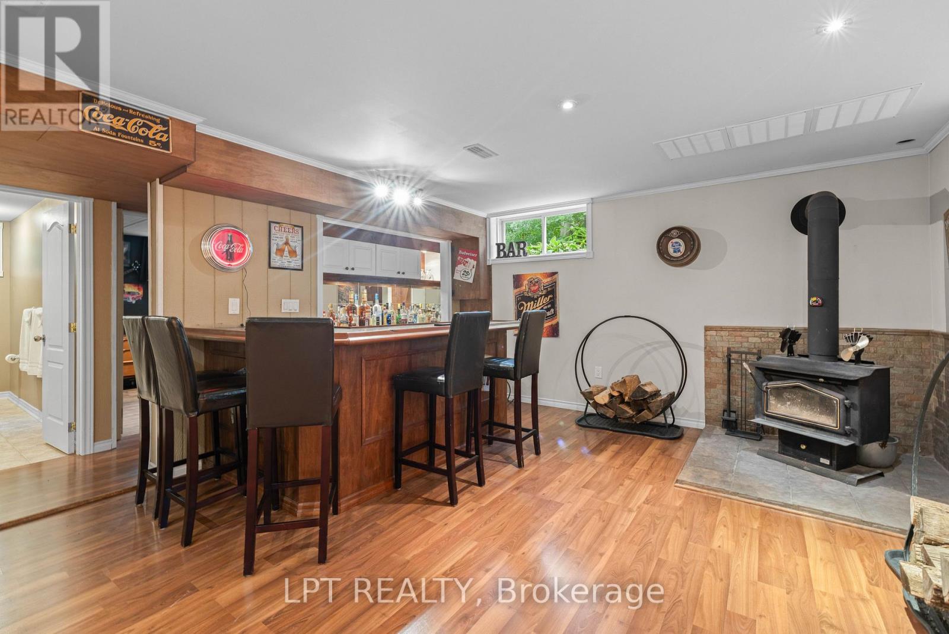
2 Birch Knoll Road, Georgina, ON photo 2
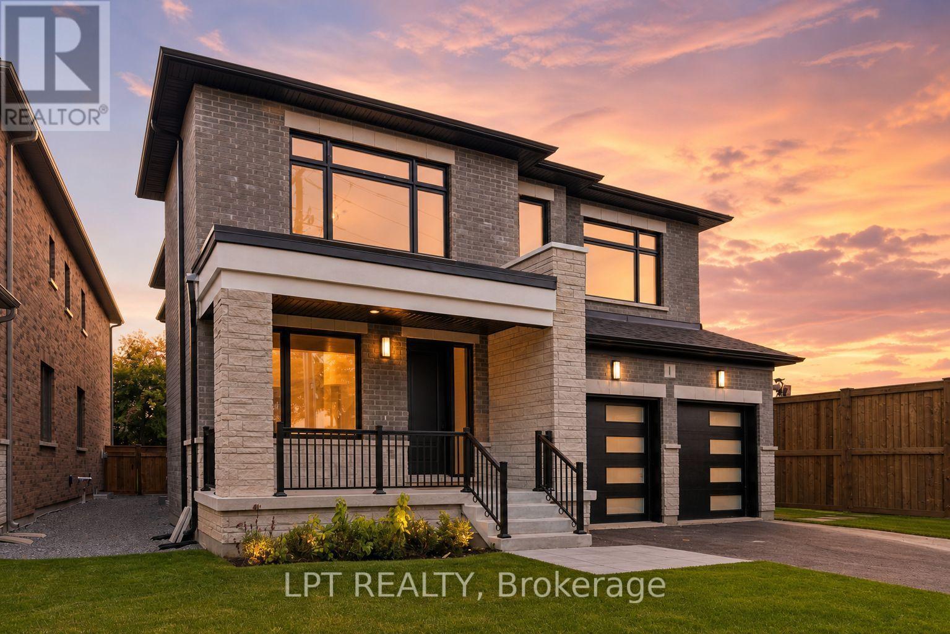
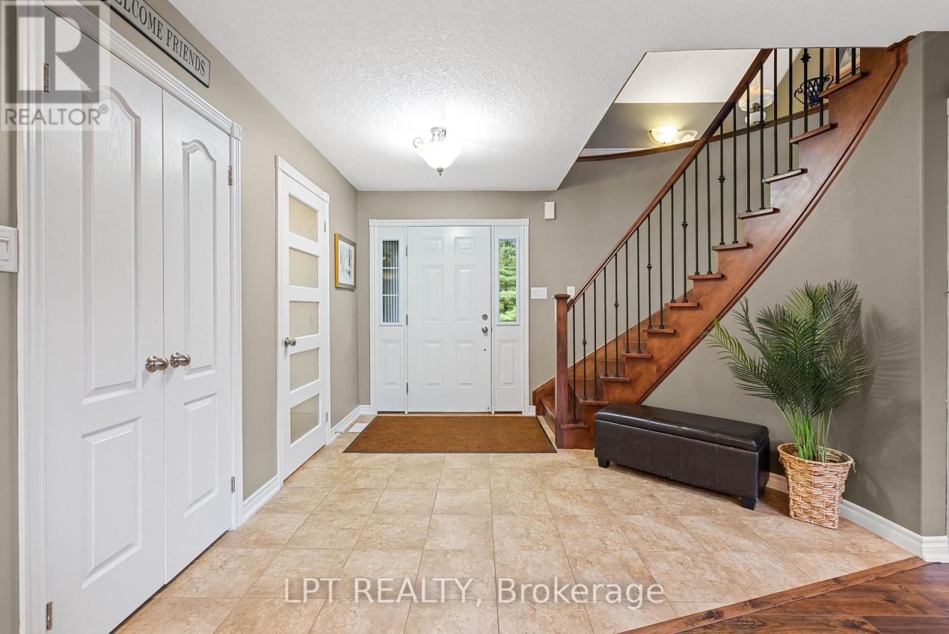
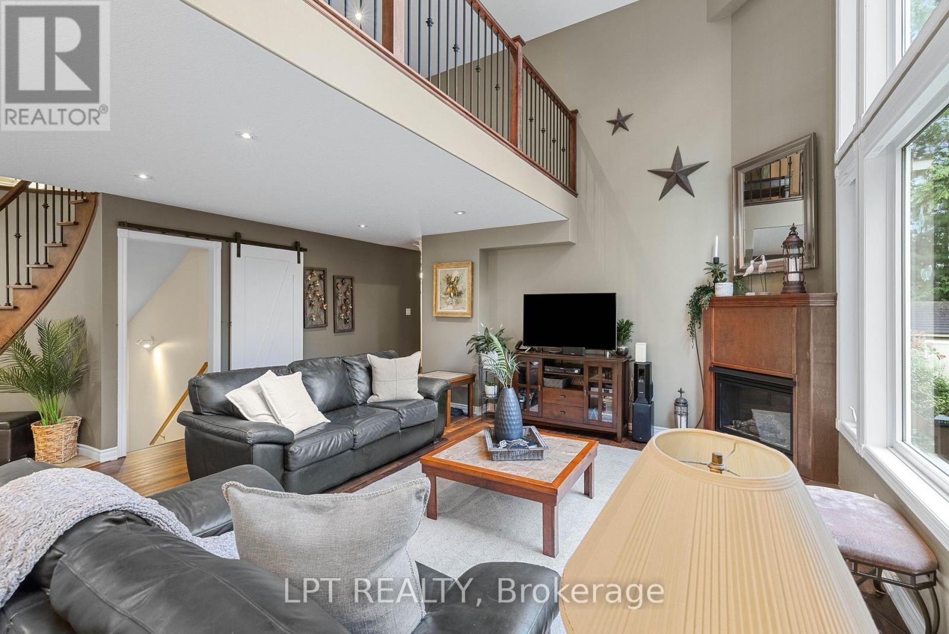
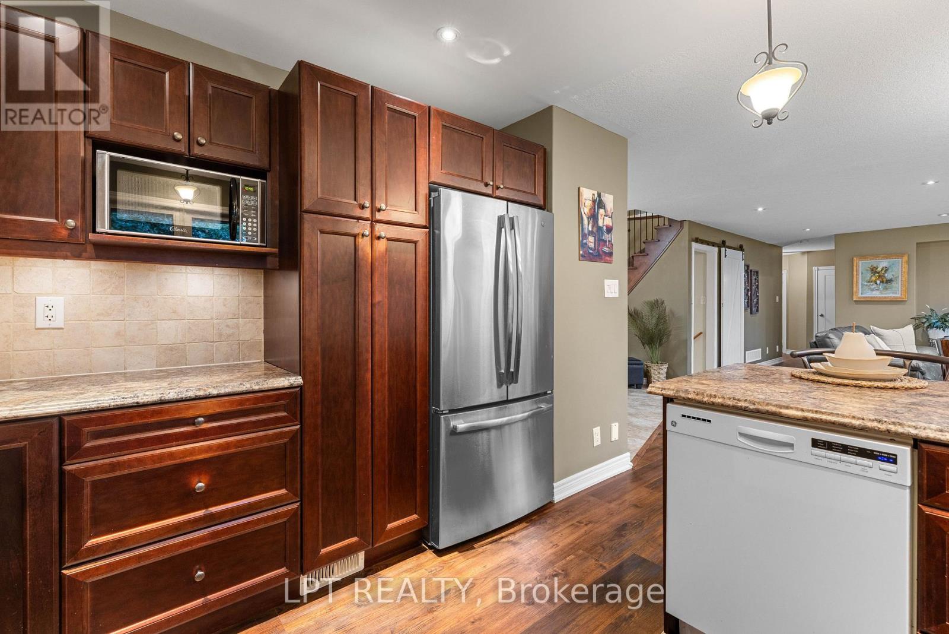
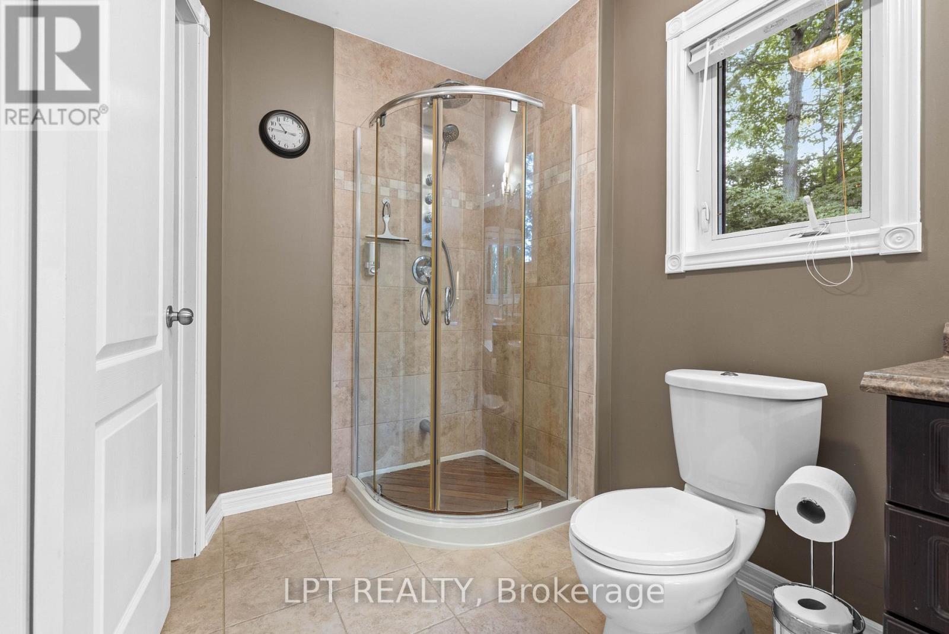
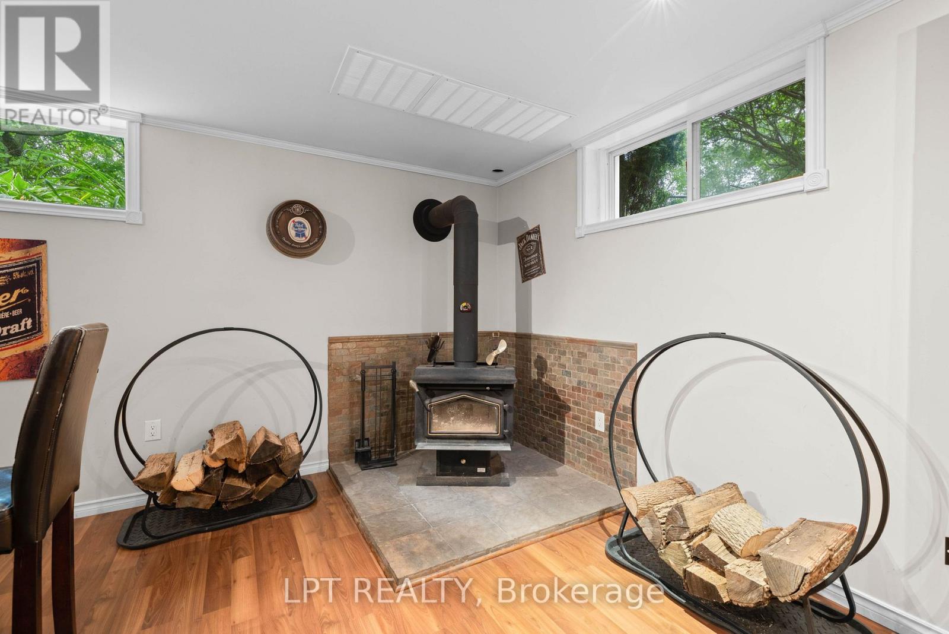
2 Birch Knoll Road, Georgina, ON photo 3
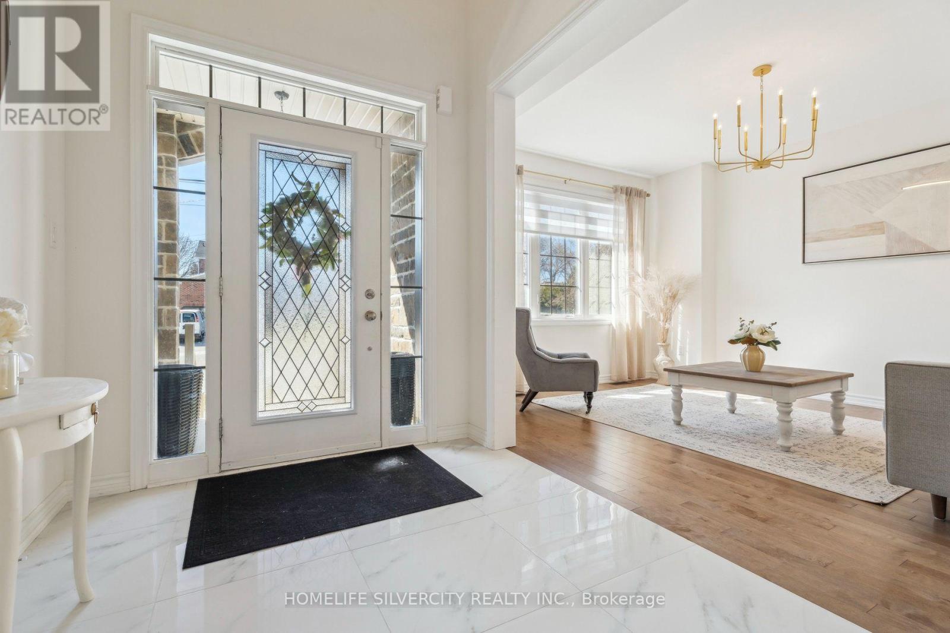
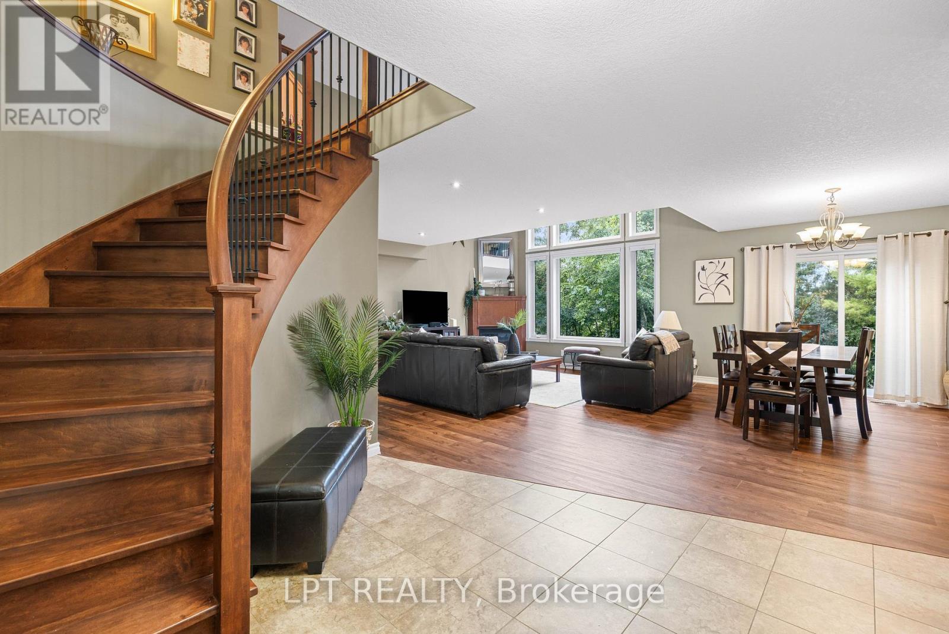
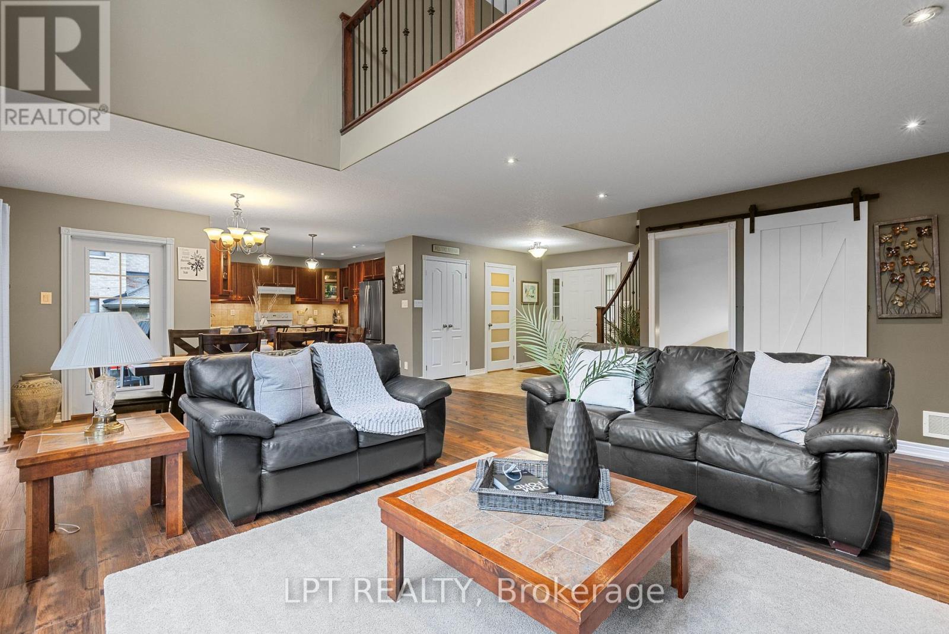
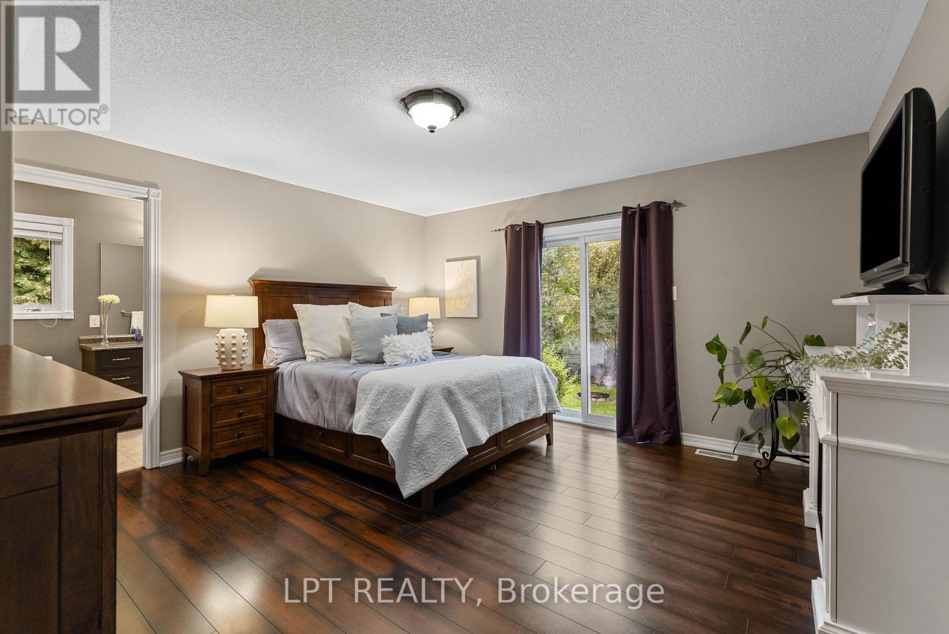
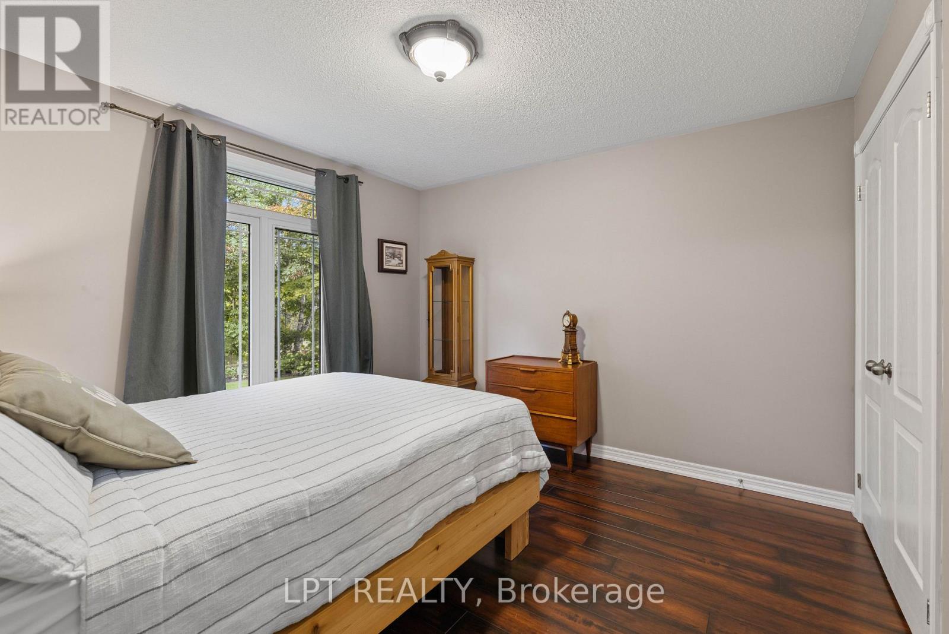
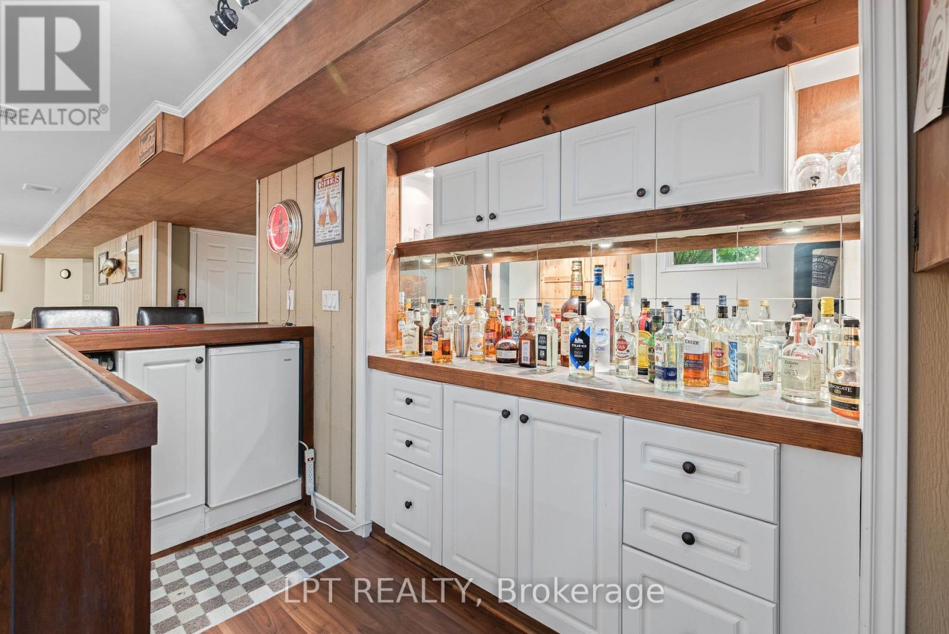
2 Birch Knoll Road, Georgina, ON photo 4
2 Birch Knoll Road, Georgina, ON photo 5
2 Birch Knoll Road, Georgina, ON photo 6
2 Birch Knoll Road, Georgina, ON photo 7
2 Birch Knoll Road, Georgina, ON photo 8
2 Birch Knoll Road, Georgina, ON photo 9
2 Birch Knoll Road, Georgina, ON photo 10
2 Birch Knoll Road, Georgina, ON photo 11
2 Birch Knoll Road, Georgina, ON photo 12
2 Birch Knoll Road, Georgina, ON photo 13
2 Birch Knoll Road, Georgina, ON photo 14
2 Birch Knoll Road, Georgina, ON photo 15
2 Birch Knoll Road, Georgina, ON photo 16
2 Birch Knoll Road, Georgina, ON photo 17
2 Birch Knoll Road, Georgina, ON photo 18
2 Birch Knoll Road, Georgina, ON photo 19
2 Birch Knoll Road, Georgina, ON photo 20
2 Birch Knoll Road, Georgina, ON photo 21
2 Birch Knoll Road, Georgina, ON photo 22
2 Birch Knoll Road, Georgina, ON photo 23
2 Birch Knoll Road, Georgina, ON photo 24
2 Birch Knoll Road, Georgina, ON photo 25
2 Birch Knoll Road, Georgina, ON photo 26
2 Birch Knoll Road, Georgina, ON photo 27
2 Birch Knoll Road, Georgina, ON photo 28
2 Birch Knoll Road, Georgina, ON photo 29
2 Birch Knoll Road, Georgina, ON photo 30
2 Birch Knoll Road, Georgina, ON photo 31
2 Birch Knoll Road, Georgina, ON photo 32
2 Birch Knoll Road, Georgina, ON photo 33
2 Birch Knoll Road, Georgina, ON photo 34
2 Birch Knoll Road, Georgina, ON photo 35
2 Birch Knoll Road, Georgina, ON photo 36
2 Birch Knoll Road, Georgina, ON photo 37
2 Birch Knoll Road, Georgina, ON photo 38
2 Birch Knoll Road, Georgina, ON photo 39
2 Birch Knoll Road, Georgina, ON photo 40
2 Birch Knoll Road, Georgina, ON photo 41
2 Birch Knoll Road, Georgina, ON photo 42
2 Birch Knoll Road, Georgina, ON photo 43
2 Birch Knoll Road, Georgina, ON photo 44
2 Birch Knoll Road, Georgina, ON photo 45
2 Birch Knoll Road, Georgina, ON photo 46
2 Birch Knoll Road, Georgina, ON photo 47
2 Birch Knoll Road, Georgina, ON photo 48
2 Birch Knoll Road, Georgina, ON photo 49
2 Birch Knoll Road, Georgina, ON photo 50
1 / 50

BUYER ADVANTAGE

Buy with confidence

Get a full-service approach built on strategy, strong negotiation, and clear guidance from offer to close.

  • Local Market Expertise
  • Broker-level Negotiation
  • Transparent Process
  • No-pressure Guidance

The right strategy depends on your goals, timing, budget, and the type of home you are buying. Get Your Buyer Snapshot.

About This Property

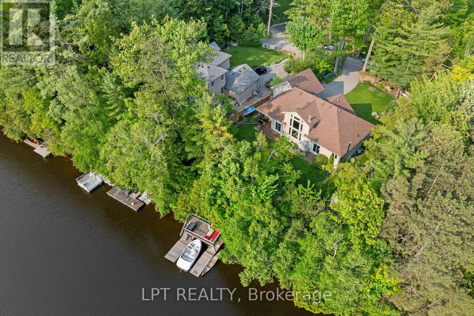
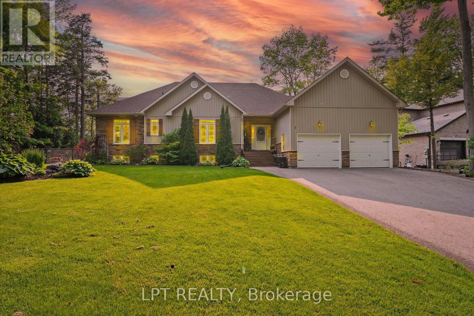
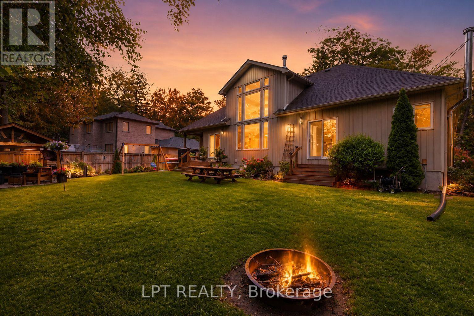
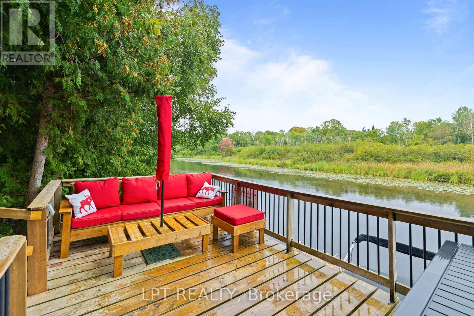
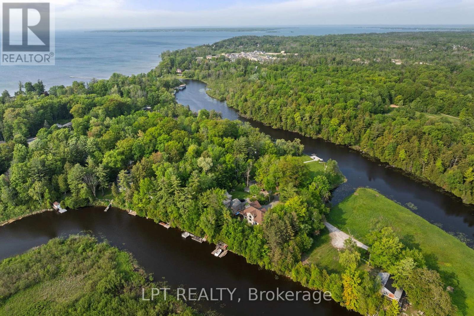
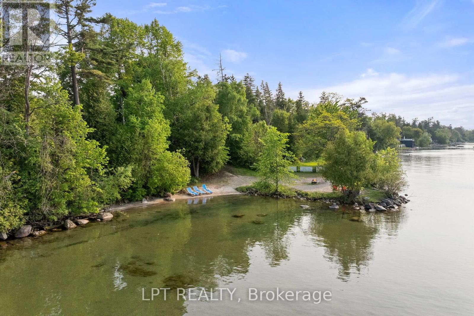
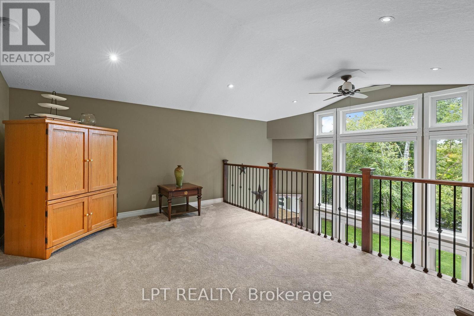
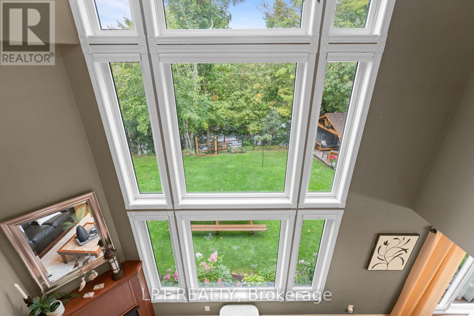
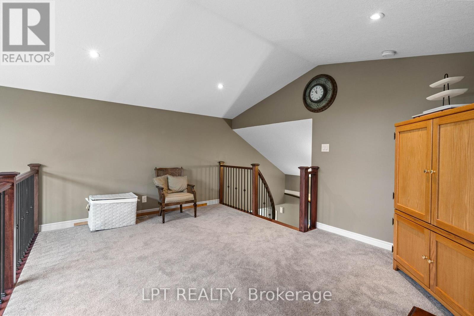
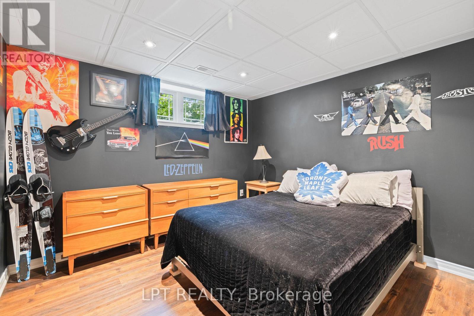
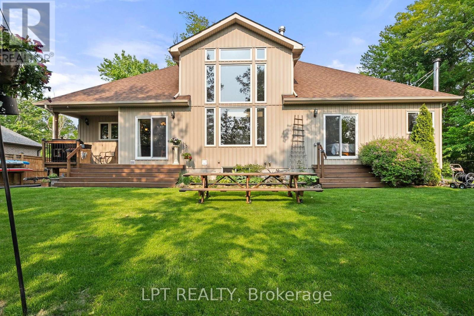
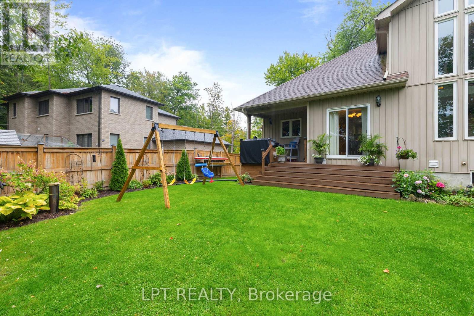
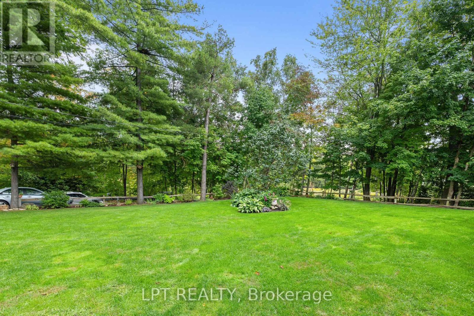
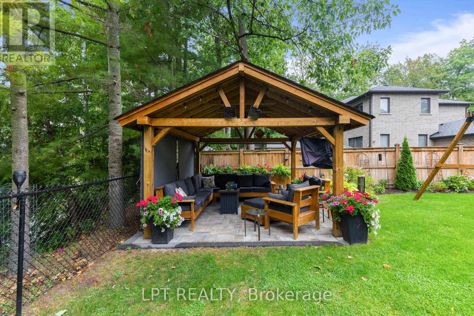
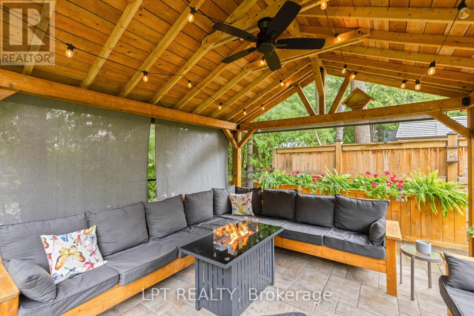
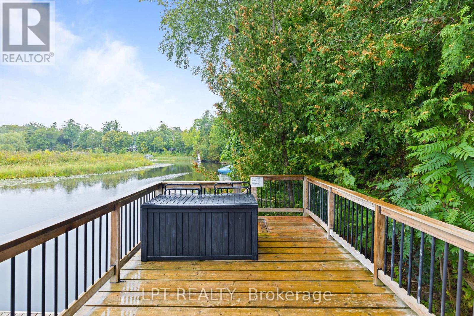
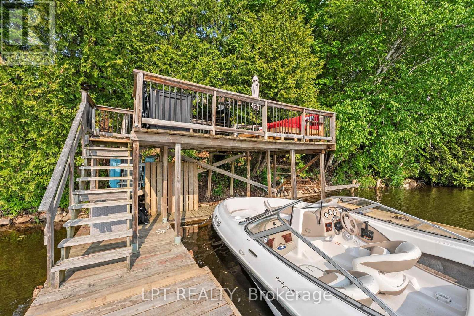
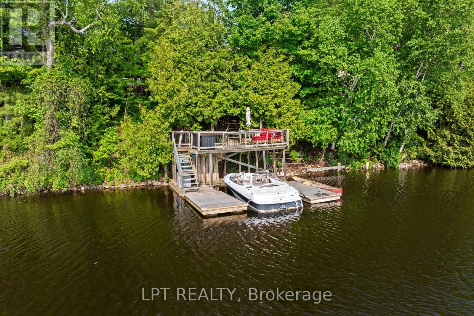
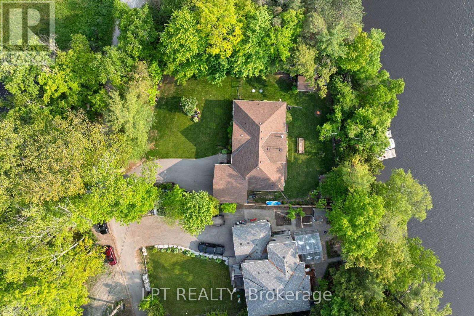
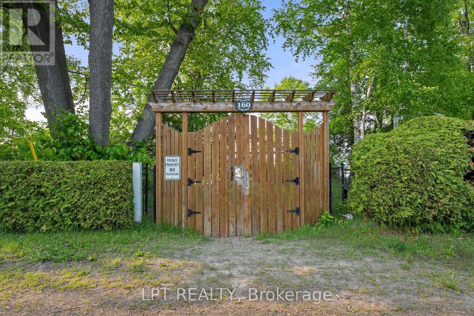
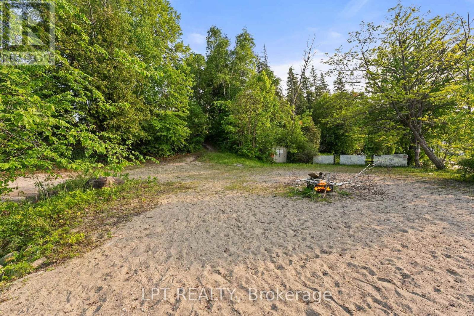
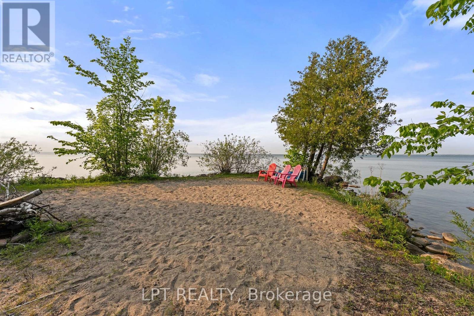
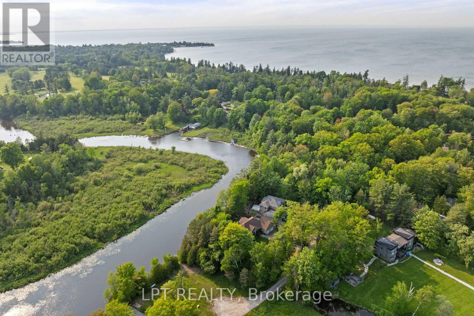
WATERFRONT LUXURY ON BLACK RIVER - A RARE FIND! Welcome To Your Dream Escape - An Exquisite 5-Bedroom, 3-Bath Bungaloft (2011 Build) Nestled On A Quiet Dead-End Street Offering Total Privacy And Serenity. This Architecturally Stunning Home Features An Open-Concept Layout, Soaring Cathedral Ceilings In The Great Room, And A Cozy Gas Fireplace That Sets The Stage For Effortless Entertaining Year-Round. Wake Up To Breathtaking Views Of The Black River And Enjoy A Quick Boat Ride Straight Out To Lake Simcoe - This Is The Ultimate 'Hottage' Lifestyle: Full-Time Home Meets Luxury Vacation Retreat. The Second-Story Loft Is A Showstopper, Boasting Panoramic River And Conservation Views That Feed Your Soul. Step Outside To Nature's Playground, Where Summer Days Are Spent Boating, Paddle Boarding, Or Unwinding With A Glass Of Wine At Sunset. Just A Short Walk Away, Your Deeded Access Leads To A Private Sandy Beach - Perfect For A Morning Swim Or Sun-Soaked Afternoons. In Winter, Embrace The Magic Of The Season With Ice Fishing, Snowmobiling, Or Simply Enjoying The Stillness From Your Fireside Perch. This Four-Season Oasis Delivers Charm, Adventure, And Tranquillity In Equal Measure. And When You're Ready To Socialize, You're Just Minutes From The Prestigious Briars Golf Club & Resort, Offering Top-Tier Fitness, Recreation, And Community Events. Located In A Hidden Gem Enclave Known As "The Southamptons North Of Toronto," You're Only 18 Minutes To Hwy 404 - Where Small-Town Warmth Meets Upscale Living. This Is More Than A Home. It's A Lifestyle. A Sanctuary. A Place Where Even The Local Coffee Shop Remembers Your Name. Waterfront. Privacy. Prestige. Don't Miss Your Opportunity To Own One Of The Most Desirable Properties North Of The City. (id:63604)

Key Facts

Type
Detached
Beds
5
Baths
3
Size
1,500 sqft
Lot
100 x 172 FT
Parking
7 total

Highlights

  • Washer
  • Refrigerator
  • Stove
  • Dryer
  • Freezer
  • Water Treatment
  • Garage door opener remote(s)
  • Water Heater
Property Details 21 details
Bedrooms
5 bedrooms
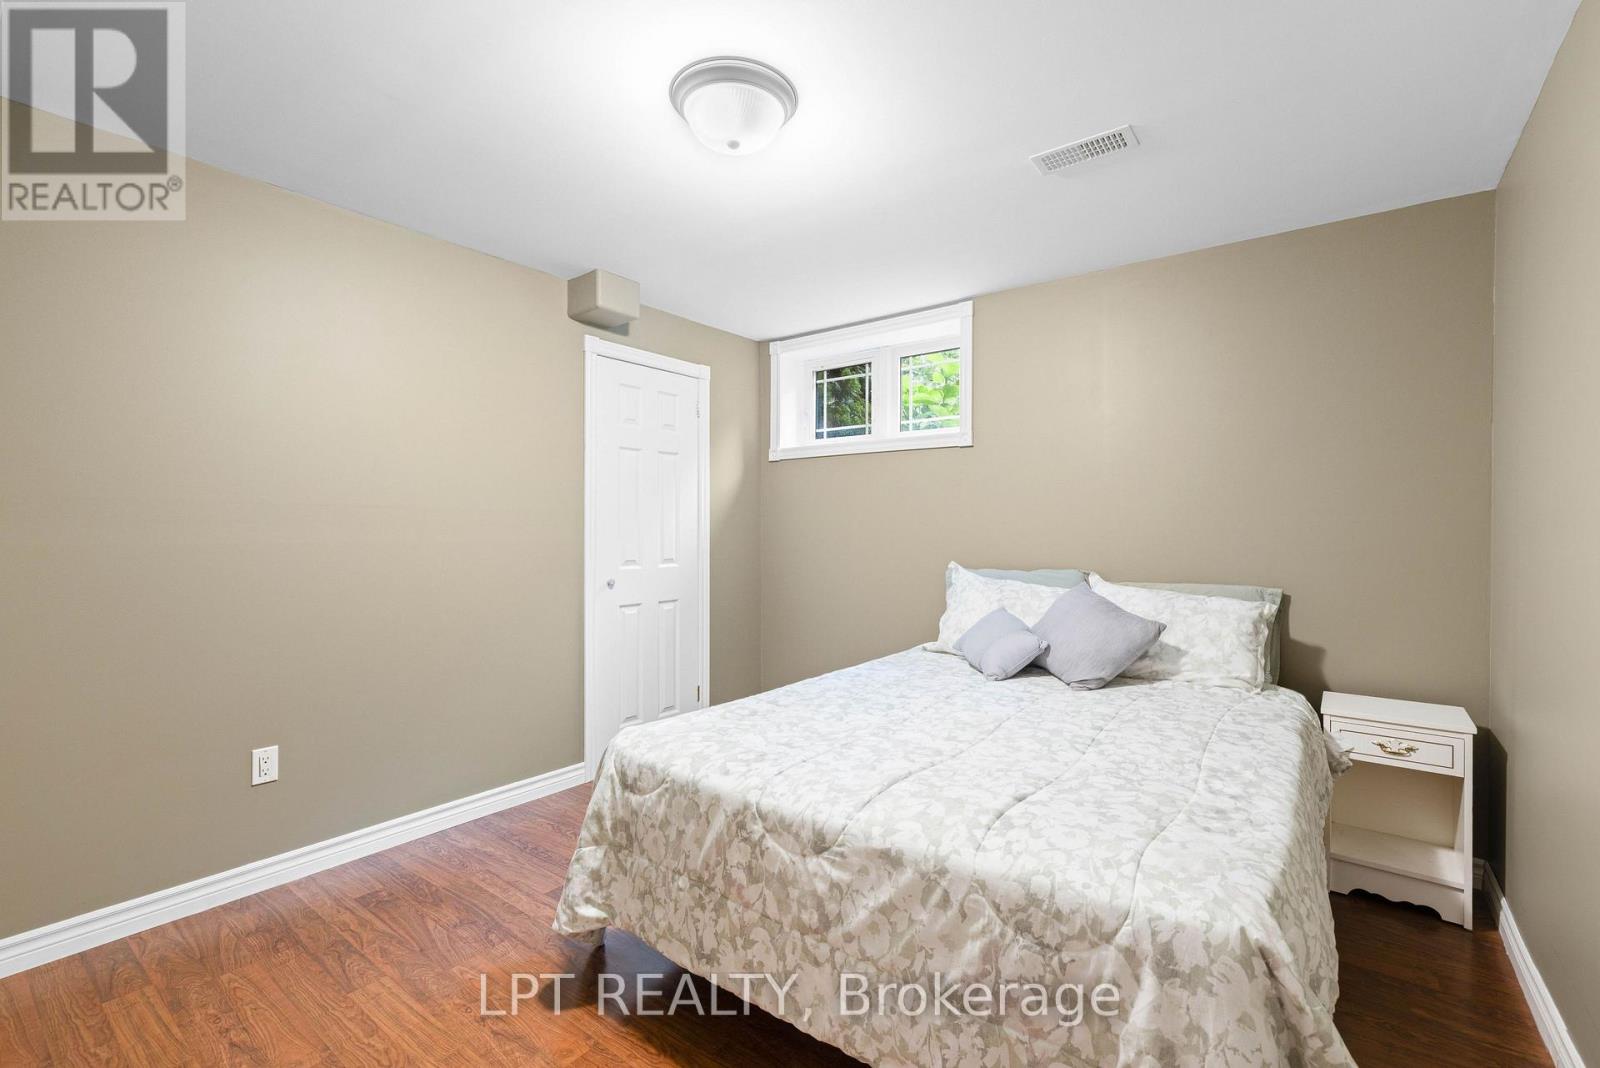
3 above grade + 2 below grade
Bathrooms
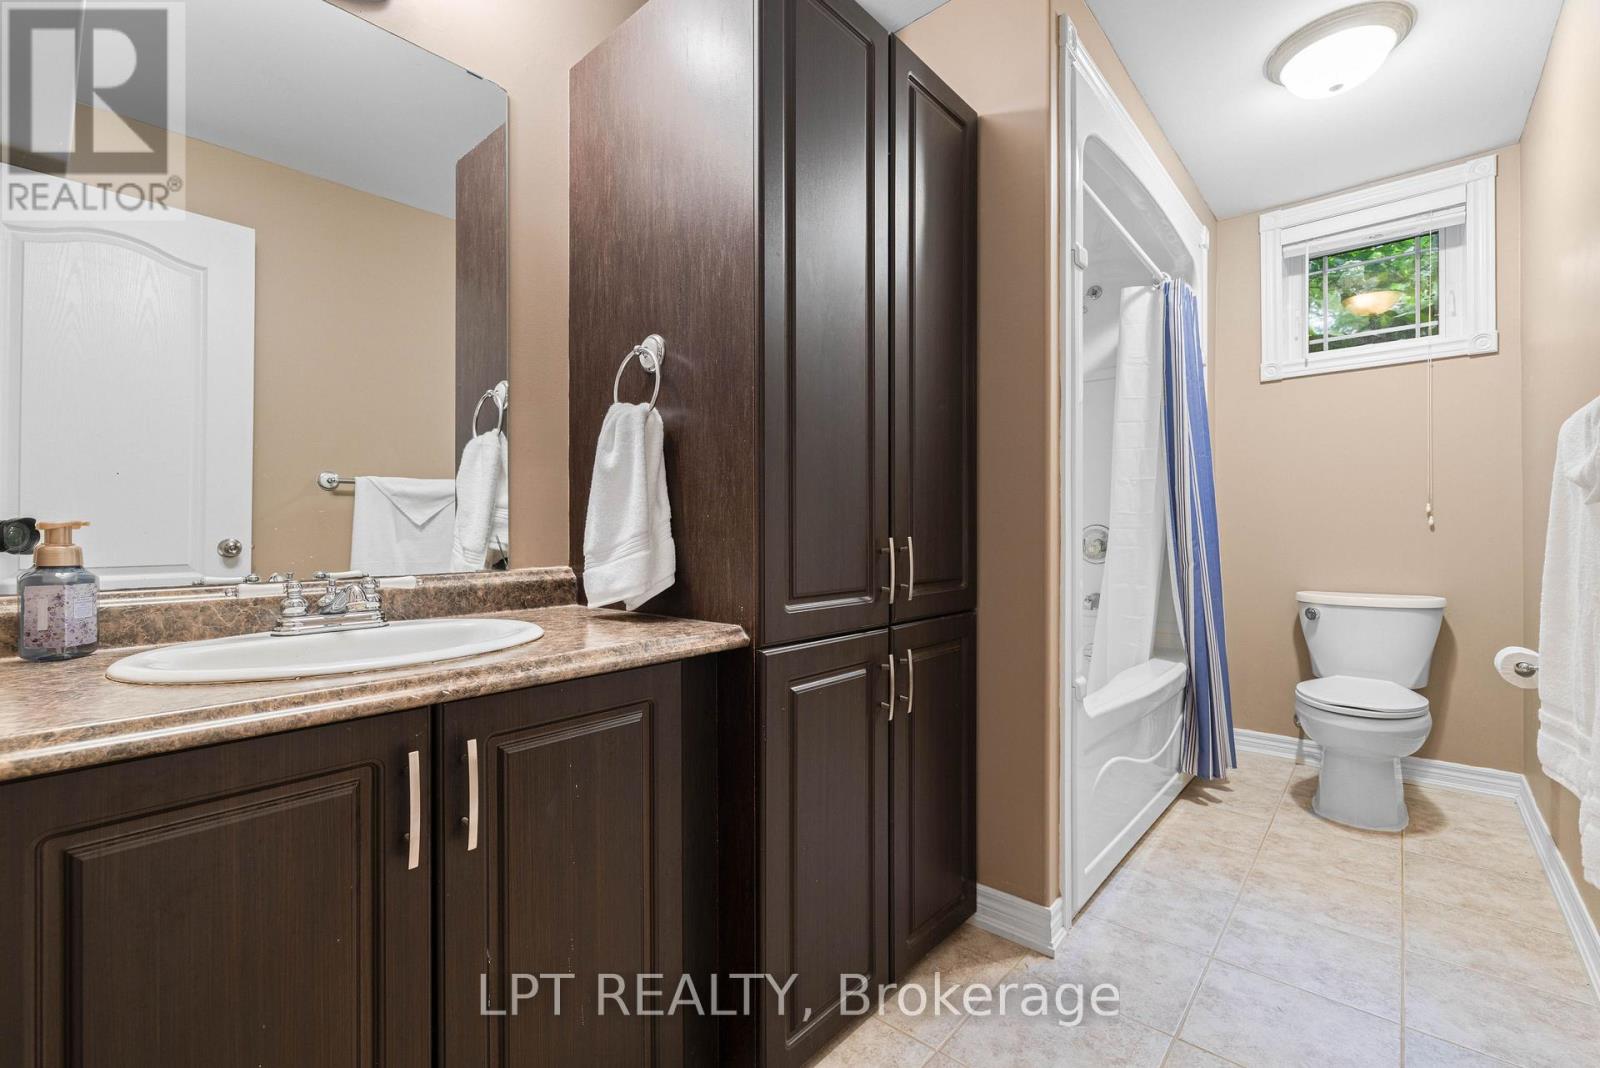
3 bathrooms
Parking
7 parking spaces
Attached Garage · Garage
Living area
1,500 - 2,000 sq. ft.
Property
Single Family · Freehold · Detached
Property subtype
Single Family
Structure type
House
Ownership
Freehold
Attached status
Detached
Storeys
1.50
Basement
Finished, Full
Heating
Forced air, Propane
Cooling
Central air conditioning, Air exchanger
Fireplace
2 fireplaces
Lot dimensions
100 x 172 FT
Frontage
100 feet
Taxes
$6,744.82
Zoning
R
Water source
Drilled Well
Sewer
Septic System
Waterfront
Waterfront on river · Black River
Views
River view, View of water, Direct Water View

Interior features

WasherRefrigeratorStoveDryerFreezerWater TreatmentGarage door opener remote(s)Water HeaterTileLaminateCarpetedVinyl

Exterior features

BrickVinyl sidingPoured ConcretePartially fenced

Systems and association

Smoke DetectorsElectricityCableTelephoneWirelessElectricity Connected

Lot and water

Cul-de-sacSlopingWaterwayFlat siteGazeboSump PumpWaterfront on river
Rooms 12 rooms
Level
Room
Dimensions
Main level
Kitchen
3.78 m x 3.49 m
Basement
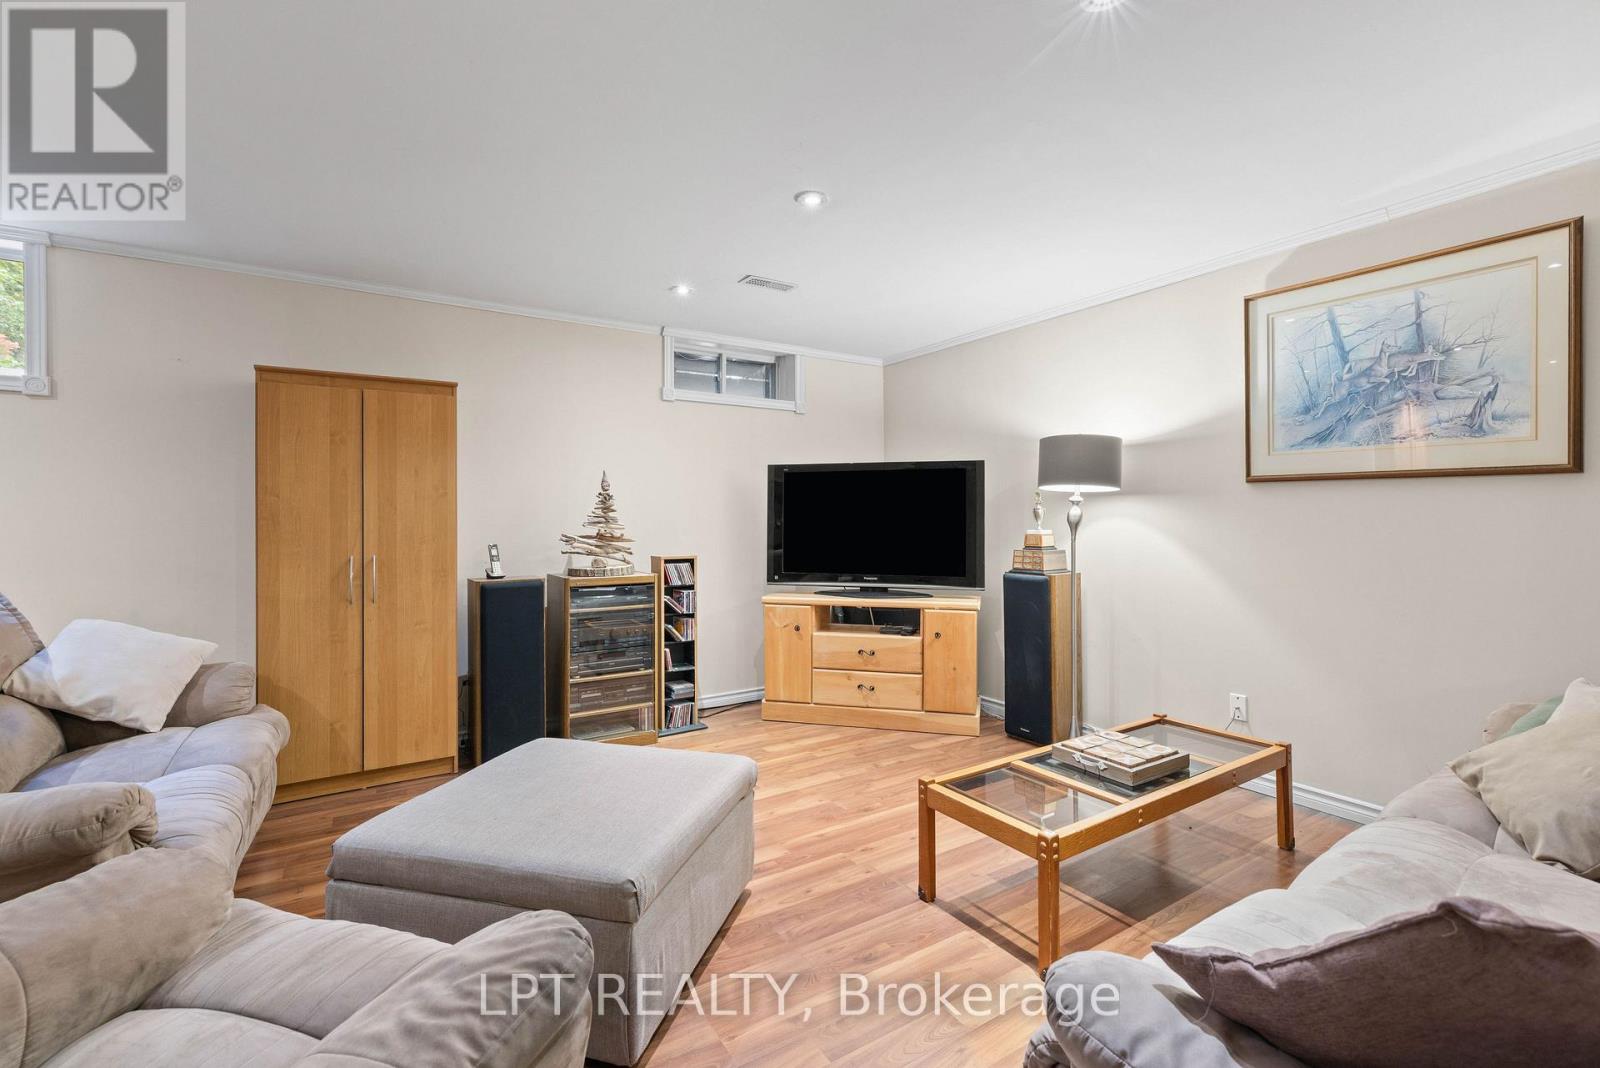
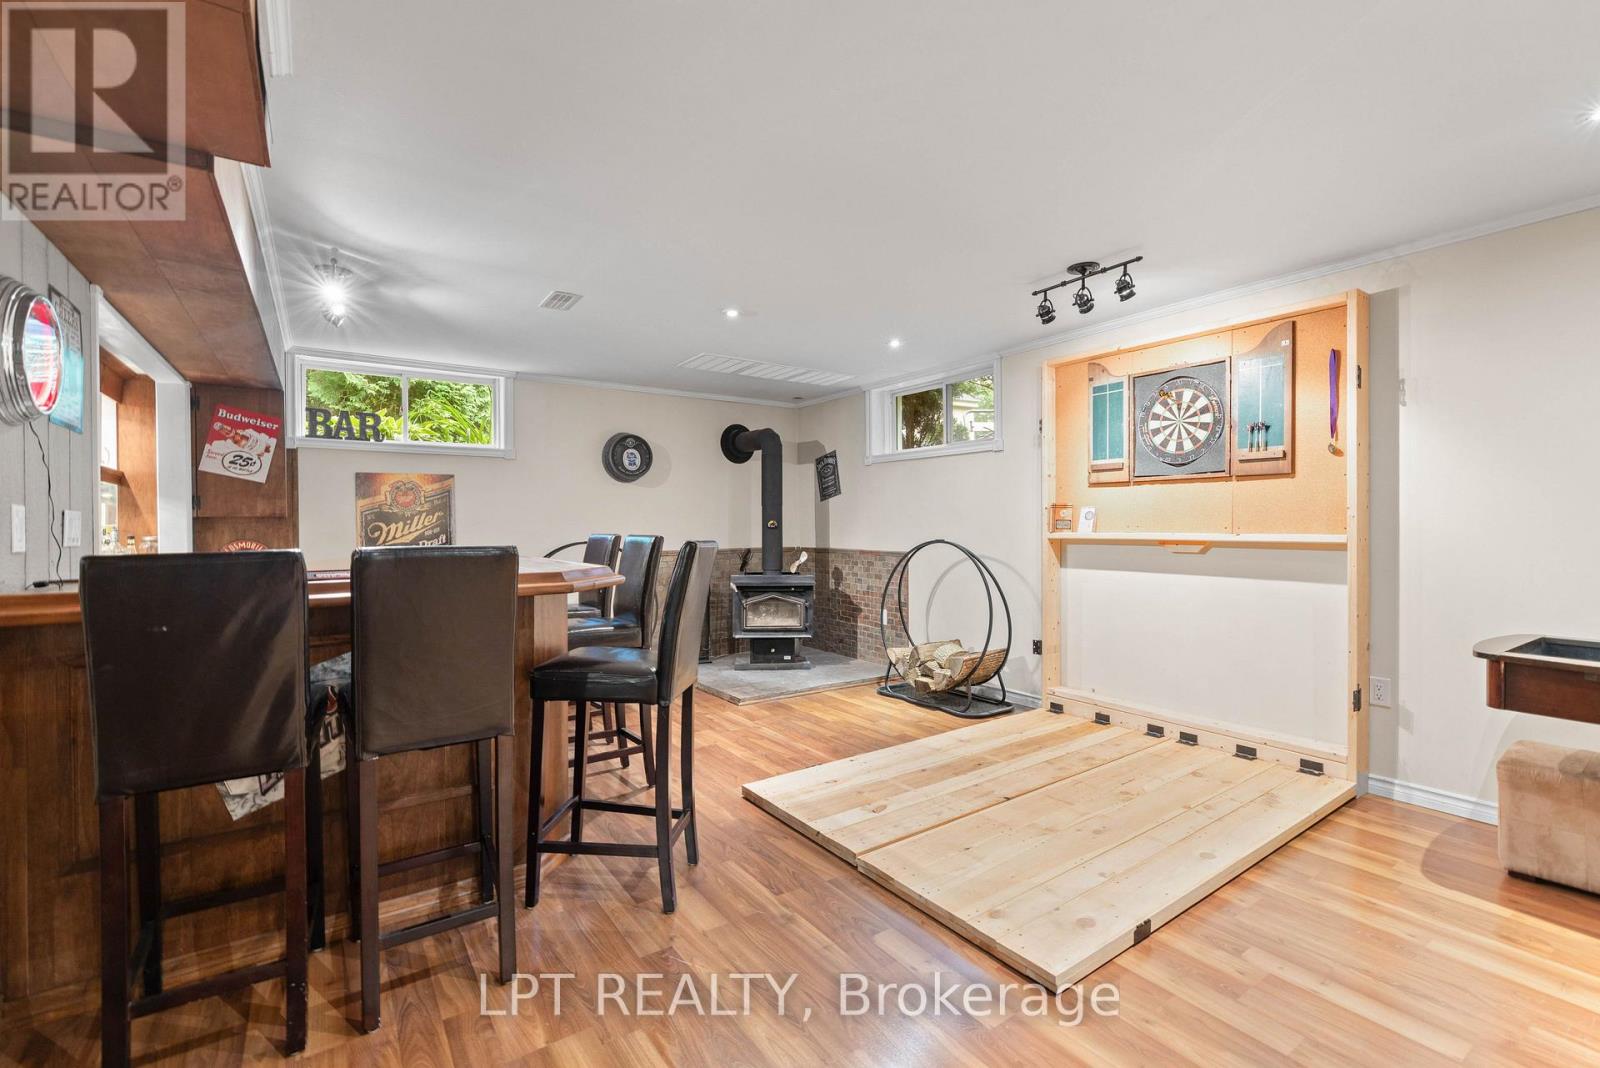
Recreational, Games room
13.75 m x 5.59 m
Main level
Great room
5.55 m x 4.99 m
Second level
Loft
4.74 m x 3.62 m
Main level
Foyer
3.37 m x 3.71 m
Main level
Bedroom 2
3.65 m x 3.54 m
Main level
Primary Bedroom
4.37 m x 4.58 m
Basement
Bedroom 4
3.65 m x 3.23 m
Main level
Bedroom 3
3.28 m x 4.16 m
Basement
Bedroom 5
3.33 m x 3.39 m
Main level
Laundry room
4.17 m x 1.69 m
Main level
Dining room
2.98 m x 4.98 m

Virtual Tour & Media

Mortgage & Affordability Estimate monthly costs
Purchase price$1,799,000
Down paymentNot available
Mortgage amountNot available
Principal & interestNot available
Property taxesNot available
Condo/HOA feeNot available
Insurance/OtherNot available
UtilitiesNot available
Est. monthly totalNot available
Income needed (GDS 32%)Not available
Estimates only. Not financial advice. Rates, taxes and fees vary by lender and municipality.

Saved Properties

Keep This One Handy

Save this listing, compare it later, or open your saved properties dashboard.

Manage Saved Searches
Map is approximate.

Neighbourhood

Area
Sutton & Jackson's Point
City
Georgina
Postal code
L0E 1R0
Nearby
Sibbald Cres & Hedge Rd