2 Bond Avenue

Toronto, ONDetached
$2,598,000
MLS® C14144536
Detached5 beds6 baths6 total
2 Bond Avenue, Toronto, ON photo 1
2 Bond Avenue, Toronto, ON photo 2
2 Bond Avenue, Toronto, ON photo 3
2 Bond Avenue, Toronto, ON photo 4
2 Bond Avenue, Toronto, ON photo 5
2 Bond Avenue, Toronto, ON photo 6
2 Bond Avenue, Toronto, ON photo 7
2 Bond Avenue, Toronto, ON photo 8
2 Bond Avenue, Toronto, ON photo 9
2 Bond Avenue, Toronto, ON photo 10
2 Bond Avenue, Toronto, ON photo 11
2 Bond Avenue, Toronto, ON photo 12
2 Bond Avenue, Toronto, ON photo 13
2 Bond Avenue, Toronto, ON photo 14
2 Bond Avenue, Toronto, ON photo 15
2 Bond Avenue, Toronto, ON photo 16
2 Bond Avenue, Toronto, ON photo 17
2 Bond Avenue, Toronto, ON photo 18
2 Bond Avenue, Toronto, ON photo 19
2 Bond Avenue, Toronto, ON photo 20
2 Bond Avenue, Toronto, ON photo 21
2 Bond Avenue, Toronto, ON photo 22
2 Bond Avenue, Toronto, ON photo 23
2 Bond Avenue, Toronto, ON photo 24
2 Bond Avenue, Toronto, ON photo 25
2 Bond Avenue, Toronto, ON photo 26
2 Bond Avenue, Toronto, ON photo 27
2 Bond Avenue, Toronto, ON photo 28
2 Bond Avenue, Toronto, ON photo 29
2 Bond Avenue, Toronto, ON photo 30
2 Bond Avenue, Toronto, ON photo 31
2 Bond Avenue, Toronto, ON photo 32
2 Bond Avenue, Toronto, ON photo 33
2 Bond Avenue, Toronto, ON photo 34
2 Bond Avenue, Toronto, ON photo 35
2 Bond Avenue, Toronto, ON photo 36
2 Bond Avenue, Toronto, ON photo 37
2 Bond Avenue, Toronto, ON photo 38
2 Bond Avenue, Toronto, ON photo 39
2 Bond Avenue, Toronto, ON photo 40
2 Bond Avenue, Toronto, ON photo 41
2 Bond Avenue, Toronto, ON photo 42
2 Bond Avenue, Toronto, ON photo 43
1 / 43

BUYER ADVANTAGE

Buy with confidence

Get a full-service approach built on strategy, strong negotiation, and clear guidance from offer to close.

  • Local Market Expertise
  • Broker-level Negotiation
  • Transparent Process
  • No-pressure Guidance

The right strategy depends on your goals, timing, budget, and the type of home you are buying. Get Your Buyer Snapshot.

About This Property

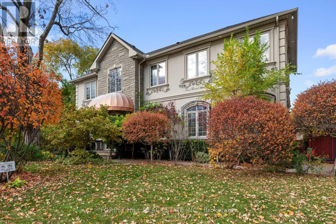
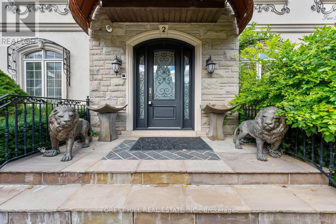
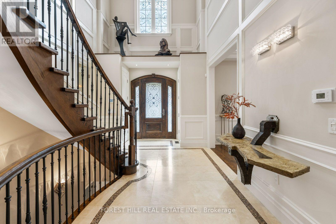
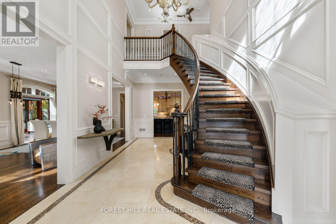
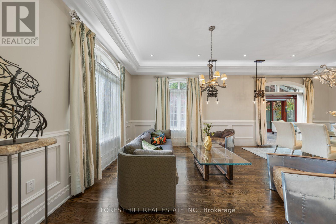
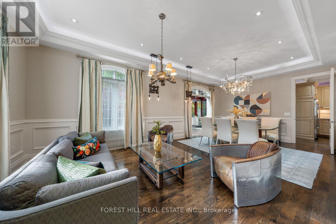
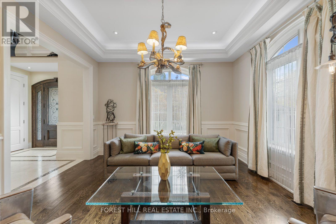
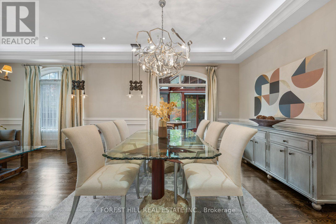
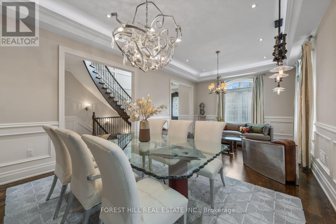
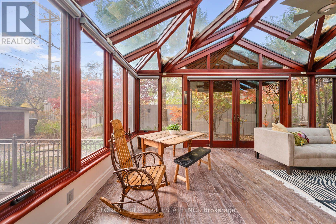
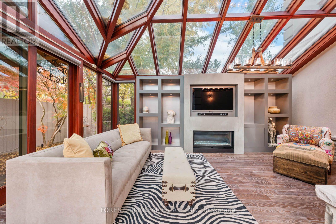
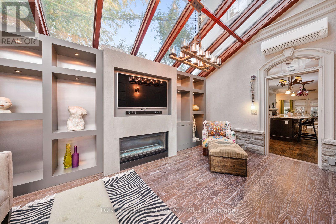
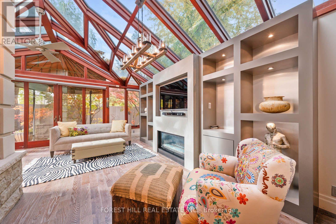
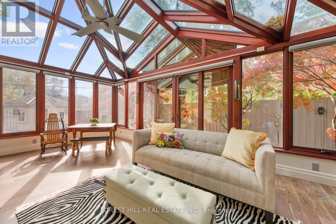
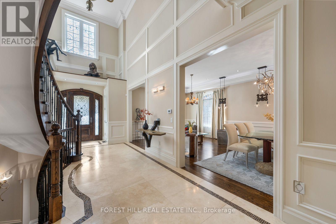
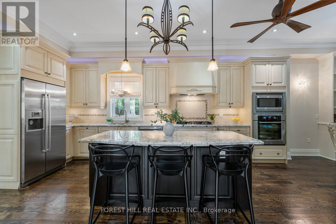
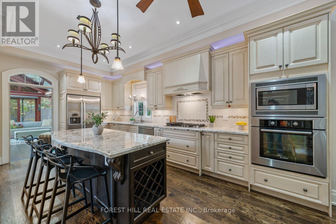
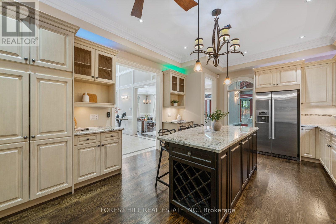
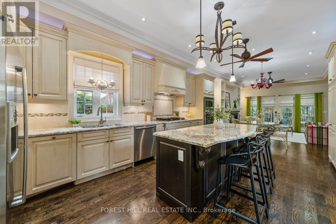
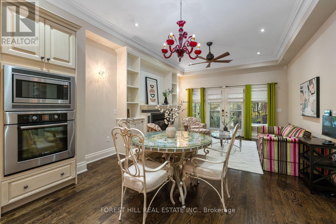
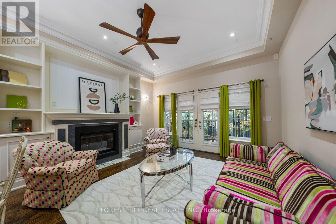
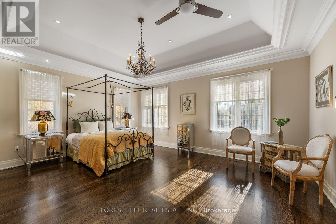
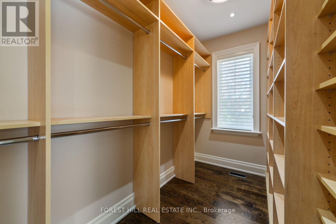
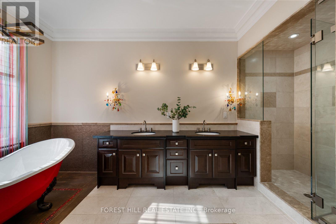
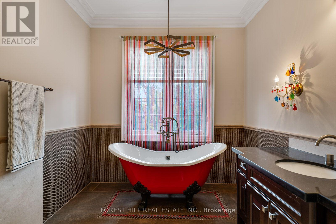
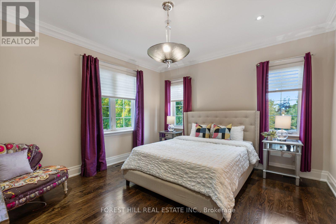
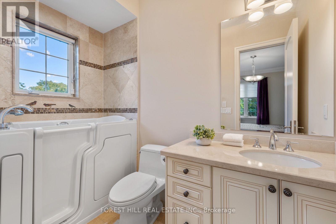
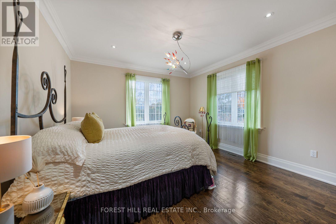
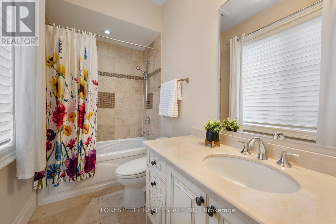
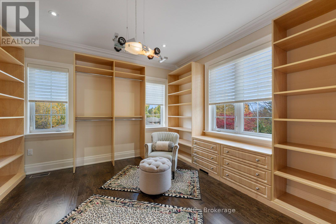
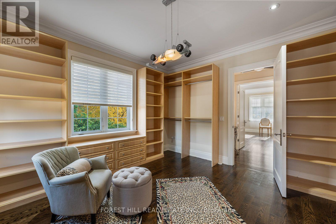
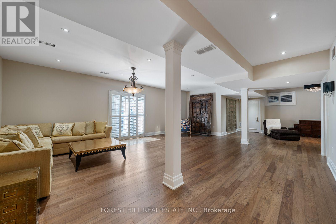
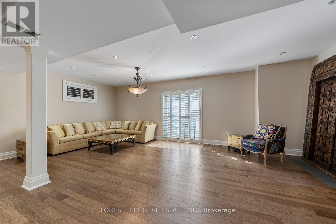
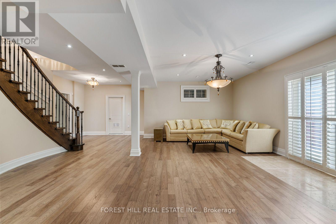
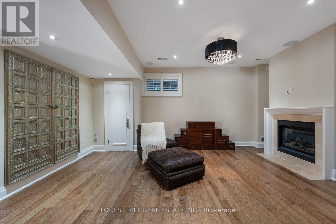
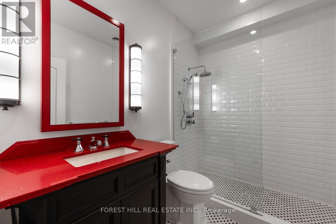
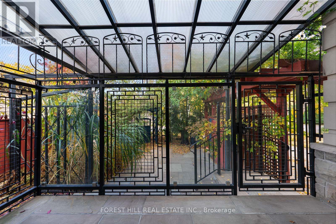
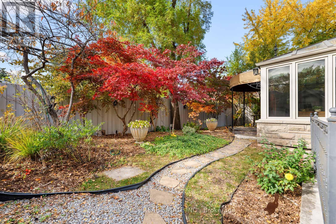
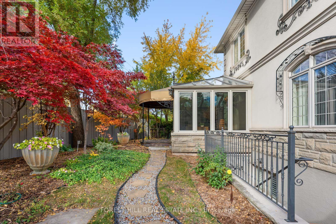
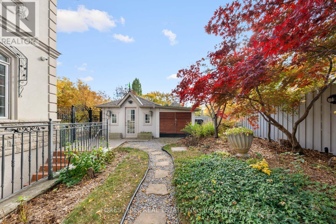
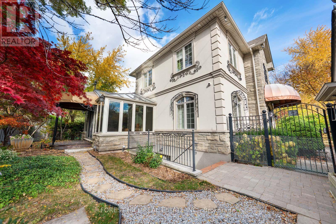
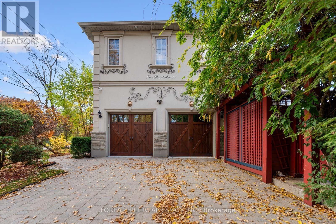
This home is a wow! Situated on a quiet, tree-lined street in the heart of the upscale Banbury community this property takes advantage of the rare 118' frontage to provide an outstanding canvas for expansive living. The versatile layout, with 10' ceiling height on the main floor, provides generous space for numerous living areas, seamlessly supporting work, relaxation, entertaining and family life. A standout feature is the main floor solarium/conservatory - a light filled retreat with soaring glass roof and walls, rich wood framing and wall-to-wall windows overlooking the professionally manicured garden. Complete with fireplace and heated wood flooring this room is a sunlit retreat. The custom kitchen with oversized island overlooks the family room with additional fireplace and walk-out to an east facing garden for maximum morning sun. The mudroom is perfect for little muddy boots and pets with direct garage access. 4 generous sized bedrooms all have their own ensuite and the Primary bedroom is sensational: huge with cove lighting, walk-in closet showcasing finely crafted shelving and 5 piece ensuite featuring the most luxurious clawfoot tub for end of the day relaxation. The lower level with walk-up to the garden offers great natural light and is complete with a recreation/entertainment room, bedroom, office/hobby room, 3 piece washroom and ample storage. Steps to transit and an array of exceptional neighbourhood amenities are close by including: Shops at Don Mills, Longo's at Leslie/York Mills, Edwards Gardens, a community centre with ice rink, walking trails and ravines. Enjoy highly rated public and private schools and easy access to highway 401 and the Don Valley Parkway. (id:63604)

Key Facts

Type
Detached
Beds
5
Baths
6
Size
3,500 sqft
Lot
117.9 x 66 FT; 117.99x66.07x118.02x66.08 feet
Parking
6 total

Highlights

  • Washer
  • Refrigerator
  • Central Vacuum
  • Gas stove(s)
  • Dishwasher
  • Range
  • Oven
  • Dryer
  • Microwave
  • Alarm System
  • Freezer
  • Oven - Built-In
Property Details 18 details
Bedrooms
5 bedrooms
4 above grade + 1 below grade
Bathrooms
6 bathrooms
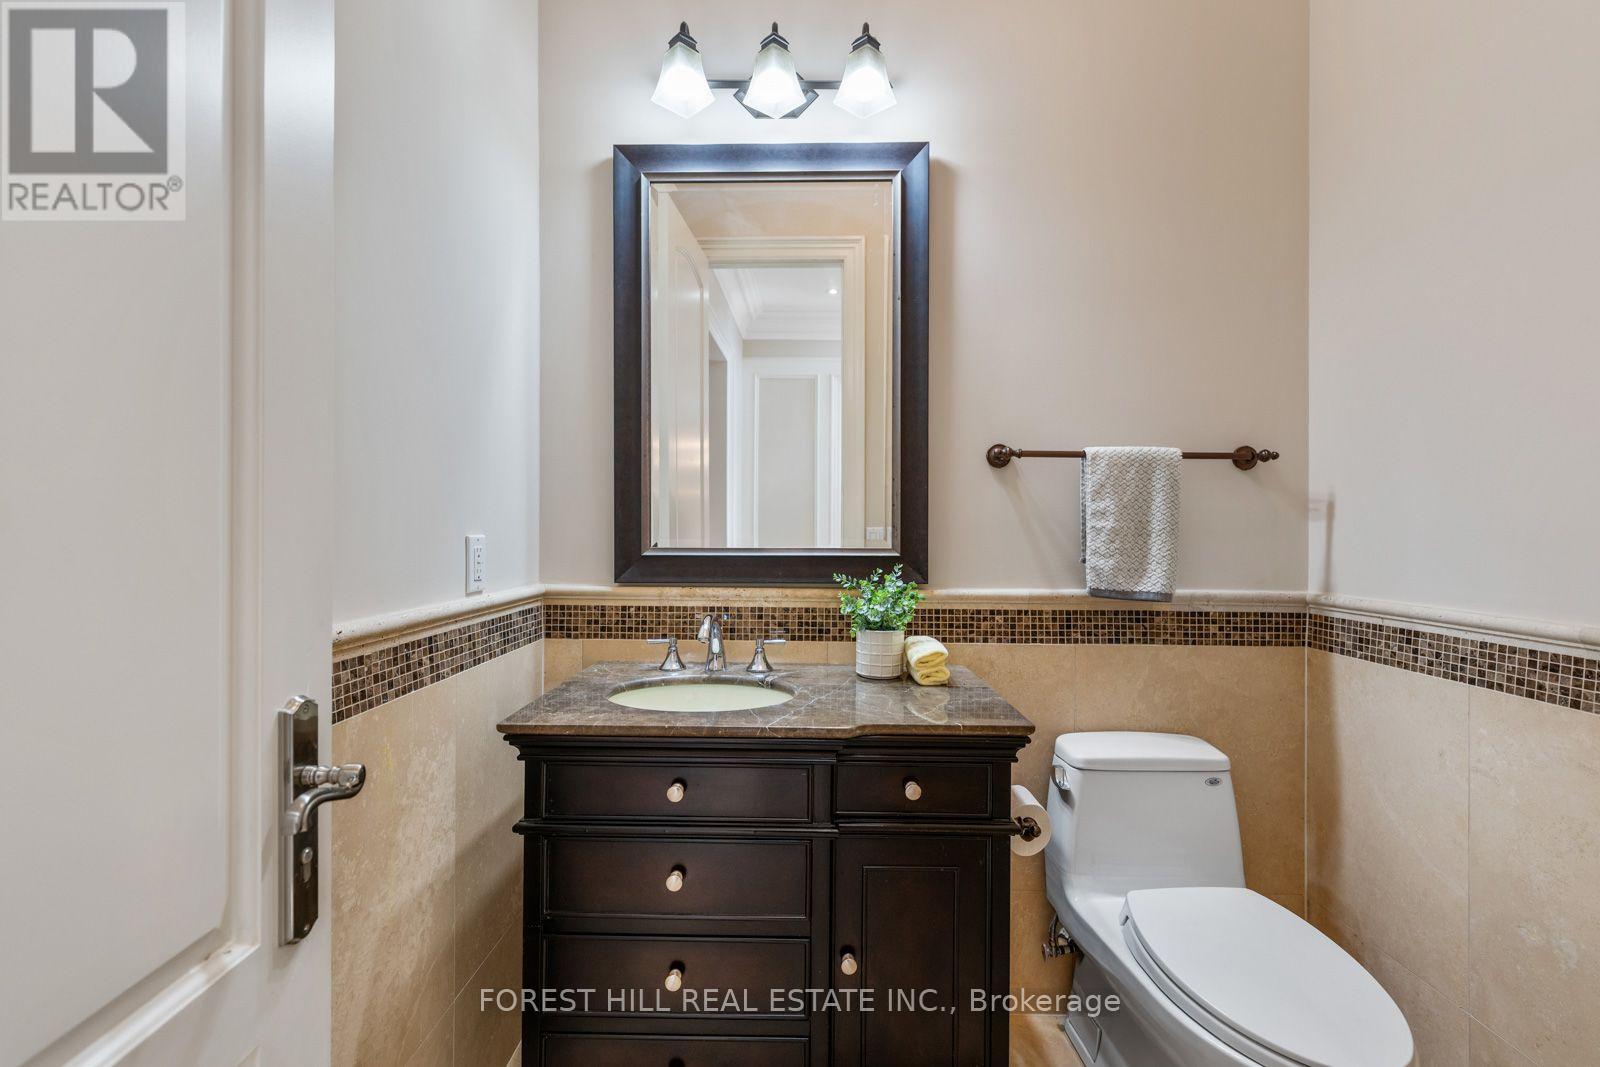
1 partial
Parking
6 parking spaces
Garage · Inside Entry
Living area
3,500 - 5,000 sq. ft.
Property
Single Family · Freehold · Detached
Property subtype
Single Family
Structure type
House
Ownership
Freehold
Attached status
Detached
Storeys
2
Basement
Finished, Walk-up
Heating
Forced air, Natural gas
Cooling
Central air conditioning, Wall unit
Fireplace
3 fireplaces
Lot dimensions
117.9 x 66 FT; 117.99x66.07x118.02x66.08 feet
Frontage
117.10 feet
Taxes
$13,860.00
Water source
Municipal water
Sewer
Sanitary sewer

Interior features

WasherRefrigeratorCentral VacuumGas stove(s)DishwasherRangeOvenDryerMicrowaveAlarm SystemFreezerOven - Built-In

Exterior features

StonePoured ConcretePartially fencedFenced yard

Systems and association

Generator

Lot and water

LightingGuest SuiteSump Pump
Rooms 18 rooms
Level
Room
Dimensions
Main level
Living room
7.75 m x 4.01 m
Second level
Bedroom 3
4.17 m x 3.89 m
Second level
Bedroom 4
4.88 m x 4.06 m
Basement
Den
4.19 m x 2.51 m
Basement
Cold room
3.33 m x 1.6 m
Basement
Recreational, Games room
7.77 m x 6.2 m
Basement
Media
5.66 m x 4.27 m
Basement
Bedroom
4.09 m x 3.48 m
Basement
Utility room
2.49 m x 2.44 m
Main level
Kitchen
5.82 m x 4.22 m
Main level
Mud room
3.25 m x 1.4 m
Main level
Solarium
6.4 m x 5.99 m
Main level
Dining room
7.75 m x 4.01 m
Main level
Family room
5.36 m x 4.22 m
Main level
Foyer
7.62 m x 3.53 m
Main level
Office
3.43 m x 2.54 m
Second level
Primary Bedroom
5.72 m x 4.83 m
Second level
Bedroom 2
4.17 m x 3.94 m

Virtual Tour & Media

Mortgage & Affordability Estimate monthly costs
Purchase price$2,598,000
Down paymentNot available
Mortgage amountNot available
Principal & interestNot available
Property taxesNot available
Condo/HOA feeNot available
Insurance/OtherNot available
UtilitiesNot available
Est. monthly totalNot available
Income needed (GDS 32%)Not available
Estimates only. Not financial advice. Rates, taxes and fees vary by lender and municipality.

Saved Properties

Keep This One Handy

Save this listing, compare it later, or open your saved properties dashboard.

Manage Saved Searches
Map is approximate.

Neighbourhood

Area
Banbury-Don Mills
City
Toronto
Postal code
M3B 1L8
Nearby
Leslie/Lawrence