2 Briarwood Court

Springwater, ONDetached
$699,000
MLS® S13856532
Detached4 beds2 baths5 total
2 Briarwood Court, Springwater, ON photo 1
2 Briarwood Court, Springwater, ON photo 2
2 Briarwood Court, Springwater, ON photo 3
2 Briarwood Court, Springwater, ON photo 4
2 Briarwood Court, Springwater, ON photo 5
2 Briarwood Court, Springwater, ON photo 6
2 Briarwood Court, Springwater, ON photo 7
2 Briarwood Court, Springwater, ON photo 8
2 Briarwood Court, Springwater, ON photo 9
2 Briarwood Court, Springwater, ON photo 10
2 Briarwood Court, Springwater, ON photo 11
2 Briarwood Court, Springwater, ON photo 12
2 Briarwood Court, Springwater, ON photo 13
2 Briarwood Court, Springwater, ON photo 14
2 Briarwood Court, Springwater, ON photo 15
2 Briarwood Court, Springwater, ON photo 16
2 Briarwood Court, Springwater, ON photo 17
2 Briarwood Court, Springwater, ON photo 18
2 Briarwood Court, Springwater, ON photo 19
2 Briarwood Court, Springwater, ON photo 20
2 Briarwood Court, Springwater, ON photo 21
2 Briarwood Court, Springwater, ON photo 22
2 Briarwood Court, Springwater, ON photo 23
2 Briarwood Court, Springwater, ON photo 24
2 Briarwood Court, Springwater, ON photo 25
2 Briarwood Court, Springwater, ON photo 26
2 Briarwood Court, Springwater, ON photo 27
1 / 27

BUYER ADVANTAGE

Buy with confidence

Get a full-service approach built on strategy, strong negotiation, and clear guidance from offer to close.

  • Local Market Expertise
  • Broker-level Negotiation
  • Transparent Process
  • No-pressure Guidance

The right strategy depends on your goals, timing, budget, and the type of home you are buying. Get Your Buyer Snapshot.

About This Property

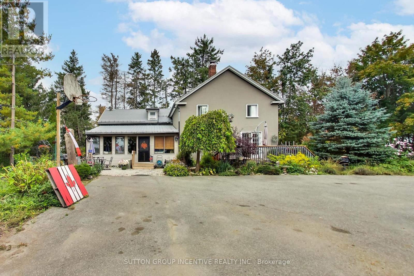
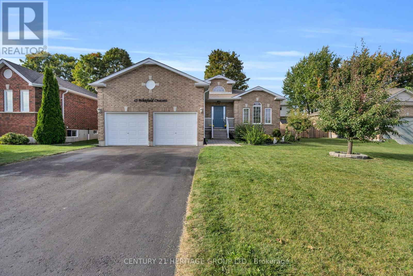
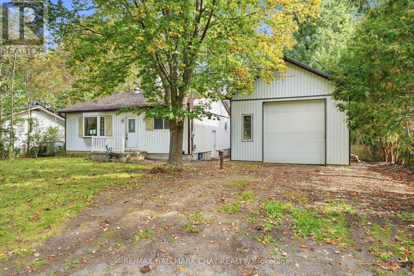
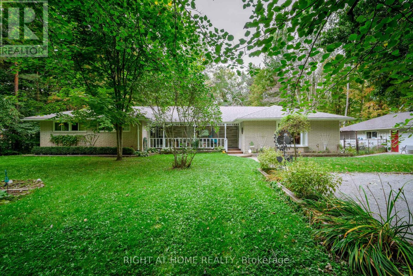
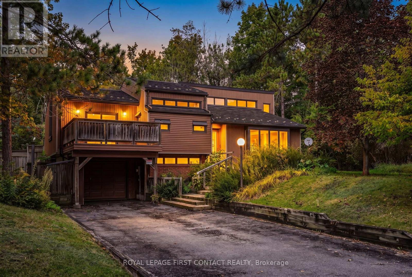
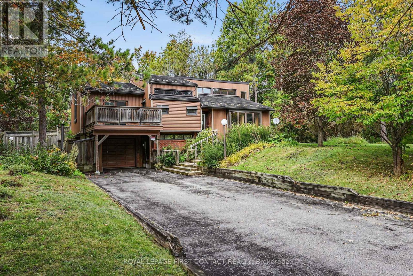
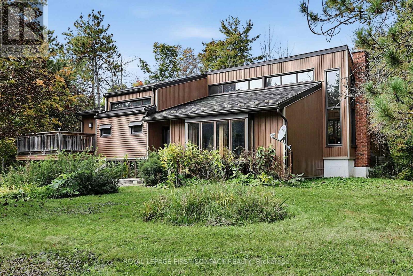
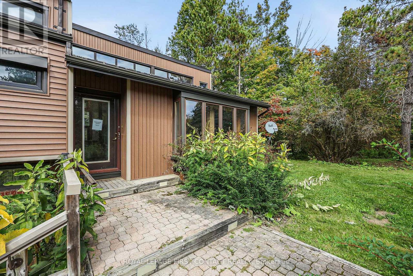
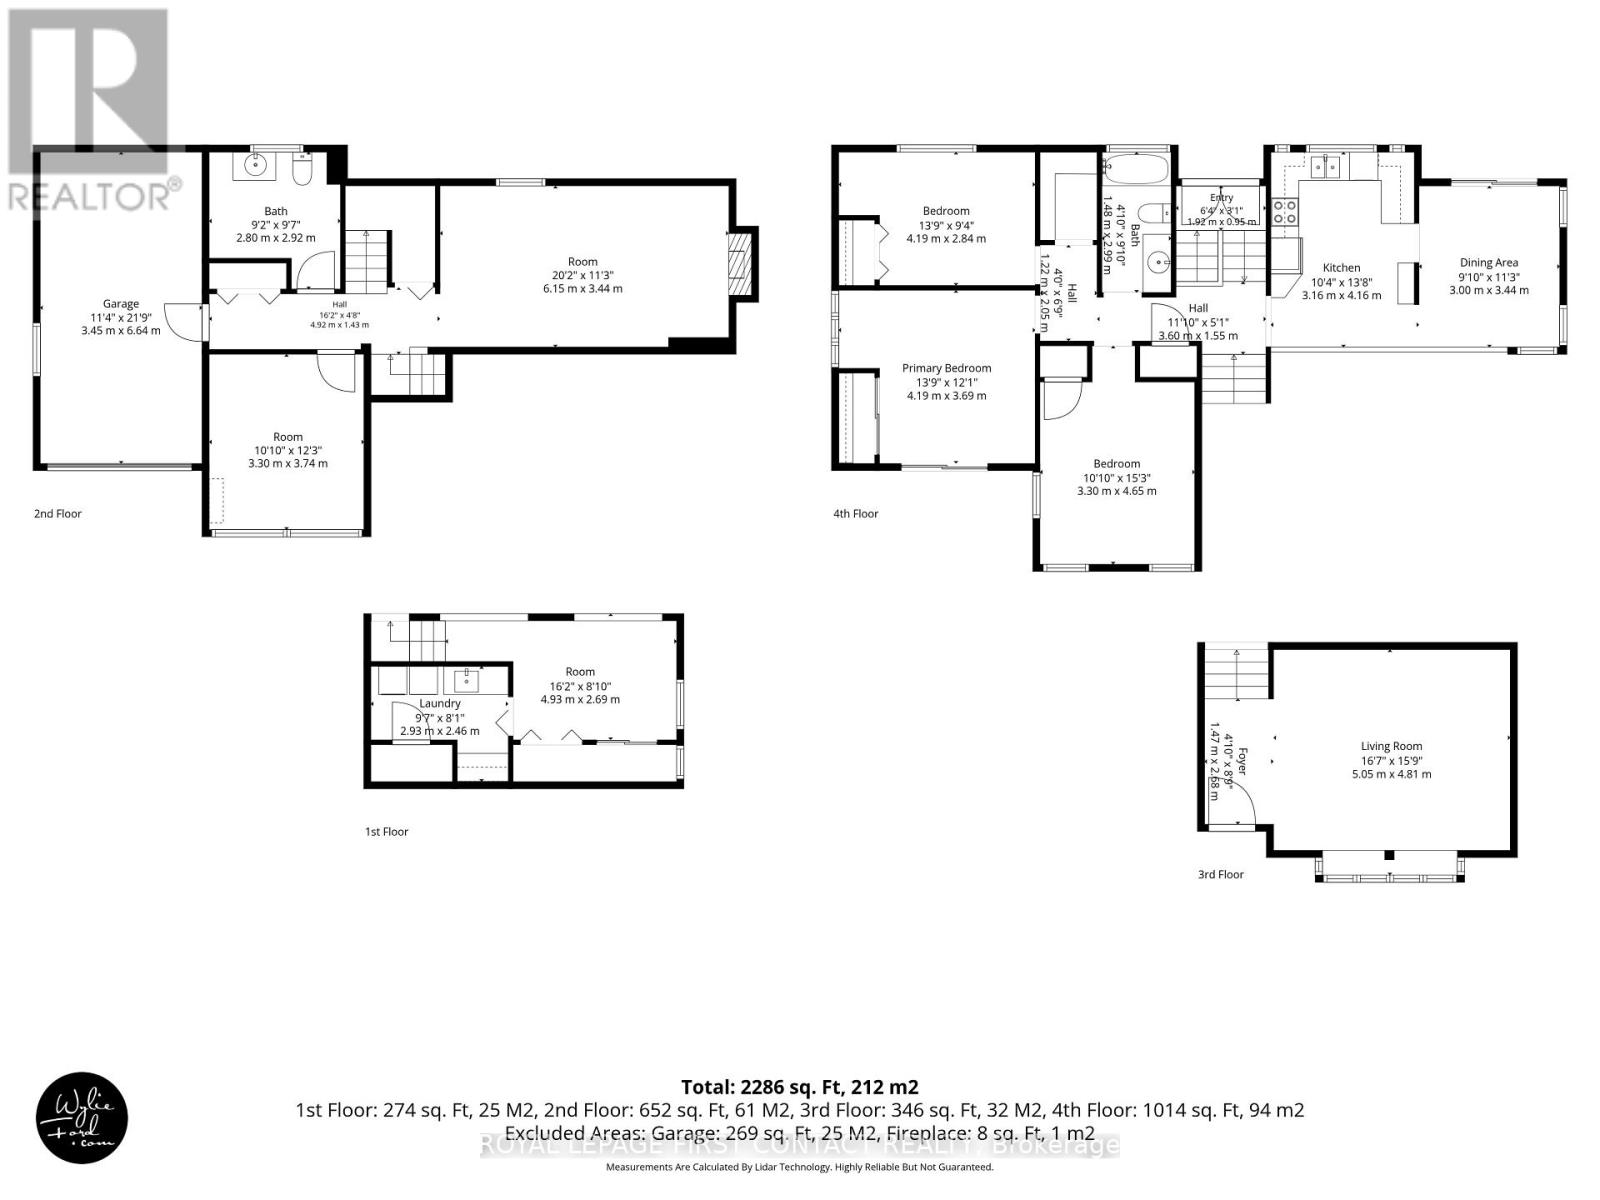
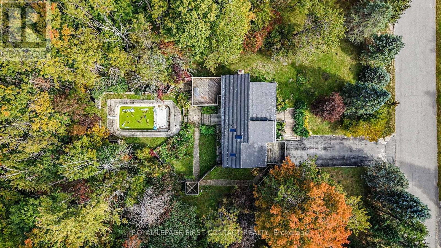
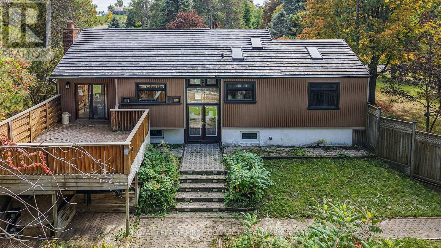
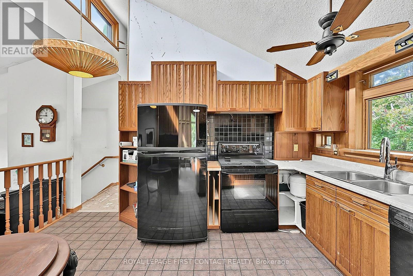
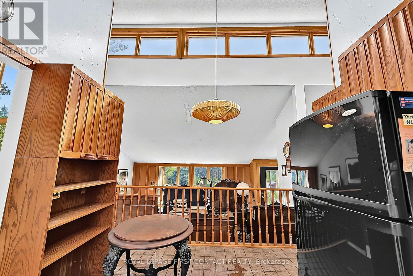
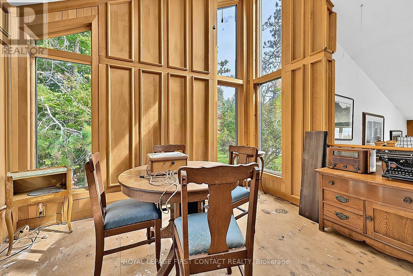
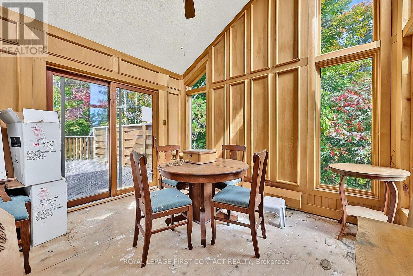
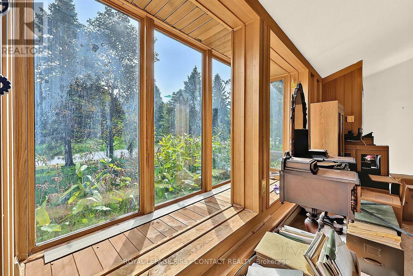
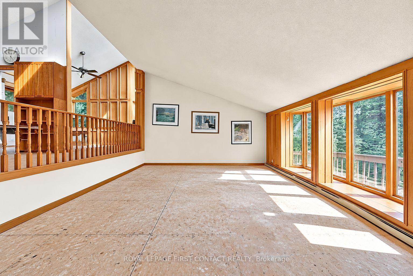
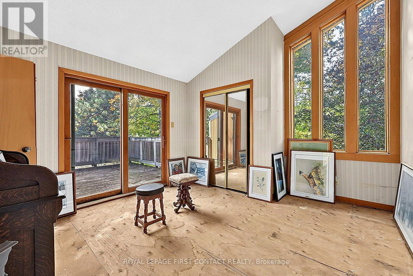
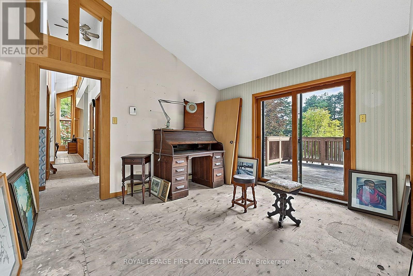
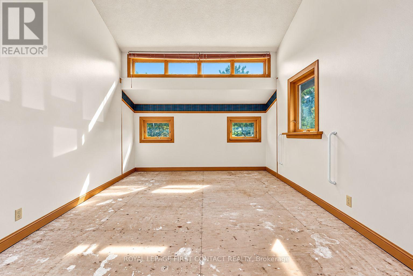
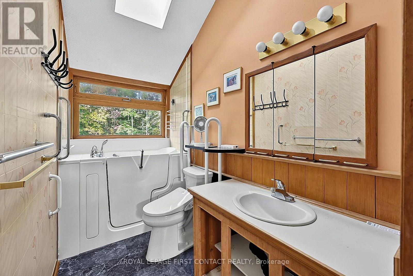
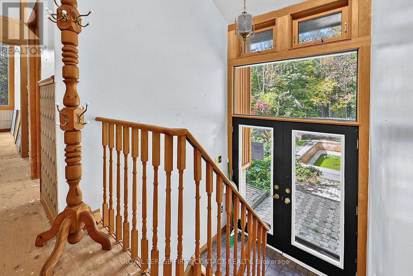
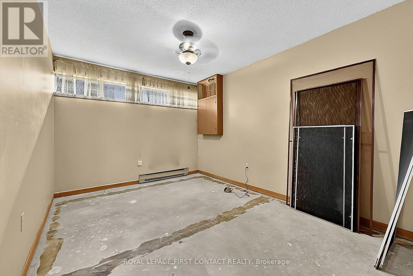
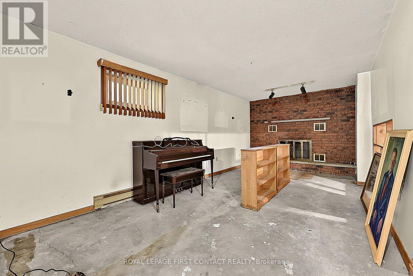
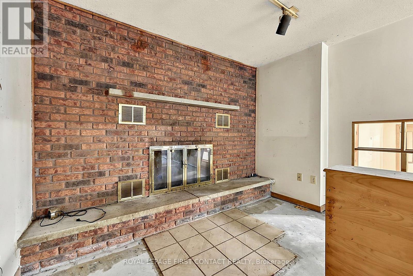
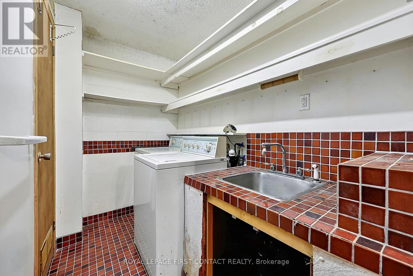
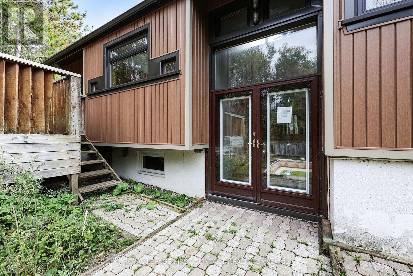
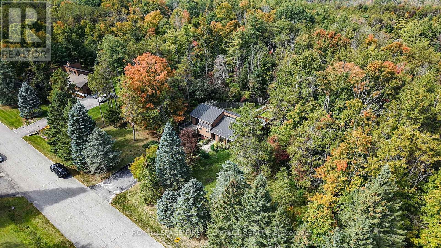
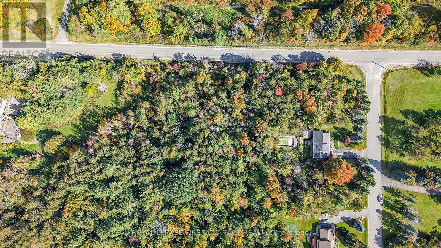
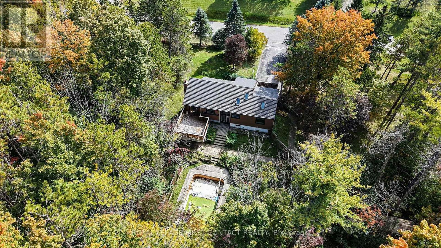
If you've ever driven down Briarwood Court, you already know this is a special street. Surrounded by absolutely beautiful million-dollar-plus homes, this diamond in the rough sits on an incredible 1.5+ acre wooded property and is ready for someone with vision to bring it back to life. Being sold as an estate sale, this home does require work, but the setting, space and potential are undeniable. The home features 3 bedrooms plus a 4th bedroom in the basement, 2 bathrooms, and a bright, open living space connecting the kitchen and living room. From the kitchen, you can look down into the living room and out through the bay windows, creating a wonderful sense of openness and connection. The walkout lower level offers additional living space, a wood-burning fireplace, laundry room and separate garage entry, opening up plenty of possibilities. Carpeting has already been removed, leaving a blank canvas ready for new flooring and your own finishing touches. Outside is where this property really shines. Mature trees, over an acre and a half of land, interlock walkways, a patio, deck and an in-ground pool create the bones of an incredible private backyard retreat. This is an opportunity to renovate, reimagine and create something truly special in a beautiful setting surrounded by impressive homes. Property is being sold as-is, where-is, with no representations or warranties from the Seller. (id:63604)

Key Facts

Type
Detached
Beds
4
Baths
2
Size
1,500 sqft
Lot
200 x 486 FT; IRRG
Parking
5 total

Highlights

  • Garage door opener remote(s)
Property Details 17 details
Bedrooms
4 bedrooms
3 above grade + 1 below grade
Bathrooms
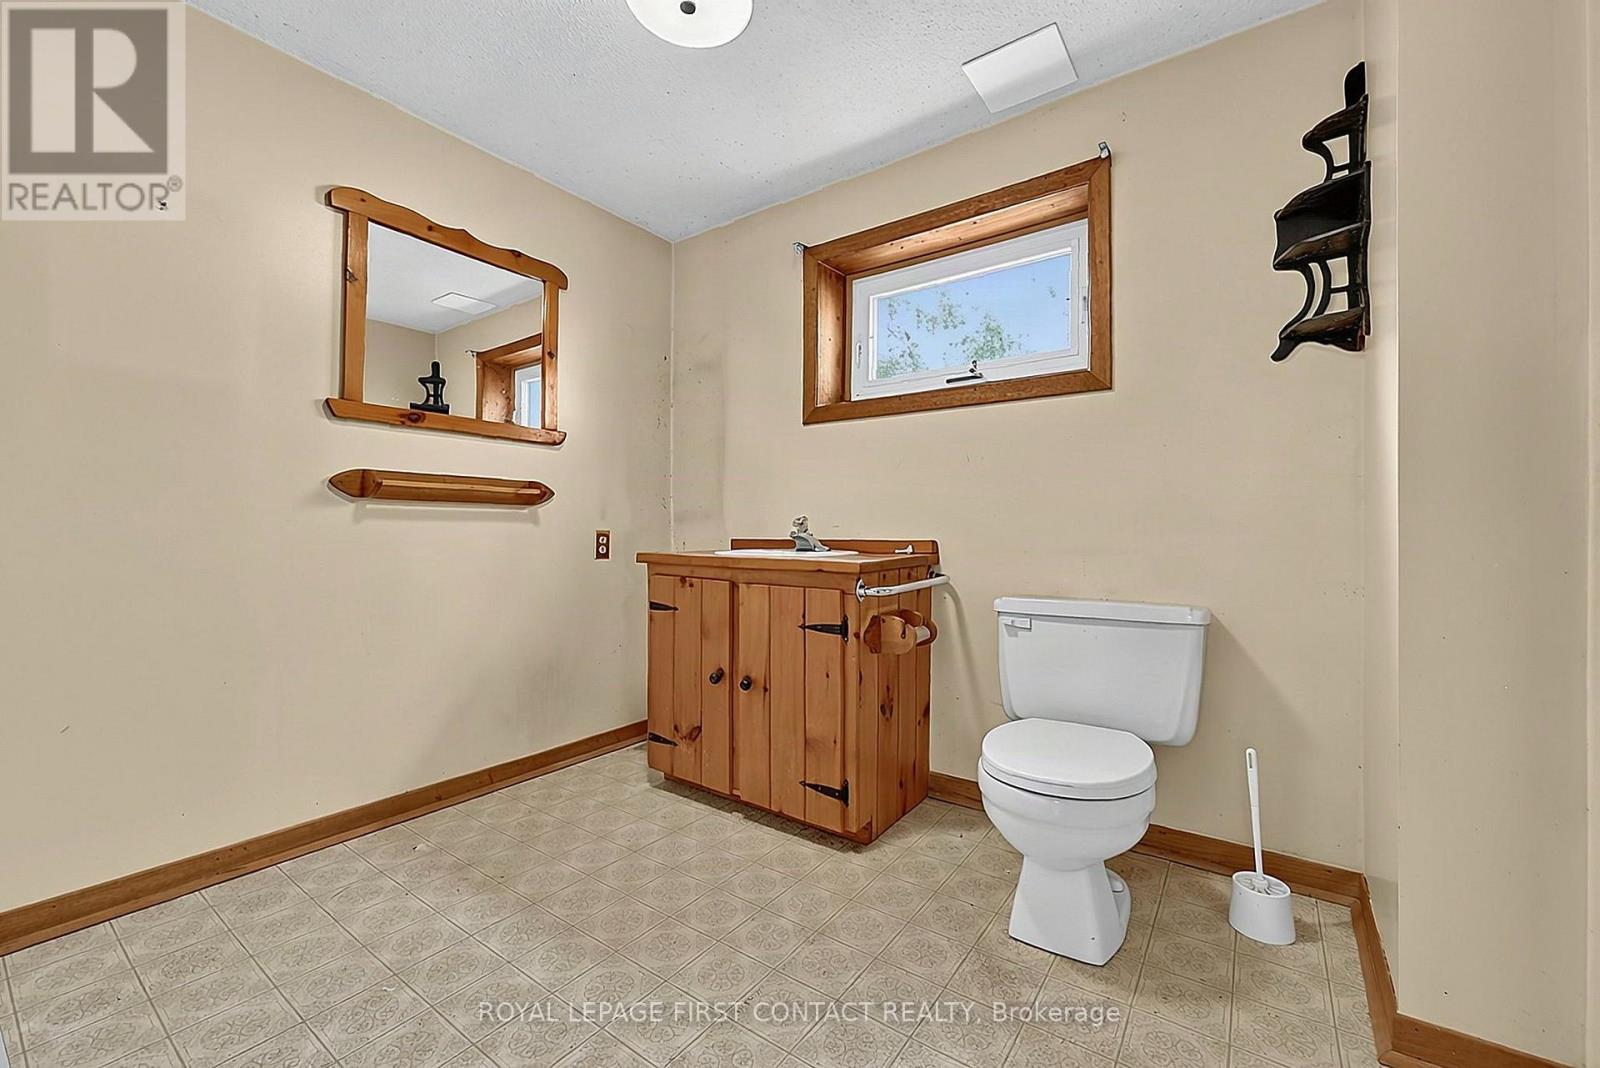
2 bathrooms
1 partial
Parking
5 parking spaces
Attached Garage · Garage
Living area
1,500 - 2,000 sq. ft.
Property
Single Family · Contemporary · Freehold · Detached
Property subtype
Single Family
Structure type
House
Architectural style
Contemporary
Ownership
Freehold
Attached status
Detached
Basement
Separate entrance, Walk out
Heating
Baseboard heaters, Electric
Fireplace
1 fireplace
Pool
Inground pool
Lot dimensions
200 x 486 FT; IRRG
Frontage
200 feet
Taxes
$5,544.70 (2,025)
Zoning
RE
Sewer
Septic System

Interior features

Garage door opener remote(s)Fireplace(s)

Exterior features

BrickVinyl sidingFenced yard

Lot and water

Wooded areaSlopingCarpet Free
Rooms 10 rooms
Level
Room
Dimensions
Second level
Bedroom
4.19 m x 3.69 m
Second level
Bedroom 2
3.3 m x 4.65 m
Second level
Bedroom 3
4.19 m x 2.84 m
Main level
Kitchen
3.16 m x 4.16 m
Second level
Dining room
3 m x 3.44 m
Main level
Living room
5.05 m x 4.81 m
Basement
Bedroom 4
3.3 m x 3.74 m
Basement
Recreational, Games room
6 m x 3.44 m
Basement
Den
4.93 m x 2.69 m
Basement
Laundry room
2.93 m x 2.46 m
Mortgage & Affordability Estimate monthly costs
Purchase price$699,000
Down paymentNot available
Mortgage amountNot available
Principal & interestNot available
Property taxesNot available
Condo/HOA feeNot available
Insurance/OtherNot available
UtilitiesNot available
Est. monthly totalNot available
Income needed (GDS 32%)Not available
Estimates only. Not financial advice. Rates, taxes and fees vary by lender and municipality.

Saved Properties

Keep This One Handy

Save this listing, compare it later, or open your saved properties dashboard.

Manage Saved Searches
Map is approximate.

Neighbourhood

Area
Rural Springwater
City
Springwater
Postal code
L0L 1X0
Nearby
Cross Streets: Gill Rd / Briarwood. ** Directions: Doran & Gill.