2 Coomer Crescent

Ajax, ONDetached
$1,125,000
MLS® E13784704
Detached5 beds5 baths6 total
2 Coomer Crescent, Ajax, ON photo 1
2 Coomer Crescent, Ajax, ON photo 2
2 Coomer Crescent, Ajax, ON photo 3
2 Coomer Crescent, Ajax, ON photo 4
2 Coomer Crescent, Ajax, ON photo 5
2 Coomer Crescent, Ajax, ON photo 6
2 Coomer Crescent, Ajax, ON photo 7
2 Coomer Crescent, Ajax, ON photo 8
2 Coomer Crescent, Ajax, ON photo 9
2 Coomer Crescent, Ajax, ON photo 10
2 Coomer Crescent, Ajax, ON photo 11
2 Coomer Crescent, Ajax, ON photo 12
2 Coomer Crescent, Ajax, ON photo 13
2 Coomer Crescent, Ajax, ON photo 14
2 Coomer Crescent, Ajax, ON photo 15
2 Coomer Crescent, Ajax, ON photo 16
2 Coomer Crescent, Ajax, ON photo 17
2 Coomer Crescent, Ajax, ON photo 18
2 Coomer Crescent, Ajax, ON photo 19
2 Coomer Crescent, Ajax, ON photo 20
2 Coomer Crescent, Ajax, ON photo 21
2 Coomer Crescent, Ajax, ON photo 22
2 Coomer Crescent, Ajax, ON photo 23
2 Coomer Crescent, Ajax, ON photo 24
2 Coomer Crescent, Ajax, ON photo 25
2 Coomer Crescent, Ajax, ON photo 26
2 Coomer Crescent, Ajax, ON photo 27
2 Coomer Crescent, Ajax, ON photo 28
2 Coomer Crescent, Ajax, ON photo 29
2 Coomer Crescent, Ajax, ON photo 30
2 Coomer Crescent, Ajax, ON photo 31
2 Coomer Crescent, Ajax, ON photo 32
2 Coomer Crescent, Ajax, ON photo 33
2 Coomer Crescent, Ajax, ON photo 34
2 Coomer Crescent, Ajax, ON photo 35
2 Coomer Crescent, Ajax, ON photo 36
2 Coomer Crescent, Ajax, ON photo 37
2 Coomer Crescent, Ajax, ON photo 38
2 Coomer Crescent, Ajax, ON photo 39
2 Coomer Crescent, Ajax, ON photo 40
2 Coomer Crescent, Ajax, ON photo 41
2 Coomer Crescent, Ajax, ON photo 42
2 Coomer Crescent, Ajax, ON photo 43
2 Coomer Crescent, Ajax, ON photo 44
2 Coomer Crescent, Ajax, ON photo 45
2 Coomer Crescent, Ajax, ON photo 46
2 Coomer Crescent, Ajax, ON photo 47
2 Coomer Crescent, Ajax, ON photo 48
1 / 48

BUYER ADVANTAGE

Buy with confidence

Get a full-service approach built on strategy, strong negotiation, and clear guidance from offer to close.

  • Local Market Expertise
  • Broker-level Negotiation
  • Transparent Process
  • No-pressure Guidance

The right strategy depends on your goals, timing, budget, and the type of home you are buying. Get Your Buyer Snapshot.

About This Property

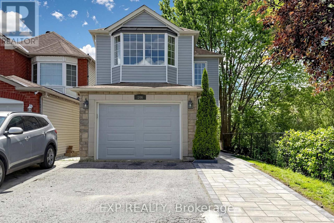
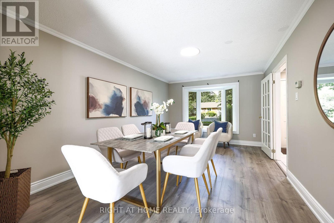
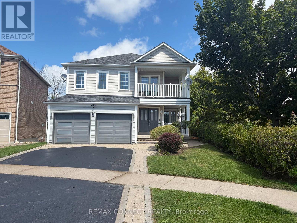
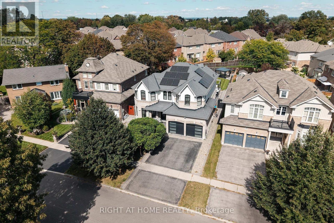
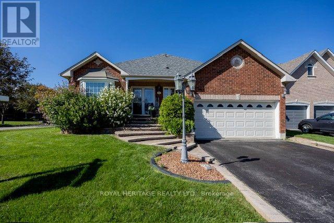
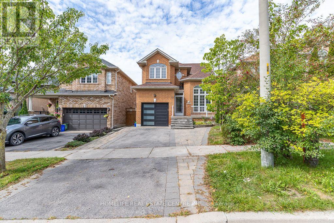
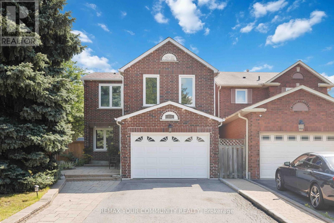
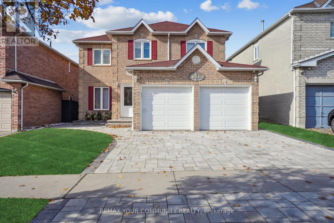
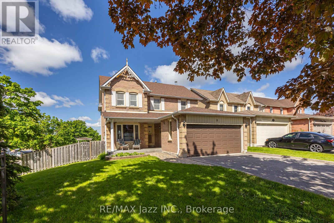
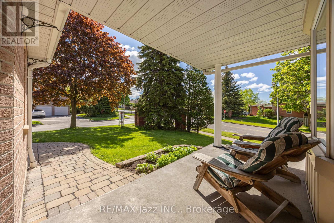
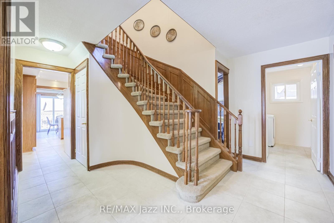
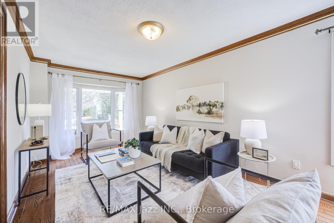
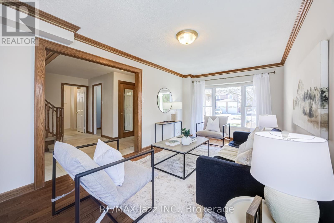
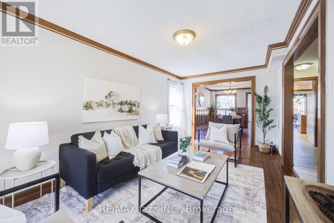
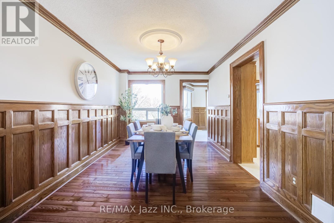
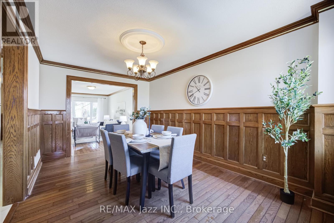
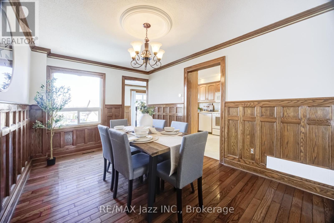
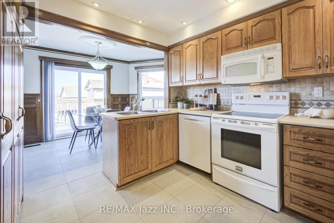
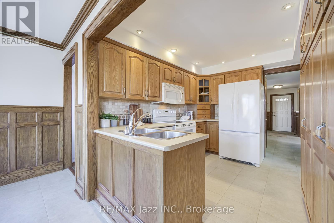
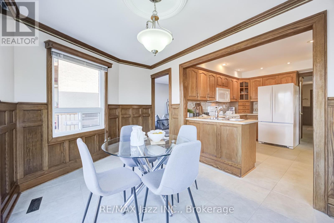
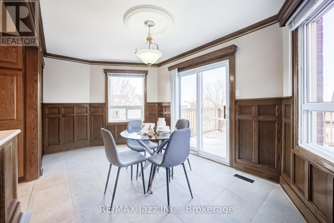
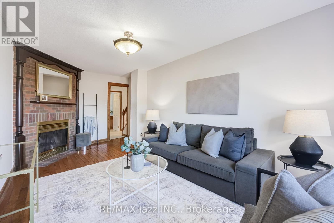
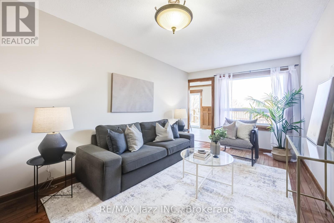
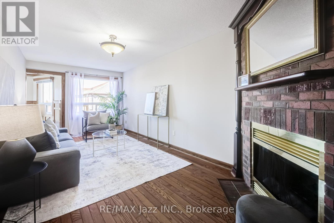
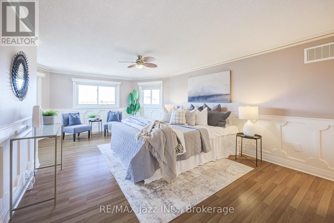
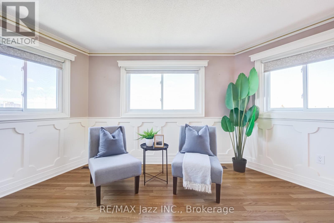
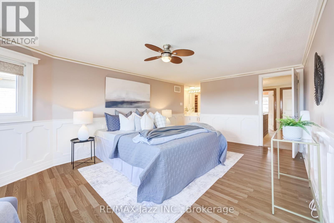
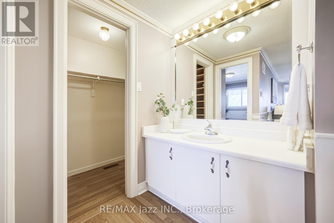
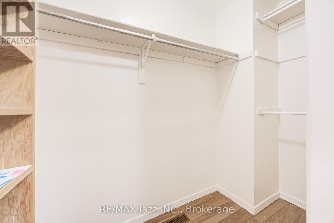
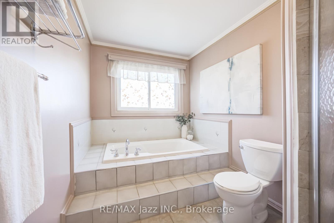
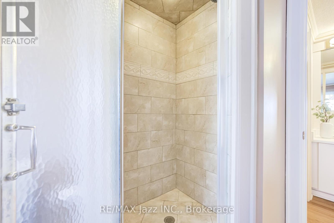
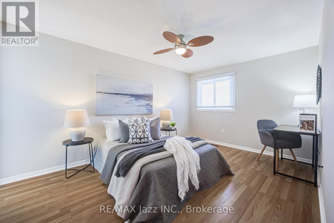
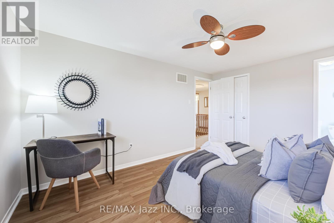
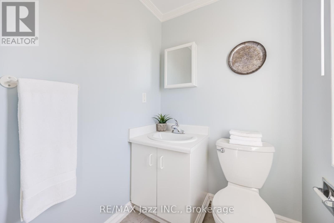
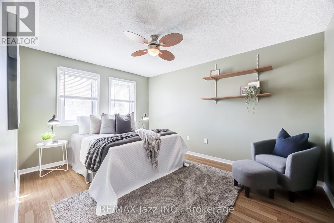
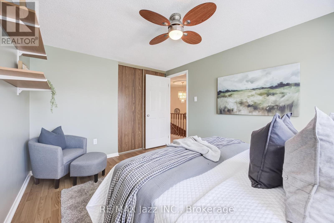
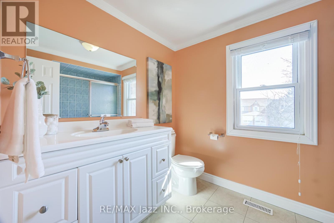
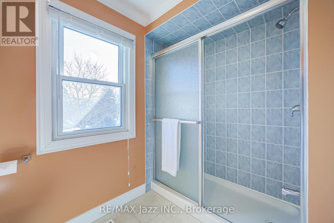
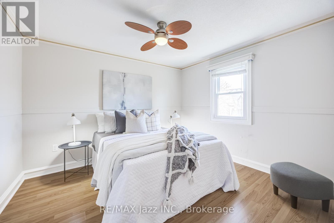
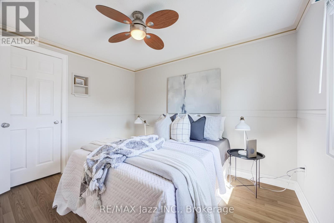
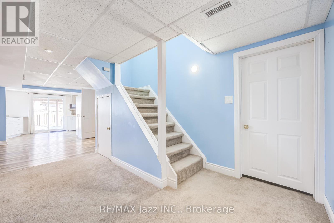
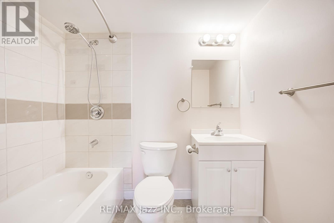
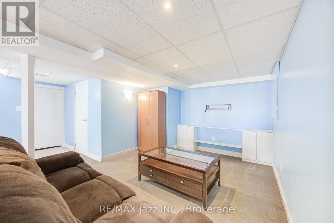
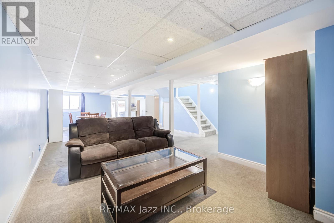
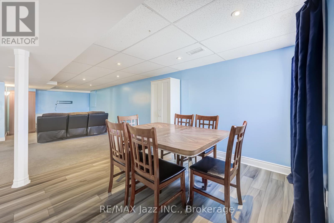
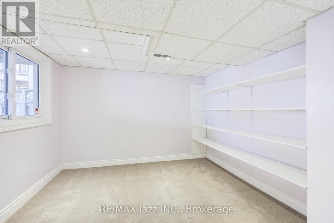
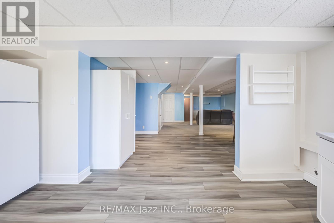
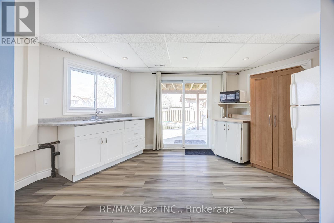
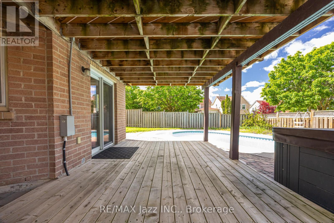
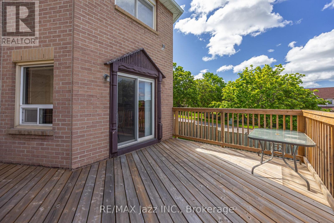
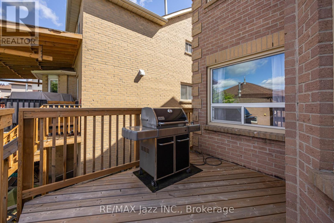
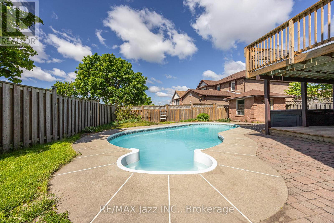
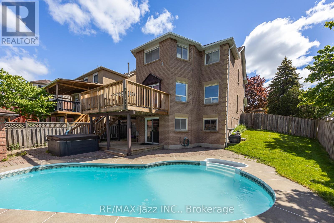
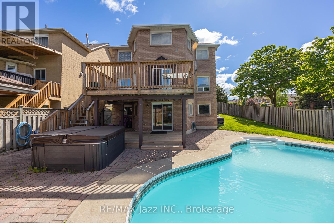
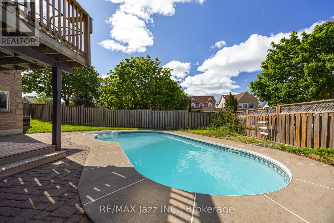
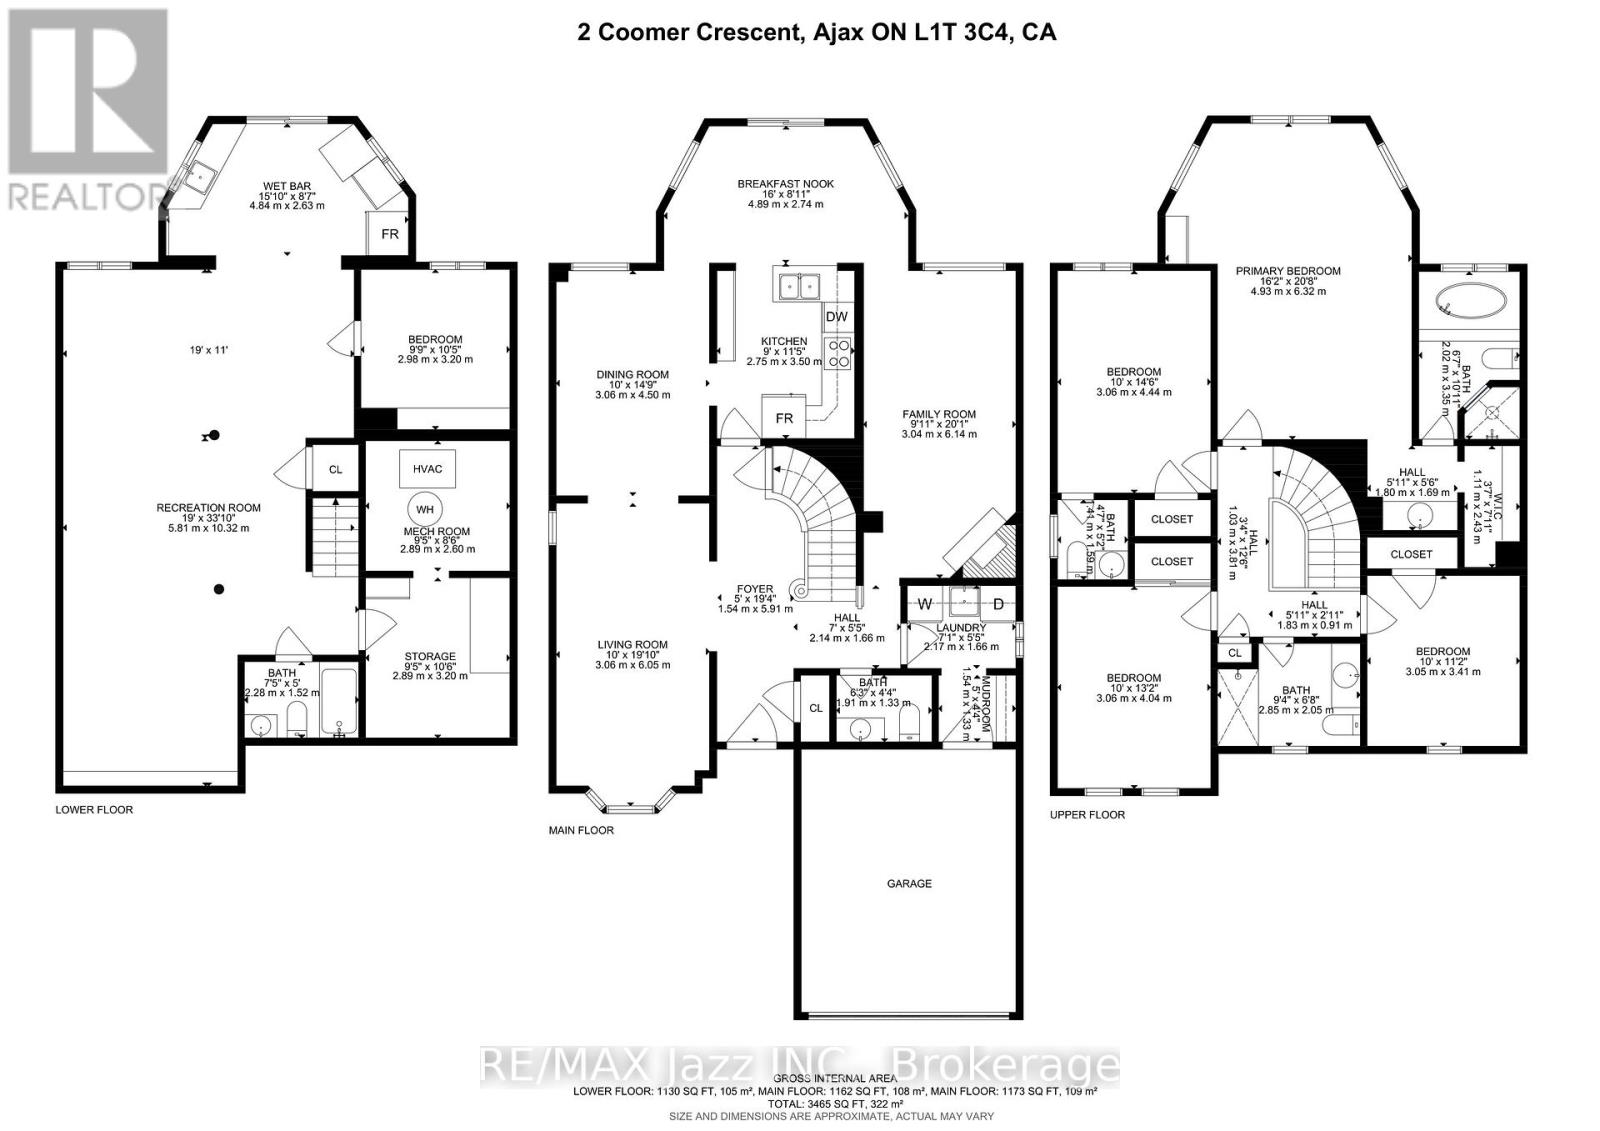
An exquisitely charming premium corner lot home in the heart of central Ajax! This home is full of stately character with classic natural wood wainscoting and crown moulding throughout much of the home. A spacious foyer and spiral staircase greets your entry. Entertain guests in your formal living room and elegant dining room or choose to gather in your cozy family room with all brick fireplace. Eat breakfast in your bright, sun-filled eat-in kitchen or continue outside to the spacious 2nd level deck with natural gas BBQ hookup(BBQ included) which overlooks your backyard sanctuary with inground pool and relaxing hot tub. There is more than enough room for gardeners to enhance the outdoor tranquility as well as a large lawn for kids or pets to play. All necessary equipment can be stored in rare solid brick shed. Upstairs, you will find four spacious bedrooms including massive primary with 4pc ensuite and a second bedroom with its own 2 pc ensuite. Downstairs, you will find a bright and spacious finished walk-out basement bringing in tons of natural sunlight. A fifth bedroom, 4-pc bathroom, stove hook-up and kitchenette provide in-law or extended family potential with tons of storage. 4 cars fit comfortably on the driveway as there is no inconvenient sidewalk taking up valuable space. Double car garage is accessible to the home via the large main floor laundry room. This is a great family-friendly neighbourhood & community and the bonus is its central location with its easy access to just about virtually everything - including shopping, schools, parks, community centre, public transportation, GO station and the 401. You won't want to miss this! (id:63604)

Key Facts

Type
Detached
Beds
5
Baths
5
Size
2,000 sqft
Lot
59.2 x 87.4 FT; Irregular Lot
Parking
6 total

Highlights

  • Washer
  • Hot Tub
  • Central Vacuum
  • Dishwasher
  • Stove
  • Dryer
  • Microwave
  • Freezer
  • Window Coverings
  • Garage door opener remote(s)
  • Water Heater
  • Two Refrigerators
Property Details 18 details
Bedrooms
5 bedrooms
4 above grade + 1 below grade
Bathrooms
5 bathrooms
2 partials
Parking
6 parking spaces
Attached Garage · Garage
Living area
2,000–2,500 sq. ft.
Property
Single Family · Freehold · Detached
Property subtype
Single Family
Structure type
House
Ownership
Freehold
Attached status
Detached
Storeys
2
Basement
Finished, Separate entrance, Walk out
Heating
Forced air, Natural gas
Cooling
Central air conditioning
Fireplace
1 fireplace
Pool
Inground pool
Lot dimensions
59.2 x 87.4 FT; Irregular Lot
Frontage
59.20 feet
Taxes
$7,183.51
Water source
Municipal water
Sewer
Sanitary sewer

Interior features

WasherHot TubCentral VacuumDishwasherStoveDryerMicrowaveFreezerWindow CoveringsGarage door opener remote(s)Water HeaterTwo Refrigerators

Exterior features

BrickPoured ConcreteFenced yard

Lot and water

Irregular lot size
Rooms 11 rooms
Level
Room
Dimensions
Second level
Bedroom 2
4.36 m x 3.03 m
Basement
Recreational, Games room
7.54 m x 4.7 m
Second level
Bedroom 3
3.94 m x 3 m
Second level
Primary Bedroom
6.19 m x 3.81 m
Ground level
Kitchen
3.38 m x 2.38 m
Ground level
Family room
6.05 m x 3.02 m
Ground level
Eating area
2.9 m x 2.73 m
Second level
Bedroom 4
3.34 m x 3.01 m
Ground level
Dining room
4.48 m x 3.03 m
Ground level
Living room
5.25 m x 3.03 m
Basement
Bedroom 5
2.99 m x 2.78 m

Virtual Tour & Media

Mortgage & Affordability Estimate monthly costs
Purchase price$1,125,000
Down payment
Mortgage amount
Principal & interest
Property taxes
Condo/HOA fee
Insurance/Other
Utilities
Est. monthly total
Income needed (GDS 32%)
Estimates only. Not financial advice. Rates, taxes and fees vary by lender and municipality.

Saved Properties

Keep This One Handy

Save this listing, compare it later, or open your saved properties dashboard.

Manage Saved Searches
Map is approximate.

Neighbourhood

Area
Central
City
Ajax
Postal code
L1T 3B6
Nearby
Cross Streets: Harwood Ave & Kingston Rd. ** Directions: From Kingston Rd, go north on Harwood, turn left on Chapman Dr and right on Coomer Cres.