2 Edgeforest Drive

Brampton, ONDetached
$3,899,999
MLS® W13233180
Detached4 beds5 baths13 total
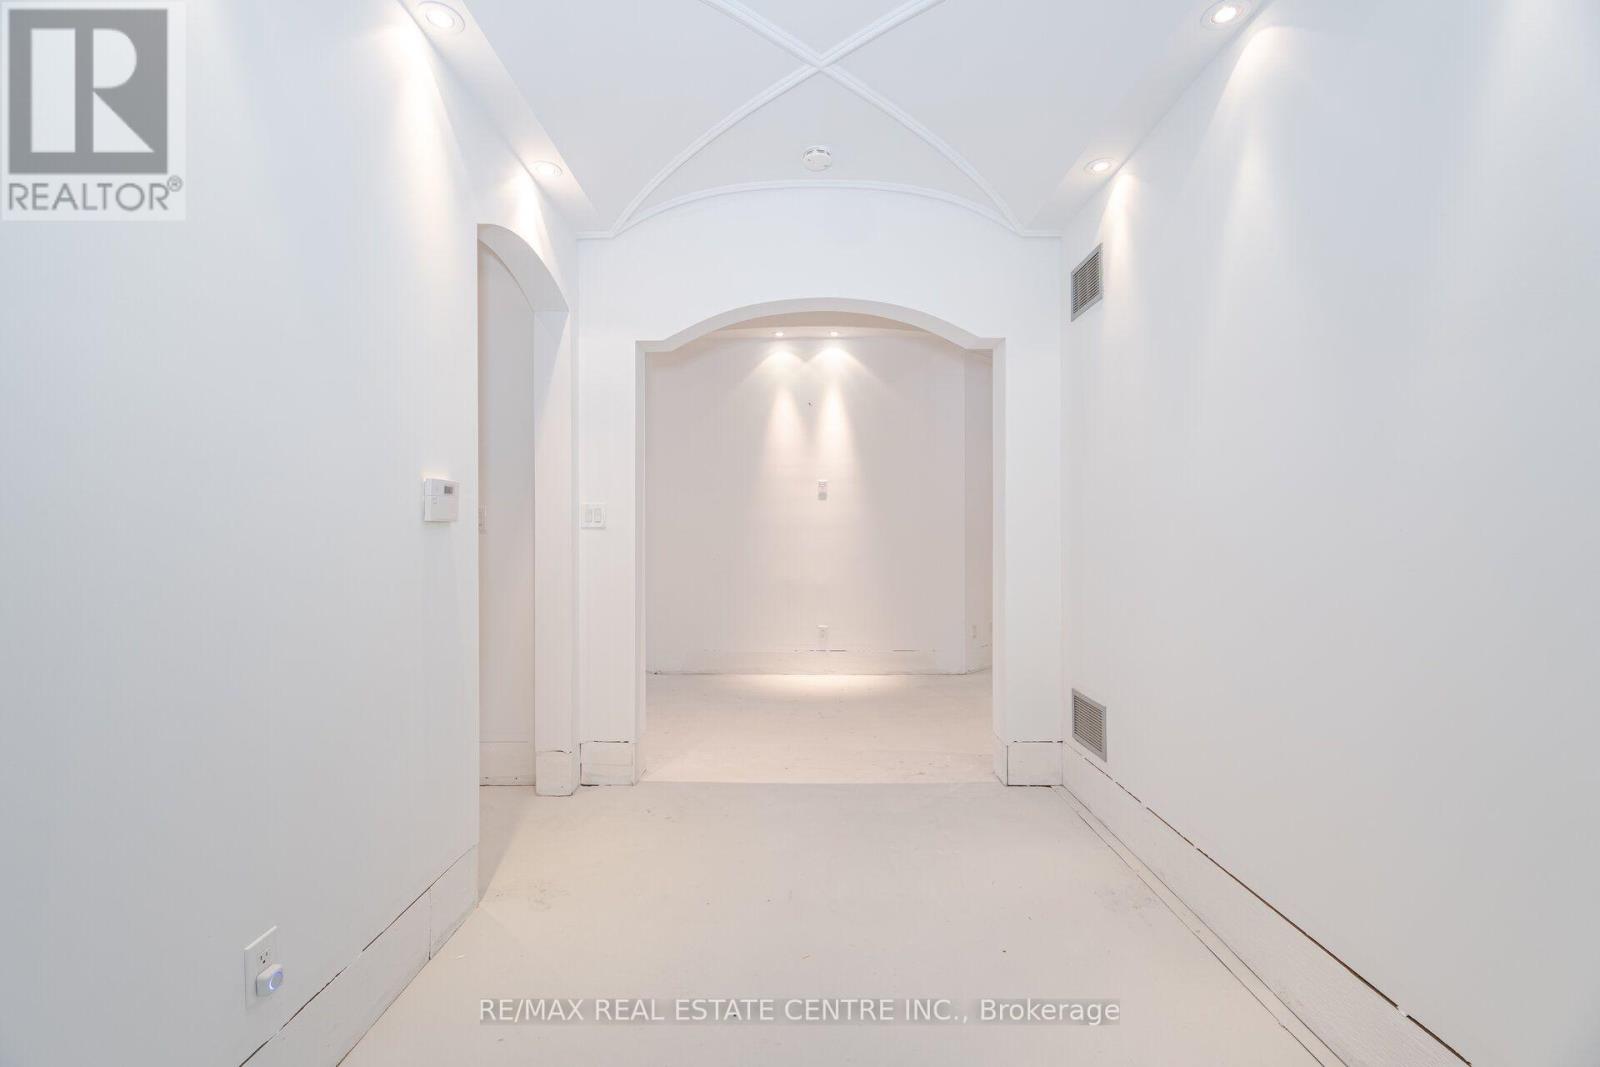
2 Edgeforest Drive, Brampton, ON photo 1
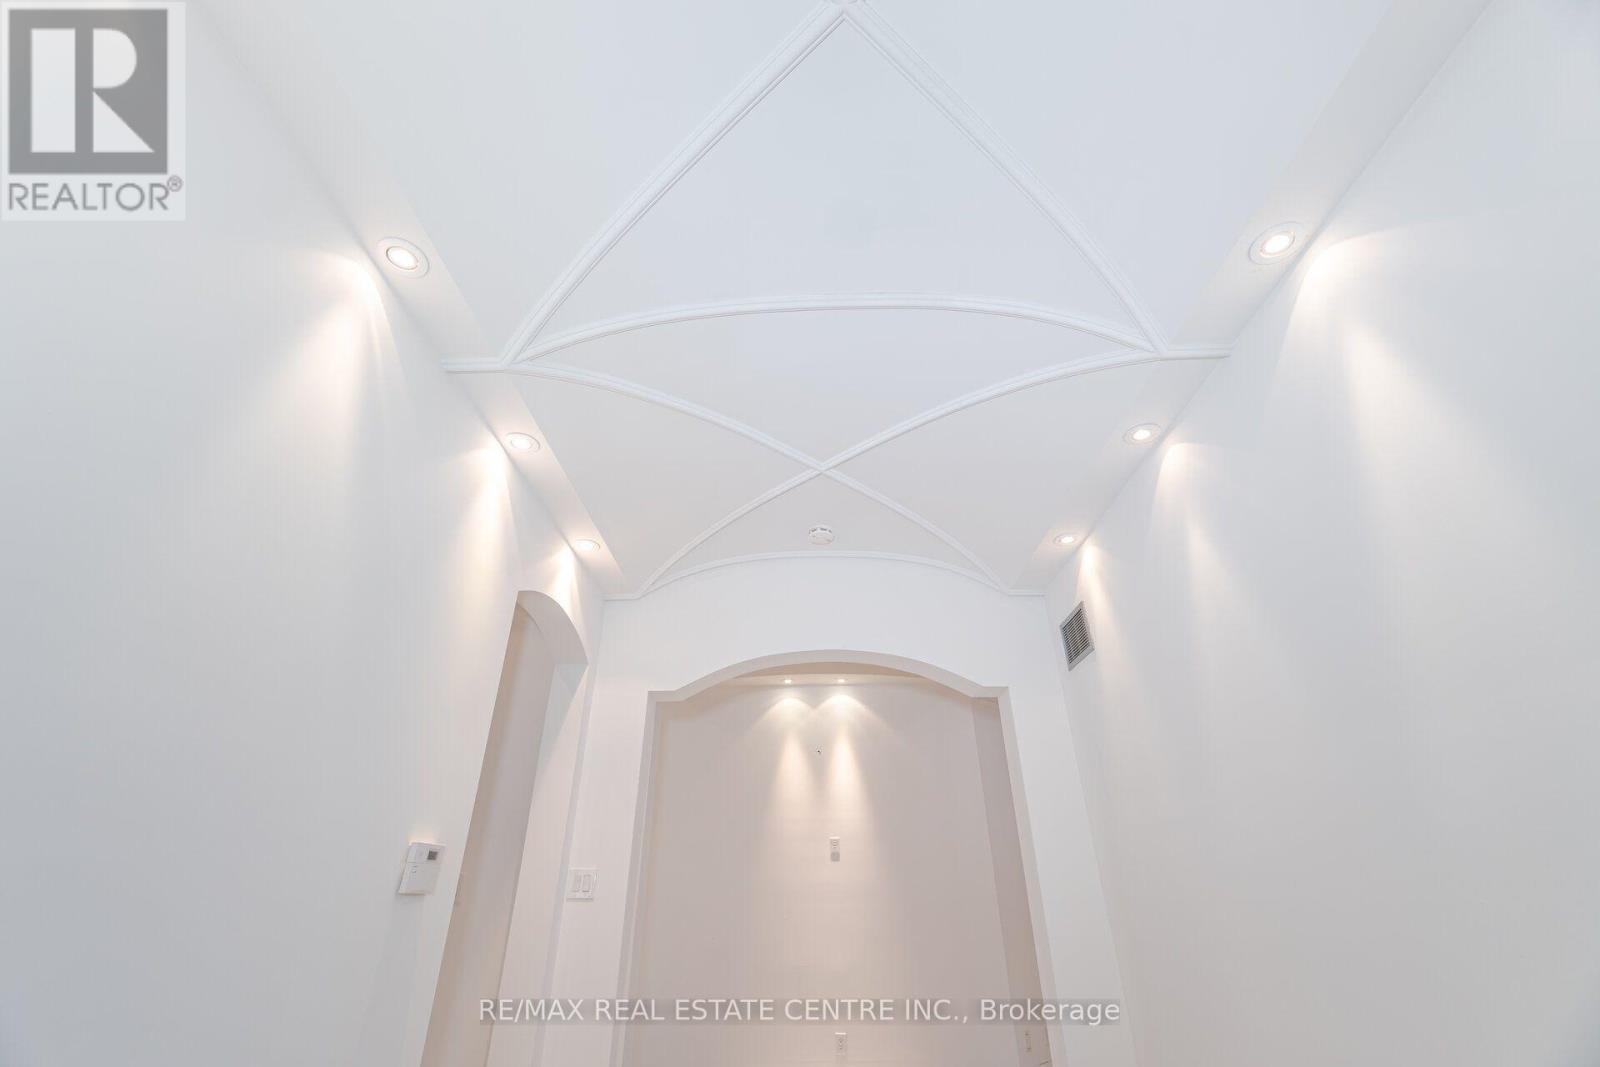
2 Edgeforest Drive, Brampton, ON photo 2
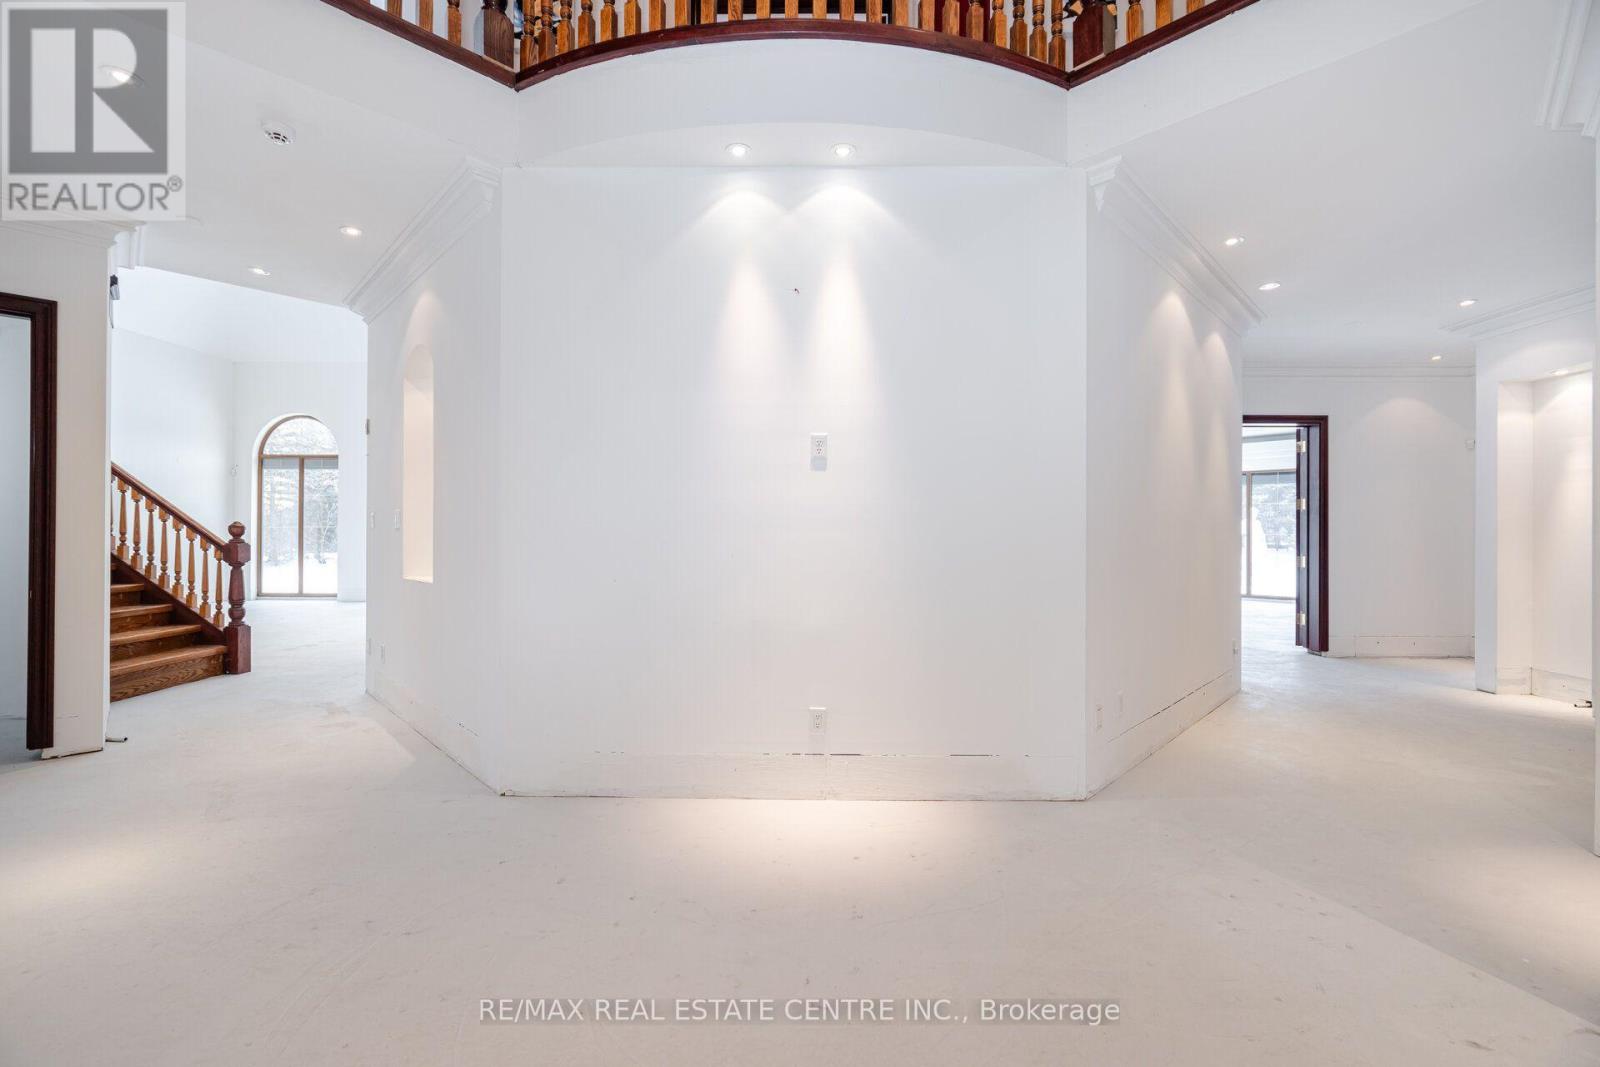
2 Edgeforest Drive, Brampton, ON photo 3
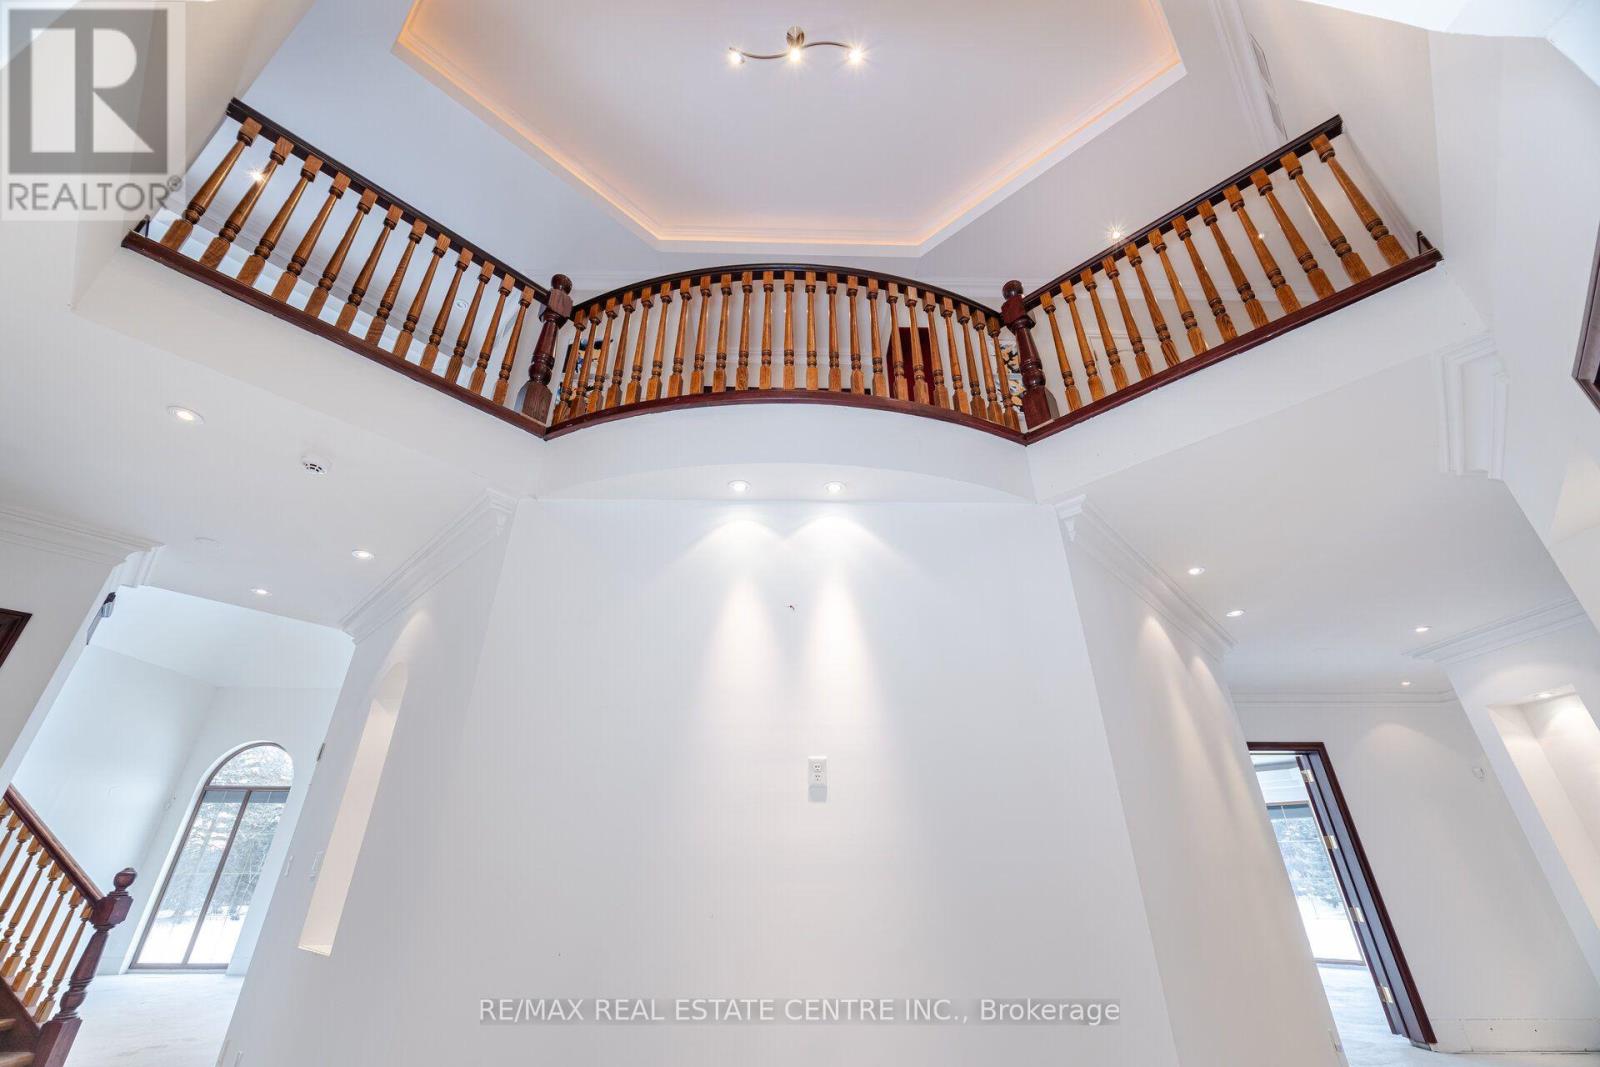
2 Edgeforest Drive, Brampton, ON photo 4
2 Edgeforest Drive, Brampton, ON photo 5
2 Edgeforest Drive, Brampton, ON photo 6
2 Edgeforest Drive, Brampton, ON photo 7
2 Edgeforest Drive, Brampton, ON photo 8
2 Edgeforest Drive, Brampton, ON photo 9
2 Edgeforest Drive, Brampton, ON photo 10
2 Edgeforest Drive, Brampton, ON photo 11
2 Edgeforest Drive, Brampton, ON photo 12
2 Edgeforest Drive, Brampton, ON photo 13
2 Edgeforest Drive, Brampton, ON photo 14
2 Edgeforest Drive, Brampton, ON photo 15
2 Edgeforest Drive, Brampton, ON photo 16
2 Edgeforest Drive, Brampton, ON photo 17
2 Edgeforest Drive, Brampton, ON photo 18
2 Edgeforest Drive, Brampton, ON photo 19
2 Edgeforest Drive, Brampton, ON photo 20
2 Edgeforest Drive, Brampton, ON photo 21
2 Edgeforest Drive, Brampton, ON photo 22
2 Edgeforest Drive, Brampton, ON photo 23
2 Edgeforest Drive, Brampton, ON photo 24
2 Edgeforest Drive, Brampton, ON photo 25
2 Edgeforest Drive, Brampton, ON photo 26
2 Edgeforest Drive, Brampton, ON photo 27
2 Edgeforest Drive, Brampton, ON photo 28
2 Edgeforest Drive, Brampton, ON photo 29
2 Edgeforest Drive, Brampton, ON photo 30
2 Edgeforest Drive, Brampton, ON photo 31
2 Edgeforest Drive, Brampton, ON photo 32
2 Edgeforest Drive, Brampton, ON photo 33
2 Edgeforest Drive, Brampton, ON photo 34
2 Edgeforest Drive, Brampton, ON photo 35
2 Edgeforest Drive, Brampton, ON photo 36
2 Edgeforest Drive, Brampton, ON photo 37
2 Edgeforest Drive, Brampton, ON photo 38
2 Edgeforest Drive, Brampton, ON photo 39
2 Edgeforest Drive, Brampton, ON photo 40
2 Edgeforest Drive, Brampton, ON photo 41
2 Edgeforest Drive, Brampton, ON photo 42
2 Edgeforest Drive, Brampton, ON photo 43
2 Edgeforest Drive, Brampton, ON photo 44
2 Edgeforest Drive, Brampton, ON photo 45
2 Edgeforest Drive, Brampton, ON photo 46
2 Edgeforest Drive, Brampton, ON photo 47
2 Edgeforest Drive, Brampton, ON photo 48
2 Edgeforest Drive, Brampton, ON photo 49
2 Edgeforest Drive, Brampton, ON photo 50
1 / 50

BUYER ADVANTAGE

Buy with confidence

Get a full-service approach built on strategy, strong negotiation, and clear guidance from offer to close.

  • Local Market Expertise
  • Broker-level Negotiation
  • Transparent Process
  • No-pressure Guidance

The right strategy depends on your goals, timing, budget, and the type of home you are buying. Get Your Buyer Snapshot.

About This Property

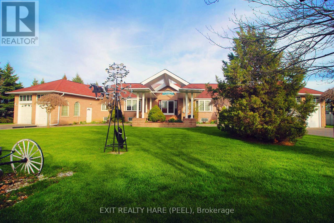
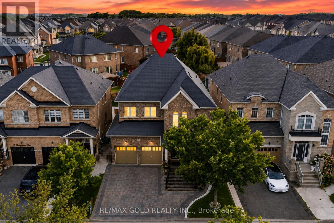
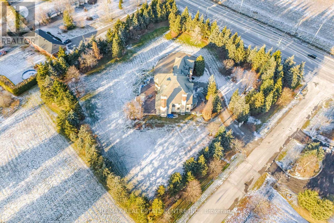
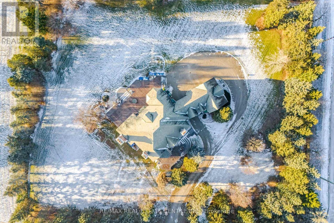
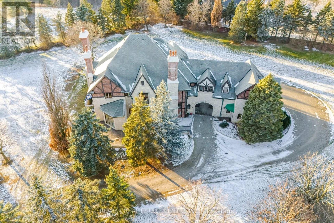
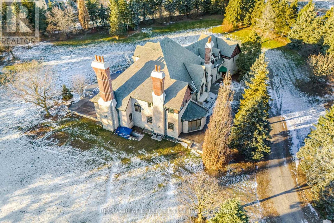
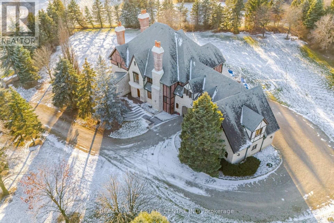
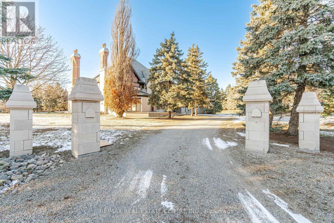
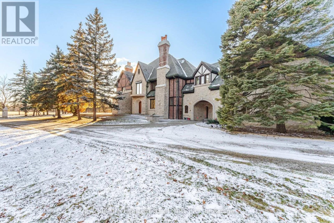
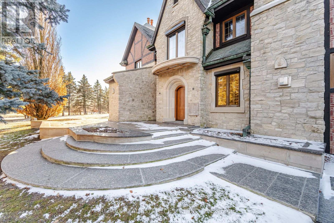
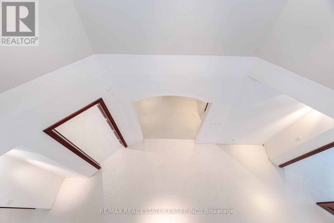
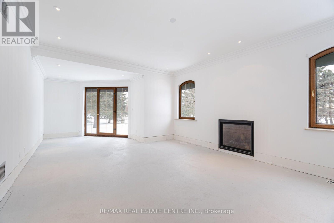
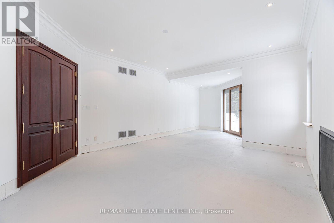
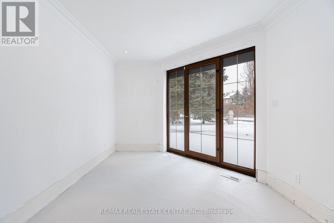
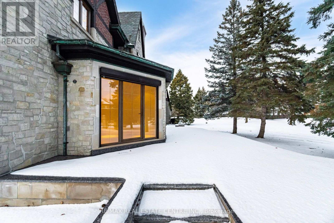
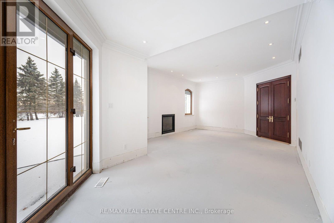
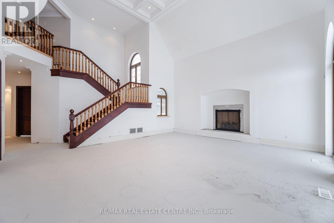
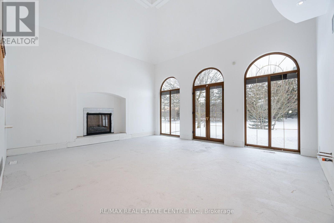
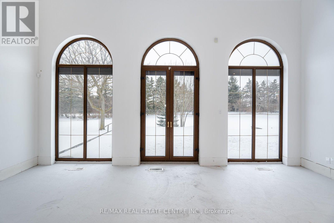
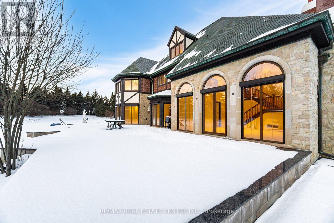
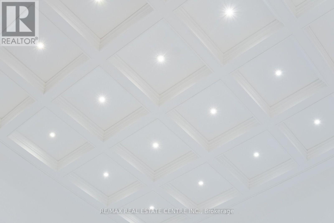
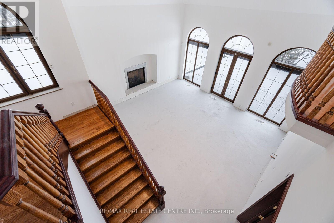
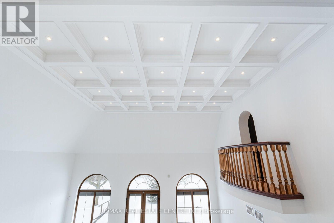
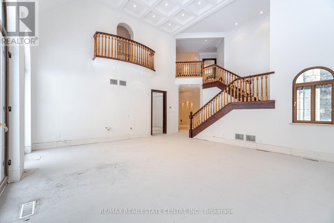
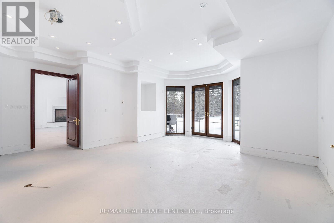
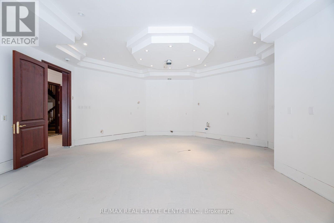
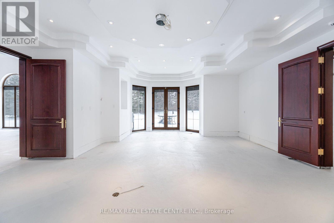
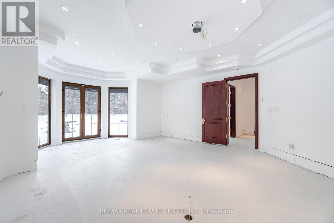
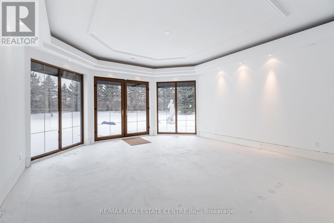
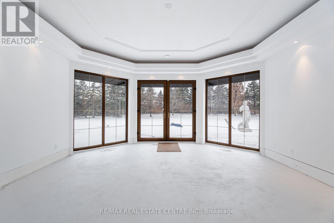
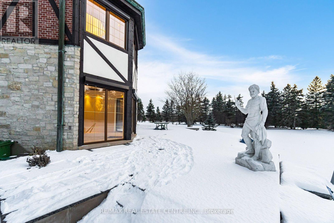
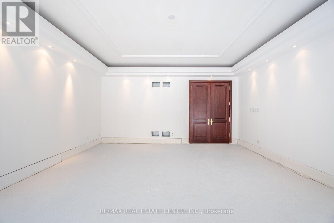
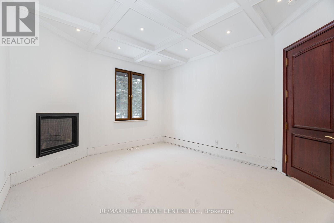
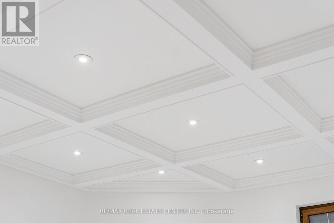
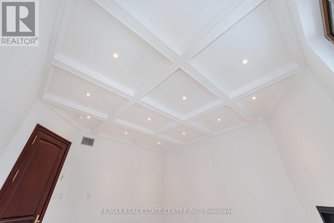
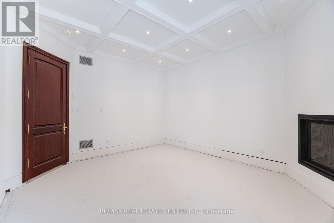
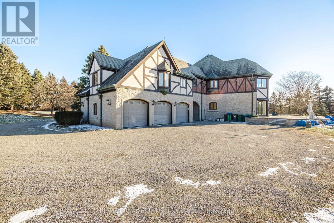
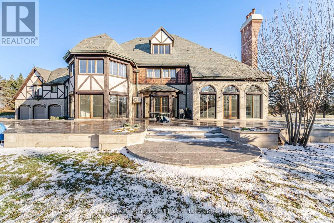
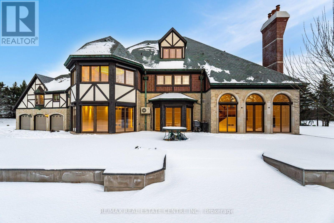
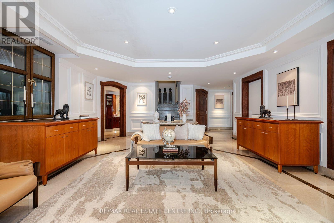
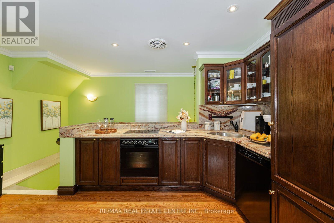
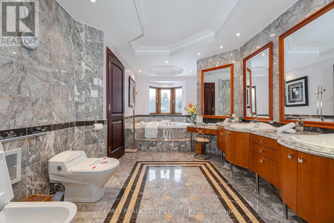
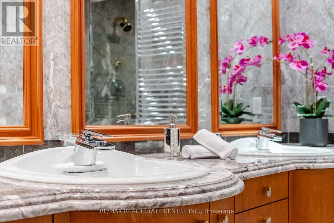
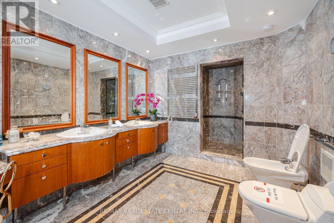
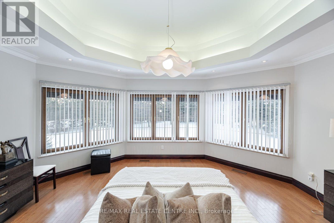
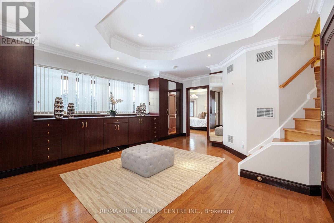
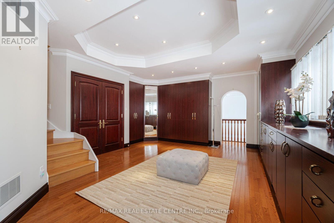
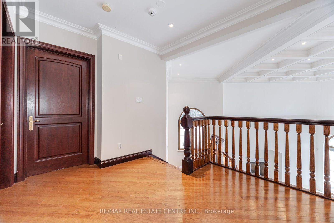
The Pinnacle Of Luxury Welcome To Edgeforest, A Sanctuary Of Unparalleled Luxury And Timeless Design, Nestled On a Meticulously Landscaped 1-Hectare (2.4-acre) Estate.This Exclusive Property Redefines Opulence, Offering An Extraordinary Living Experience. Set Amidst Over 200 Mature Trees, The Estate Is a Private Oasis With a West-Facing Patio Of Two-Tone Baltic Granite That Frames Stunning Sunset Views. The Property's North-South Orientation Ensures Abundant Natural Light And Breathtaking Vistas Year-Round. Constructed with a 12' Reinforced Concrete Foundation And 10-12 Ft Basement Ceilings, This Residence Is Built To Last. Insulated Block Walls And 8' Reinforced Concrete Slabs Provide Superior Thermal Efficiency, While Natural Slate Tiles, Copper Finishes, And Hand-Cut Beams Embody Refined Elegance. The Estates Tudor-Inspired Architecture Blends Natural Limestone, Clay Brick Accents, And Authentic Oak Finishes. Solid Oak Soffits, PVC Tilt/Turn Windows With Marble Sills, And French Doors With Automatic Roll Shutters Enhance The Grandeur Of The Home. Inside, The Great Hall Features A Soaring 20Ft Coffered Ceiling, A Grand Fireplace, And A Sweeping Oak Staircase. Elegant Living And Dining Areas, Along With A Future Library, Offer A Refined Atmosphere.The Master Suite Is A Retreat Of Luxury, Complete With Panoramic Windows, A Private Dressing Room, And A Spa-Like 6-Piece Bathroom. Four Additional Bedrooms Showcase Bespoke Cabinetry And Marble Bathrooms. A Business-Ready Office With Marble Floors And Private Access Caters To Professionals.Three Unfinished Spaces Offer Limitless Potential, Whether As A Gym, Theater Or Private Quarters. Above The 3-Car Garage, A Luxurious Suite With A Kitchenette And Private Entrance Provides The Ultimate Guest Retreat. With Municipal Sewage, Natural Gas, 200-Amp Electrical Service, And Secured Light Wells, Edgeforest Ensures Effortless Living. Step Into This Estate And Experience A World Of Unmatched Sophistication And Timeless Elegance. (id:63604)

Key Facts

Type
Detached
Beds
4
Baths
5
Size
5,000 sqft
Lot
345.1 x 334.6 FT
Parking
13 total
Property Details 18 details
Bedrooms
4 bedrooms
4 above grade
Bathrooms
5 bathrooms
Parking
13 parking spaces
Detached Garage · Garage
Living area
5,000 - 100,000 sq. ft.
Property
Single Family · Freehold · Detached
Property subtype
Single Family
Structure type
House
Ownership
Freehold
Attached status
Detached
Storeys
2
Basement
Partially finished, Full
Heating
Forced air, Natural gas
Cooling
Central air conditioning
Fireplace
4 fireplaces
Lot dimensions
345.1 x 334.6 FT
Frontage
345.10 feet
Taxes
$26,940.23
Water source
Municipal water
Sewer
Sanitary sewer

Interior features

Hardwood

Exterior features

StoneConcrete

Systems and association

SewerElectricityCable

Lot and water

Carpet Free
Rooms 12 rooms
Level
Room
Dimensions
Ground level
Dining room
4.87 m x 4.26 m
Ground level
Library
Not specified
Basement
Office
Not specified
Second level
Primary Bedroom
6 m x 5.5 m
Second level
Bedroom
4.87 m x 3.73 m
Second level
Bedroom
5.39 m x 4.26 m
Second level
Bedroom
4.29 m x 3.35 m
Third level
Loft
6.4 m x 4.84 m
Second level
Kitchen
6.64 m x 4.84 m
Ground level
Kitchen
8.22 m x 6.4 m
Ground level
Living room
7.62 m x 4.87 m
Ground level
Family room
6.9 m x 6.18 m

Virtual Tour & Media

Mortgage & Affordability Estimate monthly costs
Purchase price$3,899,999
Down paymentNot available
Mortgage amountNot available
Principal & interestNot available
Property taxesNot available
Condo/HOA feeNot available
Insurance/OtherNot available
UtilitiesNot available
Est. monthly totalNot available
Income needed (GDS 32%)Not available
Estimates only. Not financial advice. Rates, taxes and fees vary by lender and municipality.

Saved Properties

Keep This One Handy

Save this listing, compare it later, or open your saved properties dashboard.

Manage Saved Searches
Map is approximate.

Neighbourhood

Area
Toronto Gore Rural Estate
City
Brampton
Postal code
L6P 0E1
Nearby
Cross Streets: The Gore Road/CastleMore Road. ** Directions: Front.