
2 Four Oaks Gate

Toronto, ONDetached
$998,000
MLS® E13818124
Detached3 beds2 baths3 total
2 Four Oaks Gate, Toronto, ON photo 1
2 Four Oaks Gate, Toronto, ON photo 2
2 Four Oaks Gate, Toronto, ON photo 3
2 Four Oaks Gate, Toronto, ON photo 4
2 Four Oaks Gate, Toronto, ON photo 5
2 Four Oaks Gate, Toronto, ON photo 6
2 Four Oaks Gate, Toronto, ON photo 7
2 Four Oaks Gate, Toronto, ON photo 8
2 Four Oaks Gate, Toronto, ON photo 9
2 Four Oaks Gate, Toronto, ON photo 10
2 Four Oaks Gate, Toronto, ON photo 11
2 Four Oaks Gate, Toronto, ON photo 12
2 Four Oaks Gate, Toronto, ON photo 13
2 Four Oaks Gate, Toronto, ON photo 14
2 Four Oaks Gate, Toronto, ON photo 15
2 Four Oaks Gate, Toronto, ON photo 16
2 Four Oaks Gate, Toronto, ON photo 17
2 Four Oaks Gate, Toronto, ON photo 18
2 Four Oaks Gate, Toronto, ON photo 19
2 Four Oaks Gate, Toronto, ON photo 20
2 Four Oaks Gate, Toronto, ON photo 21
2 Four Oaks Gate, Toronto, ON photo 22
2 Four Oaks Gate, Toronto, ON photo 23
2 Four Oaks Gate, Toronto, ON photo 24
2 Four Oaks Gate, Toronto, ON photo 25
2 Four Oaks Gate, Toronto, ON photo 26
2 Four Oaks Gate, Toronto, ON photo 27
2 Four Oaks Gate, Toronto, ON photo 28
2 Four Oaks Gate, Toronto, ON photo 29
2 Four Oaks Gate, Toronto, ON photo 30
2 Four Oaks Gate, Toronto, ON photo 31
2 Four Oaks Gate, Toronto, ON photo 32
2 Four Oaks Gate, Toronto, ON photo 33
2 Four Oaks Gate, Toronto, ON photo 34
2 Four Oaks Gate, Toronto, ON photo 35
2 Four Oaks Gate, Toronto, ON photo 36
2 Four Oaks Gate, Toronto, ON photo 37
2 Four Oaks Gate, Toronto, ON photo 38
2 Four Oaks Gate, Toronto, ON photo 39
2 Four Oaks Gate, Toronto, ON photo 40
2 Four Oaks Gate, Toronto, ON photo 41
2 Four Oaks Gate, Toronto, ON photo 42
2 Four Oaks Gate, Toronto, ON photo 43
2 Four Oaks Gate, Toronto, ON photo 44
2 Four Oaks Gate, Toronto, ON photo 45
2 Four Oaks Gate, Toronto, ON photo 46
2 Four Oaks Gate, Toronto, ON photo 47
1 / 47

BUYER ADVANTAGE

Buy with confidence

Get a full-service approach built on strategy, strong negotiation, and clear guidance from offer to close.

  • Local Market Expertise
  • Broker-level Negotiation
  • Transparent Process
  • No-pressure Guidance

The right strategy depends on your goals, timing, budget, and the type of home you are buying. Get Your Buyer Snapshot.

About This Property

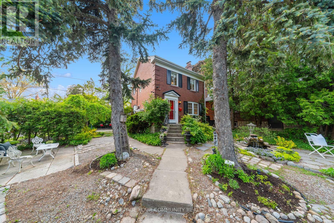
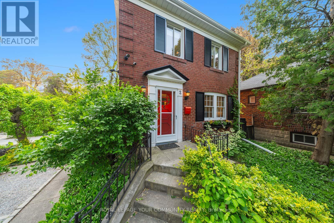
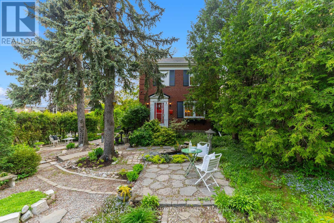
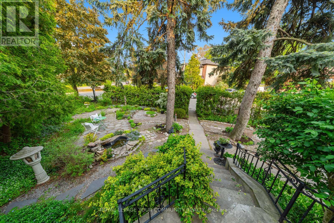
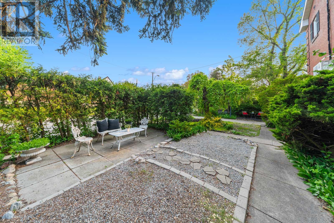
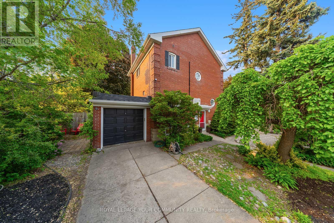
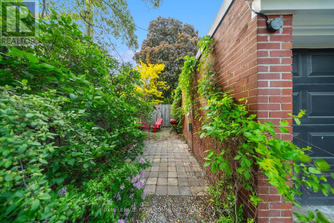
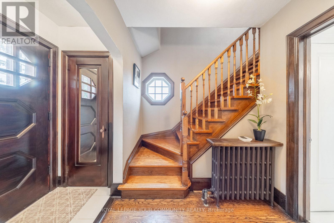
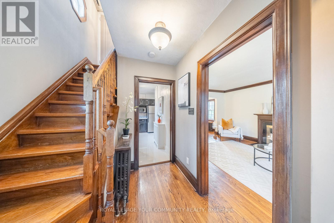
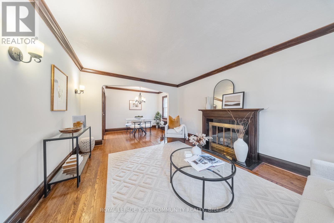
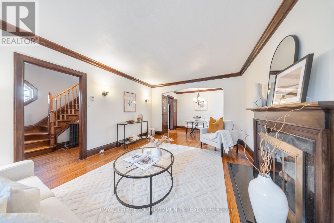
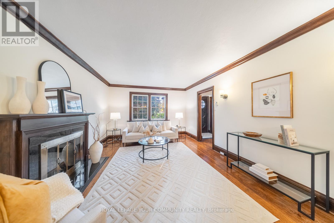
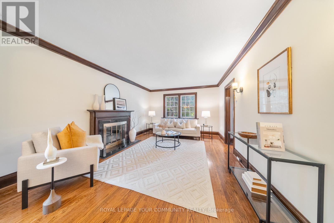
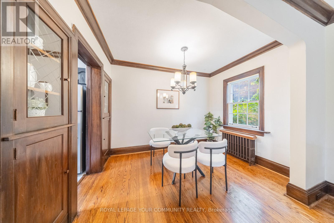
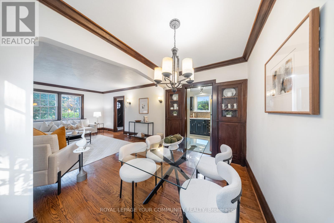
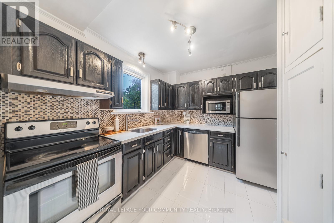
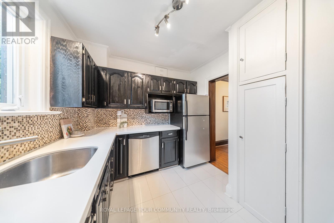
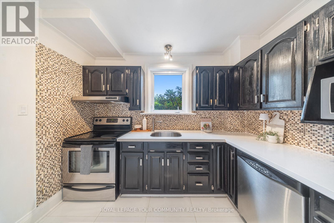
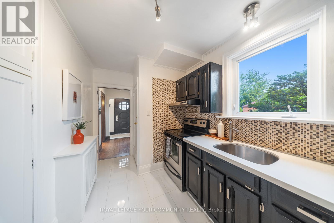
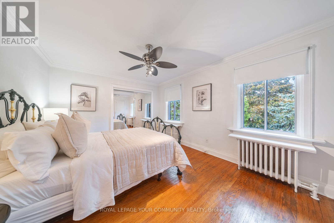
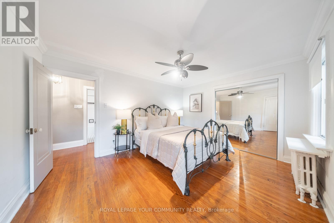
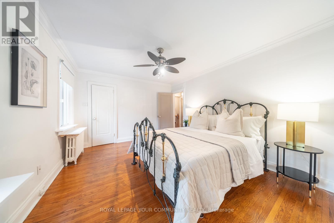
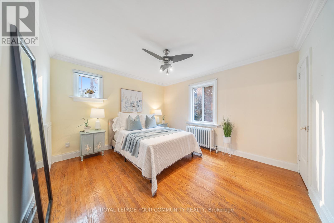
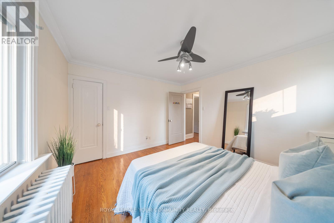
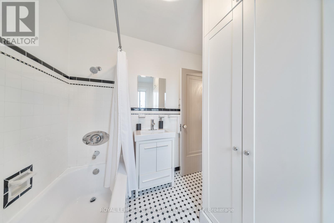
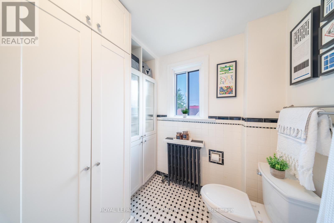
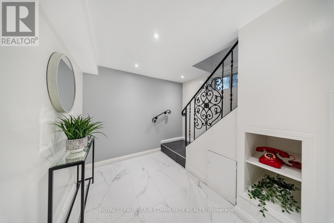
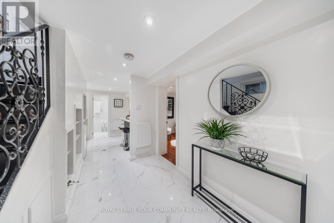
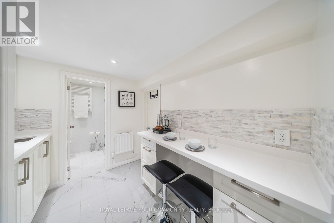
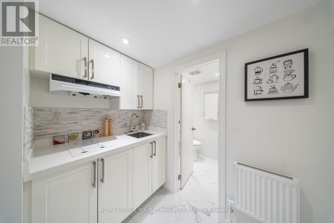
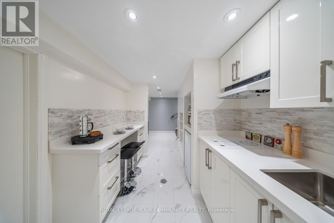
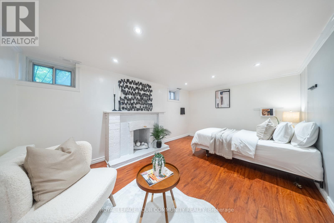
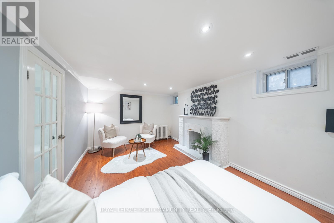
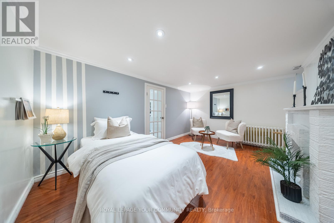
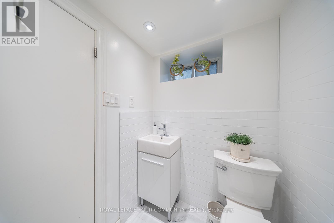
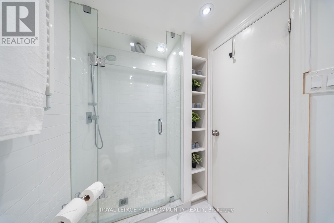
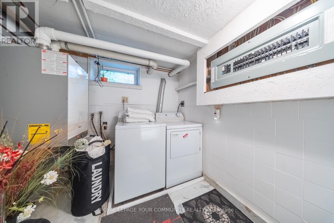
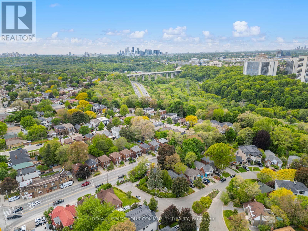
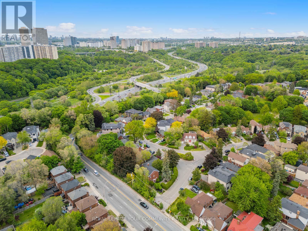
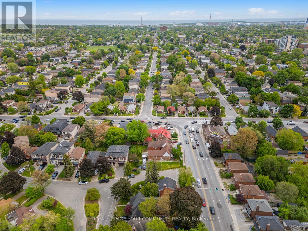
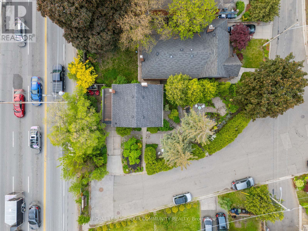
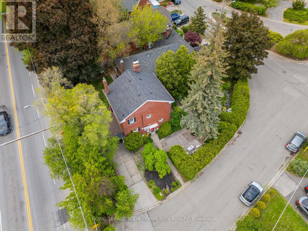
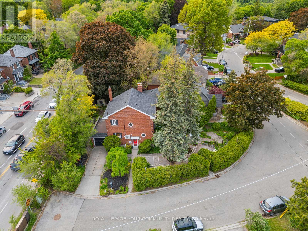
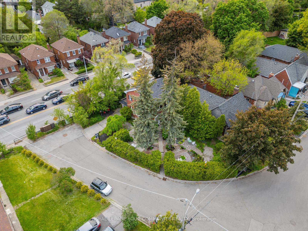
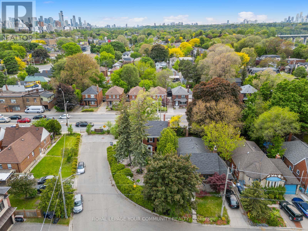
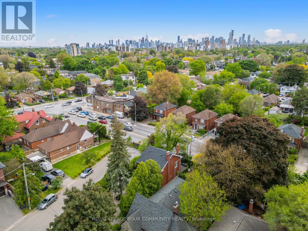
Rare opportunity to own a beautifully preserved 2-storey double-brick home on a private corner cul-de-sac lot, tucked away on one of East York's most sought-after streets. Surrounded by mature cedars, this exceptional property offers privacy, curb appeal, and timeless architectural character with thoughtful modern updates throughout .Classic craftsmanship shines through original hardwood floors, solid wood doors, an elegant oak staircase, crown moulding, and 7-inch baseboards. The spacious living and dining rooms flow seamlessly into a refreshed kitchen featuring quartz countertops and sleek porcelain tile flooring, creating an inviting space for everyday living and entertaining. Upstairs offers two generous bedrooms, ample closet space, and a renovated bathroom with brand-new stacked laundry. Massive future upside: an easy bump-out addition over the garage provides incredible potential to expand your square footage, adding extra bedrooms and a bath to build your dream home in an established multi-million dollar pocket. A separate side entrance leads to a fully finished lower-level in-law suite, ideal for extended family, guests, or strong rental income potential. The suite features a sleek kitchen with quartz countertops and porcelain tile, a large bedroom, 3-piece bathroom, and dedicated private laundry. Outside, enjoy a private yard oasis with perennial gardens, a tranquil fish pond, and a stone patio equipped with electrical and water hookups for a future hot tub. A private driveway and built-in garage add rare convenience and flexibility. Unbeatable East York location steps to Four Oaks Gate Park, seconds to the DVP, and minutes to downtown. Located within sought-after school districts, including Diefenbaker French Immersion and Leaside High. A rare combination of preserved character, modern comfort, income versatility, and substantial future upside. Move in, enjoy, and make it your own! (id:63604)

Key Facts

Type
Detached
Beds
3
Baths
2
Size
1,100 sqft
Lot
120.7 x 110.2 FT; 120.71 ft x 110.17 ft x 44.07 ft
Parking
3 total

Highlights

  • Washer
  • Refrigerator
  • Dishwasher
  • Stove
  • Dryer
  • Microwave
  • Hood Fan
Property Details 18 details
Bedrooms
3 bedrooms
2 above grade + 1 below grade
Bathrooms
2 bathrooms
Parking
3 parking spaces
Attached Garage · Garage
Living area
1,100 - 1,500 sq. ft.
Property
Single Family · Freehold · Detached
Property subtype
Single Family
Structure type
House
Ownership
Freehold
Attached status
Detached
Storeys
2
Basement
Apartment in basement, Separate entrance
Heating
Radiant heat, Natural gas
Cooling
Wall unit
Fireplace
Yes
Lot dimensions
120.7 x 110.2 FT; 120.71 ft x 110.17 ft x 44.07 ft
Frontage
120.80 feet
Taxes
$5,007.00
Water source
Municipal water
Sewer
Sanitary sewer

Interior features

WasherRefrigeratorDishwasherStoveDryerMicrowaveHood FanConcreteTileHardwoodPorcelain Tile

Exterior features

BrickShinglesConcrete

Systems and association

Monitored AlarmSewerElectricityCable

Lot and water

Cul-de-sacIrregular lot sizeCarpet FreeIn-Law Suite
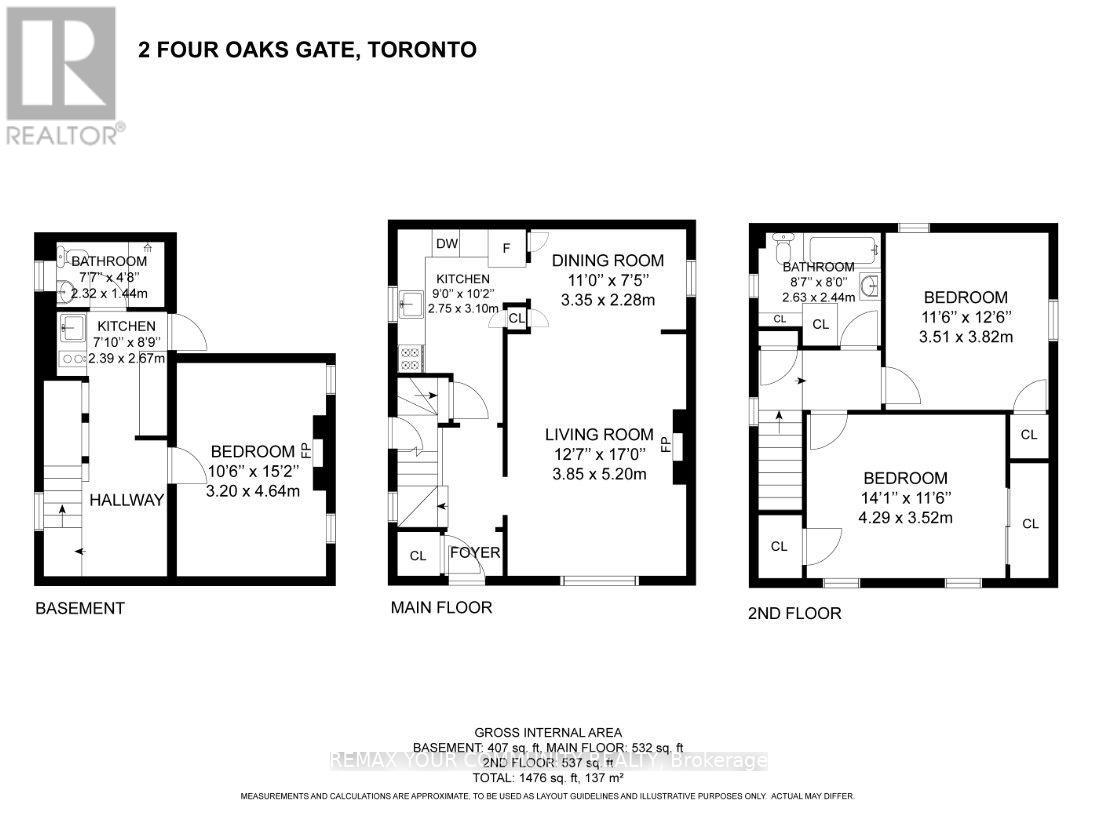
Rooms 11 rooms
Level
Room
Dimensions
Main level
Living room
3.85 m x 5.2 m
Basement
Laundry room
3.33 m x 2.16 m
Main level
Dining room
3.85 m x 2.28 m
Main level
Kitchen
2.75 m x 3.1 m
Second level
Primary Bedroom
4.29 m x 3.52 m
Second level
Bedroom 2
3.51 m x 3.82 m
Second level
Bathroom
2.63 m x 2.44 m
Second level
Laundry room
Not specified
Basement
Primary Bedroom
3.2 m x 4.64 m
Basement
Kitchen
2.39 m x 2.67 m
Basement
Bathroom
2.32 m x 1.44 m

Virtual Tour & Media

Mortgage & Affordability Estimate monthly costs
Purchase price$998,000
Down paymentNot available
Mortgage amountNot available
Principal & interestNot available
Property taxesNot available
Condo/HOA feeNot available
Insurance/OtherNot available
UtilitiesNot available
Est. monthly totalNot available
Income needed (GDS 32%)Not available
Estimates only. Not financial advice. Rates, taxes and fees vary by lender and municipality.

Saved Properties

Keep This One Handy

Save this listing, compare it later, or open your saved properties dashboard.

Manage Saved Searches
Map is approximate.

Neighbourhood

Area
East York
City
Toronto
Postal code
M4J 2X2
Nearby
O'CONNOR DR. & DUSTAN CRS.








