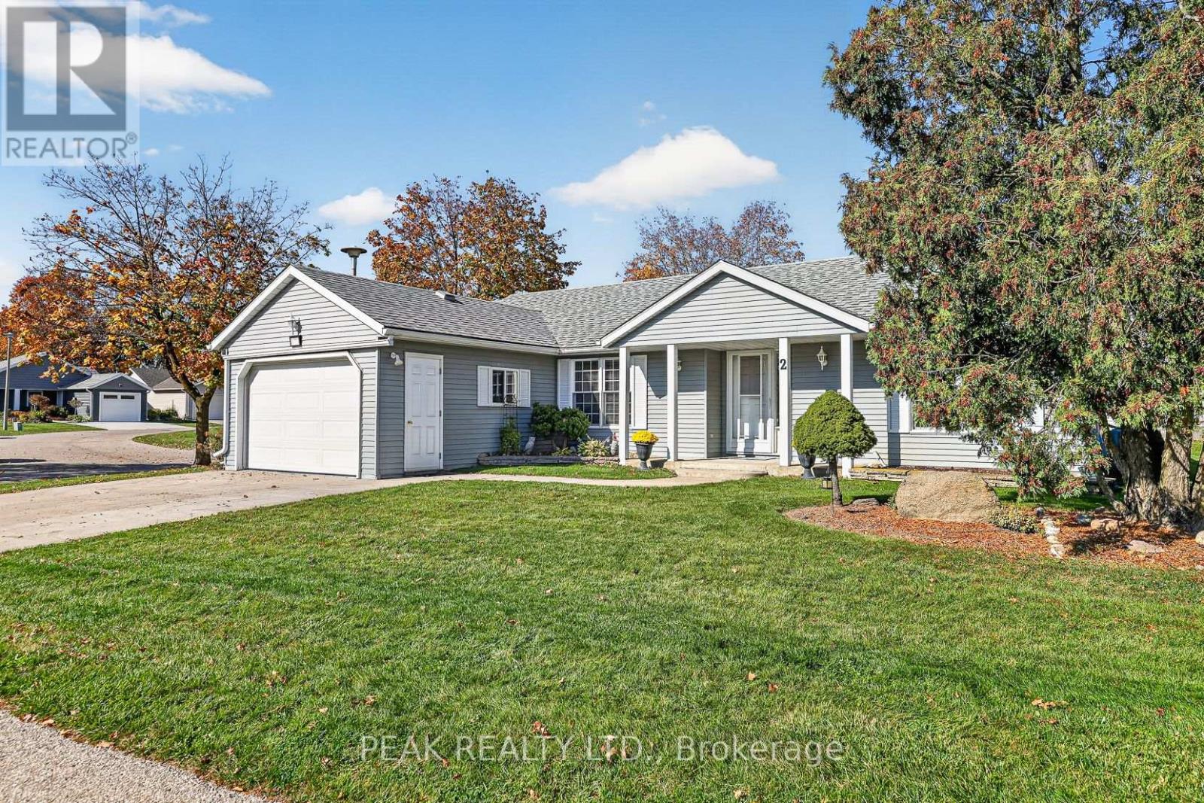
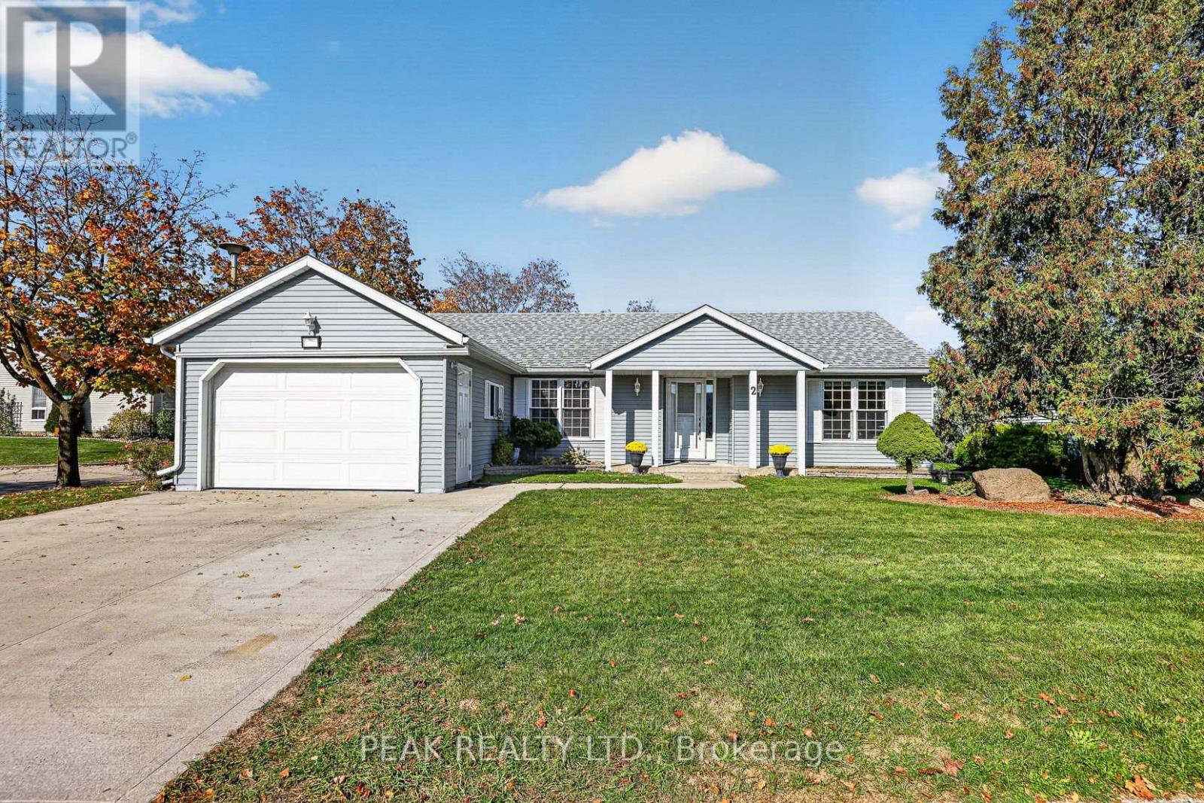
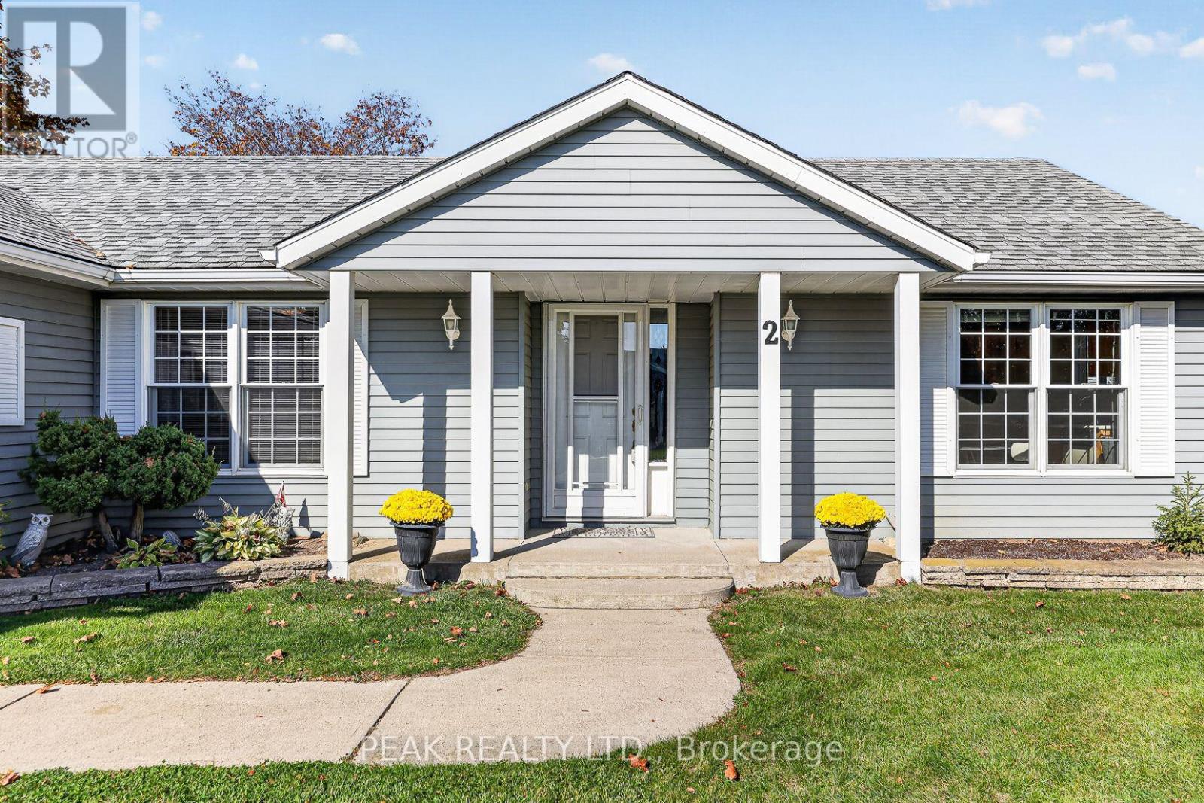
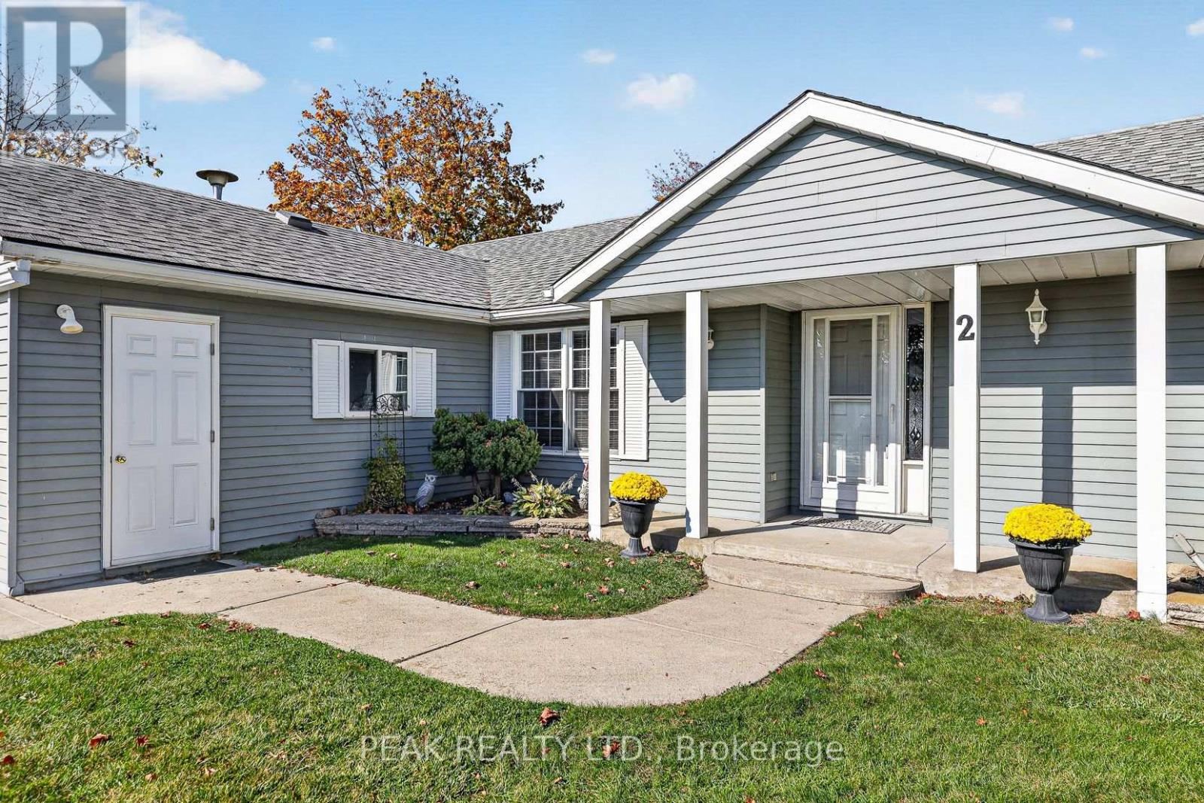
2 Garden Place

Wilmot, ONDetached
$550,000
MLS® X14111554
Detached2 beds2 baths3 total
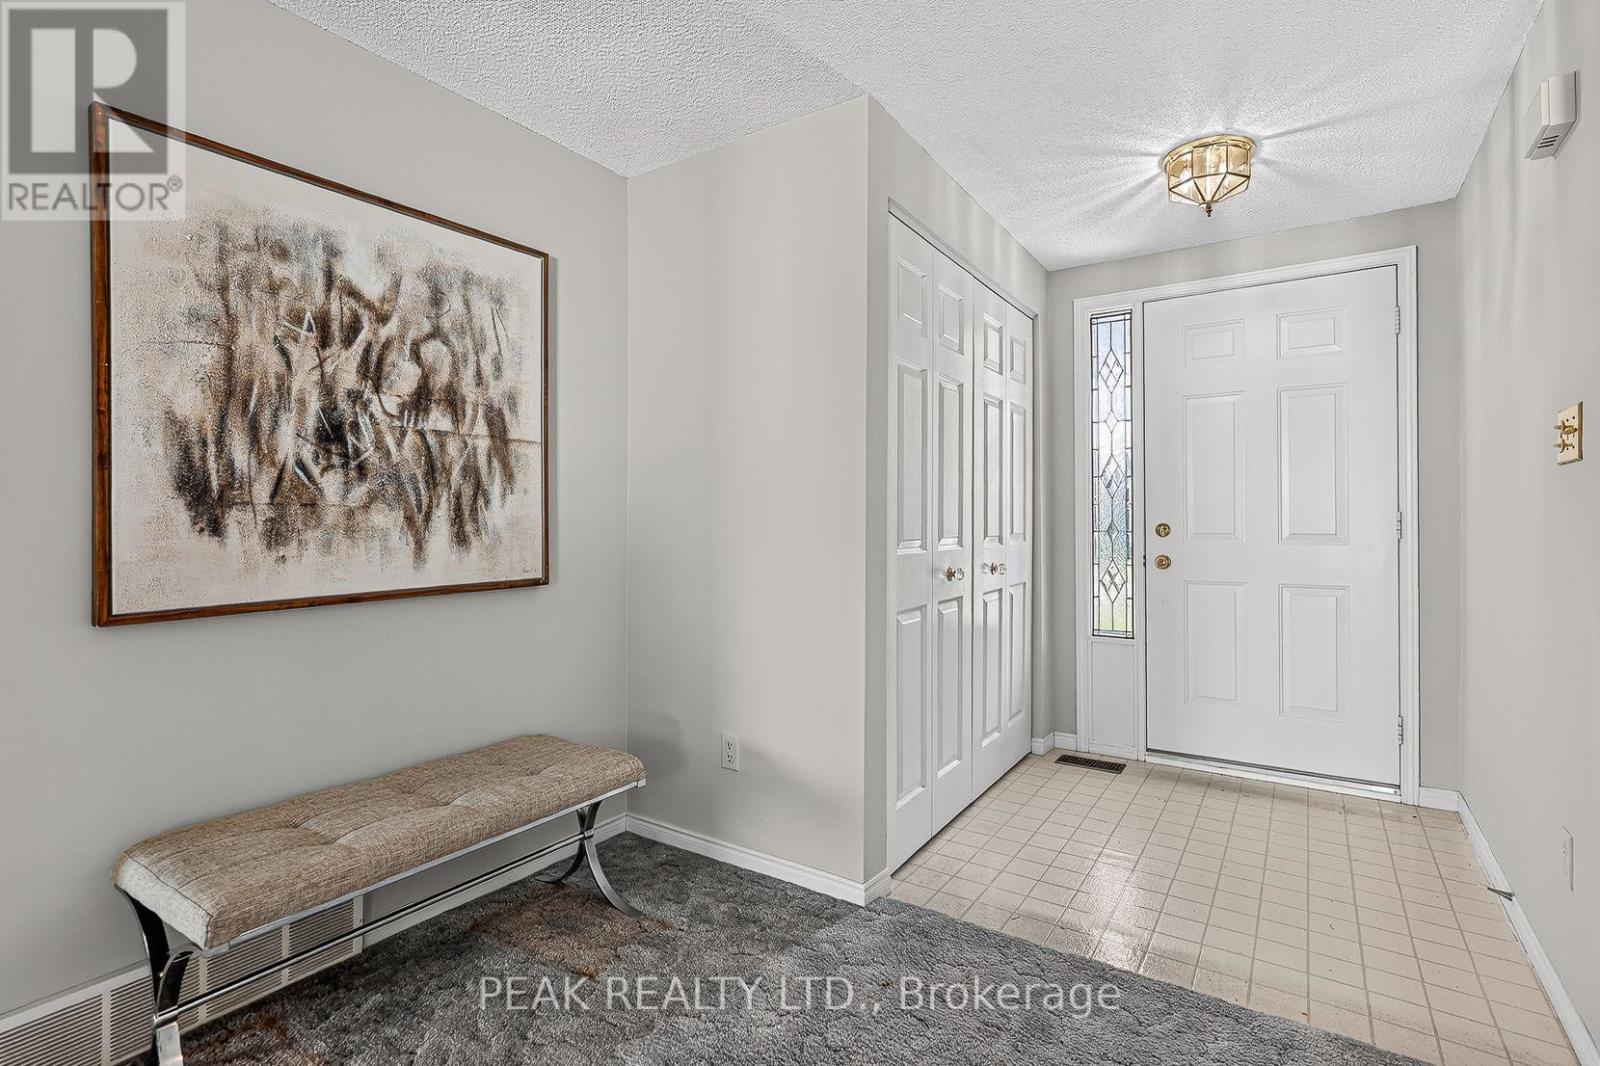
2 Garden Place, Wilmot, ON photo 1
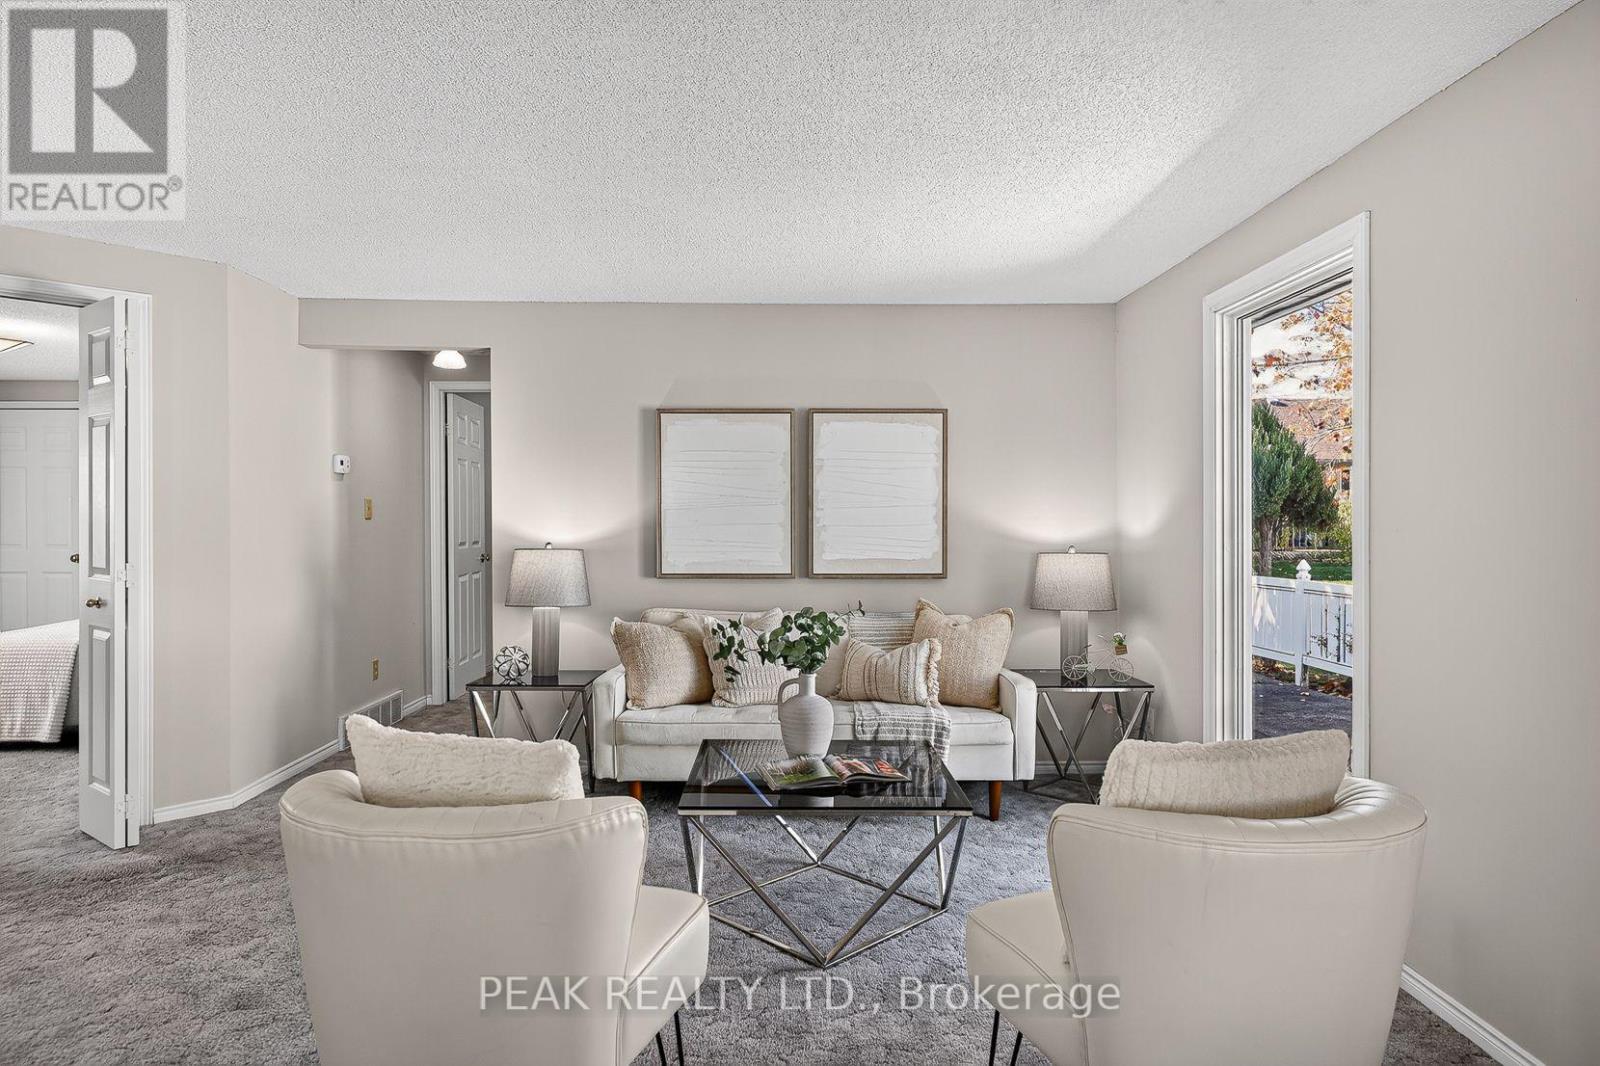
2 Garden Place, Wilmot, ON photo 2
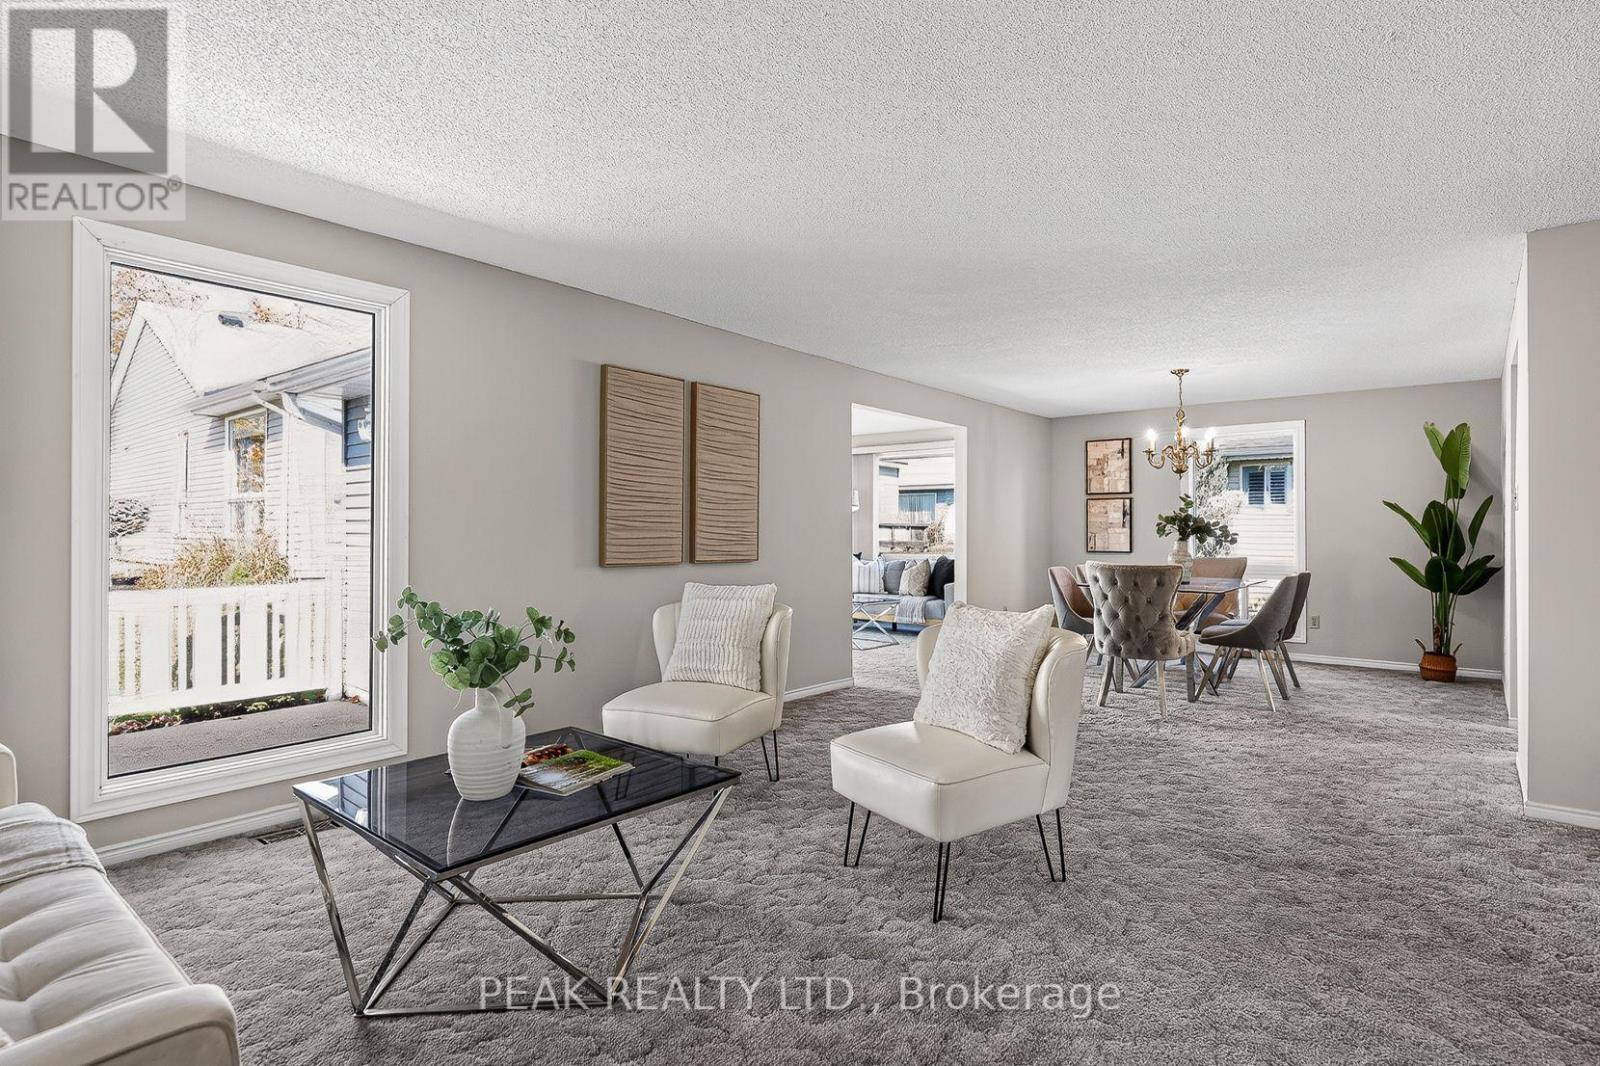
2 Garden Place, Wilmot, ON photo 3
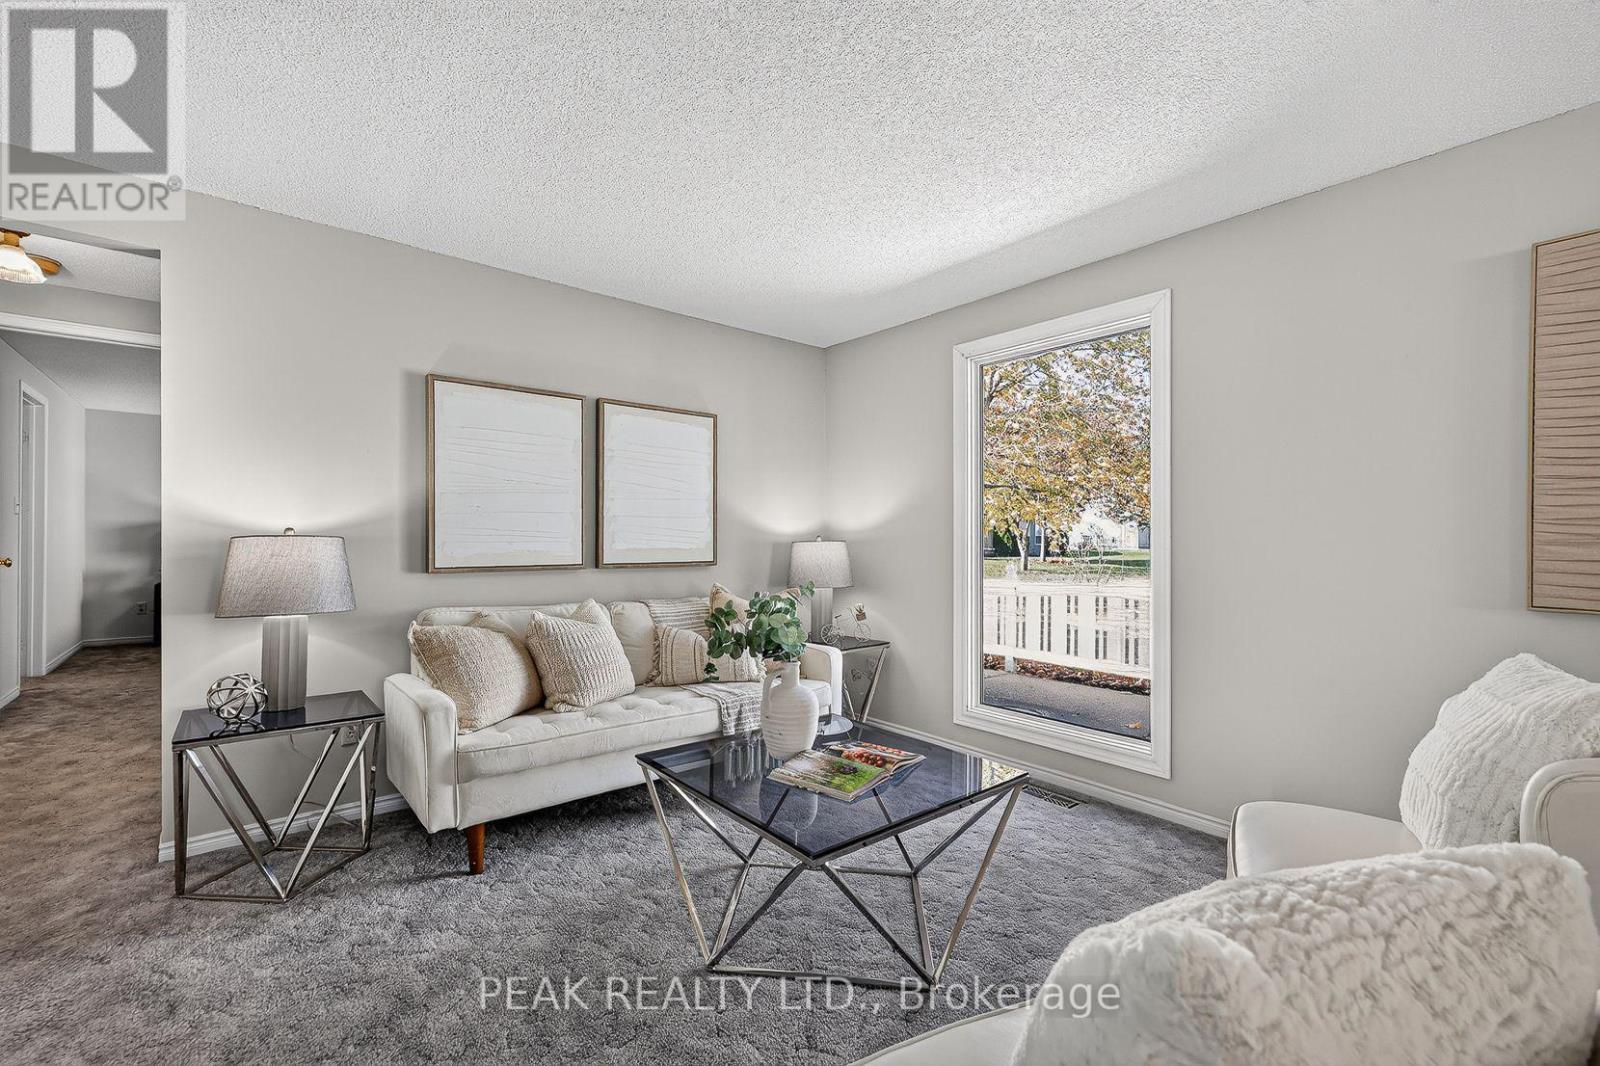
2 Garden Place, Wilmot, ON photo 4
2 Garden Place, Wilmot, ON photo 5
2 Garden Place, Wilmot, ON photo 6
2 Garden Place, Wilmot, ON photo 7
2 Garden Place, Wilmot, ON photo 8
2 Garden Place, Wilmot, ON photo 9
2 Garden Place, Wilmot, ON photo 10
2 Garden Place, Wilmot, ON photo 11
2 Garden Place, Wilmot, ON photo 12
2 Garden Place, Wilmot, ON photo 13
2 Garden Place, Wilmot, ON photo 14
2 Garden Place, Wilmot, ON photo 15
2 Garden Place, Wilmot, ON photo 16
2 Garden Place, Wilmot, ON photo 17
2 Garden Place, Wilmot, ON photo 18
2 Garden Place, Wilmot, ON photo 19
2 Garden Place, Wilmot, ON photo 20
2 Garden Place, Wilmot, ON photo 21
2 Garden Place, Wilmot, ON photo 22
2 Garden Place, Wilmot, ON photo 23
2 Garden Place, Wilmot, ON photo 24
2 Garden Place, Wilmot, ON photo 25
2 Garden Place, Wilmot, ON photo 26
2 Garden Place, Wilmot, ON photo 27
2 Garden Place, Wilmot, ON photo 28
2 Garden Place, Wilmot, ON photo 29
2 Garden Place, Wilmot, ON photo 30
2 Garden Place, Wilmot, ON photo 31
2 Garden Place, Wilmot, ON photo 32
2 Garden Place, Wilmot, ON photo 33
2 Garden Place, Wilmot, ON photo 34
2 Garden Place, Wilmot, ON photo 35
2 Garden Place, Wilmot, ON photo 36
2 Garden Place, Wilmot, ON photo 37
2 Garden Place, Wilmot, ON photo 38
2 Garden Place, Wilmot, ON photo 39
1 / 39

BUYER ADVANTAGE

Buy with confidence

Get a full-service approach built on strategy, strong negotiation, and clear guidance from offer to close.

  • Local Market Expertise
  • Broker-level Negotiation
  • Transparent Process
  • No-pressure Guidance

The right strategy depends on your goals, timing, budget, and the type of home you are buying. Get Your Buyer Snapshot.

About This Property

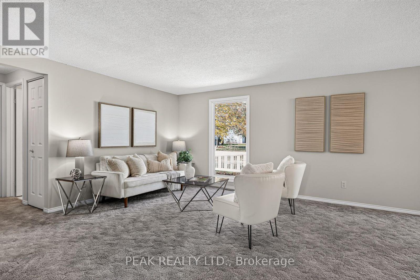
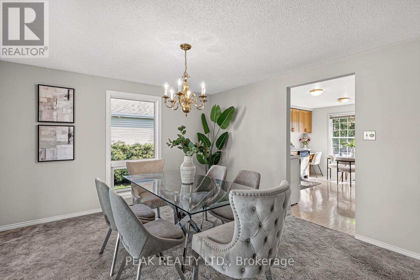
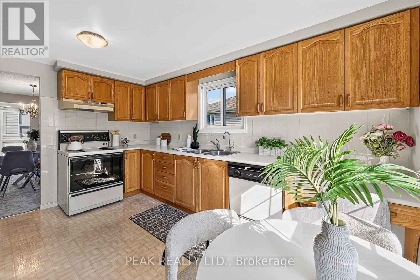
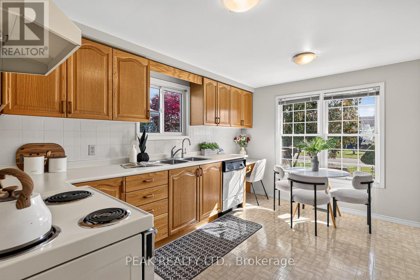
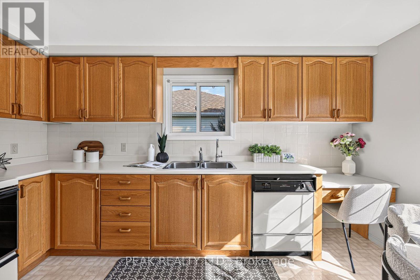
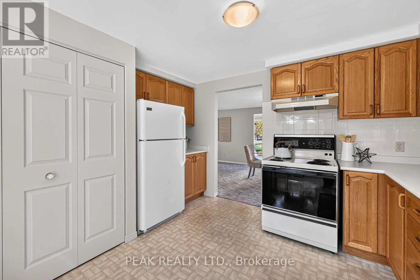
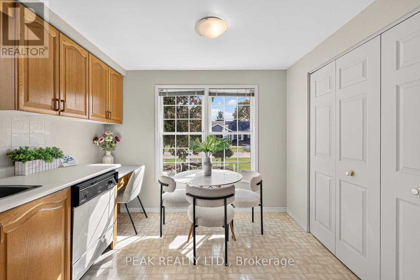
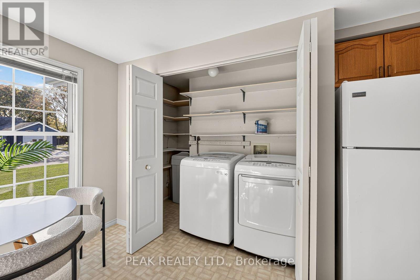
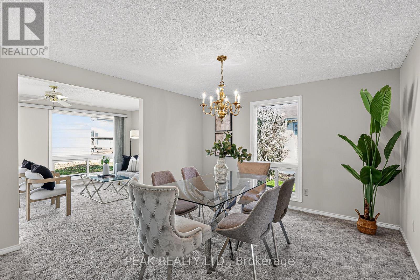
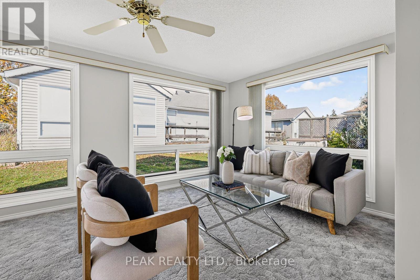
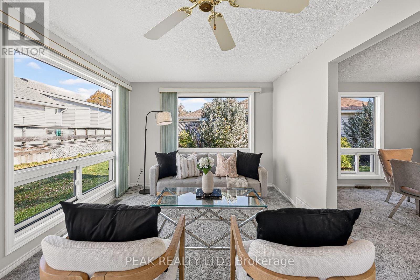
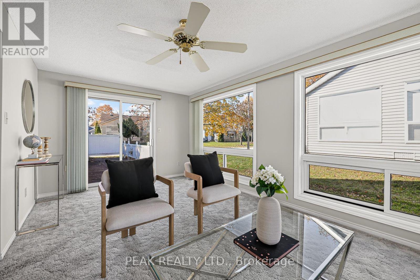
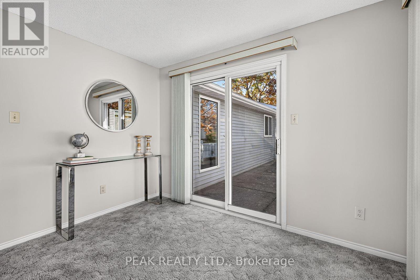
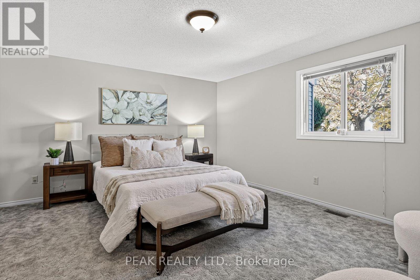
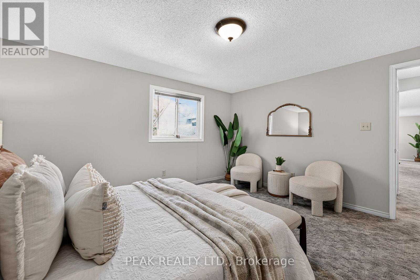
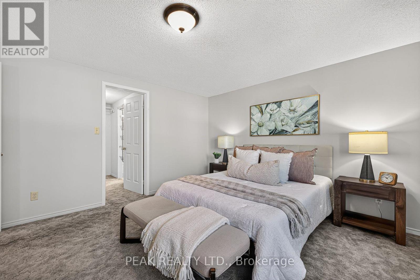
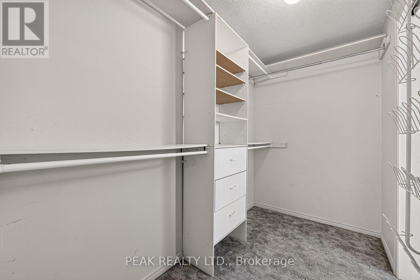
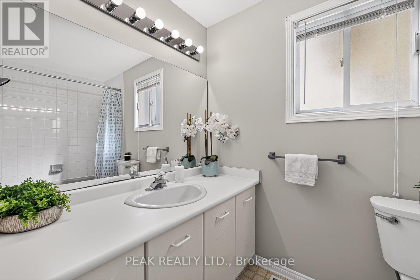
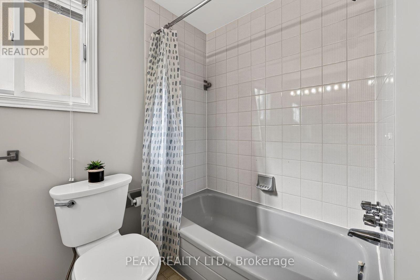
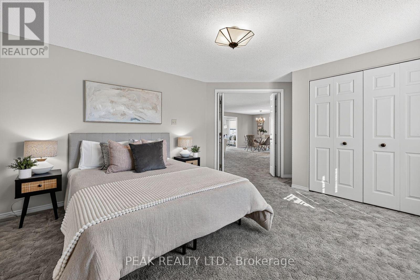
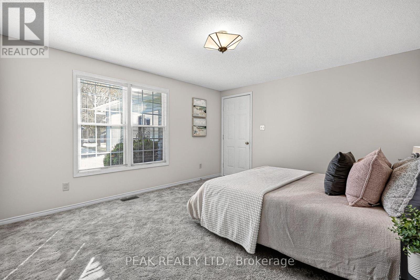
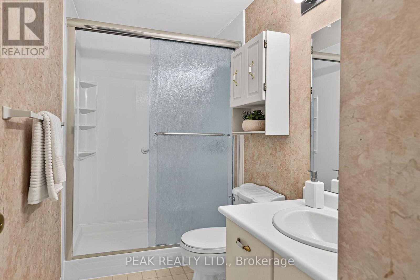
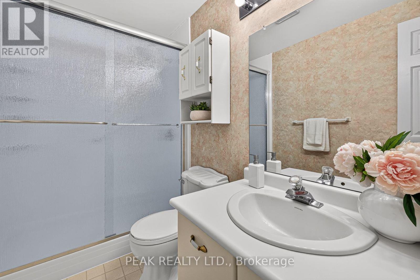
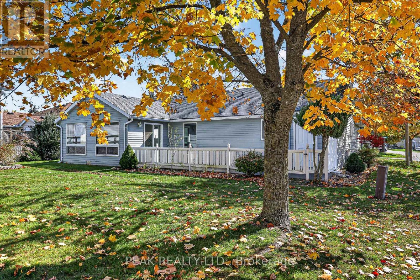
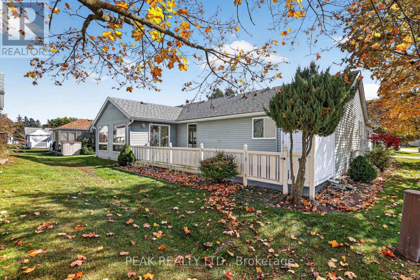
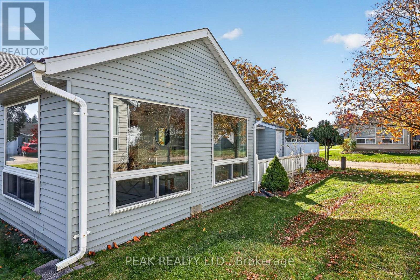
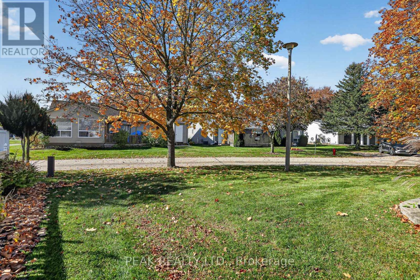
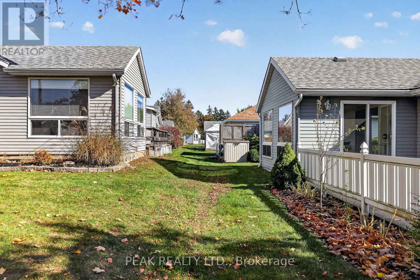
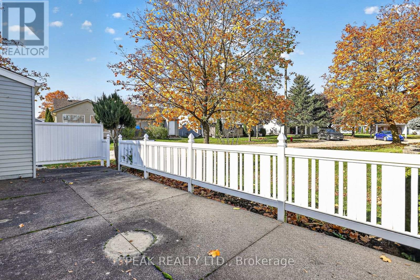
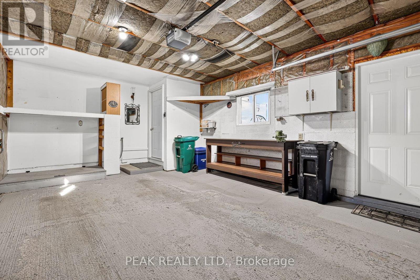
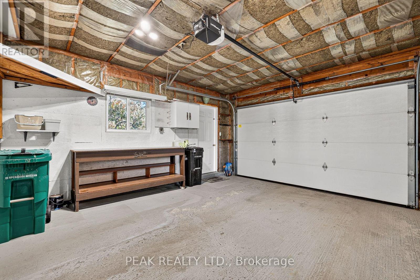
Welcome to 2 Garden Place, a lovely 1446sq ft "Sheffield" model bungalow in New Hamburg's highly sought-after Morningside adult lifestyle community. This home features two generous size bedrooms and 2 full bathrooms, including a private 4pc en-suite with a walk through closet in the primary suite. The open-concept floor plan creates a warm and inviting atmosphere with a bright kitchen, a cozy living room and a dining area which flows into a terrific 4 season sunroom -perfect for hosting friends or enjoying quiet the evenings at home. Practical touches such as main-floor laundry, plenty of storage, and easy access to the basement from the garage make daily living effortless. Parking is never an issue with a 1.5 car garage, generous concrete driveway and visitors parking nearby. The Village Centre and The Shed amenities enhance the lifestyle with an indoor swimming pool, fitness room, shuffleboard courts, woodworking shop, library, and more. Lawn maintenance, snow removal and more are included. Schedule your viewing today and discover all this wonderful community has to offer! (id:63604)

Key Facts

Type
Detached
Beds
2
Baths
2
Size
1,100 sqft
Parking
3 total

Highlights

  • Washer
  • Refrigerator
  • Water meter
  • Water softener
  • Dishwasher
  • Stove
  • Dryer
  • Garage door opener remote(s)
Property Details 16 details
Bedrooms
2 bedrooms
2 above grade
Bathrooms
2 bathrooms
Parking
3 parking spaces
Attached Garage · Garage
Living area
1,100 - 1,500 sq. ft.
Property
Single Family · Bungalow · Leasehold · Detached
Property subtype
Single Family
Structure type
House
Architectural style
Bungalow
Ownership
Leasehold
Attached status
Detached
Storeys
1
Basement
Crawl space
Heating
Forced air, Natural gas
Cooling
Central air conditioning
Fireplace
No
Taxes
$0.00 (2,026)
Zoning
Z13
Water source
Municipal water
Sewer
Septic System

Interior features

WasherRefrigeratorWater meterWater softenerDishwasherStoveDryerGarage door opener remote(s)

Exterior features

Aluminum sidingPoured Concrete
Rooms 7 rooms
Level
Room
Dimensions
Main level
Living room
4.62 m x 3.82 m
Main level
Dining room
377 m x 3.61 m
Main level
Kitchen
365 m x 4.16 m
Main level
Sunroom
5.31 m x 3.09 m
Main level
Primary Bedroom
4.34 m x 3.93 m
Main level
Bedroom
4.86 m x 3.82 m
Main level
Bathroom
1.51 m x 2.87 m

Virtual Tour & Media

Mortgage & Affordability Estimate monthly costs
Purchase price$550,000
Down paymentNot available
Mortgage amountNot available
Principal & interestNot available
Property taxesNot available
Condo/HOA feeNot available
Insurance/OtherNot available
UtilitiesNot available
Est. monthly totalNot available
Income needed (GDS 32%)Not available
Estimates only. Not financial advice. Rates, taxes and fees vary by lender and municipality.

Saved Properties

Keep This One Handy

Save this listing, compare it later, or open your saved properties dashboard.

Manage Saved Searches
Map is approximate.

Neighbourhood

City
Wilmot
Postal code
N3A 2E6
Nearby
Cross Streets: West Morningside Circle. ** Directions: Bergey Court to West Morningside Circle to Garden.