2 Gillivary Drive
BUYER ADVANTAGE
Buy with confidence
Get a full-service approach built on strategy, strong negotiation, and clear guidance from offer to close.
- Local Market Expertise
- Broker-level Negotiation
- Transparent Process
- No-pressure Guidance

The right strategy depends on your goals, timing, budget, and the type of home you are buying. Get Your Buyer Snapshot.
About This Property
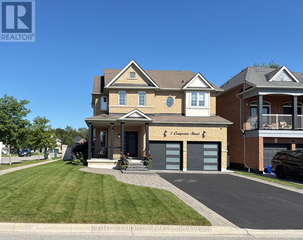
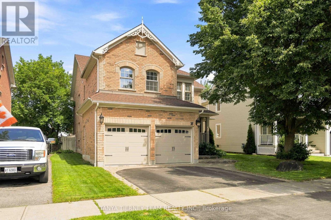
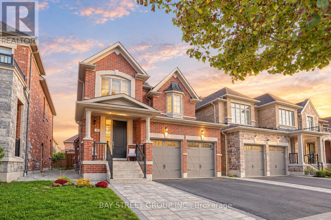
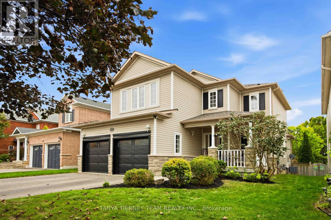
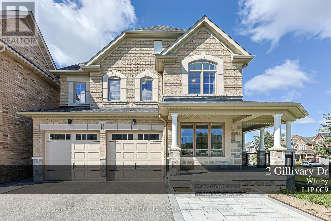
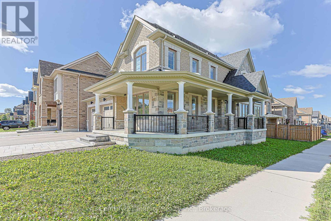
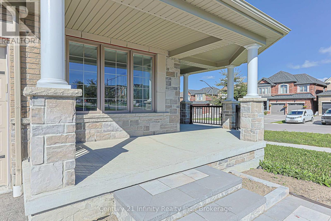
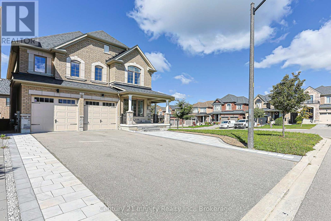
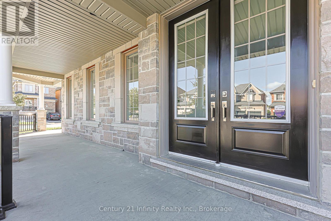
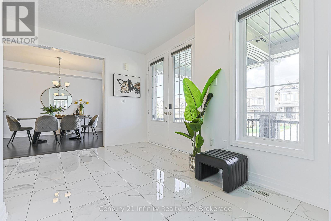
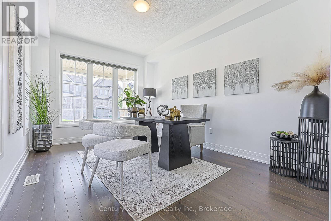
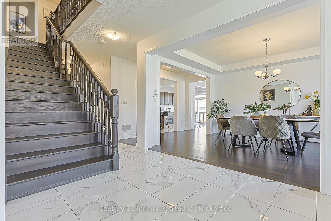
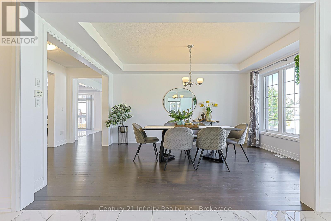
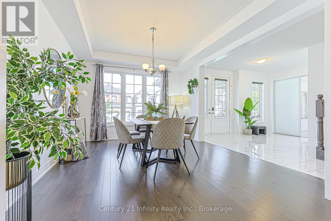
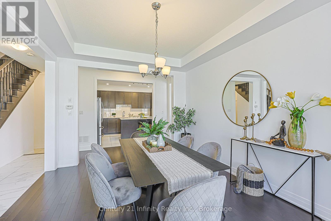
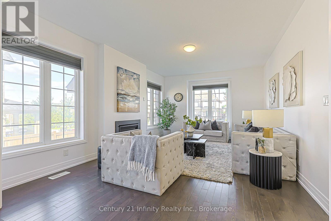
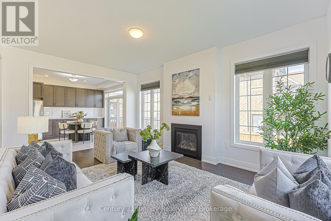
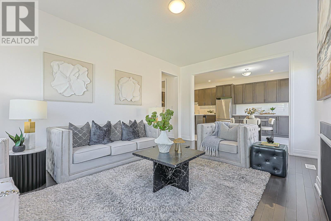
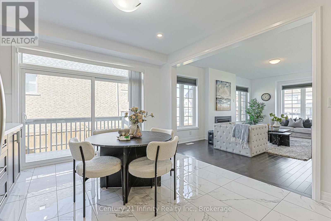
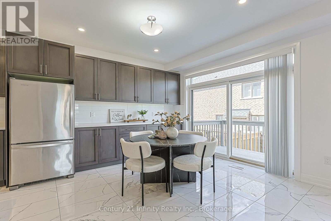
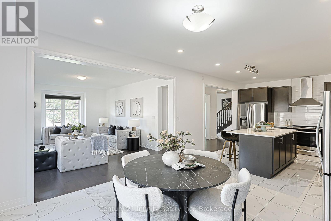
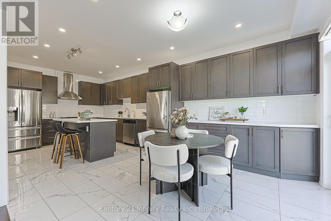
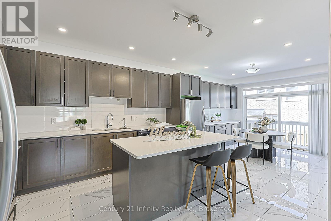
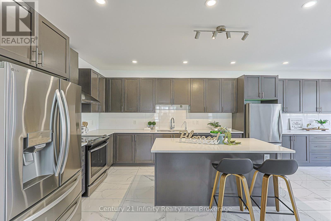
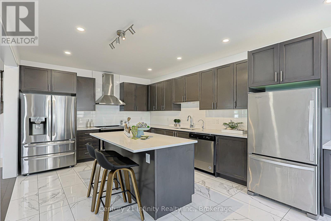
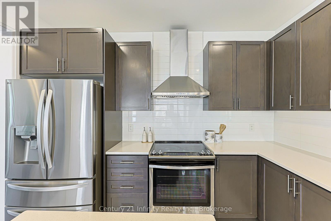
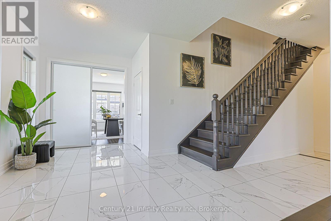
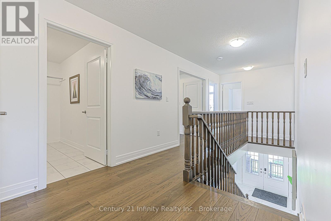
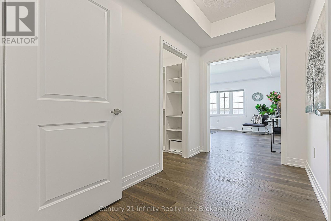
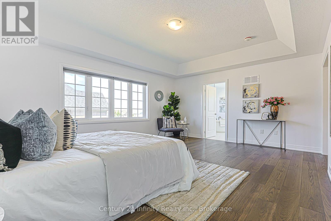
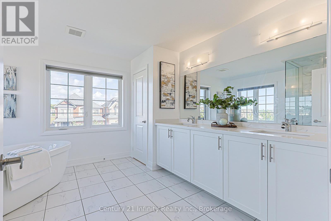
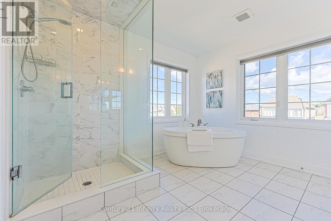
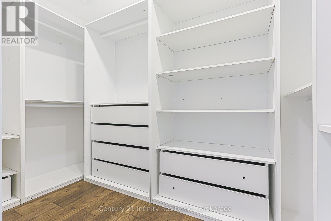
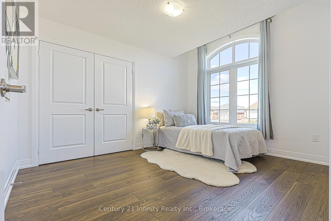
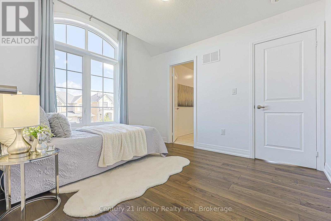
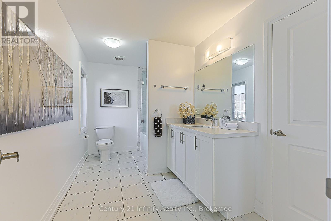
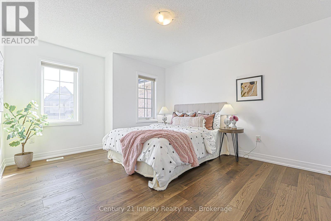
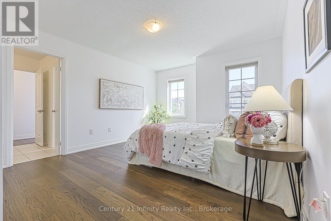
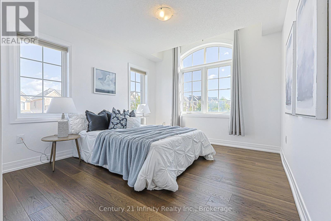
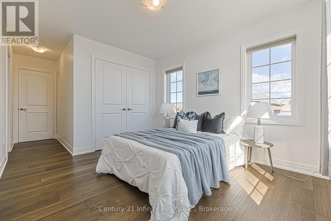
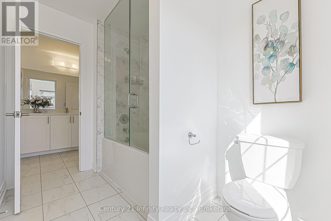
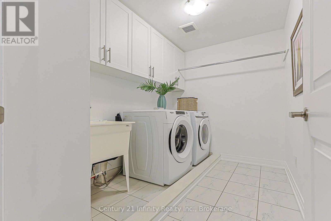
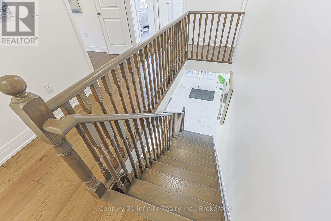
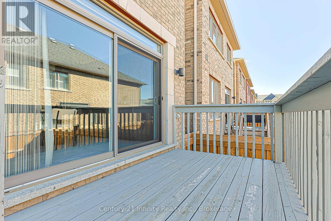
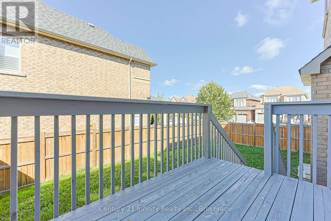
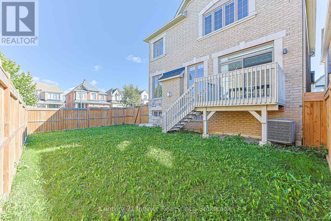
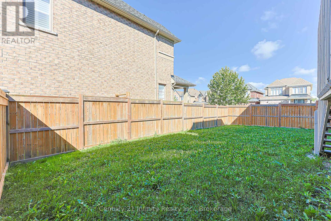
Welcome to 2 Gillivary Dr! This home combines space, function and family living all together on a premium corner lot in a prestigious Whitby community. Offering approx. 2,800 sq. ft. above grade, this impressive 4-bedroom, 4-bath detached home stands out with 3 full bathrooms on the 2nd floor-a rare and highly functional layout for a growing or multi-generational family. An extra-large corner porch leads to the French-style main entrance.The thoughtfully designed main floor features a private enclosed home office, separate formal dining room and a spacious family room with a gas fireplace. An exceptional family-sized kitchen features extended cabinetry, abundant counter and storage space, a centre island, 2 refrigerators and a high-efficiency range hood, and opens to a bright breakfast area with a walkout to the backyard. Extensive hardwood flooring runs throughout the principal living areas and bedrooms.Upstairs, all 4 bedrooms are generously sized. The spacious primary bedroom features a 5-pc ensuite and walk-in closets with custom organizers. All additional bedrooms are conveniently served by either an ensuite or semi-ensuite bathroom. 2nd-floor laundry makes everyday family living even easier.The large unfinished basement offers plenty of room to create your own recreation space, gym or additional living area. and includes upgraded enlarged windows and a 3-pc bathroom rough-in. Extra long L-shape porch also comes together with extra size cold room. Outside, enjoy updated front landscaping (2025) and a widened driveway accommodating up to 5 vehicles plus a double garage-parking for up to 7 cars.Ideally located in a family-friendly West Whitby community close to schools, parks, trails, shopping and everyday amenities, with convenient access to Hwys 412, 407 & 401. A home designed not just to impress, but to work beautifully for real family life. (id:63604)
Key Facts
Highlights
- Washer
- Water meter
- Dishwasher
- Stove
- Dryer
- Garage door opener remote(s)
- Two Refrigerators
Property Details
Interior features
Exterior features
Lot and water
Rooms
Virtual Tour & Media
Mortgage & Affordability
Saved Properties
Keep This One Handy
Save this listing, compare it later, or open your saved properties dashboard.
Neighbourhood
- Area
- Rural Whitby
- City
- Whitby
- Postal code
- L1P 0B9
- Nearby
- Cross Streets: Country Lane / Taunton. ** Directions: 2 Gillivary Dr. Whitby.
Save This Property
Keep this home handy, return to it anytime, and let us know how to reach you about this listing.
We use this email only to connect your saved properties and saved searches.
Other Available Options
Similar Listings
Listings from our database that match closely.