
2 Ledge Road

Toronto, ONDetached
$1,999,999
MLS® E13698770
Detached4 beds3 baths2 total
2 Ledge Road, Toronto, ON photo 1
2 Ledge Road, Toronto, ON photo 2
2 Ledge Road, Toronto, ON photo 3
2 Ledge Road, Toronto, ON photo 4
2 Ledge Road, Toronto, ON photo 5
2 Ledge Road, Toronto, ON photo 6
2 Ledge Road, Toronto, ON photo 7
2 Ledge Road, Toronto, ON photo 8
2 Ledge Road, Toronto, ON photo 9
2 Ledge Road, Toronto, ON photo 10
2 Ledge Road, Toronto, ON photo 11
2 Ledge Road, Toronto, ON photo 12
2 Ledge Road, Toronto, ON photo 13
2 Ledge Road, Toronto, ON photo 14
2 Ledge Road, Toronto, ON photo 15
2 Ledge Road, Toronto, ON photo 16
2 Ledge Road, Toronto, ON photo 17
2 Ledge Road, Toronto, ON photo 18
2 Ledge Road, Toronto, ON photo 19
2 Ledge Road, Toronto, ON photo 20
2 Ledge Road, Toronto, ON photo 21
2 Ledge Road, Toronto, ON photo 22
2 Ledge Road, Toronto, ON photo 23
2 Ledge Road, Toronto, ON photo 24
2 Ledge Road, Toronto, ON photo 25
2 Ledge Road, Toronto, ON photo 26
2 Ledge Road, Toronto, ON photo 27
2 Ledge Road, Toronto, ON photo 28
2 Ledge Road, Toronto, ON photo 29
2 Ledge Road, Toronto, ON photo 30
2 Ledge Road, Toronto, ON photo 31
2 Ledge Road, Toronto, ON photo 32
2 Ledge Road, Toronto, ON photo 33
2 Ledge Road, Toronto, ON photo 34
2 Ledge Road, Toronto, ON photo 35
2 Ledge Road, Toronto, ON photo 36
2 Ledge Road, Toronto, ON photo 37
2 Ledge Road, Toronto, ON photo 38
2 Ledge Road, Toronto, ON photo 39
2 Ledge Road, Toronto, ON photo 40
2 Ledge Road, Toronto, ON photo 41
2 Ledge Road, Toronto, ON photo 42
2 Ledge Road, Toronto, ON photo 43
2 Ledge Road, Toronto, ON photo 44
1 / 44

BUYER ADVANTAGE

Buy with confidence

Get a full-service approach built on strategy, strong negotiation, and clear guidance from offer to close.

  • Local Market Expertise
  • Broker-level Negotiation
  • Transparent Process
  • No-pressure Guidance

The right strategy depends on your goals, timing, budget, and the type of home you are buying. Get Your Buyer Snapshot.

About This Property

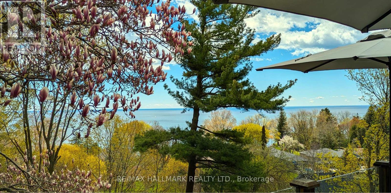
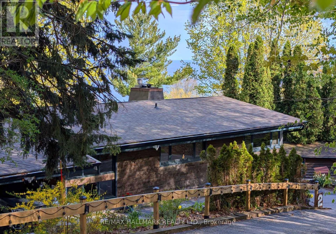
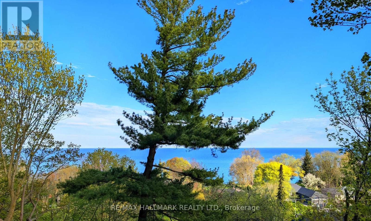
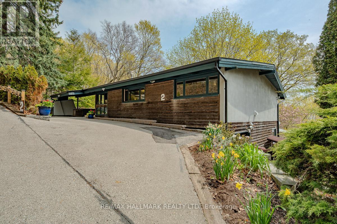
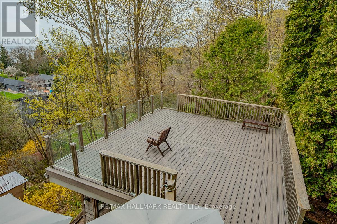
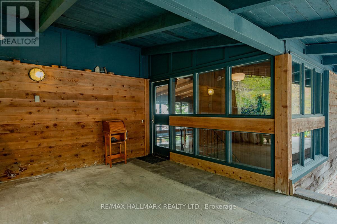
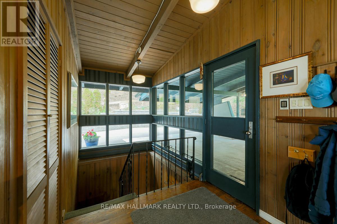
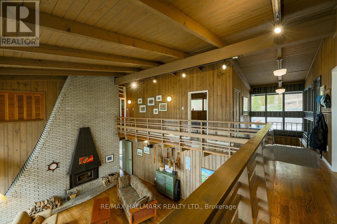
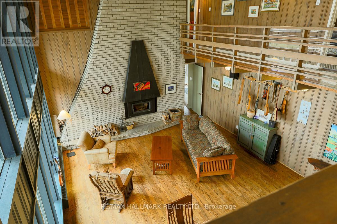
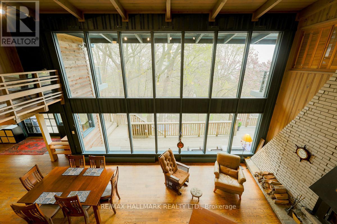
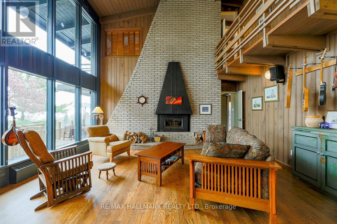
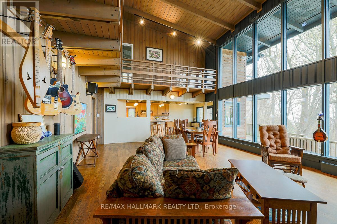
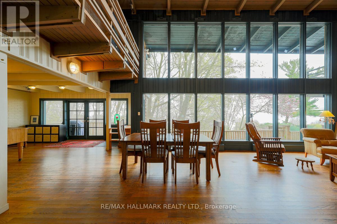
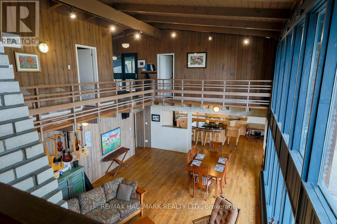
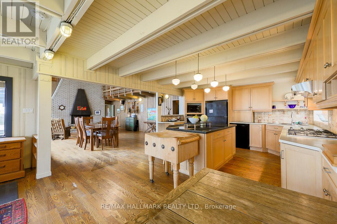
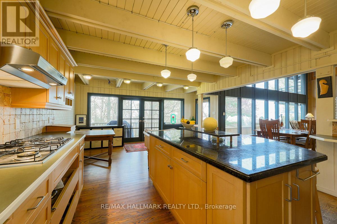
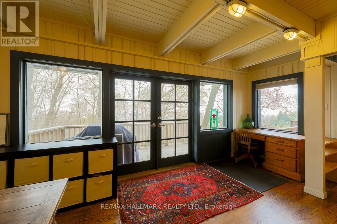
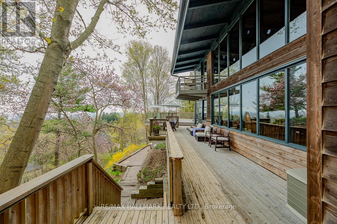
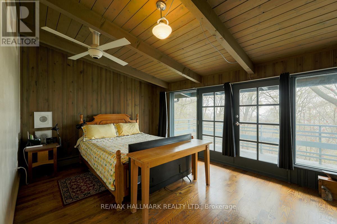
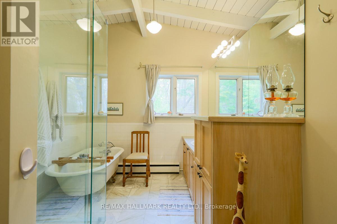
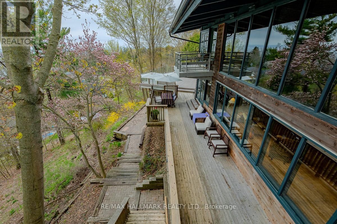
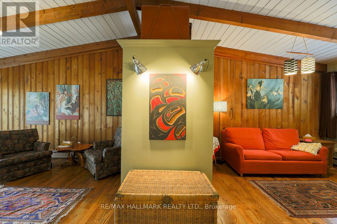
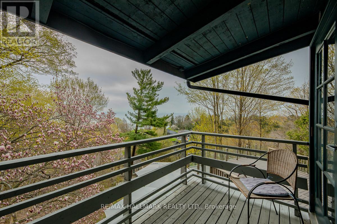
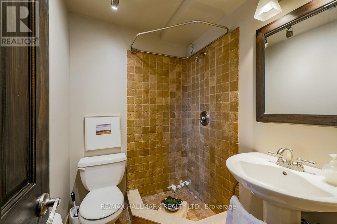
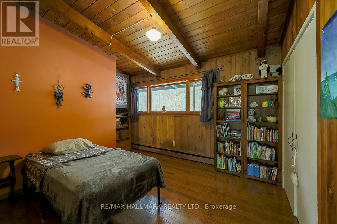
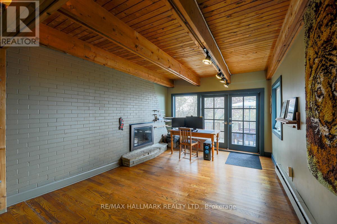
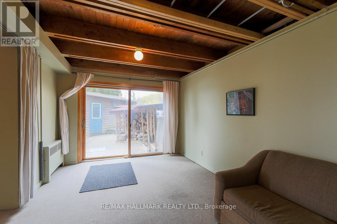
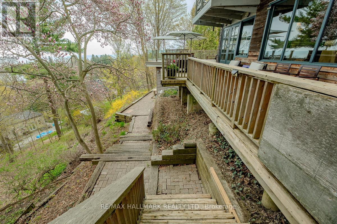
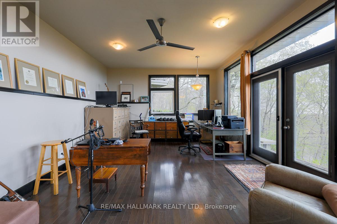
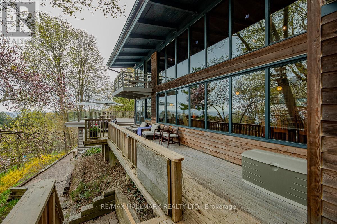
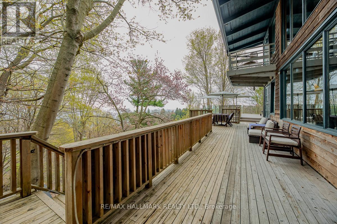
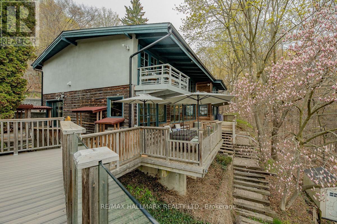
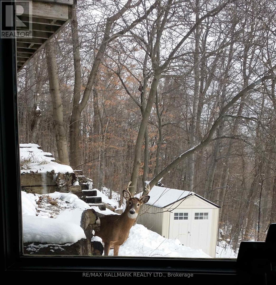
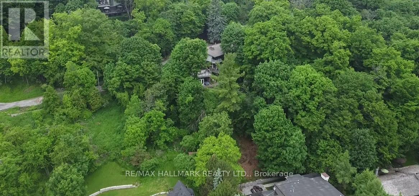
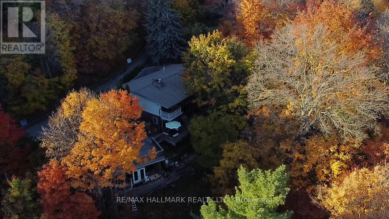
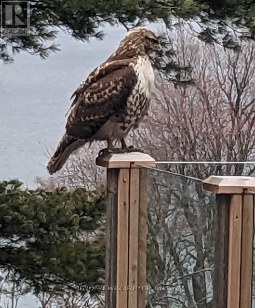
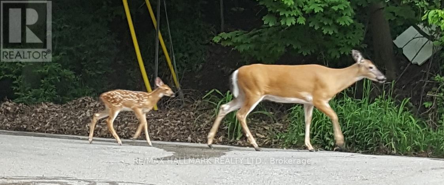
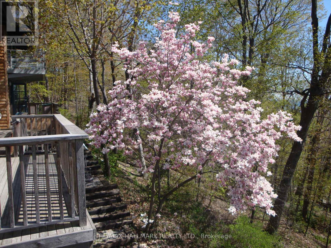
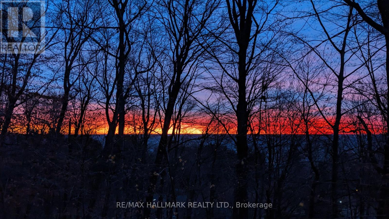
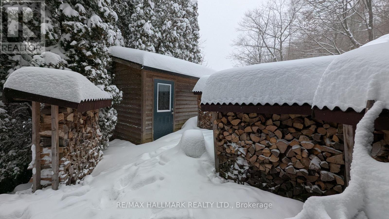
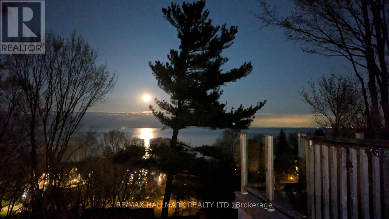
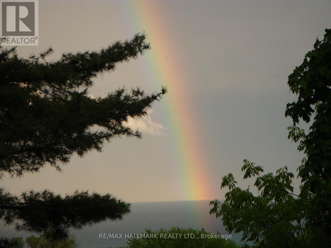
Welcome to your own private oasis in the Bluffs. This truly one-of-a-kind architect-designed ravine property sits on a full half-acre and offers a rare combination of privacy, nature, amazing wildlife, and stunning southeast-facing unobstructed views of the water. Surrounded by mature trees and natural beauty, this home feels peaceful and secluded while still being in the city. This mid-century modern style home was designed by an architect who studied under Frank Lloyd Wright, showcasing character, warmth, and a thoughtful connection to its natural surroundings. Built for entertaining, from intimate dinners to large gatherings, it features approximately 1,480 sq. ft. of decks and balconies, including a 550+ sq. ft. party deck, a 750+ sq. ft. wraparound deck, and two second-storey balconies. The great room is crowned by a soaring two-storey beamed ceiling and a massive Douglas Fir beam, creating a dramatic and memorable living space. The primary suite offers vaulted beam ceilings, a wall of windows facing the morning sunrise, and a private balcony tucked beneath the forest canopy. A separate two-room guest suite with bathroom features vaulted wood beam ceilings and a balcony overlooking the lake. An additional detached 360 sq. ft. studio/home office with 10-foot ceilings adds incredible flexibility. With hardwood flooring through the majority of the living space and the potential to reconfigure up to seven bedrooms, this home is as functional as it is unique. Minutes to Cudia Park, Sylvan Park, the Doris McCarthy Trail, and a 5 km waterfront trail. Near RH King, Cardinal Newman, and the new French Catholic Lamarche high school. A rare opportunity in one of Toronto's most scenic communities. (id:63604)

Key Facts

Type
Detached
Beds
4
Baths
3
Size
3,000 sqft
Lot
100 x 175 FT; Refer to survey. 0.50 acre property.
Parking
2 total
Property Details 15 details
Bedrooms
4 bedrooms
4 above grade
Bathrooms
3 bathrooms
Parking
2 parking spaces
Garage · Carport
Living area
3,000 - 3,500 sq. ft.
Property
Single Family · Freehold · Detached
Property subtype
Single Family
Structure type
House
Ownership
Freehold
Attached status
Detached
Storeys
2
Heating
Radiant heat, Natural gas
Fireplace
3 fireplaces
Lot dimensions
100 x 175 FT; Refer to survey. 0.50 acre property.
Frontage
100 feet
Taxes
$9,767.87
Water source
Municipal water
Sewer
Septic System

Interior features

TileHardwoodFireplace(s)Insert

Exterior features

StuccoCedar SidingBlock

Lot and water

Irregular lot size
Rooms 18 rooms
Level
Room
Dimensions
Upper Level
Primary Bedroom
4.7 m x 4.5 m
Main level
Office
5.6 m x 3.3 m
Main level
Recreational, Games room
5.6 m x 3.1 m
Main level
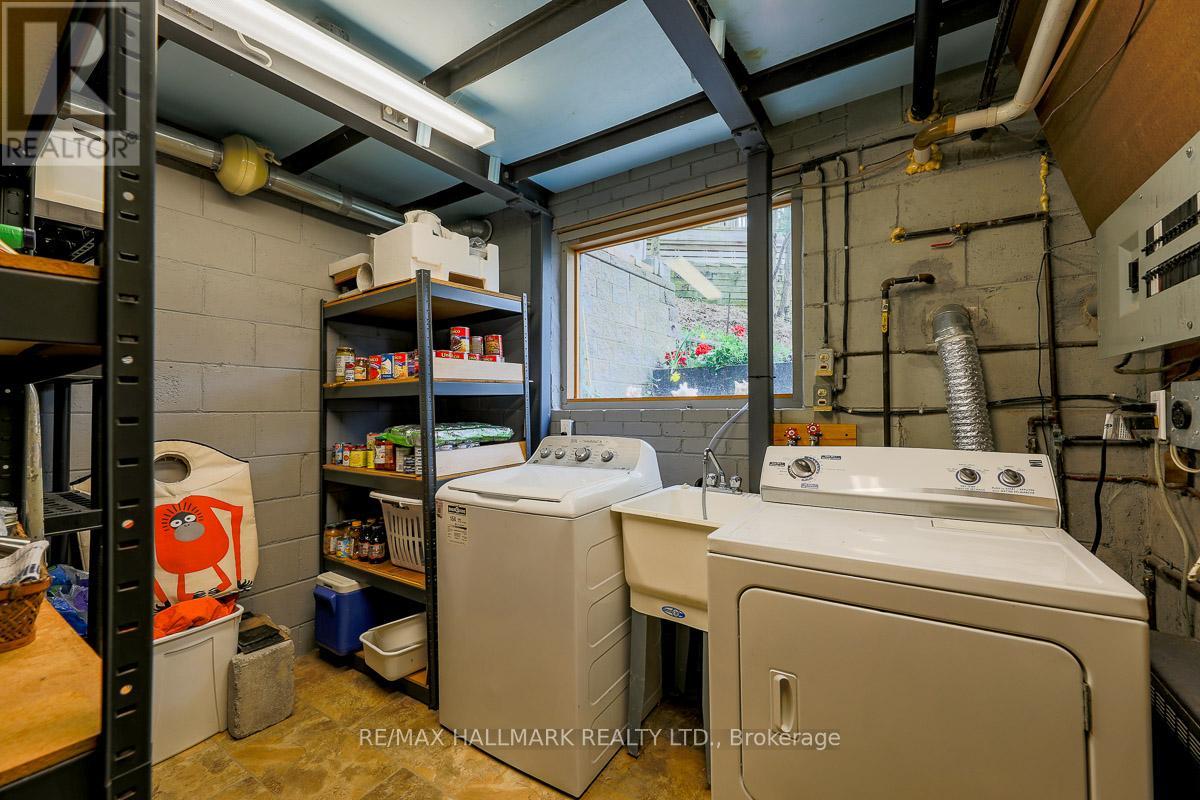
Laundry room
3.2 m x 2.6 m
Main level
Utility room
3.6 m x 3.2 m
Ground level
Office
6.1 m x 4.4 m
Ground level
Workshop
4.7 m x 1.9 m
Ground level
Workshop
3.2 m x 2.1 m
Ground level
Workshop
3 m x 2 m
Upper Level
Bathroom
4.5 m x 2.5 m
Upper Level
Bedroom 2
4 m x 3.5 m
Upper Level
Bathroom
2.3 m x 1.7 m
Upper Level
Bedroom 3
5.2 m x 3.5 m
Upper Level
Bedroom 4
3.5 m x 3.4 m
Main level
Living room
7.9 m x 5.1 m
Main level
Kitchen
4.1 m x 4.1 m
Main level
Dining room
4.5 m x 3 m
Main level
Bathroom
1.9 m x 1.6 m
Mortgage & Affordability Estimate monthly costs
Purchase price$1,999,999
Down paymentNot available
Mortgage amountNot available
Principal & interestNot available
Property taxesNot available
Condo/HOA feeNot available
Insurance/OtherNot available
UtilitiesNot available
Est. monthly totalNot available
Income needed (GDS 32%)Not available
Estimates only. Not financial advice. Rates, taxes and fees vary by lender and municipality.

Saved Properties

Keep This One Handy

Save this listing, compare it later, or open your saved properties dashboard.

Manage Saved Searches
Map is approximate.

Neighbourhood

Area
Cliffcrest
City
Toronto
Postal code
M1M 1H1
Nearby
Ledge Road and Pine Ridge Drive








