2 Mill Street East

Haldimand, ONDetached
$549,000
MLS® X13747032
Detached5 beds2 baths6 total
2 Mill Street East, Haldimand, ON photo 1
2 Mill Street East, Haldimand, ON photo 2
2 Mill Street East, Haldimand, ON photo 3
2 Mill Street East, Haldimand, ON photo 4
2 Mill Street East, Haldimand, ON photo 5
2 Mill Street East, Haldimand, ON photo 6
2 Mill Street East, Haldimand, ON photo 7
2 Mill Street East, Haldimand, ON photo 8
2 Mill Street East, Haldimand, ON photo 9
2 Mill Street East, Haldimand, ON photo 10
2 Mill Street East, Haldimand, ON photo 11
2 Mill Street East, Haldimand, ON photo 12
2 Mill Street East, Haldimand, ON photo 13
2 Mill Street East, Haldimand, ON photo 14
2 Mill Street East, Haldimand, ON photo 15
2 Mill Street East, Haldimand, ON photo 16
2 Mill Street East, Haldimand, ON photo 17
2 Mill Street East, Haldimand, ON photo 18
2 Mill Street East, Haldimand, ON photo 19
2 Mill Street East, Haldimand, ON photo 20
2 Mill Street East, Haldimand, ON photo 21
2 Mill Street East, Haldimand, ON photo 22
2 Mill Street East, Haldimand, ON photo 23
2 Mill Street East, Haldimand, ON photo 24
2 Mill Street East, Haldimand, ON photo 25
2 Mill Street East, Haldimand, ON photo 26
2 Mill Street East, Haldimand, ON photo 27
2 Mill Street East, Haldimand, ON photo 28
2 Mill Street East, Haldimand, ON photo 29
2 Mill Street East, Haldimand, ON photo 30
2 Mill Street East, Haldimand, ON photo 31
2 Mill Street East, Haldimand, ON photo 32
2 Mill Street East, Haldimand, ON photo 33
2 Mill Street East, Haldimand, ON photo 34
2 Mill Street East, Haldimand, ON photo 35
2 Mill Street East, Haldimand, ON photo 36
2 Mill Street East, Haldimand, ON photo 37
2 Mill Street East, Haldimand, ON photo 38
2 Mill Street East, Haldimand, ON photo 39
2 Mill Street East, Haldimand, ON photo 40
2 Mill Street East, Haldimand, ON photo 41
2 Mill Street East, Haldimand, ON photo 42
2 Mill Street East, Haldimand, ON photo 43
1 / 43

BUYER ADVANTAGE

Buy with confidence

Get a full-service approach built on strategy, strong negotiation, and clear guidance from offer to close.

  • Local Market Expertise
  • Broker-level Negotiation
  • Transparent Process
  • No-pressure Guidance

The right strategy depends on your goals, timing, budget, and the type of home you are buying. Get Your Buyer Snapshot.

About This Property

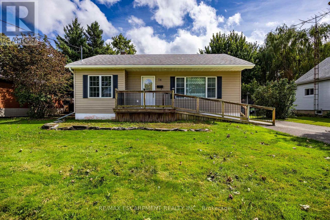
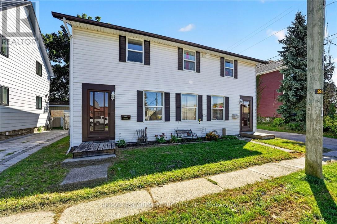
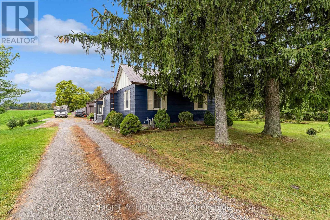
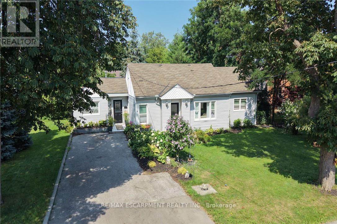
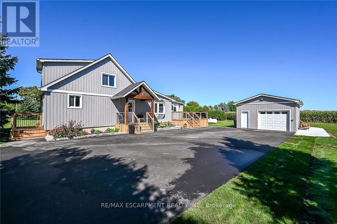
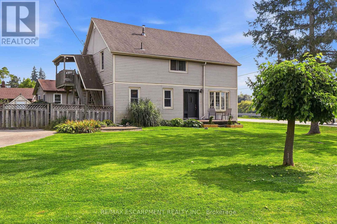
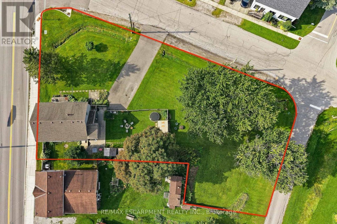
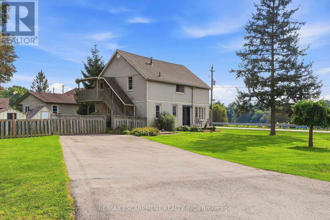
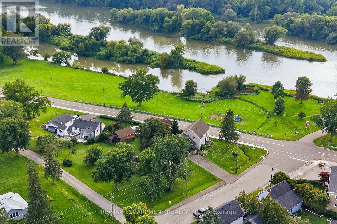
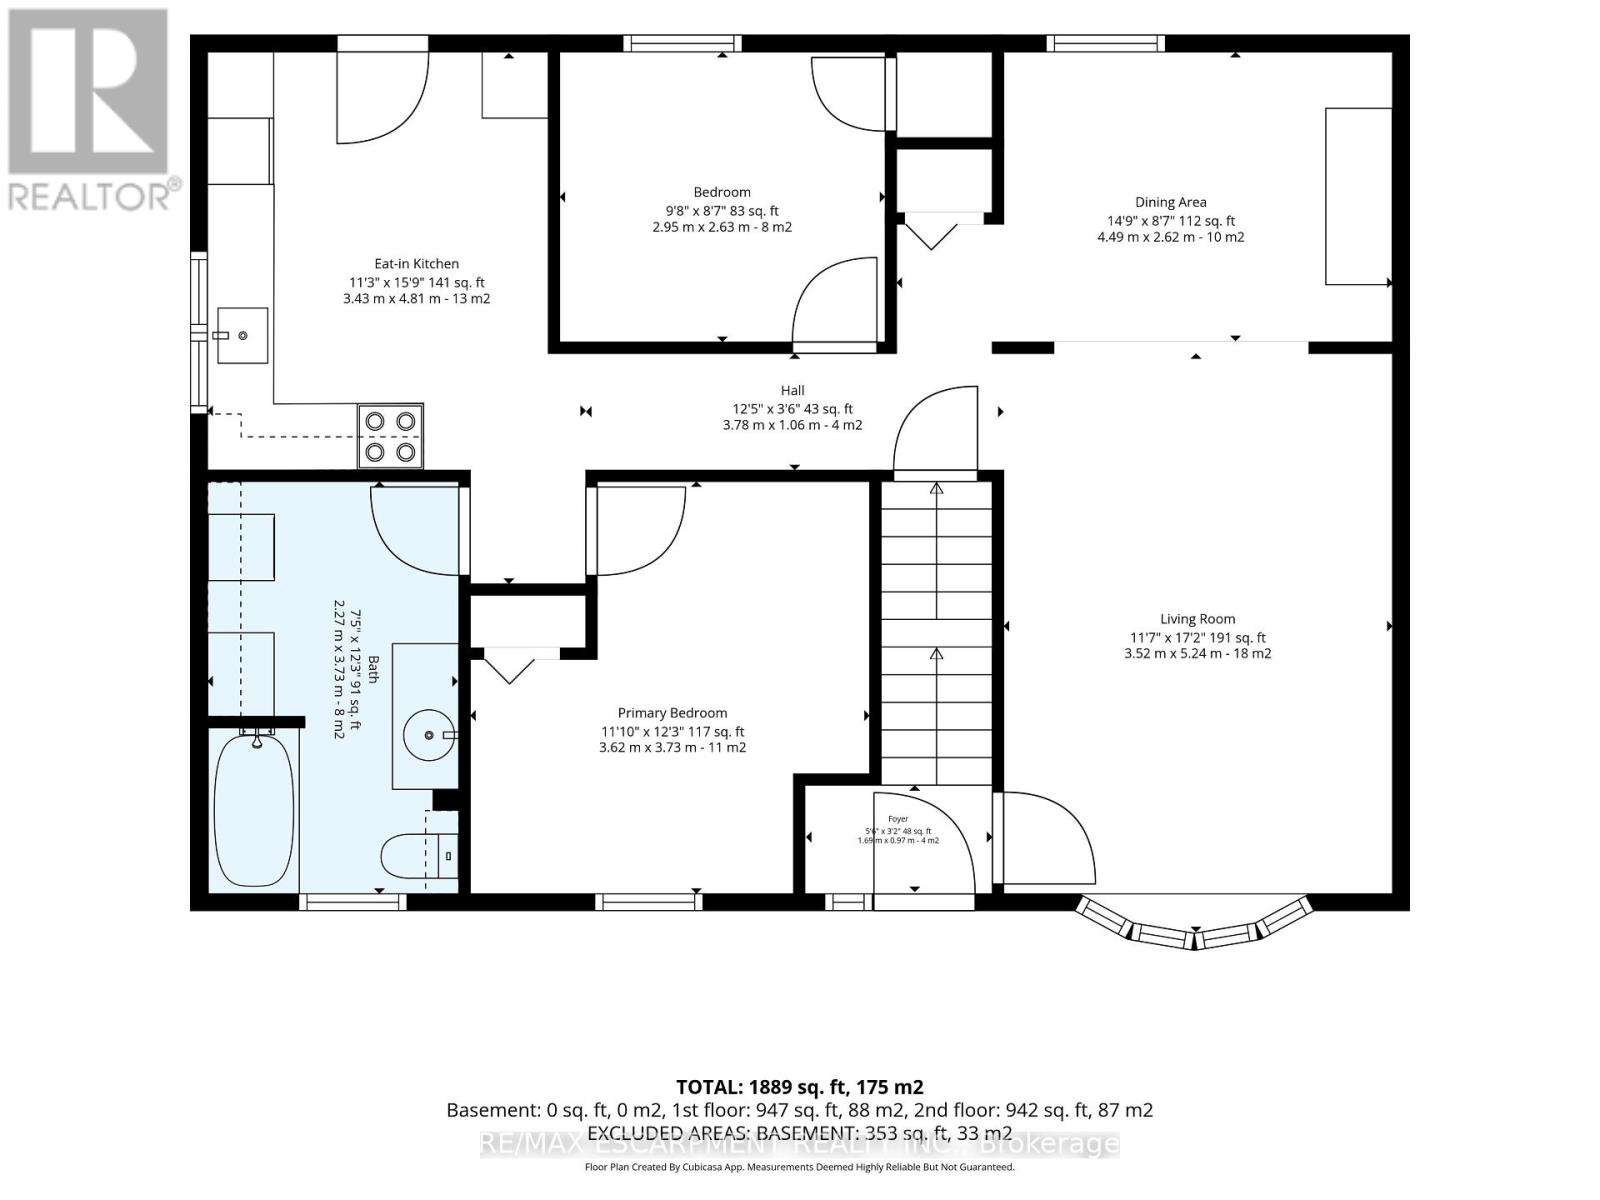
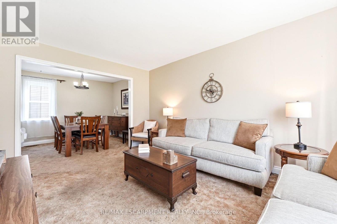
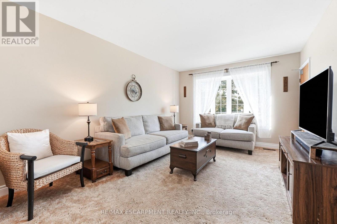
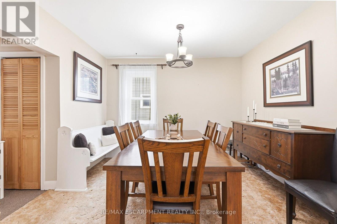
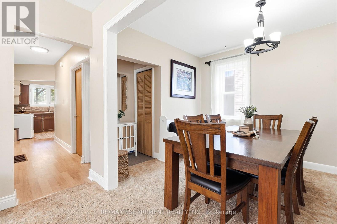
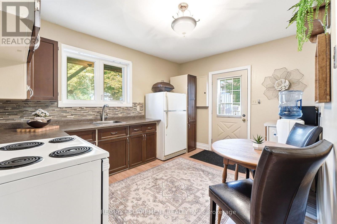
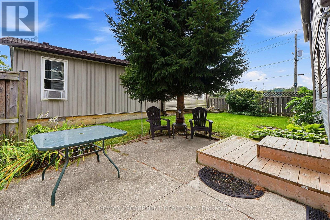
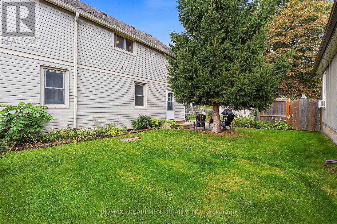
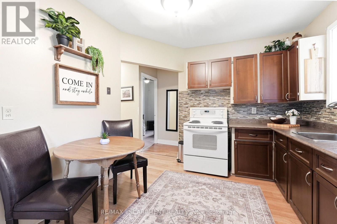
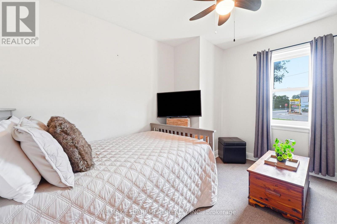
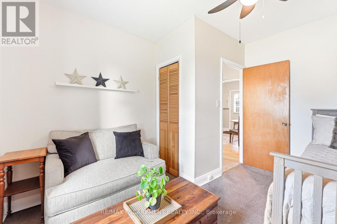
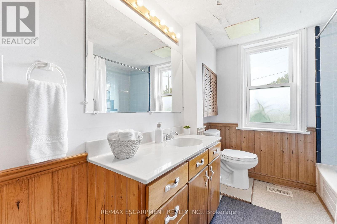
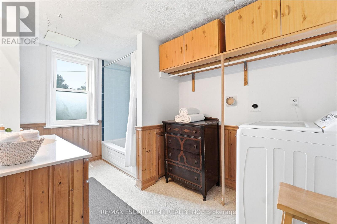
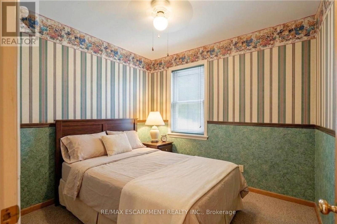
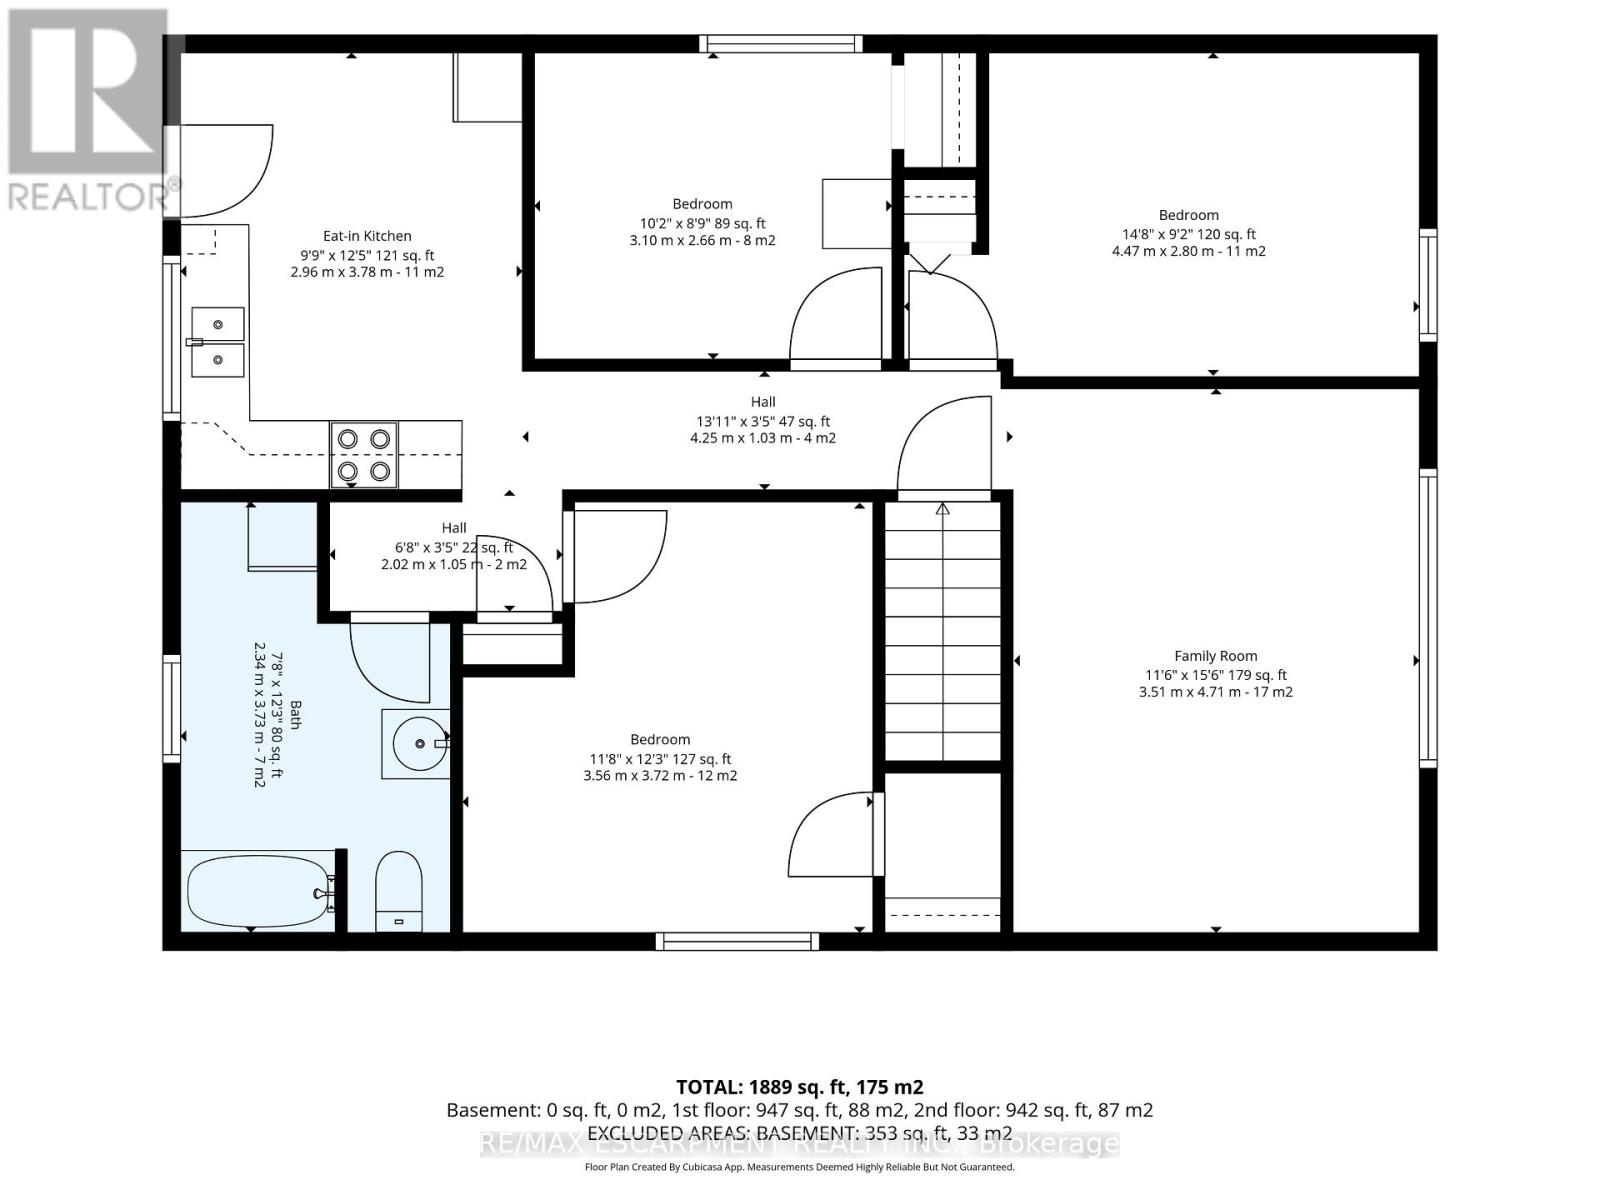
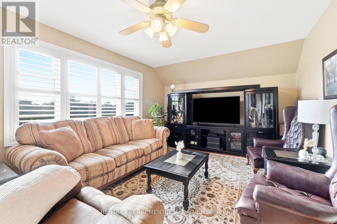
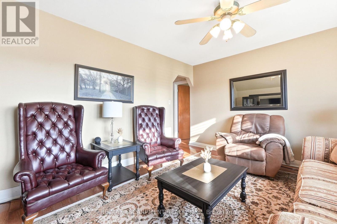
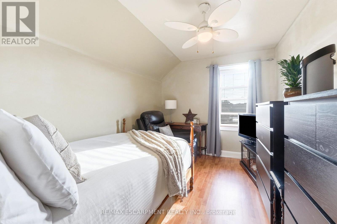
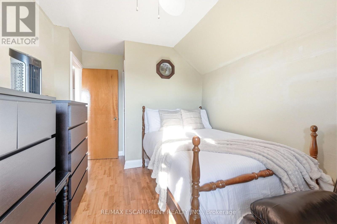
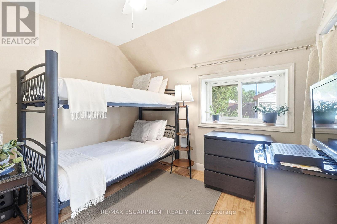
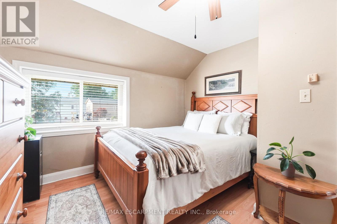
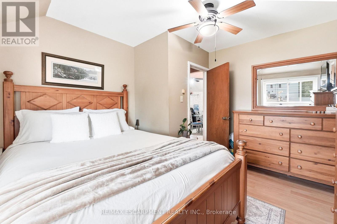
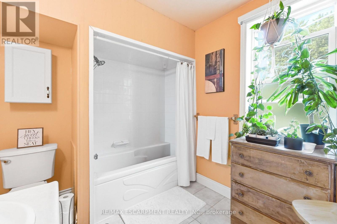
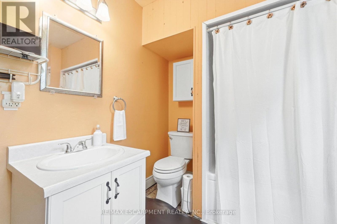
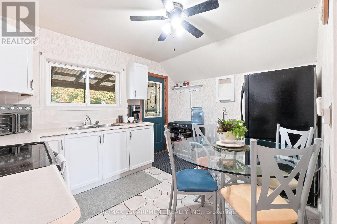
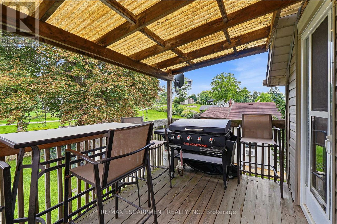
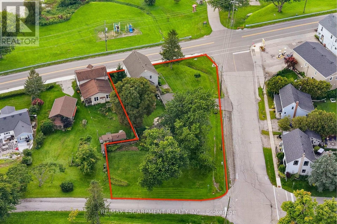
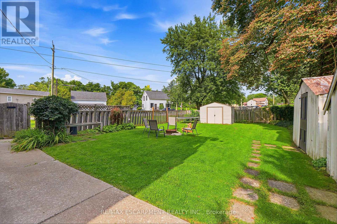
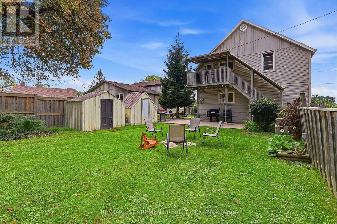
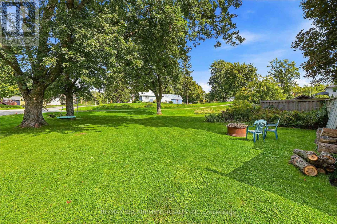
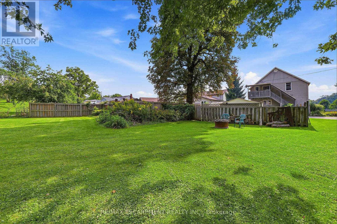
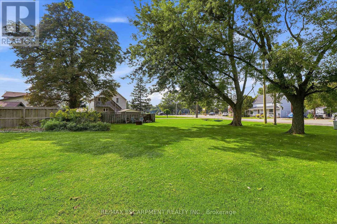
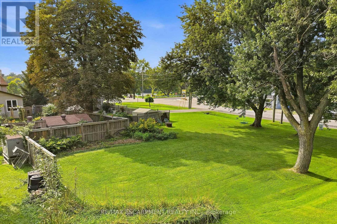
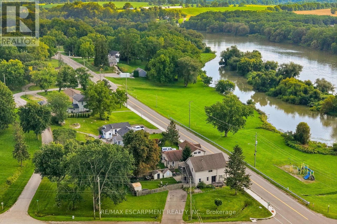
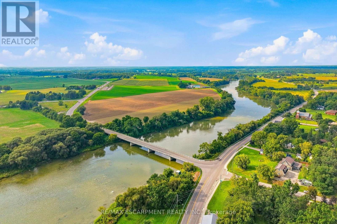
OFFERS ANYTIME - NOT HOLDING OFFERS. After 38 years and three generations of one family tree, this duplex on a large 0.339 acre lot is ready for its next chapter. Offering flexibility for extended family living or the opportunity to rent one unit to help offset living expenses, the property also offers the potential to convert back to a single family home. The main floor features two bedrooms, a four piece bathroom, a dining and living room. Just outside the kitchen door, a portion of the property could easily be fenced to create a private backyard area for the main floor unit. Upstairs features three bedrooms, a bathroom and what the family has come to call the Sky Lounge, a raised deck overlooking the expansive property. Beyond the existing fenced area, the extended lot provides plenty of room to explore future possibilities, including a pool, garage, outdoor skating rink or even an Accessory Dwelling Unit for additional living space or income. Across the road, the Grand River provides beautiful water views and easy access for those who enjoy kayaking, canoeing, paddleboarding, fishing or a leisurely Sunday afternoon float down the river. Located just 9 minutes from downtown Caledonia and shopping, 18 minutes from Hamilton International Airport, close to horseback riding lessons, approximately 10 minutes from Southbrook Golf & Country Club and other area courses, and near a free community pool for Haldimand residents. A property where space, flexibility and lifestyle come together, with room to create something truly personal. The next chapter is ready to be written. (id:63604)

Key Facts

Type
Detached
Beds
5
Baths
2
Size
1,500 sqft
Lot
76 x 132 FT
Parking
6 total

Highlights

  • Washer
  • Refrigerator
  • Stove
  • Dryer
  • Microwave
  • Hood Fan
  • Window Coverings
  • Water Heater
Property Details 19 details
Bedrooms
5 bedrooms
5 above grade
Bathrooms
2 bathrooms
Parking
6 parking spaces
No Garage
Living area
1,500 - 2,000 sq. ft.
Property
Single Family · Freehold · Detached
Property subtype
Single Family
Structure type
House
Ownership
Freehold
Attached status
Detached
Storeys
2
Basement
Unfinished, Full, Apartment in basement
Heating
Forced air, Natural gas
Fireplace
No
Lot dimensions
76 x 132 FT
Frontage
76 feet
Taxes
$3,236.15
Water source
Cistern, Drilled Well
Sewer
Septic System
Waterfront
Waterfront · Grand River
Views
River view, View of water, Direct Water View

Interior features

WasherRefrigeratorStoveDryerMicrowaveHood FanWindow CoveringsWater HeaterHardwoodLaminateSeparate Electricity Meters

Exterior features

Vinyl sidingStonePartially fencedFenced yardFully Fenced

Systems and association

ElectricityCable

Lot and water

Irregular lot sizeSump PumpWaterfront
Rooms 12 rooms
Level
Room
Dimensions
Main level
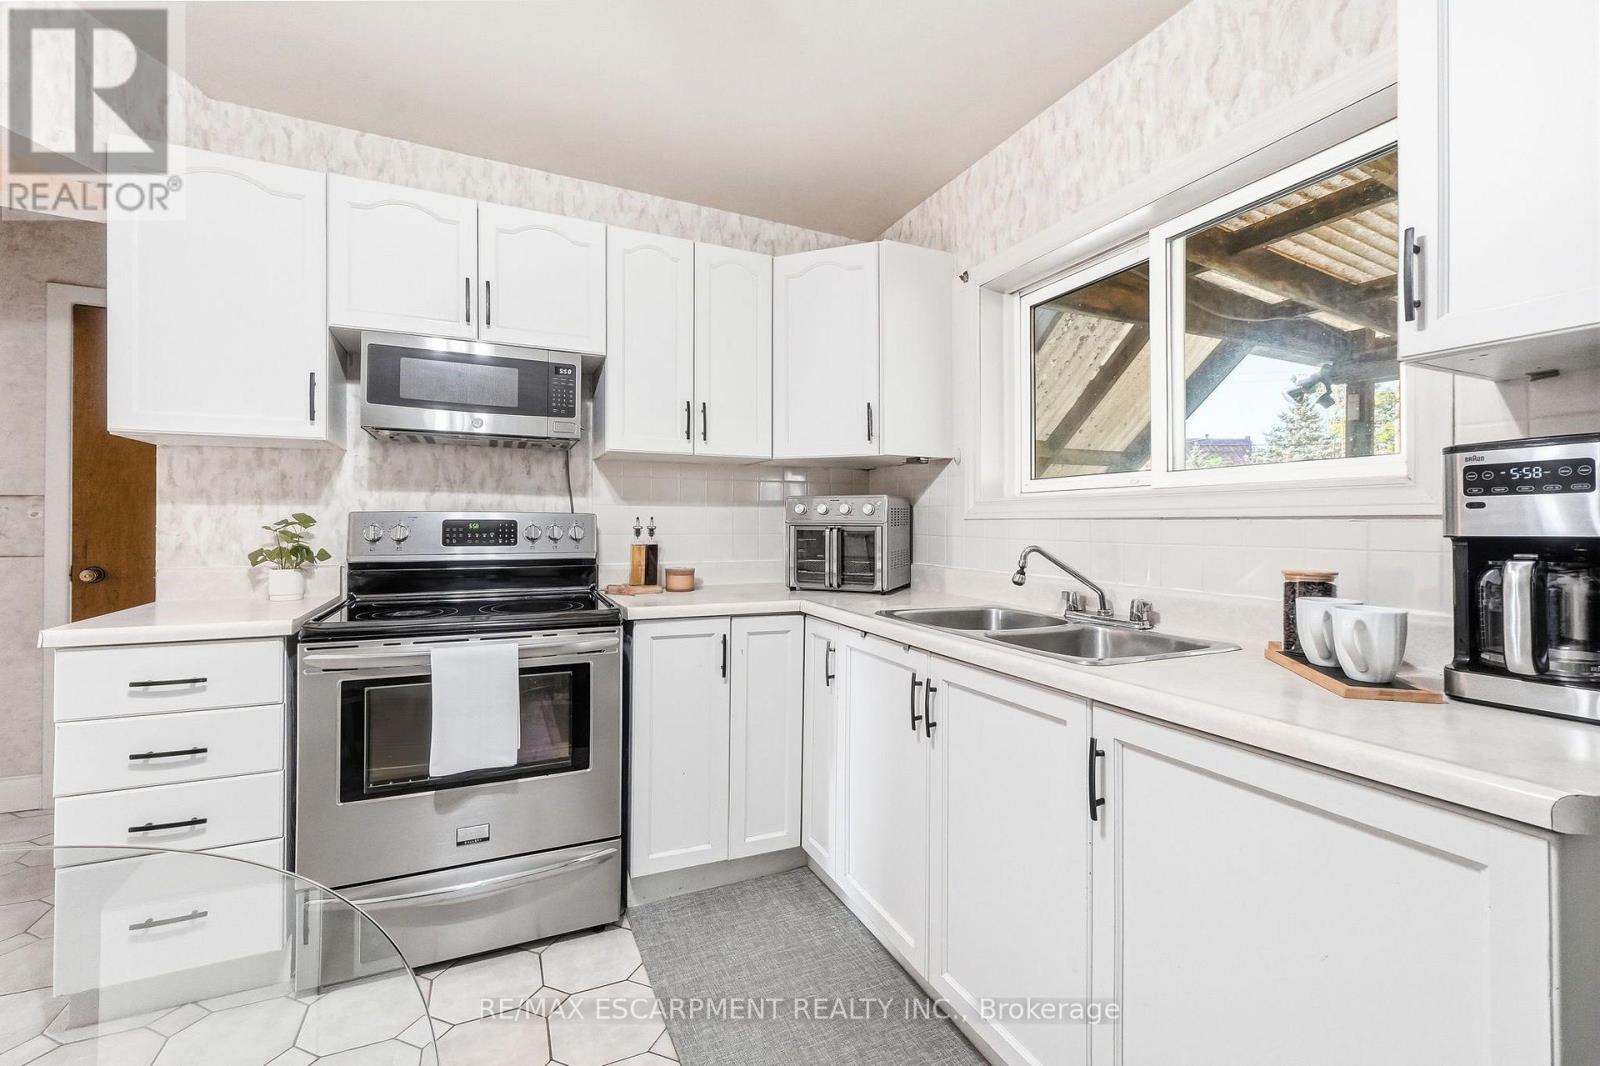
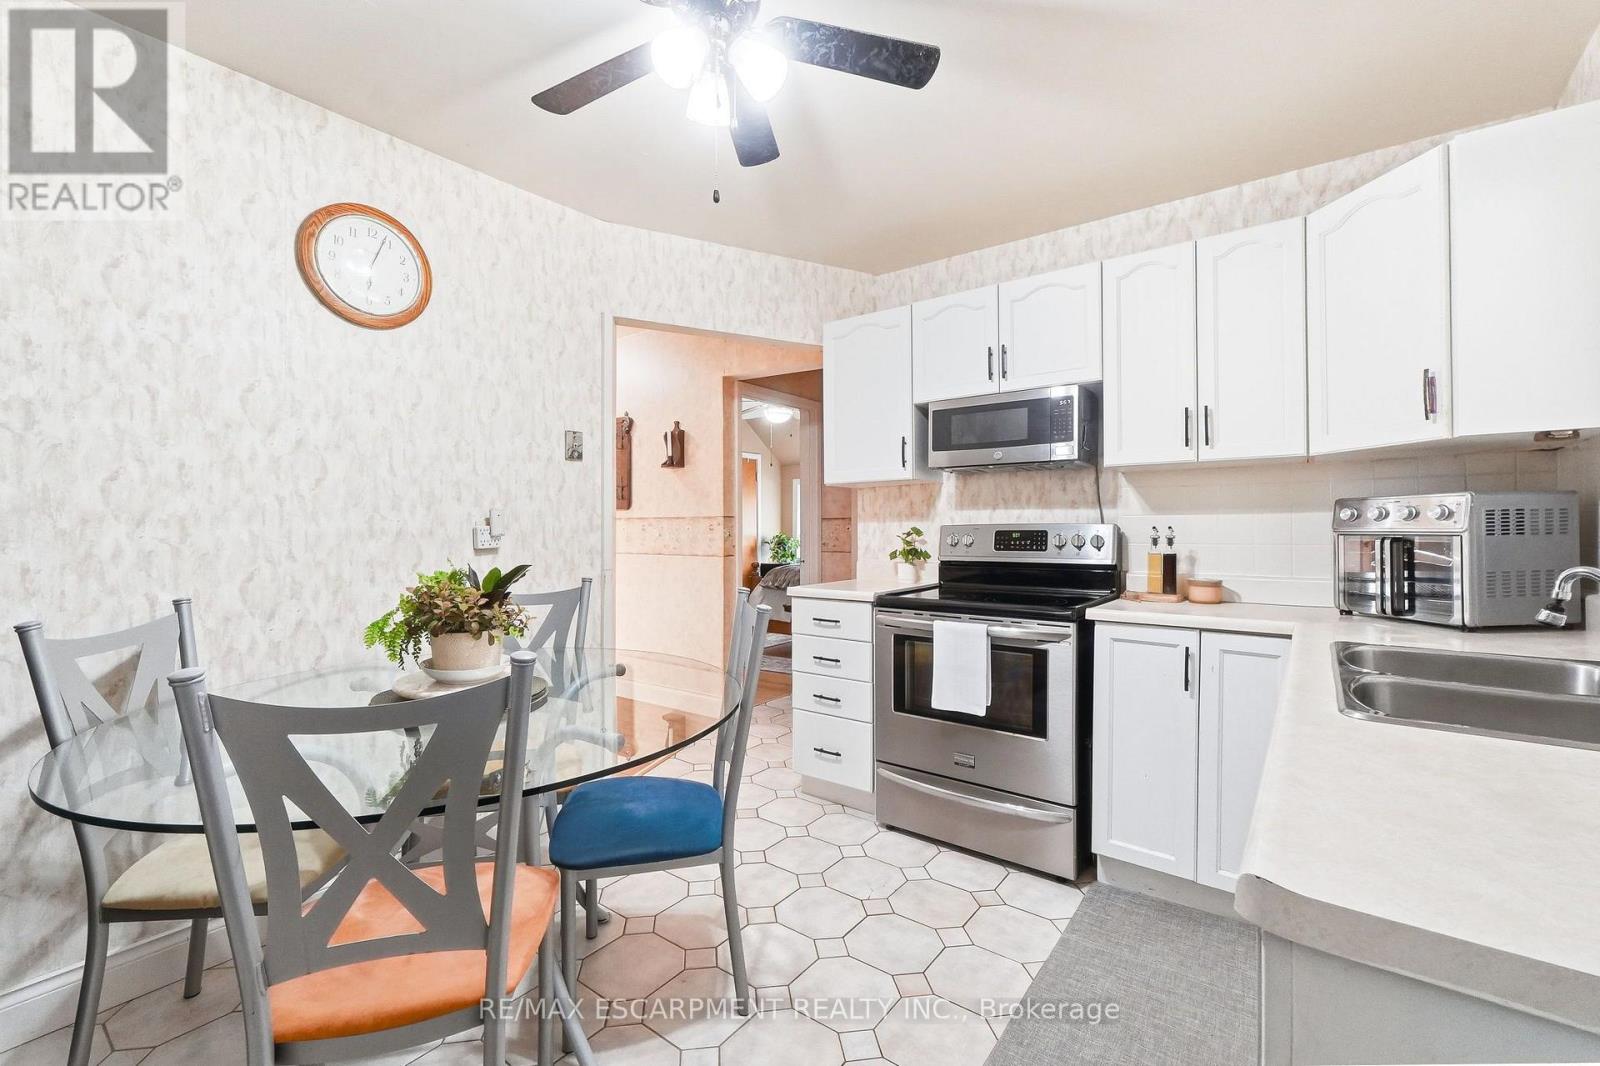
Kitchen
3.43 m x 4.81 m
Upper Level
Bedroom
4.47 m x 2.8 m
Upper Level
Family room
3.51 m x 4.71 m
Main level
Primary Bedroom
3.62 m x 3.73 m
Main level
Bedroom
2.95 m x 2.63 m
Main level
Dining room
4.49 m x 2.62 m
Main level
Living room
3.52 m x 5.24 m
Main level
Bathroom
2.27 m x 3.73 m
Upper Level
Kitchen
2.96 m x 3.78 m
Second level
Bathroom
2.34 m x 3.73 m
Upper Level
Primary Bedroom
3.56 m x 3.72 m
Upper Level
Bedroom
3.1 m x 2.66 m
Mortgage & Affordability Estimate monthly costs
Purchase price$549,000
Down paymentNot available
Mortgage amountNot available
Principal & interestNot available
Property taxesNot available
Condo/HOA feeNot available
Insurance/OtherNot available
UtilitiesNot available
Est. monthly totalNot available
Income needed (GDS 32%)Not available
Estimates only. Not financial advice. Rates, taxes and fees vary by lender and municipality.

Saved Properties

Keep This One Handy

Save this listing, compare it later, or open your saved properties dashboard.

Manage Saved Searches
Map is approximate.

Neighbourhood

Area
Haldimand
City
Haldimand
Postal code
N0A 1R0
Nearby
Front Street S & Mill St E