2 Thoroughbred Drive

Oro-Medonte, ONDetached
$1,275,000
MLS® S13659548
Detached4 beds3 baths12 total
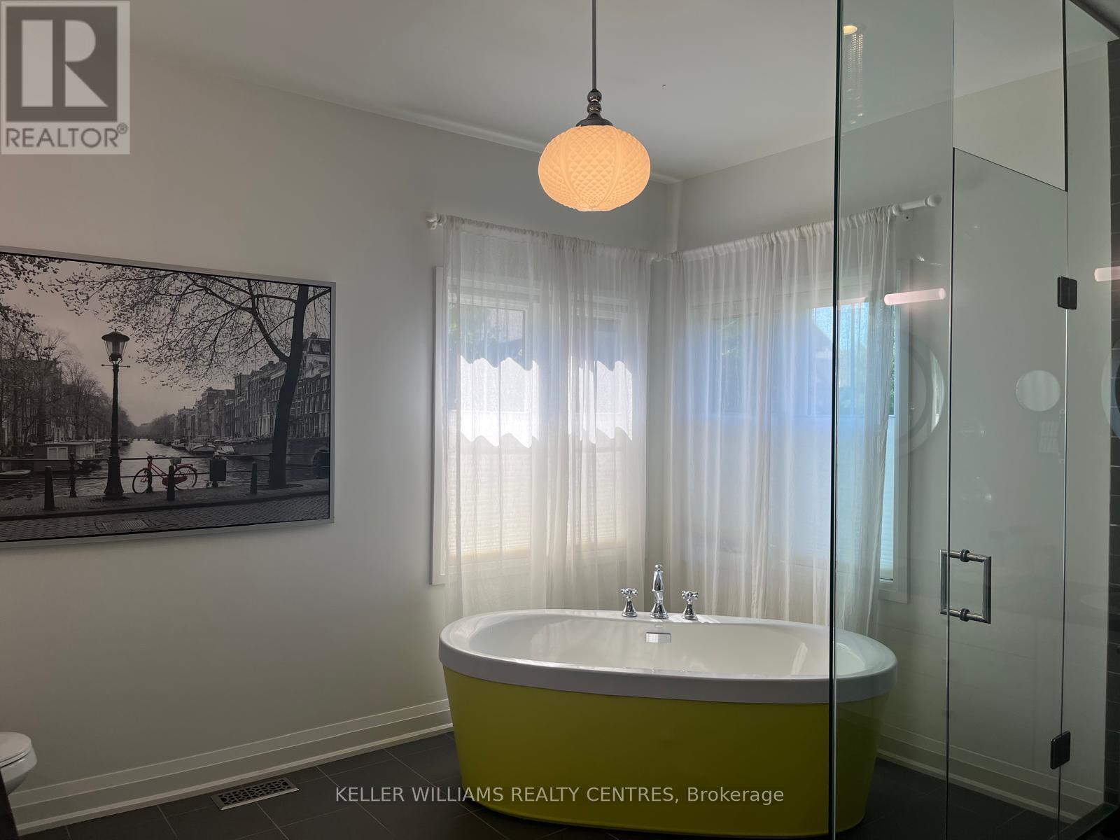
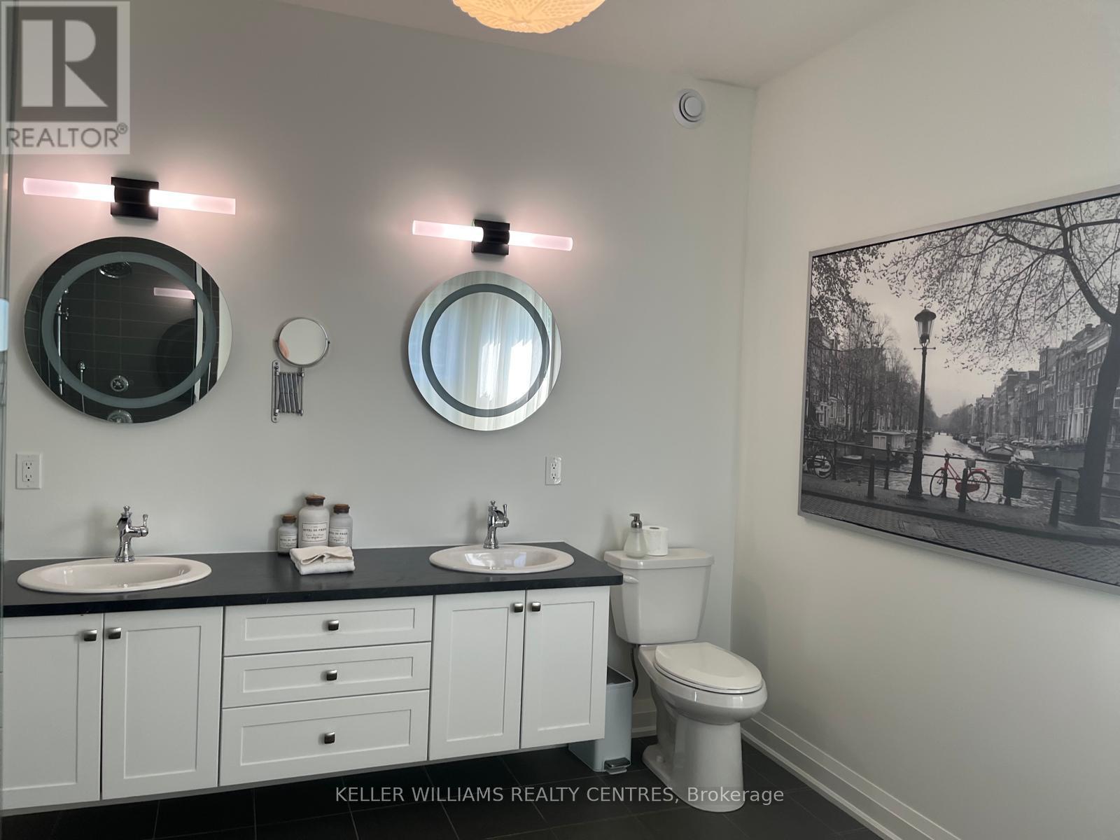
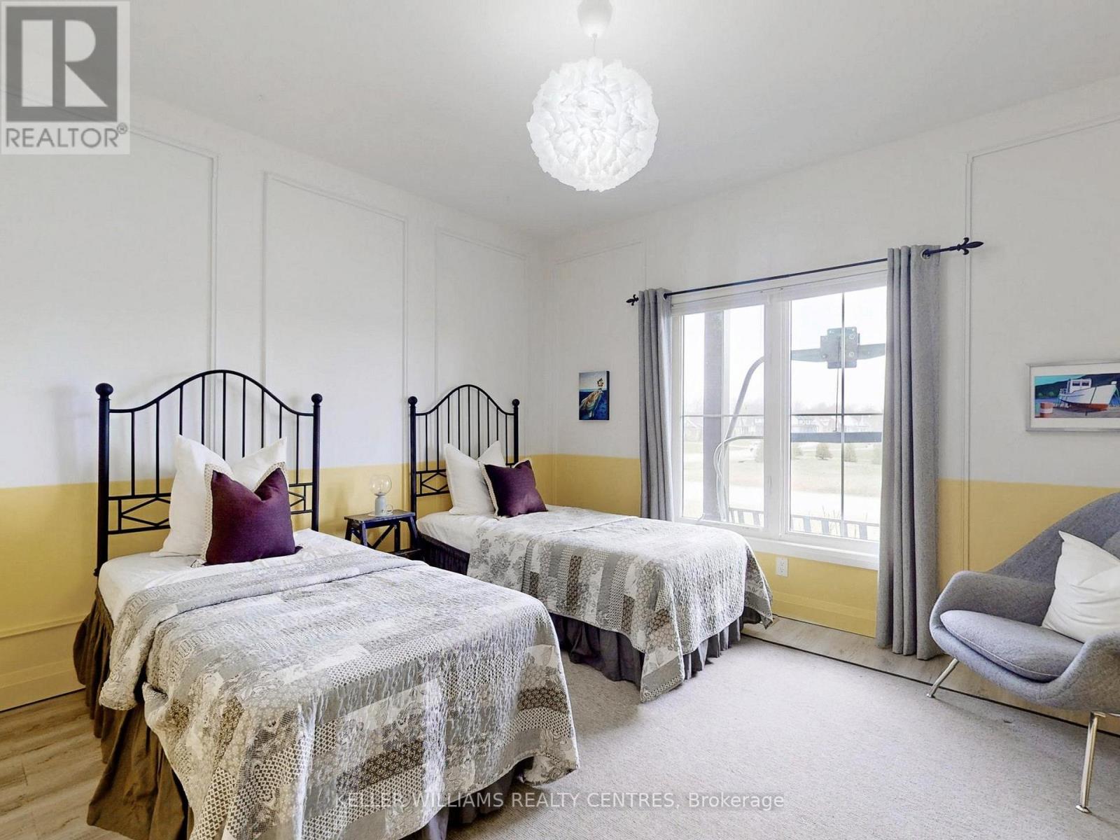
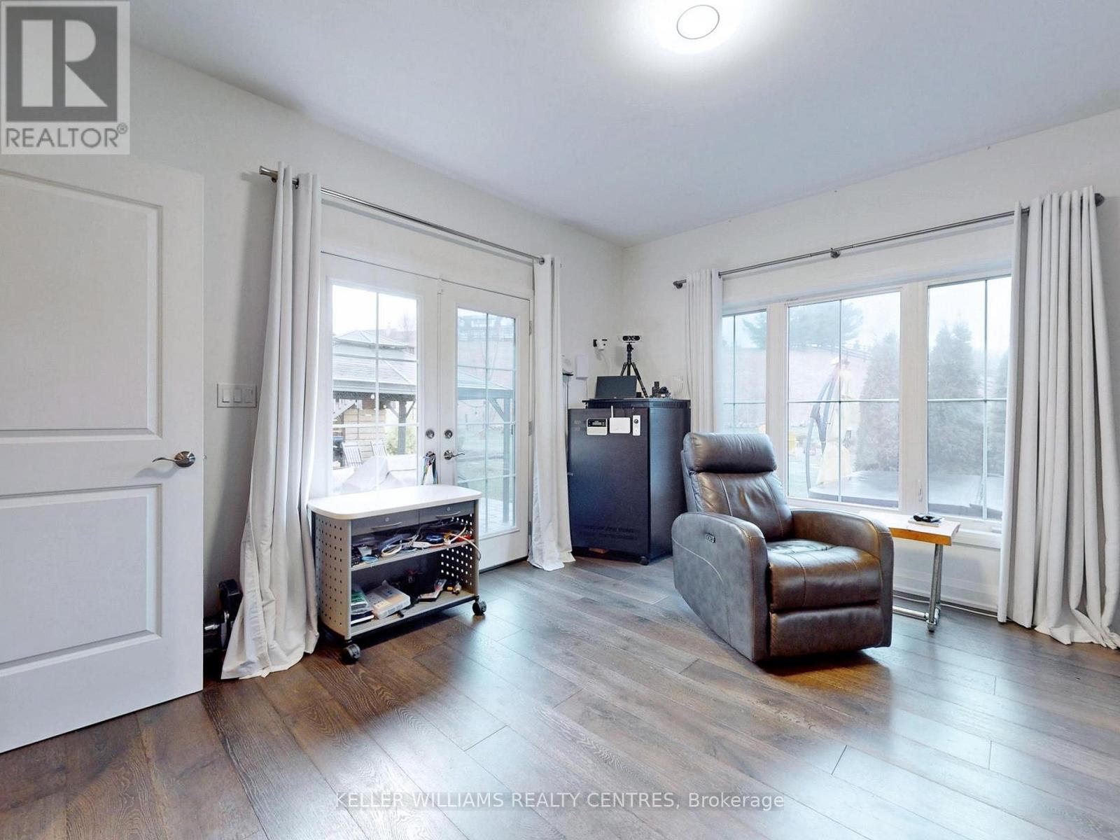
2 Thoroughbred Drive, Oro-Medonte, ON photo 1
2 Thoroughbred Drive, Oro-Medonte, ON photo 2
2 Thoroughbred Drive, Oro-Medonte, ON photo 3
2 Thoroughbred Drive, Oro-Medonte, ON photo 4
2 Thoroughbred Drive, Oro-Medonte, ON photo 5
2 Thoroughbred Drive, Oro-Medonte, ON photo 6
2 Thoroughbred Drive, Oro-Medonte, ON photo 7
2 Thoroughbred Drive, Oro-Medonte, ON photo 8
2 Thoroughbred Drive, Oro-Medonte, ON photo 9
2 Thoroughbred Drive, Oro-Medonte, ON photo 10
2 Thoroughbred Drive, Oro-Medonte, ON photo 11
2 Thoroughbred Drive, Oro-Medonte, ON photo 12
2 Thoroughbred Drive, Oro-Medonte, ON photo 13
2 Thoroughbred Drive, Oro-Medonte, ON photo 14
2 Thoroughbred Drive, Oro-Medonte, ON photo 15
2 Thoroughbred Drive, Oro-Medonte, ON photo 16
2 Thoroughbred Drive, Oro-Medonte, ON photo 17
2 Thoroughbred Drive, Oro-Medonte, ON photo 18
2 Thoroughbred Drive, Oro-Medonte, ON photo 19
2 Thoroughbred Drive, Oro-Medonte, ON photo 20
2 Thoroughbred Drive, Oro-Medonte, ON photo 21
2 Thoroughbred Drive, Oro-Medonte, ON photo 22
2 Thoroughbred Drive, Oro-Medonte, ON photo 23
2 Thoroughbred Drive, Oro-Medonte, ON photo 24
2 Thoroughbred Drive, Oro-Medonte, ON photo 25
2 Thoroughbred Drive, Oro-Medonte, ON photo 26
2 Thoroughbred Drive, Oro-Medonte, ON photo 27
2 Thoroughbred Drive, Oro-Medonte, ON photo 28
2 Thoroughbred Drive, Oro-Medonte, ON photo 29
2 Thoroughbred Drive, Oro-Medonte, ON photo 30
2 Thoroughbred Drive, Oro-Medonte, ON photo 31
2 Thoroughbred Drive, Oro-Medonte, ON photo 32
2 Thoroughbred Drive, Oro-Medonte, ON photo 33
2 Thoroughbred Drive, Oro-Medonte, ON photo 34
2 Thoroughbred Drive, Oro-Medonte, ON photo 35
2 Thoroughbred Drive, Oro-Medonte, ON photo 36
2 Thoroughbred Drive, Oro-Medonte, ON photo 37
2 Thoroughbred Drive, Oro-Medonte, ON photo 38
2 Thoroughbred Drive, Oro-Medonte, ON photo 39
2 Thoroughbred Drive, Oro-Medonte, ON photo 40
1 / 40

BUYER ADVANTAGE

Buy with confidence

Get a full-service approach built on strategy, strong negotiation, and clear guidance from offer to close.

  • Local Market Expertise
  • Broker-level Negotiation
  • Transparent Process
  • No-pressure Guidance

The right strategy depends on your goals, timing, budget, and the type of home you are buying. Get Your Buyer Snapshot.

About This Property

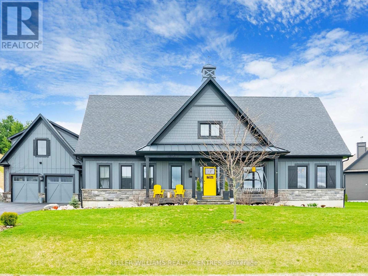
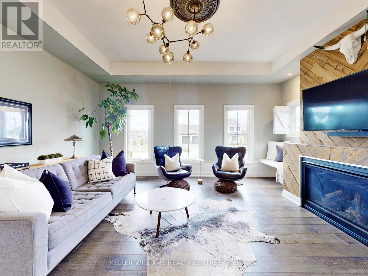
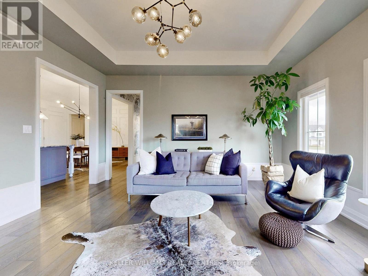
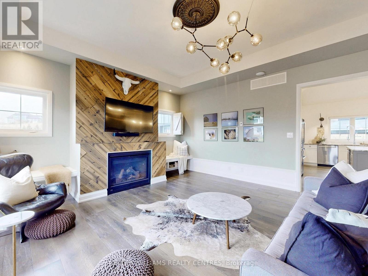
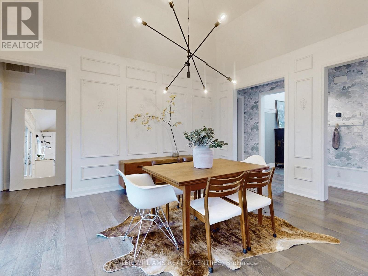
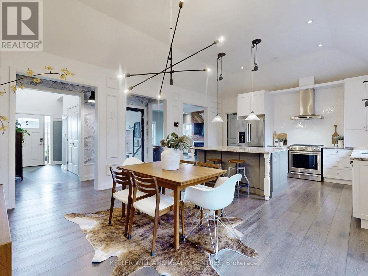
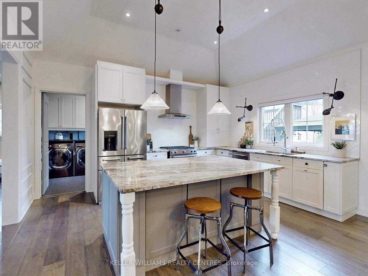
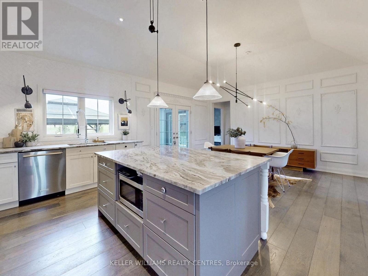
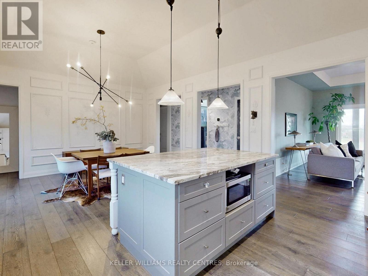
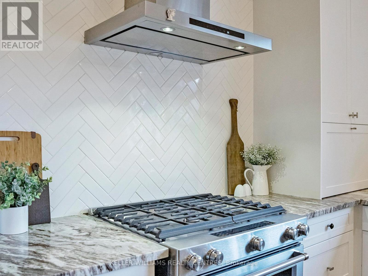
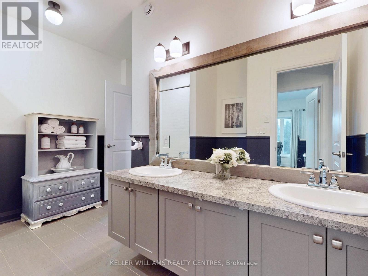
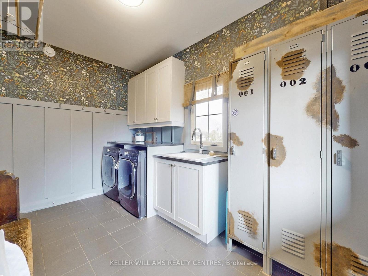
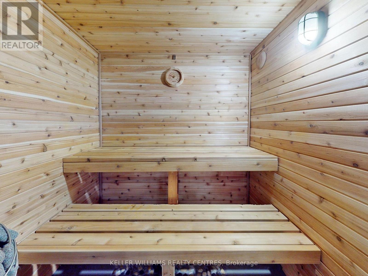
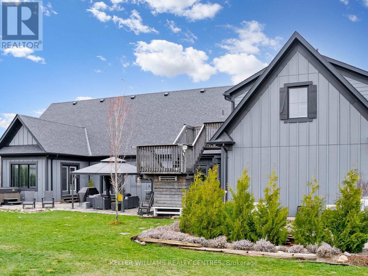
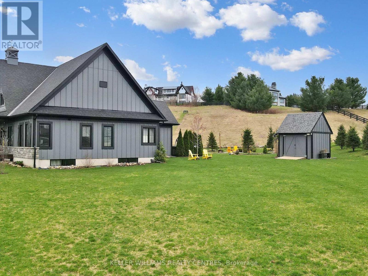
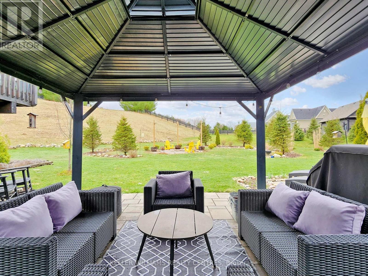
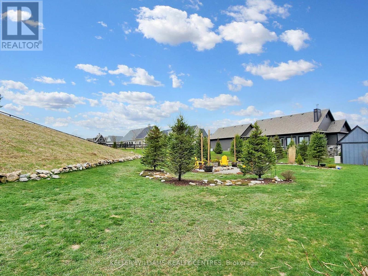
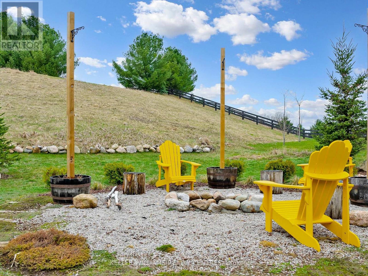
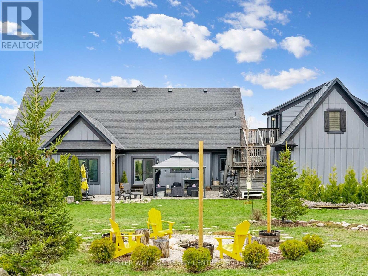
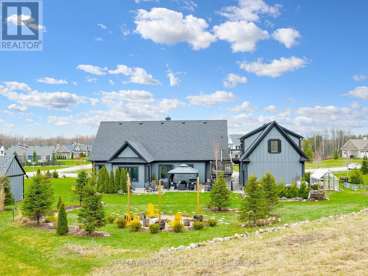
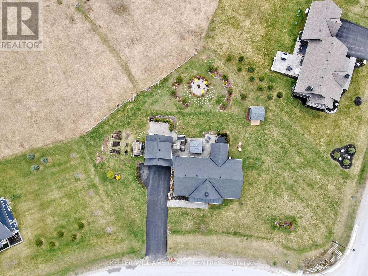
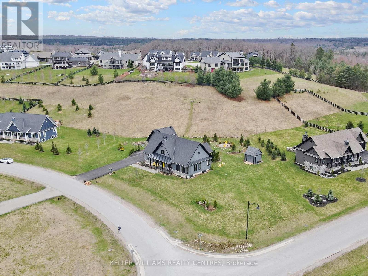
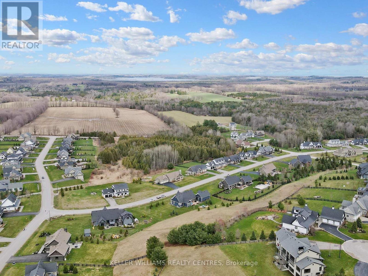
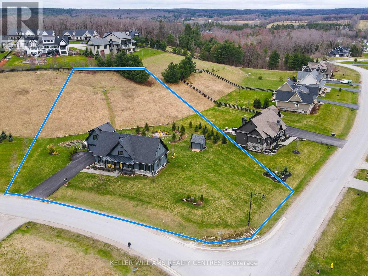
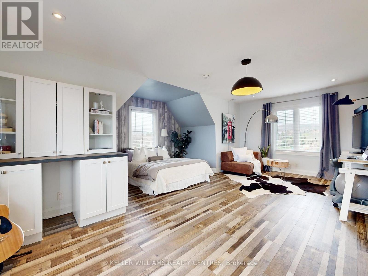
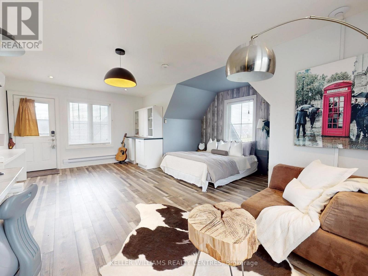
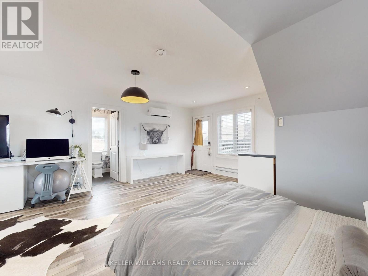
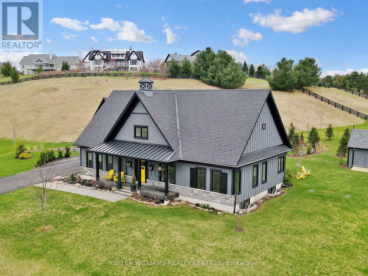
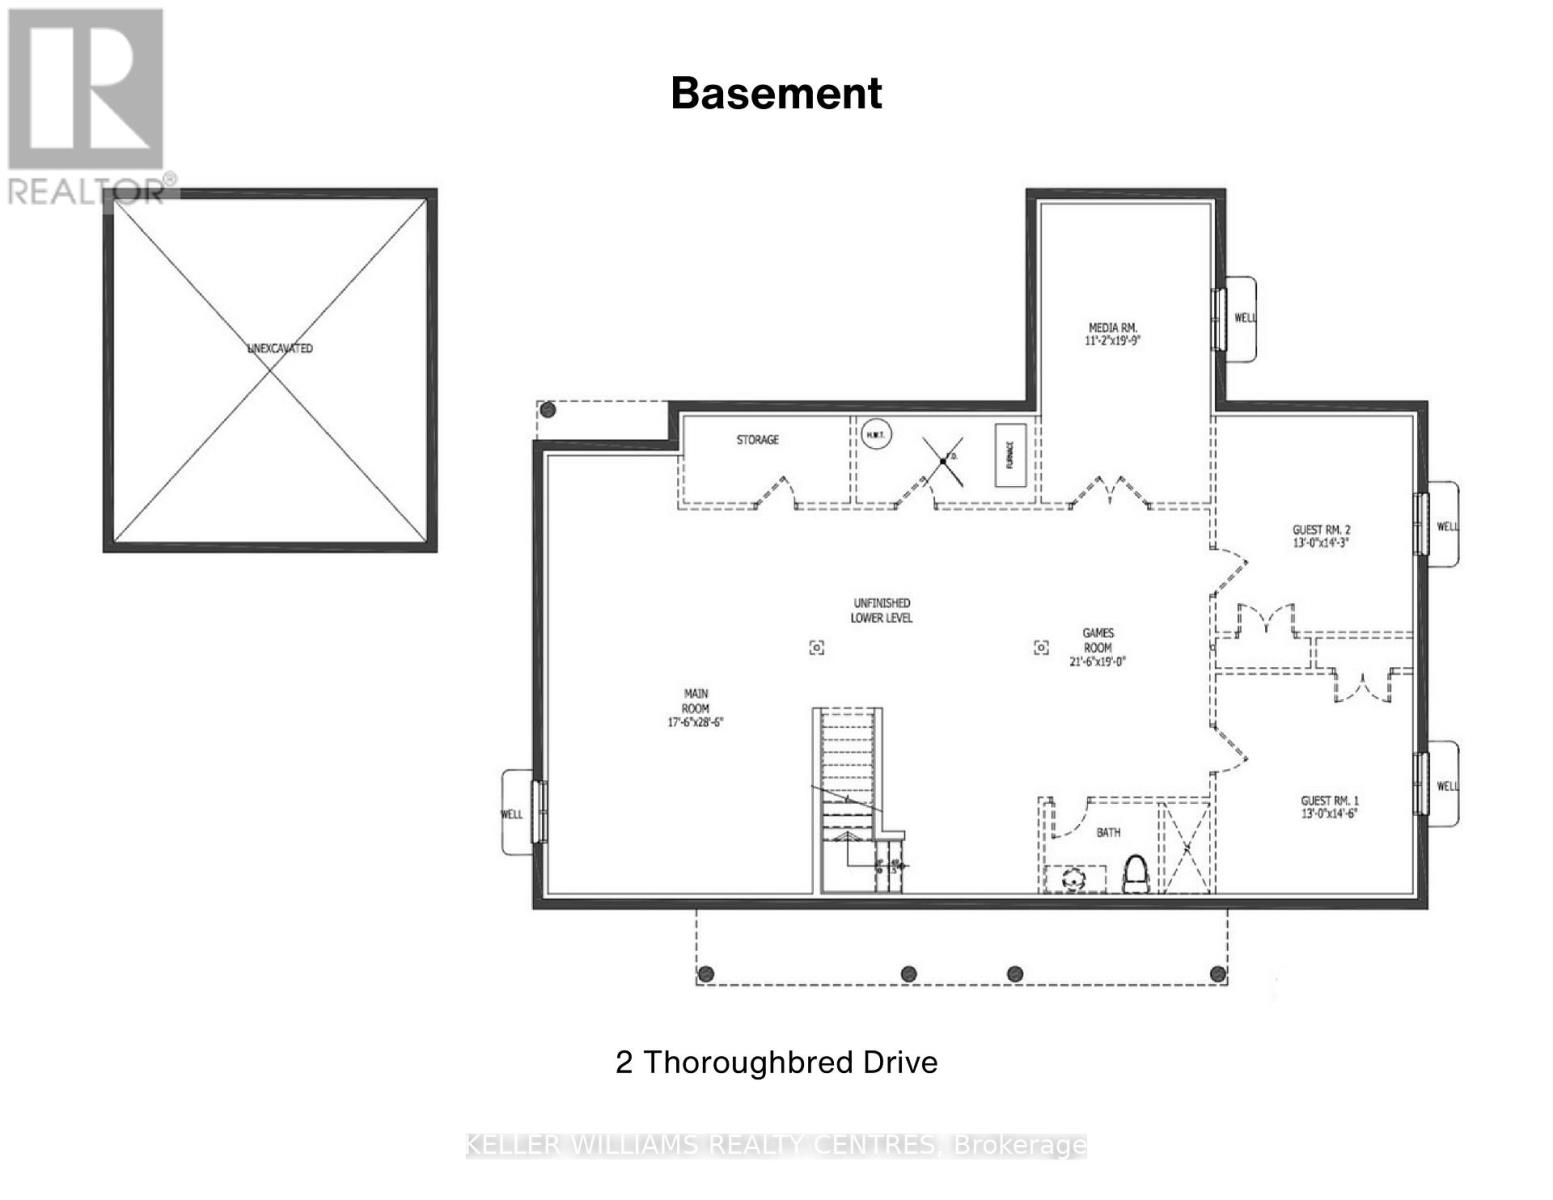
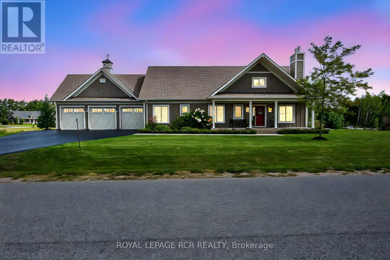
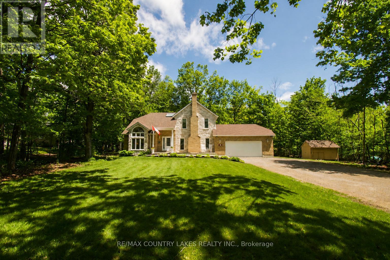
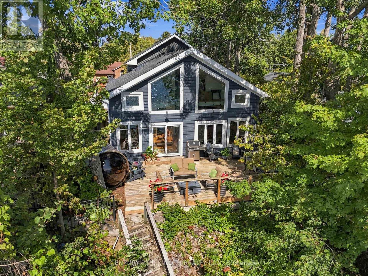
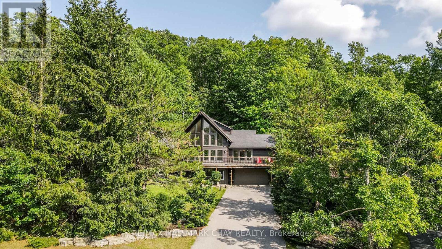
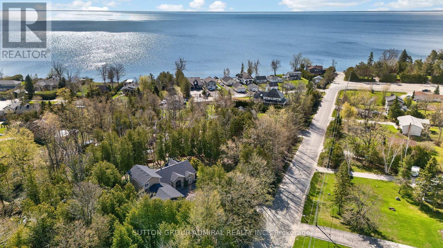
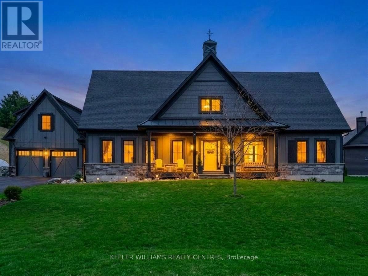
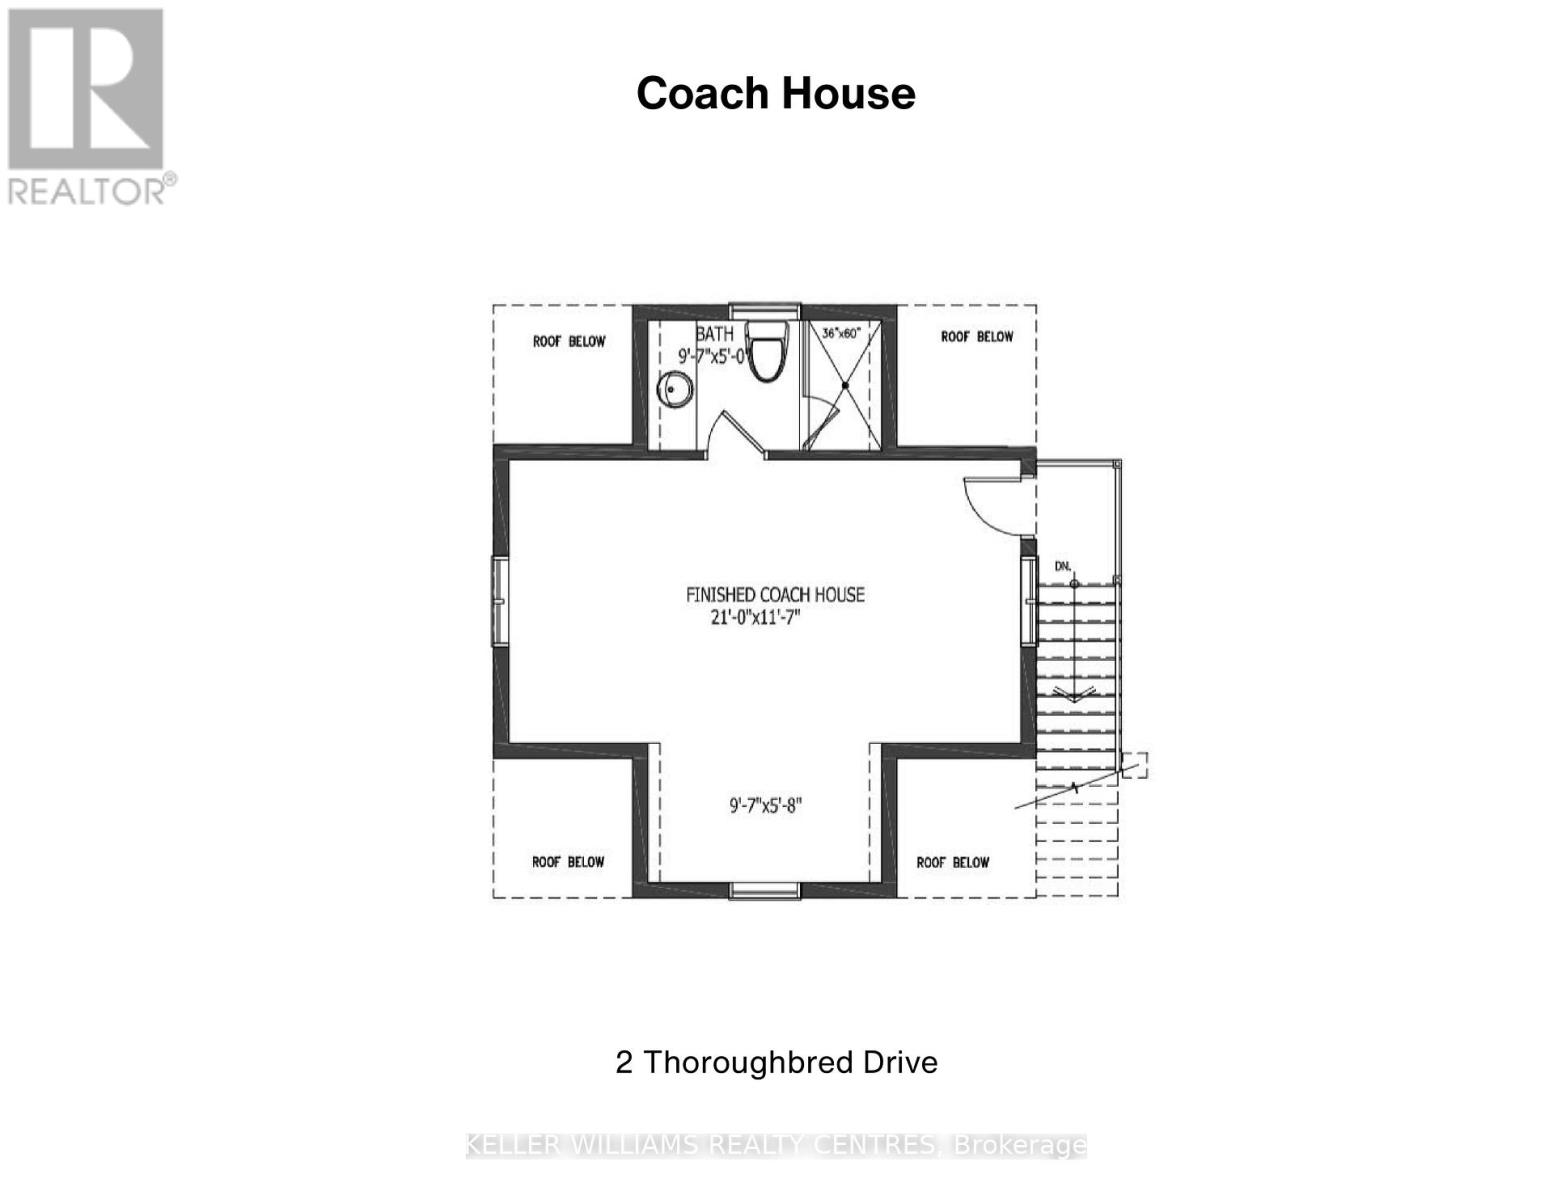
Motivated Sellers. Located in the heart of the highly sought-after Braestone community in Coldwater, where luxury living meets nature, family & connection. 2 Thoroughbred Drive, this home isn't just beautifully designed, it's thoughtfully built for real life. Whether you're raising a growing family, welcoming multiple generations under one roof, or simply looking for space to live, gather & breathe, this home delivers. Inside, you'll find generous principal rooms filled with natural light, high-quality finishes & a layout that balances openness with comfort. The kitchen is truly the heart of the home, perfect for busy mornings, family dinners & hosting holidays. Flowing seamlessly into the living & dining spaces, it's a place where memories are made. One of the unique features of this property is the private coach house located above the garage. It's perfect for extended family, whether that's aging parents, adult children returning home, or visiting grandparents who want their own space while still being close. It also works beautifully as a home office, guest or nanny suite. Step outside to your private backyard patio, where the home truly becomes a retreat. After a long day, unwind in the hot tub, relax by the fire pit, or simply enjoy quiet evenings outdoors. Beyond the front door, the Braestone community extends that same sense of family & belonging. Quiet streets, scenic walking trails & open green spaces create a safe, welcoming environment where children can play, neighbours connect & families spend more time outdoors together. While the setting feels peaceful & rural, you're still close to everything-schools, small town amenities, easy access to Highway 400 and year-round recreation like Mount St. Louis just minutes away. 2 Thoroughbred Drive isn't just a house, it's a place to put down roots, build traditions & where milestones are. It's more than a home, it's a place to grow, gather & truly belong. (id:63604)
Key Facts

Type
Detached
Beds
4
Baths
3
Size
2,000 sqft
Lot
176.9 x 217.8 FT
Parking
12 total
Condo fee
$104

Highlights

  • Washer
  • Refrigerator
  • Hot Tub
  • Sauna
  • Dishwasher
  • Range
  • Dryer
  • Window Coverings
Property Details 19 details
Bedrooms
4 bedrooms
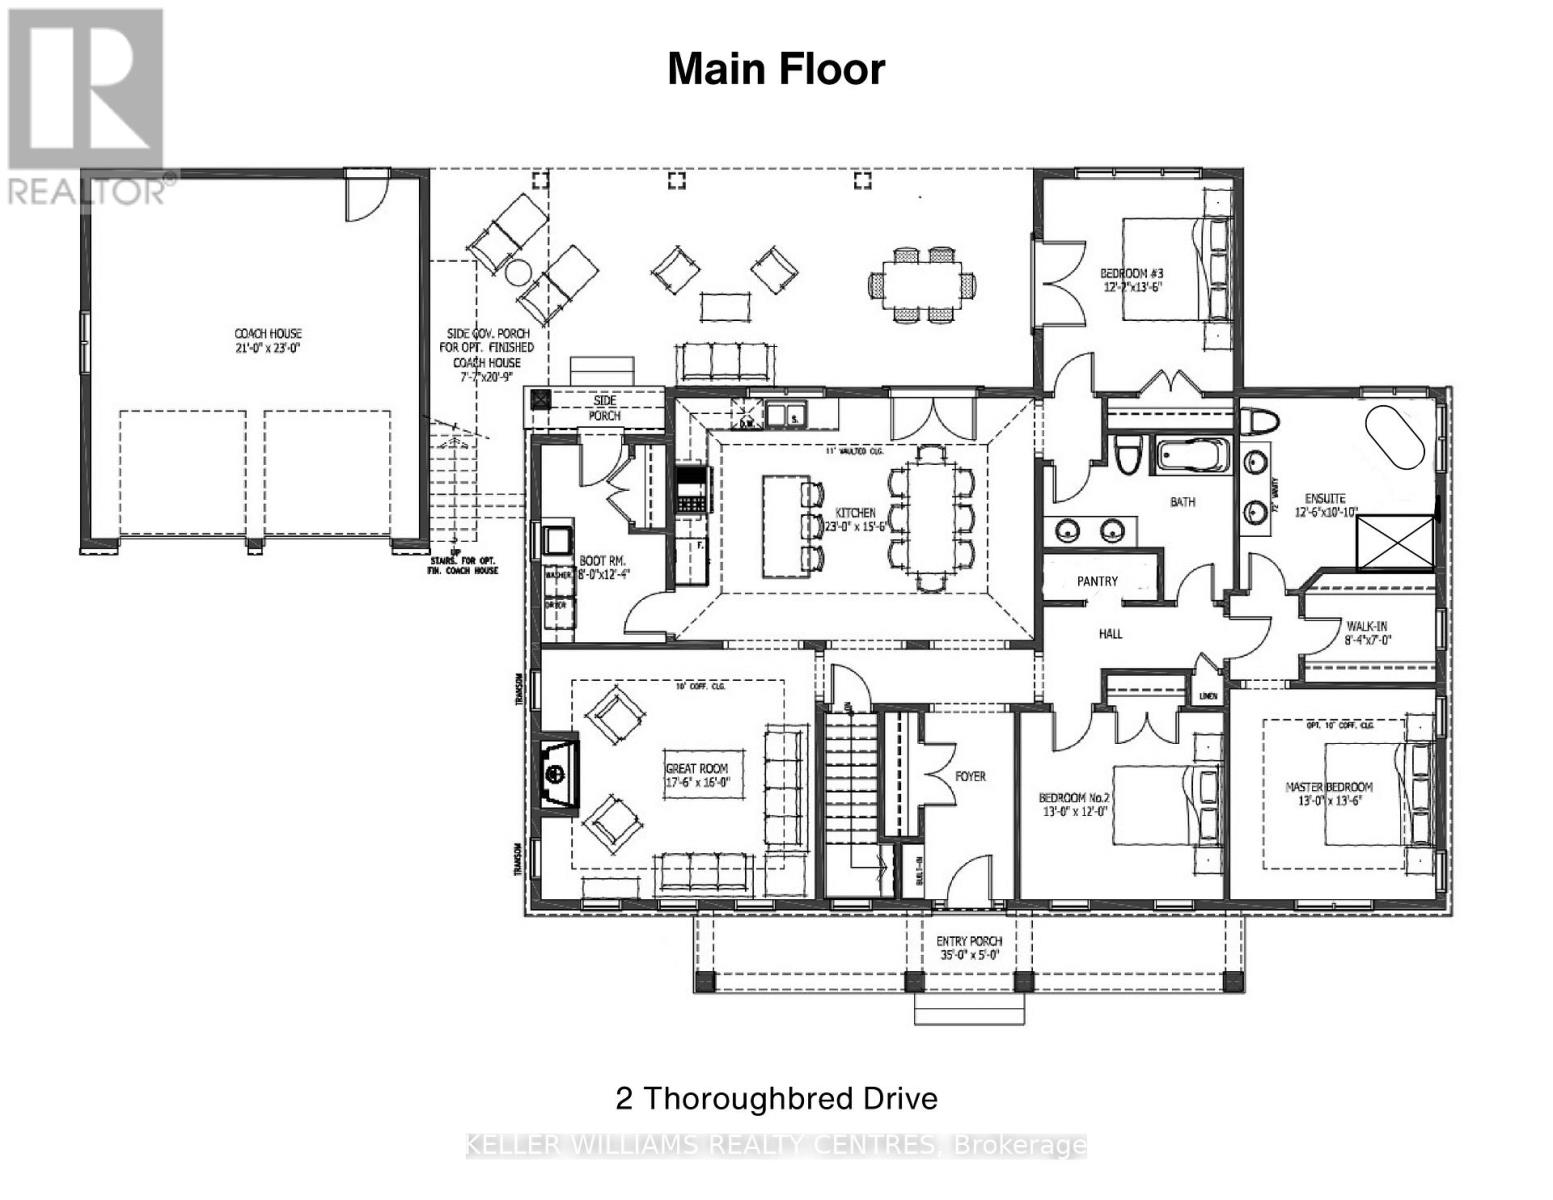
3 above grade + 1 below grade
Bathrooms
3 bathrooms
Parking
12 parking spaces
Detached Garage · Garage
Living area
2,000 - 2,500 sq. ft.
Property
Single Family · Bungalow · Freehold · Detached
Property subtype
Single Family
Structure type
House
Architectural style
Bungalow
Ownership
Freehold
Attached status
Detached
Storeys
1
Basement
Unfinished
Heating
Forced air, Natural gas
Cooling
Central air conditioning
Fireplace
Yes
Lot dimensions
176.9 x 217.8 FT
Frontage
176.10 feet
Taxes
$7,125.89
Water source
Municipal water
Sewer
Septic System

Interior features

WasherRefrigeratorHot TubSaunaDishwasherRangeDryerWindow CoveringsHardwoodCeramicFireplace(s)

Exterior features

Poured Concrete

Systems and association

Parcel of Tied Land

Lot and water

Irregular lot sizeConservation/green beltSauna
Rooms 8 rooms
Level
Room
Dimensions
Ground level
Mud room
3.76 m x 2.44 m
Ground level
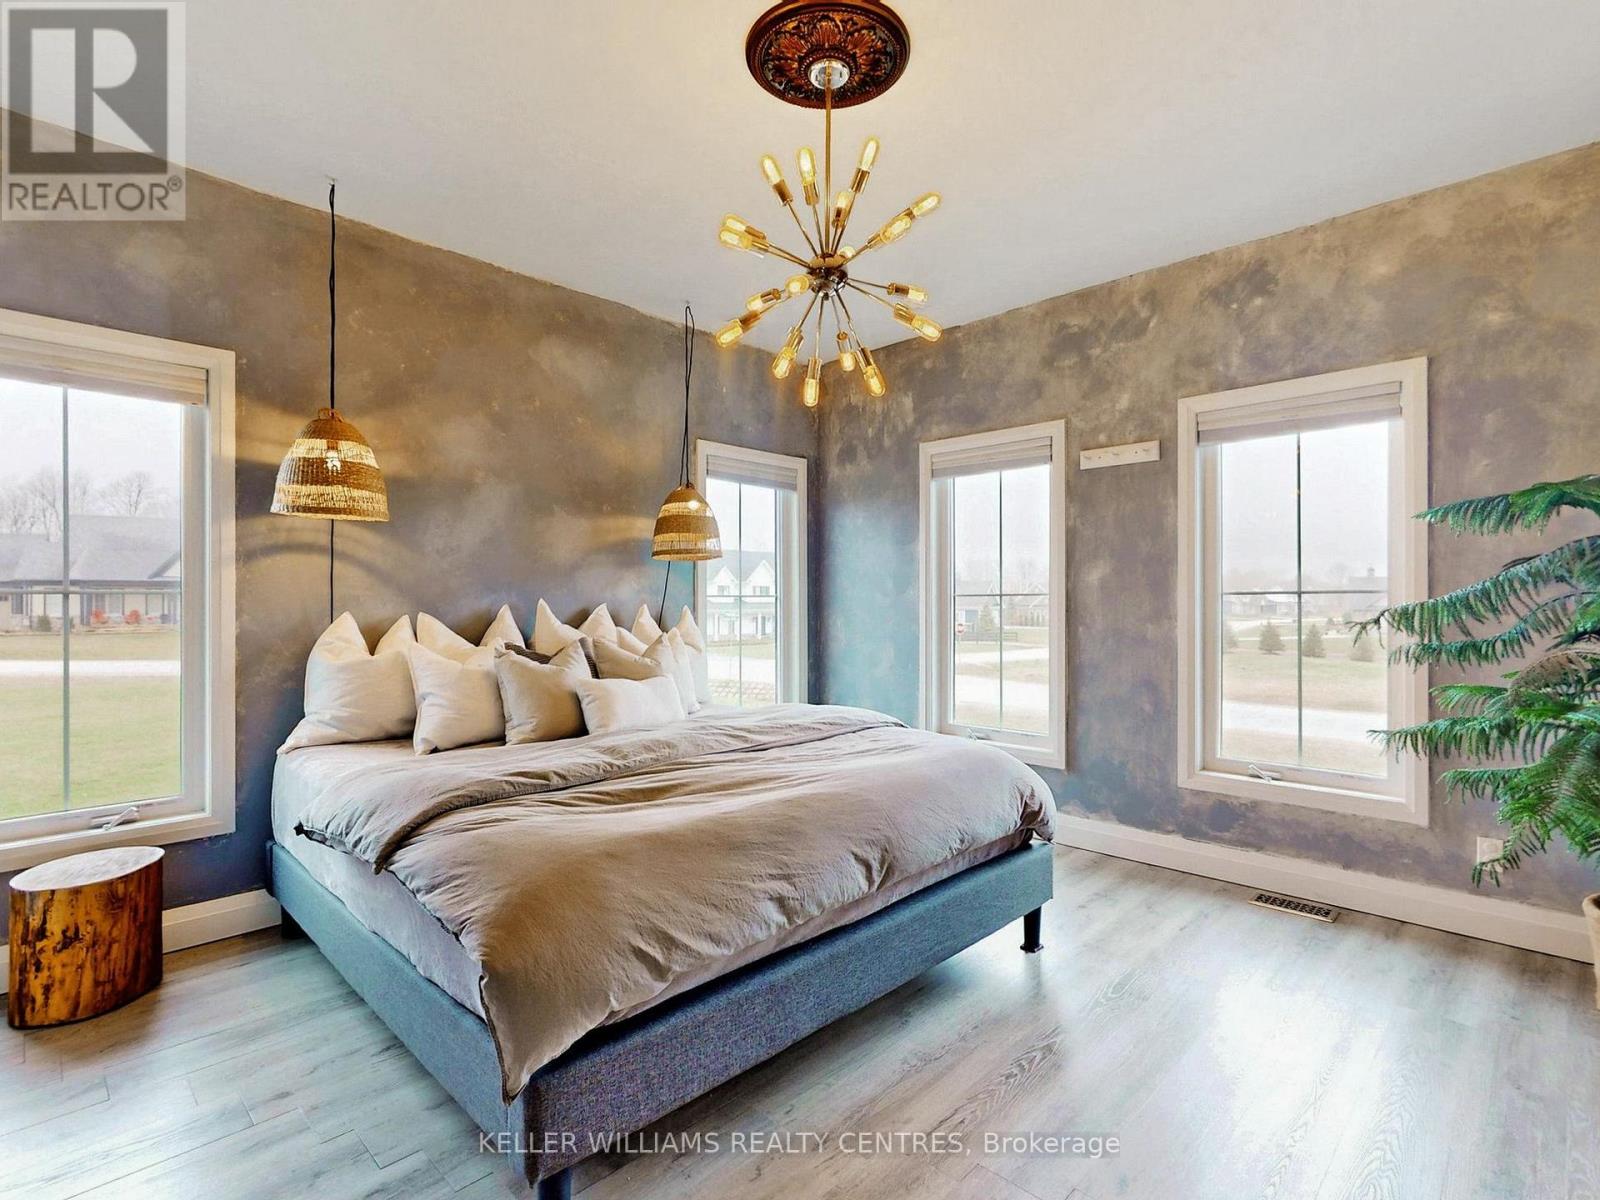
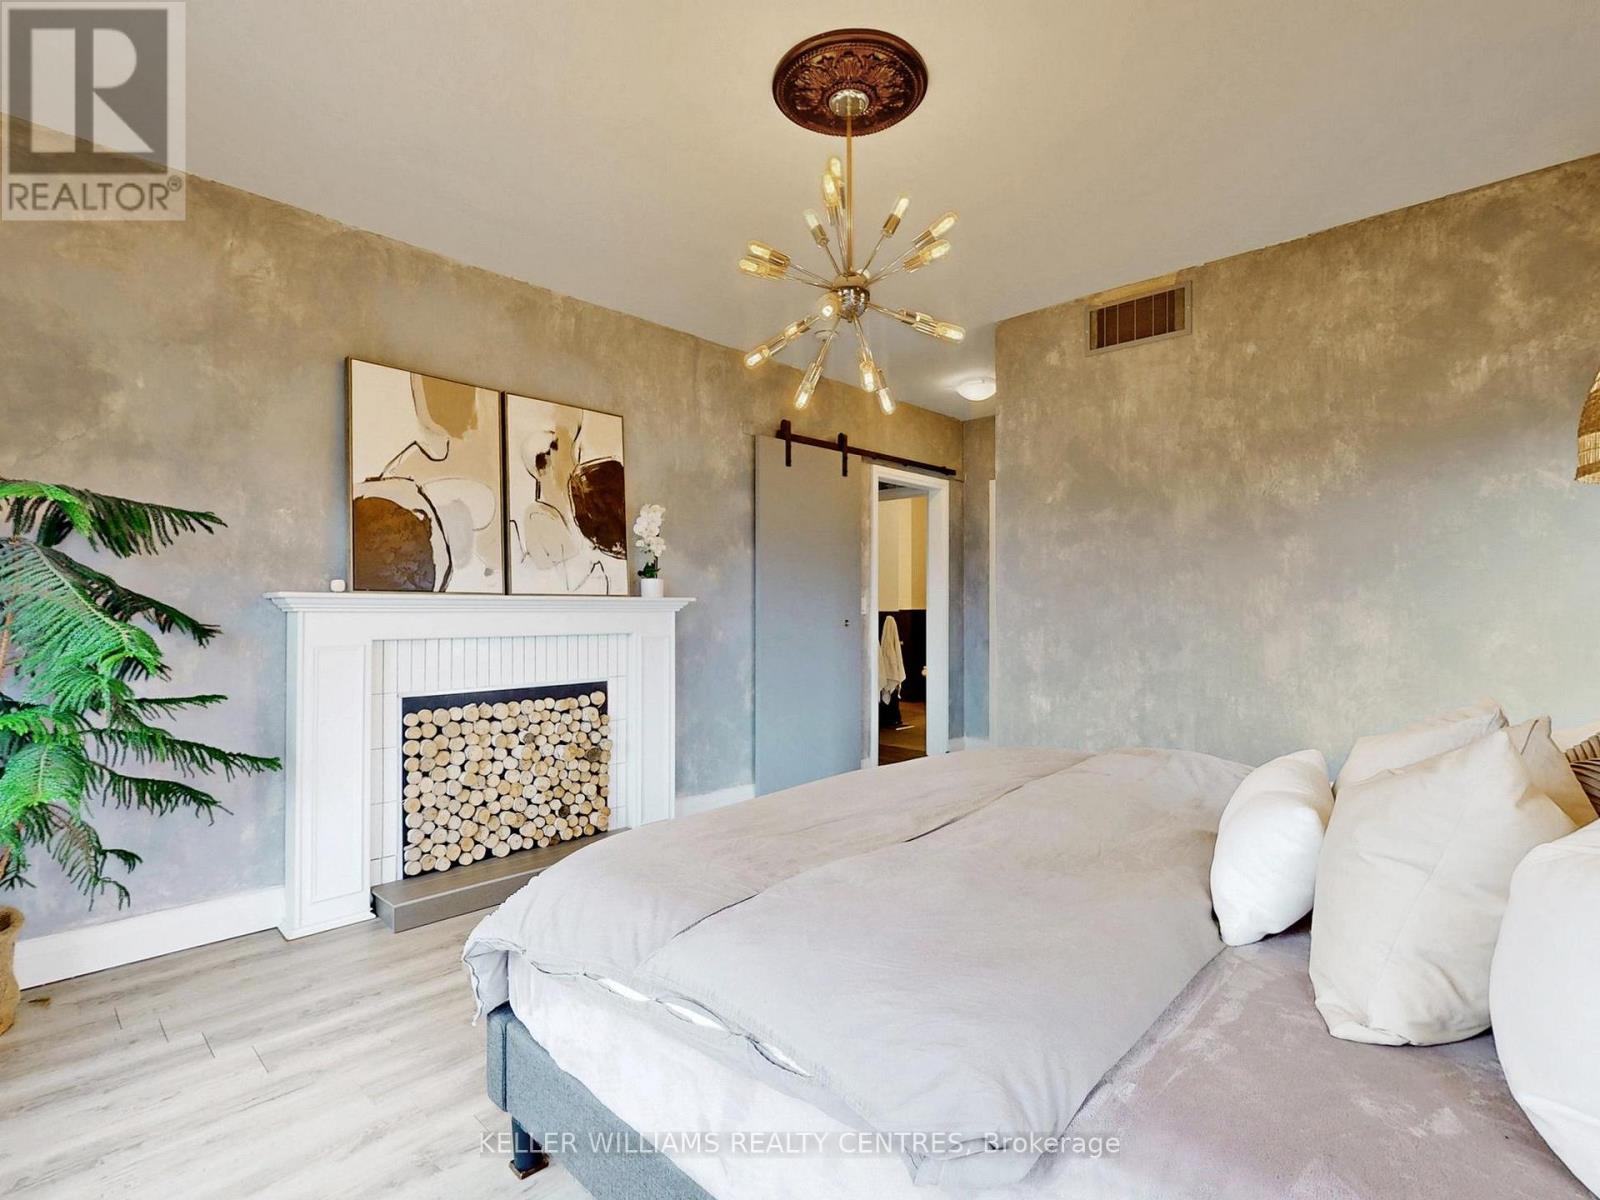
Primary Bedroom
4.11 m x 3.96 m
Ground level
Kitchen
4.72 m x 7.01 m
Basement
Other
8.69 m x 15.85 m
Ground level
Great room
4.88 m x 5.33 m
Flat
Other
3.53 m x 6.4 m
Ground level
Bedroom 3
4.11 m x 3.71 m
Ground level
Bedroom 2
3.66 m x 3.96 m

Virtual Tour & Media

Mortgage & Affordability Estimate monthly costs
Purchase price$1,275,000
Down paymentNot available
Mortgage amountNot available
Principal & interestNot available
Property taxesNot available
Condo/HOA feeNot available
Insurance/OtherNot available
UtilitiesNot available
Est. monthly totalNot available
Income needed (GDS 32%)Not available
Estimates only. Not financial advice. Rates, taxes and fees vary by lender and municipality.

Saved Properties

Keep This One Handy

Save this listing, compare it later, or open your saved properties dashboard.

Manage Saved Searches
Map is approximate.

Neighbourhood

Area
Rural Oro-Medonte
City
Oro-Medonte
Postal code
L0K 1E0
Nearby
Cross Streets: Horseshoe Valley Rd E / Line 9 N. ** Directions: Horseshoe Valley Rd E To Line 9 N.