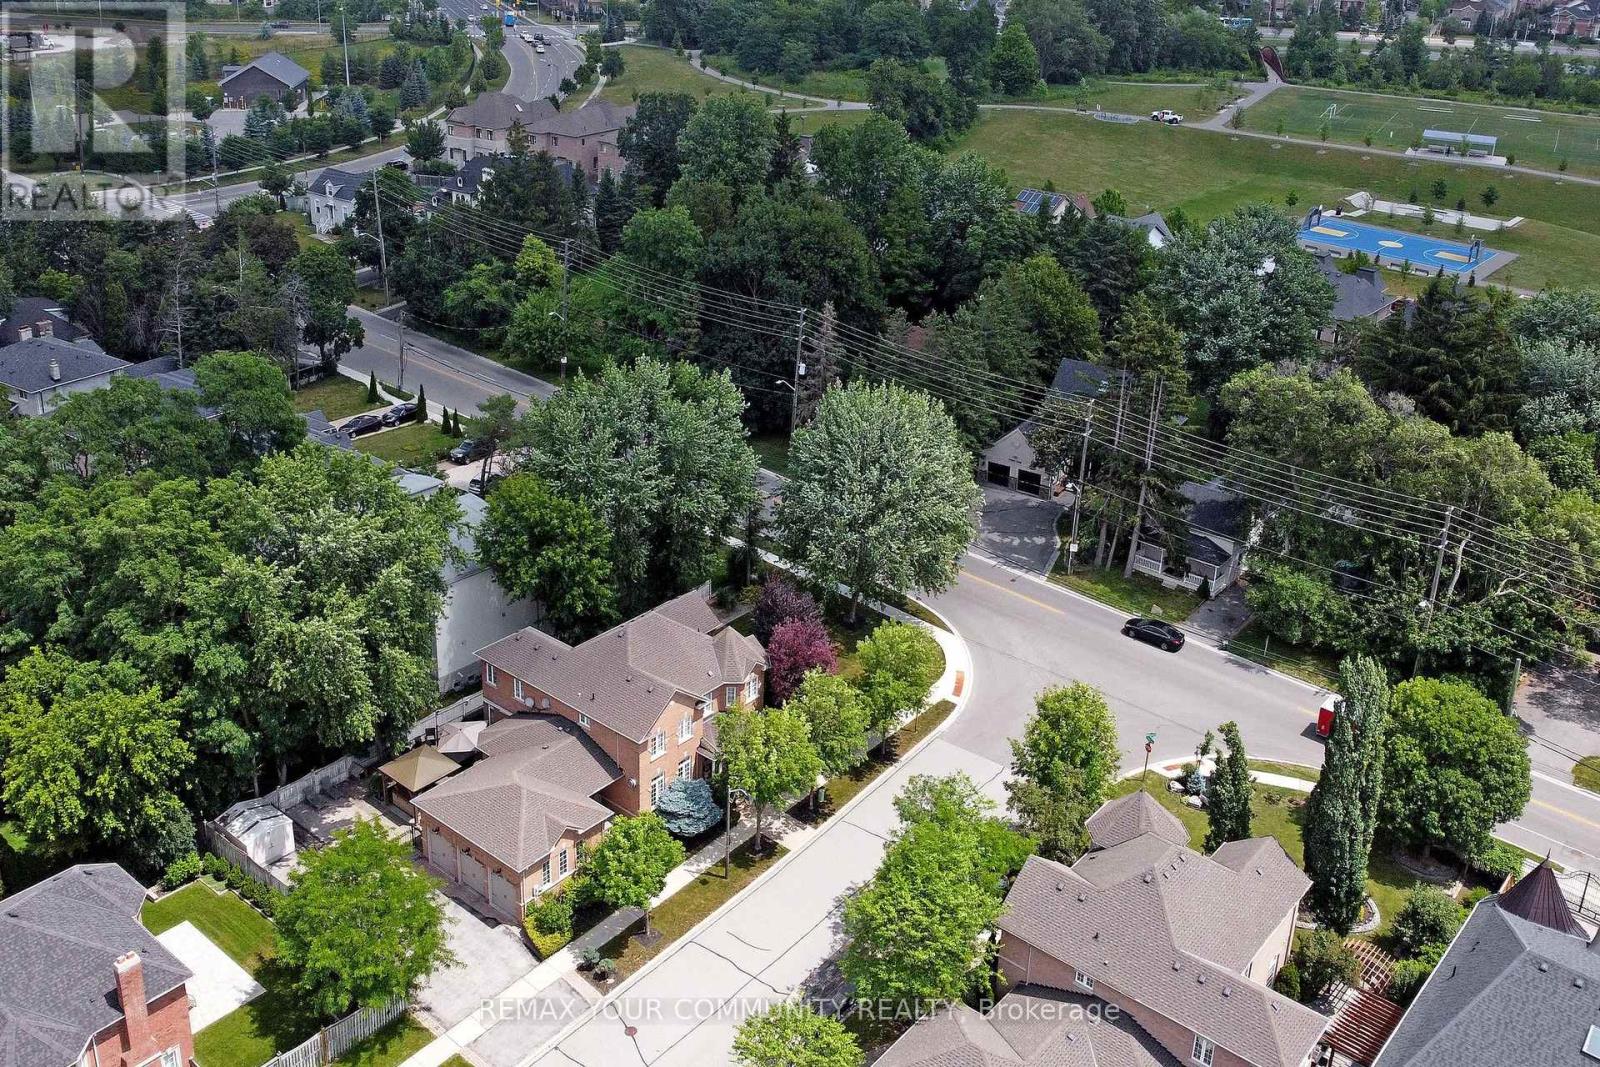
2 Winterberry Drive

Markham, ONDetached
$1,968,000
MLS® N13751396
Detached4 beds3 baths9 total
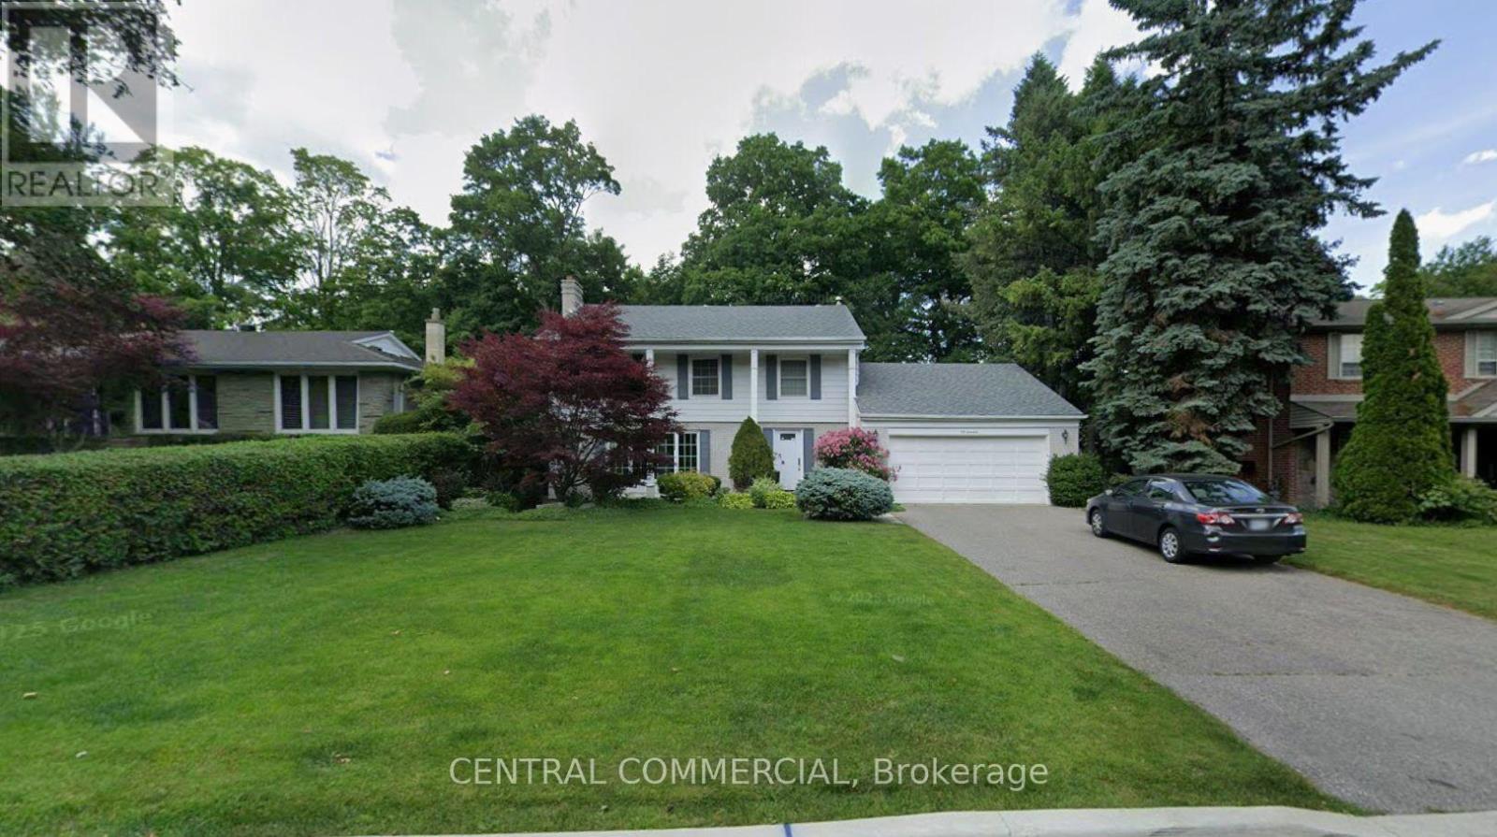
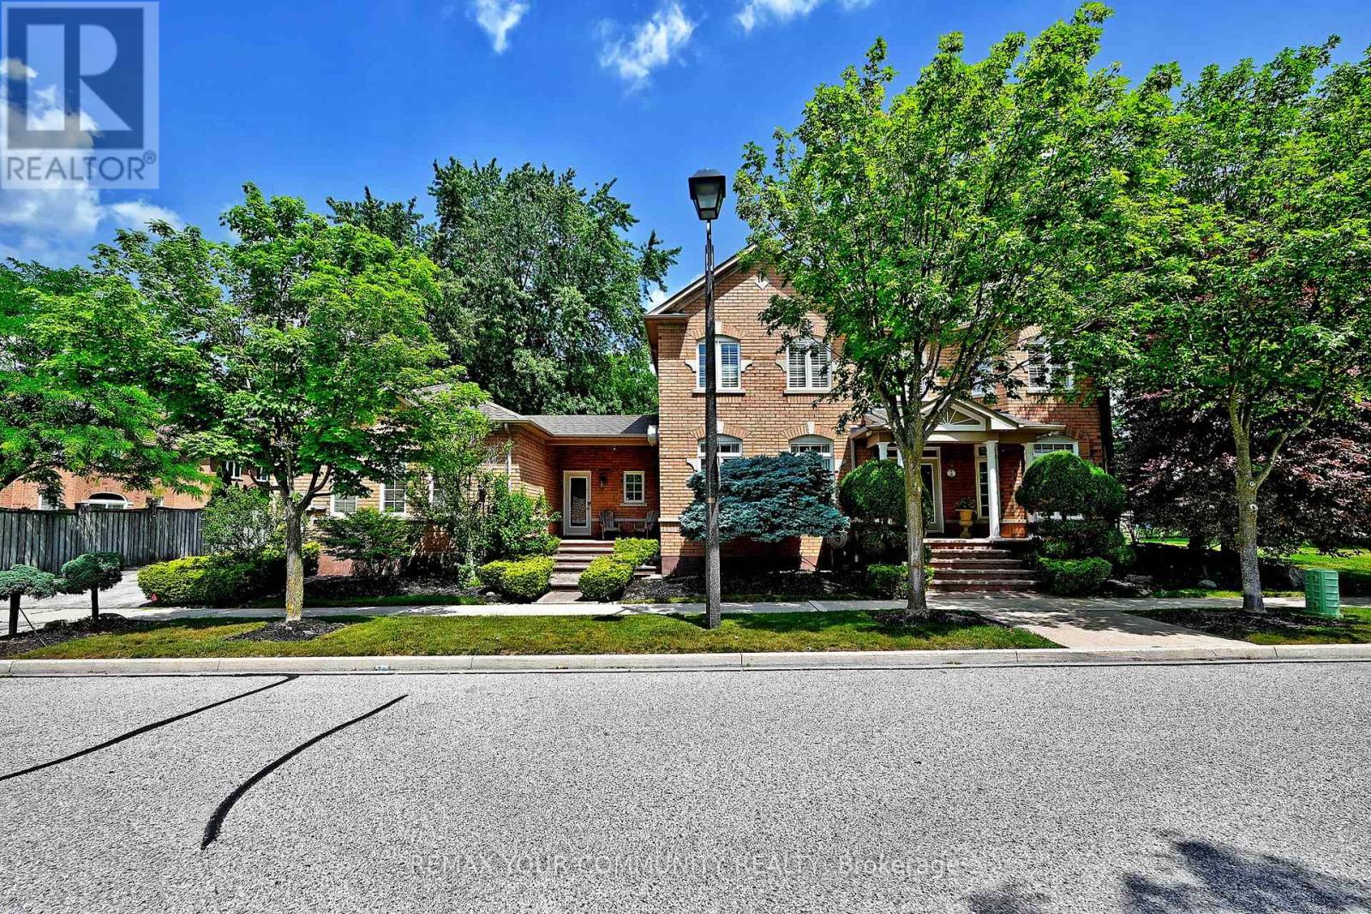
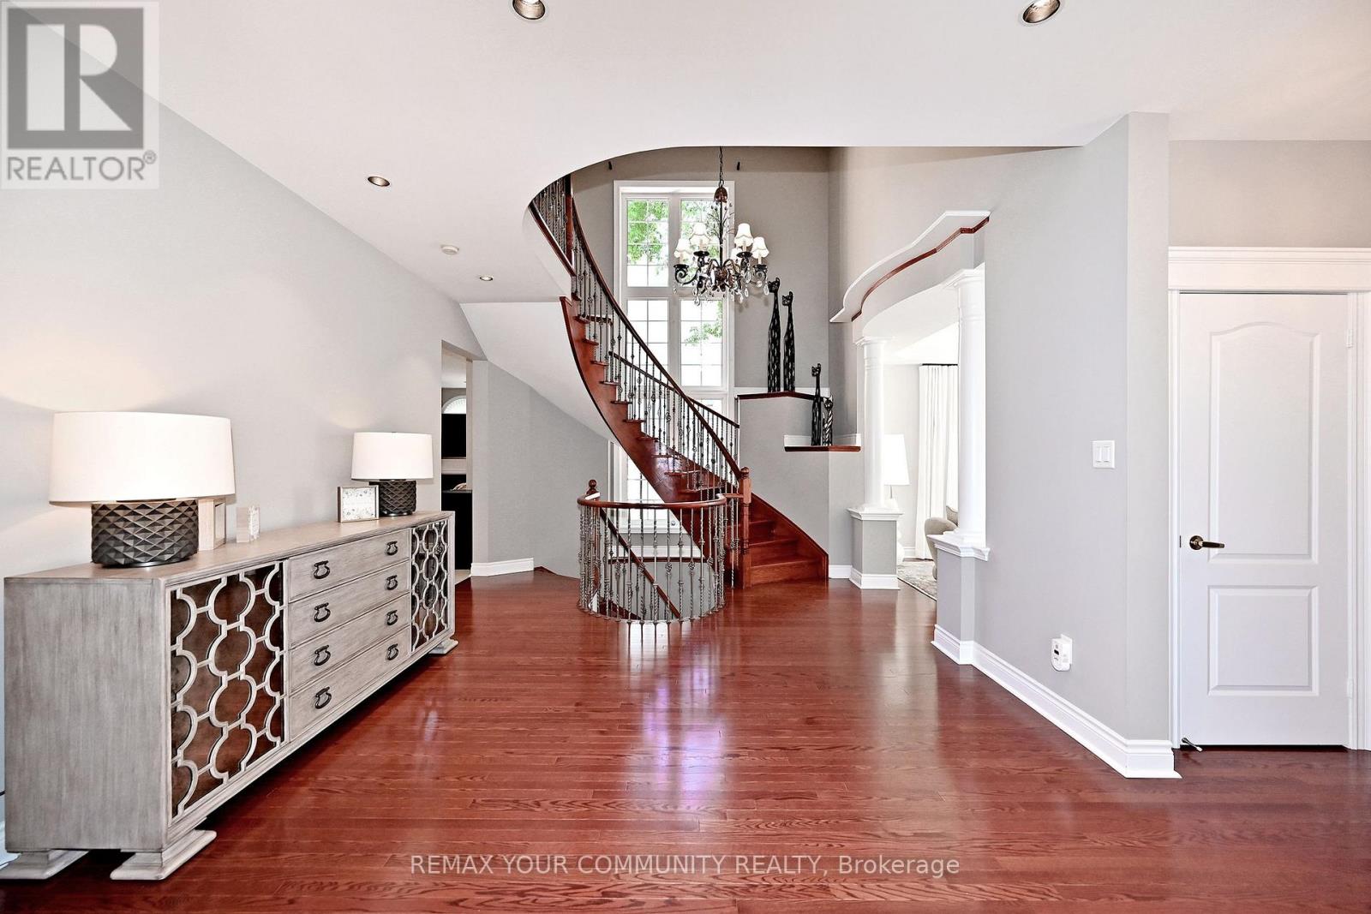
2 Winterberry Drive, Markham, ON photo 1
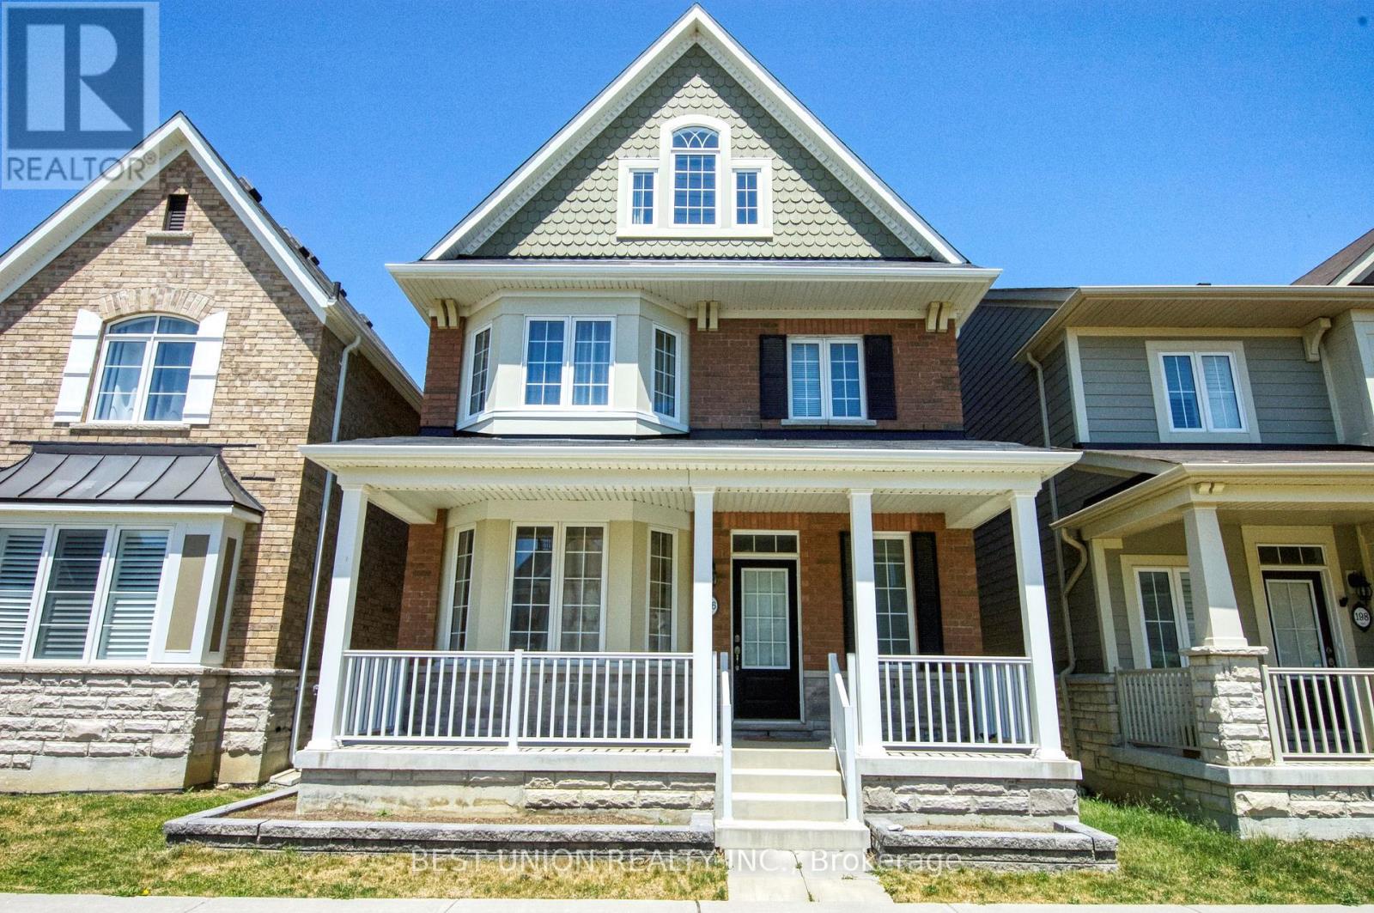
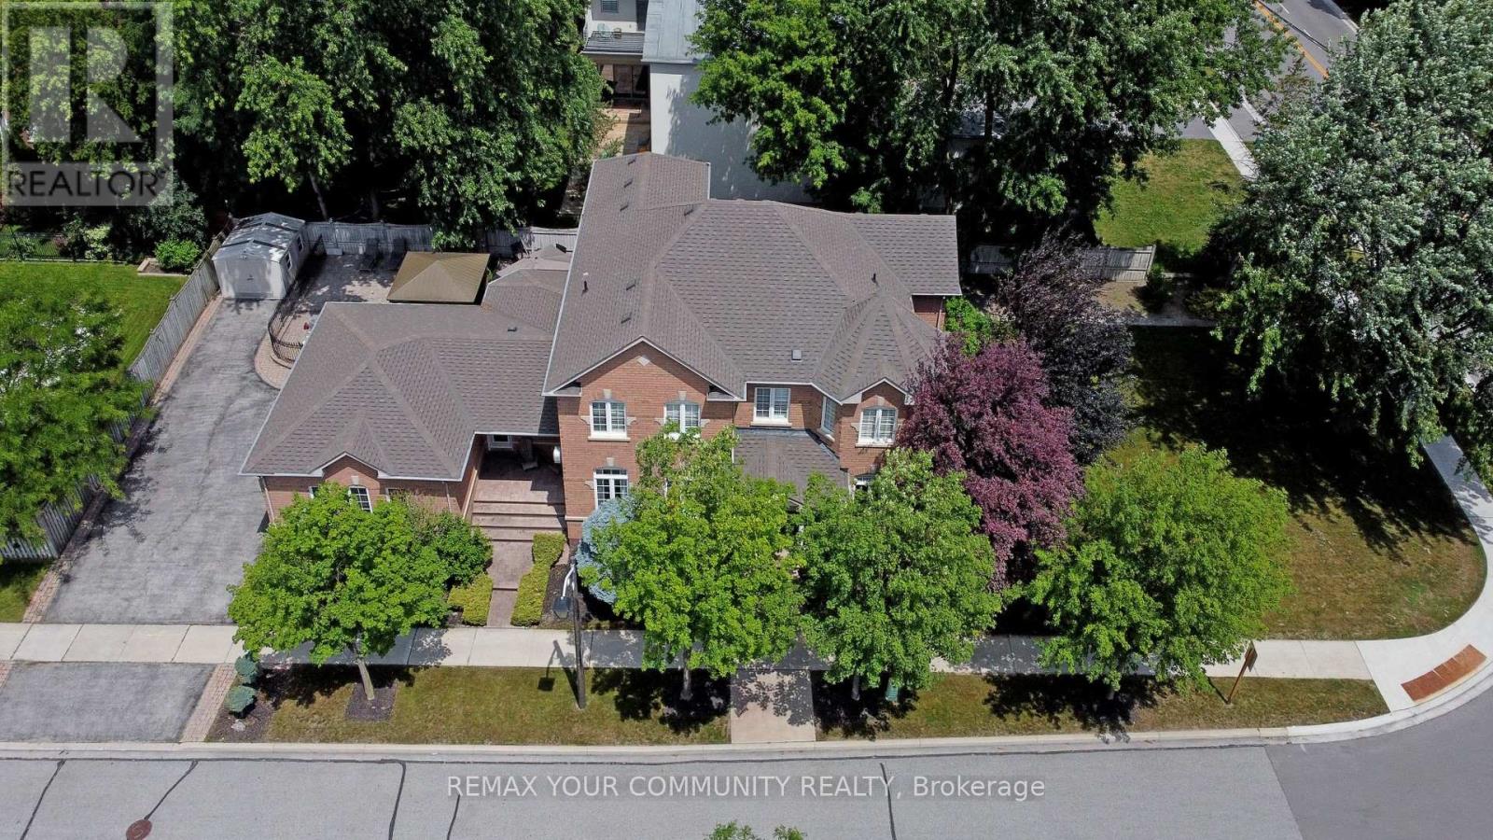
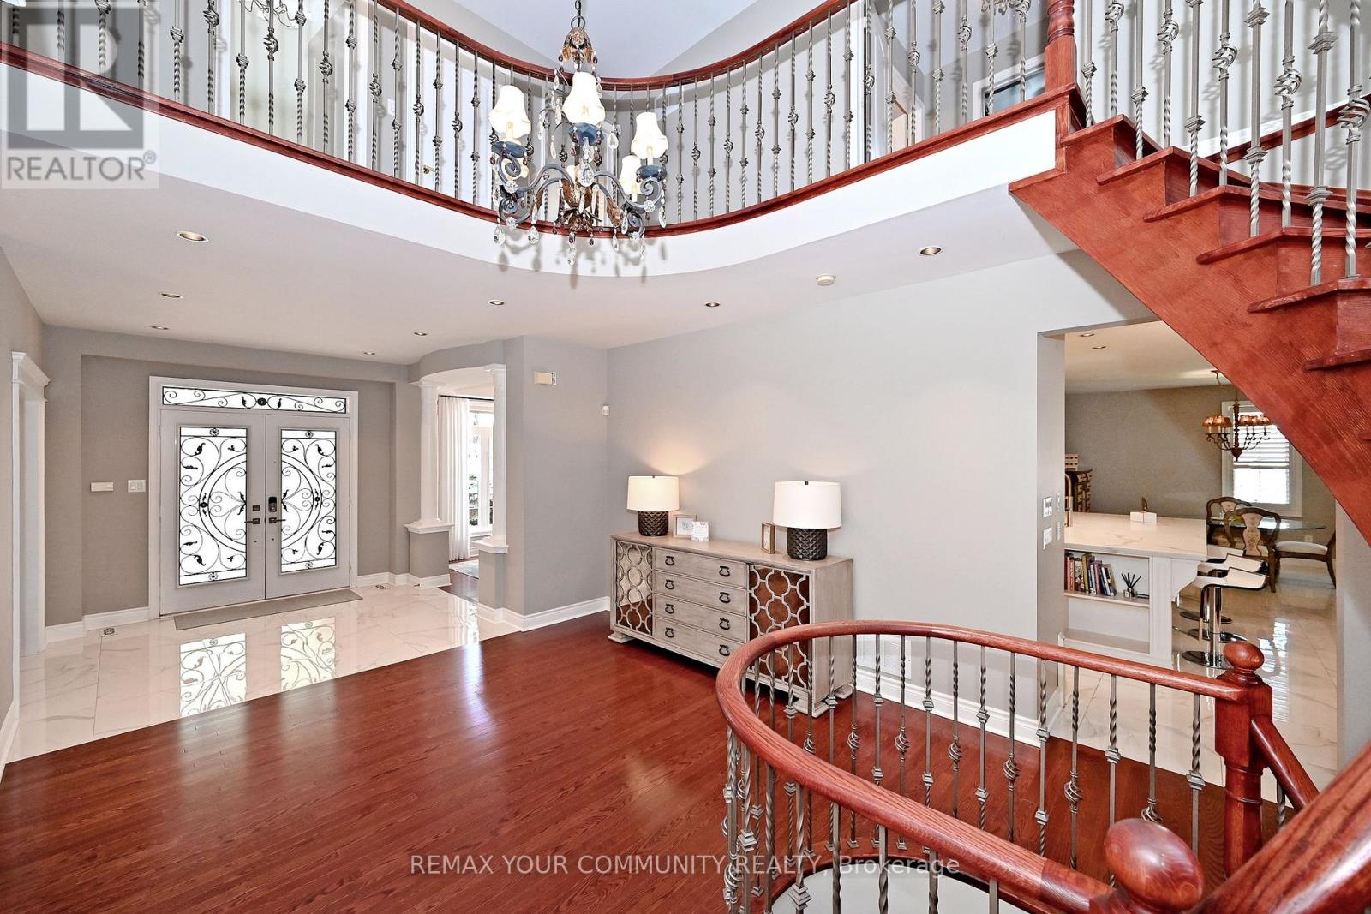
2 Winterberry Drive, Markham, ON photo 2
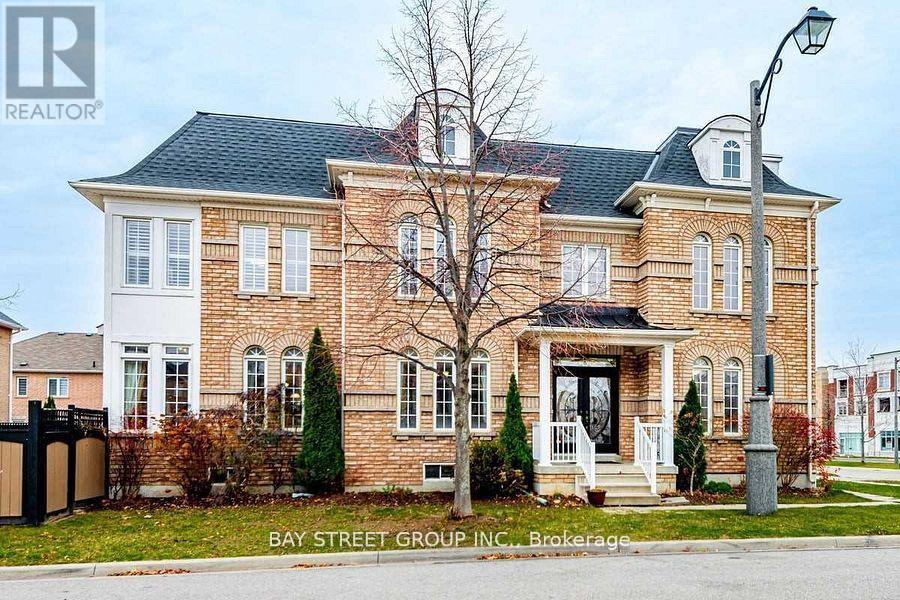
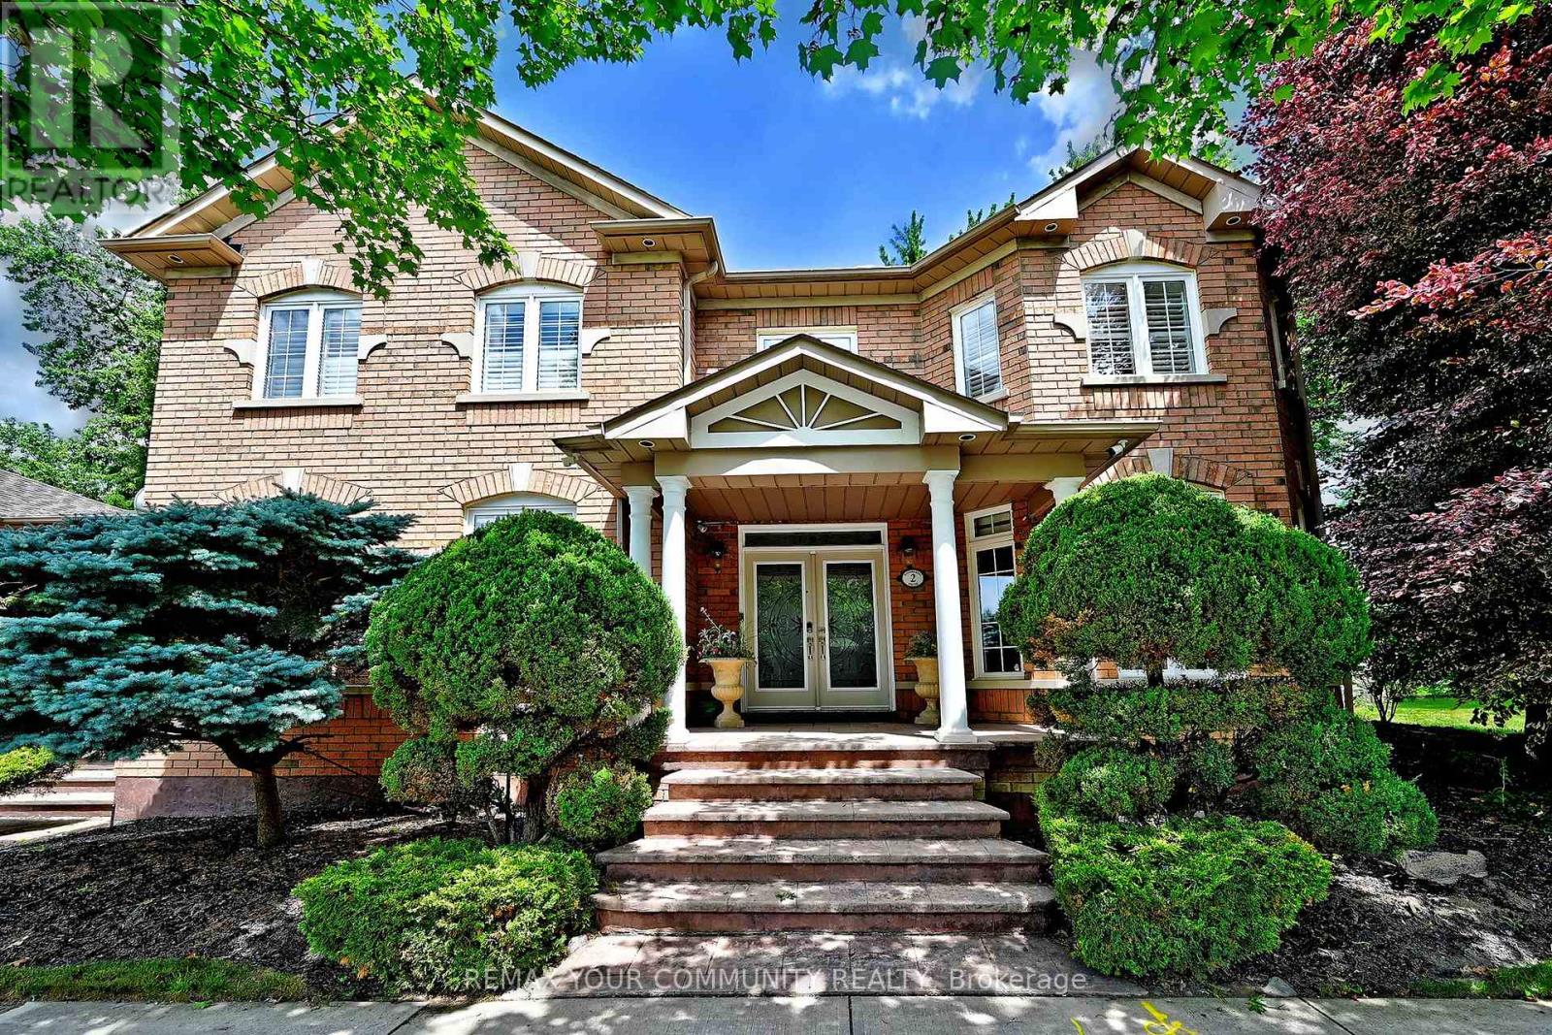
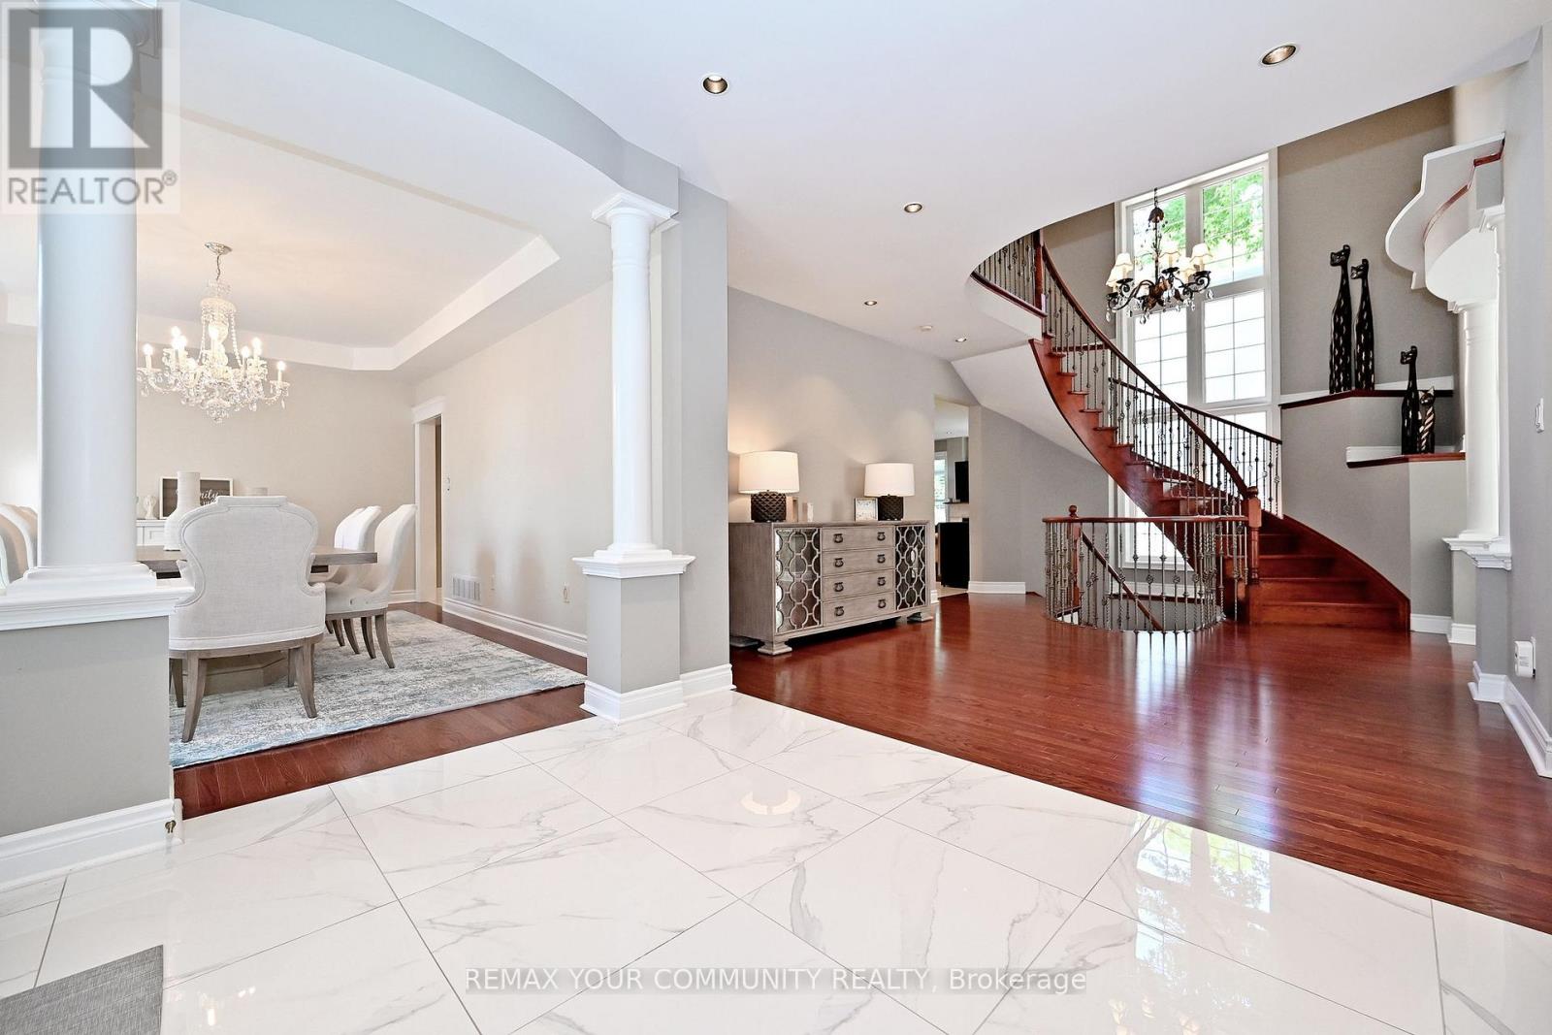
2 Winterberry Drive, Markham, ON photo 3
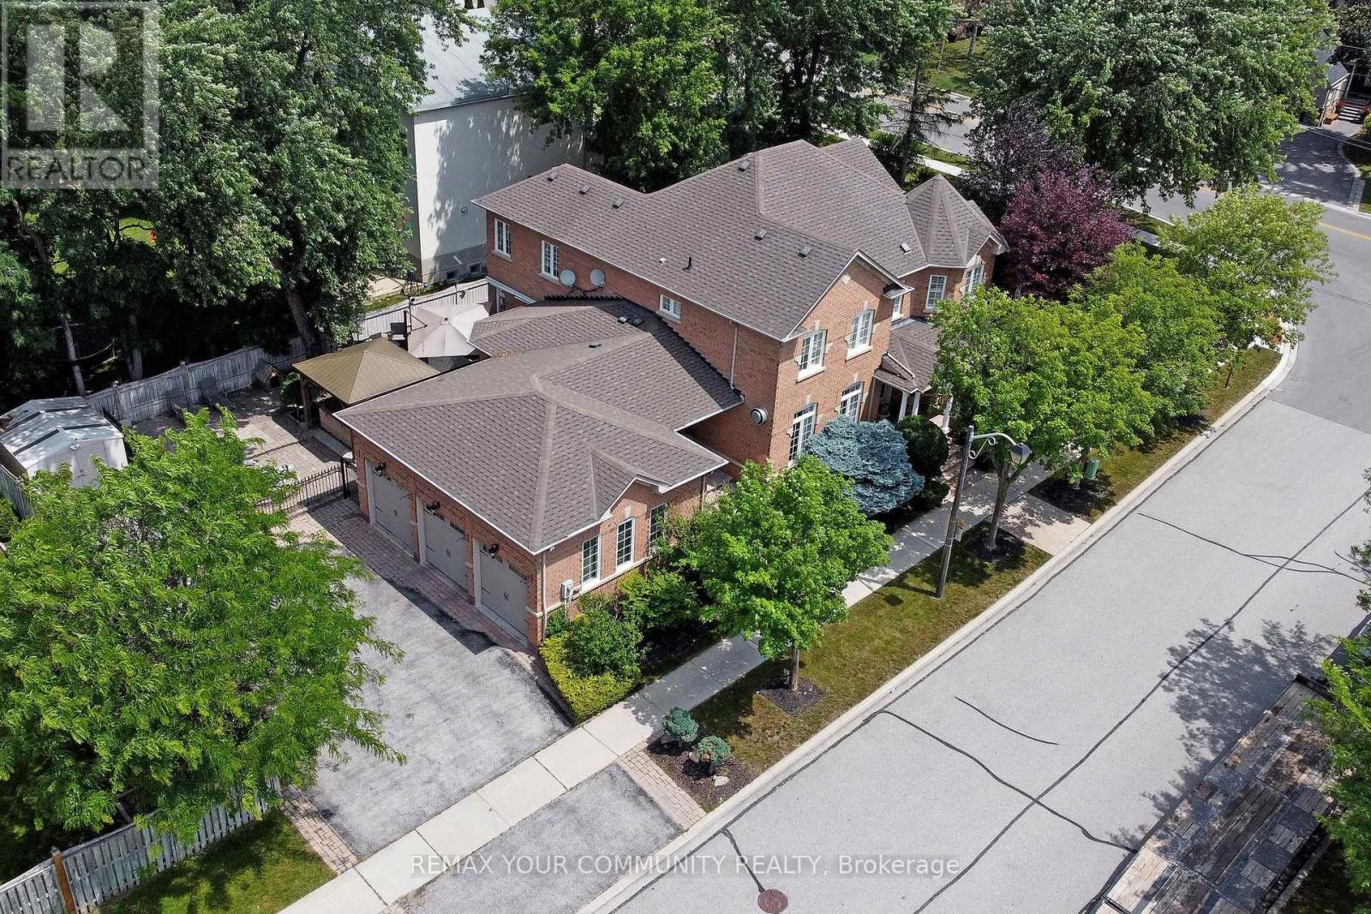
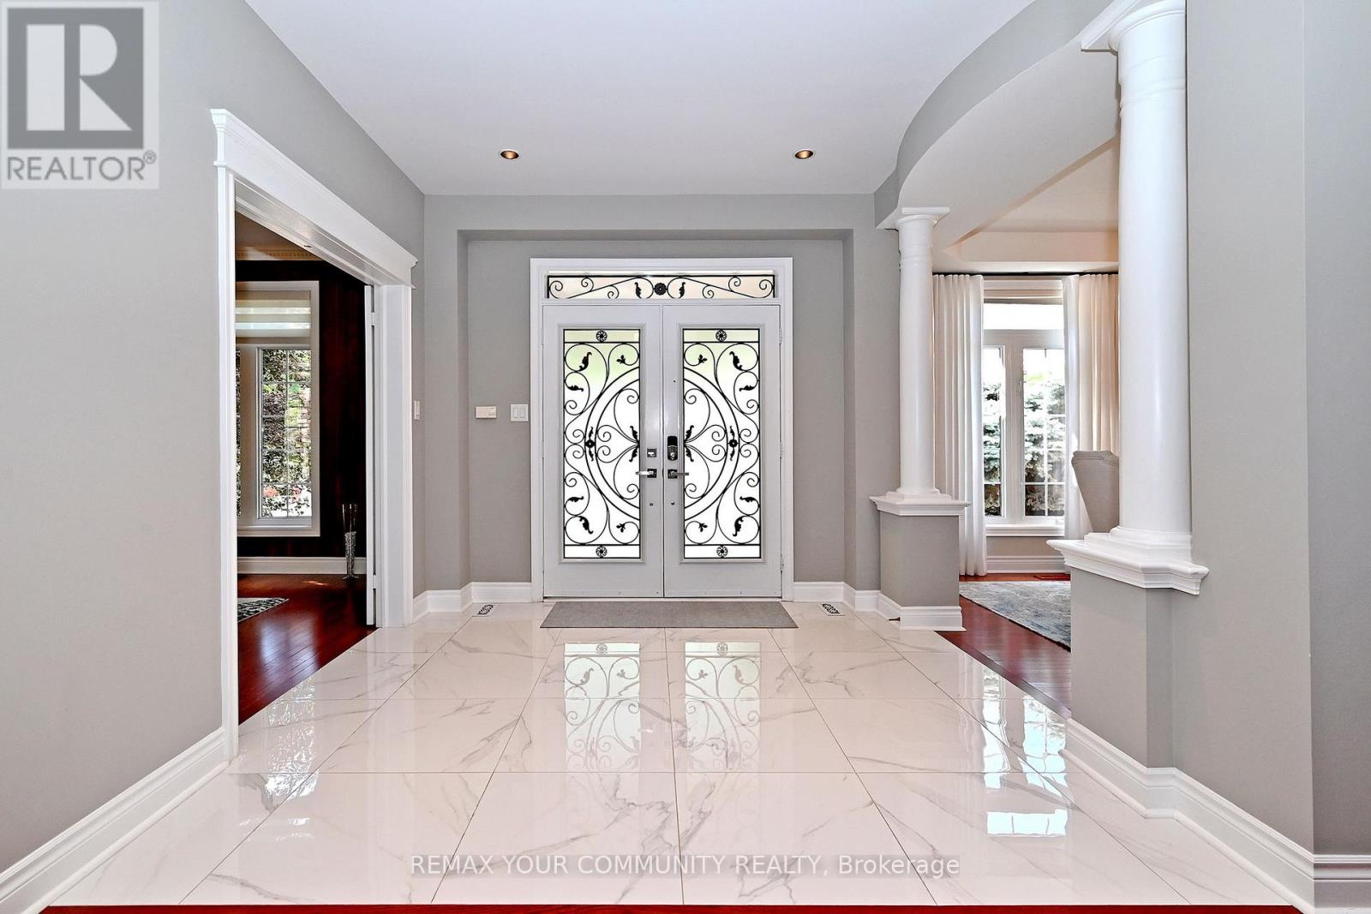
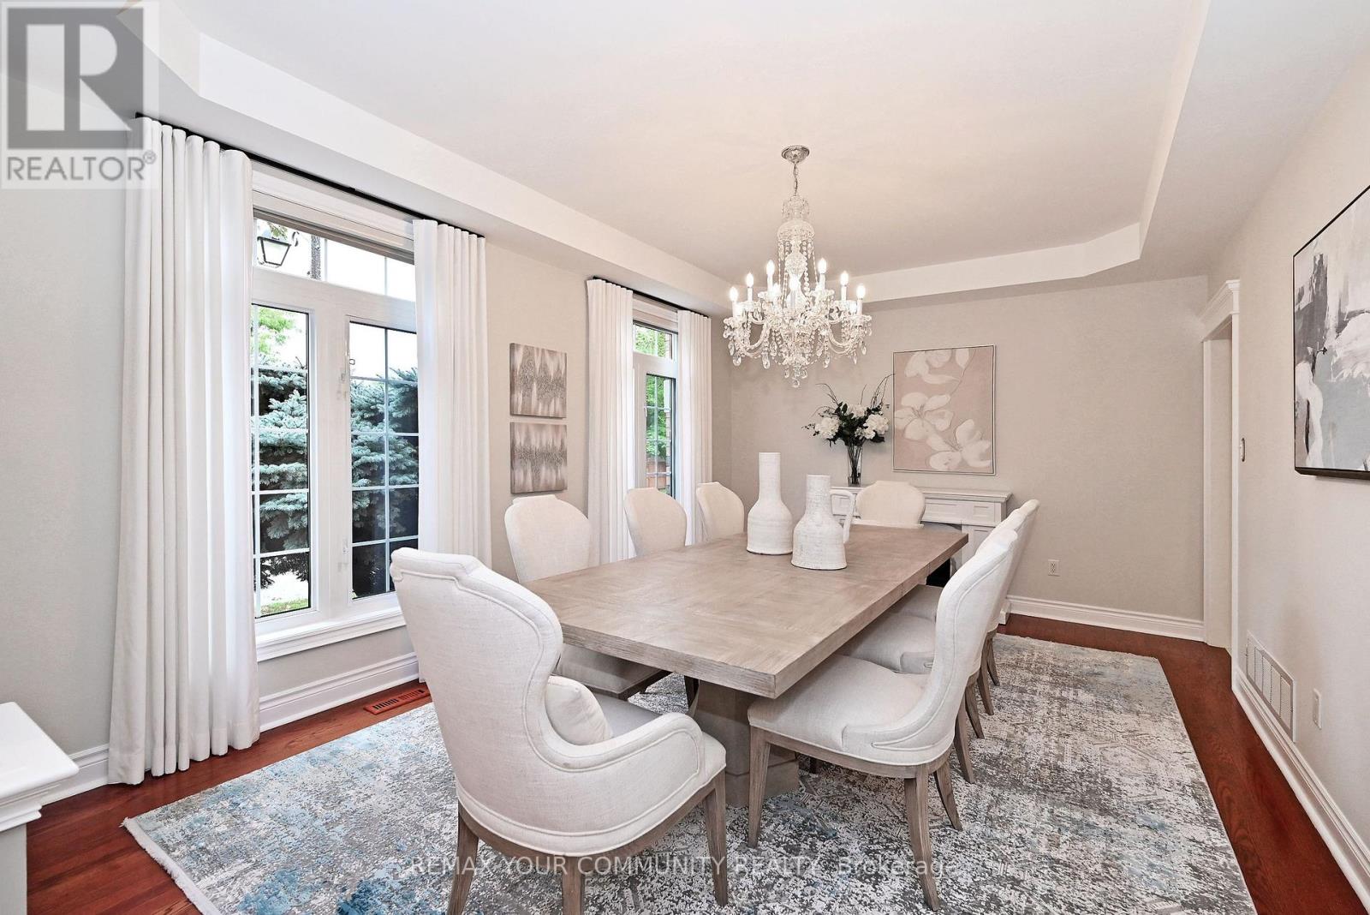
2 Winterberry Drive, Markham, ON photo 4
2 Winterberry Drive, Markham, ON photo 5
2 Winterberry Drive, Markham, ON photo 6
2 Winterberry Drive, Markham, ON photo 7
2 Winterberry Drive, Markham, ON photo 8
2 Winterberry Drive, Markham, ON photo 9
2 Winterberry Drive, Markham, ON photo 10
2 Winterberry Drive, Markham, ON photo 11
2 Winterberry Drive, Markham, ON photo 12
2 Winterberry Drive, Markham, ON photo 13
2 Winterberry Drive, Markham, ON photo 14
2 Winterberry Drive, Markham, ON photo 15
2 Winterberry Drive, Markham, ON photo 16
2 Winterberry Drive, Markham, ON photo 17
2 Winterberry Drive, Markham, ON photo 18
2 Winterberry Drive, Markham, ON photo 19
2 Winterberry Drive, Markham, ON photo 20
2 Winterberry Drive, Markham, ON photo 21
2 Winterberry Drive, Markham, ON photo 22
2 Winterberry Drive, Markham, ON photo 23
2 Winterberry Drive, Markham, ON photo 24
2 Winterberry Drive, Markham, ON photo 25
2 Winterberry Drive, Markham, ON photo 26
2 Winterberry Drive, Markham, ON photo 27
2 Winterberry Drive, Markham, ON photo 28
2 Winterberry Drive, Markham, ON photo 29
2 Winterberry Drive, Markham, ON photo 30
2 Winterberry Drive, Markham, ON photo 31
2 Winterberry Drive, Markham, ON photo 32
2 Winterberry Drive, Markham, ON photo 33
2 Winterberry Drive, Markham, ON photo 34
2 Winterberry Drive, Markham, ON photo 35
2 Winterberry Drive, Markham, ON photo 36
2 Winterberry Drive, Markham, ON photo 37
2 Winterberry Drive, Markham, ON photo 38
2 Winterberry Drive, Markham, ON photo 39
2 Winterberry Drive, Markham, ON photo 40
2 Winterberry Drive, Markham, ON photo 41
2 Winterberry Drive, Markham, ON photo 42
2 Winterberry Drive, Markham, ON photo 43
2 Winterberry Drive, Markham, ON photo 44
2 Winterberry Drive, Markham, ON photo 45
2 Winterberry Drive, Markham, ON photo 46
1 / 46

BUYER ADVANTAGE

Buy with confidence

Get a full-service approach built on strategy, strong negotiation, and clear guidance from offer to close.

  • Local Market Expertise
  • Broker-level Negotiation
  • Transparent Process
  • No-pressure Guidance

The right strategy depends on your goals, timing, budget, and the type of home you are buying. Get Your Buyer Snapshot.

About This Property

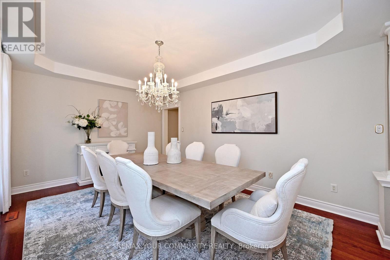
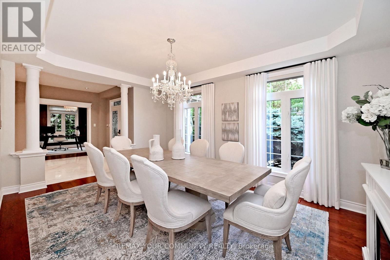
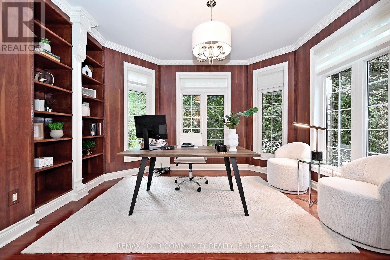
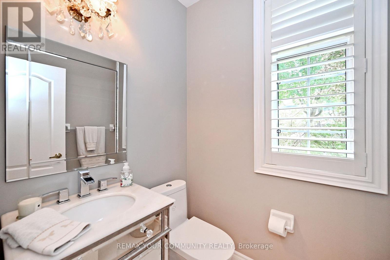
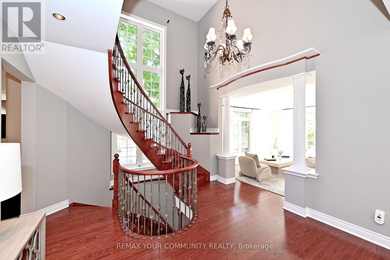
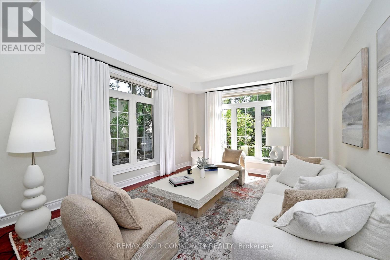
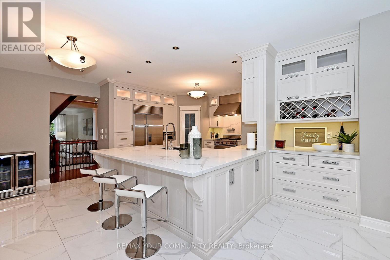
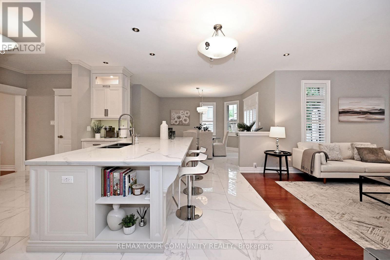
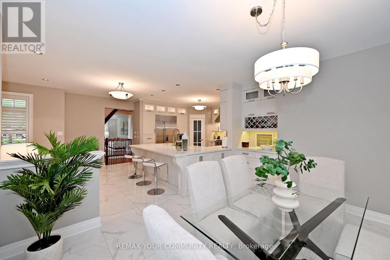
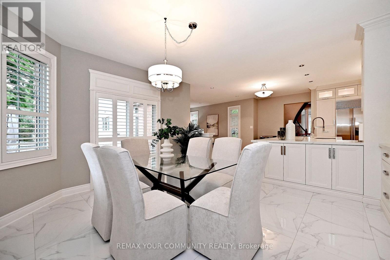
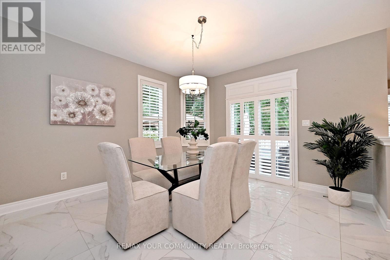
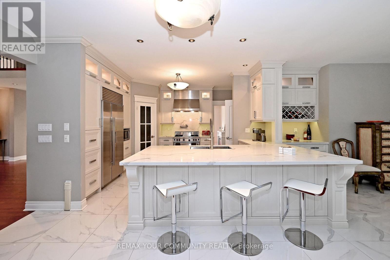
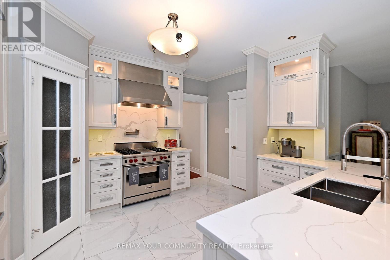
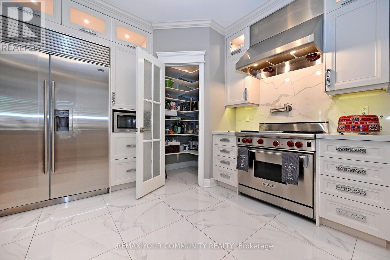
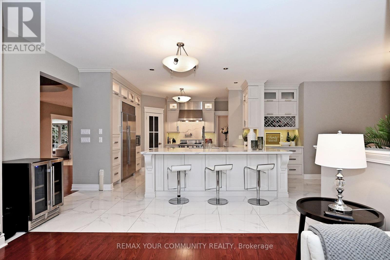
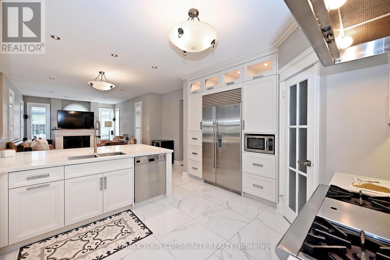
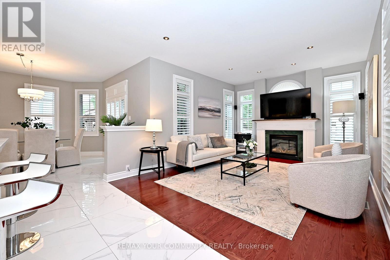
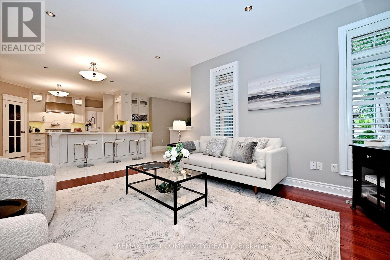
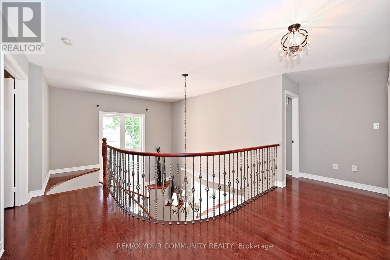
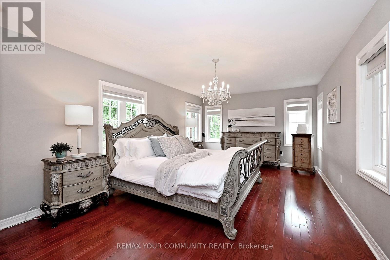
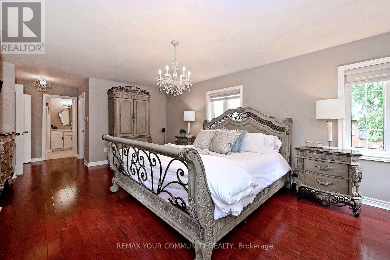
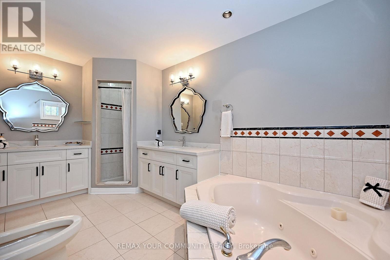
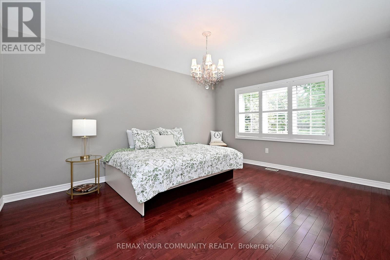
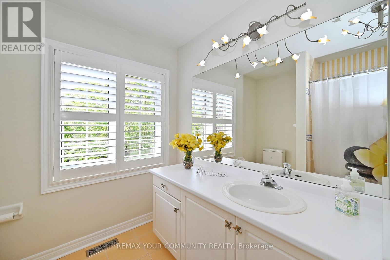
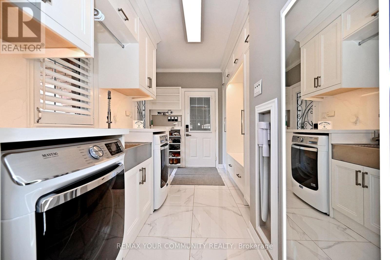
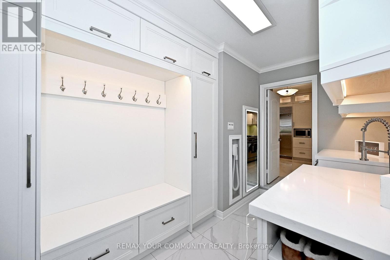
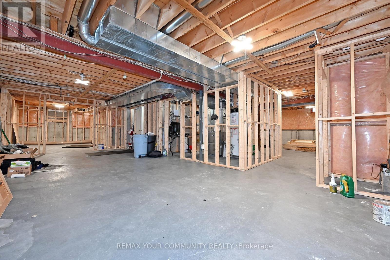
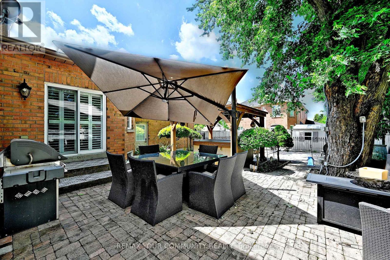
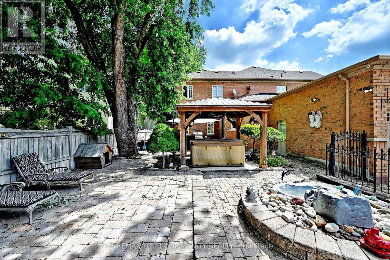
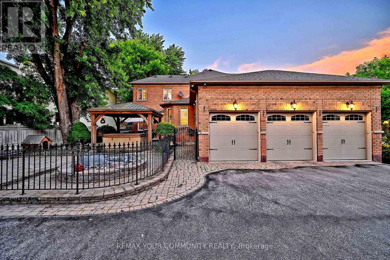
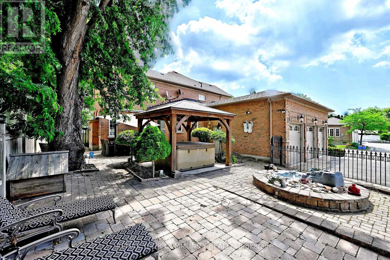
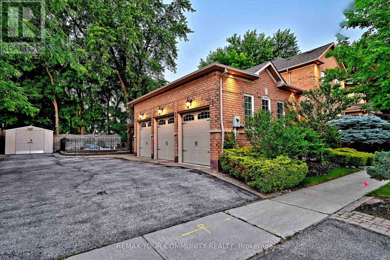
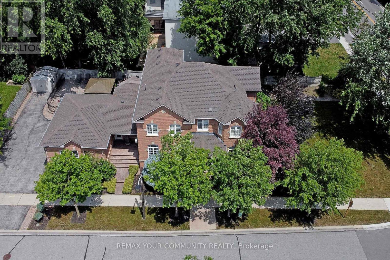
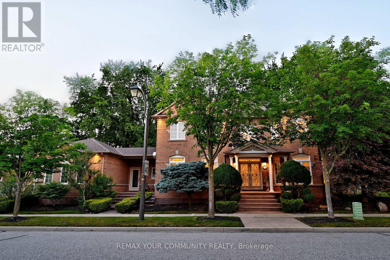
Welcome To An Exceptional Executive Residence Offering 3,400+ SqFt Of Curated Living Space,Where Timeless Elegance Meets Modern Refinement.Newly Renovated & Impeccably Maintained,Every Detail Reflects Quality Craftsmanship,Enduring Design & Effortless Sophistication.Rich Hardwood Flooring,Smooth Ceilings,Pot Lights,Crown Moulding & Designer-Inspired Interiors Create A Warm & Elevated Atmosphere Balancing Refined Living w/Everyday Comfort.A Prestigious Florentine Chef-Inspired Kitchen Is Expertly Crafted For Memorable Gatherings While Remaining Exceptionally Functional For Daily Living.The Expansive Quartz Centre Island Is Complemented By Custom Organizational Features Including B/In Wine Rack,Fine China Drawer Dividers,Deep Storage Solutions,U/Cab Lighting,W/In Pantry w/Automatic Lighting & A Curated Collection Of Premium High End Appliances.The Home's Commitment To Quality Continues In The Renovated Laundry Rm Featuring Custom Cabinetry,Quartz C/Top +Backsplash,U/Cab Lighting,Dedicated CVAC & Convenient Garage +Exterior Access.The Primary Suite Offers New Window Coverings,W/In Closet w/Organizer,R-In For Gas F/Place & An Elegant Reimagined Ensuite Appointed w/ New:Custom Florentine Vanities,Quartz C/Top,Updated Fixtures & Statement Lighting.Refined Enhancements Continue T/Out The Upper Level.Offering 1,800 SqFt+,The Unspoiled Lower Level Provides An Opportunity To Create A Living Space Tailored To Your Family's Lifestyle.Professionally Landscaped Grounds Enhanced By A 4 Zone Irrigation System Surround A Private Backyard Oasis Featuring A Tranquil Waterfall +Patio Dining & Lounge Space-An Inviting Setting For Relaxed Afternoons,Outdoor Entertaining & Memorable Evenings.Situated Within The Desired Legacy Community Of Markham,An Enclave Renowned For Its Mature Streetscape,Executive Homes And Dedicated Amenities Incl.Golf.This Distinguished Residence Presents A Rare Opportunity For Discerning Families To Enjoy A Lifestyle Defined By Comfort,Privacy & Timeless Elegance. (id:63604)

Key Facts

Type
Detached
Beds
4
Baths
3
Size
3,000 sqft
Lot
93.5 x 71.5 FT; Irreg.Corner Lot/Plan-Sch.C As Attached
Parking
9 total

Highlights

  • Hot Tub
  • Central Vacuum
Property Details 18 details
Bedrooms
4 bedrooms
4 above grade
Bathrooms
3 bathrooms
1 partial
Parking
9 parking spaces
Attached Garage · Garage
Living area
3,000 - 3,500 sq. ft.
Property
Single Family · Freehold · Detached
Property subtype
Single Family
Structure type
House
Ownership
Freehold
Attached status
Detached
Storeys
2
Basement
Unfinished, Full
Heating
Forced air, Natural gas
Cooling
Central air conditioning
Fireplace
1 fireplace
Lot dimensions
93.5 x 71.5 FT; Irreg.Corner Lot/Plan-Sch.C As Attached
Frontage
93.60 feet
Taxes
$8,412.59
Zoning
Irreg:Rear:143.76 Ft; /Side:18.76Ft; Angle:70.14Ft
Water source
Municipal water
Sewer
Sanitary sewer

Interior features

Hot TubCentral VacuumTileHardwoodFireplace(s)

Exterior features

BrickFenced yard

Lot and water

Irregular lot sizeCarpet FreeGazebo
Rooms 12 rooms
Level
Room
Dimensions
Main level
Foyer
2.84 m x 2.94 m
Second level
Bedroom 4
4.62 m x 3.7 m
Main level
Laundry room
3.75 m x 2.48 m
Main level
Living room
4.47 m x 3.68 m
Main level
Dining room
5.25 m x 3.63 m
Main level
Kitchen
5.68 m x 3.81 m
Main level
Eating area
3.75 m x 4.08 m
Main level
Family room
4.54 m x 3.65 m
Main level
Office
3.6 m x 3.65 m
Second level
Primary Bedroom
6.12 m x 3.63 m
Second level
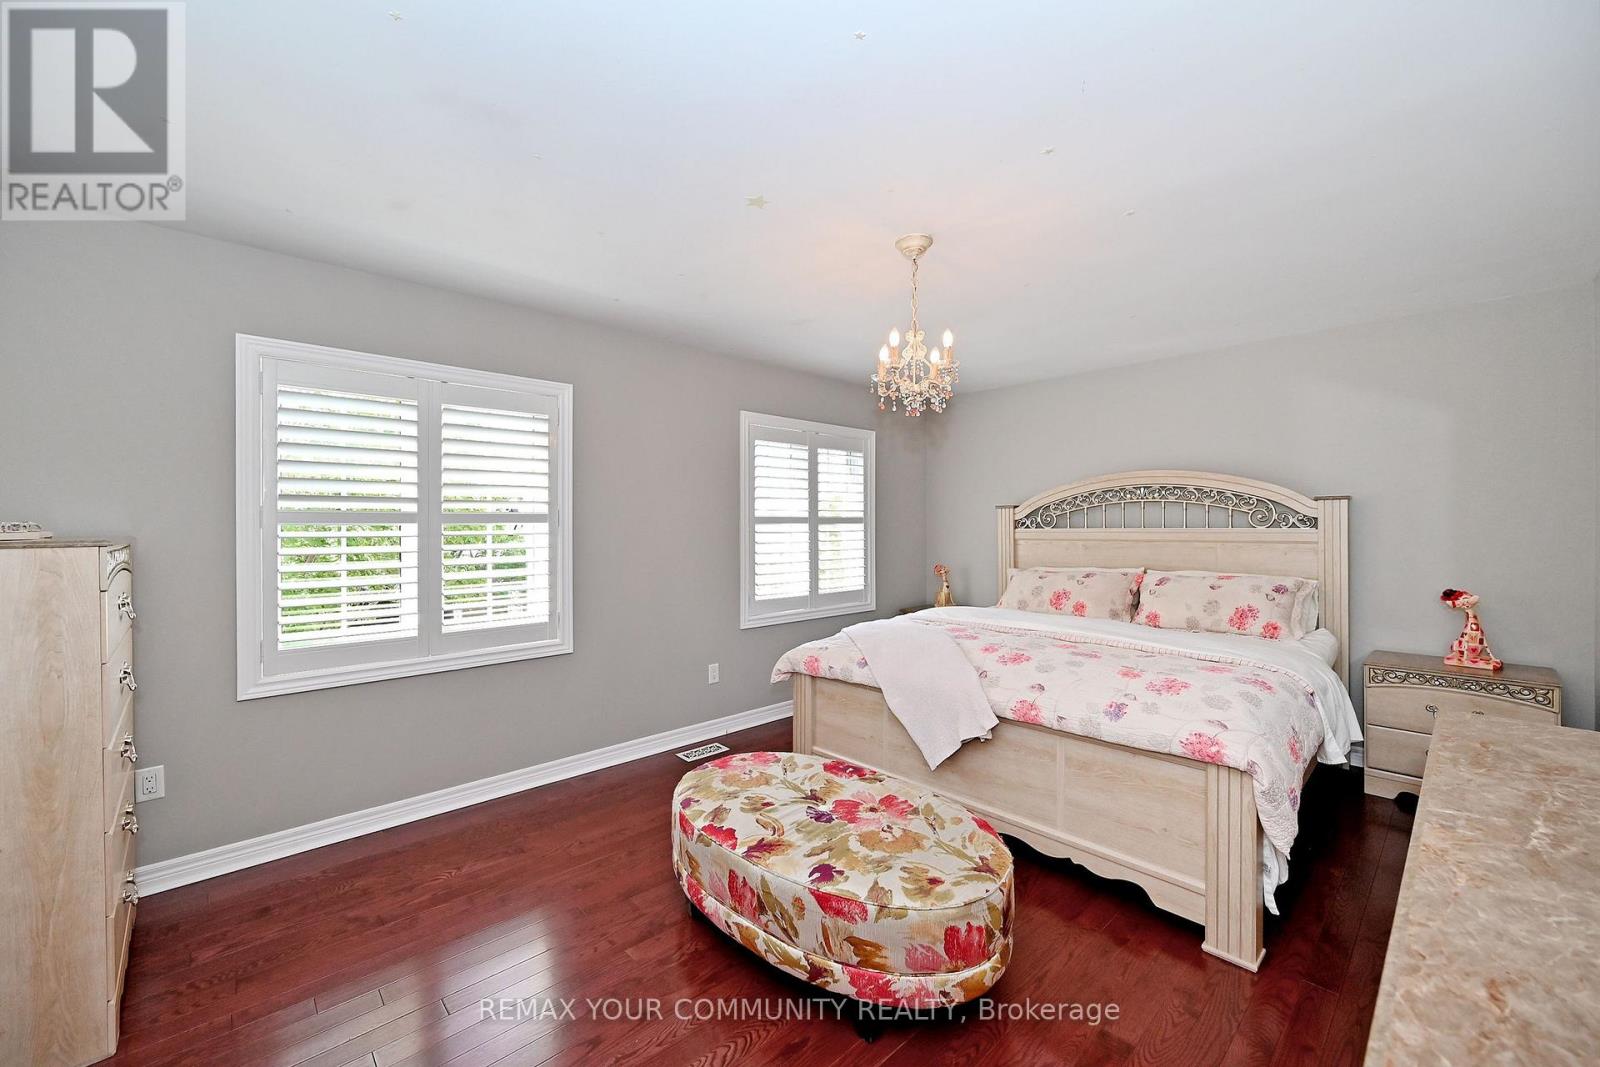
Bedroom 2
5.15 m x 3.63 m
Second level
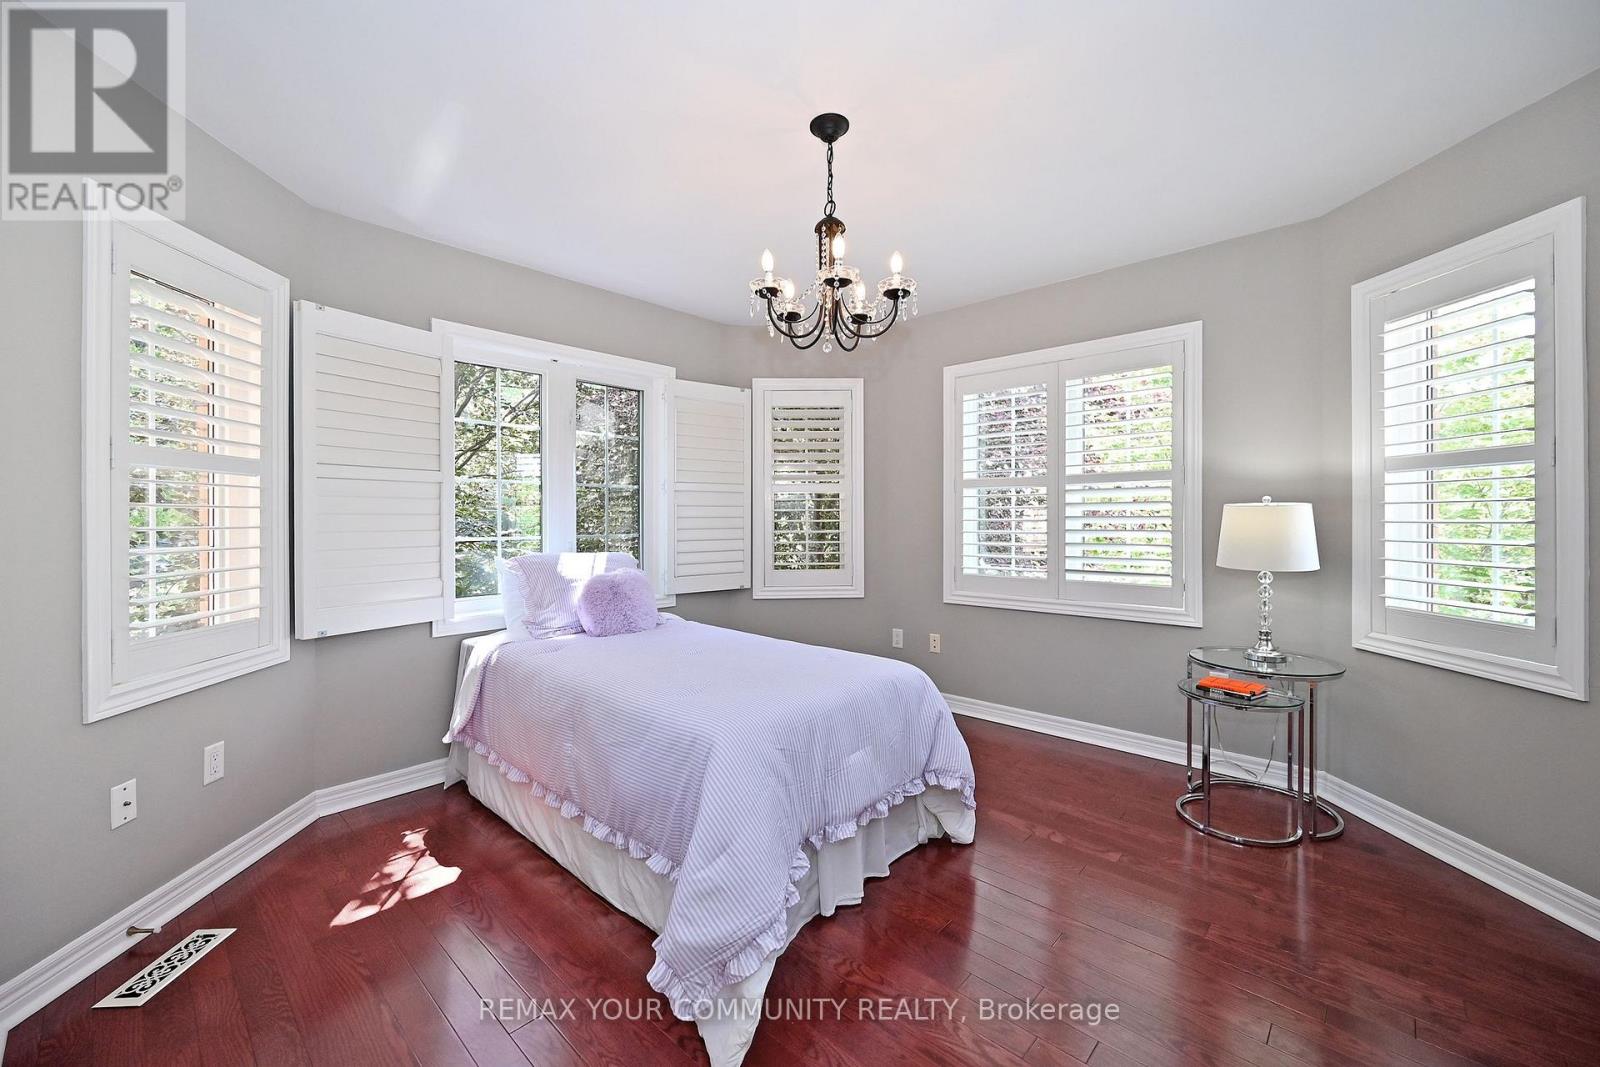
Bedroom 3
3.63 m x 3.63 m

Virtual Tour & Media

Mortgage & Affordability Estimate monthly costs
Purchase price$1,968,000
Down paymentNot available
Mortgage amountNot available
Principal & interestNot available
Property taxesNot available
Condo/HOA feeNot available
Insurance/OtherNot available
UtilitiesNot available
Est. monthly totalNot available
Income needed (GDS 32%)Not available
Estimates only. Not financial advice. Rates, taxes and fees vary by lender and municipality.

Saved Properties

Keep This One Handy

Save this listing, compare it later, or open your saved properties dashboard.

Manage Saved Searches
Map is approximate.

Neighbourhood

Area
Legacy
City
Markham
Postal code
L3S 4G3
Nearby
Cross Streets: Winterberry Drive & Ninth Line. ** Directions: 14th Avenue & Ninth Line.