
2 Wright Avenue

Toronto, ONDetached
$1,499,000
MLS® W13785044
Detached3 beds2 baths2 total
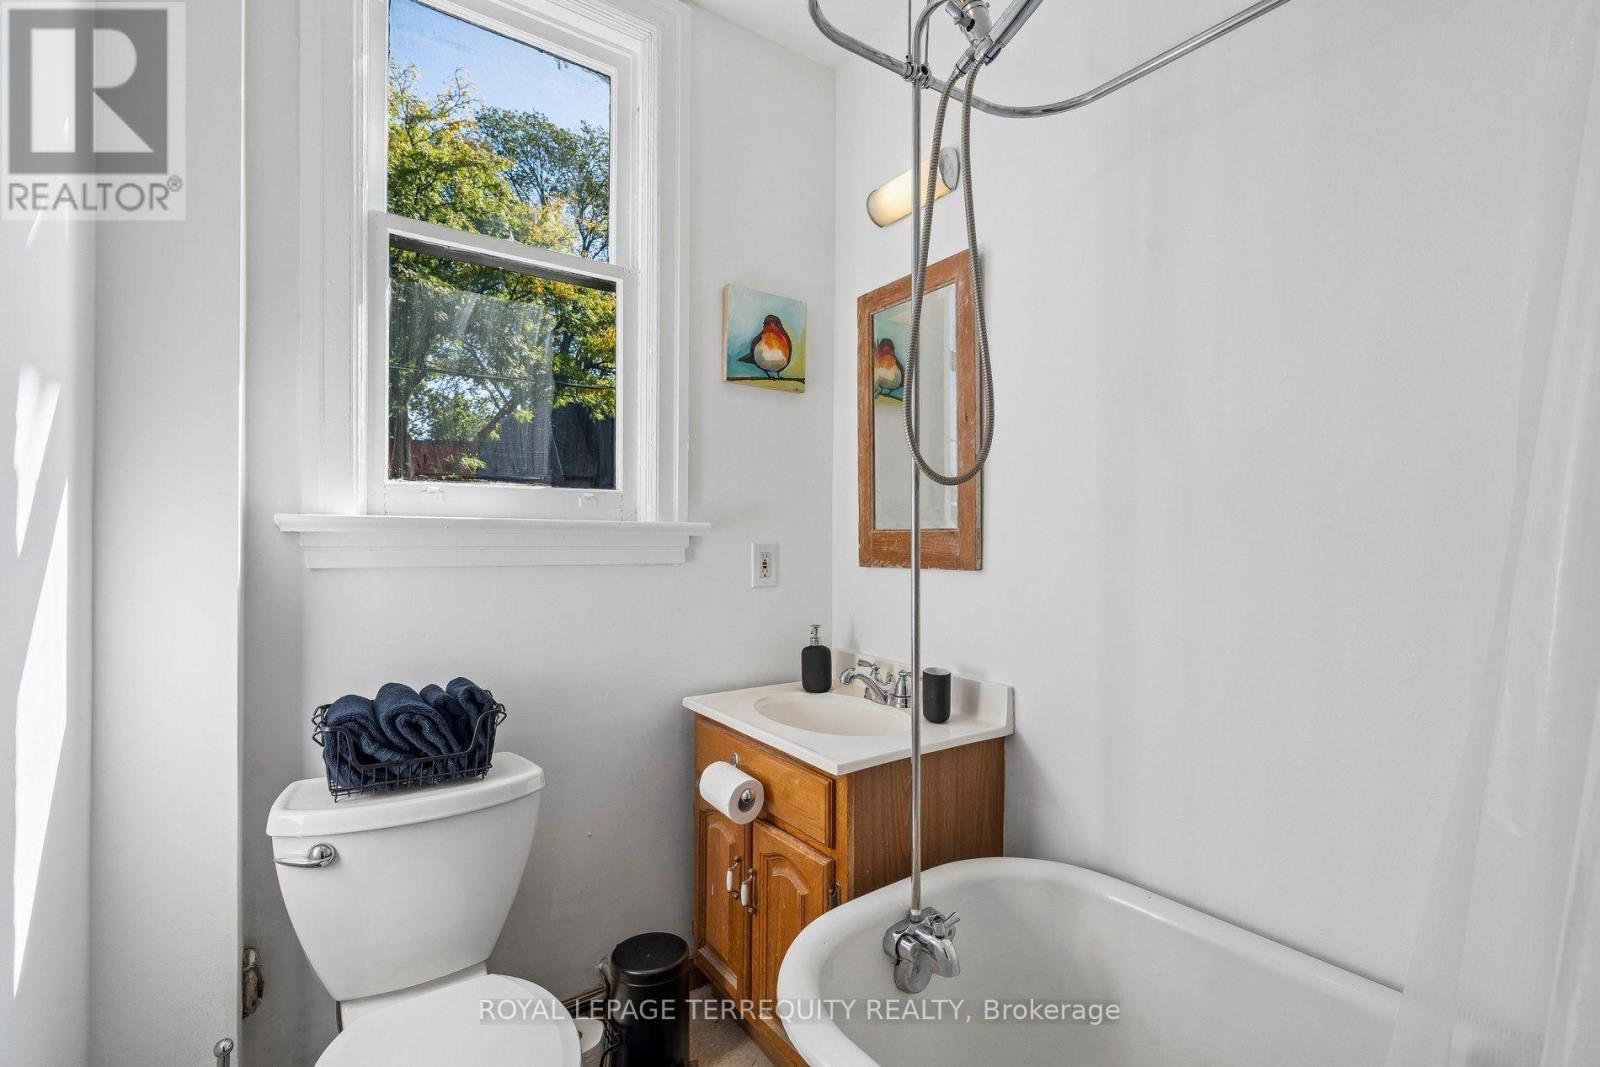
2 Wright Avenue, Toronto, ON photo 1
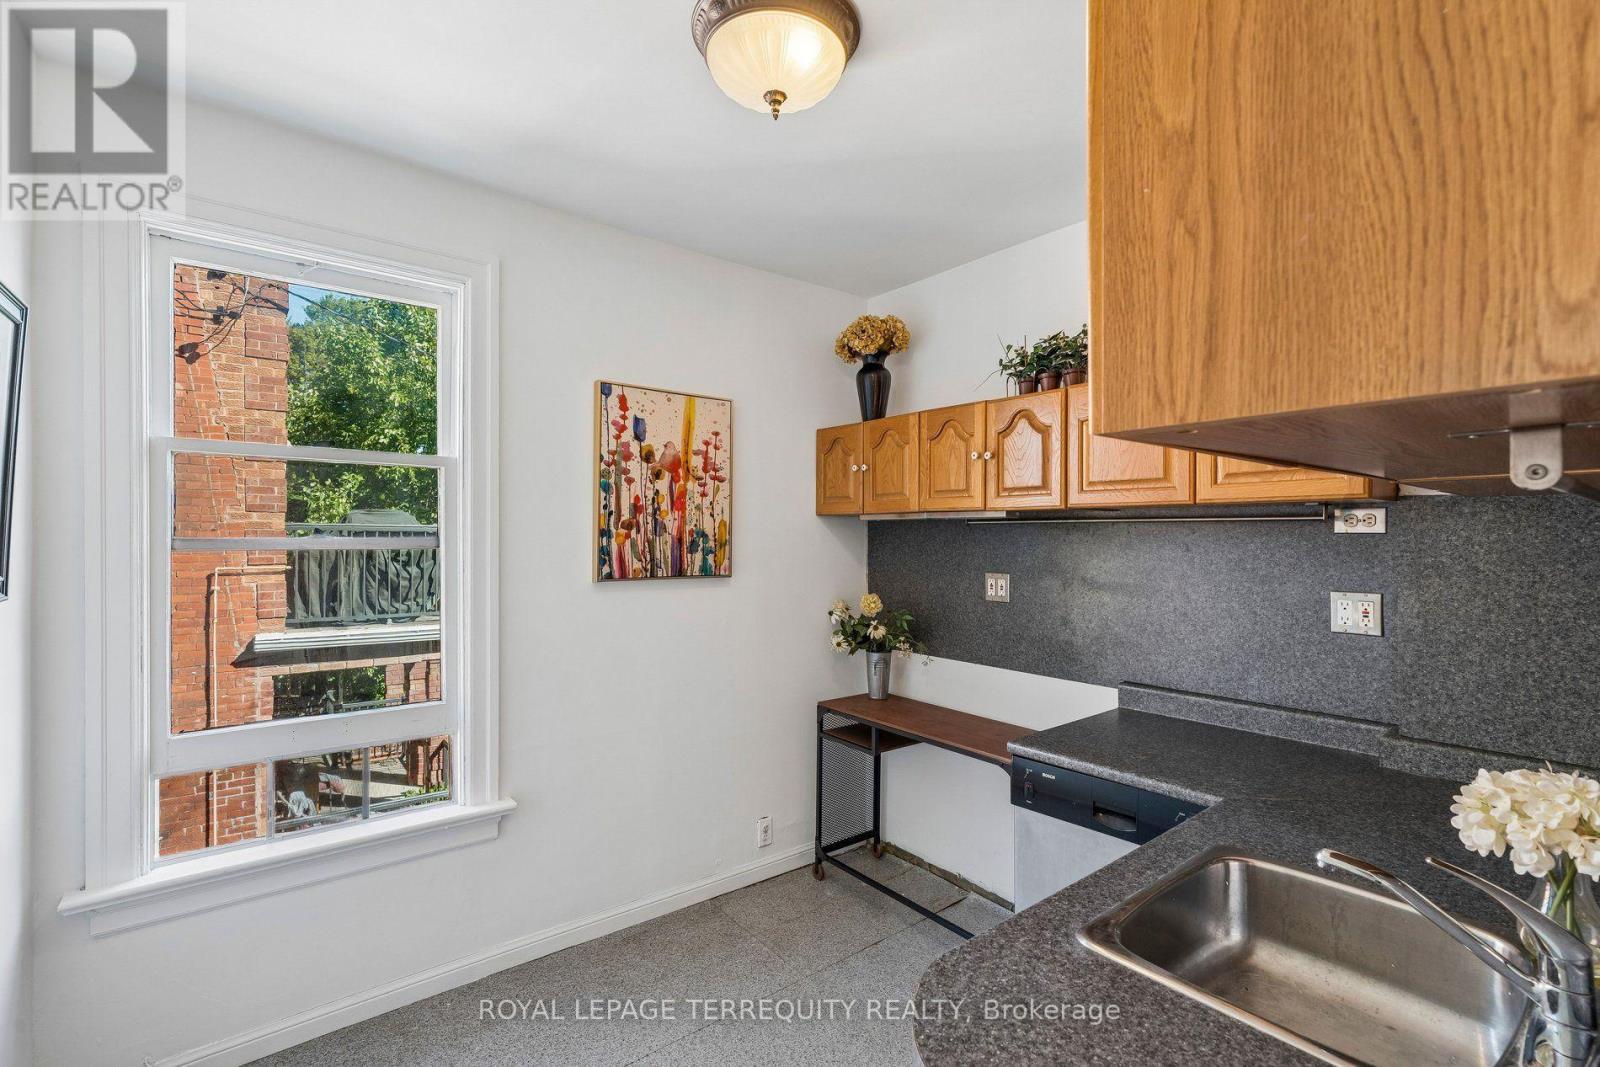
2 Wright Avenue, Toronto, ON photo 2
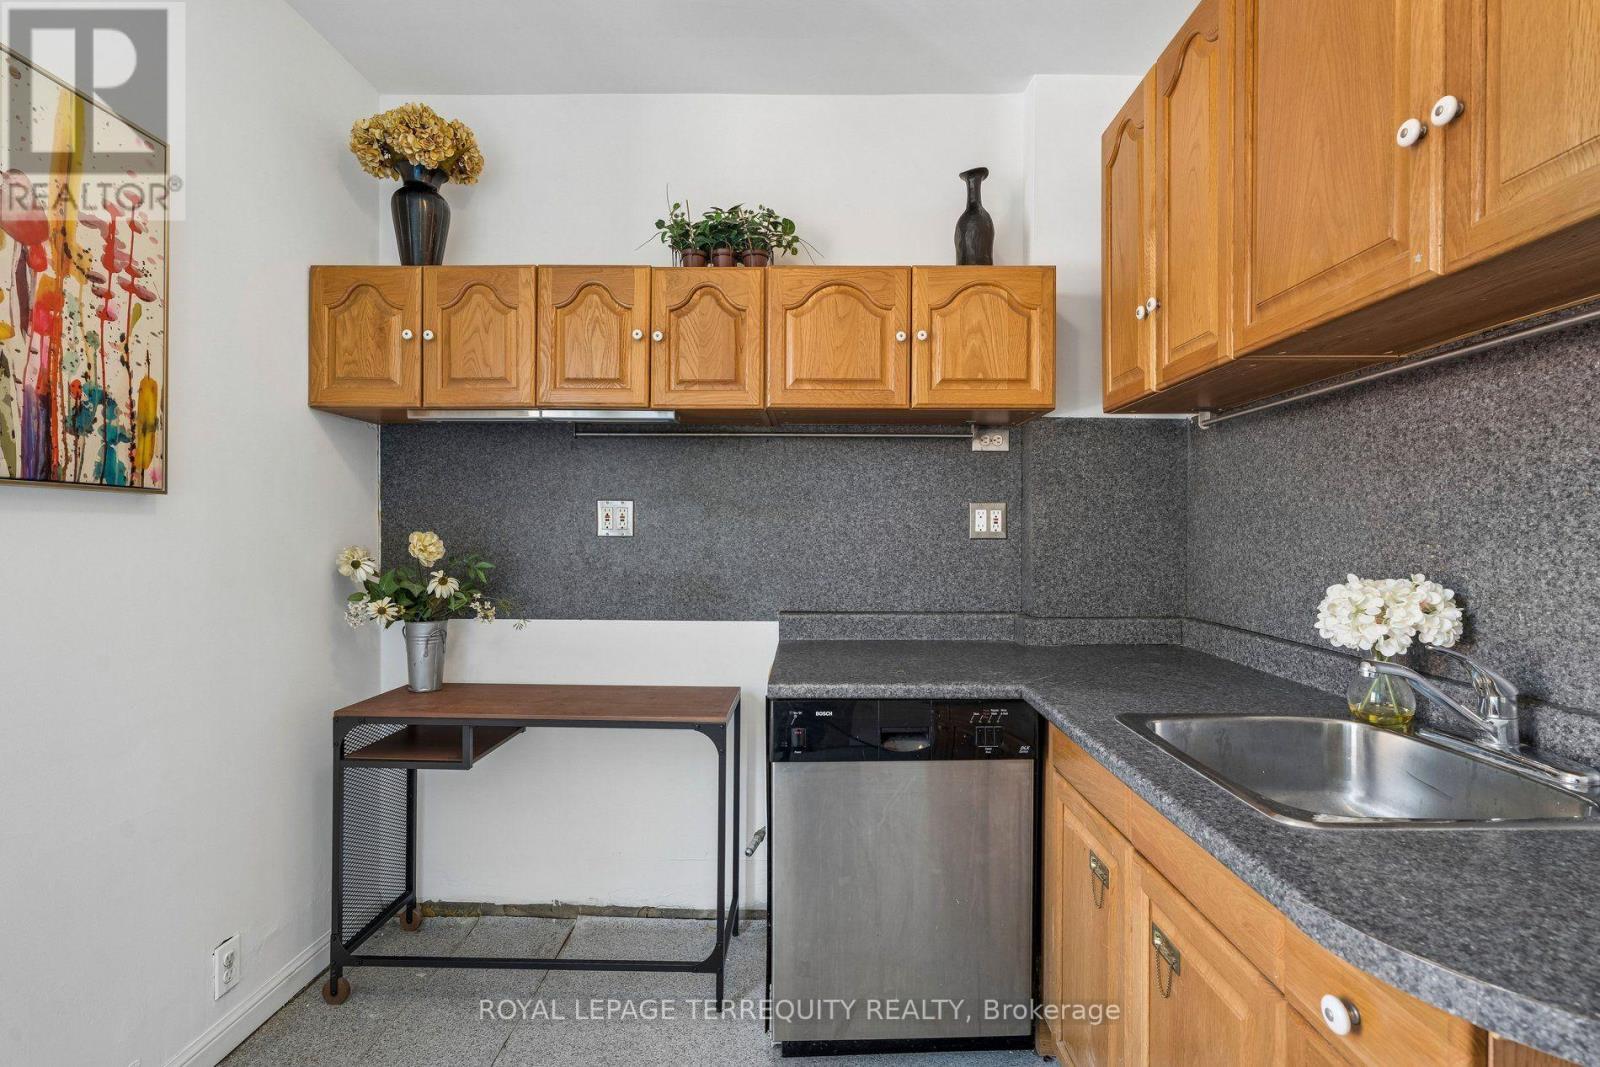
2 Wright Avenue, Toronto, ON photo 3
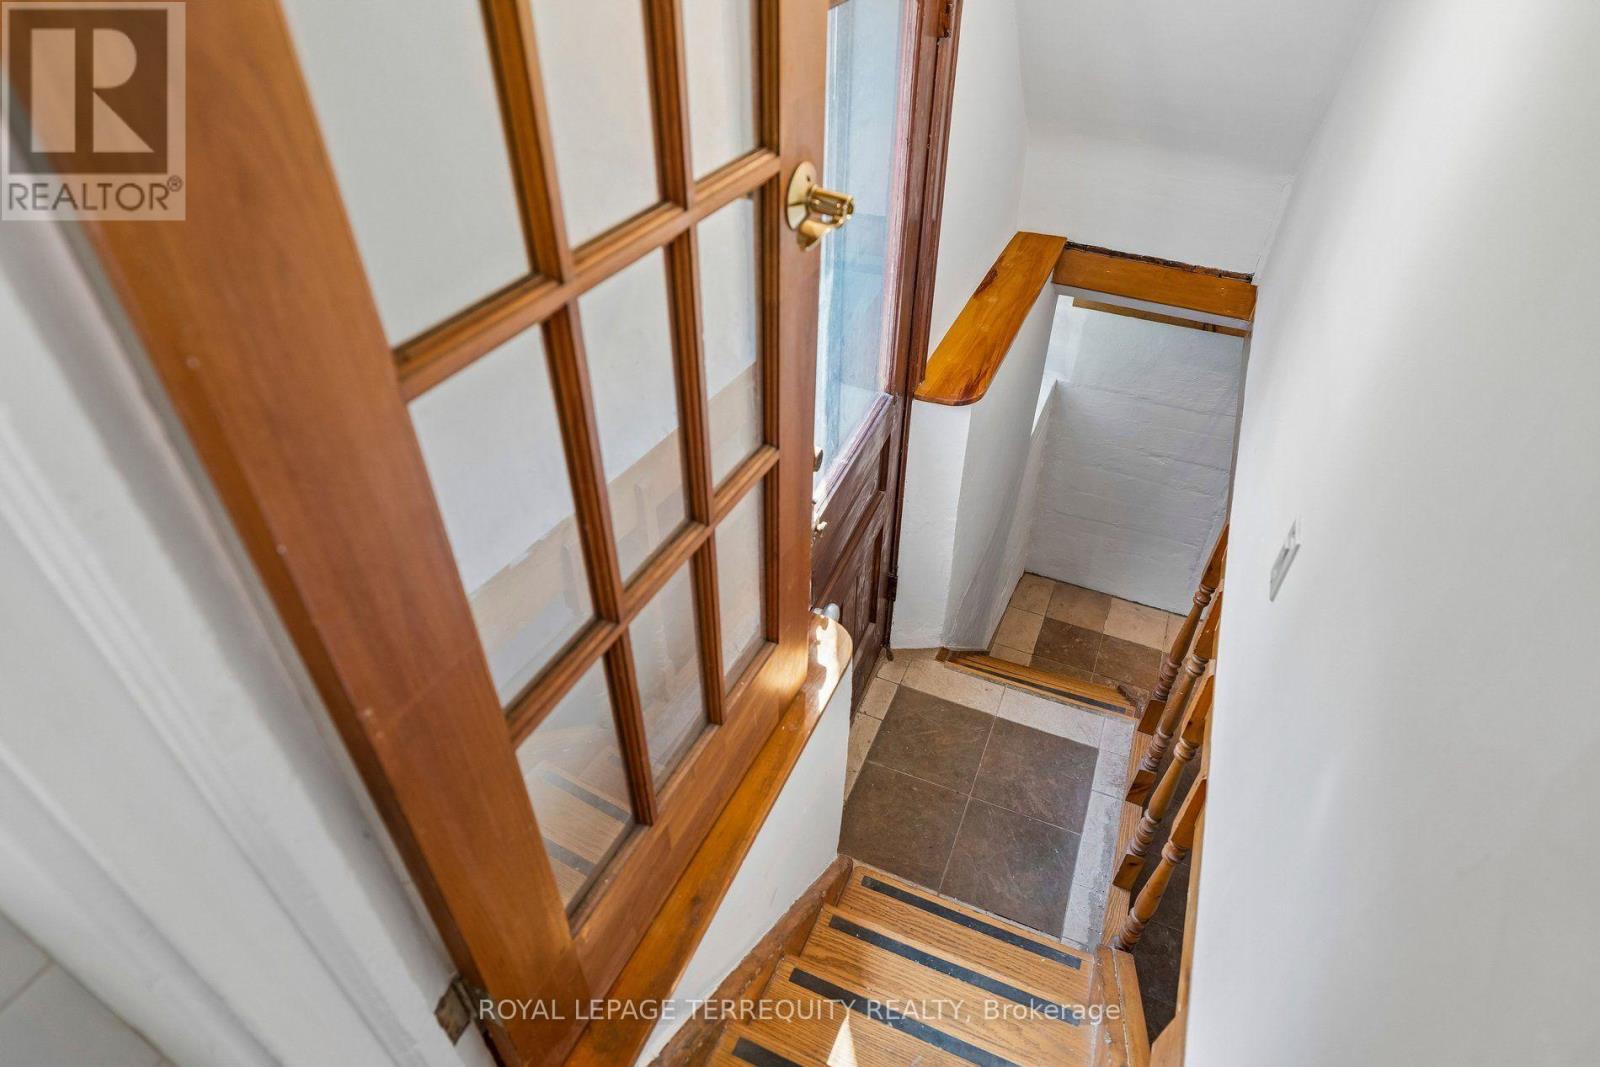
2 Wright Avenue, Toronto, ON photo 4
2 Wright Avenue, Toronto, ON photo 5
2 Wright Avenue, Toronto, ON photo 6
2 Wright Avenue, Toronto, ON photo 7
2 Wright Avenue, Toronto, ON photo 8
2 Wright Avenue, Toronto, ON photo 9
2 Wright Avenue, Toronto, ON photo 10
2 Wright Avenue, Toronto, ON photo 11
2 Wright Avenue, Toronto, ON photo 12
2 Wright Avenue, Toronto, ON photo 13
2 Wright Avenue, Toronto, ON photo 14
2 Wright Avenue, Toronto, ON photo 15
2 Wright Avenue, Toronto, ON photo 16
2 Wright Avenue, Toronto, ON photo 17
2 Wright Avenue, Toronto, ON photo 18
2 Wright Avenue, Toronto, ON photo 19
2 Wright Avenue, Toronto, ON photo 20
2 Wright Avenue, Toronto, ON photo 21
2 Wright Avenue, Toronto, ON photo 22
2 Wright Avenue, Toronto, ON photo 23
2 Wright Avenue, Toronto, ON photo 24
2 Wright Avenue, Toronto, ON photo 25
2 Wright Avenue, Toronto, ON photo 26
2 Wright Avenue, Toronto, ON photo 27
2 Wright Avenue, Toronto, ON photo 28
2 Wright Avenue, Toronto, ON photo 29
2 Wright Avenue, Toronto, ON photo 30
2 Wright Avenue, Toronto, ON photo 31
2 Wright Avenue, Toronto, ON photo 32
2 Wright Avenue, Toronto, ON photo 33
2 Wright Avenue, Toronto, ON photo 34
2 Wright Avenue, Toronto, ON photo 35
2 Wright Avenue, Toronto, ON photo 36
1 / 36

BUYER ADVANTAGE

Buy with confidence

Get a full-service approach built on strategy, strong negotiation, and clear guidance from offer to close.

  • Local Market Expertise
  • Broker-level Negotiation
  • Transparent Process
  • No-pressure Guidance

The right strategy depends on your goals, timing, budget, and the type of home you are buying. Get Your Buyer Snapshot.

About This Property

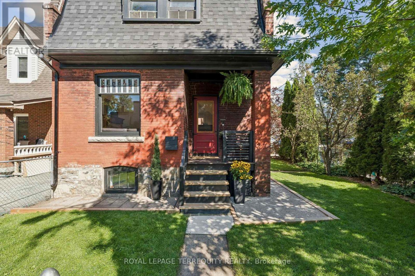
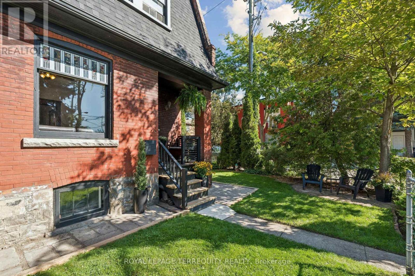
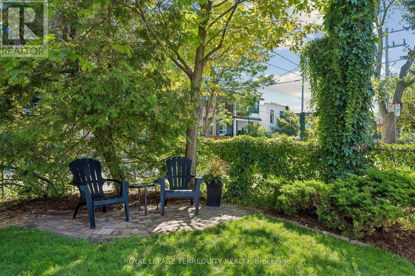
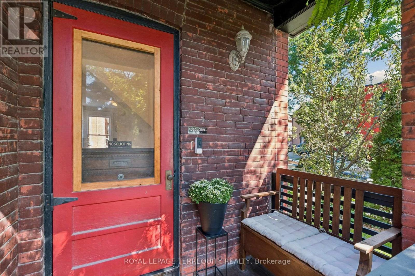
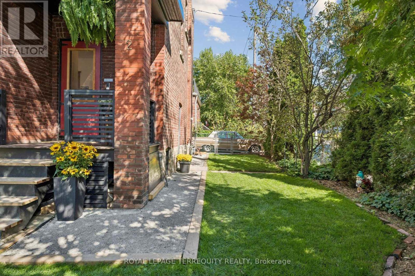
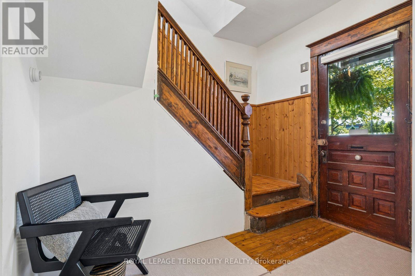
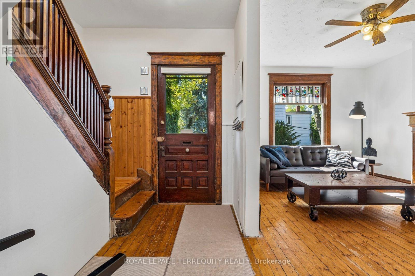
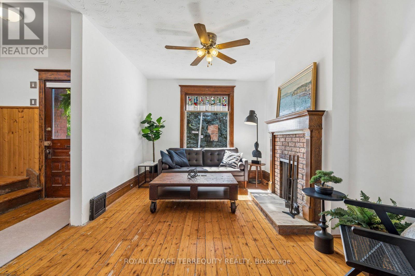
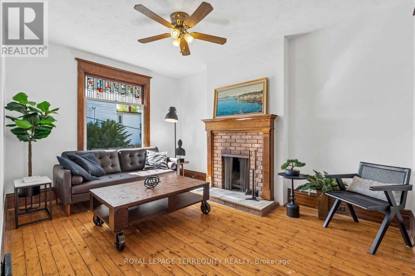
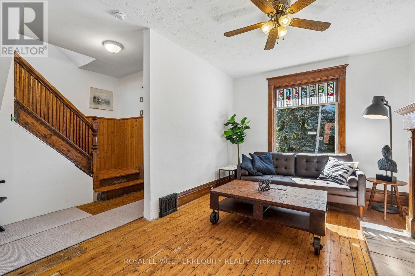
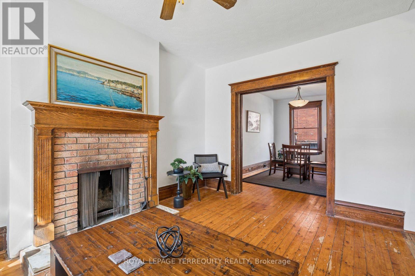
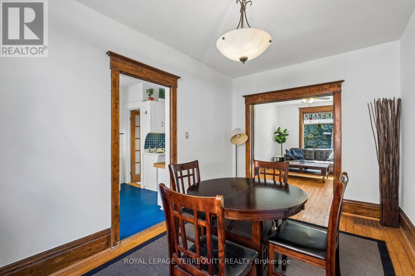
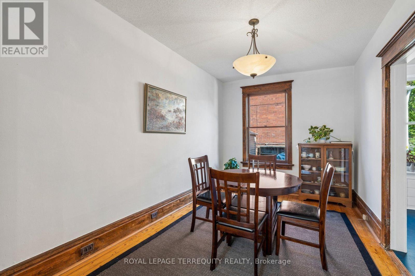
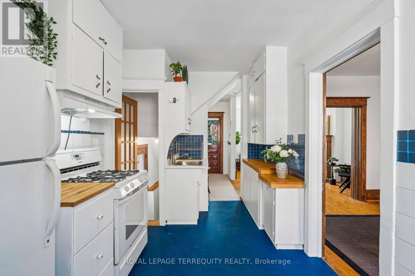
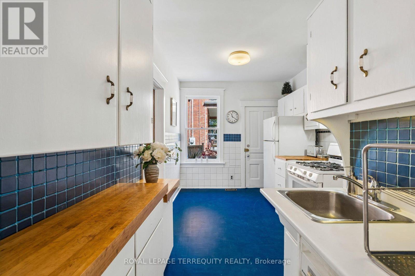
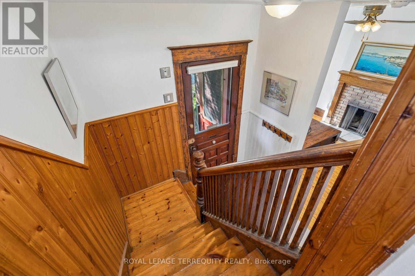
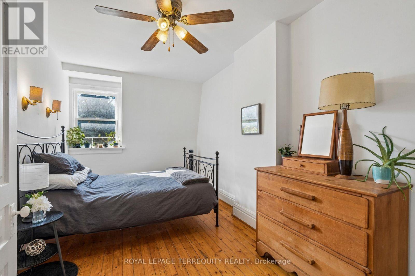
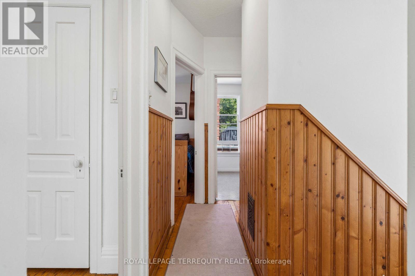
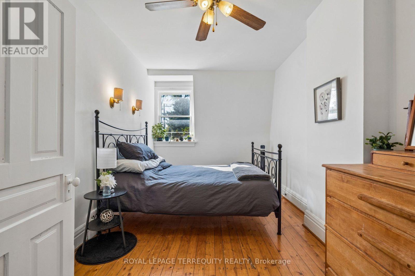
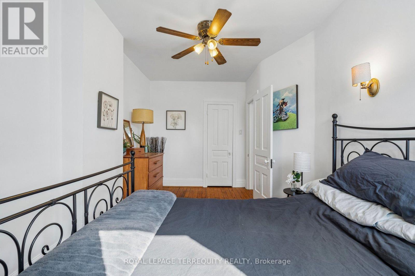
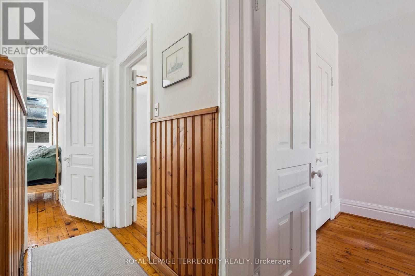
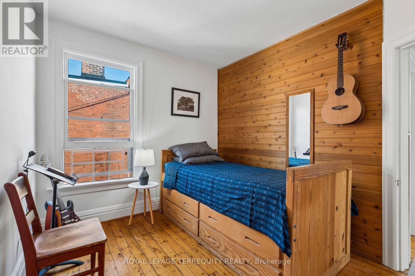
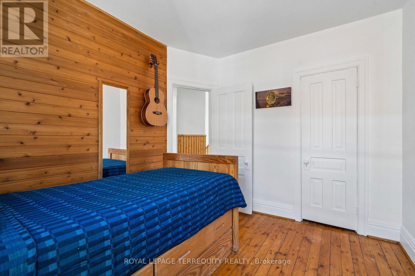
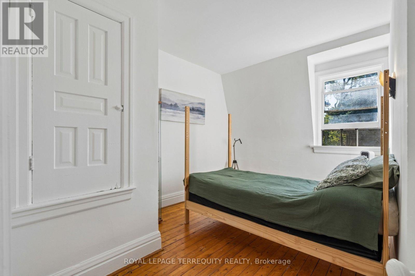
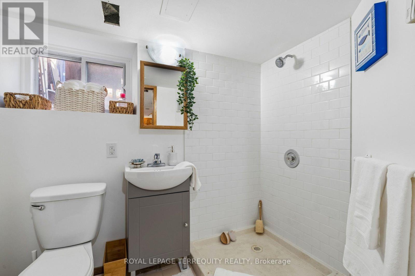
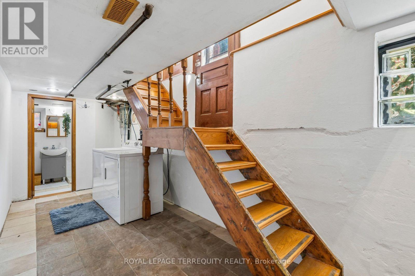
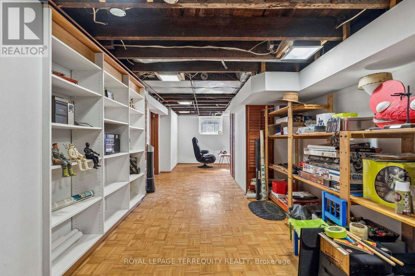
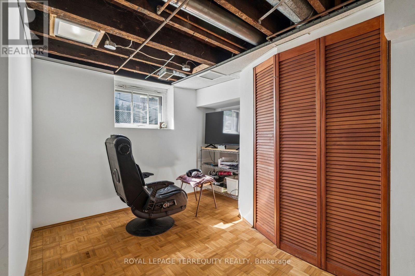
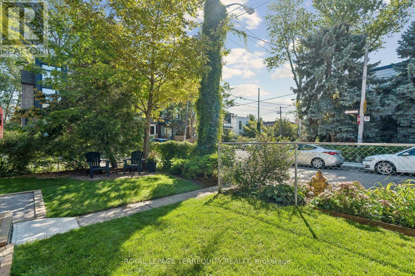
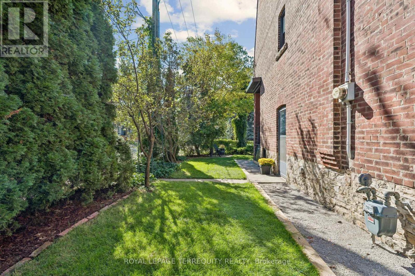
Unique and Charming, Detached Solid Brick, 2 Story 4 Bedroom Century home that embodies both character and modern living. Rare Private Drive with parking for Two Cars. Great Income Potential with Second Kitchen in Fourth Bedroom, and Separate Entrance to High Basement with Full Bath. New Roof & Tuckpointing 2025, Updated Wiring & 100 Amp Panel, Professionally Landscaped, Fully Fenced, Private Yard, Freshly Painted throughout. Much Lower Taxes, due to Owner reassessment. As you step inside this delightful residence, you are greeted by an inviting atmosphere that exudes historic charm with Original Pocket Doors, Wood Burning Fireplace, Wood Floors, Original Stained Glass and Oversized Trim. The layout is perfect for those who appreciate open spaces while still enjoying distinct areas for various activities. Natural light floods the interior highlighting the beautiful architectural details that make this home so special. Known for its Vibrant Community Spirit, this neighbourhood boasts an array of Amenities including Shops, Artisanal Cafes & Bakeries, Large Parks, Splash pad, and a Fantastic weekly Farmers Market, all just steps away. Conveniently located near public transportation, Highly desirable Schools and Community Resources, including the new $40M Community Center being built just up the street. With its classic architecture, along with access to a thriving community, 2 Wright Ave presents an exceptional opportunity for anyone looking to immerse themselves in one of Toronto's most Vibrant West End neighbourhoods. (id:63604)

Key Facts

Type
Detached
Beds
3
Baths
2
Size
1,100 sqft
Lot
20 x 50 FT; Encrochment
Parking
2 total

Highlights

  • Washer
  • Refrigerator
  • Dishwasher
  • Stove
  • Dryer
Property Details 17 details
Bedrooms
3 bedrooms
3 above grade
Bathrooms
2 bathrooms
Parking
2 parking spaces
No Garage
Living area
1,100 - 1,500 sq. ft.
Property
Single Family · Freehold · Detached
Property subtype
Single Family
Structure type
House
Ownership
Freehold
Attached status
Detached
Storeys
2
Basement
Partial, Separate entrance
Heating
Forced air, Natural gas
Fireplace
Yes
Lot dimensions
20 x 50 FT; Encrochment
Frontage
20 feet
Taxes
$5,248.41
Water source
Municipal water
Sewer
Sanitary sewer

Interior features

WasherRefrigeratorDishwasherStoveDryerTileHardwoodFireplace(s)

Exterior features

BrickStoneBlockFenced yard

Systems and association

Smoke Detectors

Lot and water

Flat site
Rooms 10 rooms
Level
Room
Dimensions
Ground level
Living room
4.39 m x 3.23 m
Ground level
Dining room
4.5 m x 2.82 m
Ground level
Kitchen
4.5 m x 2.69 m
Second level
Primary Bedroom
5.21 m x 2.97 m
Second level
Bedroom 2
4 m x 2.67 m
Second level
Bedroom 3
3.33 m x 2.83 m
Second level
Bedroom 4
2.87 m x 2.49 m
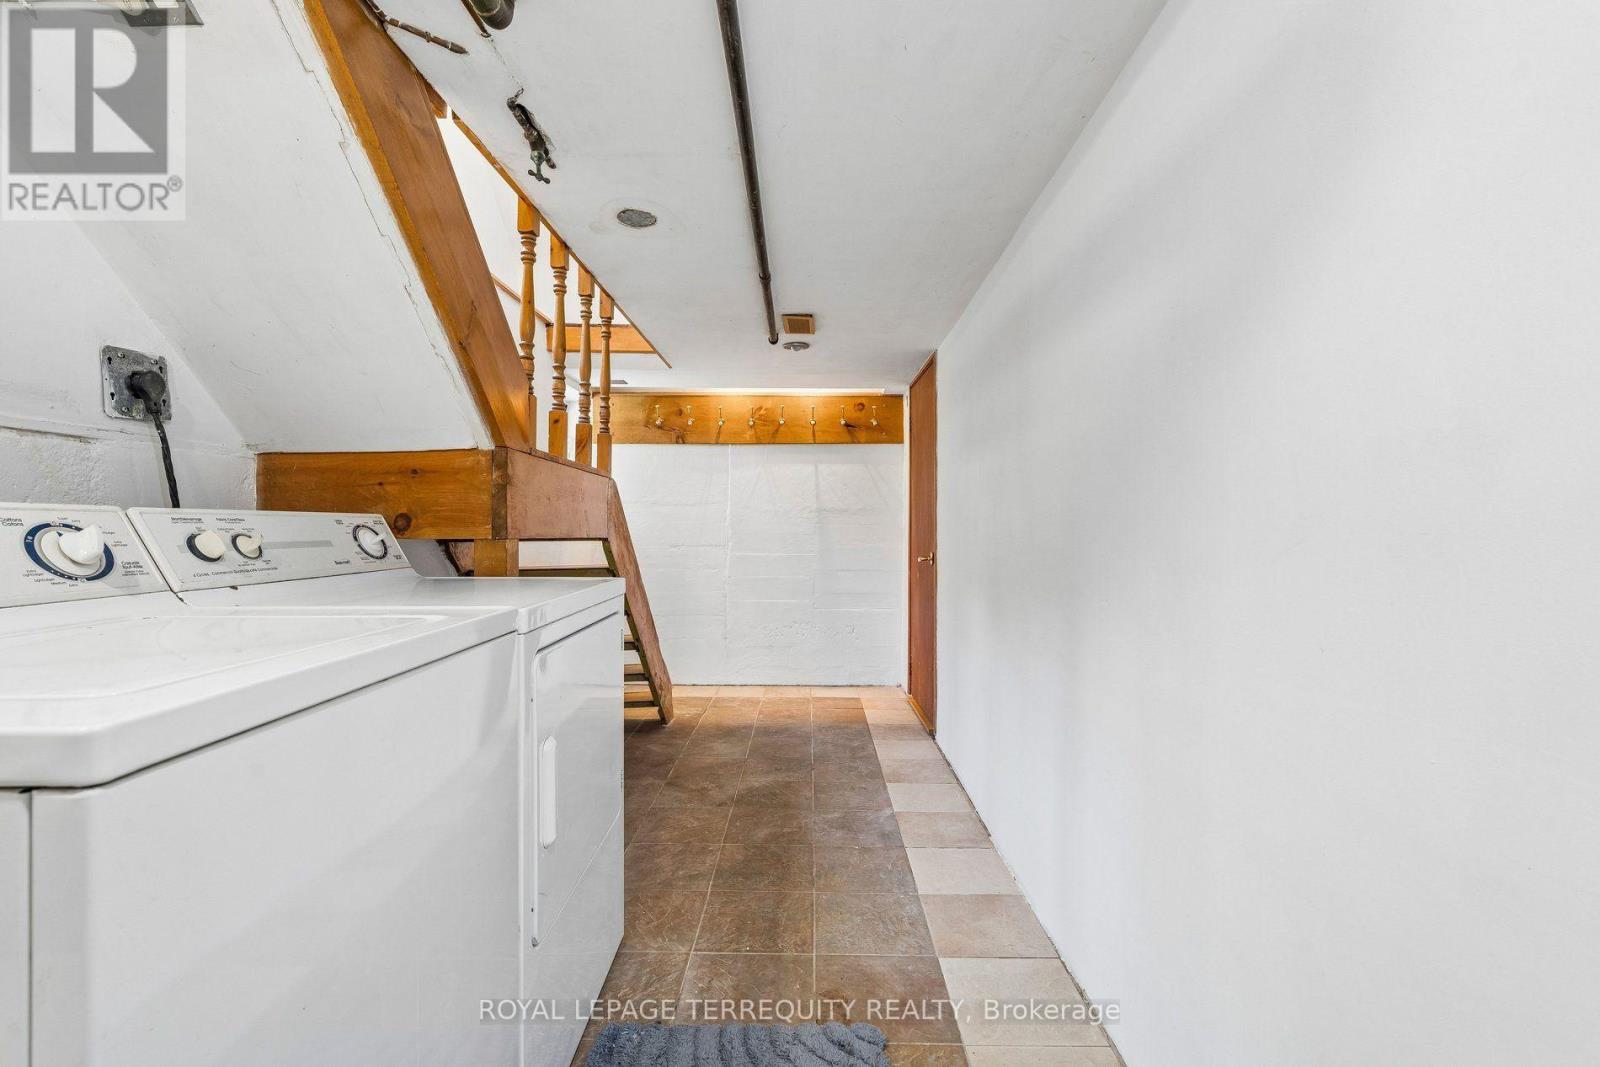
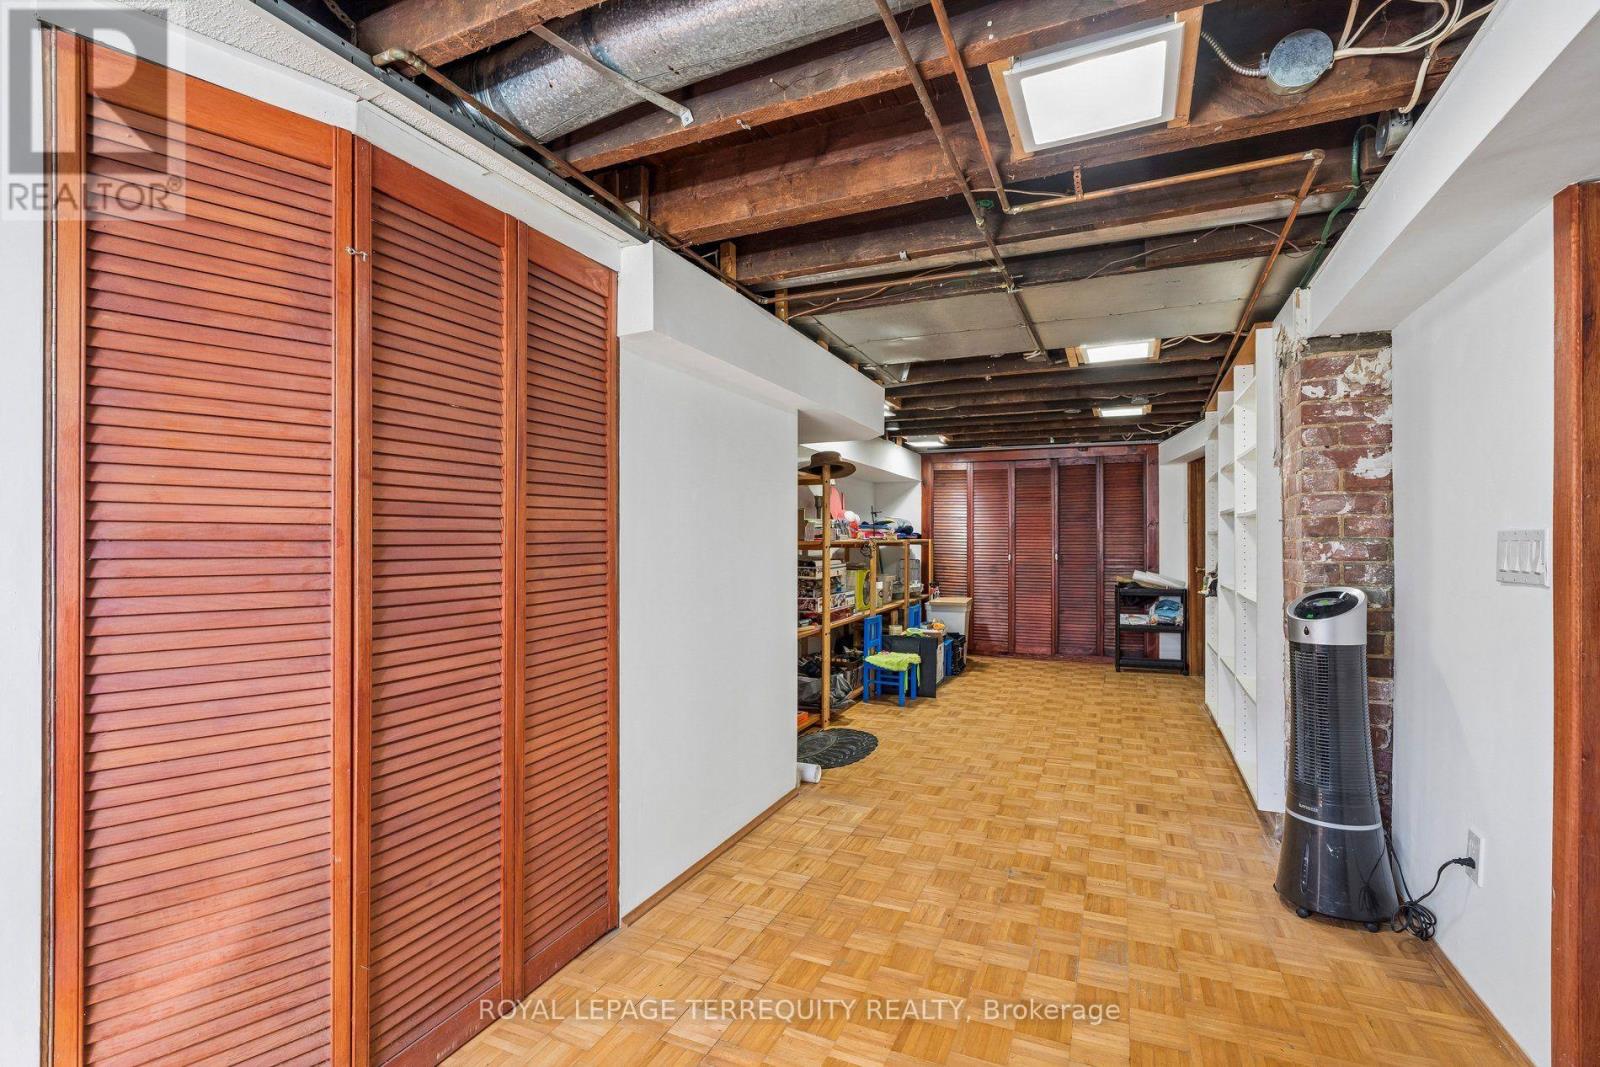
Basement
Recreational, Games room
6.93 m x 2.87 m
Basement
Office
2.54 m x 1.55 m
Basement
Laundry room
2.46 m x 2.18 m

Virtual Tour & Media

Mortgage & Affordability Estimate monthly costs
Purchase price$1,499,000
Down paymentNot available
Mortgage amountNot available
Principal & interestNot available
Property taxesNot available
Condo/HOA feeNot available
Insurance/OtherNot available
UtilitiesNot available
Est. monthly totalNot available
Income needed (GDS 32%)Not available
Estimates only. Not financial advice. Rates, taxes and fees vary by lender and municipality.

Saved Properties

Keep This One Handy

Save this listing, compare it later, or open your saved properties dashboard.

Manage Saved Searches
Map is approximate.

Neighbourhood

Area
Roncesvalles
City
Toronto
Postal code
M6R 1K8
Nearby
Wright/Macdonell








