20- 1276 Silvan Forest Drive
Burlington, ONCondo Townhouse
$769,900
MLS® W13846186
Condo Townhouse4 beds4 baths2 total
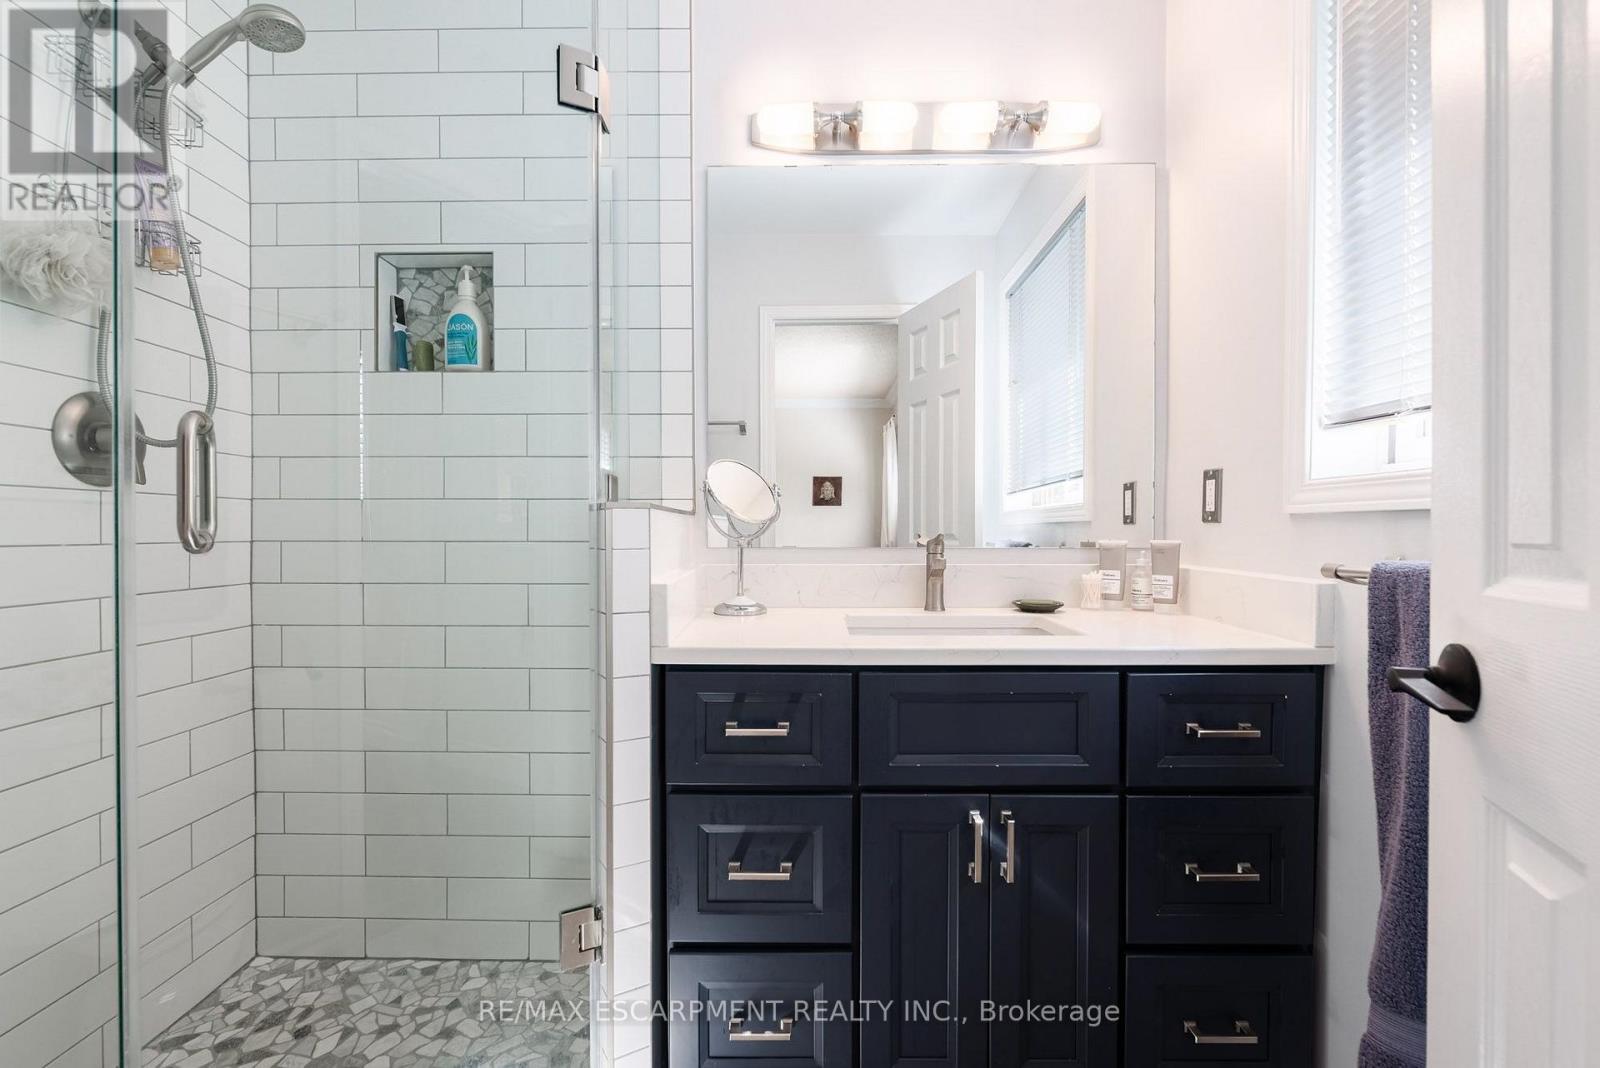
20- 1276 Silvan Forest Drive, Burlington, ON photo 1
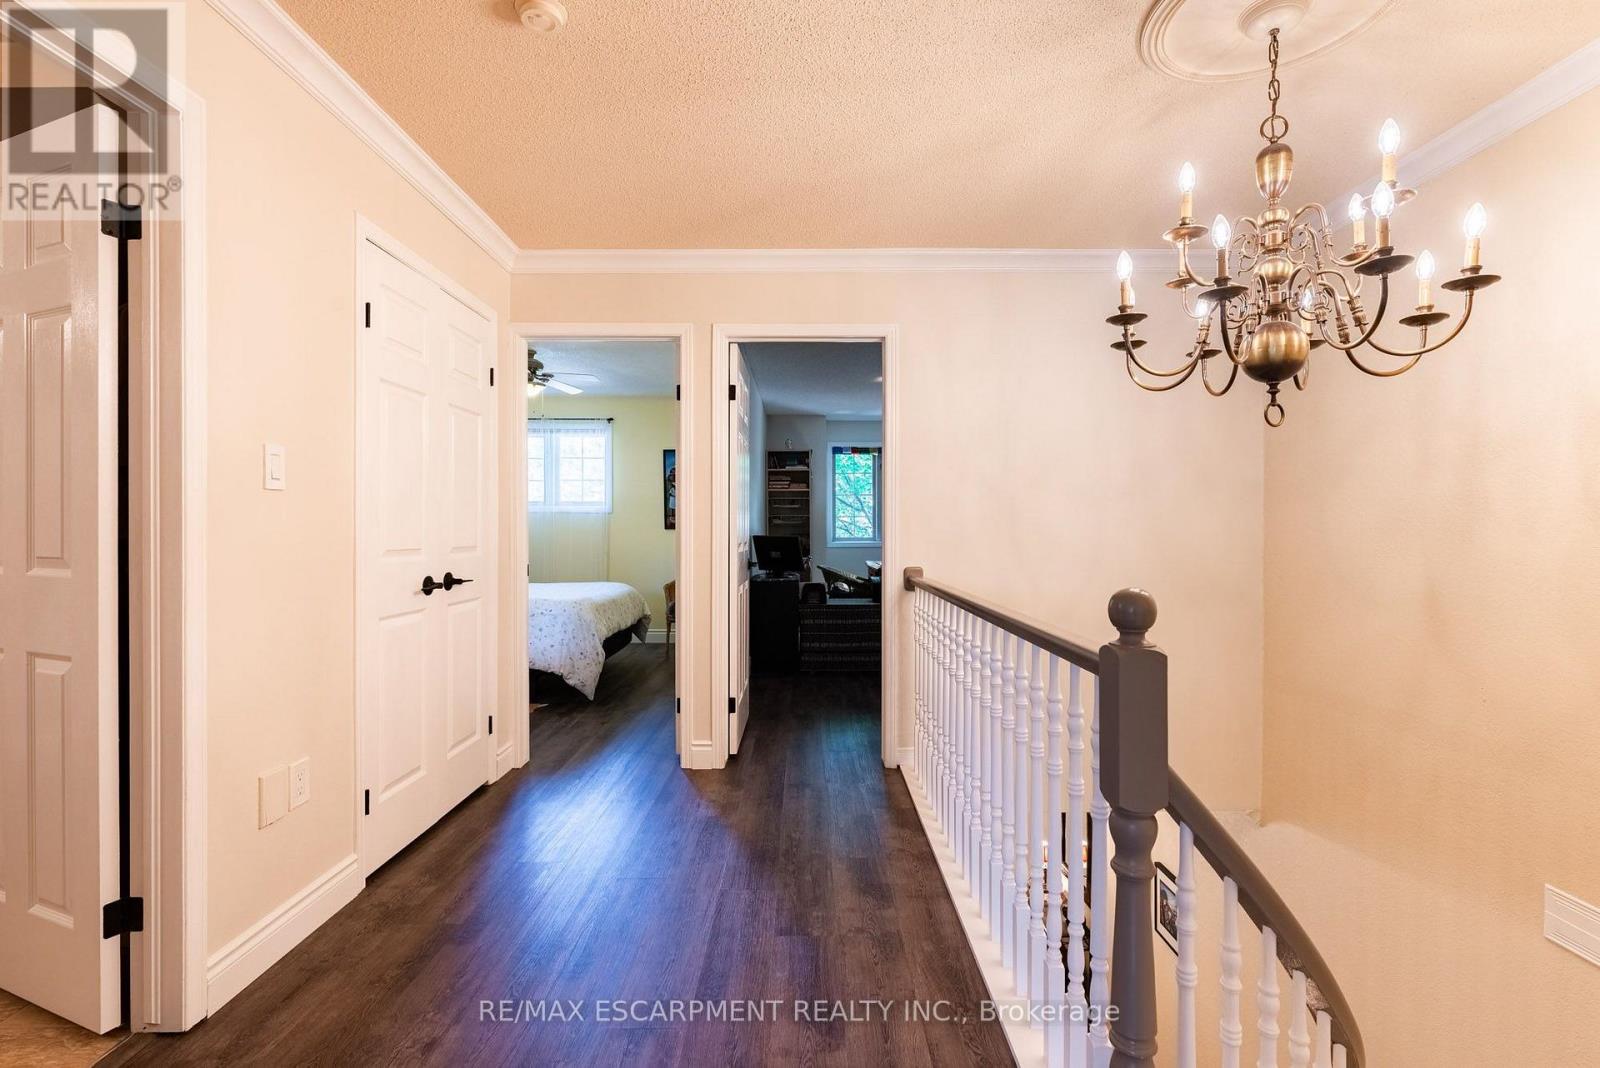
20- 1276 Silvan Forest Drive, Burlington, ON photo 2
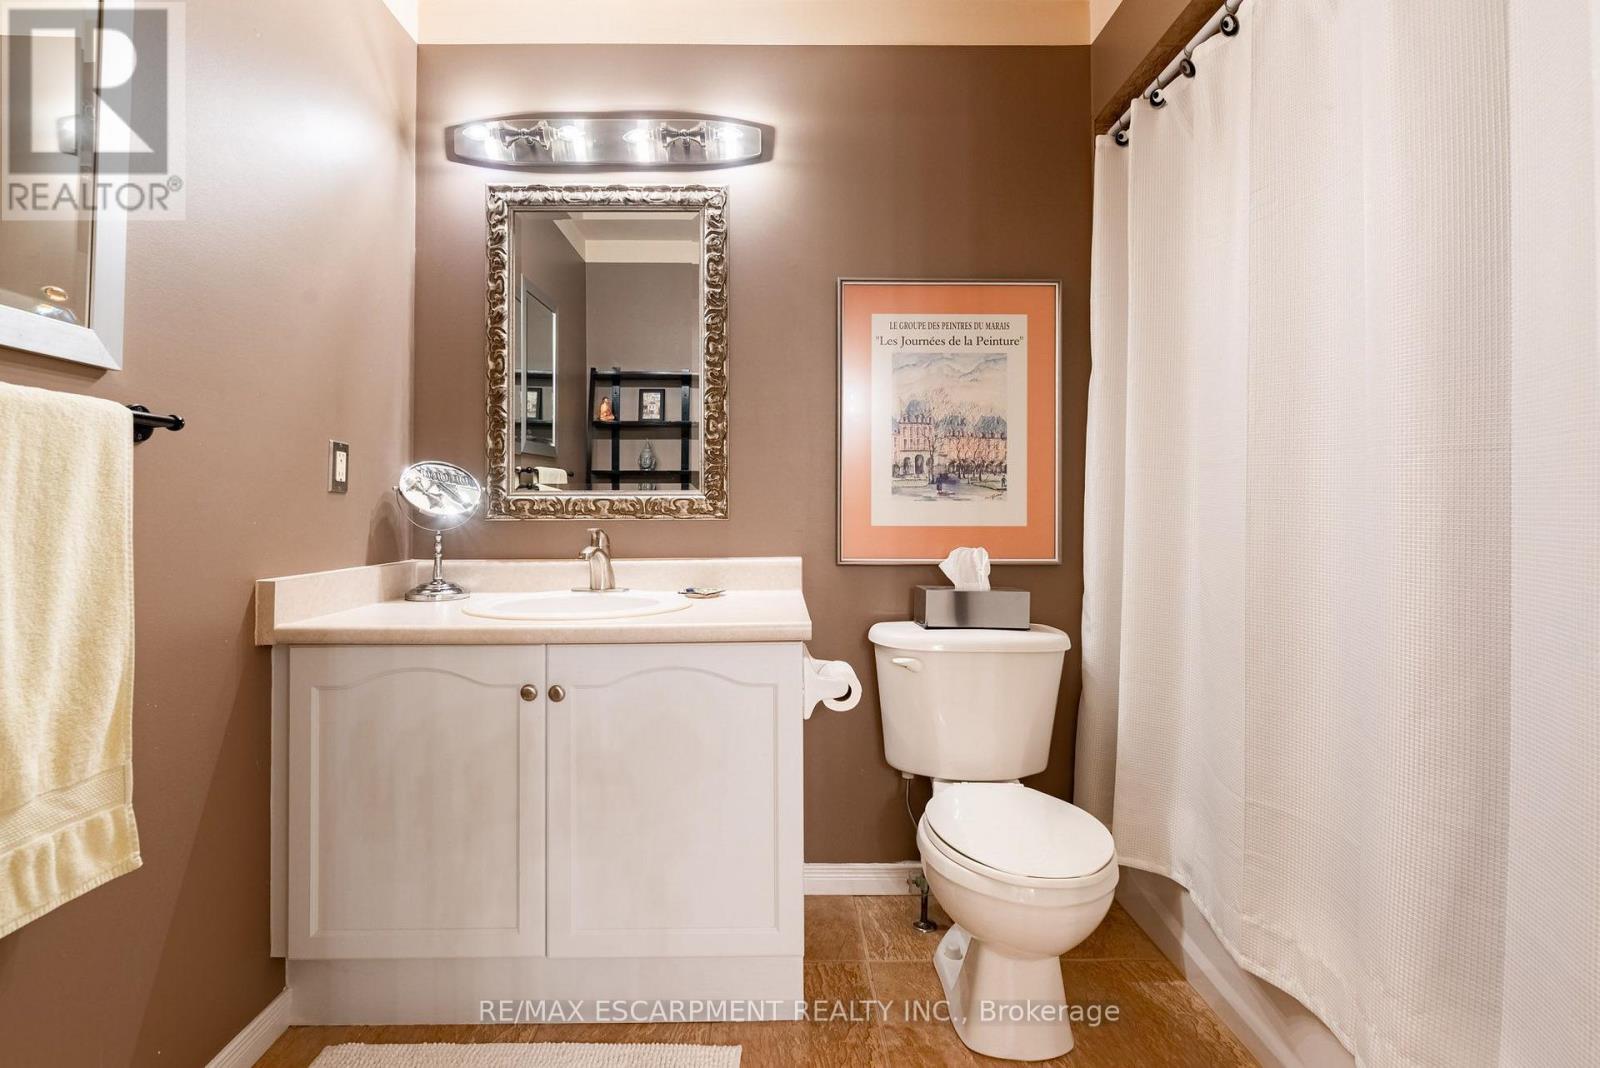
20- 1276 Silvan Forest Drive, Burlington, ON photo 3
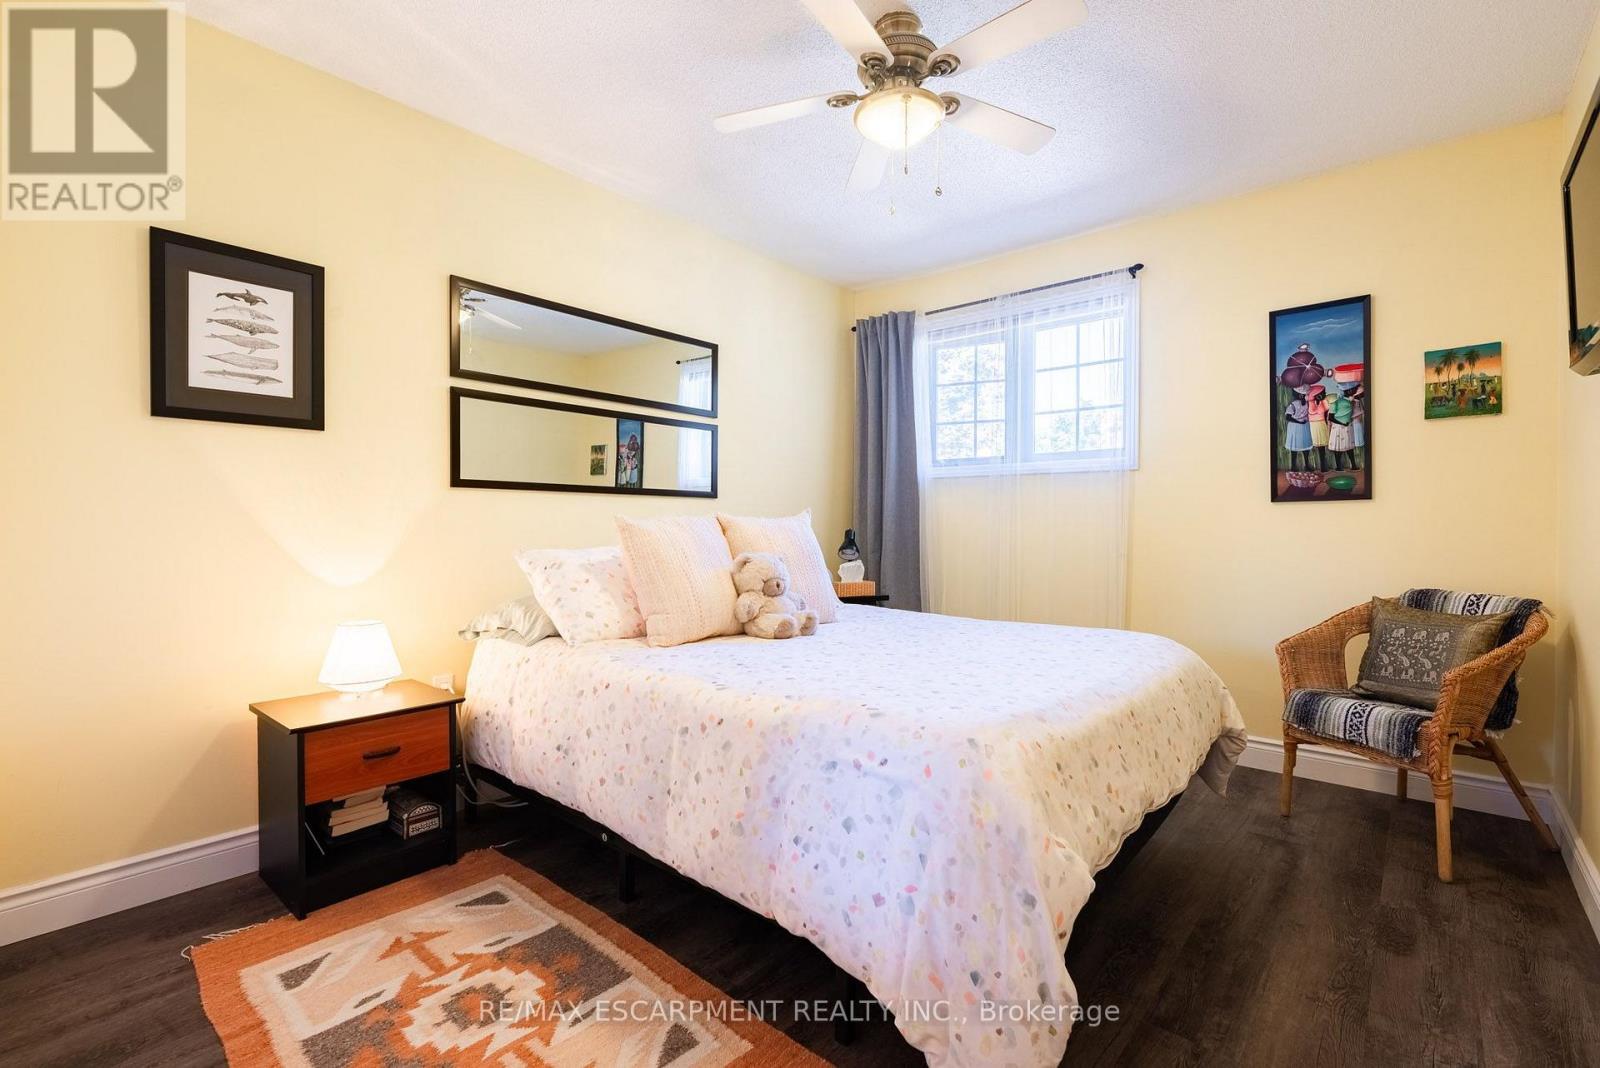
20- 1276 Silvan Forest Drive, Burlington, ON photo 4
20- 1276 Silvan Forest Drive, Burlington, ON photo 5
20- 1276 Silvan Forest Drive, Burlington, ON photo 6
20- 1276 Silvan Forest Drive, Burlington, ON photo 7
20- 1276 Silvan Forest Drive, Burlington, ON photo 8
20- 1276 Silvan Forest Drive, Burlington, ON photo 9
20- 1276 Silvan Forest Drive, Burlington, ON photo 10
20- 1276 Silvan Forest Drive, Burlington, ON photo 11
20- 1276 Silvan Forest Drive, Burlington, ON photo 12
20- 1276 Silvan Forest Drive, Burlington, ON photo 13
20- 1276 Silvan Forest Drive, Burlington, ON photo 14
20- 1276 Silvan Forest Drive, Burlington, ON photo 15
20- 1276 Silvan Forest Drive, Burlington, ON photo 16
20- 1276 Silvan Forest Drive, Burlington, ON photo 17
20- 1276 Silvan Forest Drive, Burlington, ON photo 18
20- 1276 Silvan Forest Drive, Burlington, ON photo 19
20- 1276 Silvan Forest Drive, Burlington, ON photo 20
20- 1276 Silvan Forest Drive, Burlington, ON photo 21
20- 1276 Silvan Forest Drive, Burlington, ON photo 22
20- 1276 Silvan Forest Drive, Burlington, ON photo 23
20- 1276 Silvan Forest Drive, Burlington, ON photo 24
20- 1276 Silvan Forest Drive, Burlington, ON photo 25
20- 1276 Silvan Forest Drive, Burlington, ON photo 26
20- 1276 Silvan Forest Drive, Burlington, ON photo 27
20- 1276 Silvan Forest Drive, Burlington, ON photo 28
20- 1276 Silvan Forest Drive, Burlington, ON photo 29
20- 1276 Silvan Forest Drive, Burlington, ON photo 30
20- 1276 Silvan Forest Drive, Burlington, ON photo 31
20- 1276 Silvan Forest Drive, Burlington, ON photo 32
20- 1276 Silvan Forest Drive, Burlington, ON photo 33
20- 1276 Silvan Forest Drive, Burlington, ON photo 34
20- 1276 Silvan Forest Drive, Burlington, ON photo 35
20- 1276 Silvan Forest Drive, Burlington, ON photo 36
20- 1276 Silvan Forest Drive, Burlington, ON photo 37
20- 1276 Silvan Forest Drive, Burlington, ON photo 38
20- 1276 Silvan Forest Drive, Burlington, ON photo 39
20- 1276 Silvan Forest Drive, Burlington, ON photo 40
20- 1276 Silvan Forest Drive, Burlington, ON photo 41
20- 1276 Silvan Forest Drive, Burlington, ON photo 42
20- 1276 Silvan Forest Drive, Burlington, ON photo 43
20- 1276 Silvan Forest Drive, Burlington, ON photo 44
20- 1276 Silvan Forest Drive, Burlington, ON photo 45
20- 1276 Silvan Forest Drive, Burlington, ON photo 46
20- 1276 Silvan Forest Drive, Burlington, ON photo 47
20- 1276 Silvan Forest Drive, Burlington, ON photo 48
1 / 48

BUYER ADVANTAGE

Buy with confidence

Get a full-service approach built on strategy, strong negotiation, and clear guidance from offer to close.

  • Local Market Expertise
  • Broker-level Negotiation
  • Transparent Process
  • No-pressure Guidance

The right strategy depends on your goals, timing, budget, and the type of home you are buying. Get Your Buyer Snapshot.

About This Property

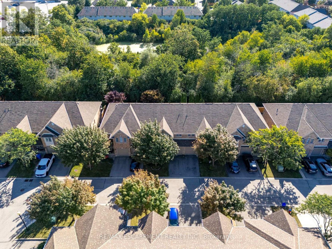
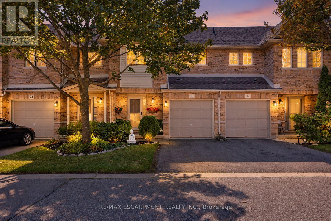
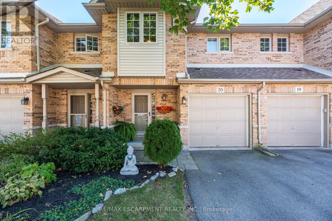
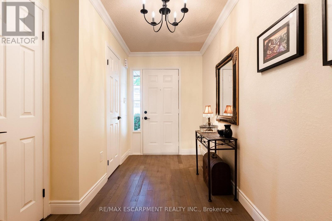
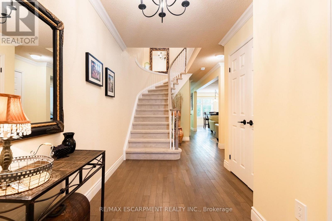
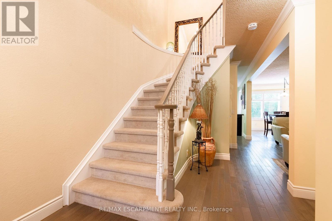
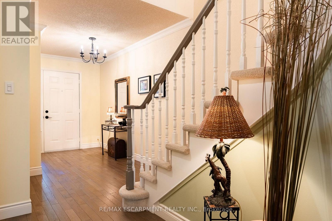
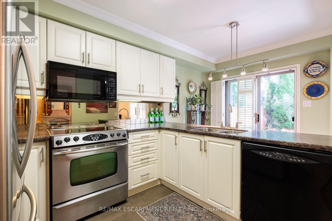
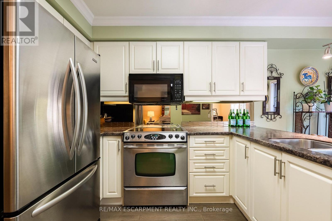
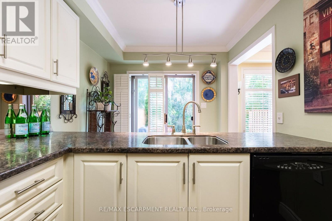
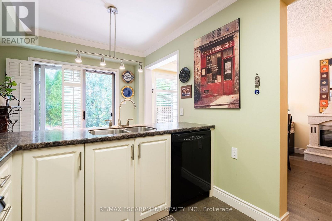
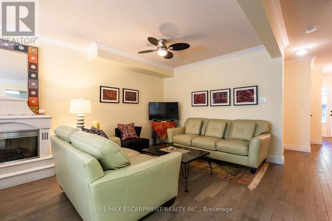
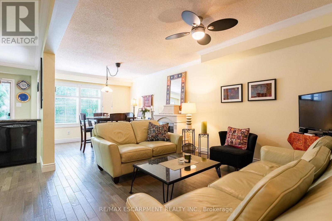
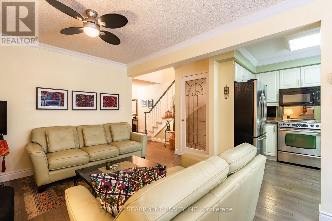
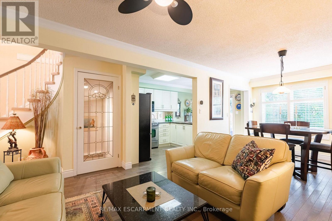
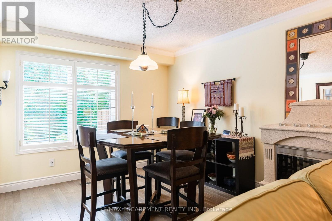
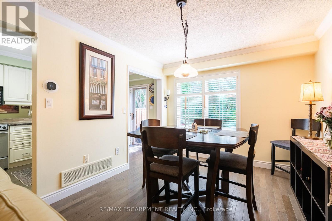
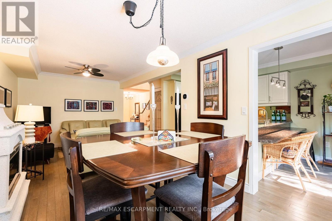
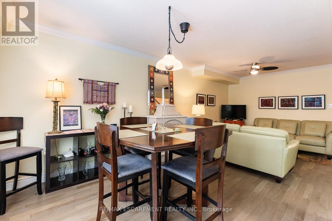
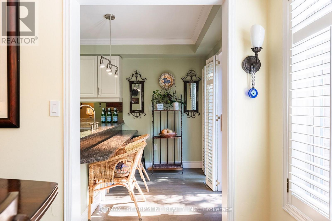
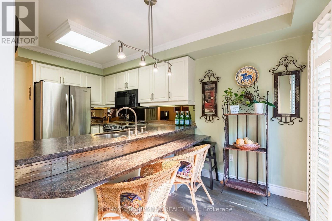
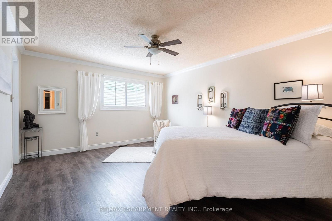
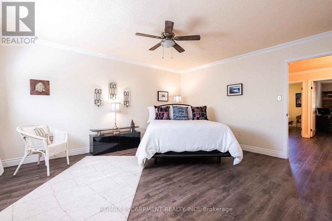
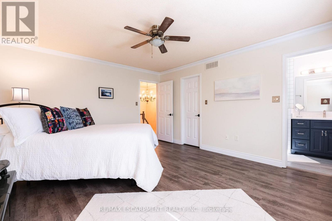
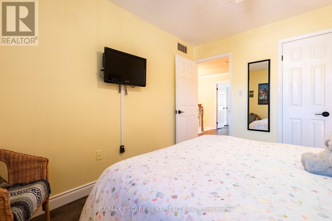
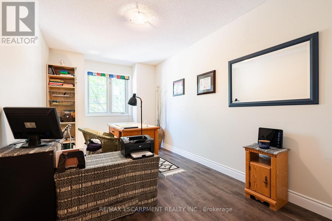
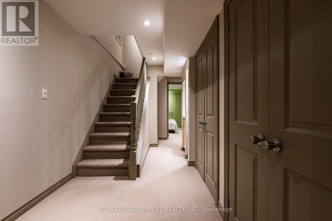
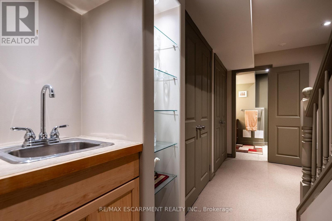
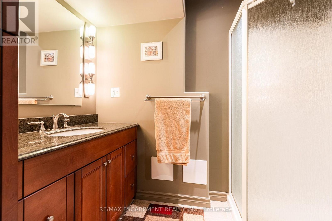
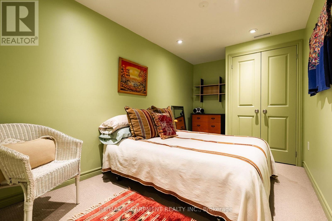
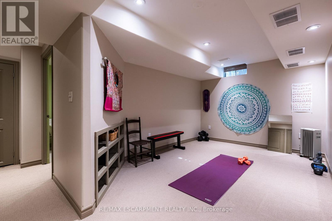
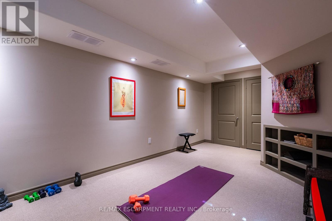
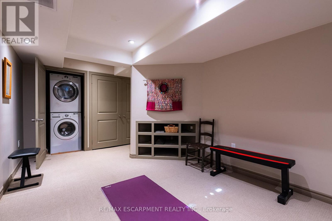
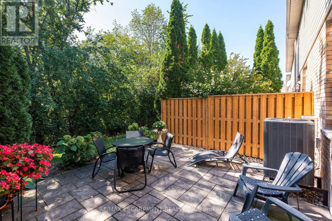
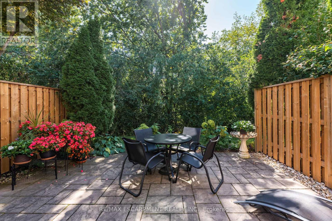
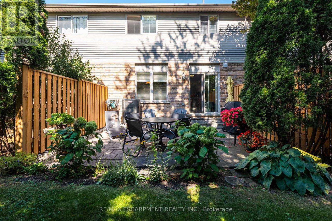
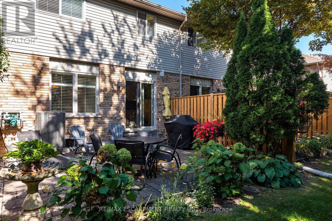
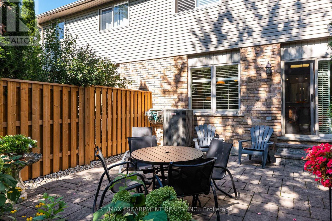
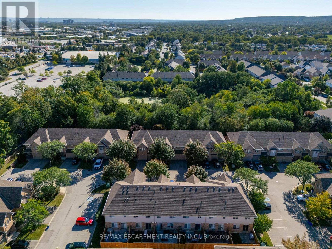
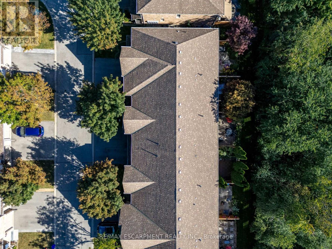
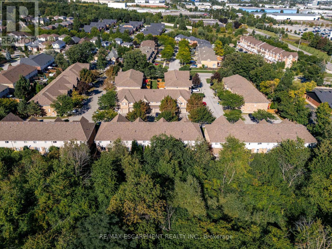
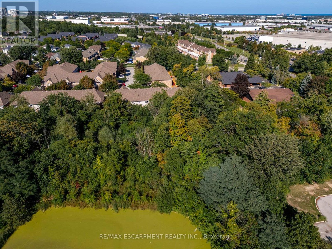
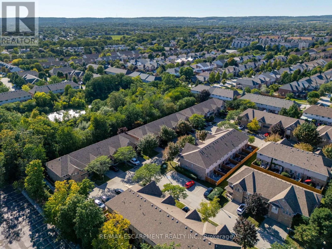
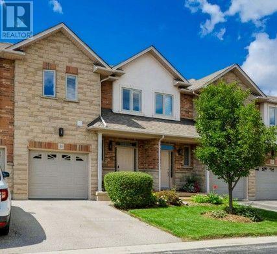
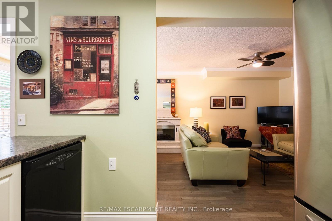
Do you value a connection to nature and a private outdoor escape? Welcome to a RARE opportunity in coveted Tansley Woods-an impeccably maintained four-bed, four-bath townhome offering a peaceful connection to nature, abundant natural light and beautifully finished living space on every level. Set against a lush greenspace backdrop with no neighbours behind, this exceptional home offers a sense of privacy and tranquillity that is difficult to find in such a central Burlington location. Sunlight flows throughout the home, creating a bright, warm and welcoming atmosphere from morning to evening. The thoughtfully designed layout provides plenty of space for everyday living, entertaining, working from home and unwinding in comfort. With all levels fully finished, every part of the home has been carefully considered to maximize both function and flexibility-ideal for growing families, professionals or anyone seeking additional room for guests, recreation or a private home office. Step outside and enjoy beautiful lush gardens and professionally designed hardscaping at both the front and rear of the property. The inviting outdoor spaces complement the natural surroundings, offering a serene setting for morning coffee, summer gatherings or quiet evenings overlooking the greenspace. Meticulous care is evident inside and out, reflecting true pride of ownership and making this an easy home to move into and enjoy. Located in one of Burlington's most sought-after communities, this home places everyday conveniences close at hand. Excellent schools, parks, trails, shopping, restaurants and local cafes are all nearby, while convenient access to the GO line and major commuter routes makes travel throughout Burlington and beyond effortless. A beautifully maintained, light-filled home with four bedrooms, four bathrooms, finished living space on every level and no rear neighbours-this is Tansley Woods living at its finest. (id:63604)

Key Facts

Type
Condo Townhouse
Beds
4
Baths
4
Size
1,400 sqft
Parking
2 total
Condo fee
$384

Highlights

  • Washer
  • Refrigerator
  • Central Vacuum
  • Dishwasher
  • Stove
  • Dryer
  • Microwave
  • Hood Fan
  • Window Coverings
  • Garage door opener
  • Garage door opener remote(s)
  • Water Heater
Property Details 14 details
Bedrooms
4 bedrooms
3 above grade + 1 below grade
Bathrooms
4 bathrooms
1 partial
Parking
2 parking spaces
Attached Garage · Garage · Inside Entry
Living area
1,400 - 1,599 sq. ft.
Property
Single Family · Condo/Strata · Attached
Property subtype
Single Family
Structure type
Row / Townhouse
Ownership
Condo/Strata
Attached status
Attached
Storeys
2
Basement
Finished, Full
Heating
Forced air, Natural gas
Cooling
Central air conditioning
Fireplace
1 fireplace
Taxes
$4,092.00

Interior features

WasherRefrigeratorCentral VacuumDishwasherStoveDryerMicrowaveHood FanWindow CoveringsGarage door openerGarage door opener remote(s)Water Heater

Exterior features

BrickVinyl sidingInsulation upgradedFenced yard

Systems and association

Insurance

Lot and water

Level lotWooded areaGuest Suite
Rooms 13 rooms
Level
Room
Dimensions
Main level
Kitchen
4.47 m x 2.54 m
Lower level
Utility room
3 m x 1.17 m
Main level
Living room
6.7 m x 3.07 m
Second level
Primary Bedroom
4.7 m x 4.04 m
Lower level
Bathroom
Not specified
Main level
Bathroom
1.91 m x 0.89 m
Second level
Bathroom
2.21 m x 1.6 m
Main level
Foyer
3.89 m x 2.03 m
Second level
Bedroom
3.61 m x 3 m
Lower level
Bedroom
4.14 m x 2.41 m
Lower level
Recreational, Games room
5.33 m x 3.05 m
Second level
Bedroom
4.8 m x 2.62 m
Second level
Bathroom
2.67 m x 2.01 m

Virtual Tour & Media

Mortgage & Affordability Estimate monthly costs
Purchase price$769,900
Down paymentNot available
Mortgage amountNot available
Principal & interestNot available
Property taxesNot available
Condo/HOA feeNot available
Insurance/OtherNot available
UtilitiesNot available
Est. monthly totalNot available
Income needed (GDS 32%)Not available
Estimates only. Not financial advice. Rates, taxes and fees vary by lender and municipality.

Saved Properties

Keep This One Handy

Save this listing, compare it later, or open your saved properties dashboard.

Manage Saved Searches
Map is approximate.

Neighbourhood

Area
Tansley
City
Burlington
Postal code
L7M 4V8
Nearby
Cross Streets: Kryzan Drive / Silvan Forest Drive. ** Directions: Walkers line to Kryzan Drive to Silvan Forest Drive.