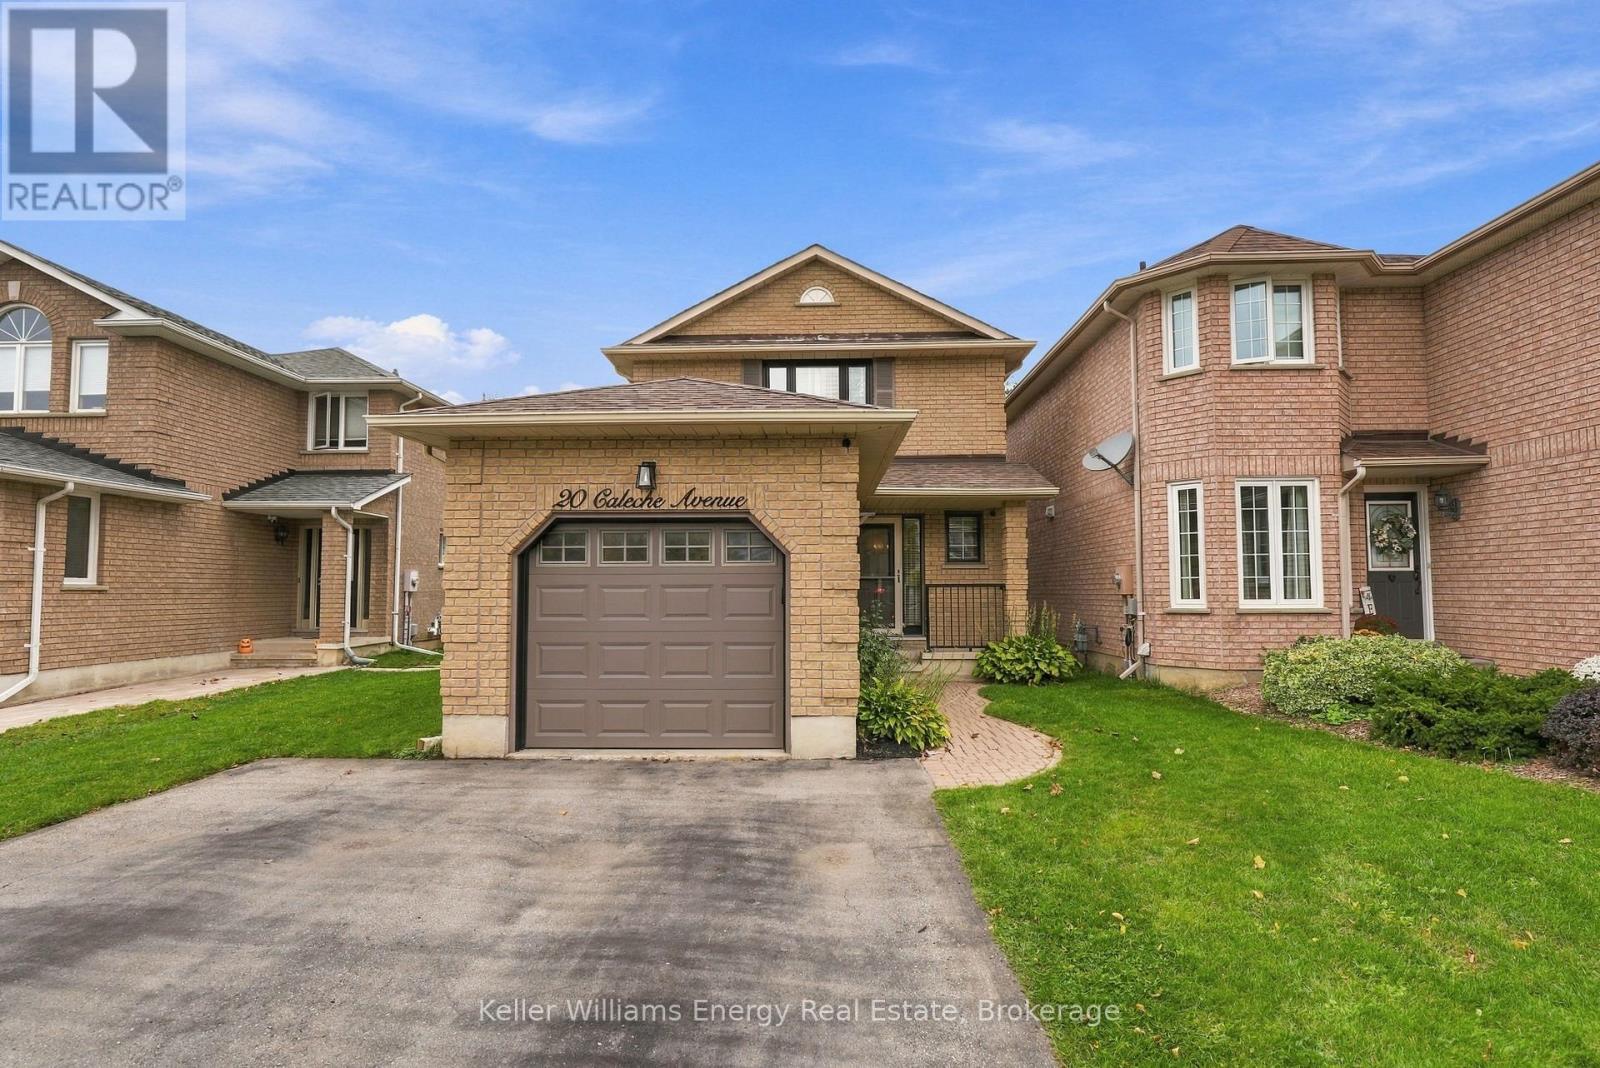
20 Caleche Avenue
BUYER ADVANTAGE
Buy with confidence
Get a full-service approach built on strategy, strong negotiation, and clear guidance from offer to close.
- Local Market Expertise
- Broker-level Negotiation
- Transparent Process
- No-pressure Guidance

The right strategy depends on your goals, timing, budget, and the type of home you are buying. Get Your Buyer Snapshot.
About This Property
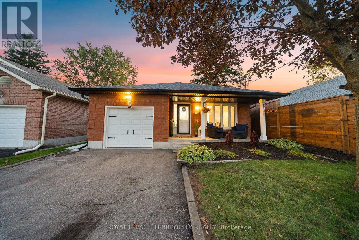
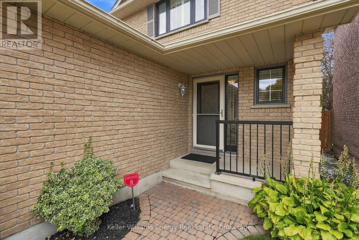
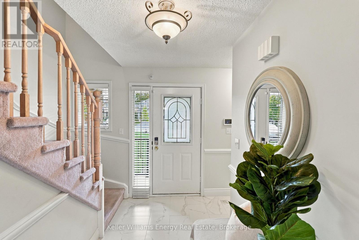
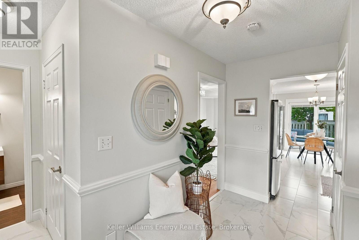
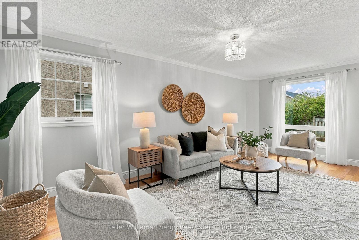
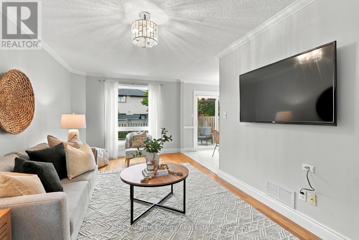
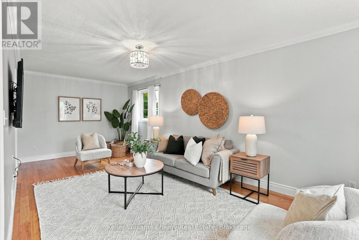
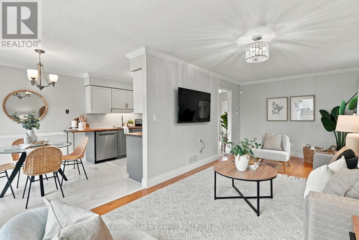
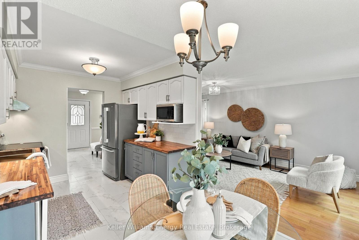
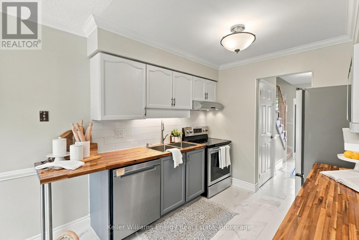
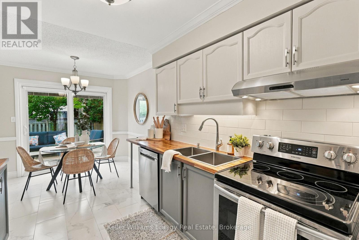
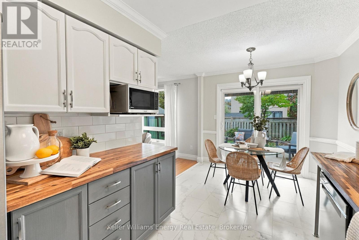
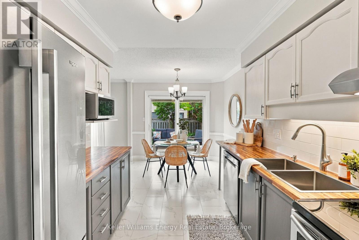
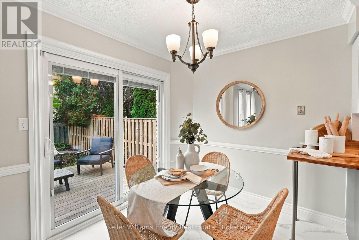
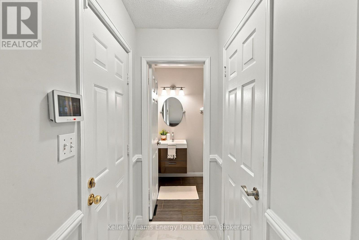
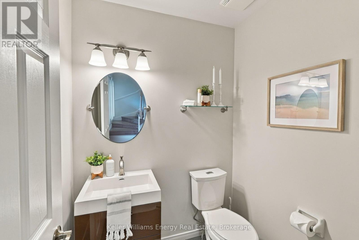
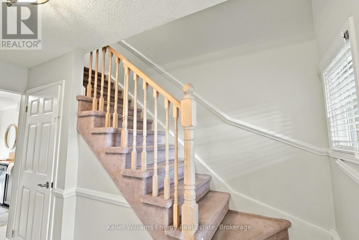
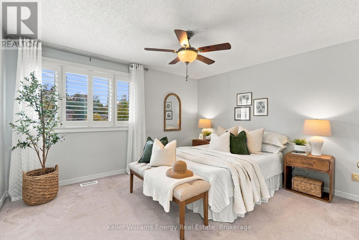
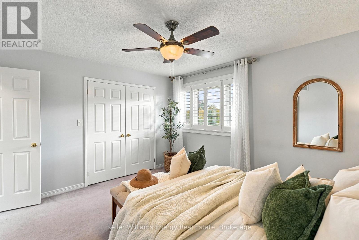
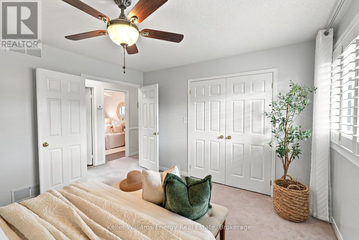
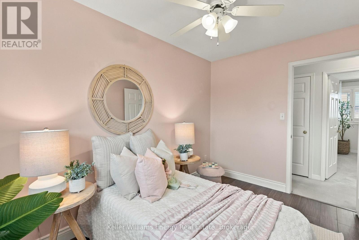
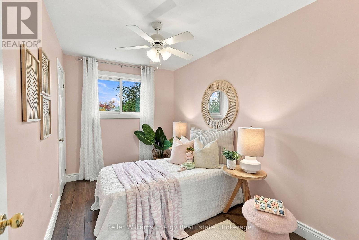
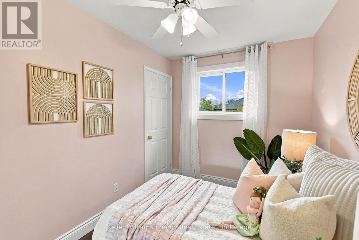
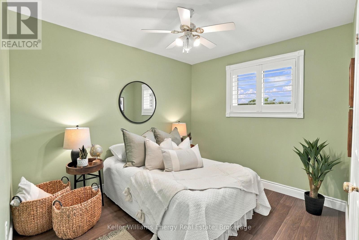
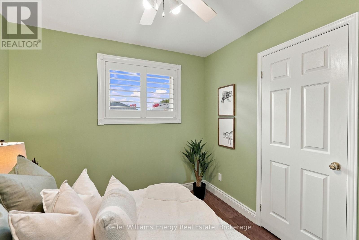
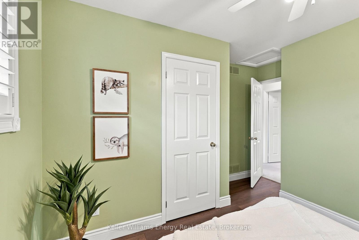
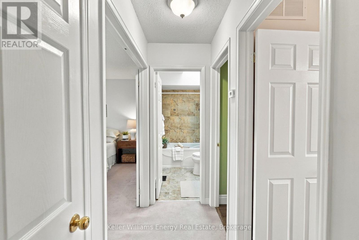
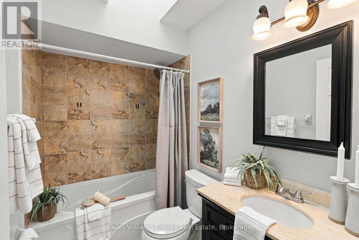
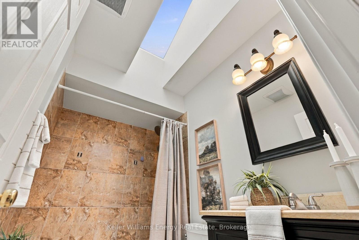
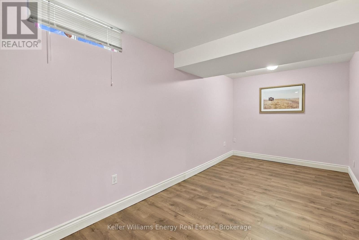
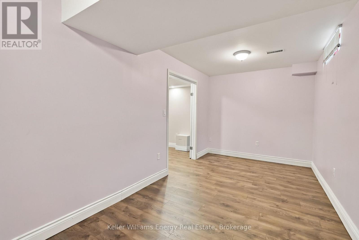
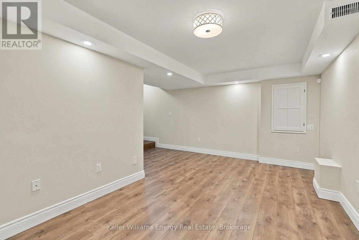
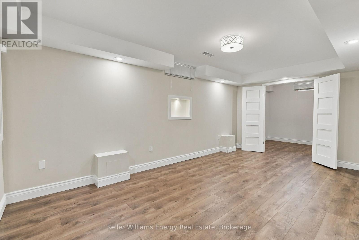
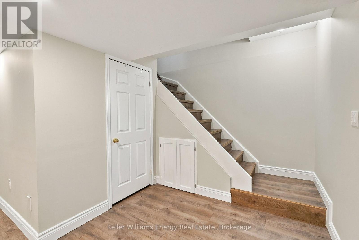
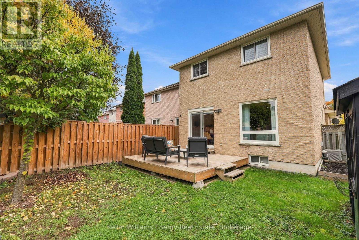
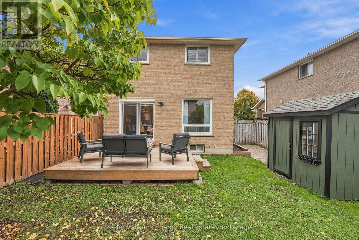
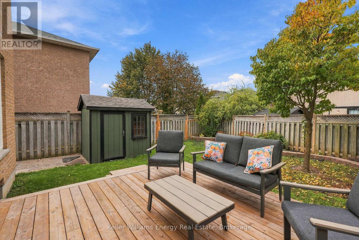
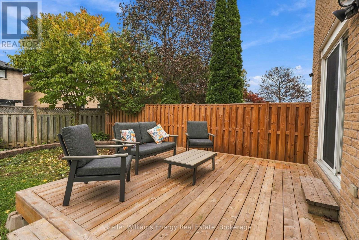
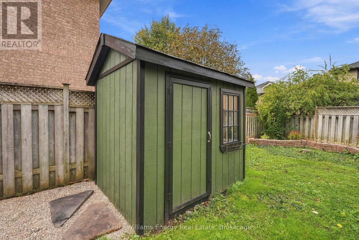
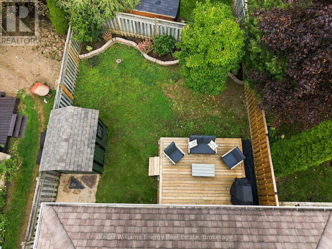
Welcome Home To This Beautifully Updated 3-Bedroom Detached Home, Nestled In A Fantastic, Family-Friendly Courtice Neighbourhood! Offering A Functional Layout, Inviting Living Spaces, And A Fully Fenced Backyard, This Home Has Everything You Need For Comfortable Everyday Living. The Main Level Feat. A Bright, Spacious Living Room With Elegant Crown Moulding & A Large Window Overlooking The Backyard, Filling The Space With Natural Light. The Beautifully Updated Eat-In Kitchen Feat. Stainless Steel Appliances, Plenty Of Cabinetry, & A Dining Area Overlooking The Living Room, W/ A Convenient W/O To The Backyard. A Main Floor Powder Room Completes This Level. Upstairs, You'll Find Three Bedrooms & A 4-PC Bathroom. Double Entry Doors Welcome You Into The Primary Bedroom, Complete With A Double Closet. The Finished Basement Offers More Room To Enjoy, Feat. Laminate Flooring Throughout & A Spacious Recreation Area Perfect For Movie Nights, A Playroom, Or Entertaining. French Doors Lead To Another Versatile Room, Ideal For A Home Office, Games Room, Or Whatever Suits Your Family's Needs. Step Outside To The Fully Fenced Backyard, Feat. A Deck Perfect For Summer BBQs, Outdoor Dining, & Relaxing, Along W/ A Vegetable Garden For Those Who Love To Grow Their Own! Recent Fencing Improvements Include An Updated East Fence & New Posts Along The North Side. Ideally Located Close To Schools, Shopping, Everyday Amenities, & Highway 401, This Home Offers Thoughtful Updates, Plenty Of Room To Grow, & A Location That Makes Everyday Living Easy, This Is A Wonderful Place To Call Home! EXTRA: Range Hood, Deck, House Sign, Front Porch Rails, Bsmnt Floor & Baseboard, Bsmnt French Doors, Kitchen Reno, Entryway Flooring (2020), Fridge, Vegetable Garden, North Fence Posts, Popcorn Ceiling Removal (Spare Bedrooms), HWT, Living Room Windows, Spare Bdrm Flooring (2021), Dishwasher, Microwave (2022) East Side Of Backyard Fence (2024), Painted (2025), Furnace, Dryer, Shed Roof (2026). ** This is a linked property.** (id:63604)
Key Facts
Highlights
- Washer
- Refrigerator
- Dishwasher
- Stove
- Dryer
- Window Coverings
- Garage door opener remote(s)
Property Details
Interior features
Exterior features
Systems and association
Rooms
Mortgage & Affordability
Saved Properties
Keep This One Handy
Save this listing, compare it later, or open your saved properties dashboard.
Neighbourhood
- Area
- Courtice
- City
- Clarington
- Postal code
- L1E 3A3
- Nearby
- Hwy 2 & Courtice Rd
Save This Property
Keep this home handy, return to it anytime, and let us know how to reach you about this listing.
We use this email only to connect your saved properties and saved searches.
Other Available Options
Similar Listings
Listings from our database that match closely.