
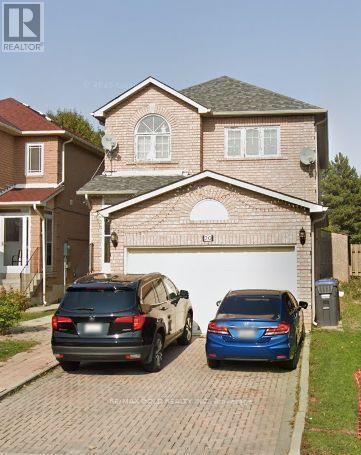
20 Canarvan Court
BUYER ADVANTAGE
Buy with confidence
Get a full-service approach built on strategy, strong negotiation, and clear guidance from offer to close.
- Local Market Expertise
- Broker-level Negotiation
- Transparent Process
- No-pressure Guidance

The right strategy depends on your goals, timing, budget, and the type of home you are buying. Get Your Buyer Snapshot.
About This Property
Prime Brampton Location! All-brick detached 4-bedroom home on a premium 32x110 ft lot backing onto park/green space with no neighbours behind. Approx. 1,997 sq. ft., featuring a spacious and functional layout with separate living, dining and family room.Bright kitchen with ample cabinetry and breakfast area overlooking the private backyard. Spacious bedrooms with large windows; and 4-piece ensuite.Finished basement with separate entrance, 3-piece bathroom.Excellent location close to schools, parks, shopping, transit, colleges and major highways including 407, 401 and 410. A rare opportunity on family-friendly court! (id:63604)
Key Facts
Highlights
- Blinds
Property Details
Interior features
Exterior features
Rooms
Mortgage & Affordability
Saved Properties
Keep This One Handy
Save this listing, compare it later, or open your saved properties dashboard.
Neighbourhood
- Area
- Fletcher's Creek South
- City
- Brampton
- Postal code
- L6Y 4X5
- Nearby
- Cross Streets: Mavis and Raylawson. ** Directions: Mavis to Raylawson.
Save This Property
Keep this home handy, return to it anytime, and let us know how to reach you about this listing.
We use this email only to connect your saved properties and saved searches.
Other Available Options
Similar Listings
Listings from our database that match closely.







