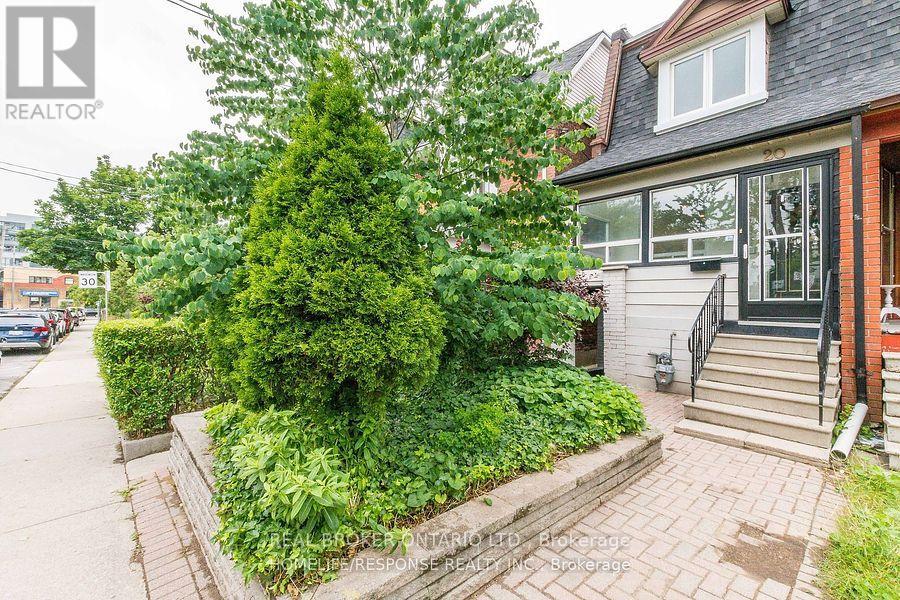
20 Golden Avenue West
BUYER ADVANTAGE
Buy with confidence
Get a full-service approach built on strategy, strong negotiation, and clear guidance from offer to close.
- Local Market Expertise
- Broker-level Negotiation
- Transparent Process
- No-pressure Guidance

The right strategy depends on your goals, timing, budget, and the type of home you are buying. Get Your Buyer Snapshot.
About This Property
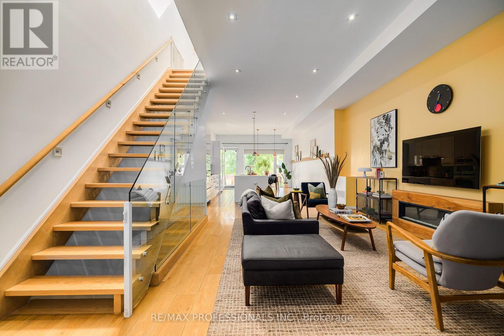
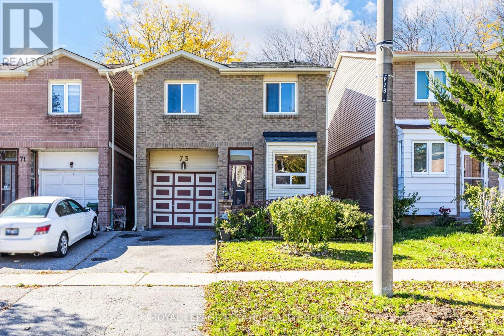
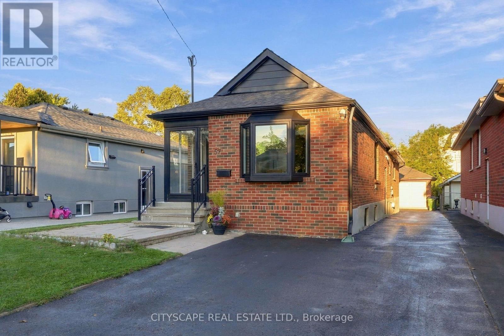
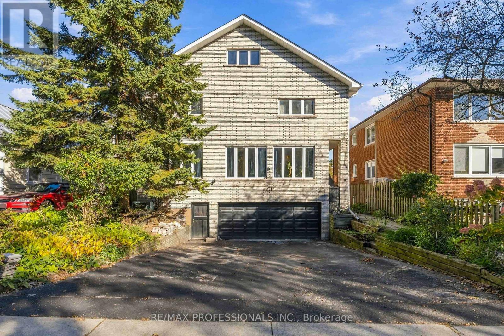
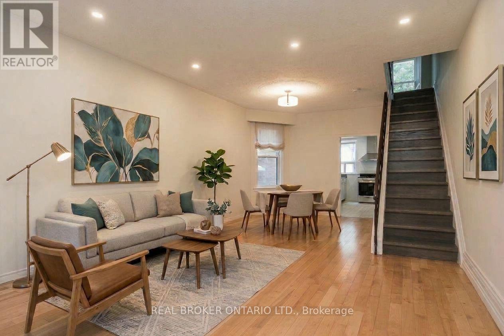
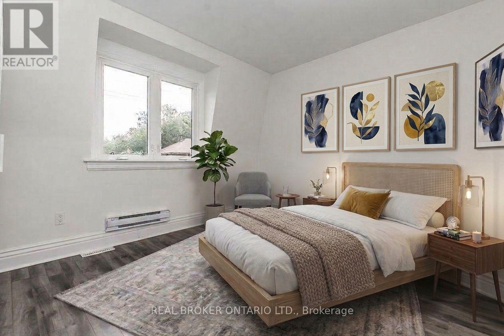
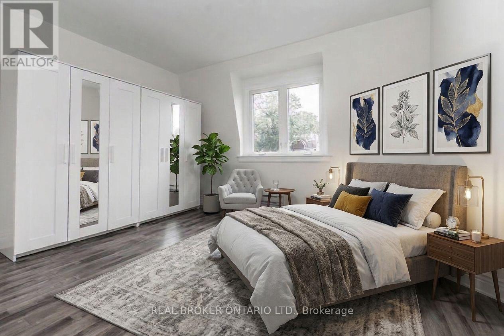
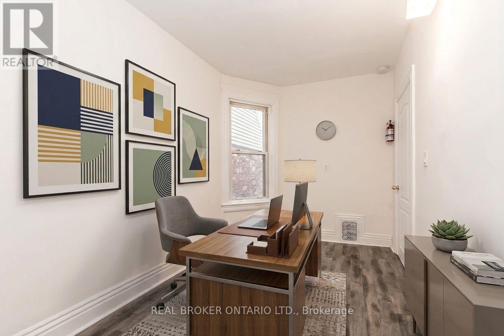
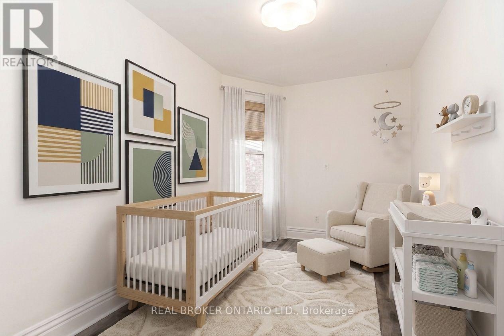
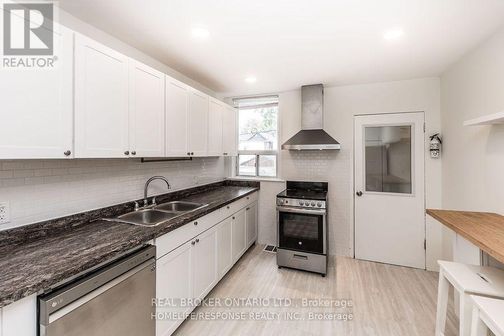
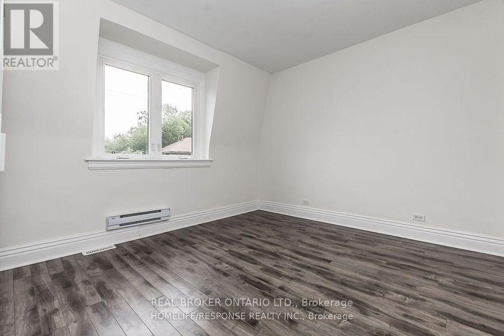
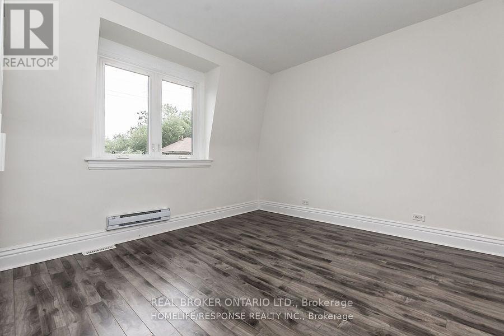
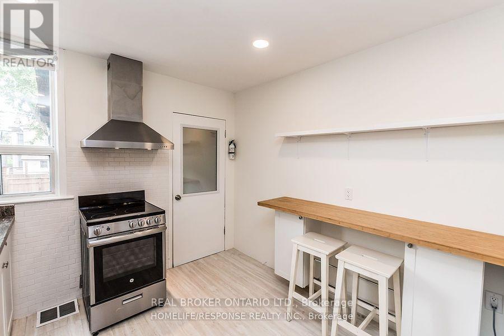
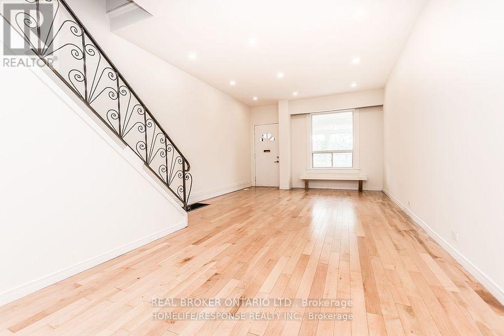
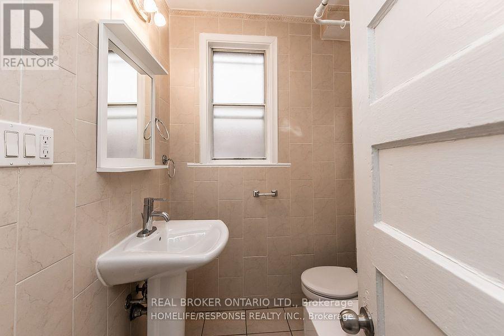
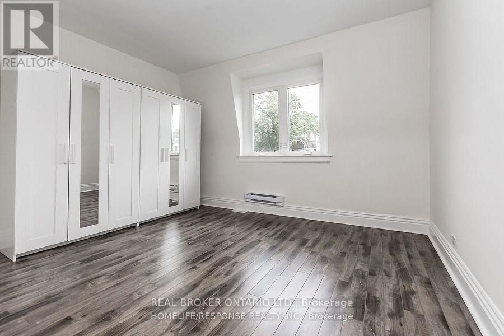
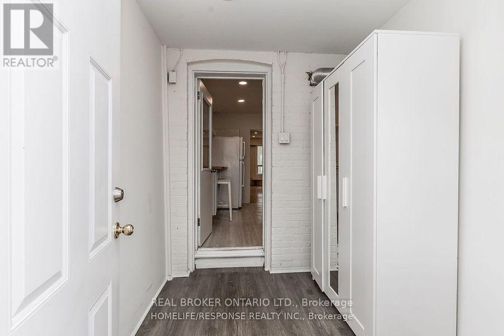
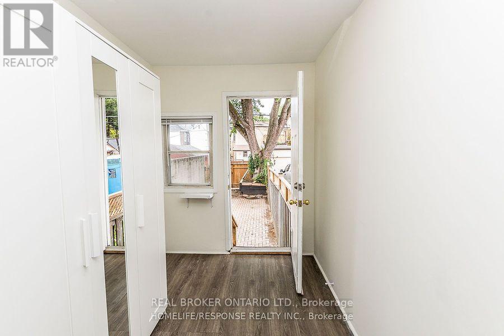
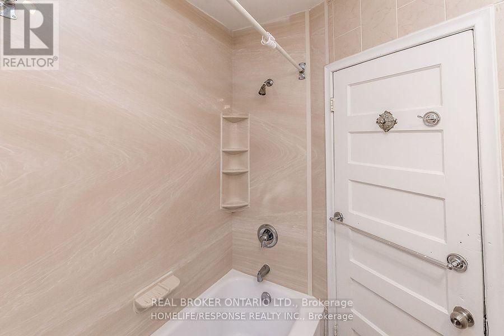
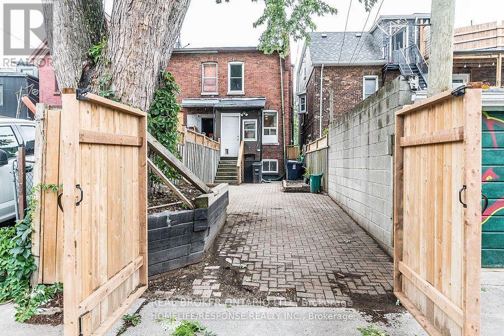
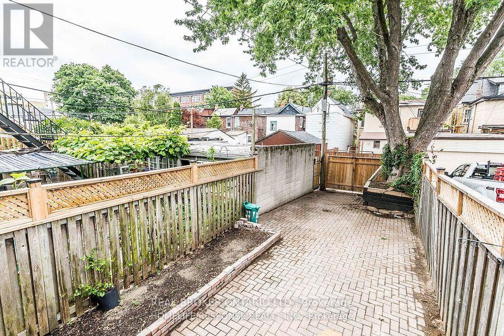
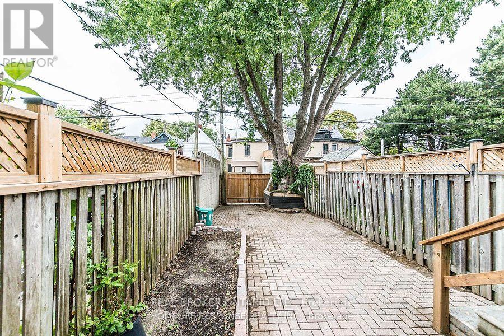
Everything you've been looking for, right where you want to live.This 3-bedroom, 2-bath semi in Roncesvalles has private driveway parking, a separate entrance to a retrofit basement, and a low-maintenance front garden and backyard. Quiet street. Minutes from High Park. The 505 and 506 streetcars are on the street. Dundas West Station, Bloor GO, and the UP Express are a 5-minute walk away.Starbucks, The Beer Store, and local microbreweries are a 2-minute walk away. Schools, Loblaws, No Frills, the museum and the shops and restaurants of Roncesvalles are all close by. Steps to Ritchie Parkette, TTC and nearby schools. Loblaws, LCBO and the shops, restaurants and small businesses of Roncesvalles Village are all close by.The retrofit basement has a kitchenette and its own entrance. It is not a legal dwelling unit. An A+ tenant pays $1,400 per month, utilities included, on a month-to-month basis. Buyer's to assume the tenant.Offers welcome anytime.Buyer and buyer's agent to verify all measurements. House is Virtually staged. (id:63604)
Key Facts
Highlights
- Washer
- Refrigerator
- Range
- Dryer
- Hood Fan
Property Details
Interior features
Exterior features
Lot and water
Rooms
Mortgage & Affordability
Saved Properties
Keep This One Handy
Save this listing, compare it later, or open your saved properties dashboard.
Neighbourhood
- Area
- Roncesvalles
- City
- Toronto
- Postal code
- M6R 2J4
- Nearby
- Dundas & Roncesvalles
Save This Property
Keep this home handy, return to it anytime, and let us know how to reach you about this listing.
We use this email only to connect your saved properties and saved searches.
Other Available Options
Similar Listings
Listings from our database that match closely.