20 Hawkins Point Road
Georgian Bay, ONDetached
$1,679,000
MLSĀ® X13810238
Detached6 beds3 baths20 total
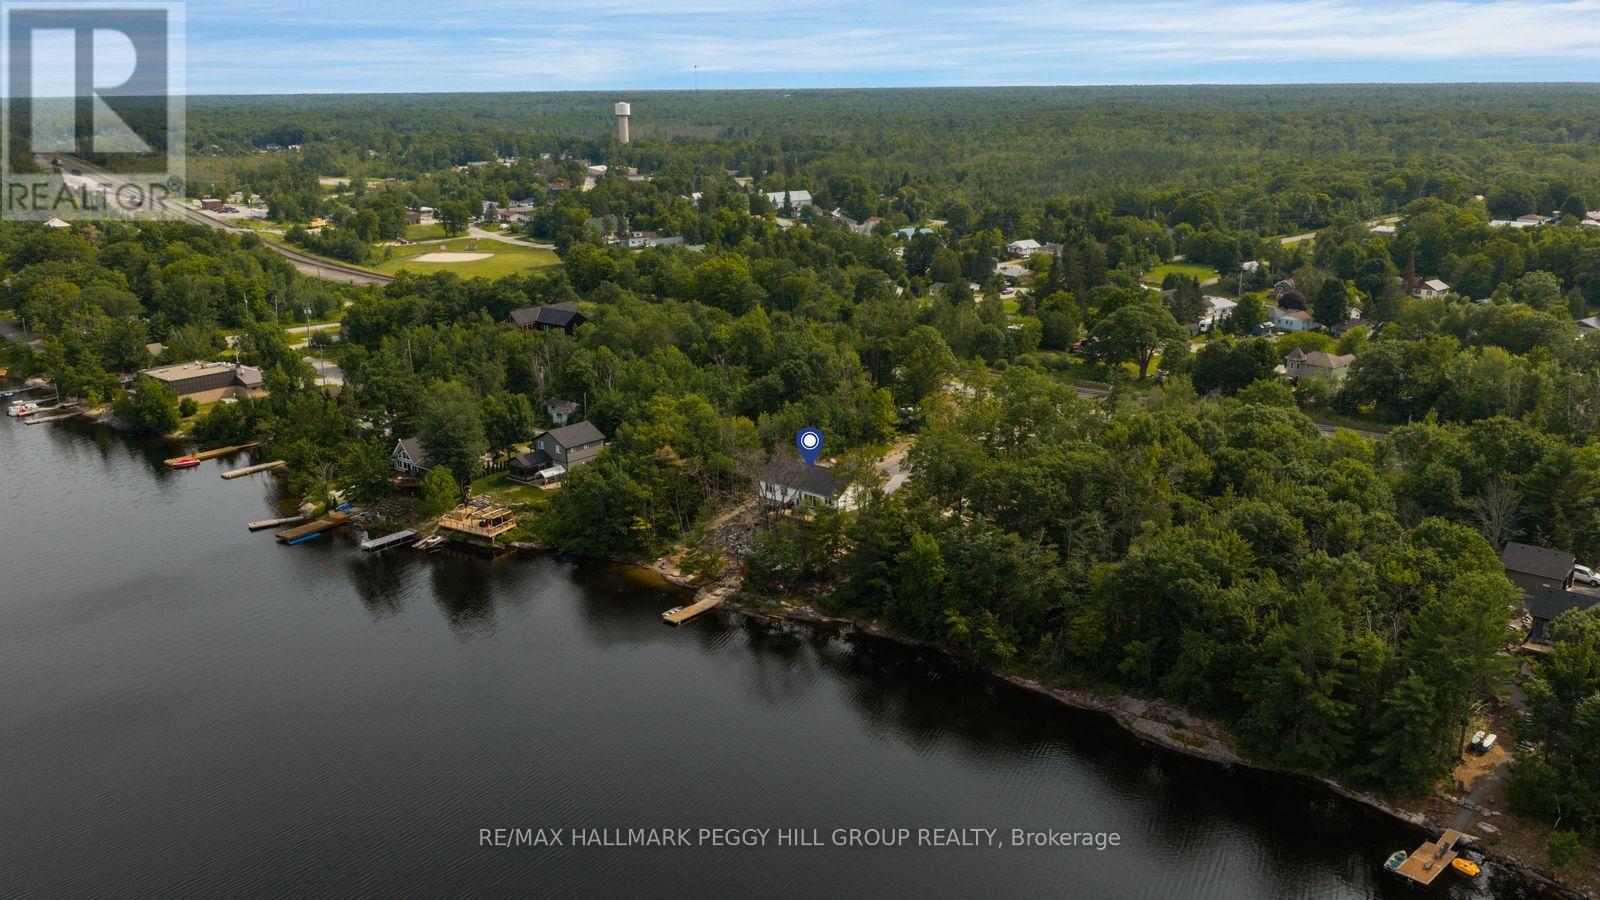
20 Hawkins Point Road, Georgian Bay, ON photo 1
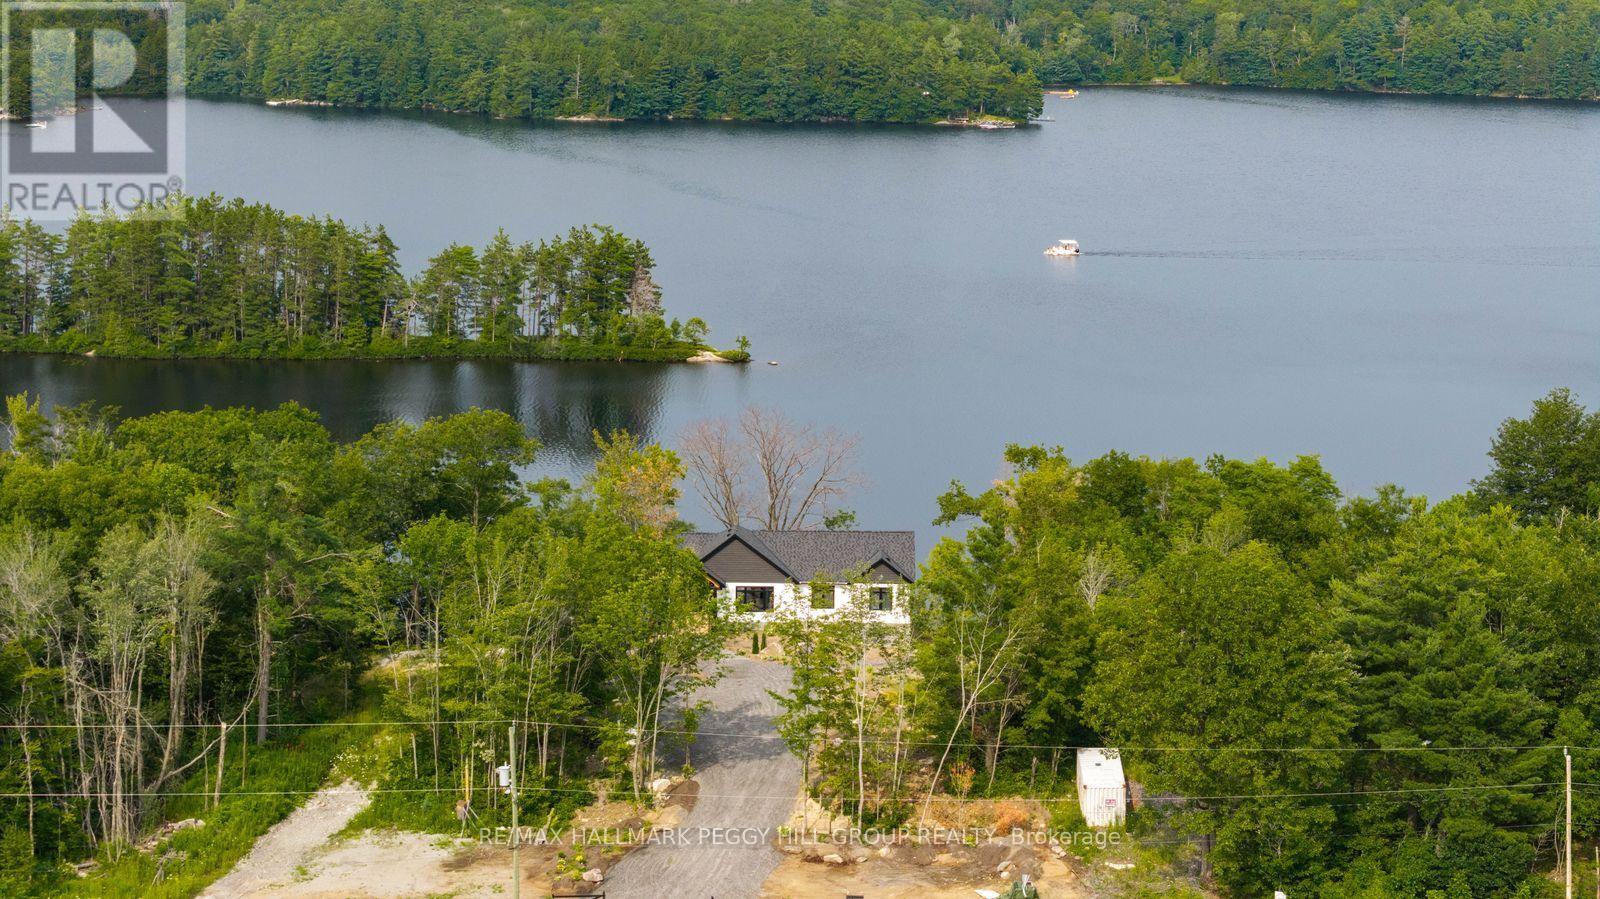
20 Hawkins Point Road, Georgian Bay, ON photo 2
20 Hawkins Point Road, Georgian Bay, ON photo 3
20 Hawkins Point Road, Georgian Bay, ON photo 4
20 Hawkins Point Road, Georgian Bay, ON photo 5
20 Hawkins Point Road, Georgian Bay, ON photo 6
20 Hawkins Point Road, Georgian Bay, ON photo 7
20 Hawkins Point Road, Georgian Bay, ON photo 8
20 Hawkins Point Road, Georgian Bay, ON photo 9
20 Hawkins Point Road, Georgian Bay, ON photo 10
20 Hawkins Point Road, Georgian Bay, ON photo 11
20 Hawkins Point Road, Georgian Bay, ON photo 12
20 Hawkins Point Road, Georgian Bay, ON photo 13
20 Hawkins Point Road, Georgian Bay, ON photo 14
20 Hawkins Point Road, Georgian Bay, ON photo 15
20 Hawkins Point Road, Georgian Bay, ON photo 16
20 Hawkins Point Road, Georgian Bay, ON photo 17
20 Hawkins Point Road, Georgian Bay, ON photo 18
20 Hawkins Point Road, Georgian Bay, ON photo 19
20 Hawkins Point Road, Georgian Bay, ON photo 20
20 Hawkins Point Road, Georgian Bay, ON photo 21
20 Hawkins Point Road, Georgian Bay, ON photo 22
20 Hawkins Point Road, Georgian Bay, ON photo 23
20 Hawkins Point Road, Georgian Bay, ON photo 24
20 Hawkins Point Road, Georgian Bay, ON photo 25
20 Hawkins Point Road, Georgian Bay, ON photo 26
20 Hawkins Point Road, Georgian Bay, ON photo 27
20 Hawkins Point Road, Georgian Bay, ON photo 28
20 Hawkins Point Road, Georgian Bay, ON photo 29
20 Hawkins Point Road, Georgian Bay, ON photo 30
20 Hawkins Point Road, Georgian Bay, ON photo 31
20 Hawkins Point Road, Georgian Bay, ON photo 32
1 / 32

BUYER ADVANTAGE

Buy with confidence

Get a full-service approach built on strategy, strong negotiation, and clear guidance from offer to close.

  • Local Market Expertise
  • Broker-level Negotiation
  • Transparent Process
  • No-pressure Guidance

The right strategy depends on your goals, timing, budget, and the type of home you are buying. Get Your Buyer Snapshot.

About This Property

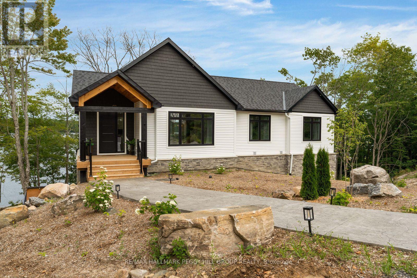
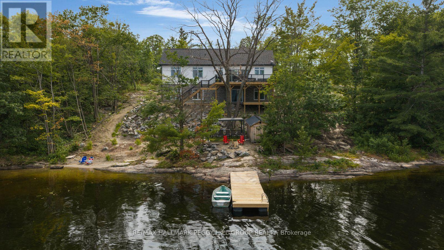
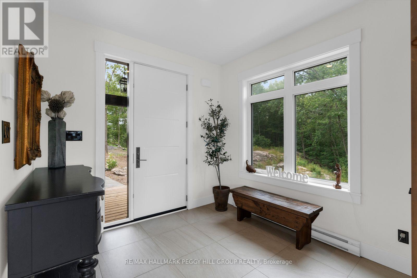
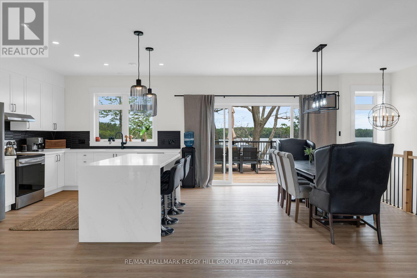
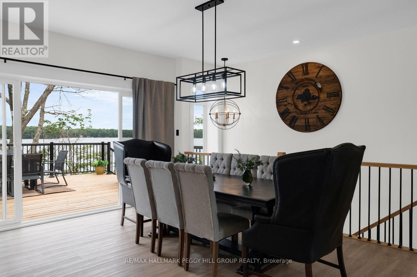
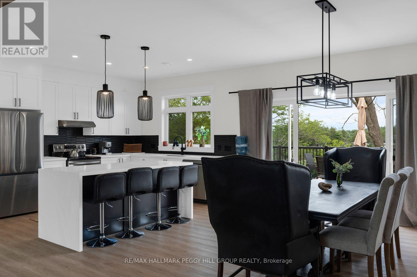
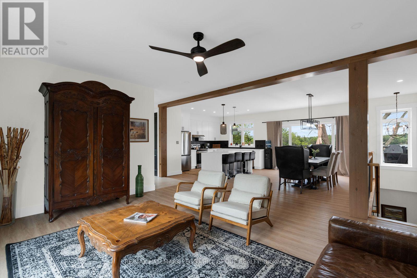
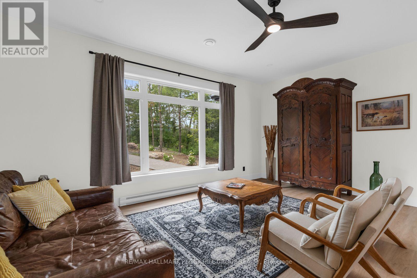
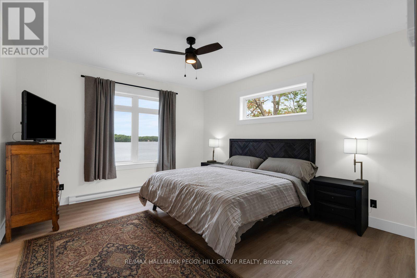
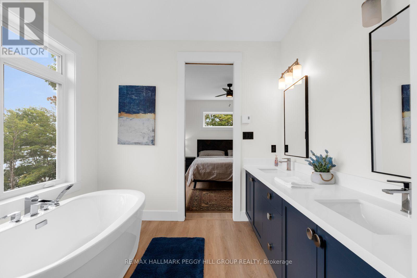
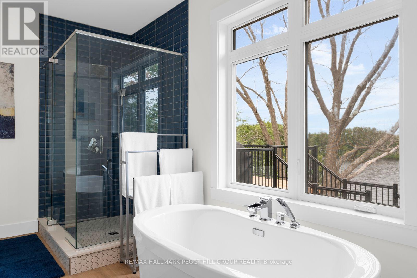
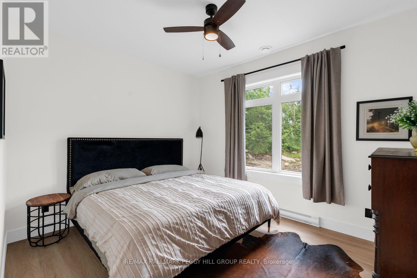
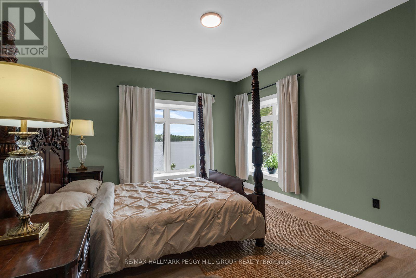
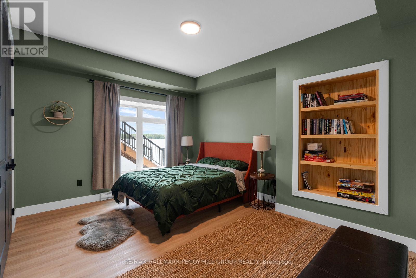
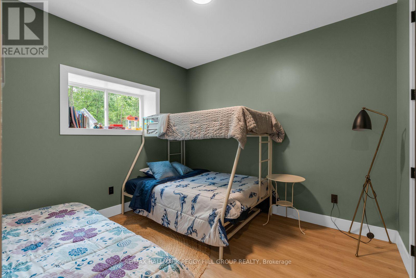
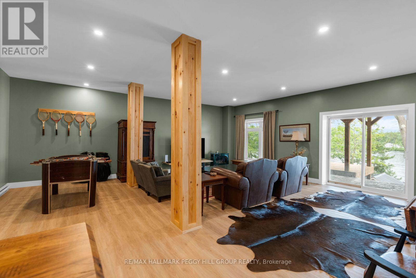
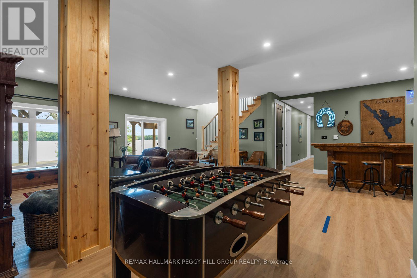
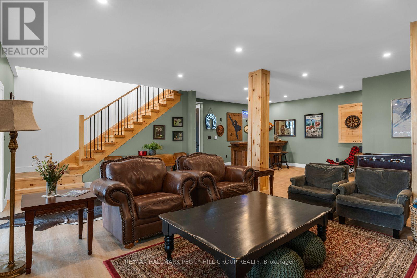
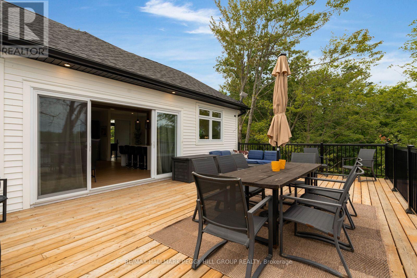
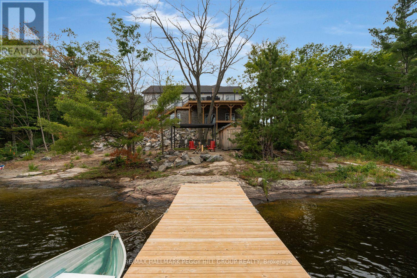
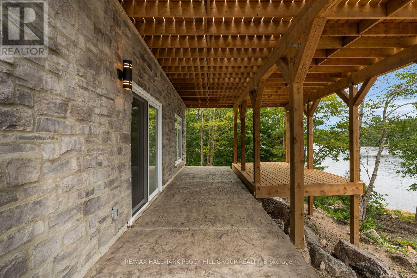
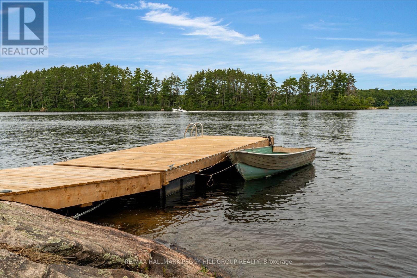
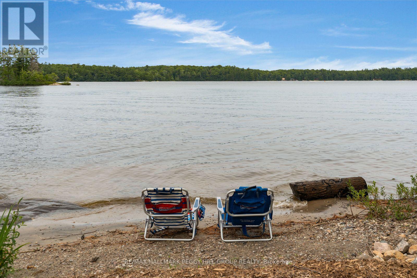
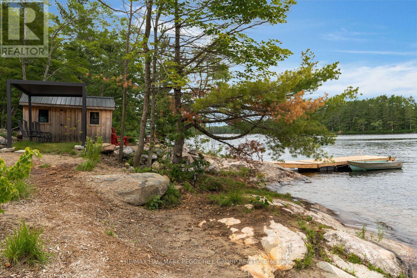
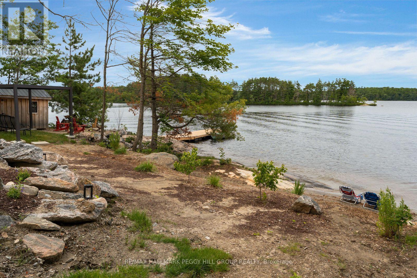
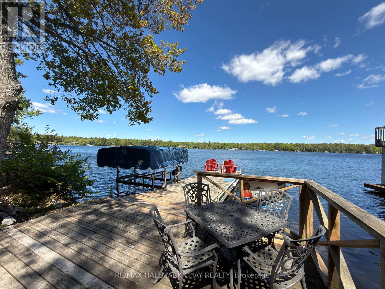
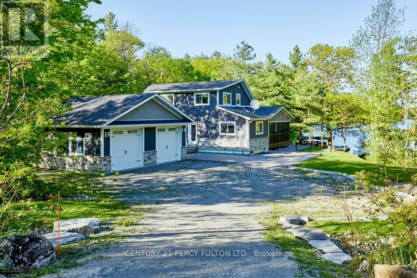
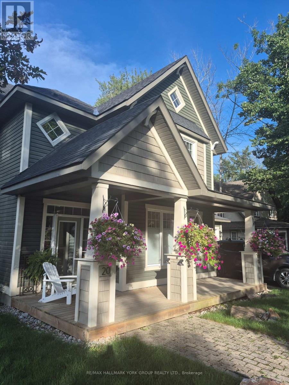
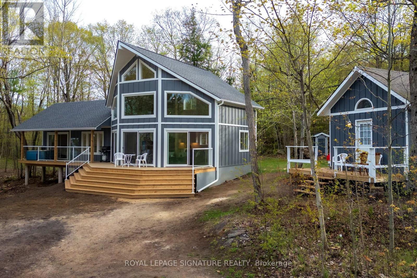
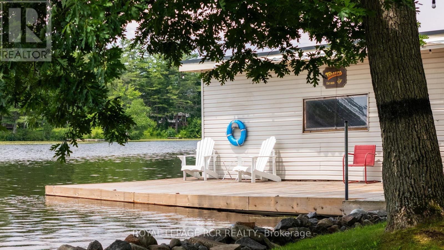
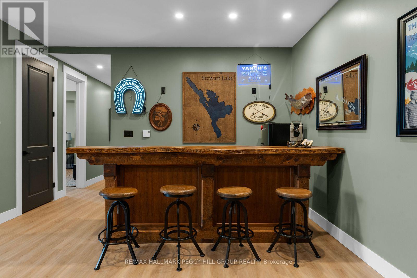
CUSTOM-BUILT, FULLY FURNISHED MUSKOKA WATERFRONT LUXURY WITH 100 FT OF STEWART LAKE SHORELINE & OVER 3,300 FINISHED SQ FT! Set along 100 feet of northeast-facing Stewart Lake shoreline, this nearly new custom residence brings a sophisticated edge to Muskoka waterfront living, with a private, beautifully treed setting on nearly three-quarters of an acre, a sandy beach, a private dock and unobstructed views across the lake. Over 3,300 finished sq ft unfolds across two levels with 9-foot ceilings throughout, expansive windows and a modern open layout that keeps the water in view from the principal living spaces. The kitchen pairs white cabinetry with quartz surfaces, stainless steel appliances, a tiled backsplash and a waterfall island finished with black accents, while the adjoining dining area opens to a generous upper deck overlooking the trees and shoreline. The fully finished walkout level creates an impressive second living zone with a spacious recreation area, custom wood bar and direct access to a separate covered deck with lake views, giving family and guests a destination of their own. Stewart Lake is ideal for boating, wakeboarding, waterskiing, fishing, kayaking and paddleboarding, while winter brings opportunities for snowshoeing, skating and snowmobiling. Whether envisioned as a year-round residence, a family cottage or a waterfront investment, the property offers the flexibility to suit a range of ownership goals. Municipal water and sewer add another valuable advantage, while Port Carling is only 15 minutes away for boutique shopping, restaurants, golf courses and marina access, and the GTA is approximately 1.5 hours away, making this an easy escape without feeling truly remote. (id:63604)

Key Facts

Type
Detached
Beds
6
Baths
3
Size
1,500 sqft
Lot
99.1 x 343.5 FT
Parking
20 total

Highlights

  • Washer
  • Refrigerator
  • Dishwasher
  • Stove
  • Dryer
  • Water Heater
Property Details 21 details
Bedrooms
6 bedrooms
3 above grade + 3 below grade
Bathrooms
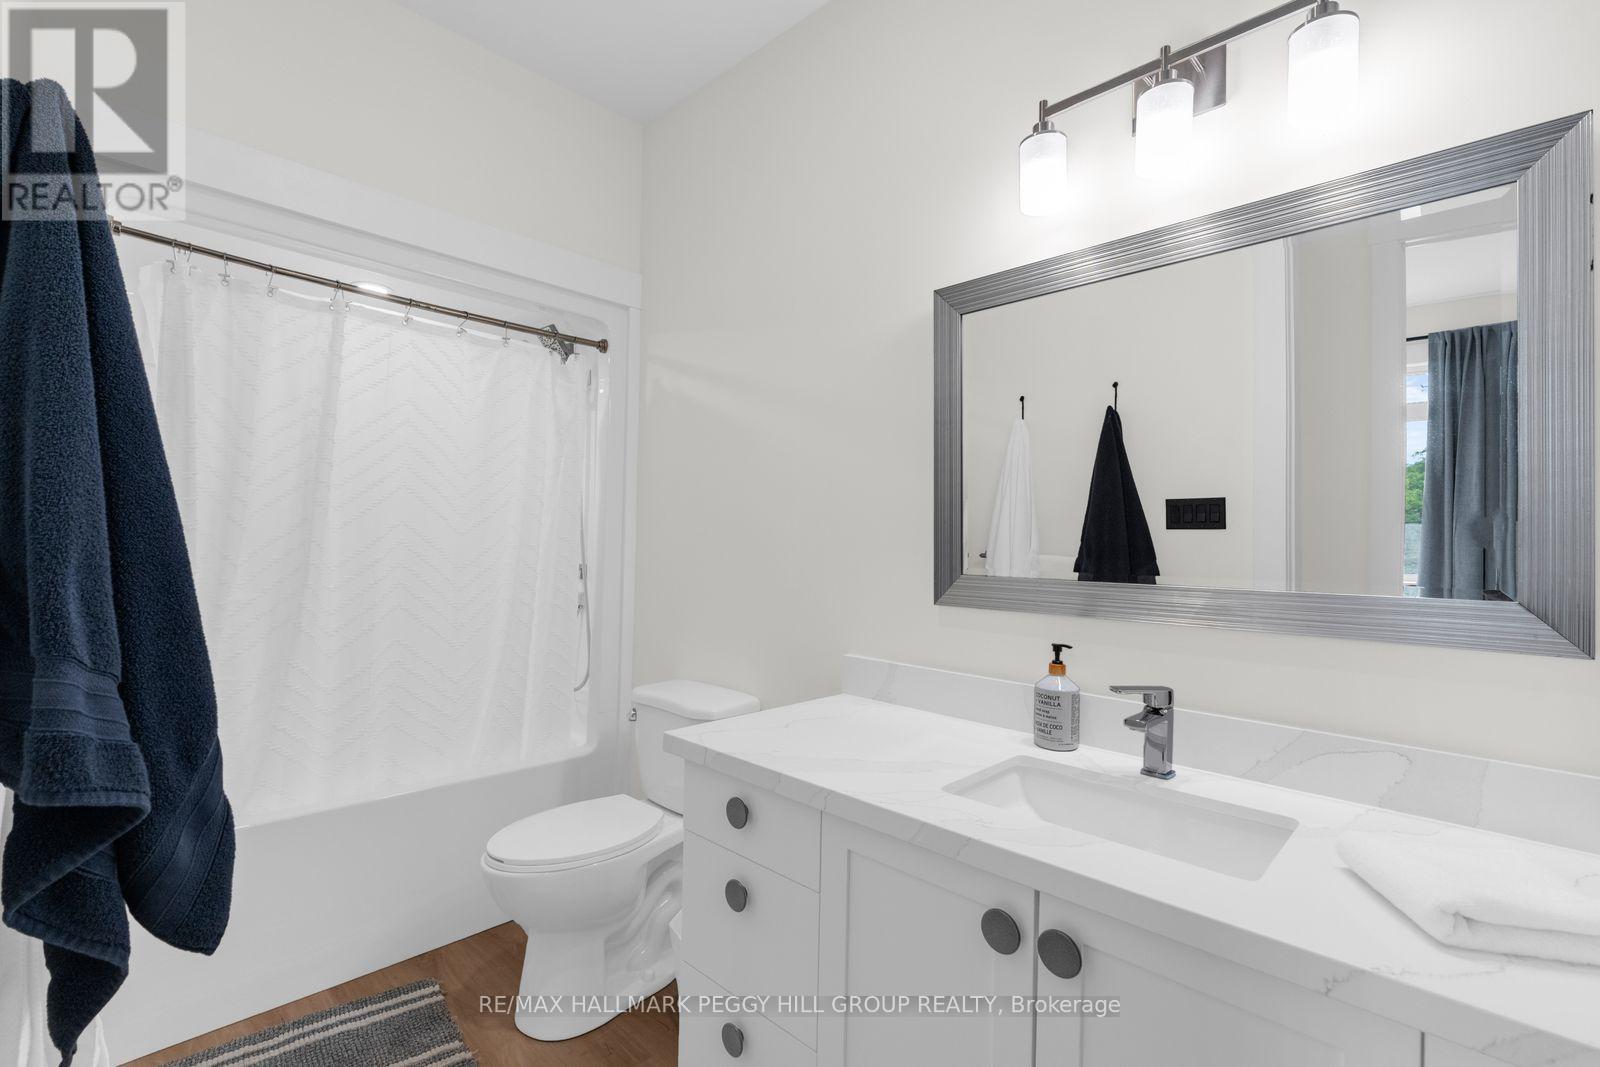
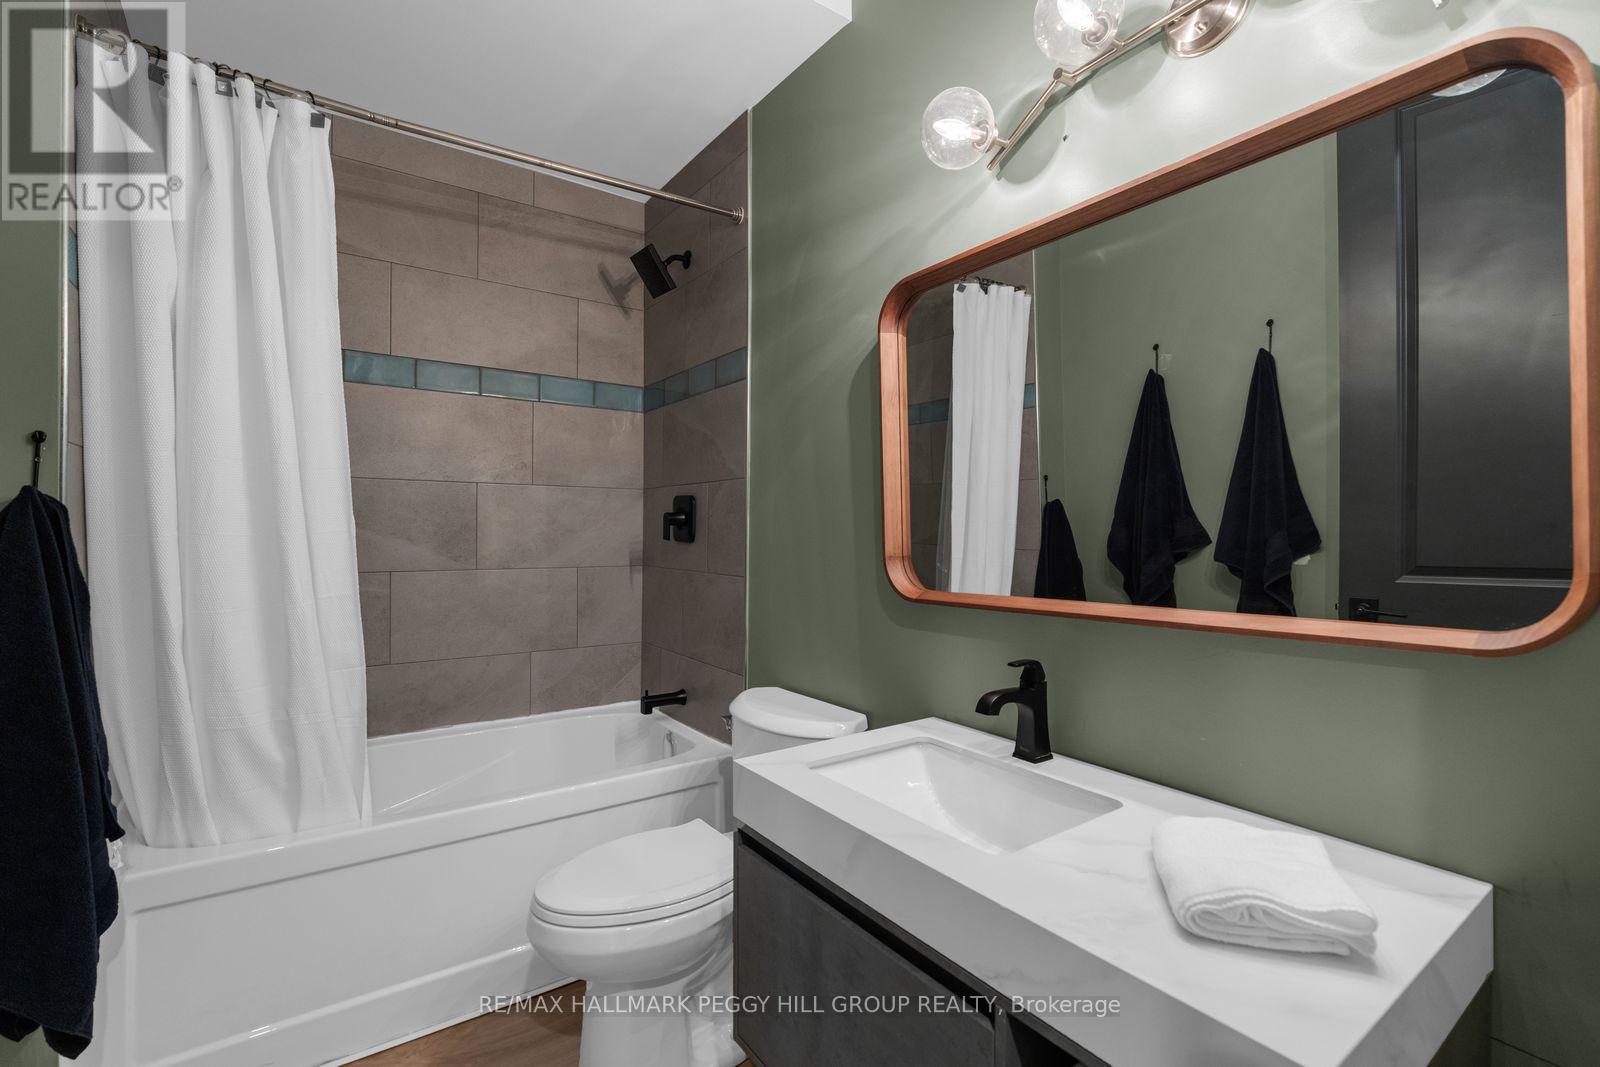
3 bathrooms
Parking
20 parking spaces
No Garage
Living area
1,500 - 2,000 sq. ft.
Property
Single Family Ā· Bungalow Ā· Freehold Ā· Detached
Property subtype
Single Family
Structure type
House
Architectural style
Bungalow
Ownership
Freehold
Attached status
Detached
Storeys
1
Basement
Finished, Full, Walk out
Heating
Baseboard heaters, Electric
Fireplace
No
Lot dimensions
99.1 x 343.5 FT
Frontage
99.10 feet
Taxes
$2,292.76
Zoning
R4-1
Water source
Municipal water
Sewer
Sanitary sewer
Waterfront
Waterfront on lake Ā· Stewart Lake
Views
Lake view, View of water, Direct Water View

Interior features

WasherRefrigeratorDishwasherStoveDryerWater Heater

Exterior features

StoneVinyl sidingInsulated Concrete Forms

Systems and association

Smoke DetectorsSewerElectricity

Lot and water

Irregular lot sizeWaterfront on lake
Rooms 11 rooms
Level
Room
Dimensions
Main level
Dining room
3.66 m x 4.52 m
Main level
Foyer
2.79 m x 2.79 m
Basement
Bedroom
3.43 m x 2.95 m
Main level
Kitchen
3.48 m x 3.81 m
Basement
Recreational, Games room
8.53 m x 7.32 m
Basement
Bedroom
3.86 m x 4.52 m
Main level
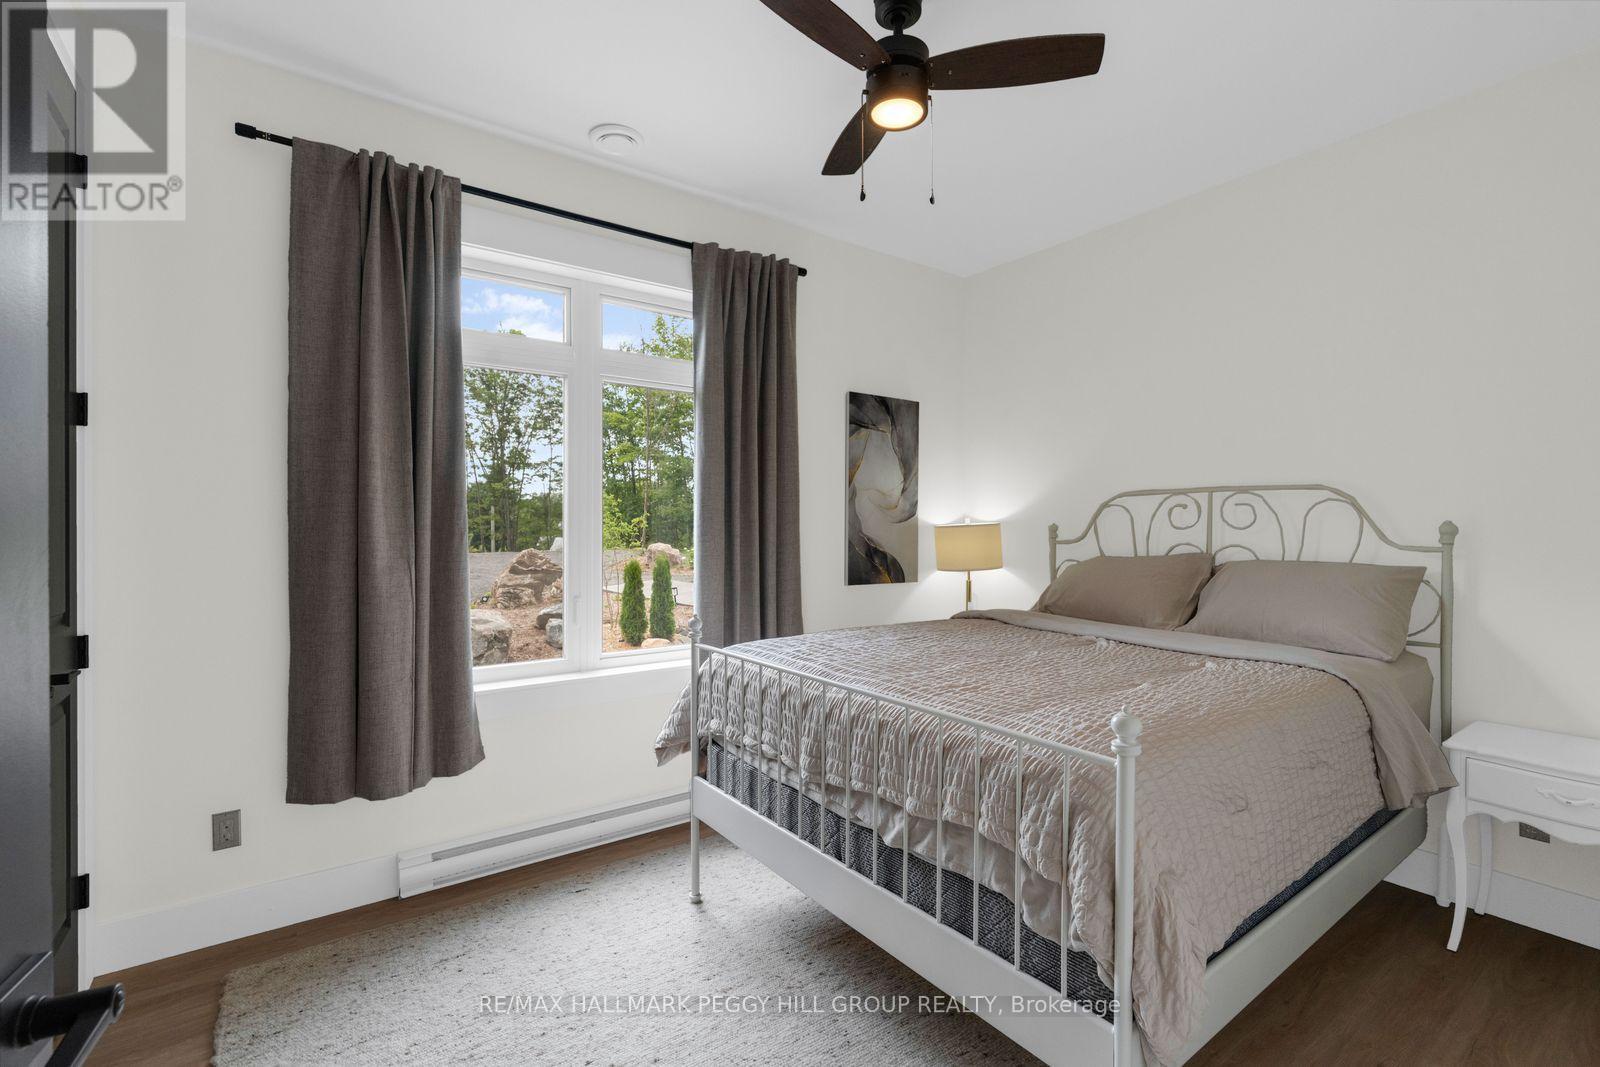
Bedroom
3.71 m x 2.84 m
Main level
Primary Bedroom
4.04 m x 4.52 m
Basement
Bedroom
4.19 m x 4.52 m
Main level
Bedroom
3.81 m x 3.15 m
Main level
Living room
5.41 m x 4.52 m

Virtual Tour & Media

Mortgage & Affordability Estimate monthly costs
Purchase price$1,679,000
Down paymentNot available
Mortgage amountNot available
Principal & interestNot available
Property taxesNot available
Condo/HOA feeNot available
Insurance/OtherNot available
UtilitiesNot available
Est. monthly totalNot available
Income needed (GDS 32%)Not available
Estimates only. Not financial advice. Rates, taxes and fees vary by lender and municipality.

Saved Properties

Keep This One Handy

Save this listing, compare it later, or open your saved properties dashboard.

Manage Saved Searches
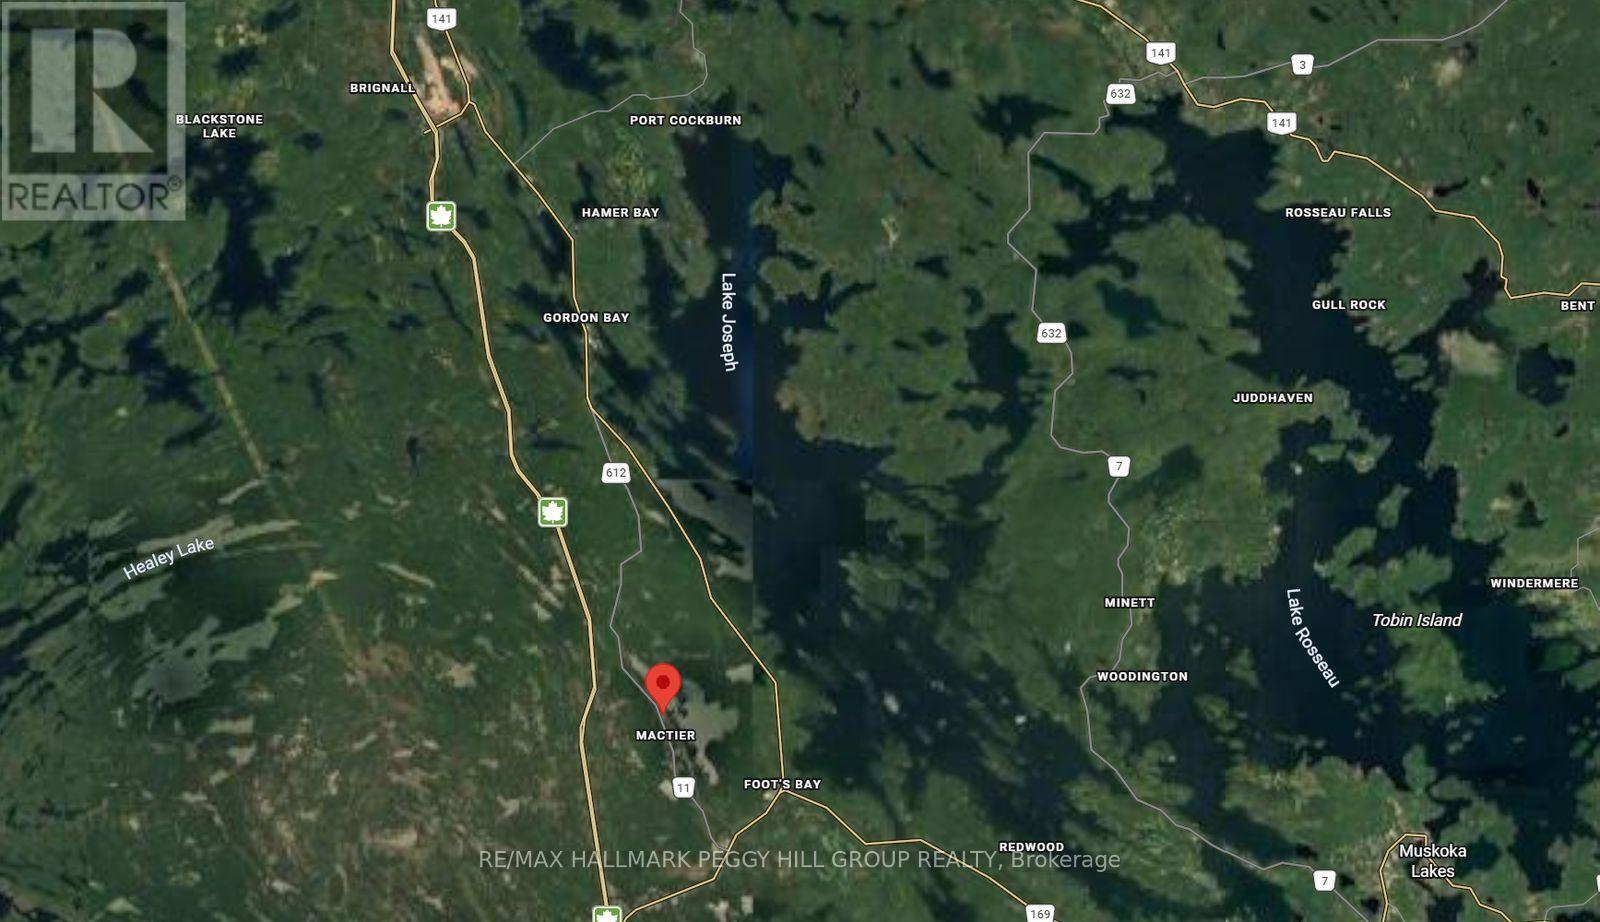
Map is approximate.

Neighbourhood

Area
Freeman
City
Georgian Bay
Postal code
P0C 1H0
Nearby
Cross Streets: Maple St/Hawkins Pt Rd. ** Directions: Hwy 400 N/Lake Joseph Rd/High St/George St/Muskoka Rd/Maple St/Hawkins Pt Rd.