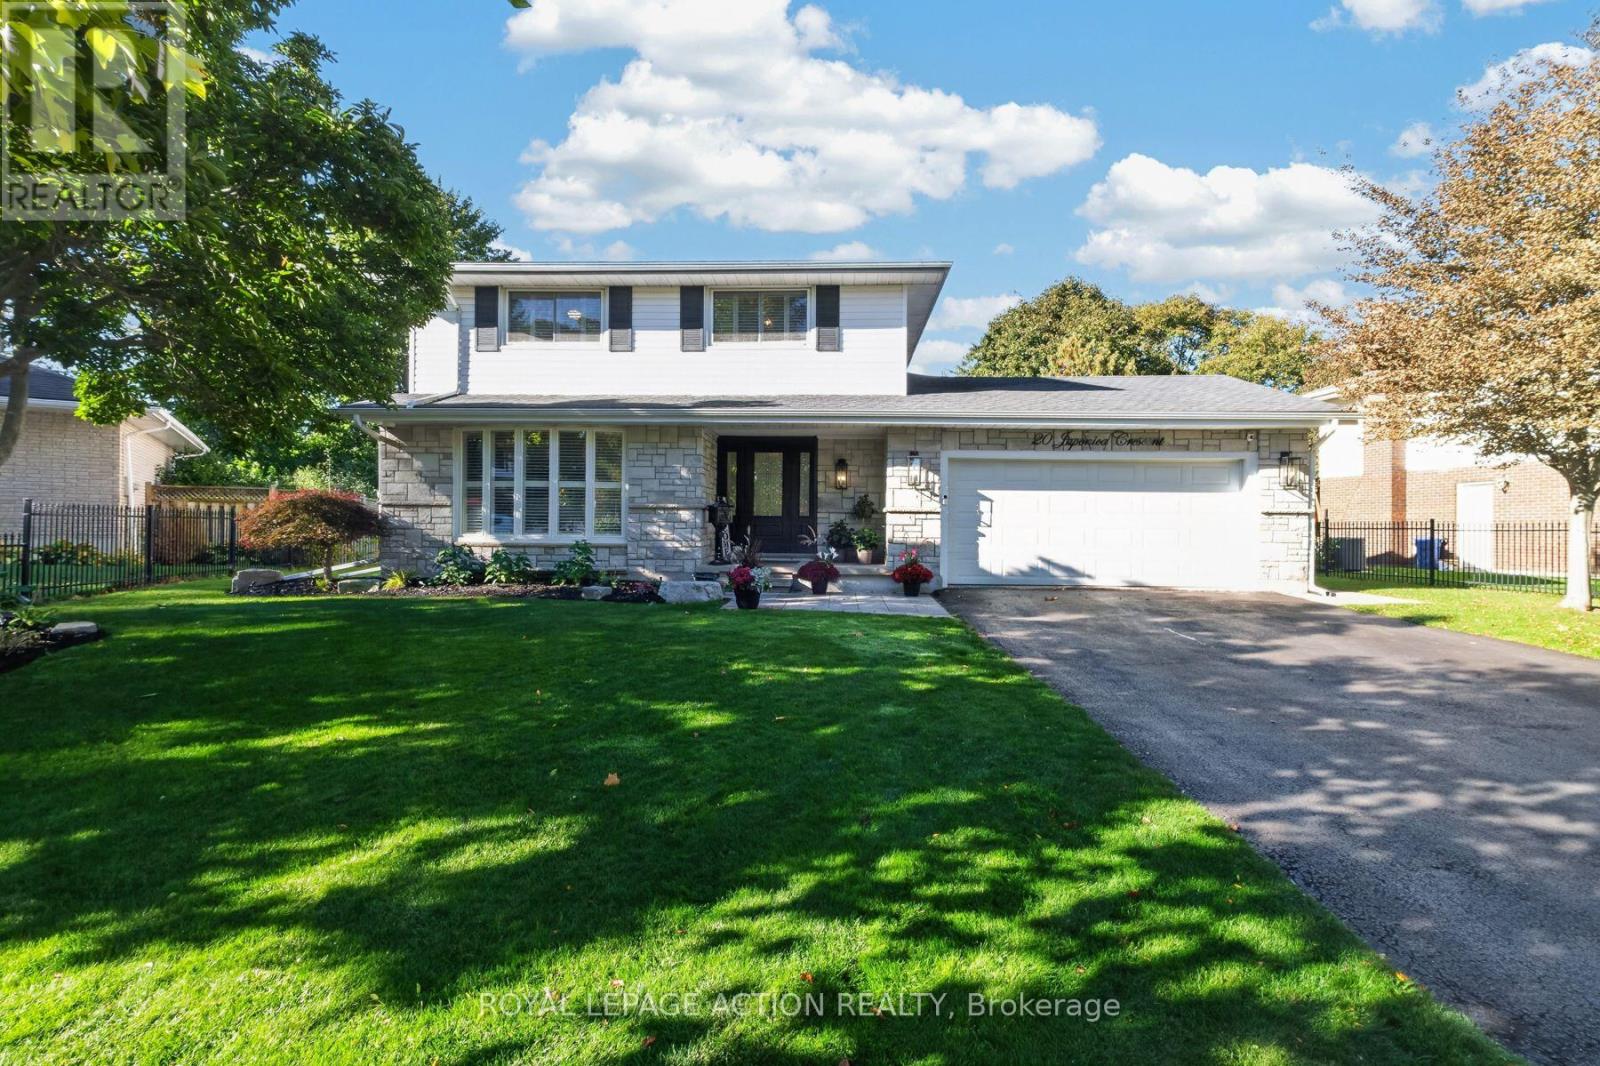
20 Japonica Crescent
Brantford, ONDetached
$899,999
MLS® X13873576
Detached4 beds3 baths6 total
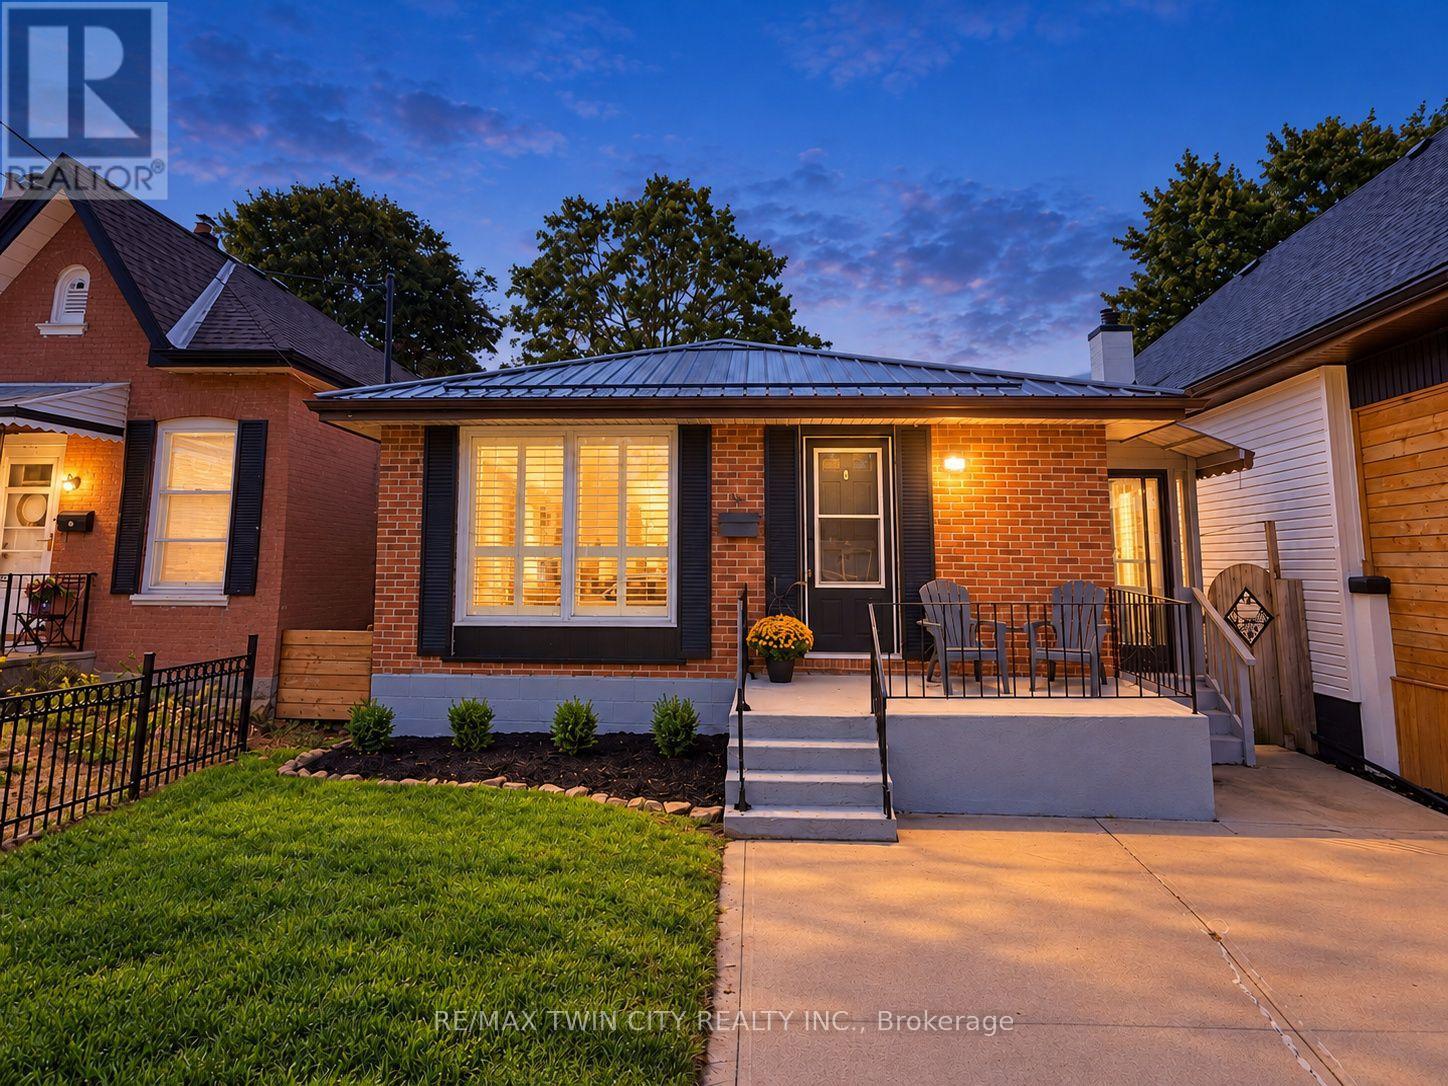
20 Japonica Crescent, Brantford, ON photo 1
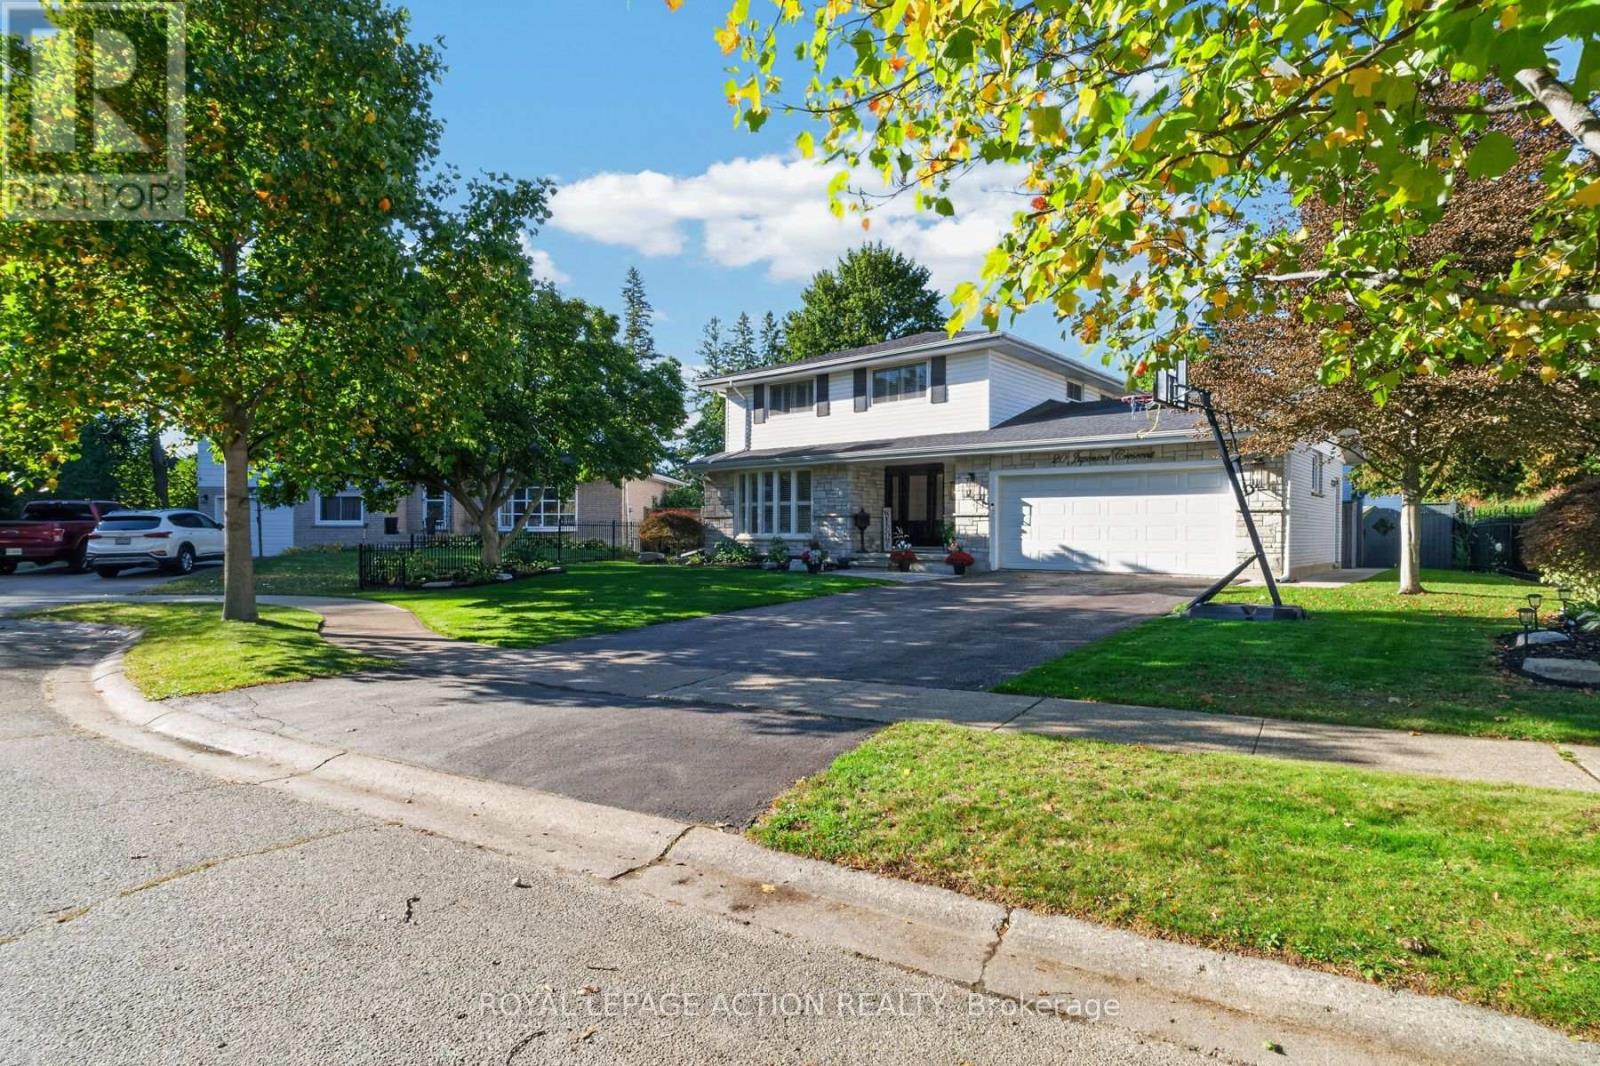
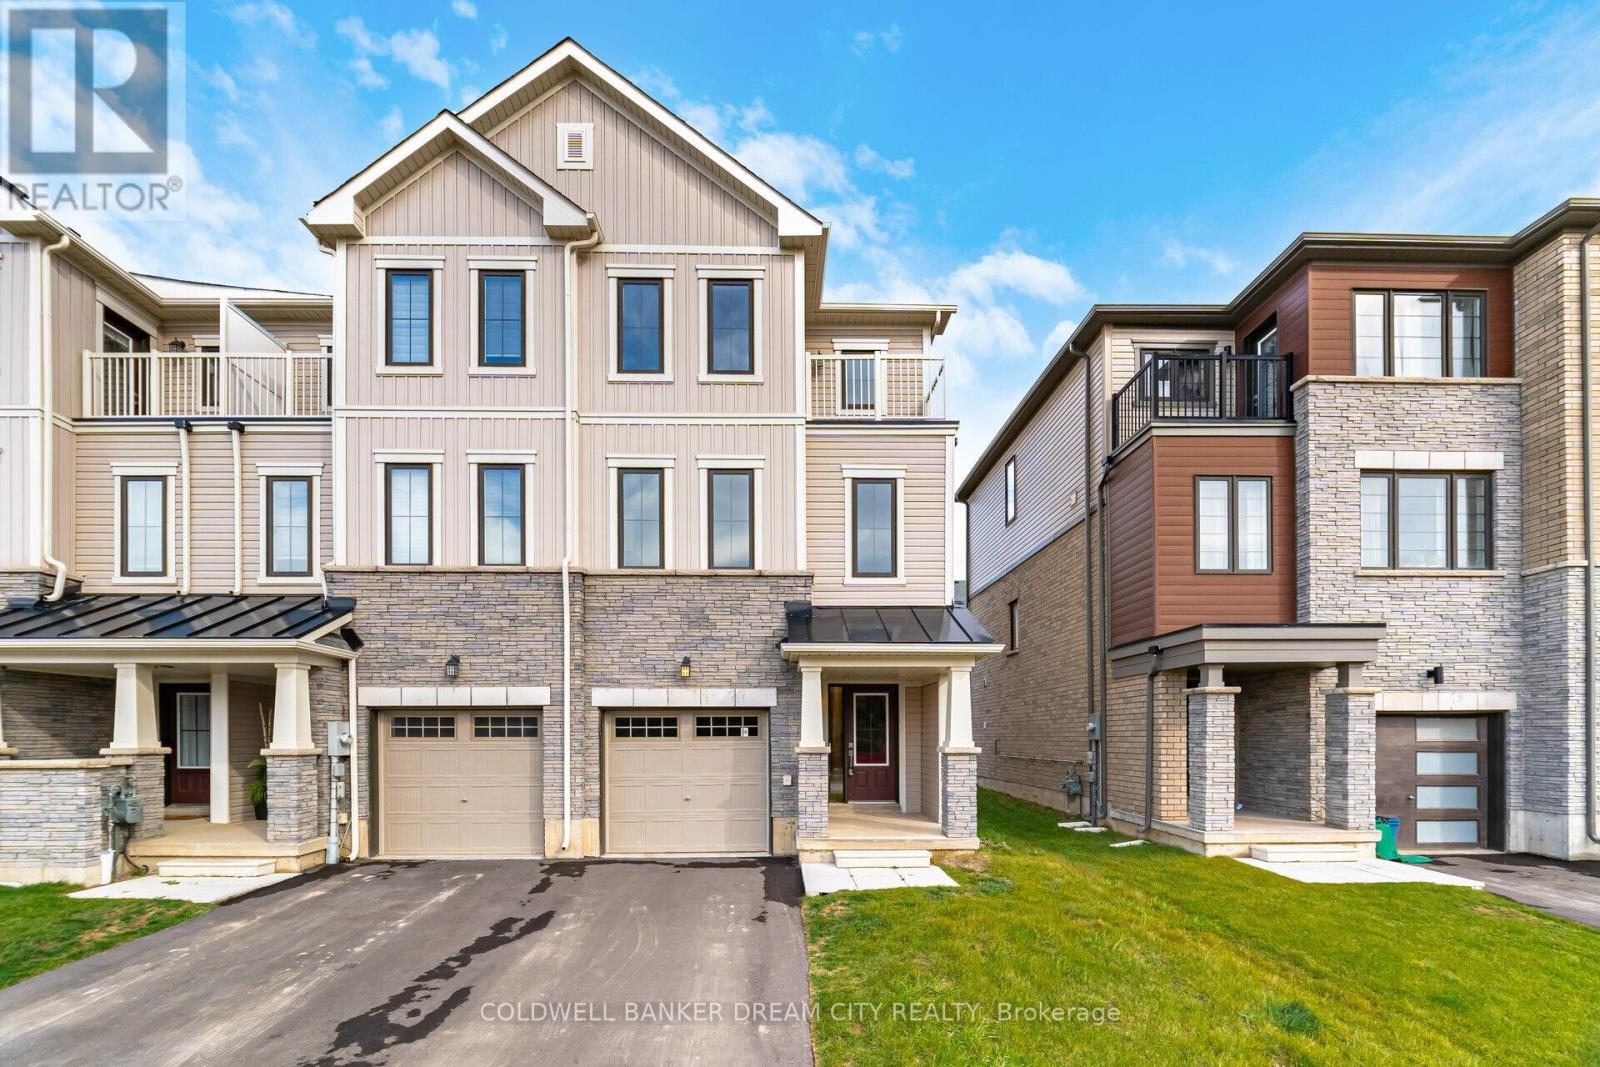
20 Japonica Crescent, Brantford, ON photo 2
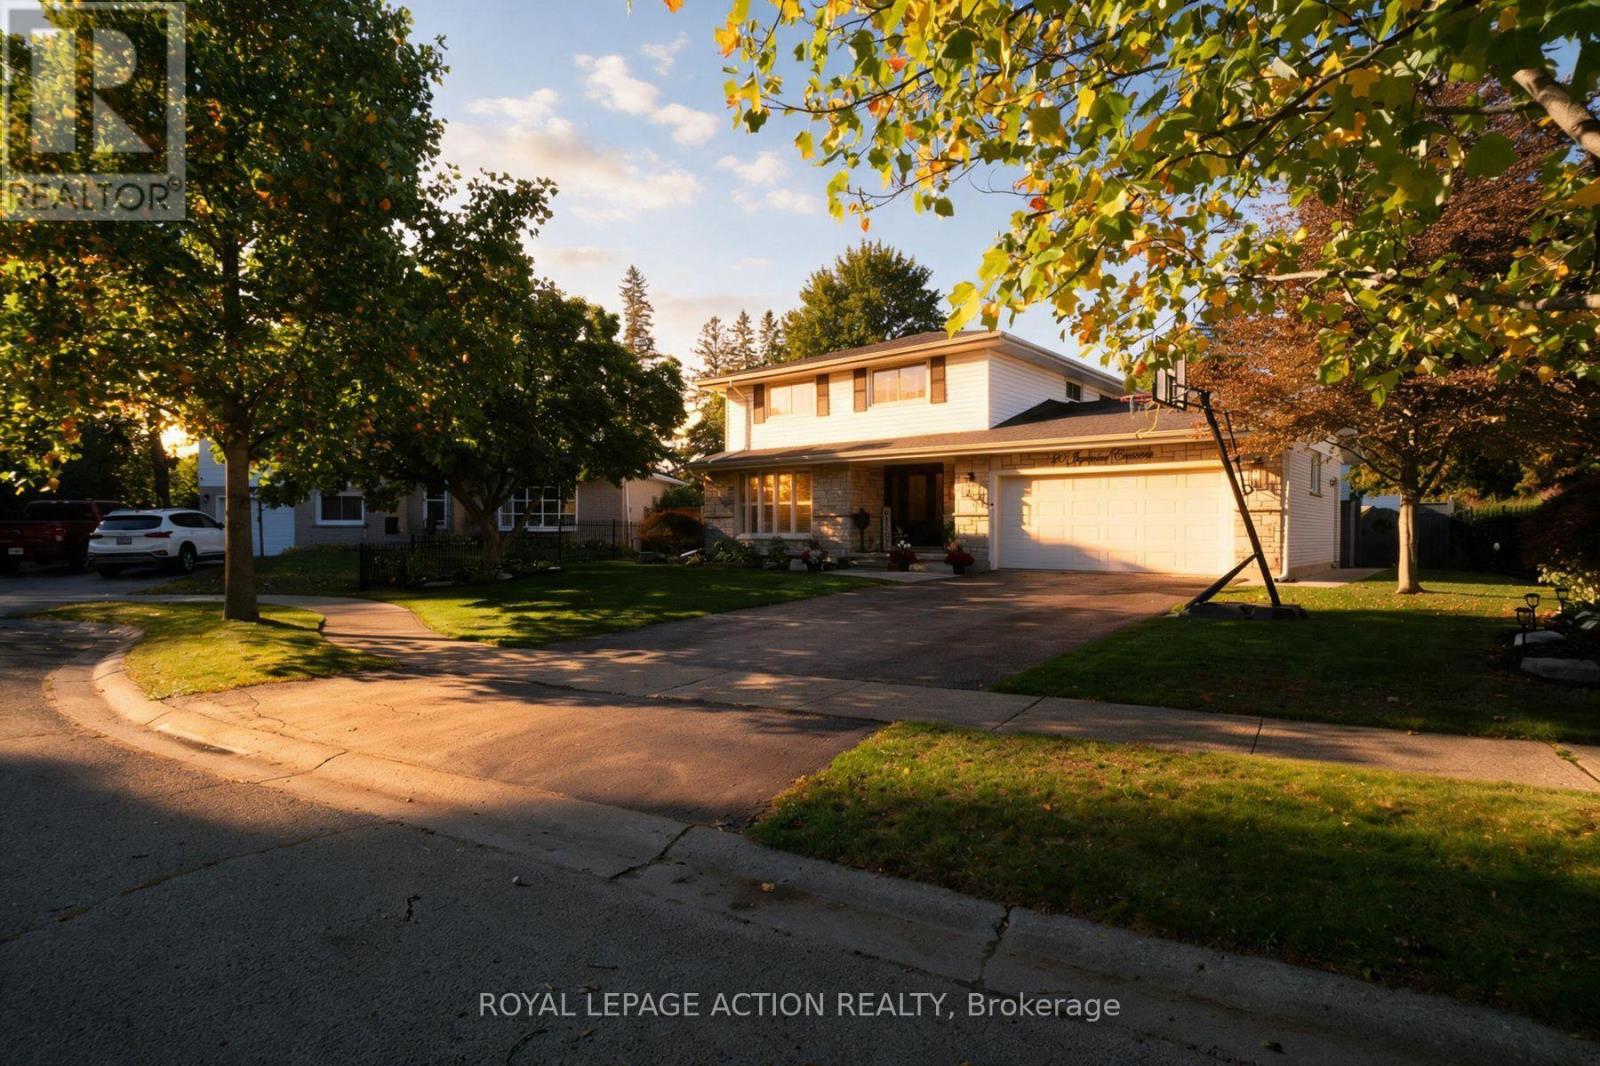
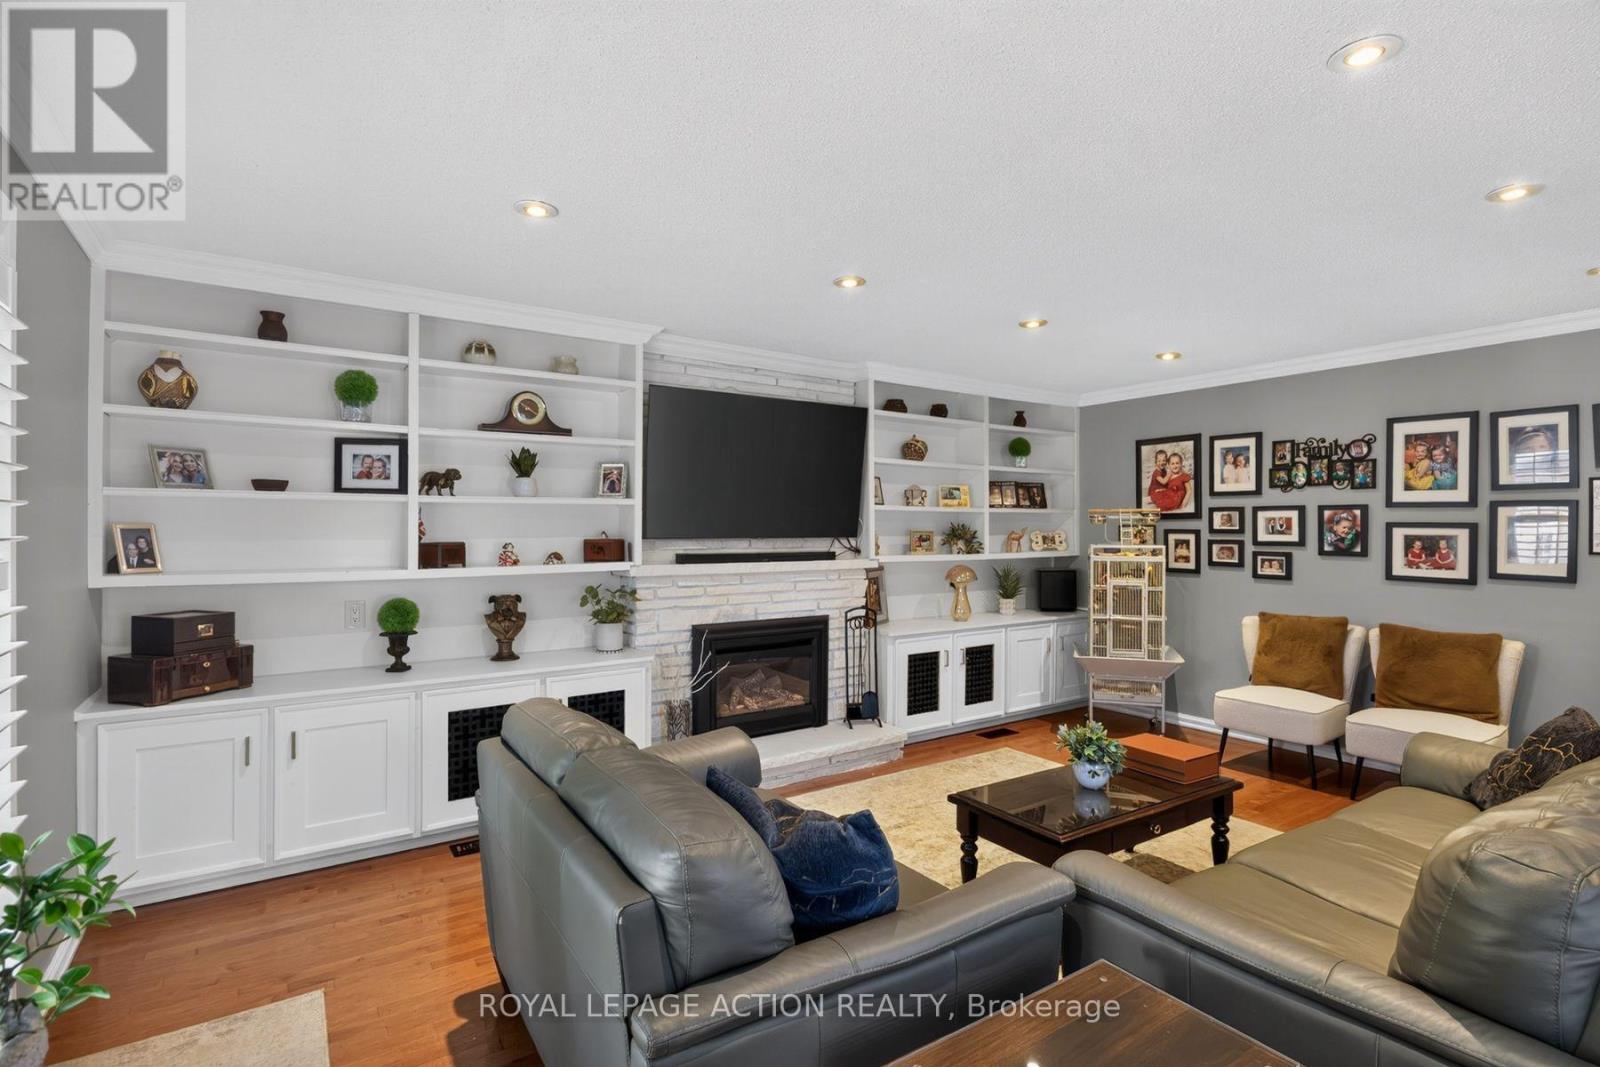
20 Japonica Crescent, Brantford, ON photo 3
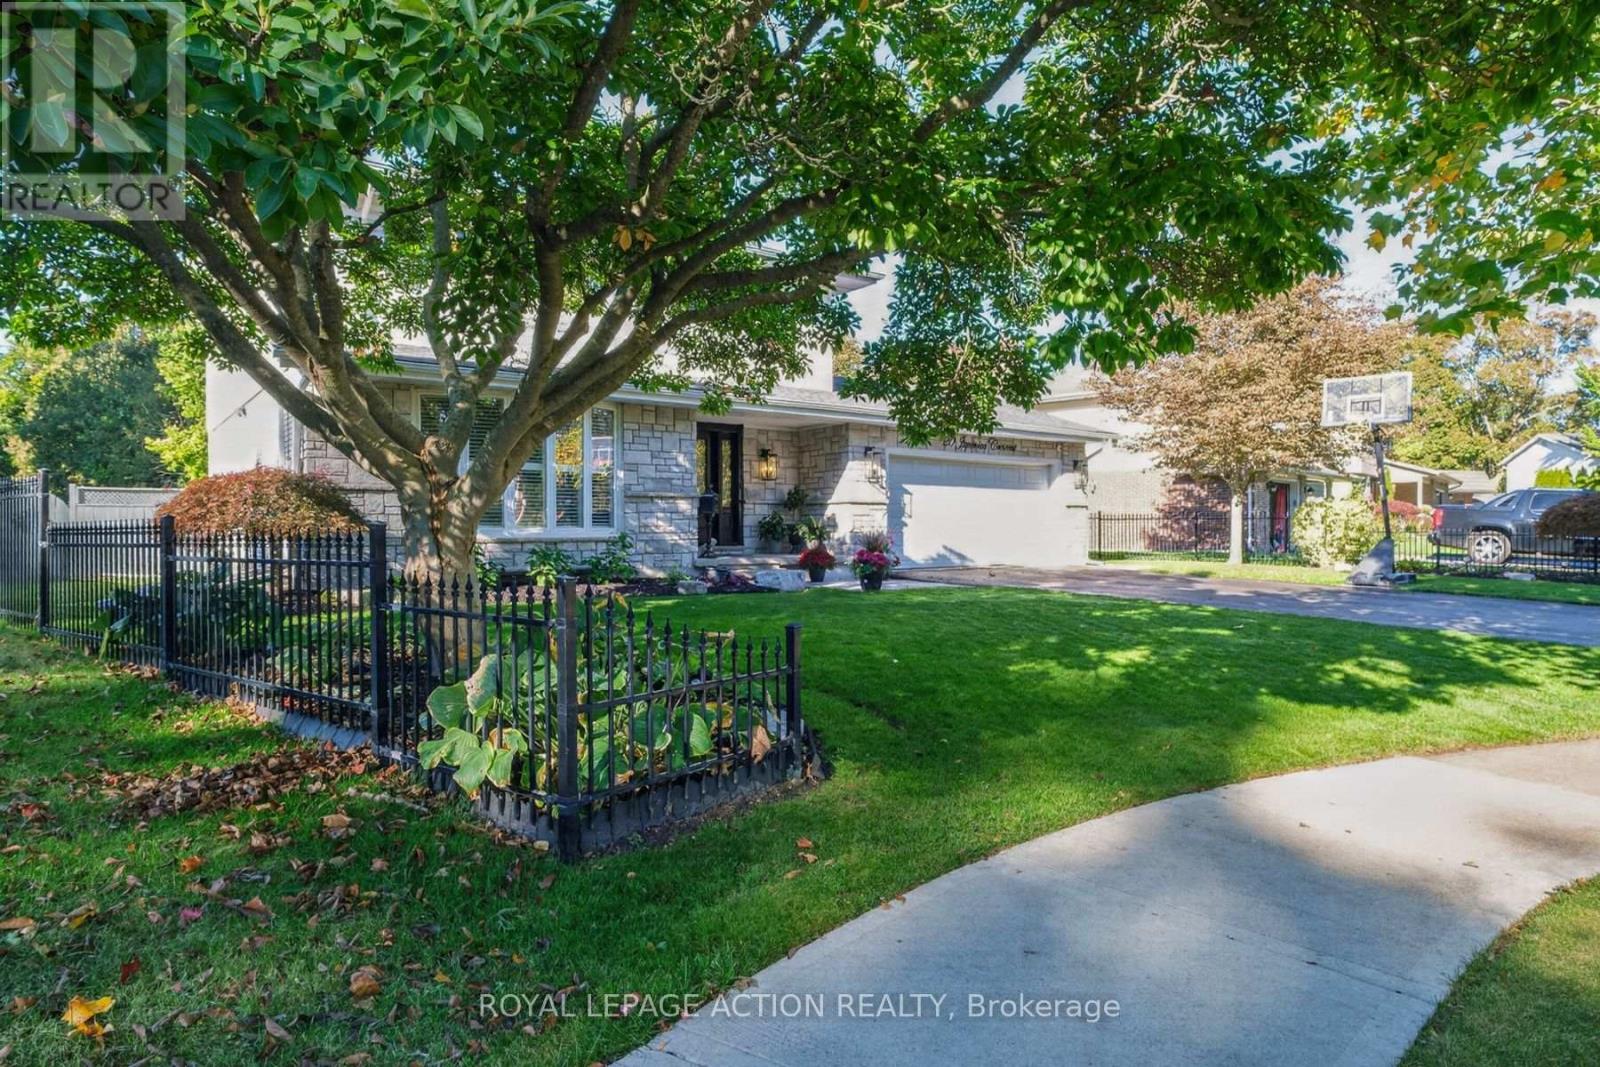
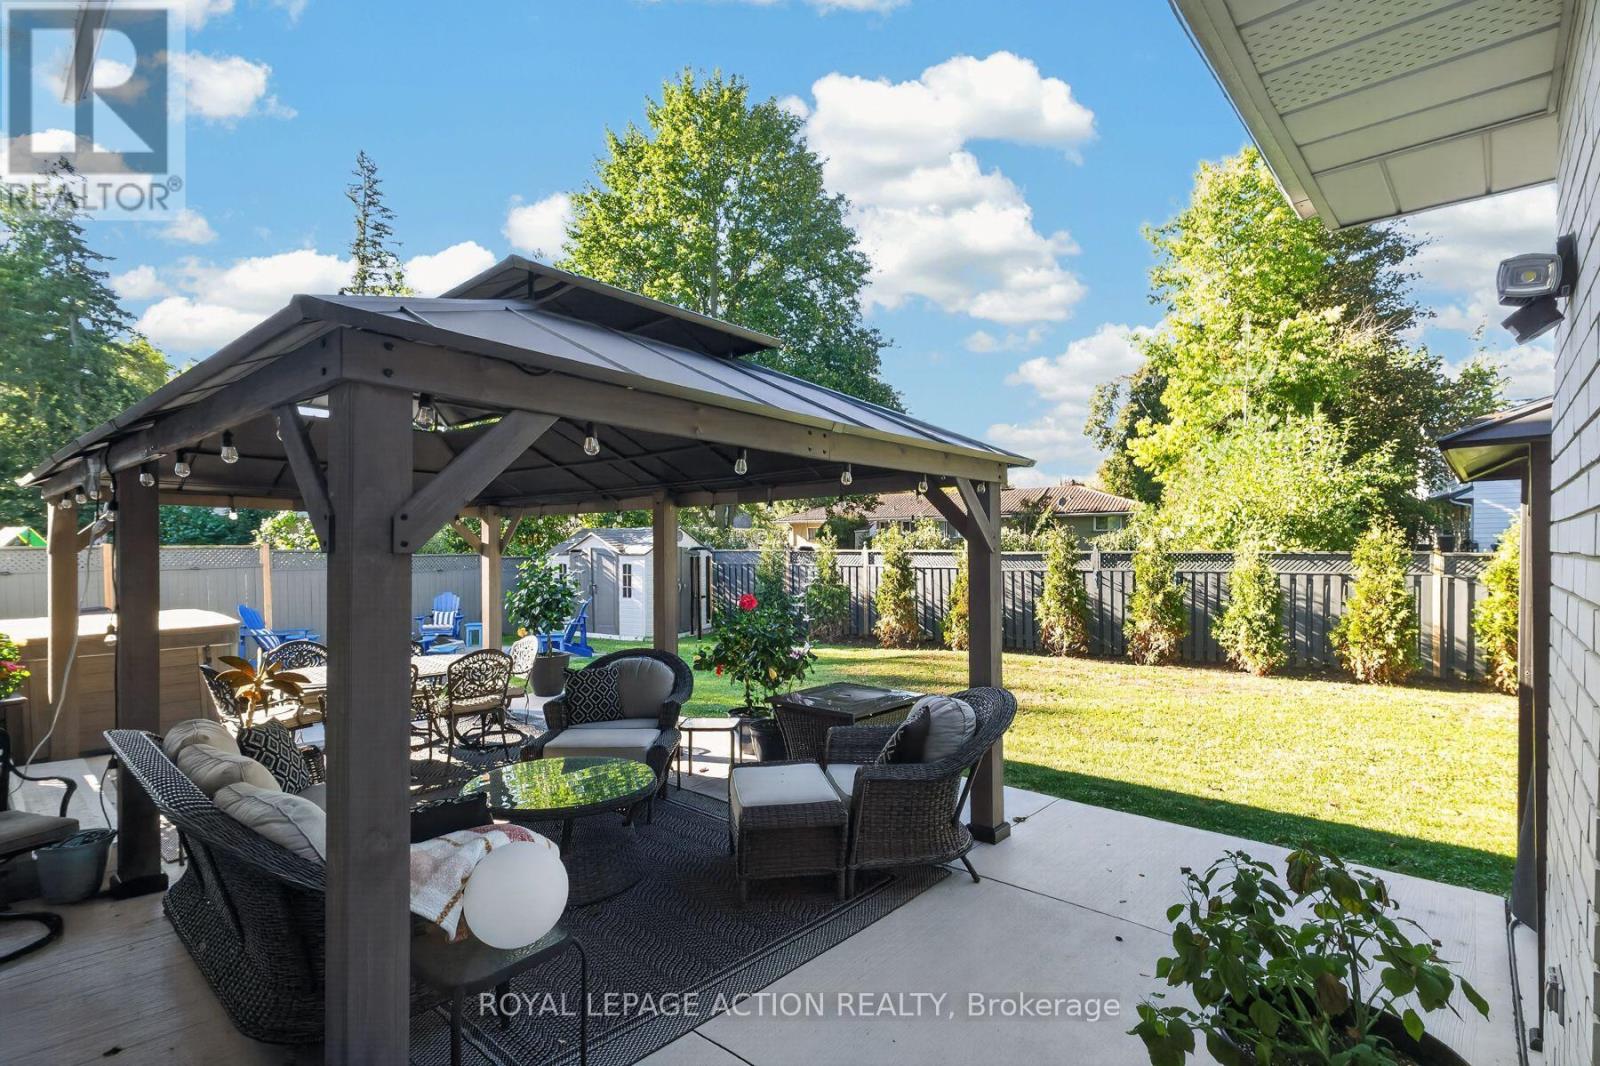
20 Japonica Crescent, Brantford, ON photo 4
20 Japonica Crescent, Brantford, ON photo 5
20 Japonica Crescent, Brantford, ON photo 6
20 Japonica Crescent, Brantford, ON photo 7
20 Japonica Crescent, Brantford, ON photo 8
20 Japonica Crescent, Brantford, ON photo 9
20 Japonica Crescent, Brantford, ON photo 10
20 Japonica Crescent, Brantford, ON photo 11
20 Japonica Crescent, Brantford, ON photo 12
20 Japonica Crescent, Brantford, ON photo 13
20 Japonica Crescent, Brantford, ON photo 14
20 Japonica Crescent, Brantford, ON photo 15
20 Japonica Crescent, Brantford, ON photo 16
20 Japonica Crescent, Brantford, ON photo 17
20 Japonica Crescent, Brantford, ON photo 18
20 Japonica Crescent, Brantford, ON photo 19
20 Japonica Crescent, Brantford, ON photo 20
20 Japonica Crescent, Brantford, ON photo 21
20 Japonica Crescent, Brantford, ON photo 22
20 Japonica Crescent, Brantford, ON photo 23
20 Japonica Crescent, Brantford, ON photo 24
20 Japonica Crescent, Brantford, ON photo 25
20 Japonica Crescent, Brantford, ON photo 26
20 Japonica Crescent, Brantford, ON photo 27
20 Japonica Crescent, Brantford, ON photo 28
20 Japonica Crescent, Brantford, ON photo 29
20 Japonica Crescent, Brantford, ON photo 30
20 Japonica Crescent, Brantford, ON photo 31
20 Japonica Crescent, Brantford, ON photo 32
20 Japonica Crescent, Brantford, ON photo 33
20 Japonica Crescent, Brantford, ON photo 34
20 Japonica Crescent, Brantford, ON photo 35
20 Japonica Crescent, Brantford, ON photo 36
20 Japonica Crescent, Brantford, ON photo 37
20 Japonica Crescent, Brantford, ON photo 38
20 Japonica Crescent, Brantford, ON photo 39
20 Japonica Crescent, Brantford, ON photo 40
20 Japonica Crescent, Brantford, ON photo 41
20 Japonica Crescent, Brantford, ON photo 42
20 Japonica Crescent, Brantford, ON photo 43
20 Japonica Crescent, Brantford, ON photo 44
20 Japonica Crescent, Brantford, ON photo 45
20 Japonica Crescent, Brantford, ON photo 46
20 Japonica Crescent, Brantford, ON photo 47
20 Japonica Crescent, Brantford, ON photo 48
20 Japonica Crescent, Brantford, ON photo 49
20 Japonica Crescent, Brantford, ON photo 50
1 / 50

BUYER ADVANTAGE

Buy with confidence

Get a full-service approach built on strategy, strong negotiation, and clear guidance from offer to close.

  • Local Market Expertise
  • Broker-level Negotiation
  • Transparent Process
  • No-pressure Guidance

The right strategy depends on your goals, timing, budget, and the type of home you are buying. Get Your Buyer Snapshot.

About This Property

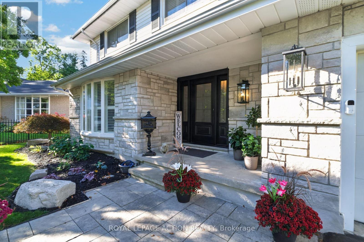
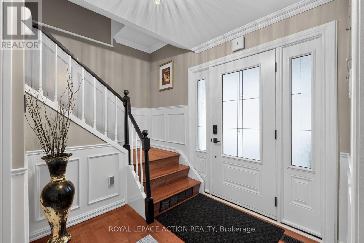
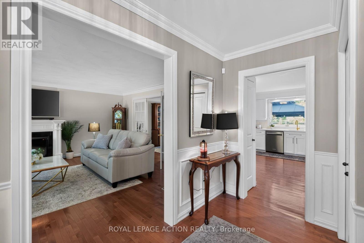
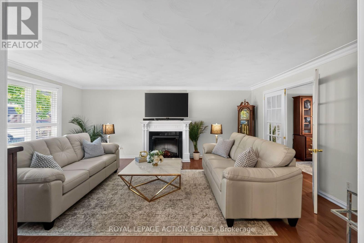
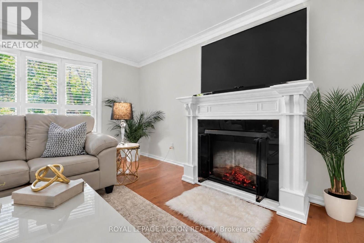
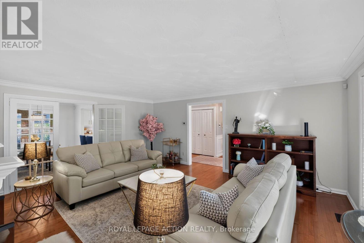
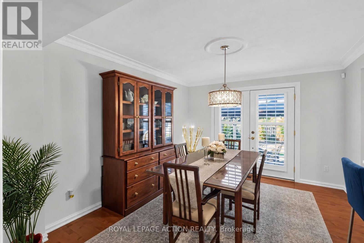
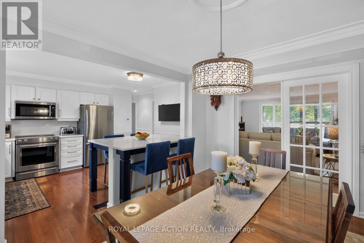
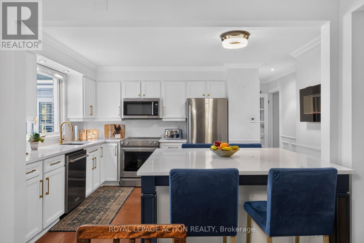
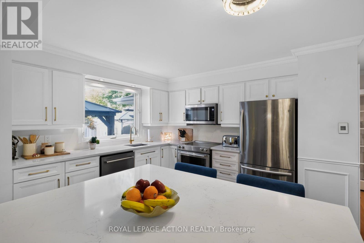
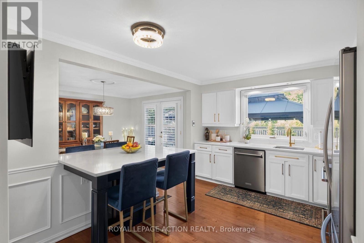
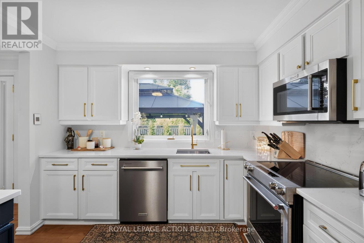
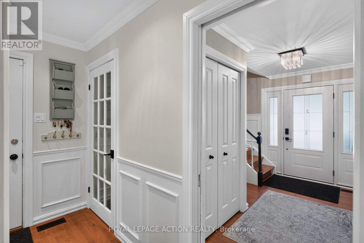
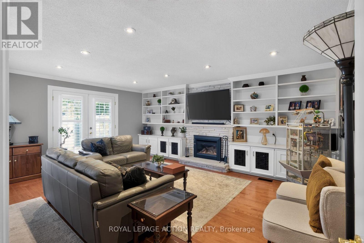
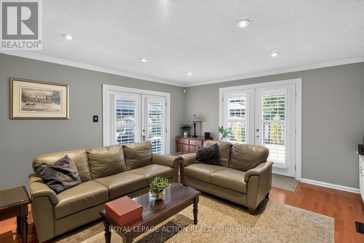
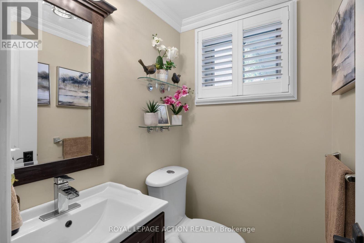
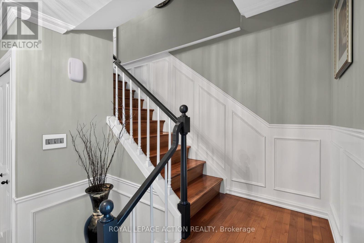
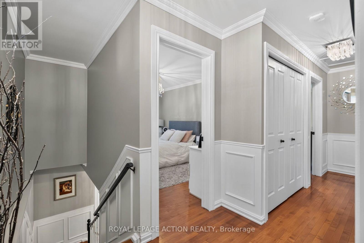
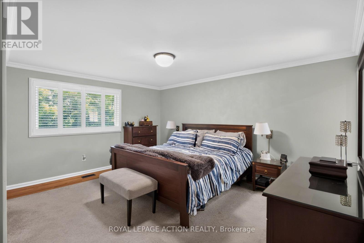
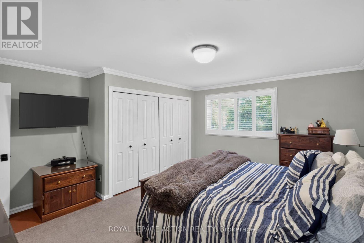
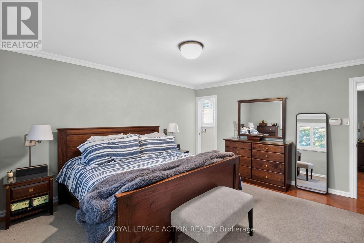
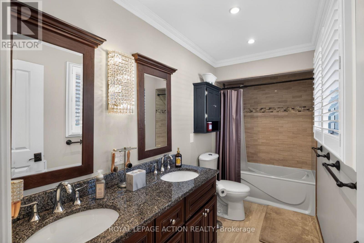
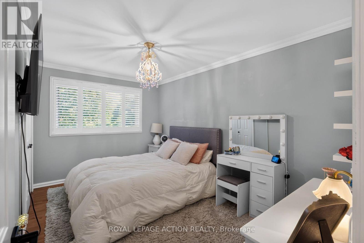
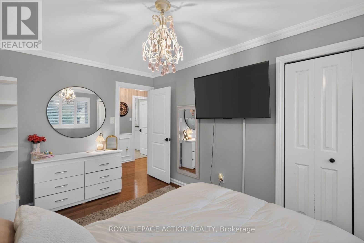
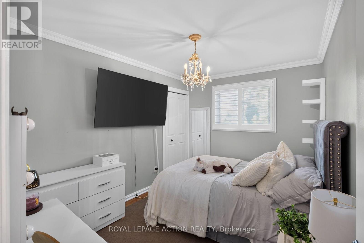
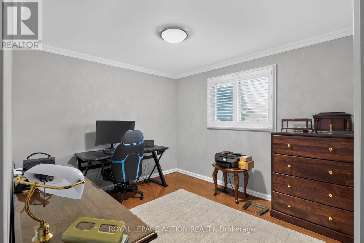
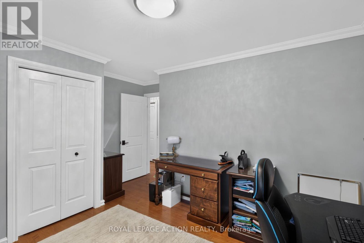
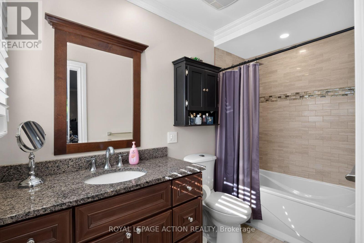
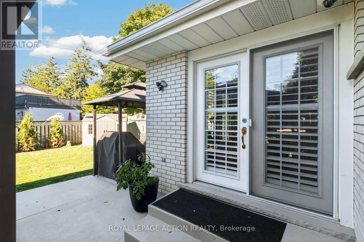
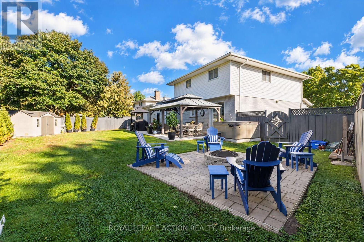
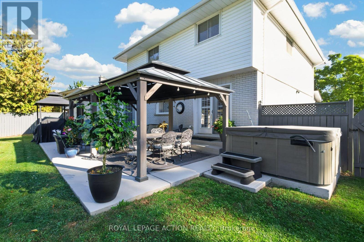
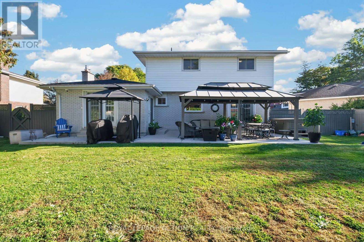
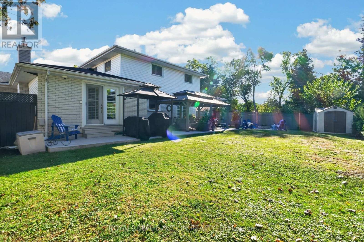
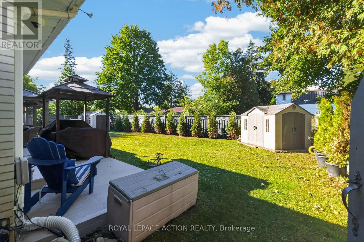
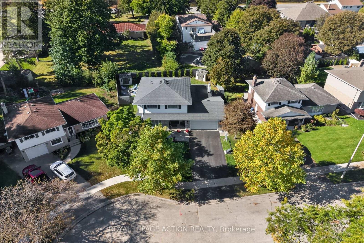
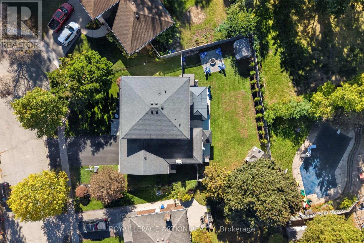
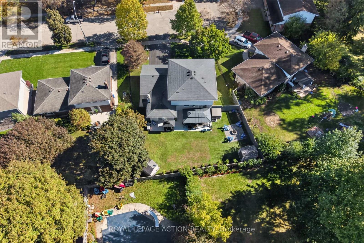
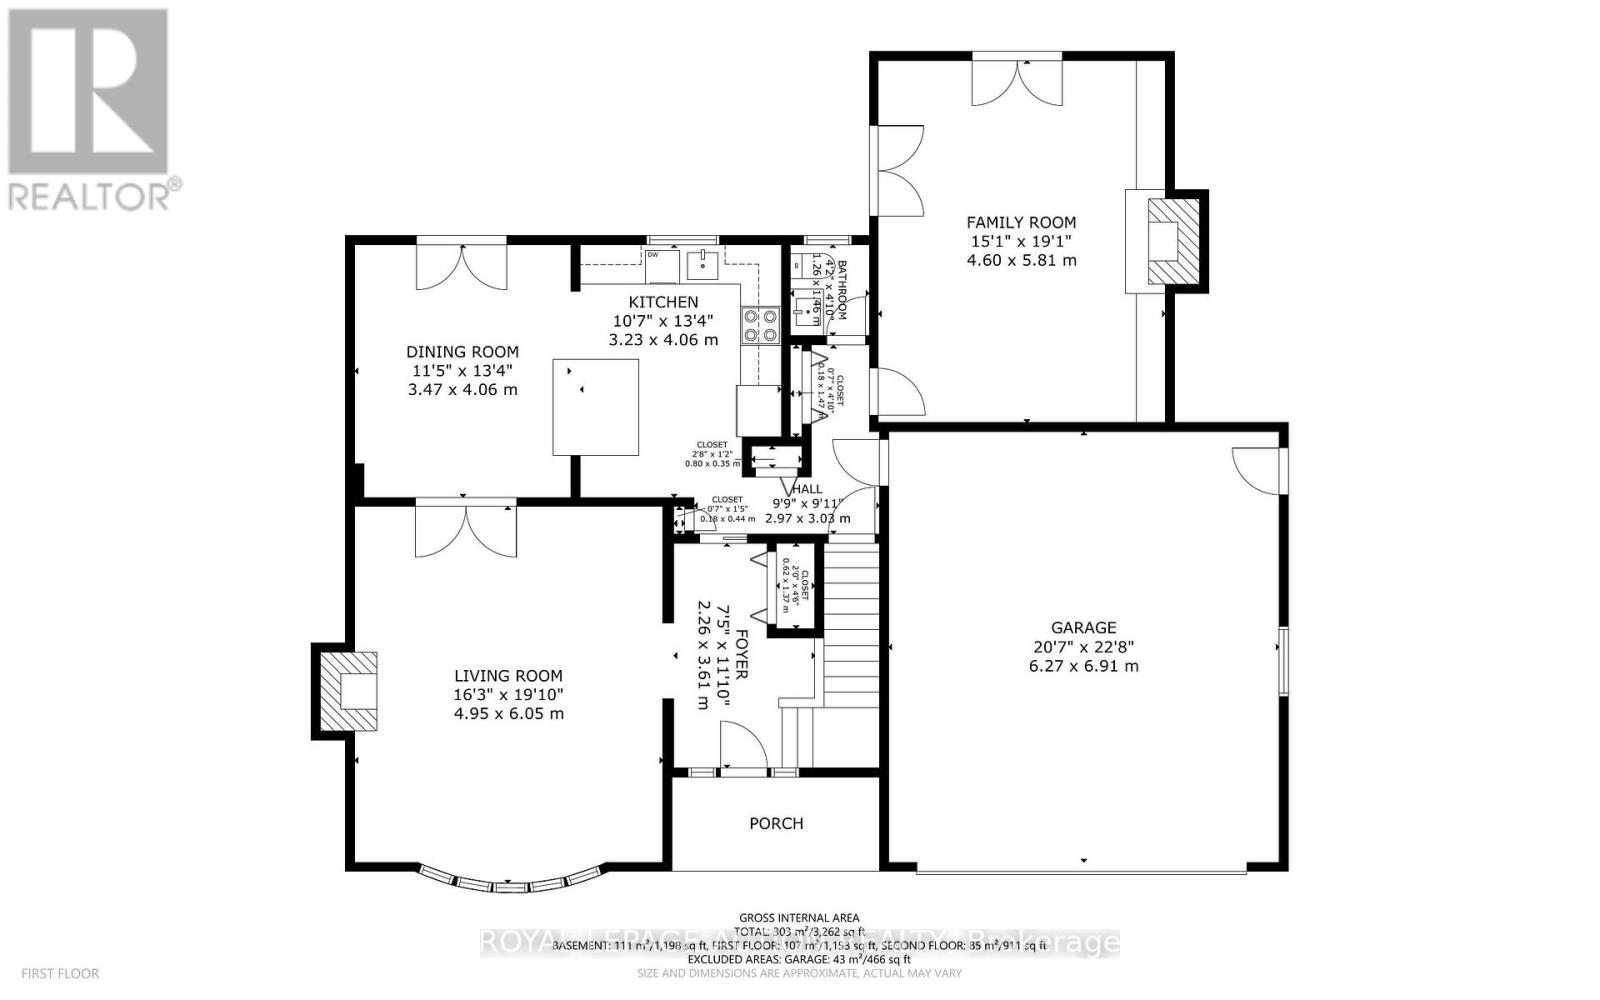
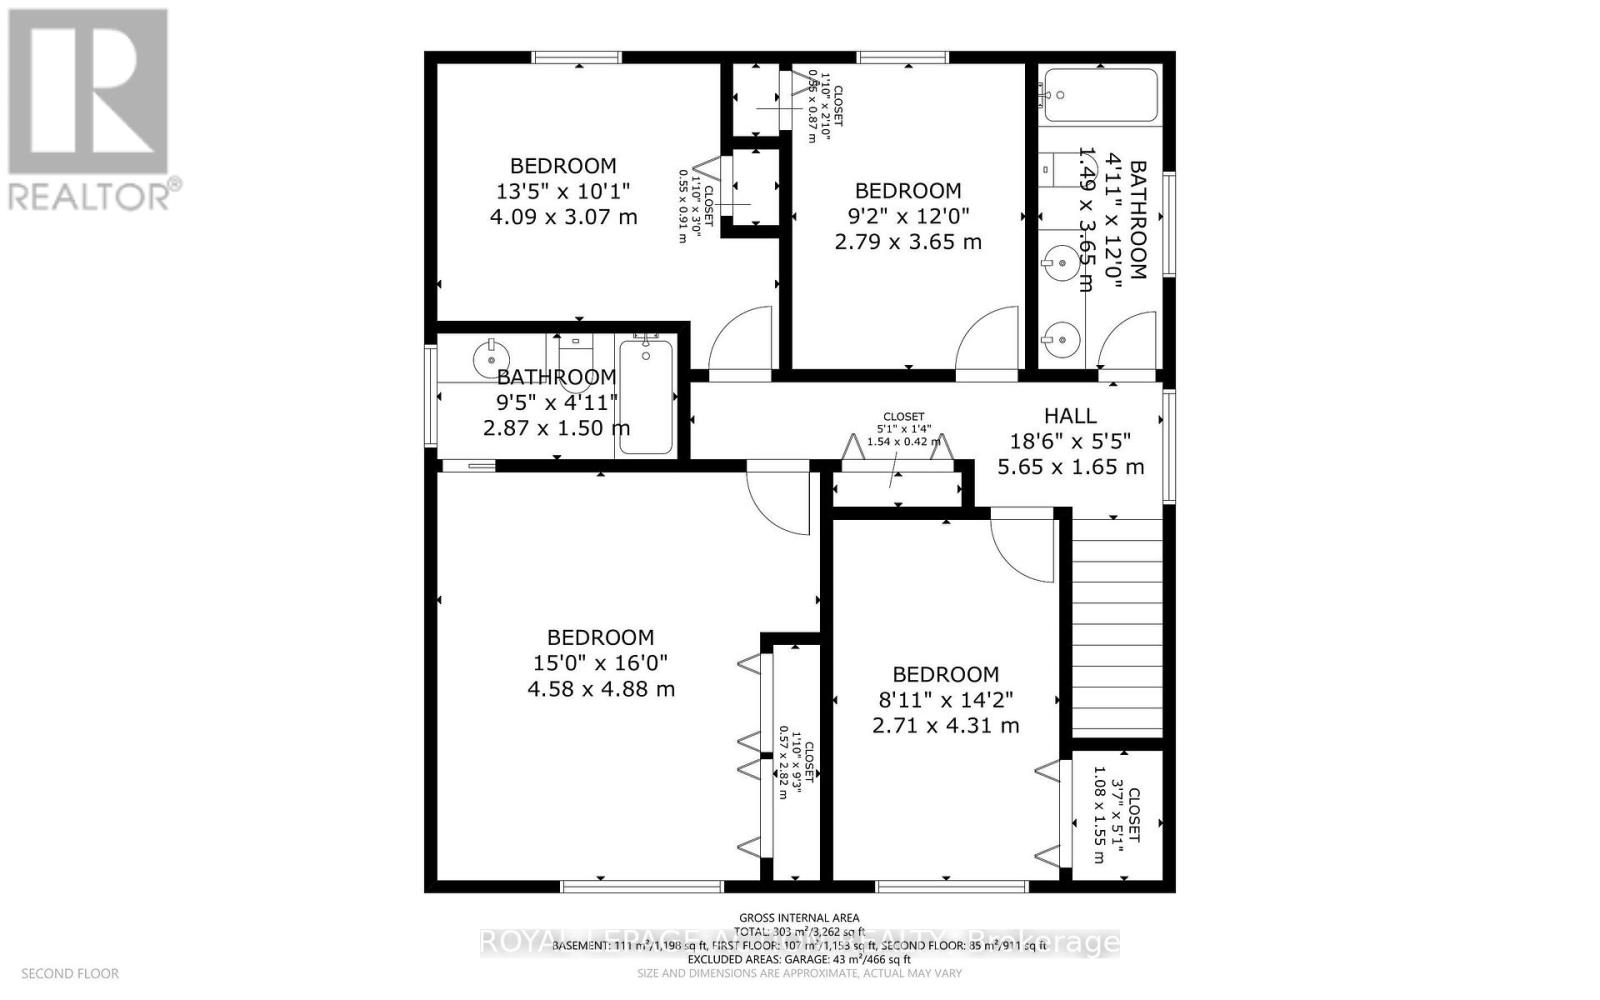
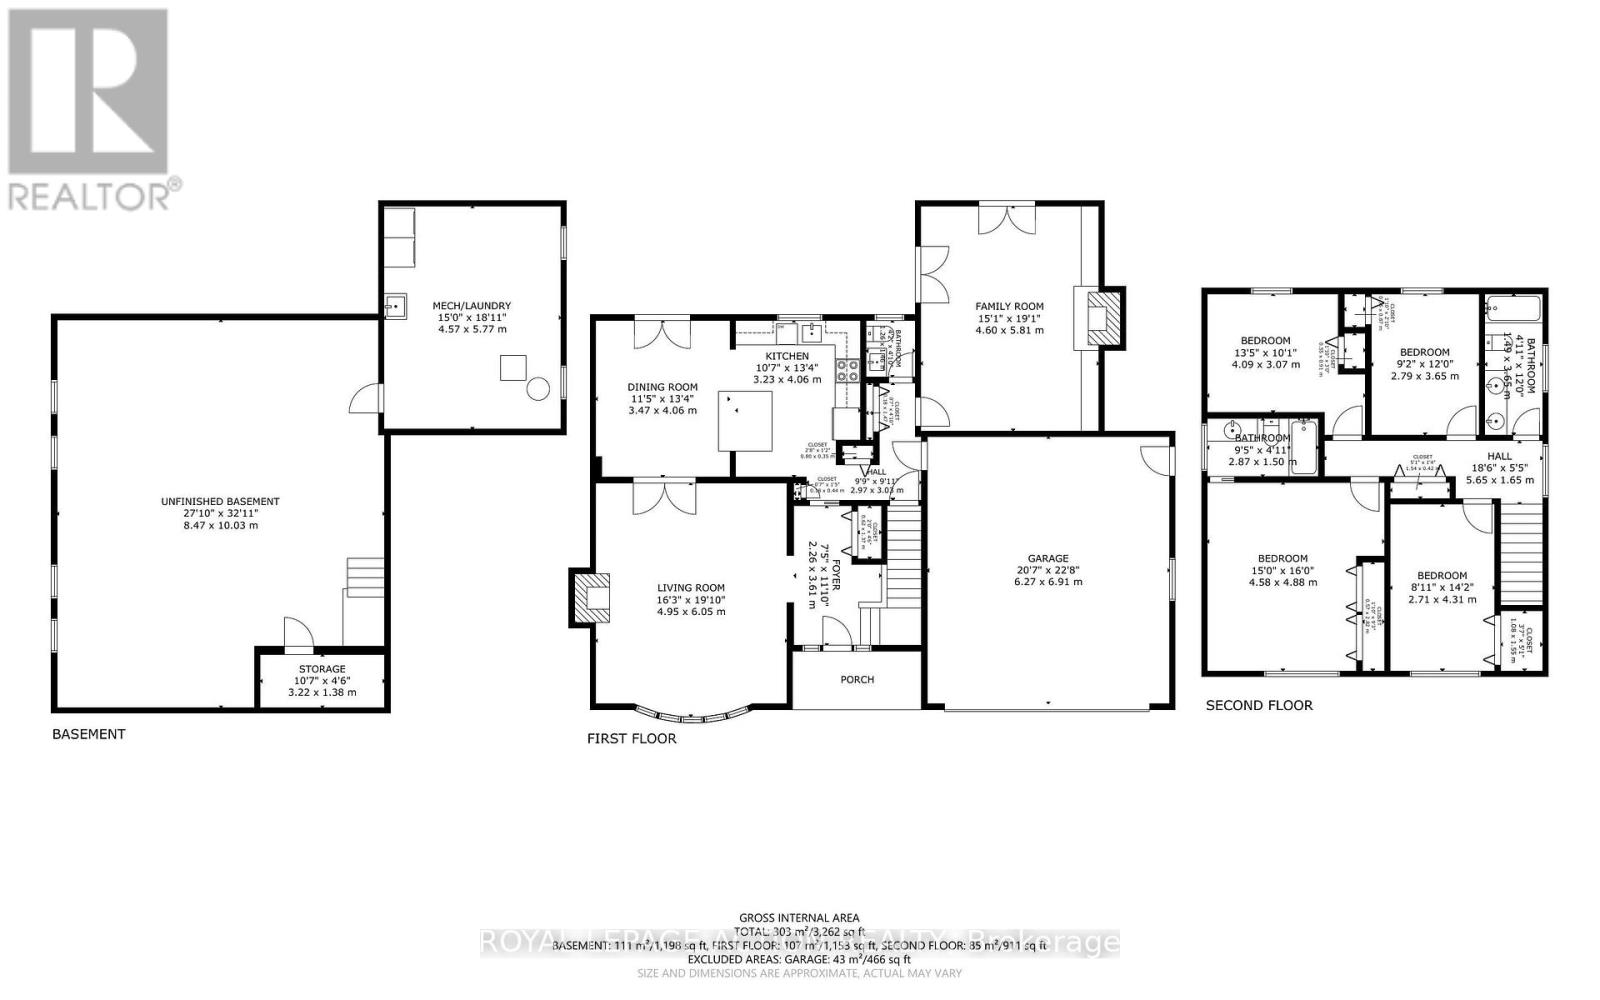
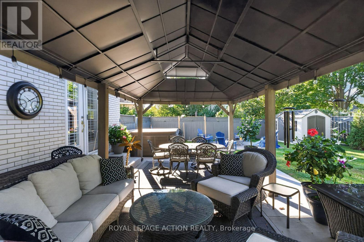
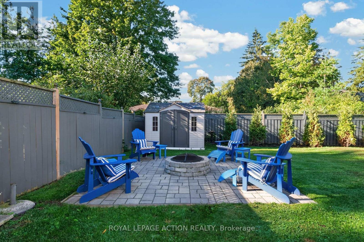
Welcome to 20 Japonica Crescent, a beautifully updated 2-storey home in Brantford's Henderson-Holmedale neighbourhood. This established community is known for its spacious lot sizes, mature trees, & beautifully landscaped properties. With ample space between homes, you enjoy a rare sense of privacy & breathing room. Step through the stunning new front entranceway into a turn-key interior bathed in natural light. Details have been tastefully updated, including hardwood flooring, modernized trim, & interior doors. Whether you prefer the kitchen or the family room as the central gathering place, both spaces are beautifully tailored to complement modern living. The kitchen features an integrated quartz table, ideal for meal prep or family homework. Just steps away, the inviting family room is illuminated by modern pot lights & boasts cabinets to showcase your art collection, favourite books, or family photos. Two fireplaces (gas & electric) provide perfect ambiance on the main level. California shutters grace most windows on the main & upper levels, elegantly dressing some of the three separate access points to the rear yard. The second floor offers an ideal layout with four bedrooms. This includes a primary suite with a 4-piece ensuite, plus an additional 4-piece family bathroom. All three bathrooms throughout the home have been updated. Outside, the fenced rear yard is a true private oasis. An expansive, concrete patio seamlessly connects distinct entertaining zones. Host gatherings with ease, whether seated under the gazebo, grilling in the dedicated BBQ canopy, relaxing in the hot tub, or enjoying the fire pit seating area. The impeccably maintained grounds feature an irrigation system (front and side), while a 2-car garage & two outdoor sheds provide additional storage. Enjoy peace of mind with recent mechanical updates: a newer furnace & humidifier (under 3 years) & a 4-month old A/C nit. Properties of this calibre are must-see. Prepare to fall in love. (id:63604)
Key Facts

Type
Detached
Beds
4
Baths
3
Size
2,000 sqft
Lot
70.9 x 117.1 FT
Parking
6 total

Highlights

  • Washer
  • Refrigerator
  • Water softener
  • Stove
  • Dryer
  • Furniture
  • Garage door opener remote(s)
Property Details 20 details
Bedrooms
4 bedrooms
4 above grade
Bathrooms
3 bathrooms
1 partial
Parking
6 parking spaces
Attached Garage · Garage
Living area
2,000 - 2,500 sq. ft.
Property
Single Family · Freehold · Detached
Property subtype
Single Family
Structure type
House
Ownership
Freehold
Attached status
Detached
Storeys
2
Basement
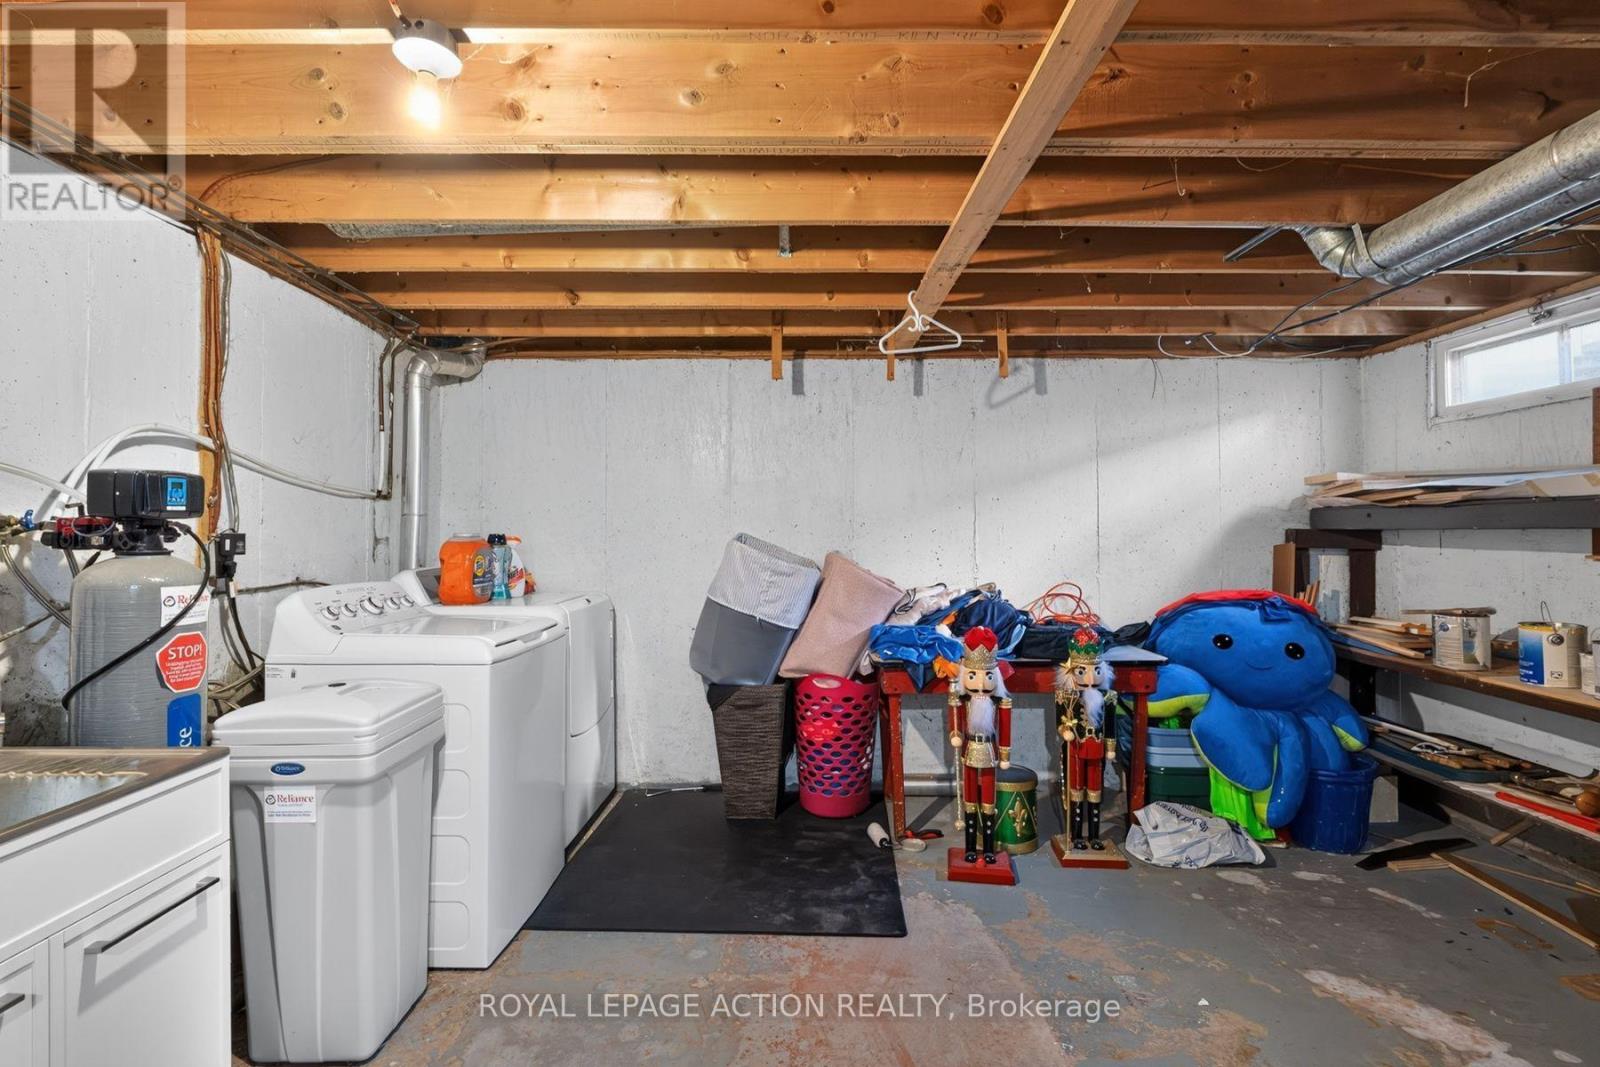
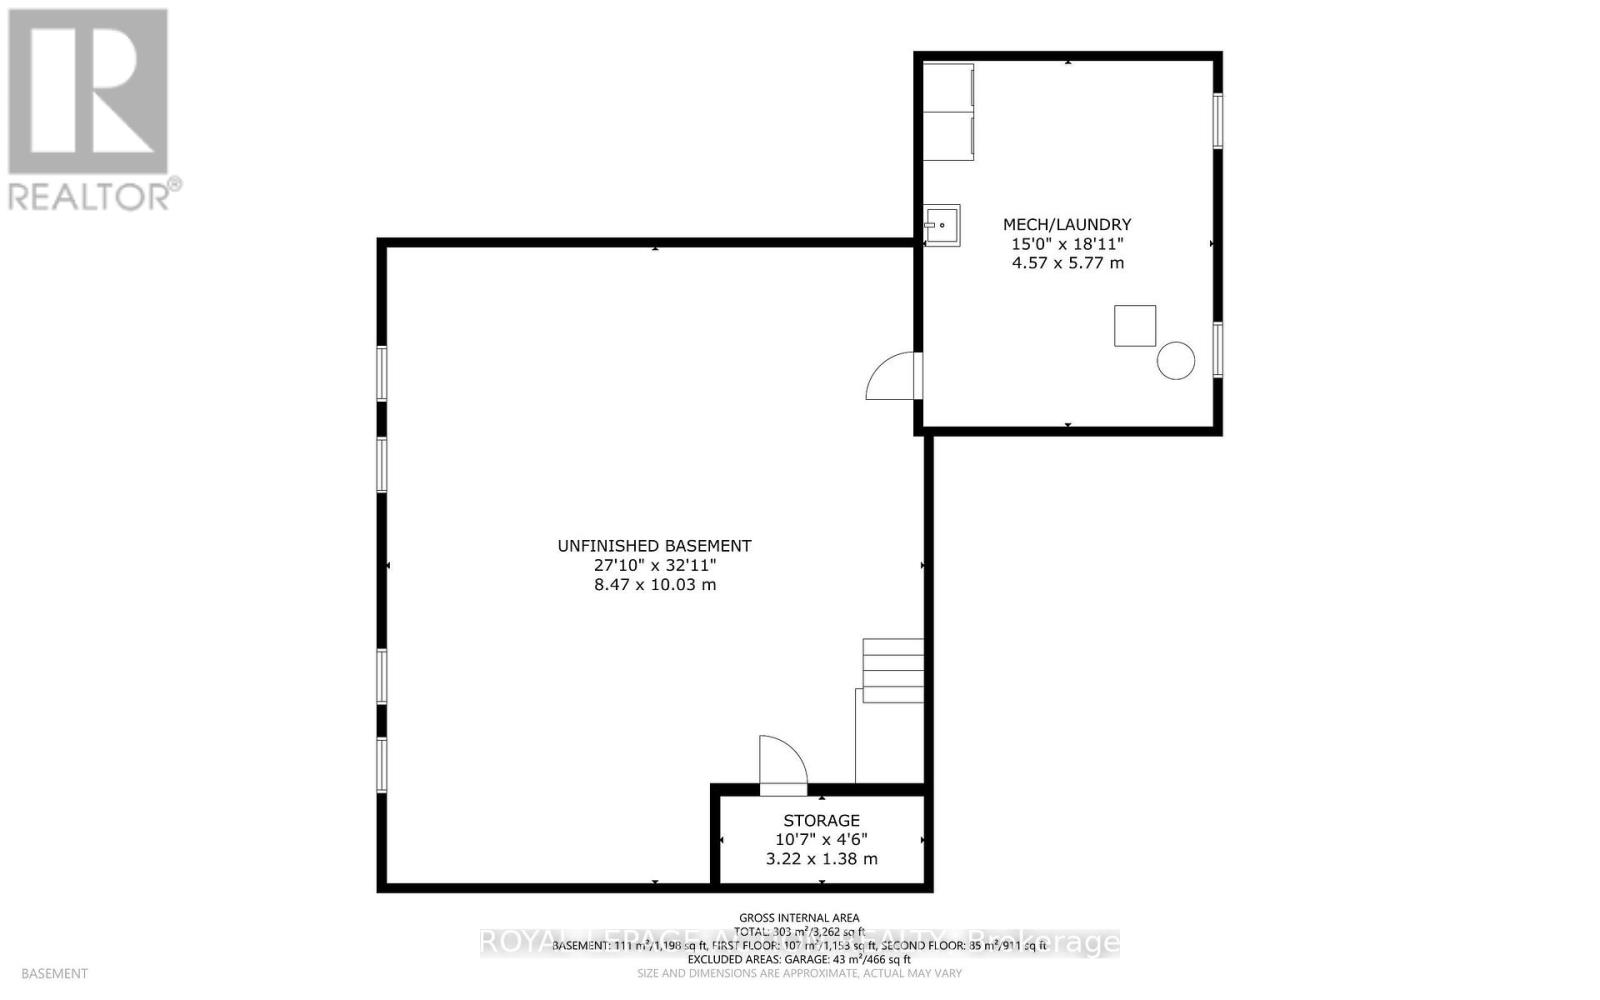
Unfinished, Full
Heating
Forced air, Natural gas
Cooling
Central air conditioning
Fireplace
2 fireplaces
Lot dimensions
70.9 x 117.1 FT
Frontage
70.10 feet
Taxes
$5,933.80 (2,026)
Zoning
R1A
Water source
Municipal water
Sewer
Sanitary sewer
Views
City view

Interior features

WasherRefrigeratorWater softenerStoveDryerFurnitureGarage door opener remote(s)Fireplace(s)

Exterior features

BrickAluminum sidingConcrete

Systems and association

Alarm systemSecurity systemSmoke Detectors

Lot and water

Flat site
Rooms 11 rooms
Level
Room
Dimensions
Main level
Living room
4.95 m x 6.05 m
Second level
Bathroom
Not specified
Main level
Dining room
3.48 m x 4.06 m
Main level
Kitchen
3.23 m x 4.06 m
Main level
Family room
4.6 m x 5.82 m
Main level
Bathroom
Not specified
Second level
Primary Bedroom
4.57 m x 4.88 m
Second level
Bedroom 2
4.09 m x 3.07 m
Second level
Bedroom 3
2.79 m x 3.66 m
Second level
Bedroom 4
2.72 m x 4.32 m
Second level
Bathroom
Not specified

Virtual Tour & Media

Mortgage & Affordability Estimate monthly costs
Purchase price$899,999
Down paymentNot available
Mortgage amountNot available
Principal & interestNot available
Property taxesNot available
Condo/HOA feeNot available
Insurance/OtherNot available
UtilitiesNot available
Est. monthly totalNot available
Income needed (GDS 32%)Not available
Estimates only. Not financial advice. Rates, taxes and fees vary by lender and municipality.

Saved Properties

Keep This One Handy

Save this listing, compare it later, or open your saved properties dashboard.

Manage Saved Searches
Map is approximate.

Neighbourhood

City
Brantford
Postal code
N3R 1N6
Nearby
Cross Streets: Sky Acres Drive. ** Directions: Sky Acres Drive to Japonica Crescent.