
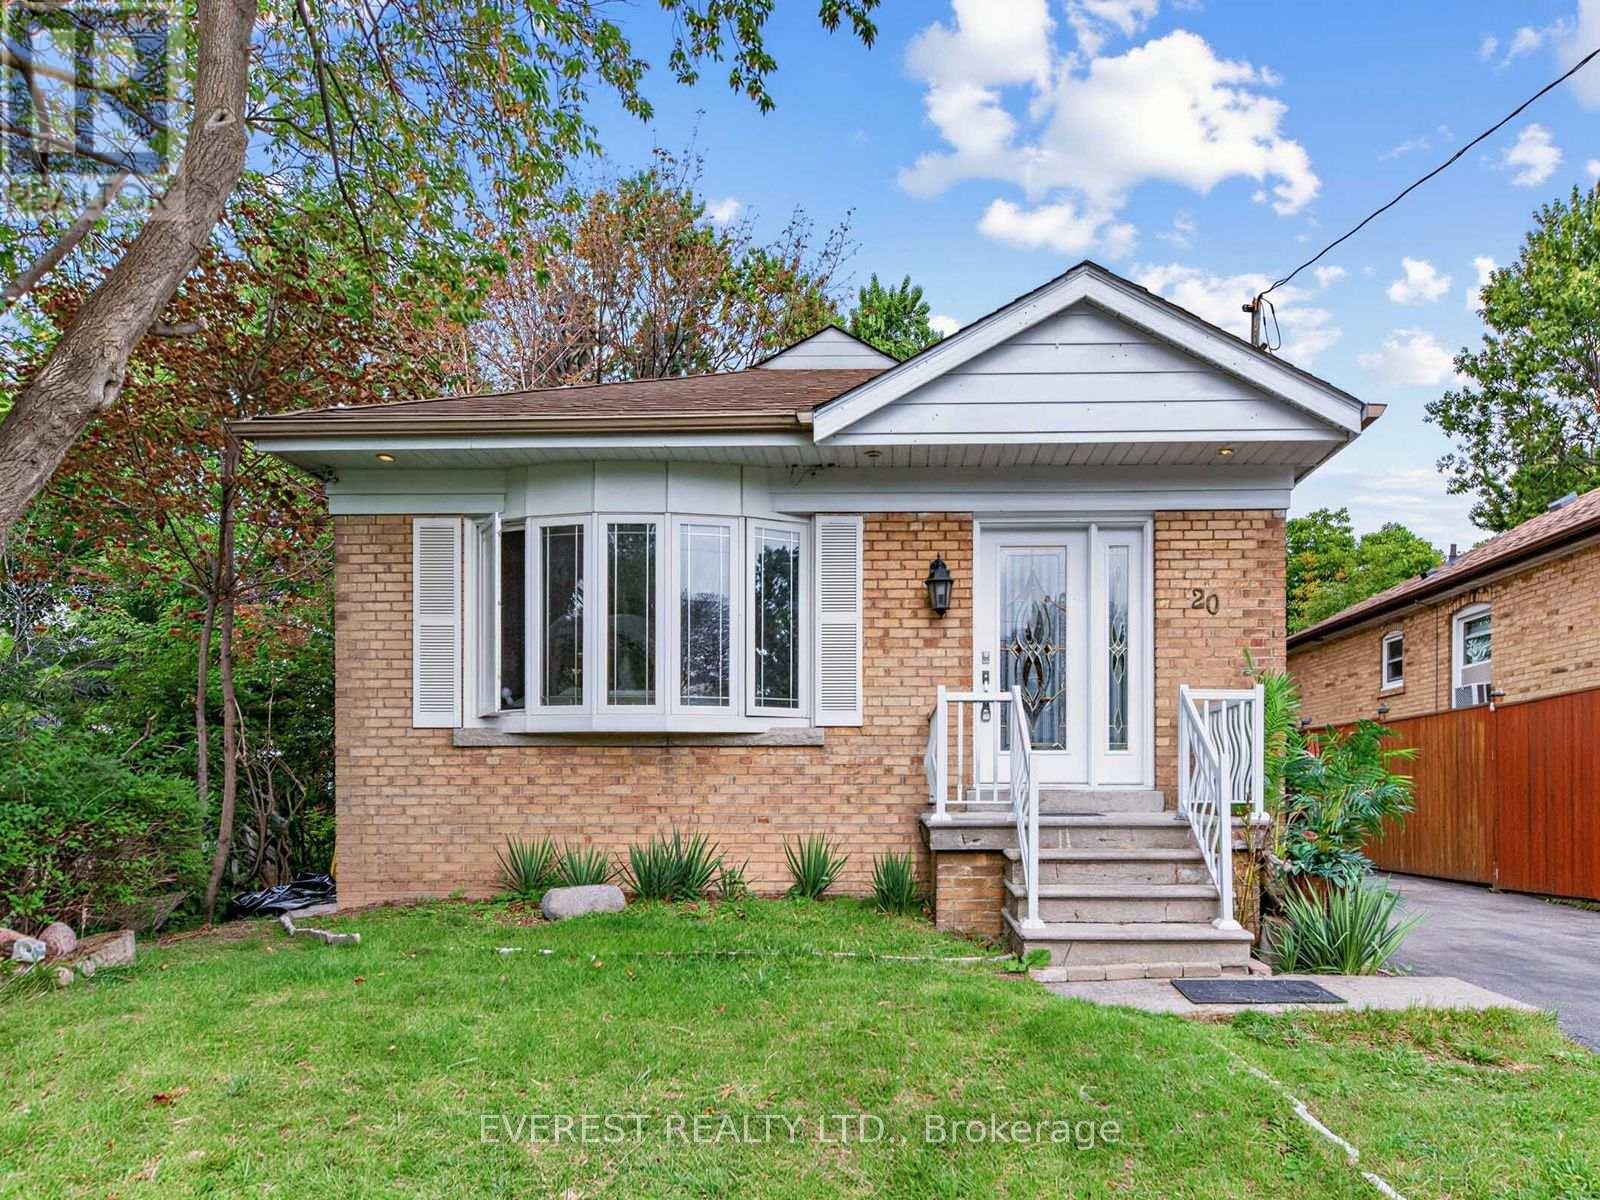
20 Japonica Road
BUYER ADVANTAGE
Buy with confidence
Get a full-service approach built on strategy, strong negotiation, and clear guidance from offer to close.
- Local Market Expertise
- Broker-level Negotiation
- Transparent Process
- No-pressure Guidance

The right strategy depends on your goals, timing, budget, and the type of home you are buying. Get Your Buyer Snapshot.
About This Property
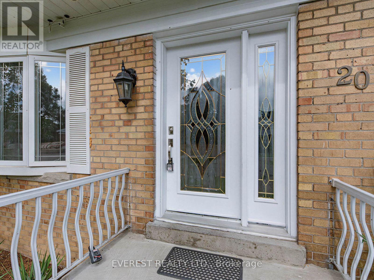
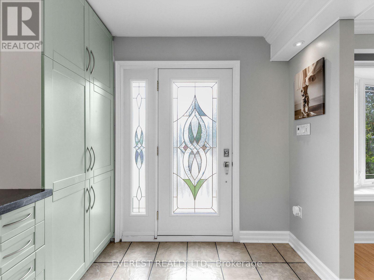
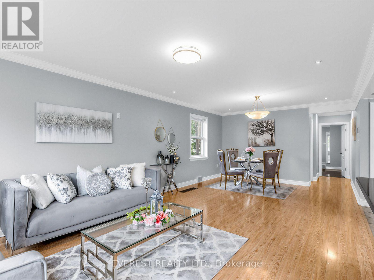
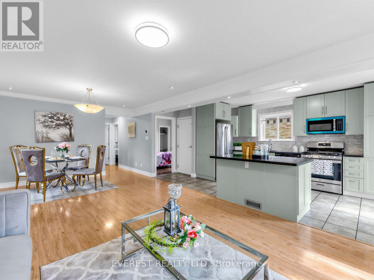
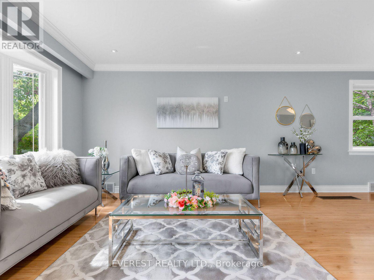
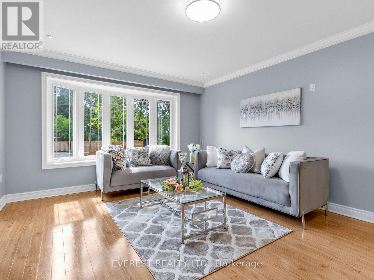
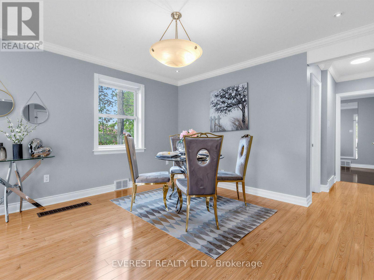
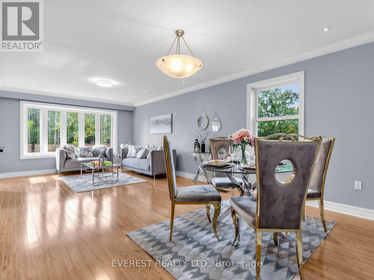
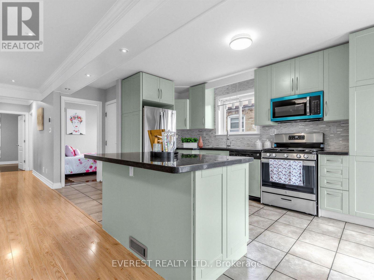
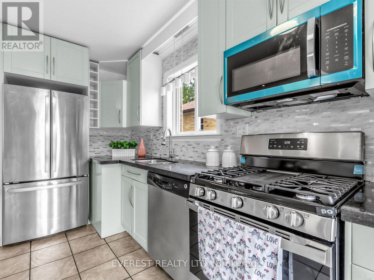
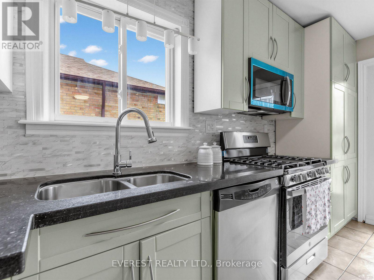
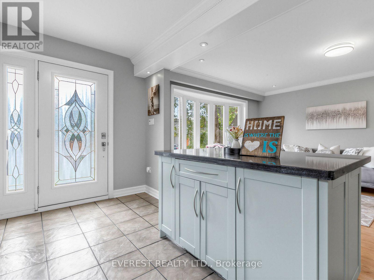
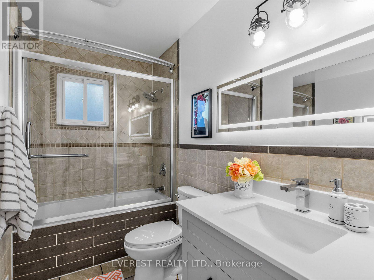
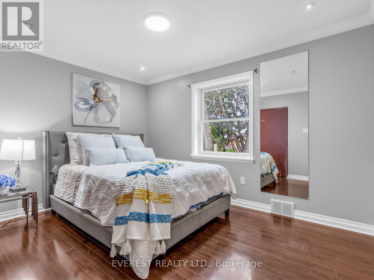
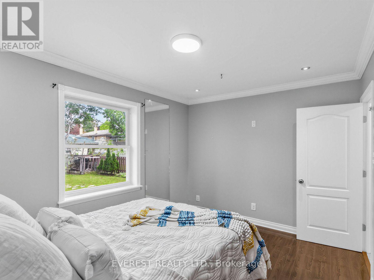
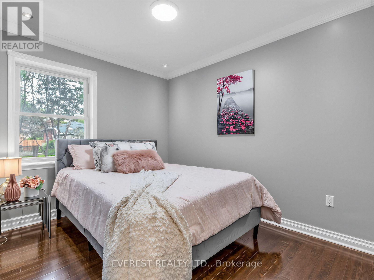
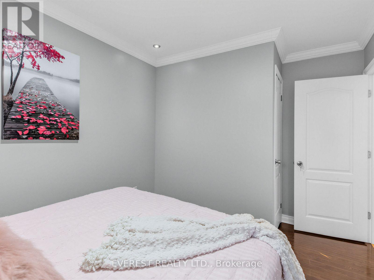
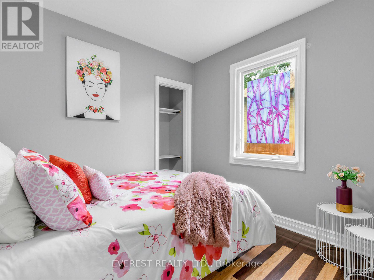
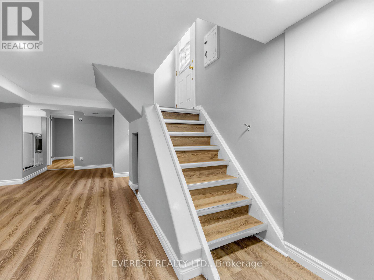
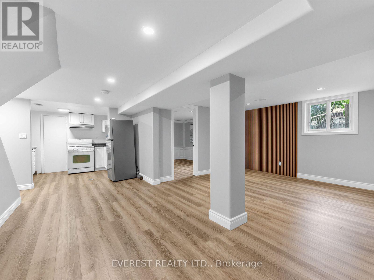
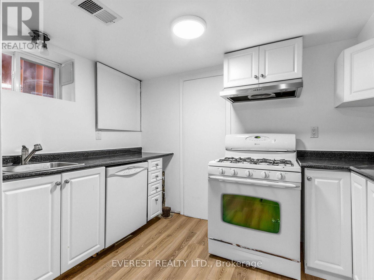
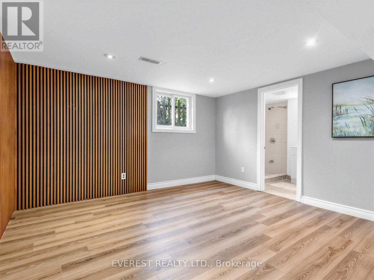
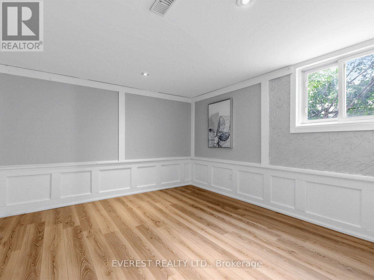
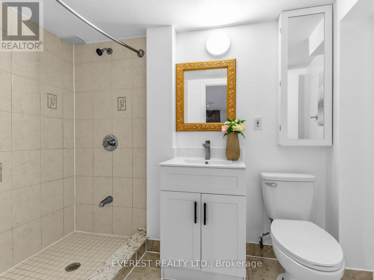
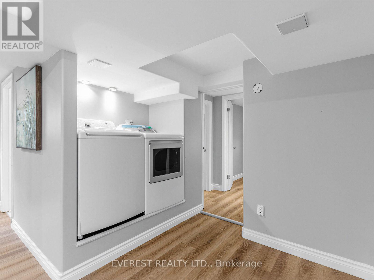
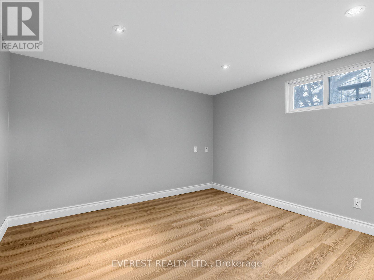
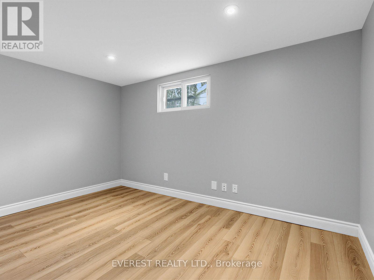
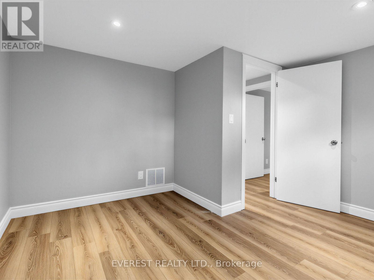
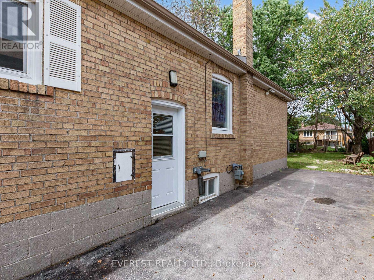
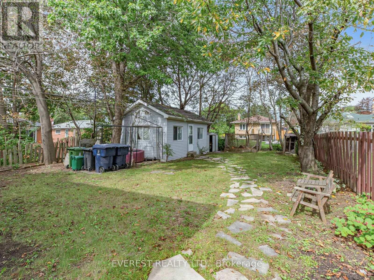
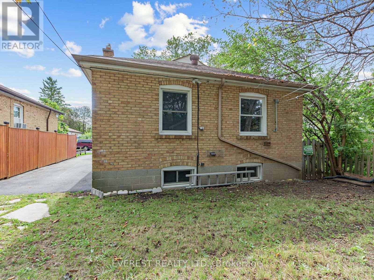
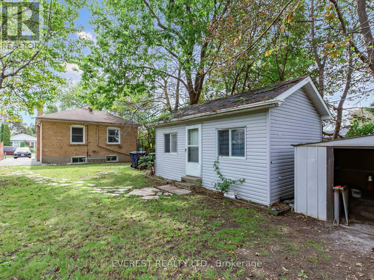
Welcome to 20 Japonica Road in Scarborough, the open-concept Freshley painted and a ready to move in detached bungalow with income potential via the separate basement entrance.The property with 3+3 bedroom, 2-bathroom layout, a deep 40 x 130 ft lot, a 4-car private driveway, and a nice insulated 24 x 12 ft backyard shed Discover the perfect blend of suburban charm and urban convenience ! In the heart of Wexford-Maryvale-one of Scarborough's great sought-after.The property offers great lifestyle benefits. Very easy to commute DVP, 401, and 404 hub, making trips across the GTA incredibly fast. You are steps from frequent transit, fantastic local parks (eg. Terraview Park), and great rated local schools. Only minutes from the vibrant shopping, diverse dining, and amenities surrounding the Warden and Ellesmere.Nestled on a serene, low-traffic tree-lined street in one of Scarborough's most stable and safe neighborhoods, 20 Japonica Road is the perfect sanctuary for a growing family. Known for its tight-knit community feel and peaceful atmosphere the area offers great peace of mind with crime rates well below the national average. Parents will love the unmatched walkability; the kids can safely walk to top-rated local elementary schools, community centersand many more. FYI-All room dimensions and property measurements must be independently verified by the buyer or cooperating agent, and the buyer must formally acknowledge that the basement does not constitute a legal dwelling unit. The seller does not possess a property survey. (id:63604)
Key Facts
Highlights
- Central Vacuum
- Dishwasher
- Dryer
- Two stoves
- Two Refrigerators
Property Details
Interior features
Exterior features
Lot and water
Rooms
Mortgage & Affordability
Saved Properties
Keep This One Handy
Save this listing, compare it later, or open your saved properties dashboard.
Neighbourhood
- Area
- Wexford-Maryvale
- City
- Toronto
- Postal code
- M1R 4S2
- Nearby
- Cross Streets: Warden/Ellesmere. ** Directions: .
Save This Property
Keep this home handy, return to it anytime, and let us know how to reach you about this listing.
We use this email only to connect your saved properties and saved searches.
Other Available Options
Similar Listings
Listings from our database that match closely.







