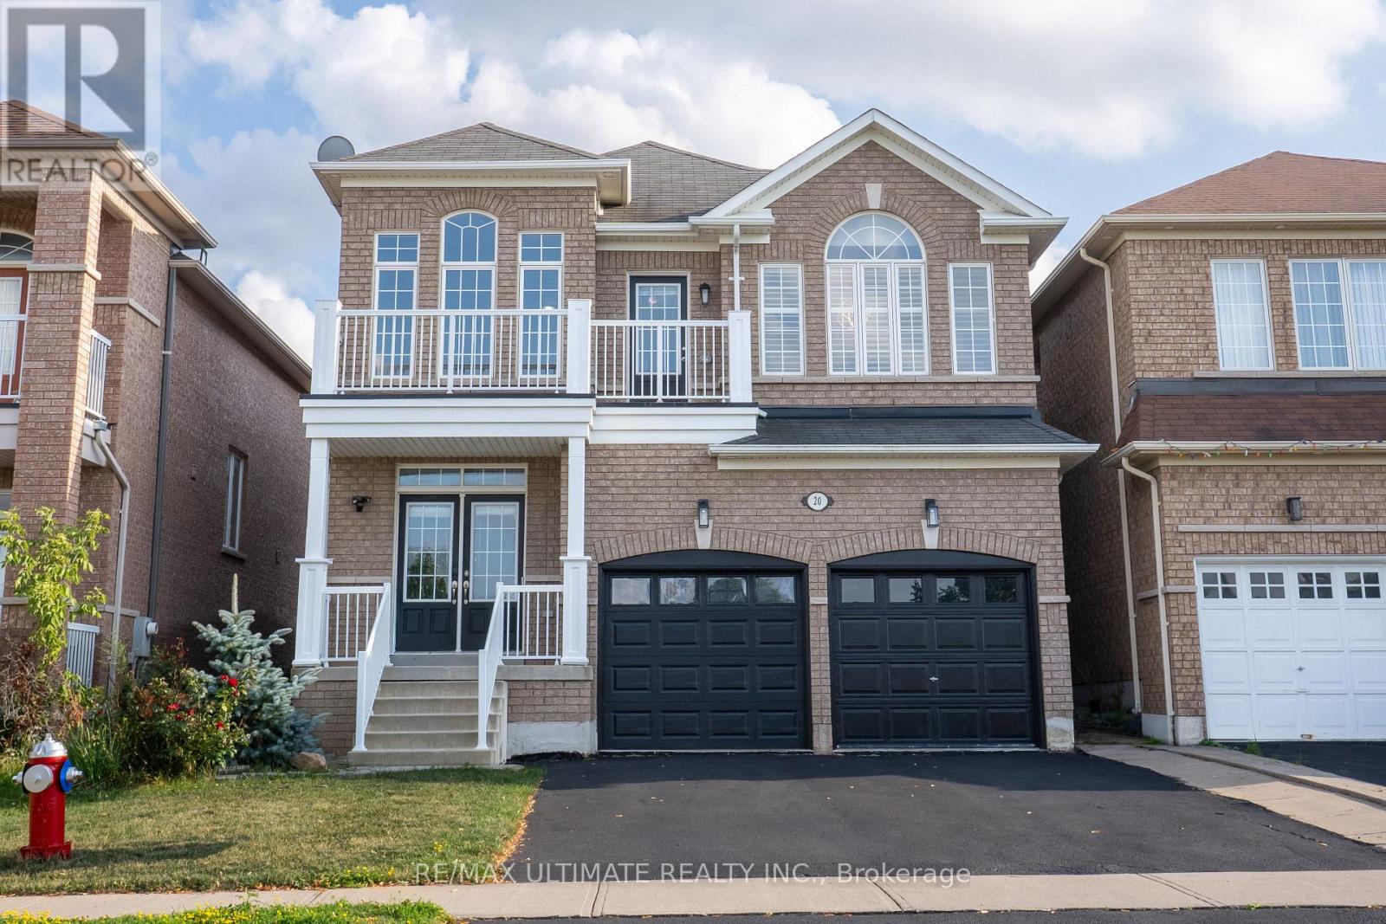
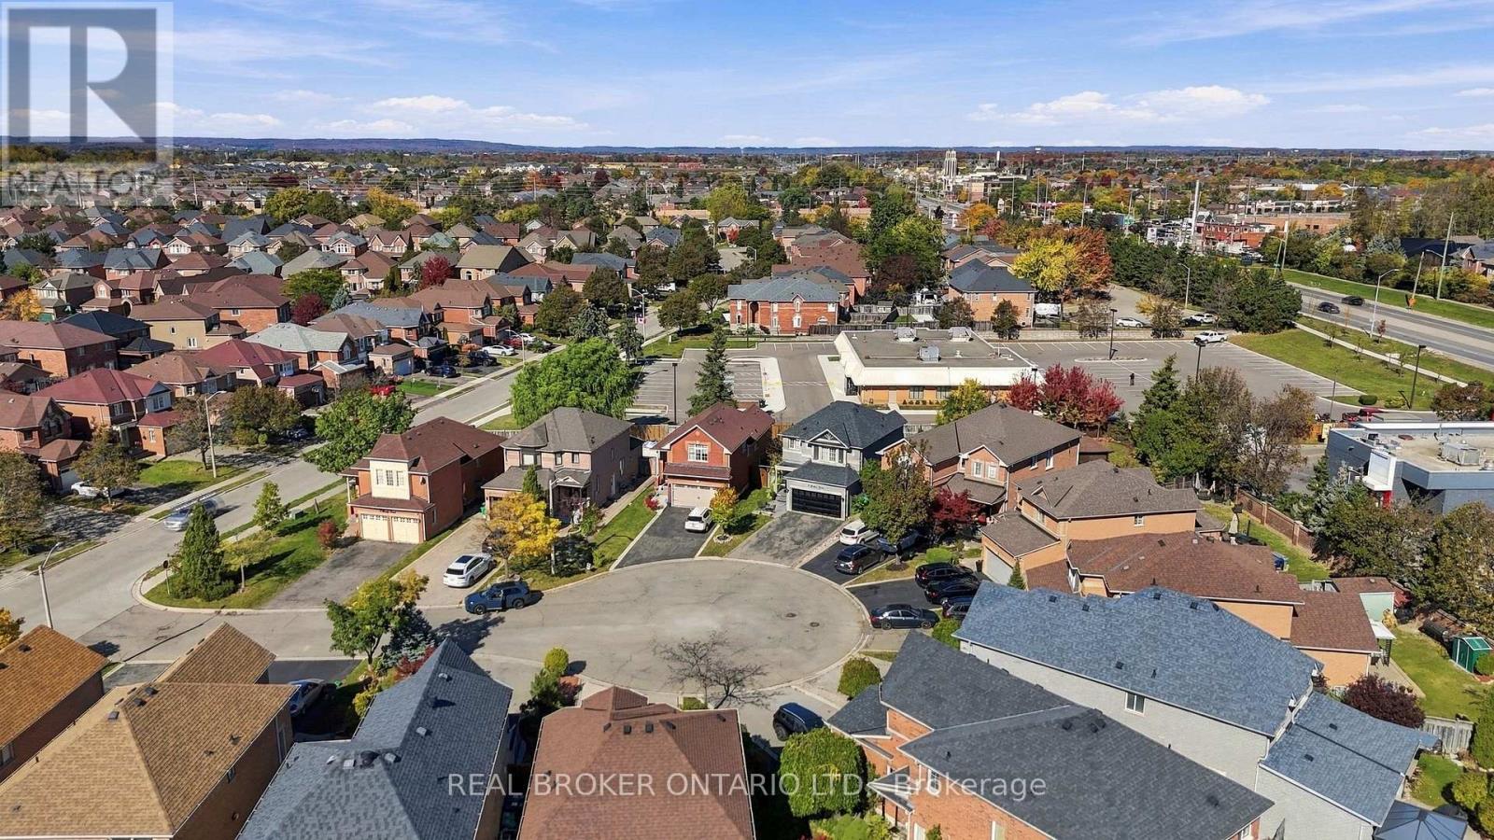
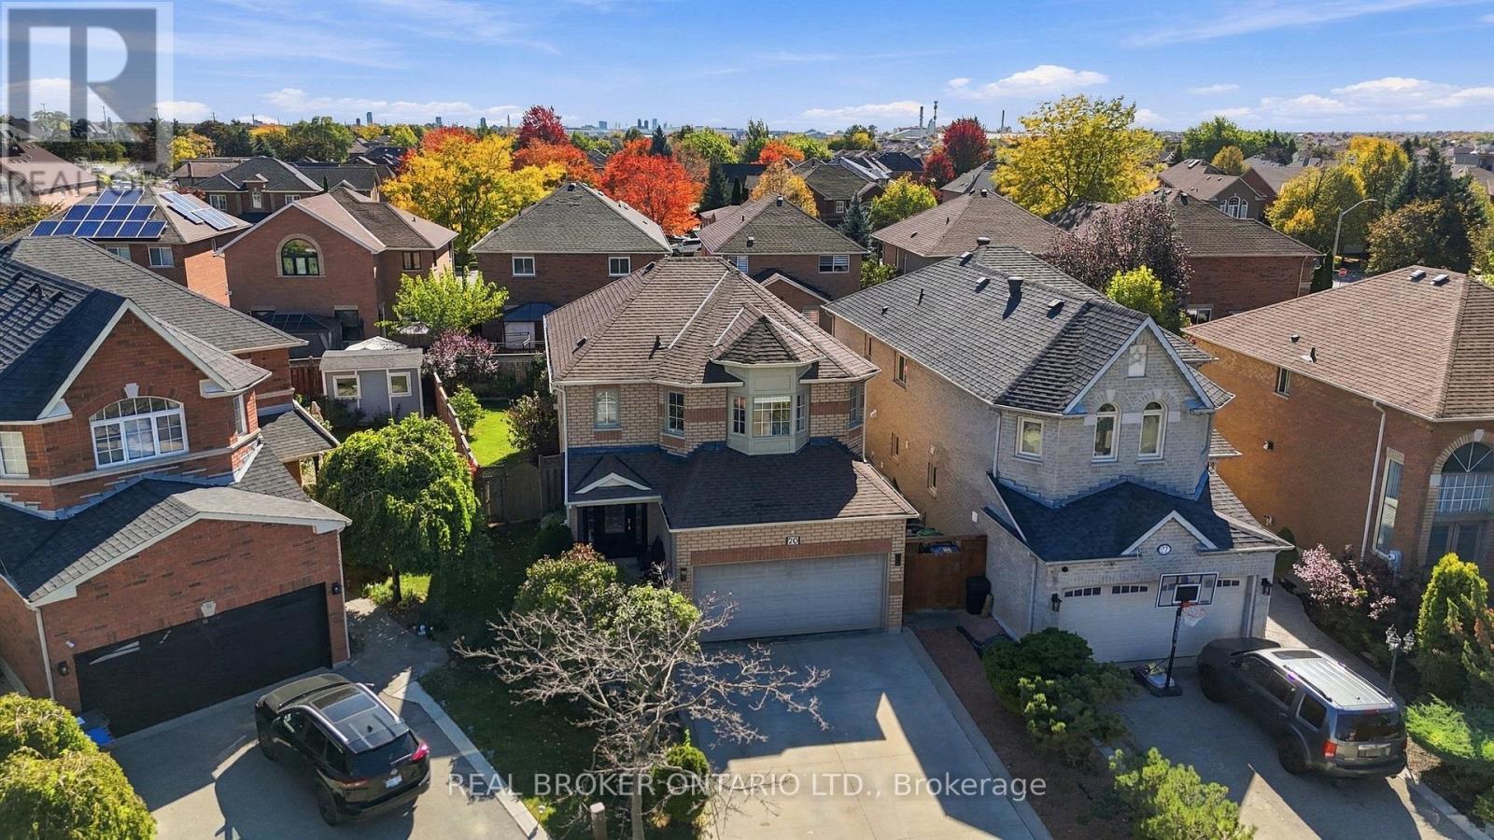
20 Kendra Court

Brampton, ONDetached
$939,900
MLS® W14111176
Detached3 beds4 baths6 total
20 Kendra Court, Brampton, ON photo 1
20 Kendra Court, Brampton, ON photo 2
20 Kendra Court, Brampton, ON photo 3
20 Kendra Court, Brampton, ON photo 4
20 Kendra Court, Brampton, ON photo 5
20 Kendra Court, Brampton, ON photo 6
20 Kendra Court, Brampton, ON photo 7
20 Kendra Court, Brampton, ON photo 8
20 Kendra Court, Brampton, ON photo 9
20 Kendra Court, Brampton, ON photo 10
20 Kendra Court, Brampton, ON photo 11
20 Kendra Court, Brampton, ON photo 12
20 Kendra Court, Brampton, ON photo 13
20 Kendra Court, Brampton, ON photo 14
20 Kendra Court, Brampton, ON photo 15
20 Kendra Court, Brampton, ON photo 16
20 Kendra Court, Brampton, ON photo 17
20 Kendra Court, Brampton, ON photo 18
20 Kendra Court, Brampton, ON photo 19
20 Kendra Court, Brampton, ON photo 20
20 Kendra Court, Brampton, ON photo 21
20 Kendra Court, Brampton, ON photo 22
20 Kendra Court, Brampton, ON photo 23
20 Kendra Court, Brampton, ON photo 24
20 Kendra Court, Brampton, ON photo 25
20 Kendra Court, Brampton, ON photo 26
20 Kendra Court, Brampton, ON photo 27
20 Kendra Court, Brampton, ON photo 28
20 Kendra Court, Brampton, ON photo 29
20 Kendra Court, Brampton, ON photo 30
20 Kendra Court, Brampton, ON photo 31
20 Kendra Court, Brampton, ON photo 32
20 Kendra Court, Brampton, ON photo 33
20 Kendra Court, Brampton, ON photo 34
20 Kendra Court, Brampton, ON photo 35
20 Kendra Court, Brampton, ON photo 36
20 Kendra Court, Brampton, ON photo 37
20 Kendra Court, Brampton, ON photo 38
20 Kendra Court, Brampton, ON photo 39
20 Kendra Court, Brampton, ON photo 40
20 Kendra Court, Brampton, ON photo 41
20 Kendra Court, Brampton, ON photo 42
20 Kendra Court, Brampton, ON photo 43
20 Kendra Court, Brampton, ON photo 44
20 Kendra Court, Brampton, ON photo 45
20 Kendra Court, Brampton, ON photo 46
20 Kendra Court, Brampton, ON photo 47
20 Kendra Court, Brampton, ON photo 48
20 Kendra Court, Brampton, ON photo 49
20 Kendra Court, Brampton, ON photo 50
1 / 50

BUYER ADVANTAGE

Buy with confidence

Get a full-service approach built on strategy, strong negotiation, and clear guidance from offer to close.

  • Local Market Expertise
  • Broker-level Negotiation
  • Transparent Process
  • No-pressure Guidance

The right strategy depends on your goals, timing, budget, and the type of home you are buying. Get Your Buyer Snapshot.

About This Property

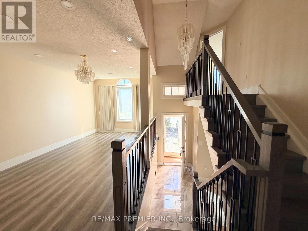
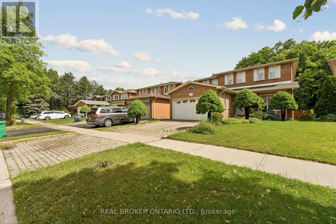
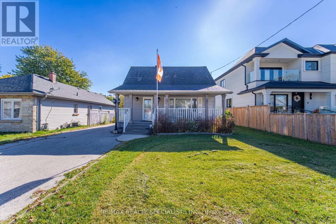
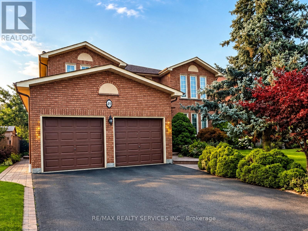
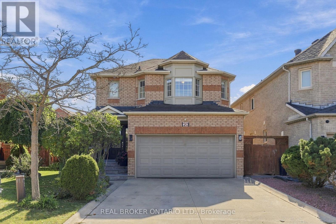
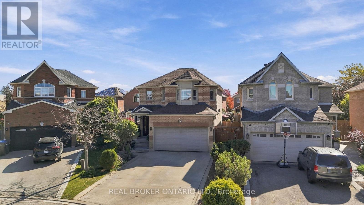
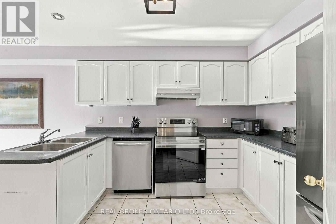
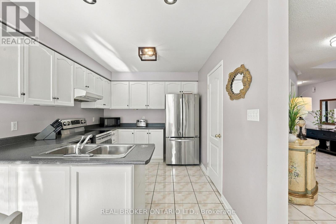
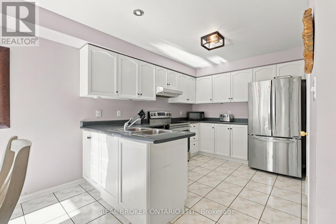
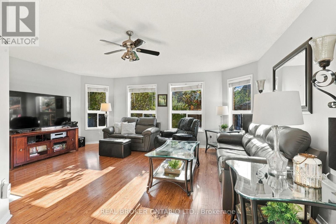
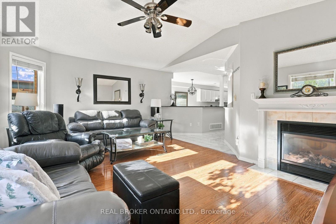
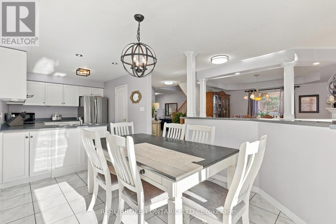
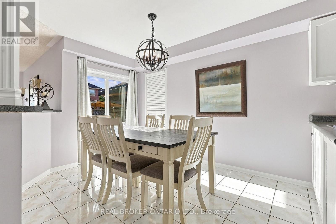
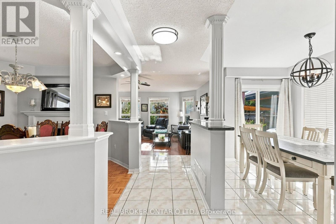
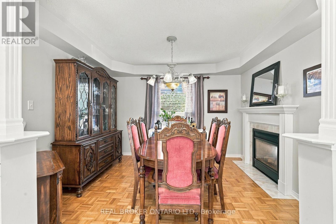
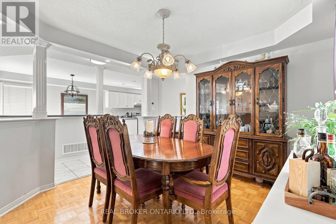
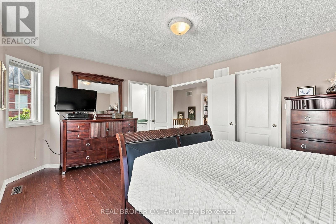
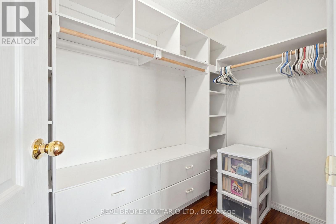
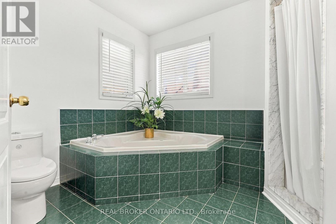
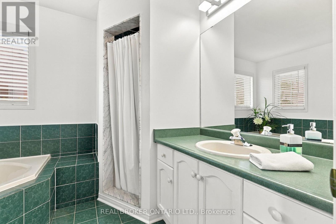
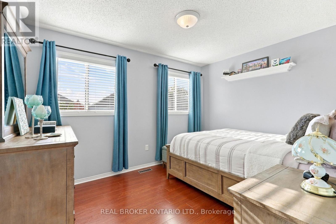
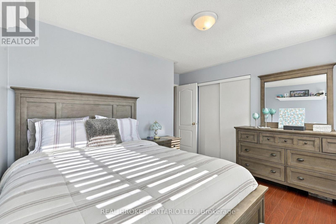
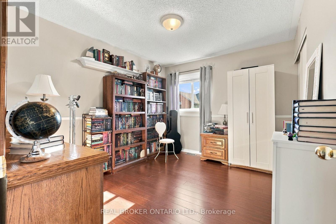
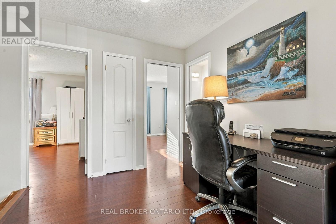
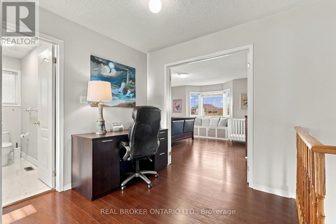
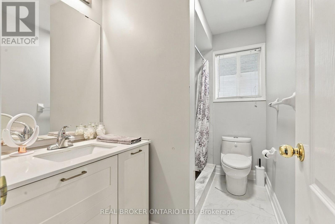
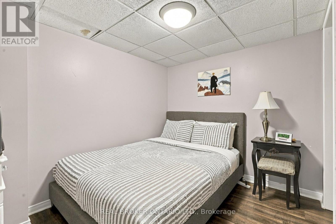
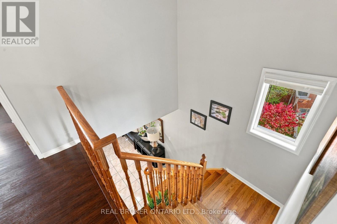
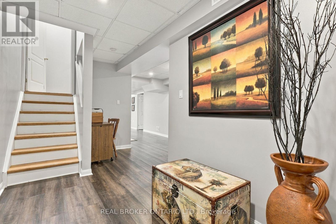
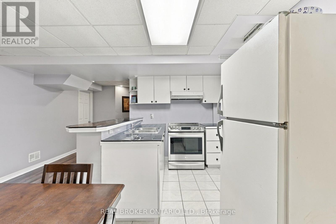
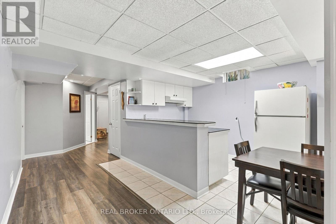
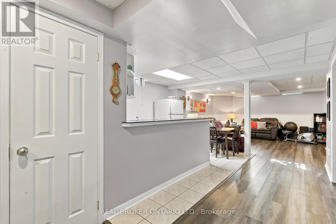
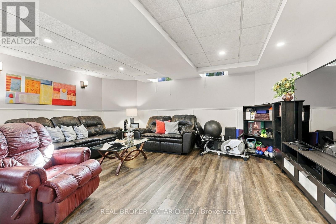
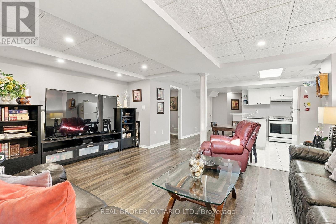
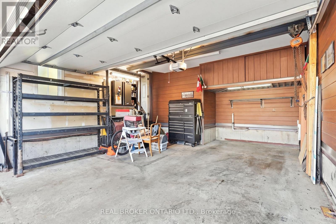
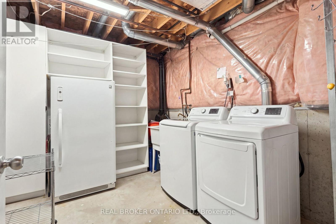
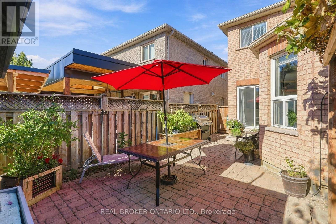
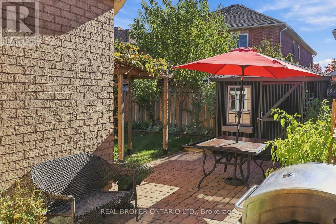
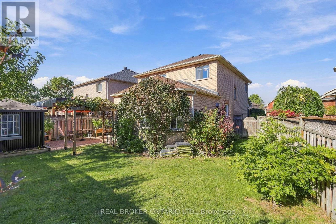
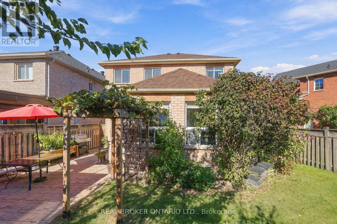
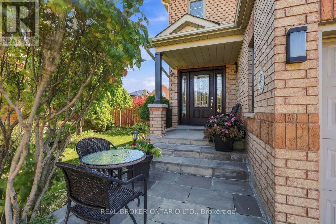
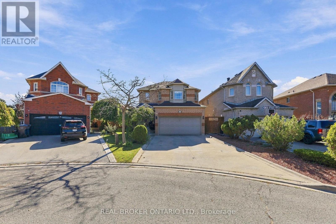
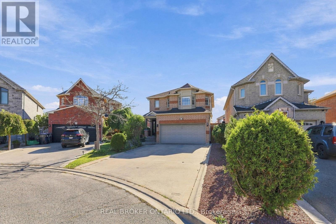
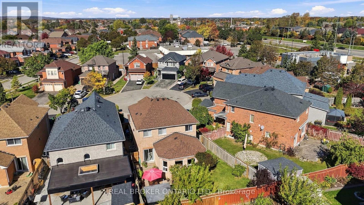
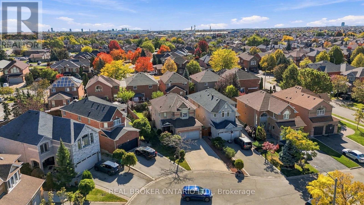
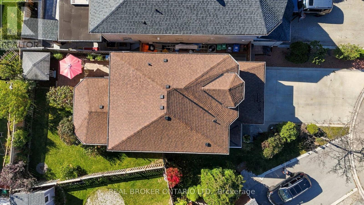
Some homes hold a family's story. At 20 Kendra Court, that story began in 2000, when the original owners put down roots and created a place to raise their family. Now, after years of thoughtful care, they're ready to welcome new owners to begin a chapter of their own.Set on a sought-after court in Brampton, this beautifully maintained home makes a welcoming first impression with established landscaping, a patio stone walkway, concrete driveway and inviting curb appeal. Inside, a traditional, functional layout gives each part of your day a place.Start your morning with breakfast in the spacious eat-in kitchen before everyone heads in different directions. Gather in the formal dining room for family meals, milestones, celebrations or dinners that turn into hours of conversation. When the day winds down, settle in beside the two-way fireplace with a book or your favourite show.Take your coffee outside and watch the perennial gardens come to life. The fully fenced yard offers space to share a meal with friends, enjoy an afternoon outdoors or spend time gardening. Easy-to-maintain landscaping leaves more time to relax.The insulated and heated garage offers year-round space for hobbies and weekend projects, complete with a tidy workshop area and room for storage.The finished lower level with a second kitchen offers flexibility as your needs change. Give extended family a comfortable place to spend time, offer adult children more independence or create space for movie nights, hobbies and visiting guests.Nearby parks, green spaces, shopping, restaurants and community amenities make it easy to build your routines close to home. Convenient access to Highway 410 connects you to the surrounding GTA.For more than two decades, this home has grown alongside one family. Now, picture the traditions you'll start and the memories you'll make at 20 Kendra Court. (id:63604)

Key Facts

Type
Detached
Beds
3
Baths
4
Size
1,500 sqft
Lot
32.5 x 109.8 FT
Parking
6 total

Highlights

  • Refrigerator
  • Dishwasher
  • Stove
  • Window Coverings
  • Garage door opener
Property Details 18 details
Bedrooms
3 bedrooms
3 above grade
Bathrooms
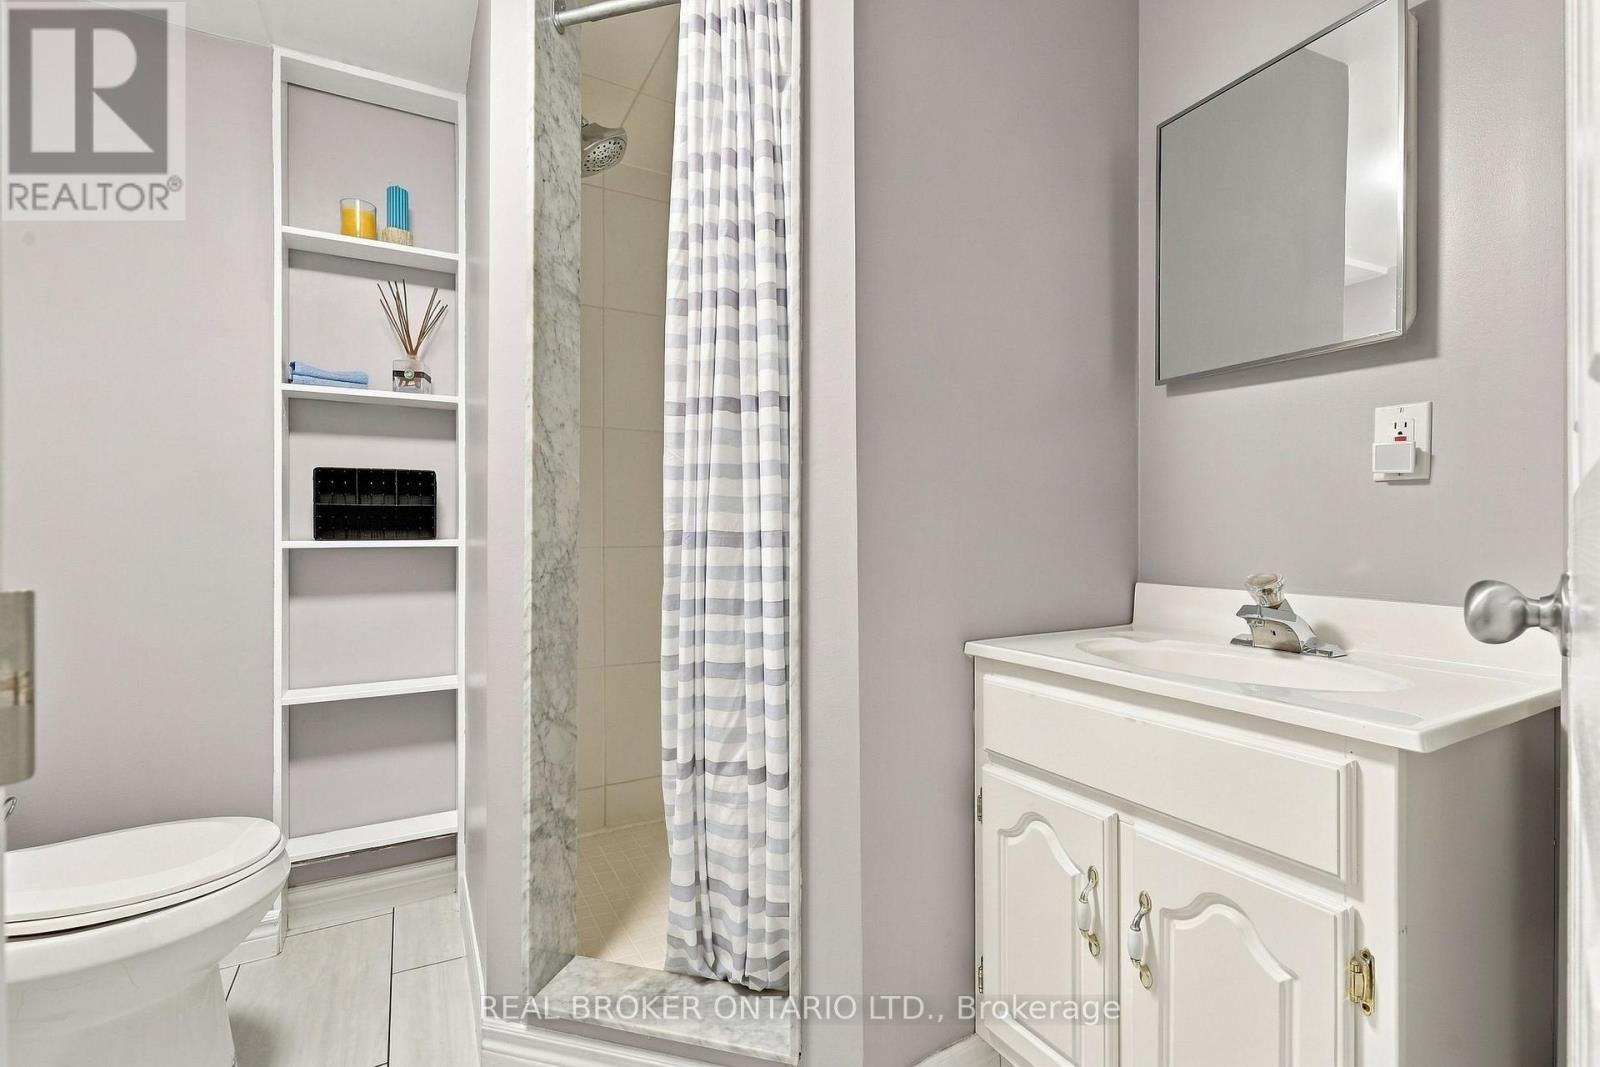
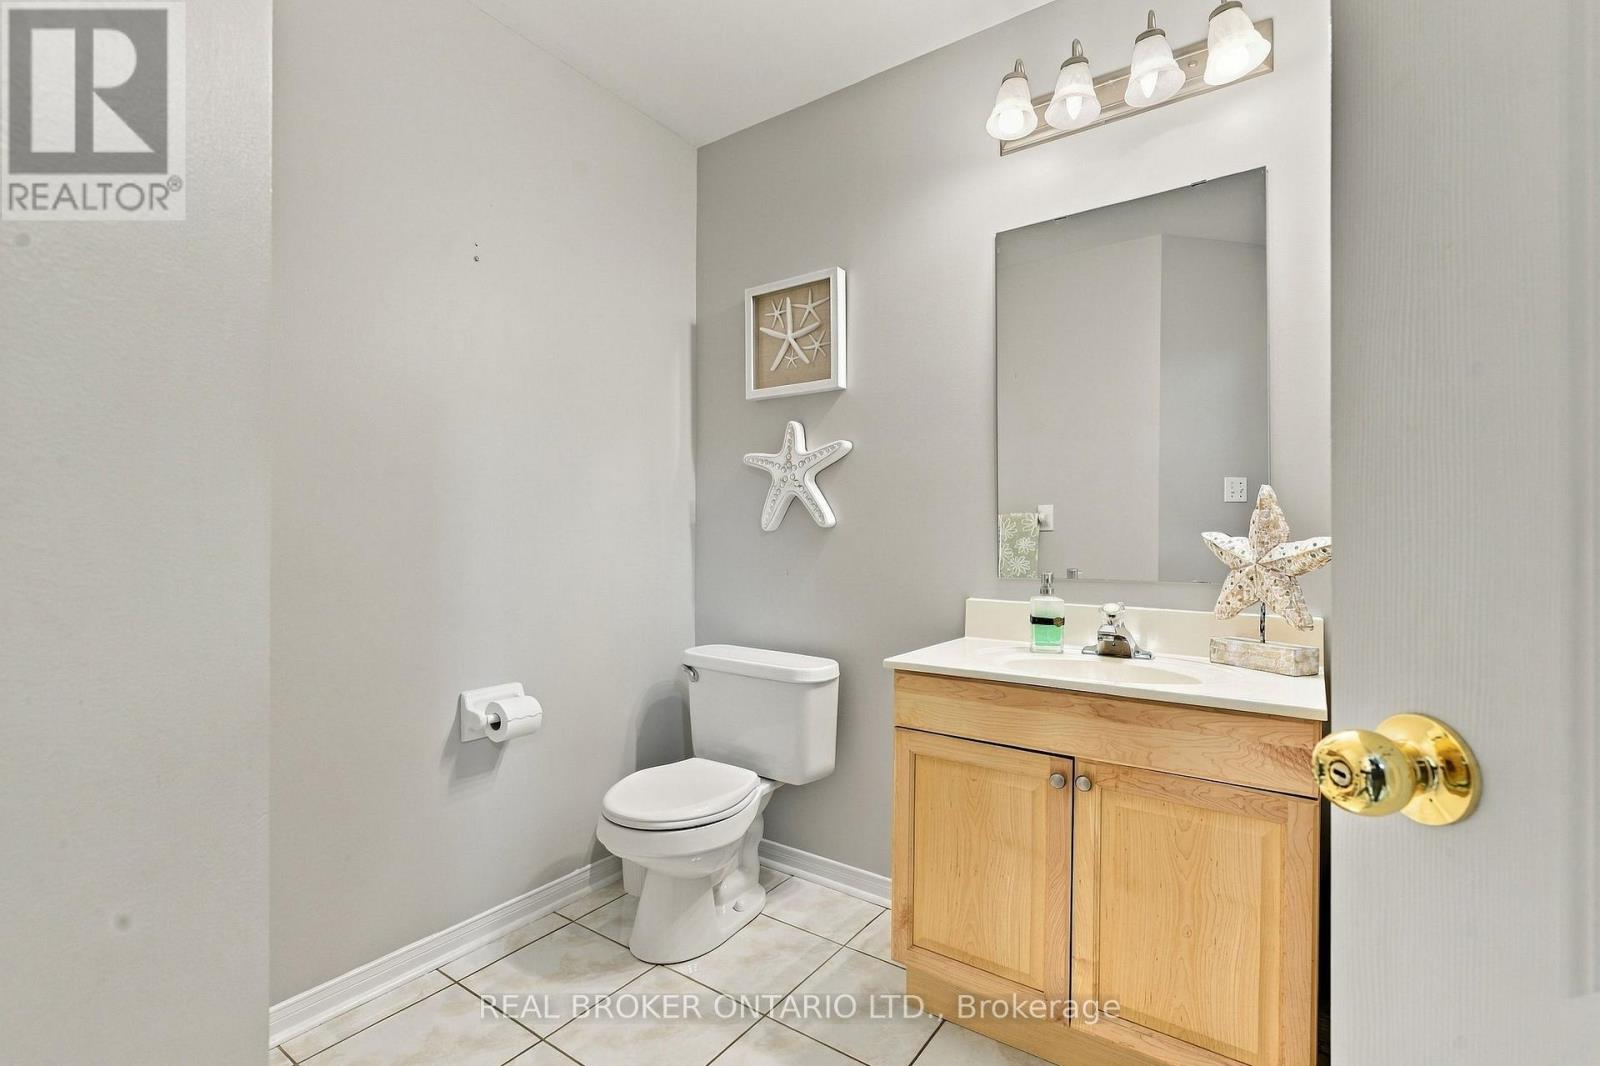
4 bathrooms
1 partial
Parking
6 parking spaces
Attached Garage · Garage
Living area
1,500 - 2,000 sq. ft.
Property
Single Family · Freehold · Detached
Property subtype
Single Family
Structure type
House
Ownership
Freehold
Attached status
Detached
Storeys
2
Basement
Finished, Full
Heating
Forced air, Natural gas
Cooling
Central air conditioning
Fireplace
Yes
Lot dimensions
32.5 x 109.8 FT
Frontage
32.60 feet
Taxes
$6,642.02 (2,025)
Zoning
R1C-686
Water source
Municipal water
Sewer
Sanitary sewer

Interior features

RefrigeratorDishwasherStoveWindow CoveringsGarage door openerLaminateParquetCeramicFireplace(s)

Exterior features

BrickPoured Concrete

Lot and water

Carpet Free
Rooms 10 rooms
Level
Room
Dimensions
Main level
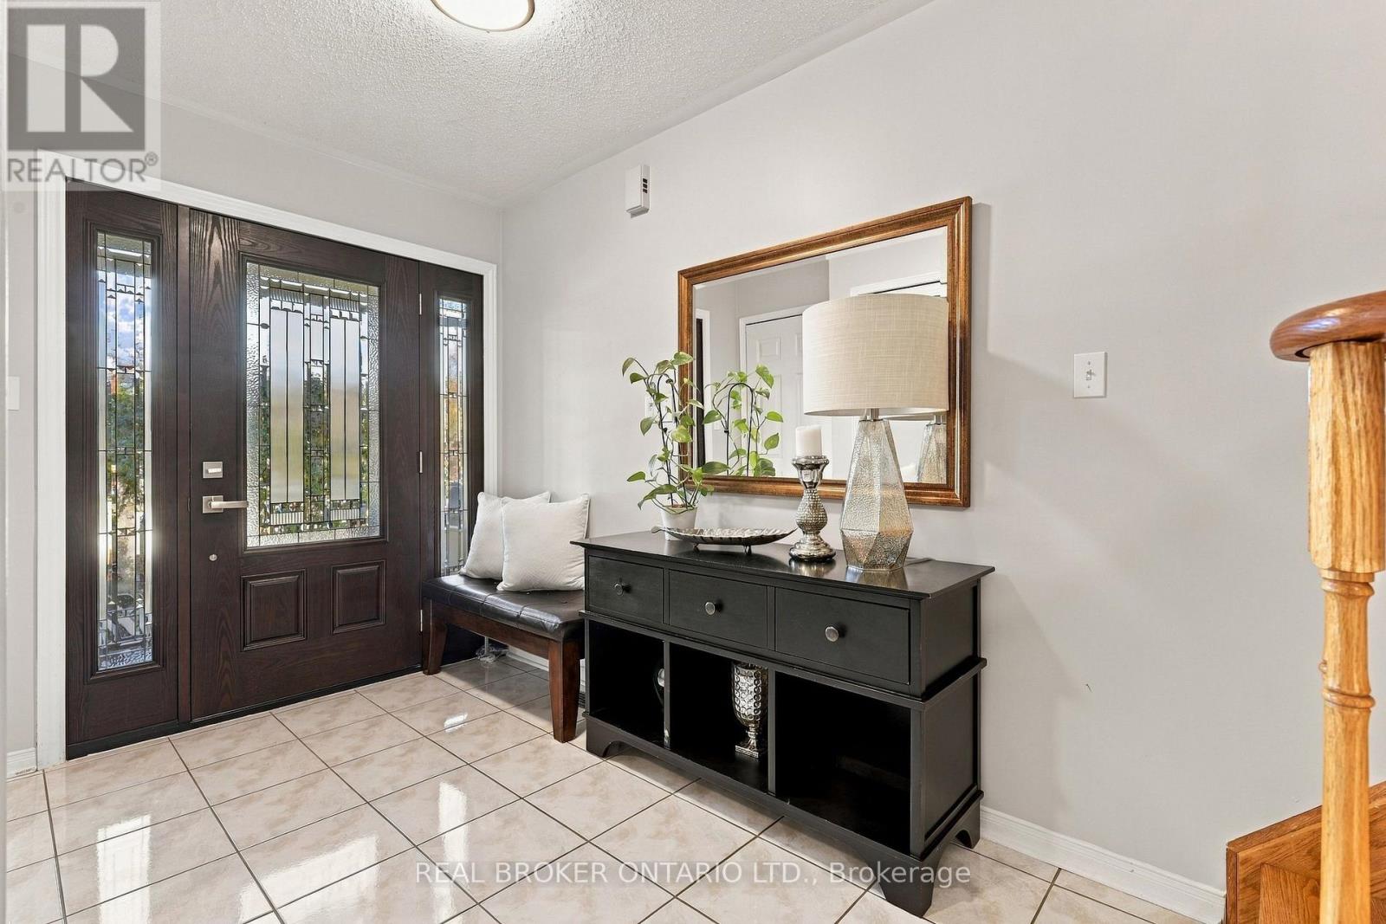
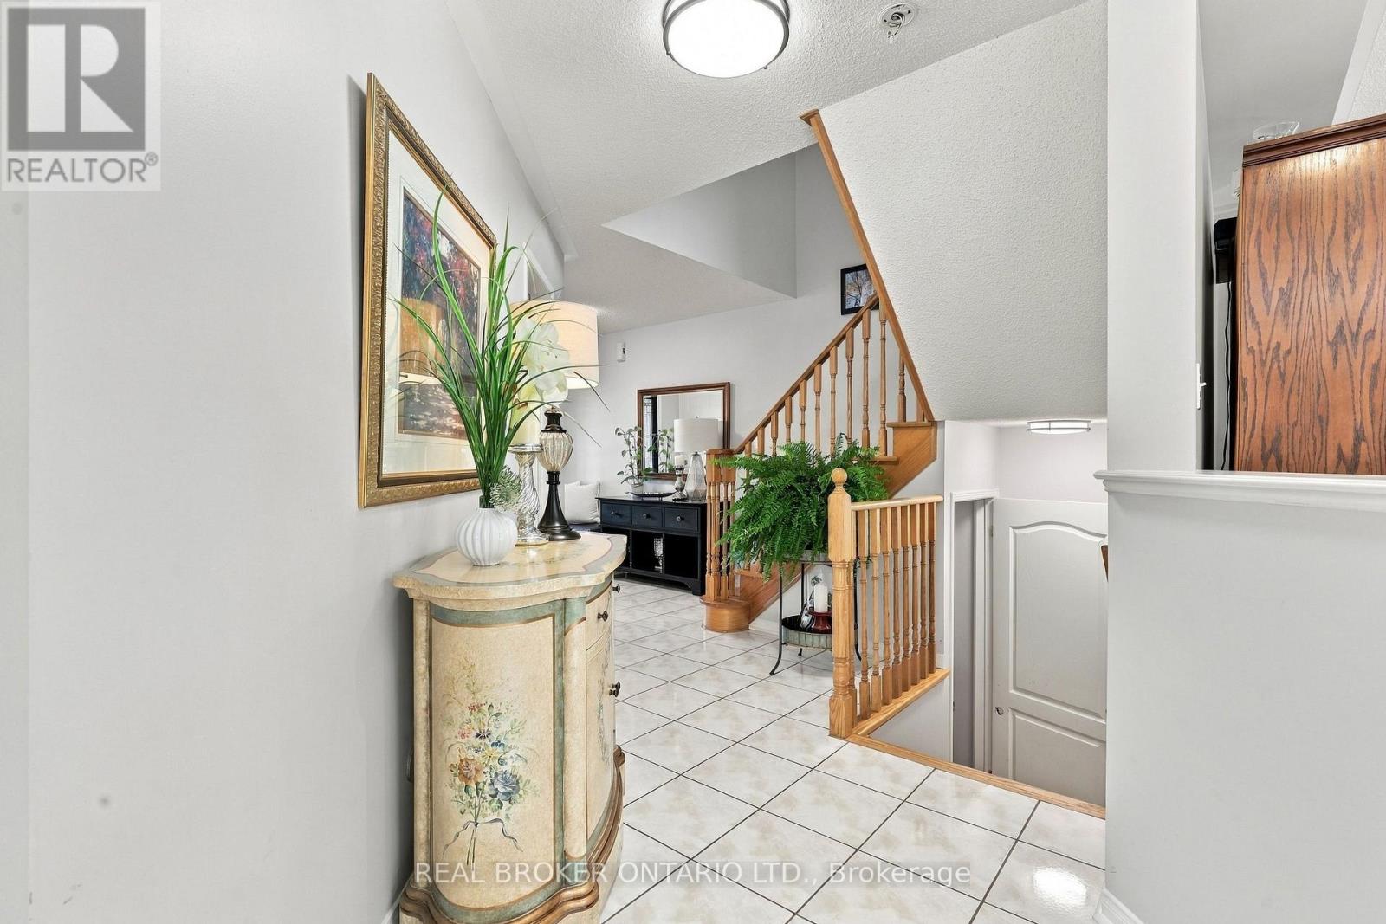
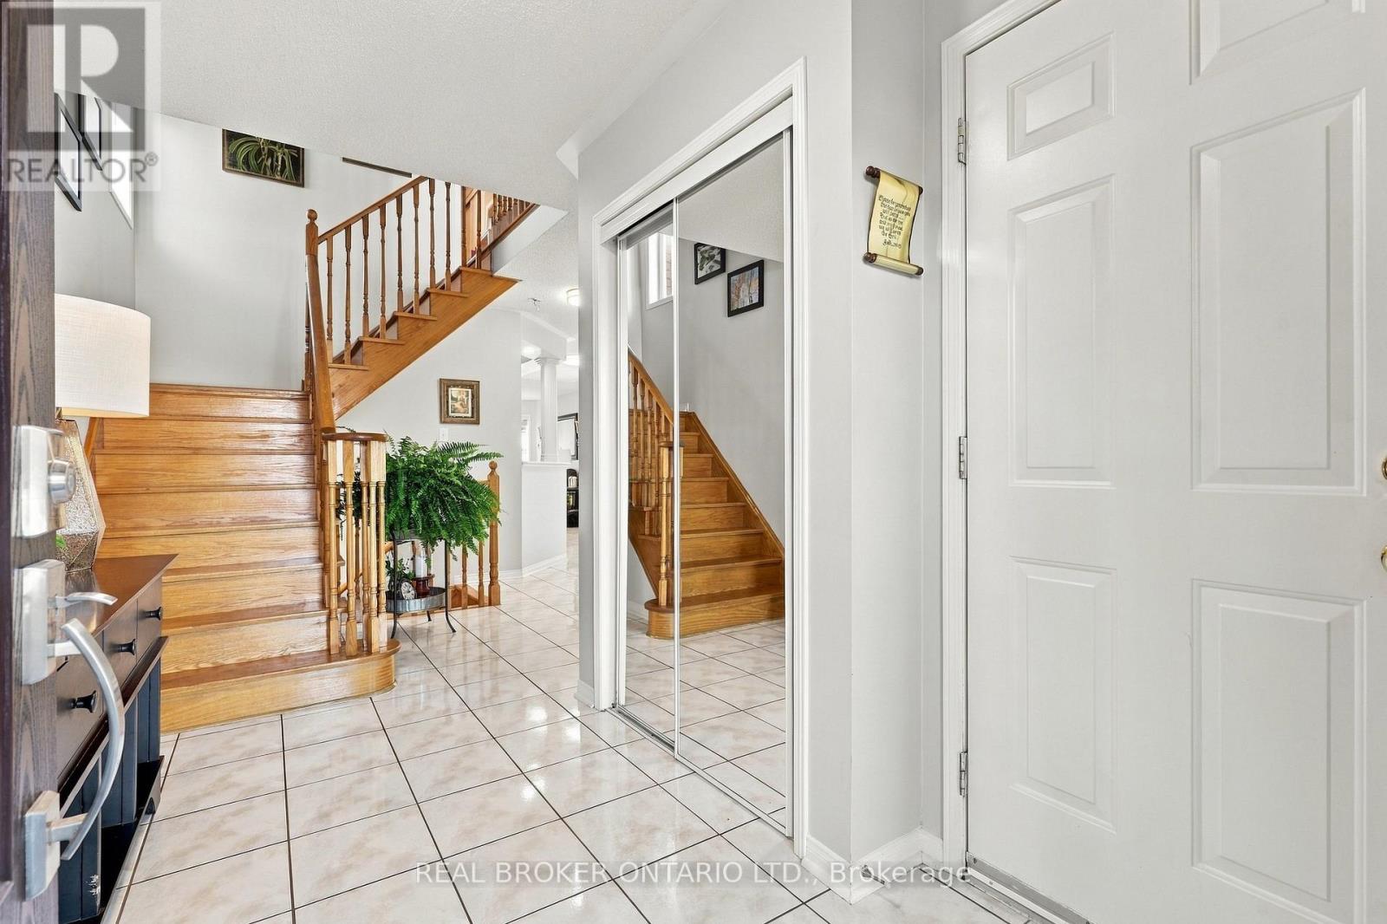
Foyer
2.08 m x 1.12 m
Lower level
Office
2.95 m x 2.36 m
Main level
Eating area
2.77 m x 3.68 m
Main level
Dining room
3.2 m x 3.56 m
Main level
Living room
5.36 m x 4.34 m
Upper Level
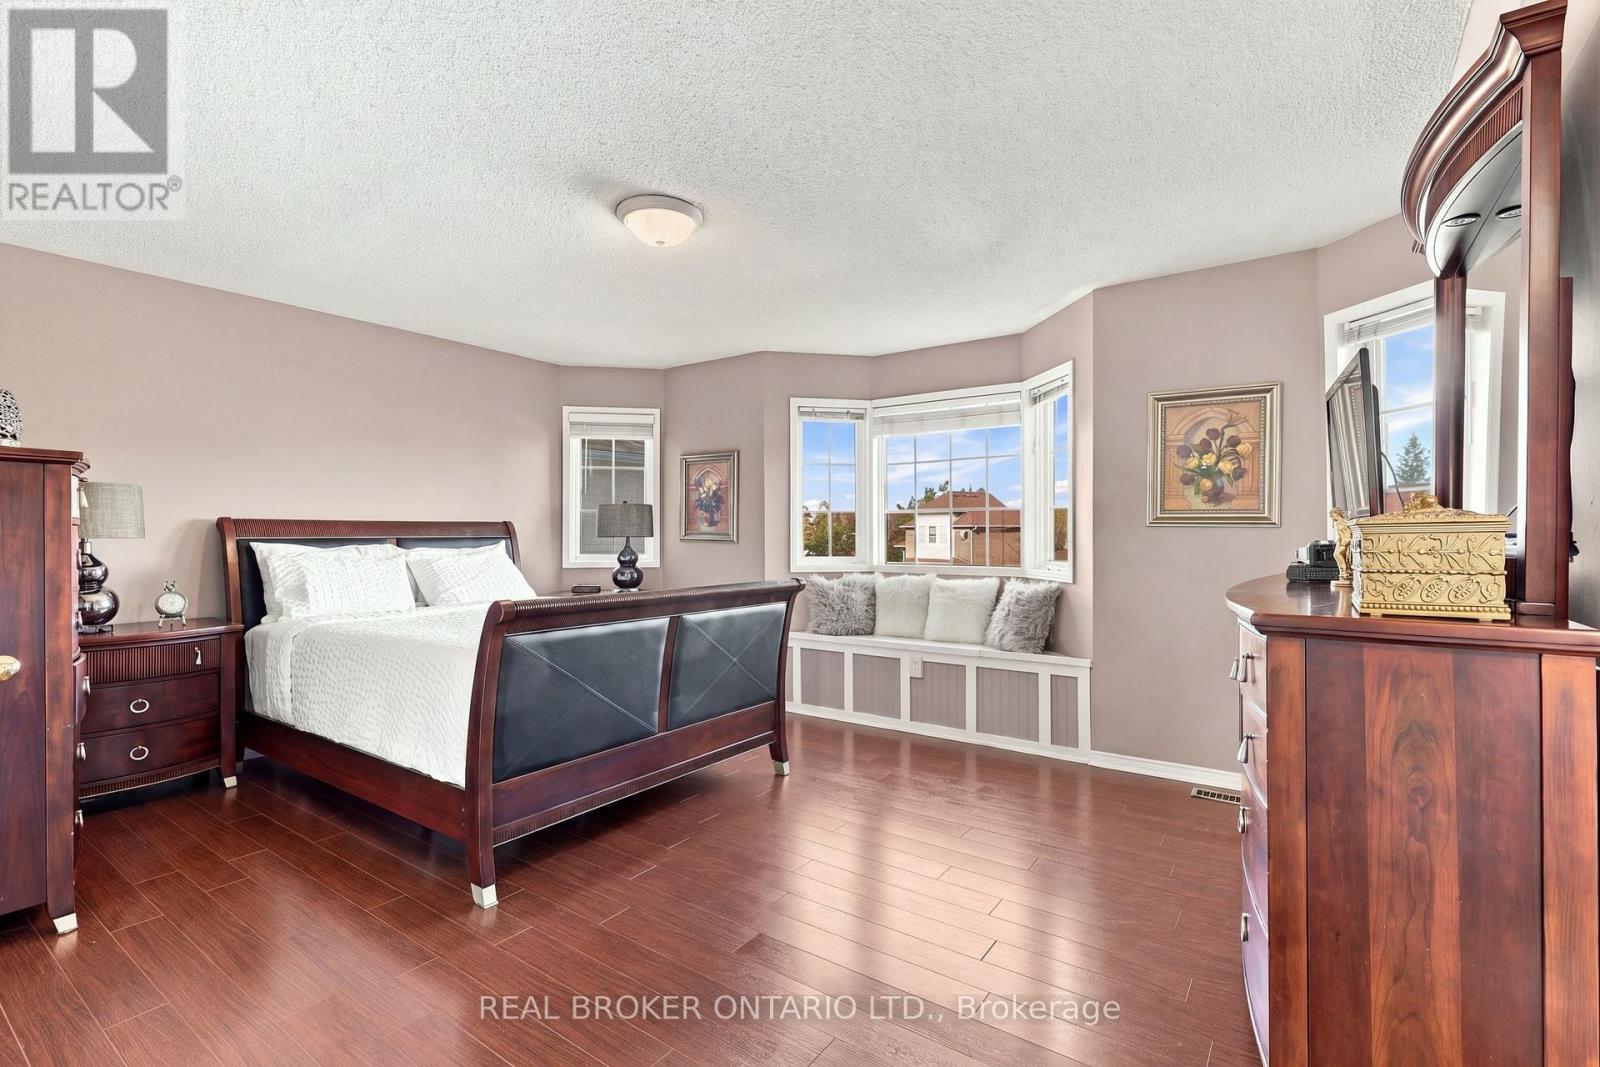
Primary Bedroom
4.88 m x 4.42 m
Upper Level
Bedroom 2
2.92 m x 3.63 m
Upper Level
Bedroom 3
3.58 m x 3.63 m
Lower level
Kitchen
2.9 m x 5.49 m
Lower level
Recreational, Games room
5.36 m x 4.57 m

Virtual Tour & Media

Mortgage & Affordability Estimate monthly costs
Purchase price$939,900
Down paymentNot available
Mortgage amountNot available
Principal & interestNot available
Property taxesNot available
Condo/HOA feeNot available
Insurance/OtherNot available
UtilitiesNot available
Est. monthly totalNot available
Income needed (GDS 32%)Not available
Estimates only. Not financial advice. Rates, taxes and fees vary by lender and municipality.

Saved Properties

Keep This One Handy

Save this listing, compare it later, or open your saved properties dashboard.

Manage Saved Searches
Map is approximate.

Neighbourhood

Area
Snelgrove
City
Brampton
Postal code
L7A 1L8
Nearby
Cross Streets: Hurontario Street and Brinkley Drive. ** Directions: Hurontario/Brinkley/Mapleshade/Kendra.