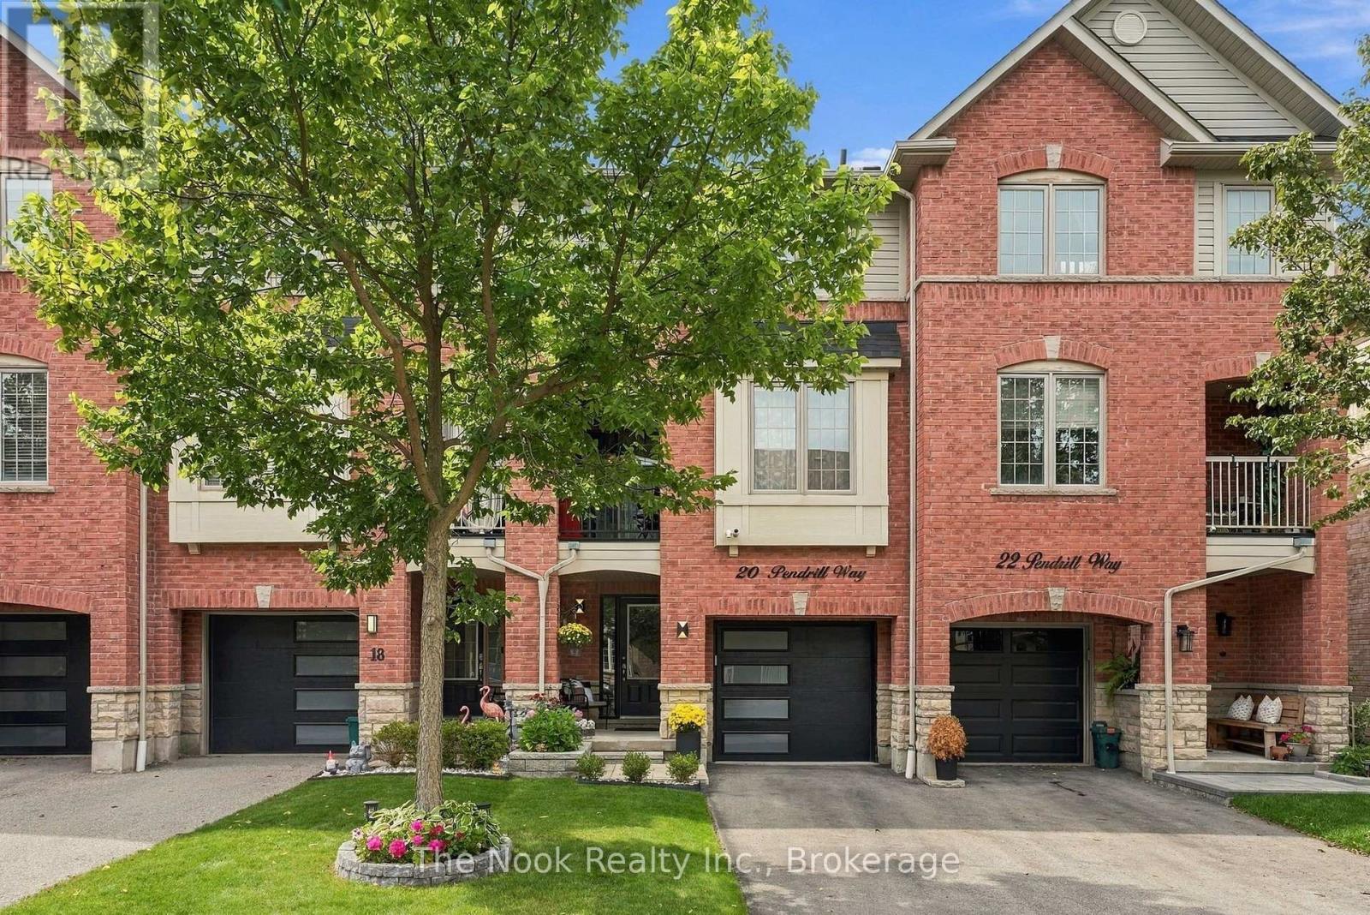
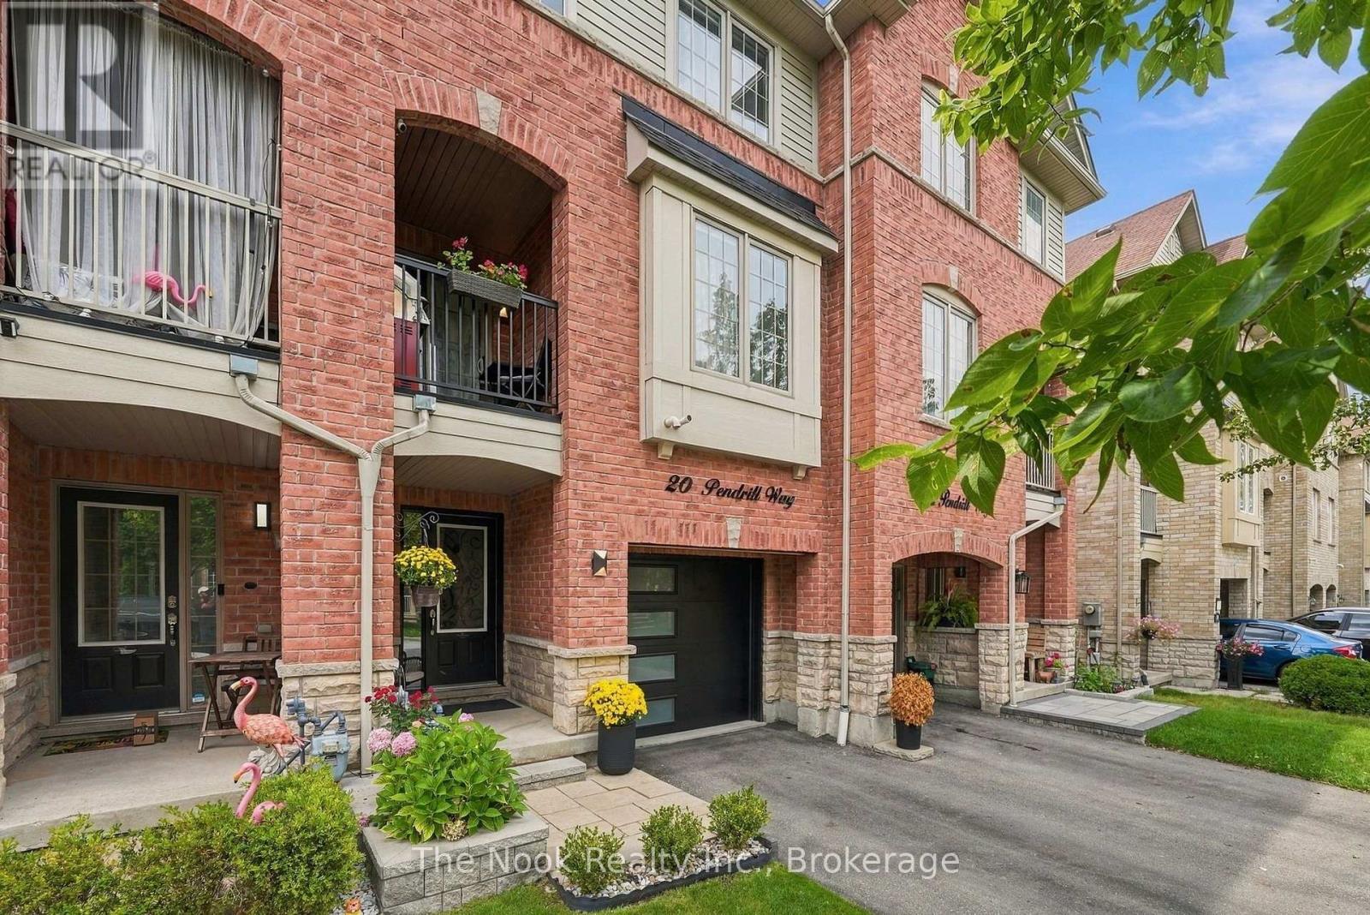
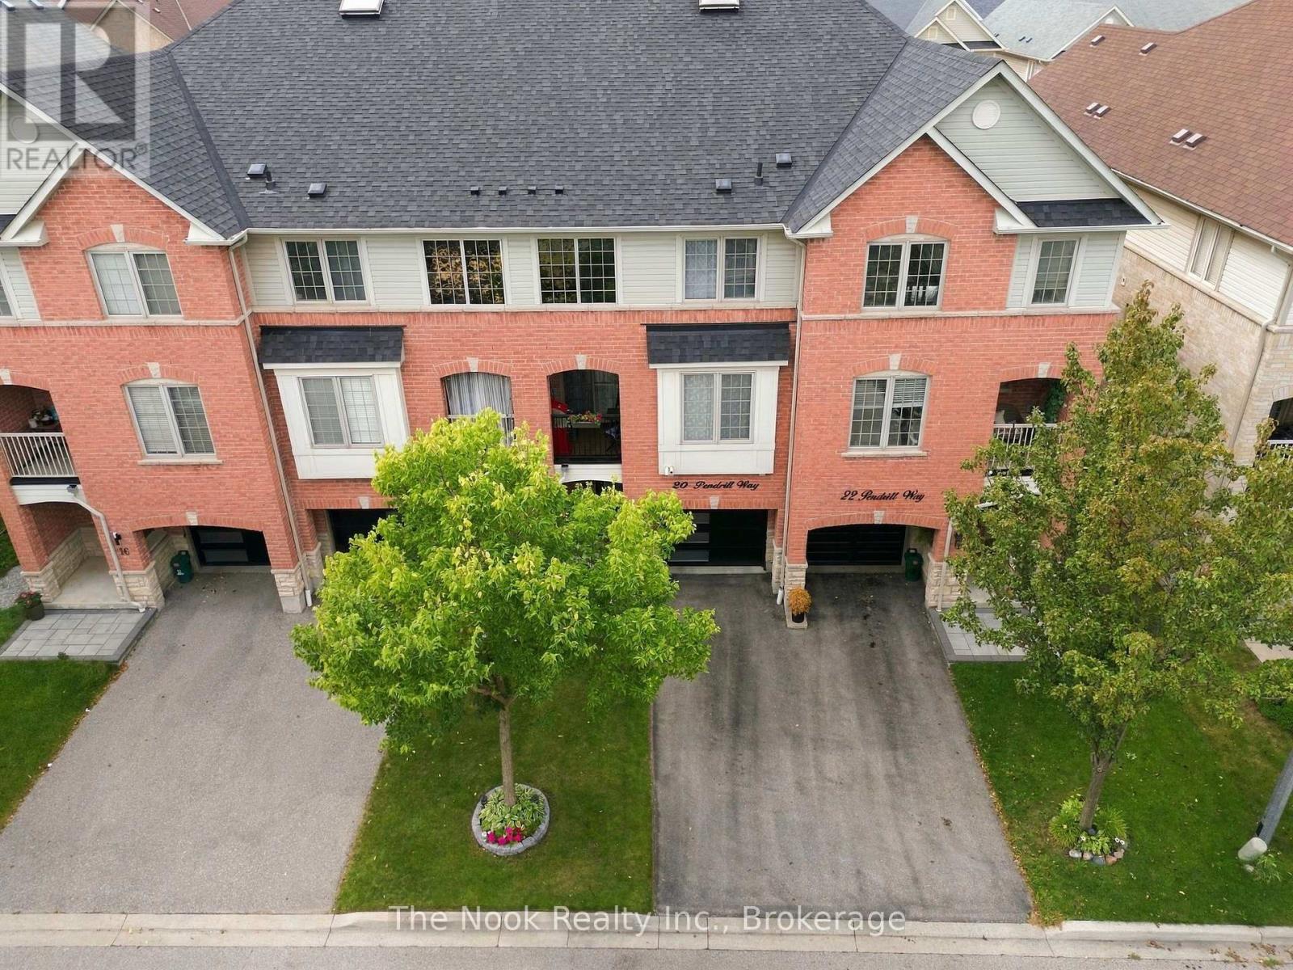
20 Pendrill Way
BUYER ADVANTAGE
Buy with confidence
Get a full-service approach built on strategy, strong negotiation, and clear guidance from offer to close.
- Local Market Expertise
- Broker-level Negotiation
- Transparent Process
- No-pressure Guidance

The right strategy depends on your goals, timing, budget, and the type of home you are buying. Get Your Buyer Snapshot.
About This Property
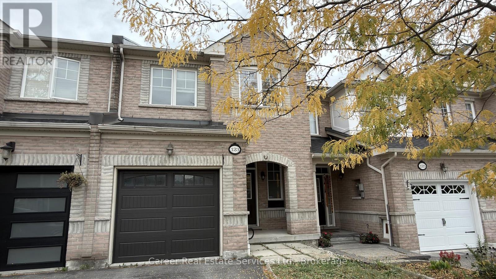
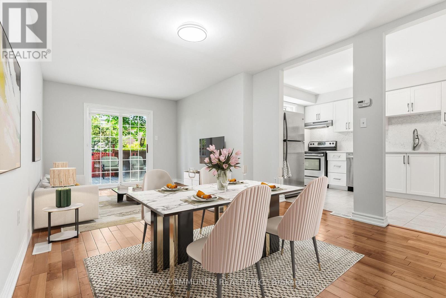
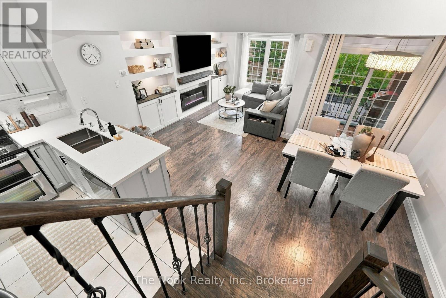
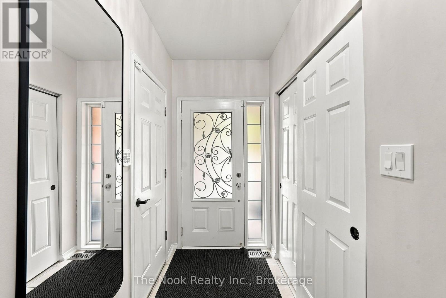
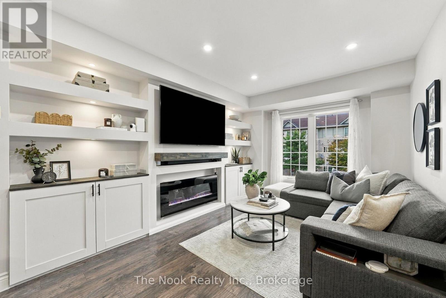
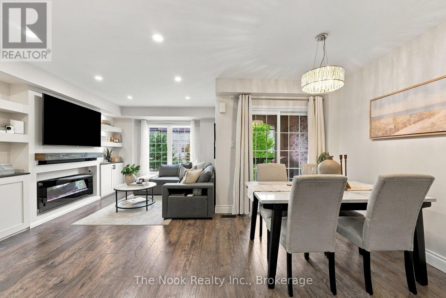
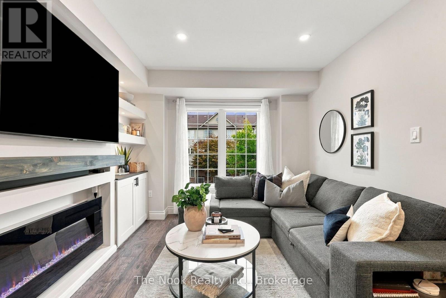
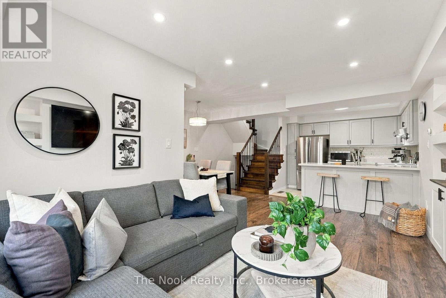
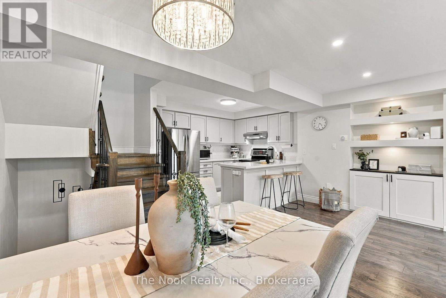
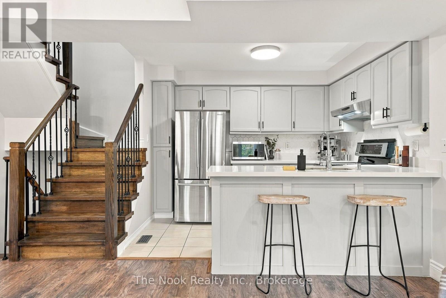
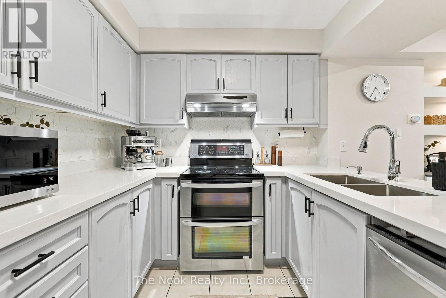
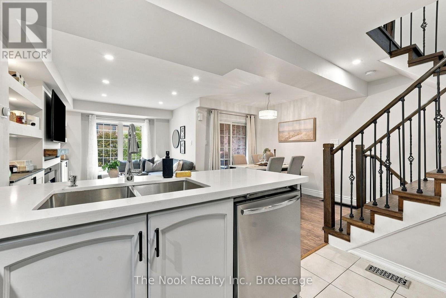
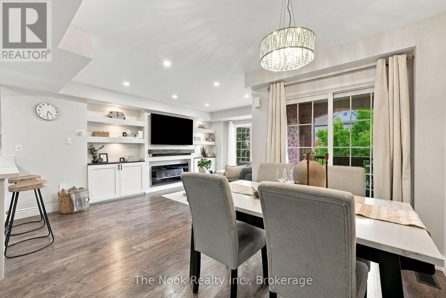
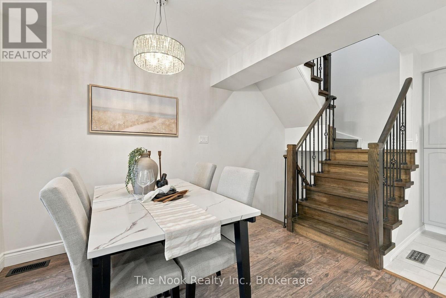
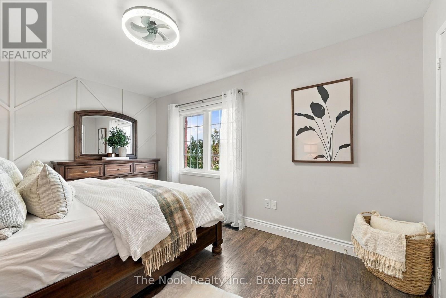
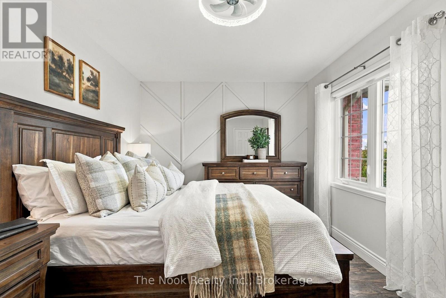
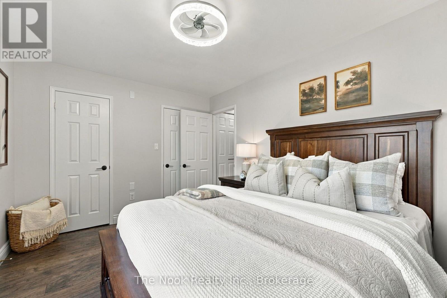
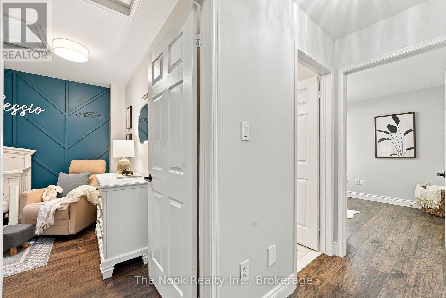
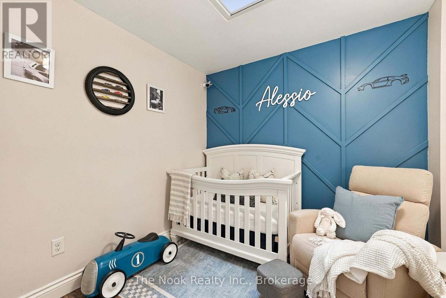
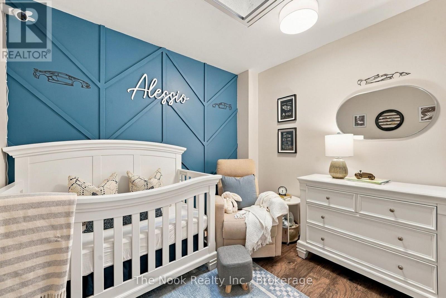
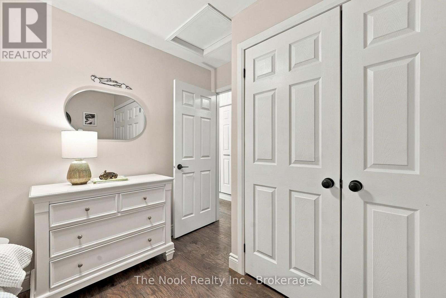
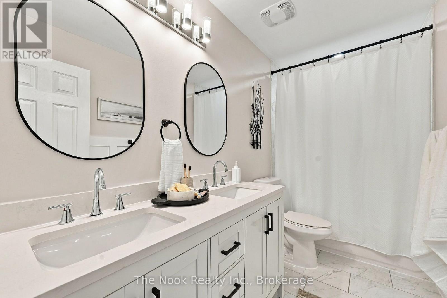
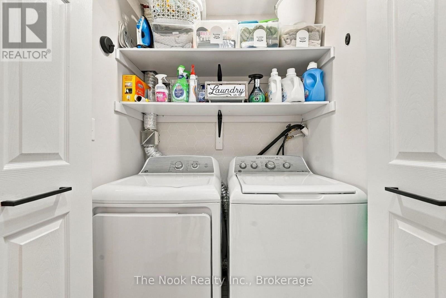
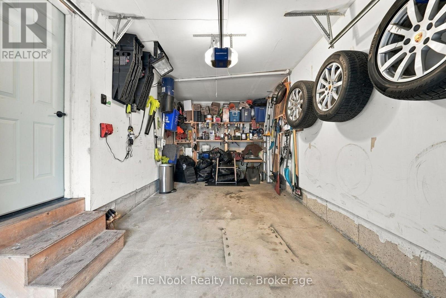
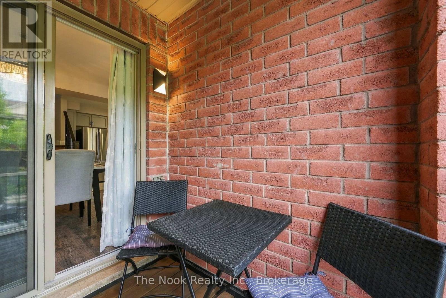
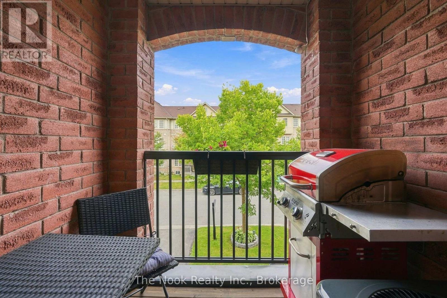
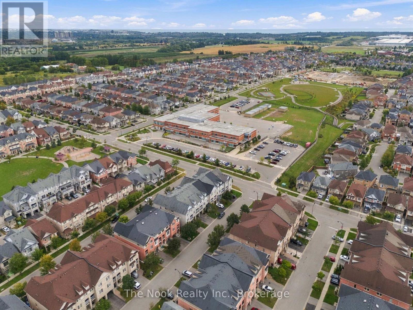
This spectacular two bedroom, one bathroom freehold townhouse is located in a prime area of Ajax and has been completely and tastefully upgraded from top to bottom! The bright and spacious main floor offers an inviting living room with built-in media and accent walls, large dining area, and renovated kitchen with quartz counters and new stainless steel appliances. Head up the brand new hardwood stairs to two generous bedrooms and a gorgeous five piece bathroom with double-vanity! The spacious primary bedroom features two walk-in closets, California blinds, and easy access to the upstairs washer and dryer. Second bedroom features custom wainscoting and closet organizers, as well as a stunning sky light with retractable blinds. The ground level features direct access to a deep garage--room for your car and extra storage/workshop--as well as a brand new garage door. The basement level offers ample room for additional storage. This home is very conveniently located, close to 401/407, transit, shopping, schools, recreation centre, parks and bike trails. Everything has been done for you! Upgrades and improvements include: roof (2023), AC (2023), kitchen (2022), quartz counter in kitchen (2026), s/s fridge/stove (2022), dishwasher (2024), washer and dryer (2023), bathroom update--tiles, double vanity (2025), blinds (2025), garage door (2024), hardwood stairs/railings (2024), built-in media/accent wall (2023), central vac (2022), light fixtures (2022), popcorn ceiling removal (2022). (id:63604)
Key Facts
Highlights
- Washer
- Refrigerator
- Dishwasher
- Stove
- Dryer
- Window Coverings
- Garage door opener
Property Details
Interior features
Exterior features
Systems and association
Lot and water
Rooms
Mortgage & Affordability
Saved Properties
Keep This One Handy
Save this listing, compare it later, or open your saved properties dashboard.
Neighbourhood
- Area
- Central East
- City
- Ajax
- Postal code
- L1Z 0K9
- Nearby
- Cross Streets: Rossland/Audley. ** Directions: Rossland, in between Salem and Audley.
Save This Property
Keep this home handy, return to it anytime, and let us know how to reach you about this listing.
We use this email only to connect your saved properties and saved searches.
Other Available Options
Similar Listings
Listings from our database that match closely.