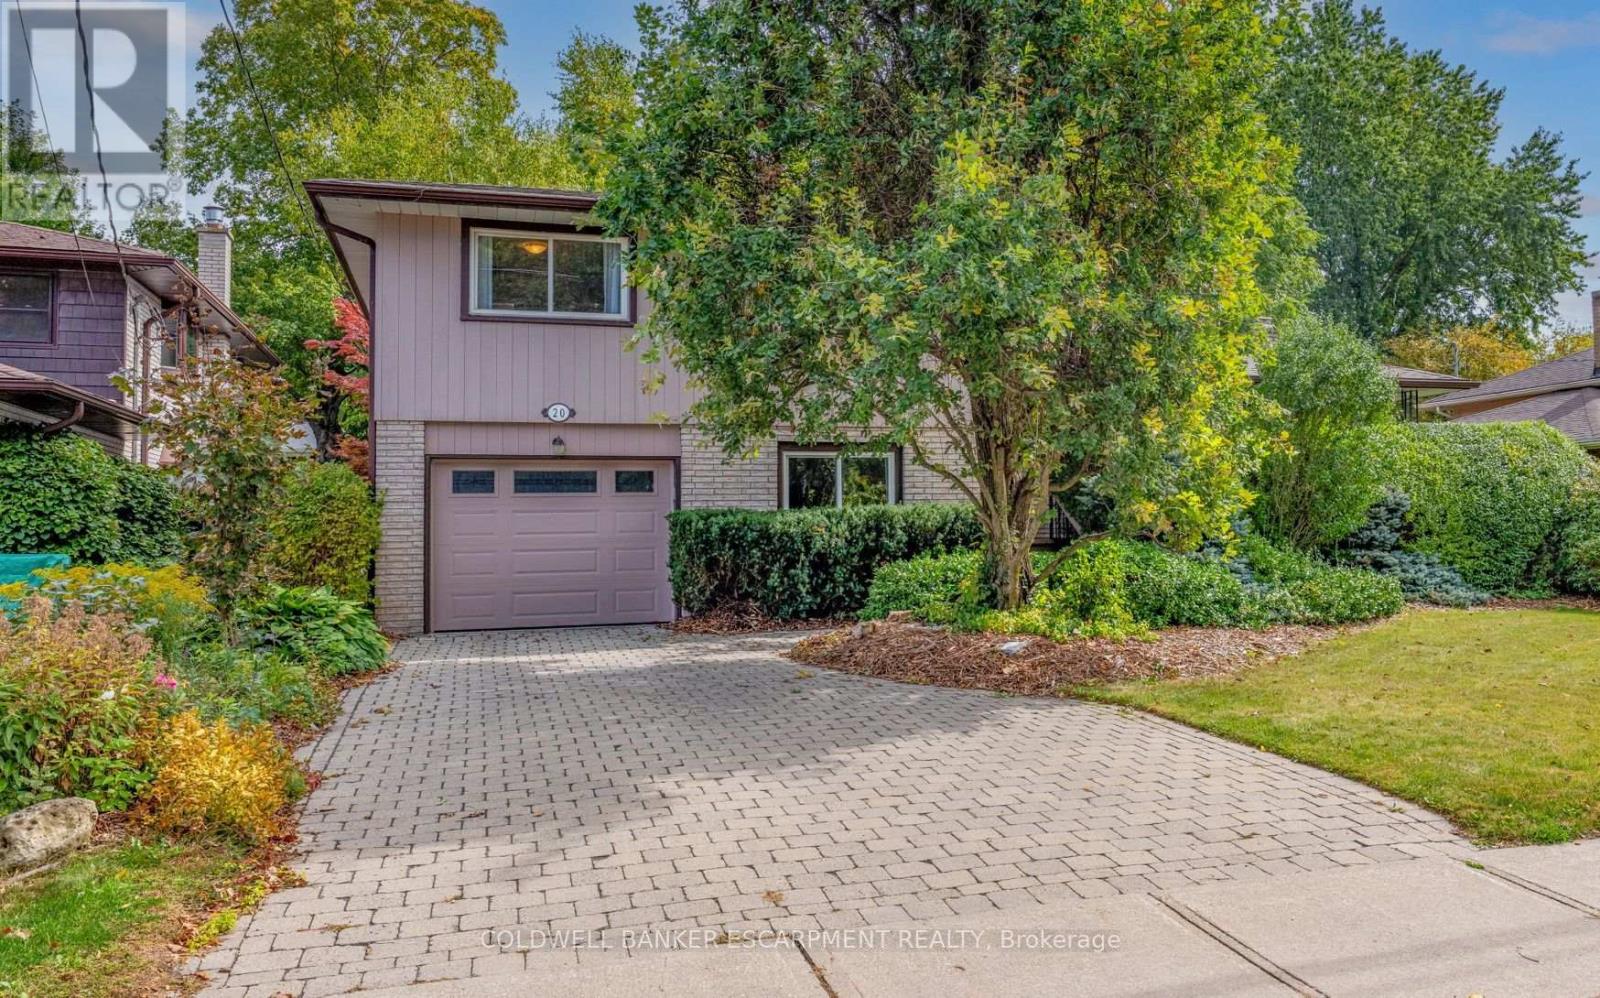
20 Princess Anne Drive
BUYER ADVANTAGE
Buy with confidence
Get a full-service approach built on strategy, strong negotiation, and clear guidance from offer to close.
- Local Market Expertise
- Broker-level Negotiation
- Transparent Process
- No-pressure Guidance

The right strategy depends on your goals, timing, budget, and the type of home you are buying. Get Your Buyer Snapshot.
About This Property
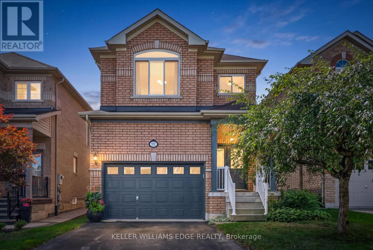
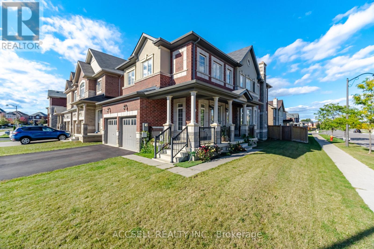
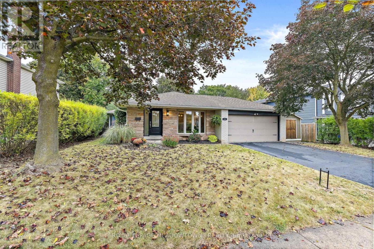
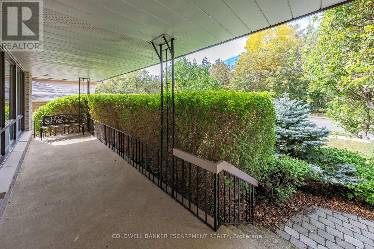
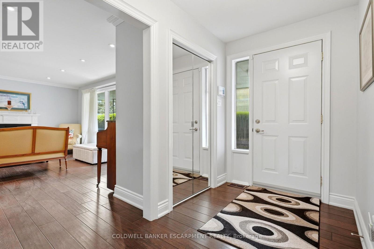
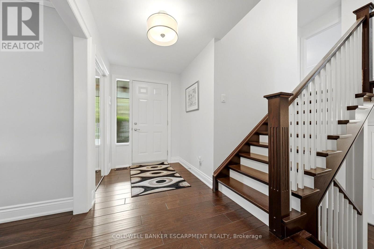
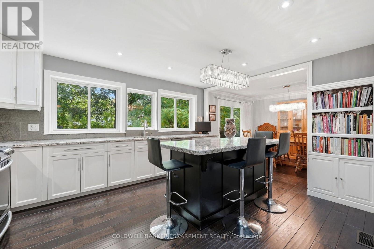
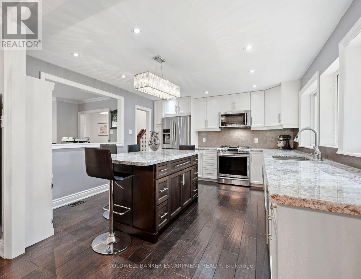
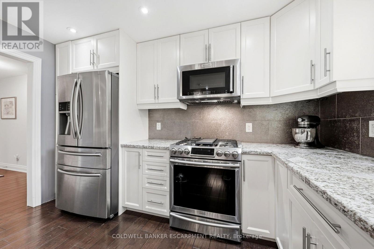
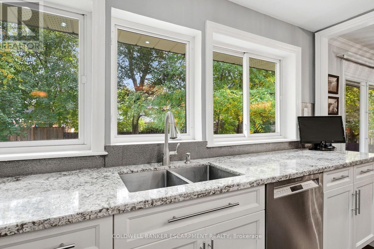
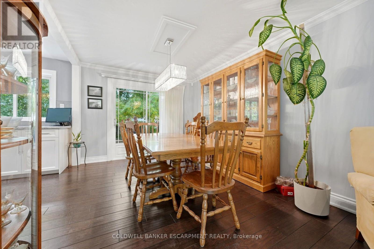
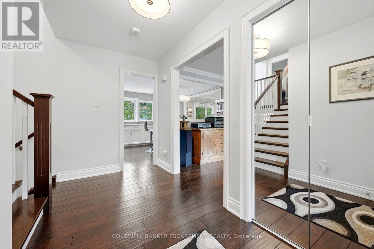
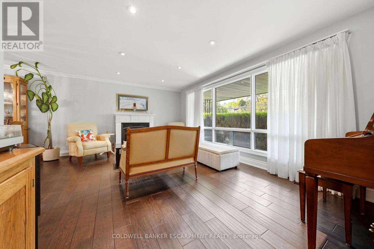
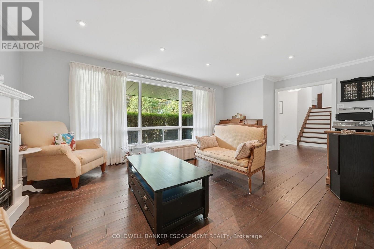
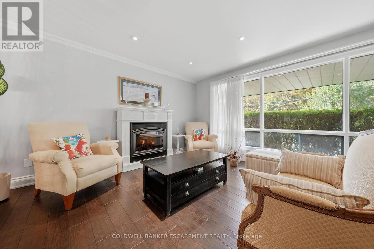
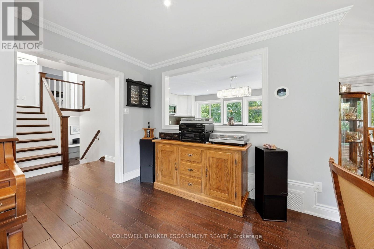
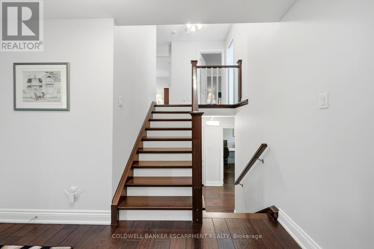
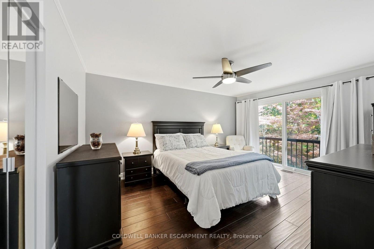
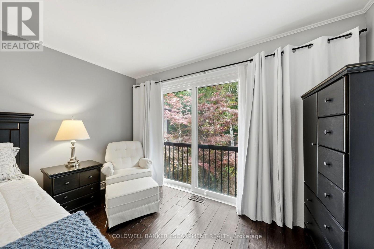
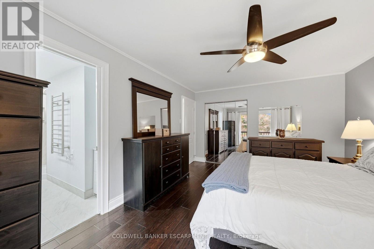
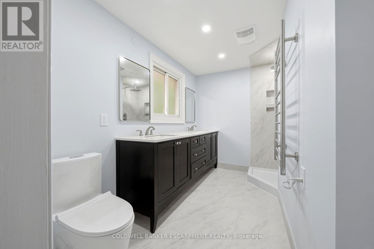
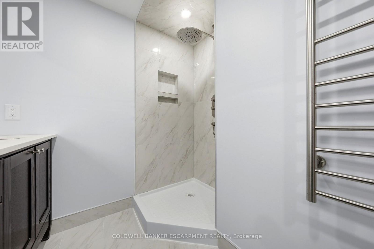
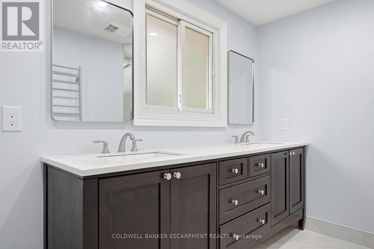
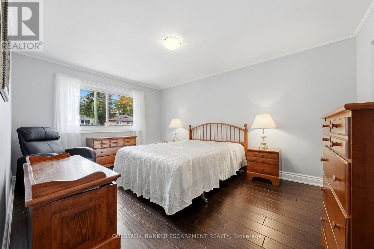
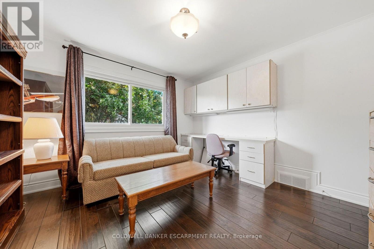
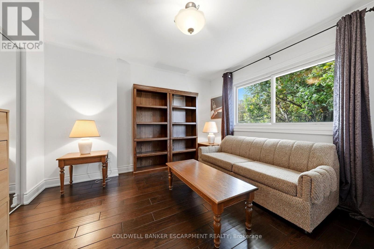
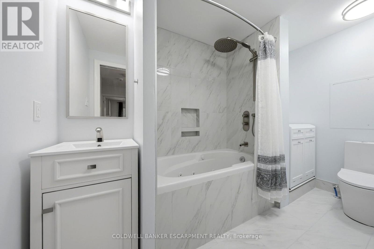
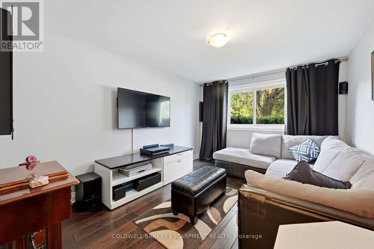
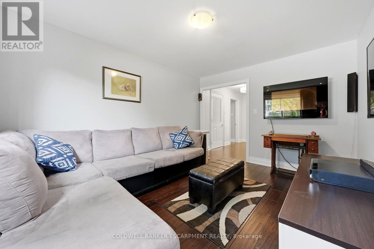
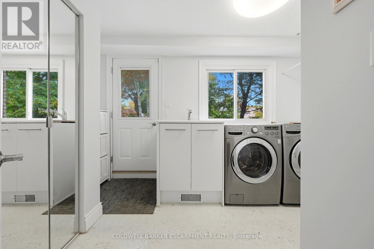
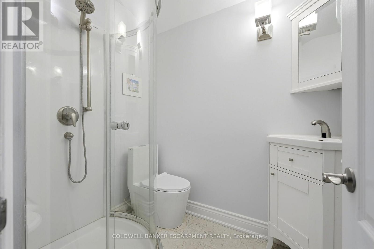
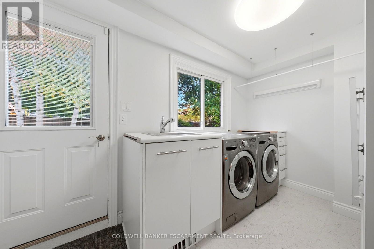
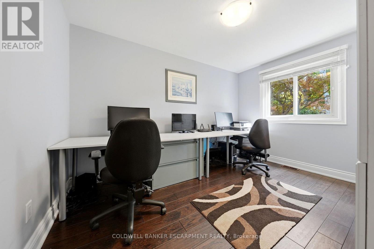
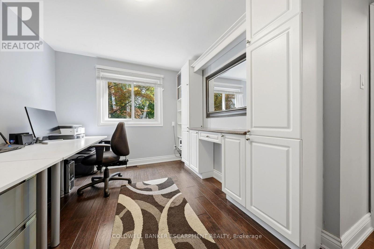
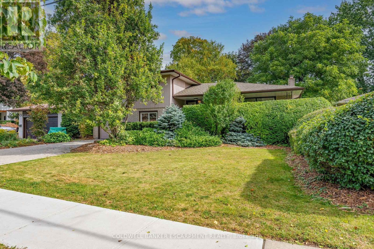
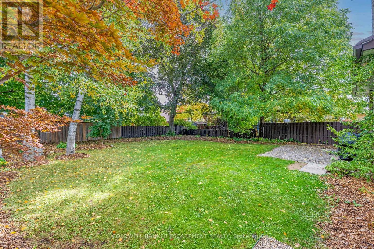
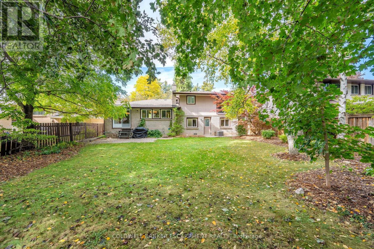
Welcome home to 20 Princess Anne Drive- a 4-bedroom, 3-bathroom home located in Georgetown's most sought-after neighborhood, the park district! Set on 60' x 120' lot. Interlock driveway & large, covered front porch w/ hedge that provides a private spot to sit. Main floor is open & airy. Beautiful kitchen is central to the home & offers lots of cupboard & counter space . Some features incl: gleaming granite counters, island w/ breakfast bar, tile backsplash, gas stove, stainless steel appliances, pantry, cut out to the living rm, and multiple windows overlooking backyard. Great for entertaining & everyday family life! Kitchen flows seamlessly to the breakfast rm. Walk out to large, pool-size backyard- fenced w/ a grassy lawn, mature trees & lots of privacy. Gas hookup for BBQ. Living rm is spacious w/ large picture window & hardwood flooring, which continues throughout each floor of the home. No carpeting! Hardwood stairs lead to 3 large bedrooms. Primary has patio doors (potential to add a balcony). The closet in each bedroom has built-in organizers & mirrored doors.4-piece ensuite w/ double sinks & new shower. Luxurious heated towel rack featured here & in each bathroom, plus one in the laundry room, too! Newer main bath has deep, jetted tub.Lower level has bright laundry rm w/ walk-out to backyard, inside access to one car garage & 2 extra rooms. One is a bedroom, currently used as family rm & the other an office. These rooms offer great flexibility & can be used however you like! Possibilities include bedrooms, playroom, man-cave, craft room, etc.Unfinished basement w/ gas fireplace is partially framed. Finishing would add a lot of extra living space! Huge crawl space is great for storage. Set in the Park District, one of Georgetown's oldest and most established neighborhoods. Features public library, fairgrounds, downtown shops & restaurants & seasonal Farmers' Market. Walking distance to local elementary & secondary schools, parks, & the hospital. (id:63604)
Key Facts
Highlights
- Washer
- Refrigerator
- Water softener
- Central Vacuum
- Gas stove(s)
- Dishwasher
- Dryer
- Microwave
- Freezer
- Hood Fan
- Window Coverings
- Garage door opener
Property Details
Interior features
Exterior features
Lot and water
Rooms
Virtual Tour & Media
Mortgage & Affordability
Saved Properties
Keep This One Handy
Save this listing, compare it later, or open your saved properties dashboard.
Neighbourhood
- Area
- Georgetown
- City
- Halton Hills
- Postal code
- L7G 2B9
- Nearby
- Cross Streets: Trafalgar Rd. & Princess Anne Dr. ** Directions: Trafalgar Rd. to Princess Anne Dr.
Save This Property
Keep this home handy, return to it anytime, and let us know how to reach you about this listing.
We use this email only to connect your saved properties and saved searches.
Other Available Options
Similar Listings
Listings from our database that match closely.