20 Rue Eric
BUYER ADVANTAGE
Buy with confidence
Get a full-service approach built on strategy, strong negotiation, and clear guidance from offer to close.
- Local Market Expertise
- Broker-level Negotiation
- Transparent Process
- No-pressure Guidance

The right strategy depends on your goals, timing, budget, and the type of home you are buying. Get Your Buyer Snapshot.
About This Property
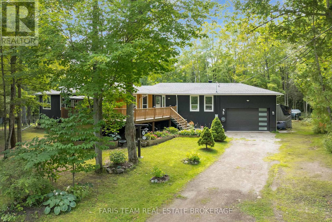
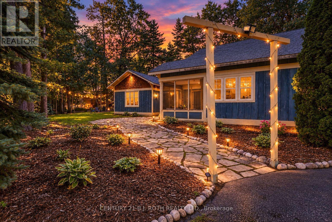
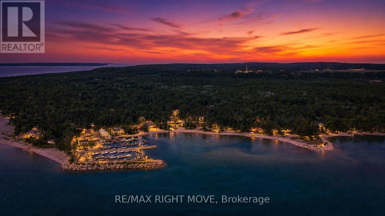
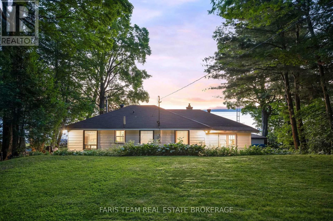
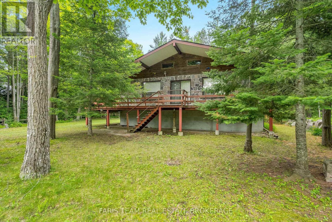
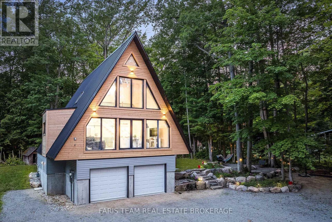
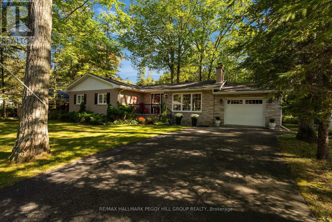
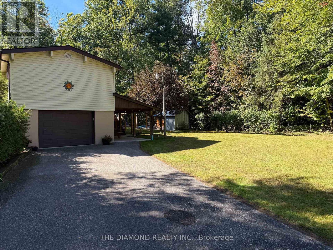
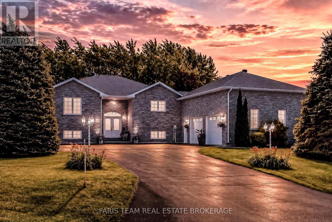
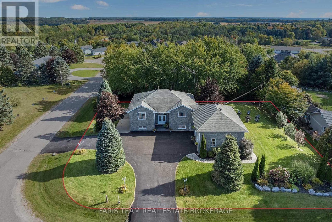
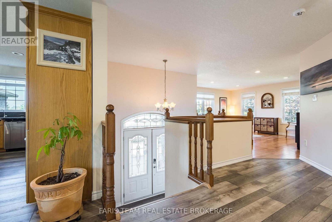
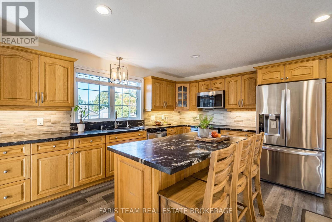
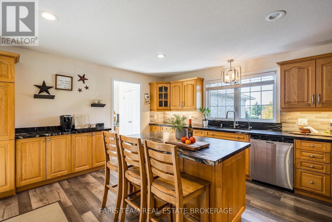
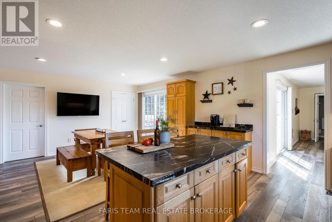
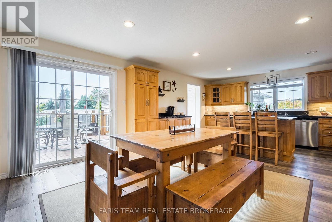
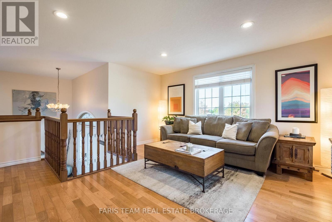
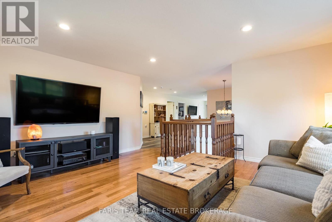
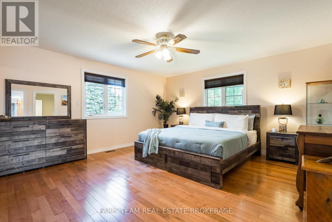
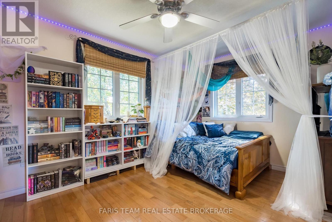
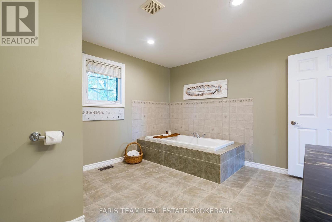
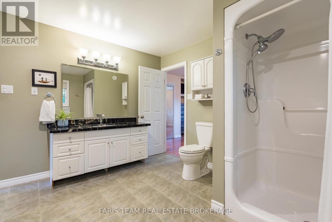
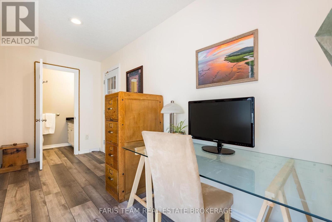
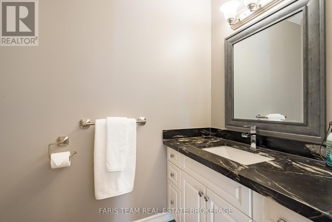
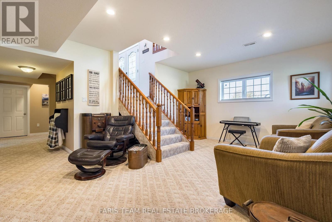
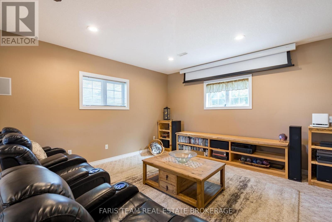
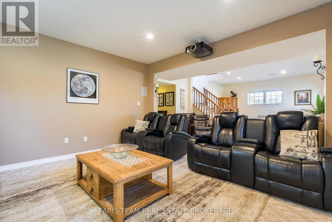
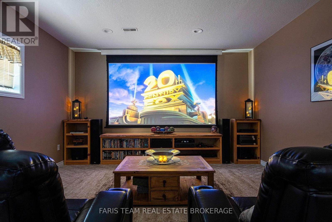
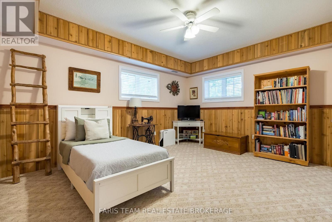
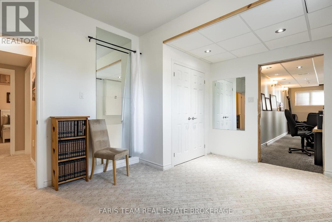
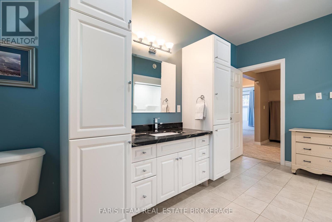
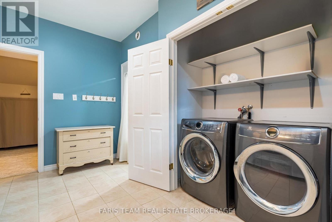
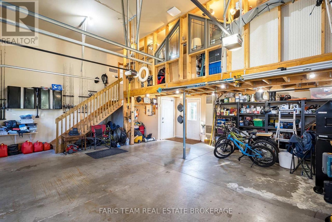
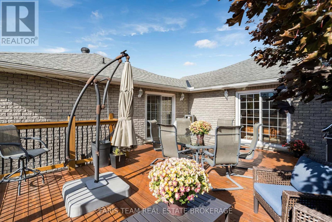
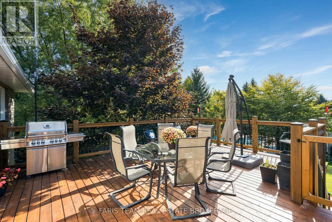
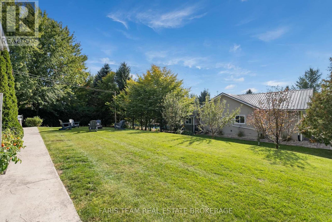
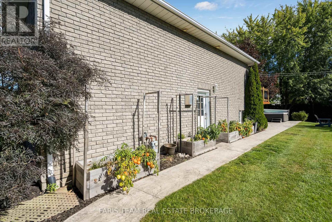
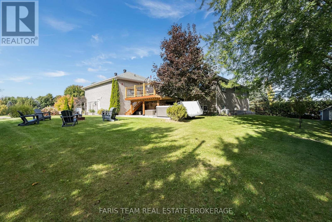
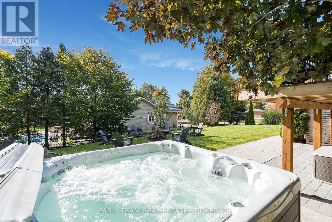
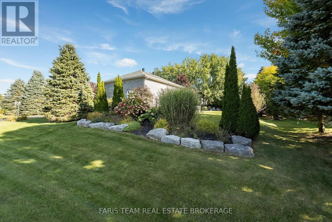
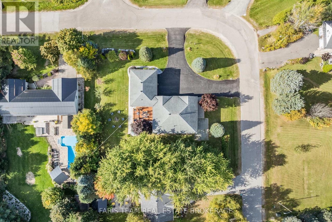
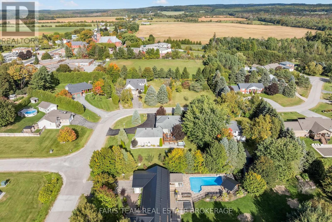
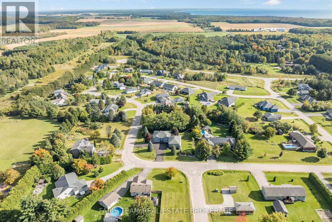
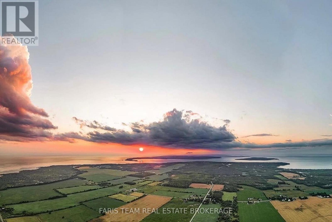
Top 5 Reasons You Will Love This Home: 1) Oversized double garage with full insulation, forced-air gas heating, 15.5' ceilings and an upper mezzanine ideal for living space, a studio, workshop, or storage, complemented by interior access from both the main and lower levels and a gas line for a future generator hookup 2) Outdoor spaces feature a limestone-lined entry, pyramid cedars, privacy landscaping, armour stone accent gardens, and approximately 100' of stamped concrete walkway, while the backyard showcases a rebuilt 20x20' deck on 12 inch centres, a North American-built hot tub, west-facing sunset views, raised garden beds, and an orchard with Honeycrisp and McIntosh apple trees and two Bartlett pear trees 3) Interior offers four bedrooms, including an oversized main level primary and a lower level suited for in-law living, complemented by an upgraded kitchen with coffee bar, seating island, formal dining space, leathered granite countertops, undermount sinks, new taps and backsplash, under-cabinet lighting, induction stove and convection microwave, reverse osmosis water servicing the sink, ice maker, and refrigerator dispenser, plus matching granite in all three bathrooms 4) Extensive improvements include all-brick construction, updated air conditioning, owned gas water heater, newer chlorine removal system and water softener, new sump pump, whole-home surge protection, full security system, upper level windows replaced in 2019 and 2020, updated flooring, LED recessed lights, Lutron smart switches, and sealed GFI outlets outdoors 5) Peaceful Lafontaine estate neighbourhood within walking distance of restaurants, the liquor store, fine food and grocery store, and community park with an outdoor ice rink, while Tiny Township's sandy beaches are three minutes away, Penetanguishene is 12 minutes away, and downtown Midland is 15 minutes away, complemented by municipal water, natural gas, and high-speed internet. 1,730 above grade sq.ft. plus a finished lower level. (id:63604)
Key Facts
Highlights
- Washer
- Refrigerator
- Hot Tub
- Dishwasher
- Stove
- Dryer
- Microwave
- Window Coverings
- Garage door opener
- Garage door opener remote(s)
- Water Heater
Property Details
Interior features
Exterior features
Lot and water
Rooms
Virtual Tour & Media
Mortgage & Affordability
Saved Properties
Keep This One Handy
Save this listing, compare it later, or open your saved properties dashboard.
Neighbourhood
- Area
- Lafontaine
- City
- Tiny
- Postal code
- L9M 0H1
- Nearby
- Concession Rd 16 W/Rue Eric
Save This Property
Keep this home handy, return to it anytime, and let us know how to reach you about this listing.
We use this email only to connect your saved properties and saved searches.
Other Available Options
Similar Listings
Listings from our database that match closely.