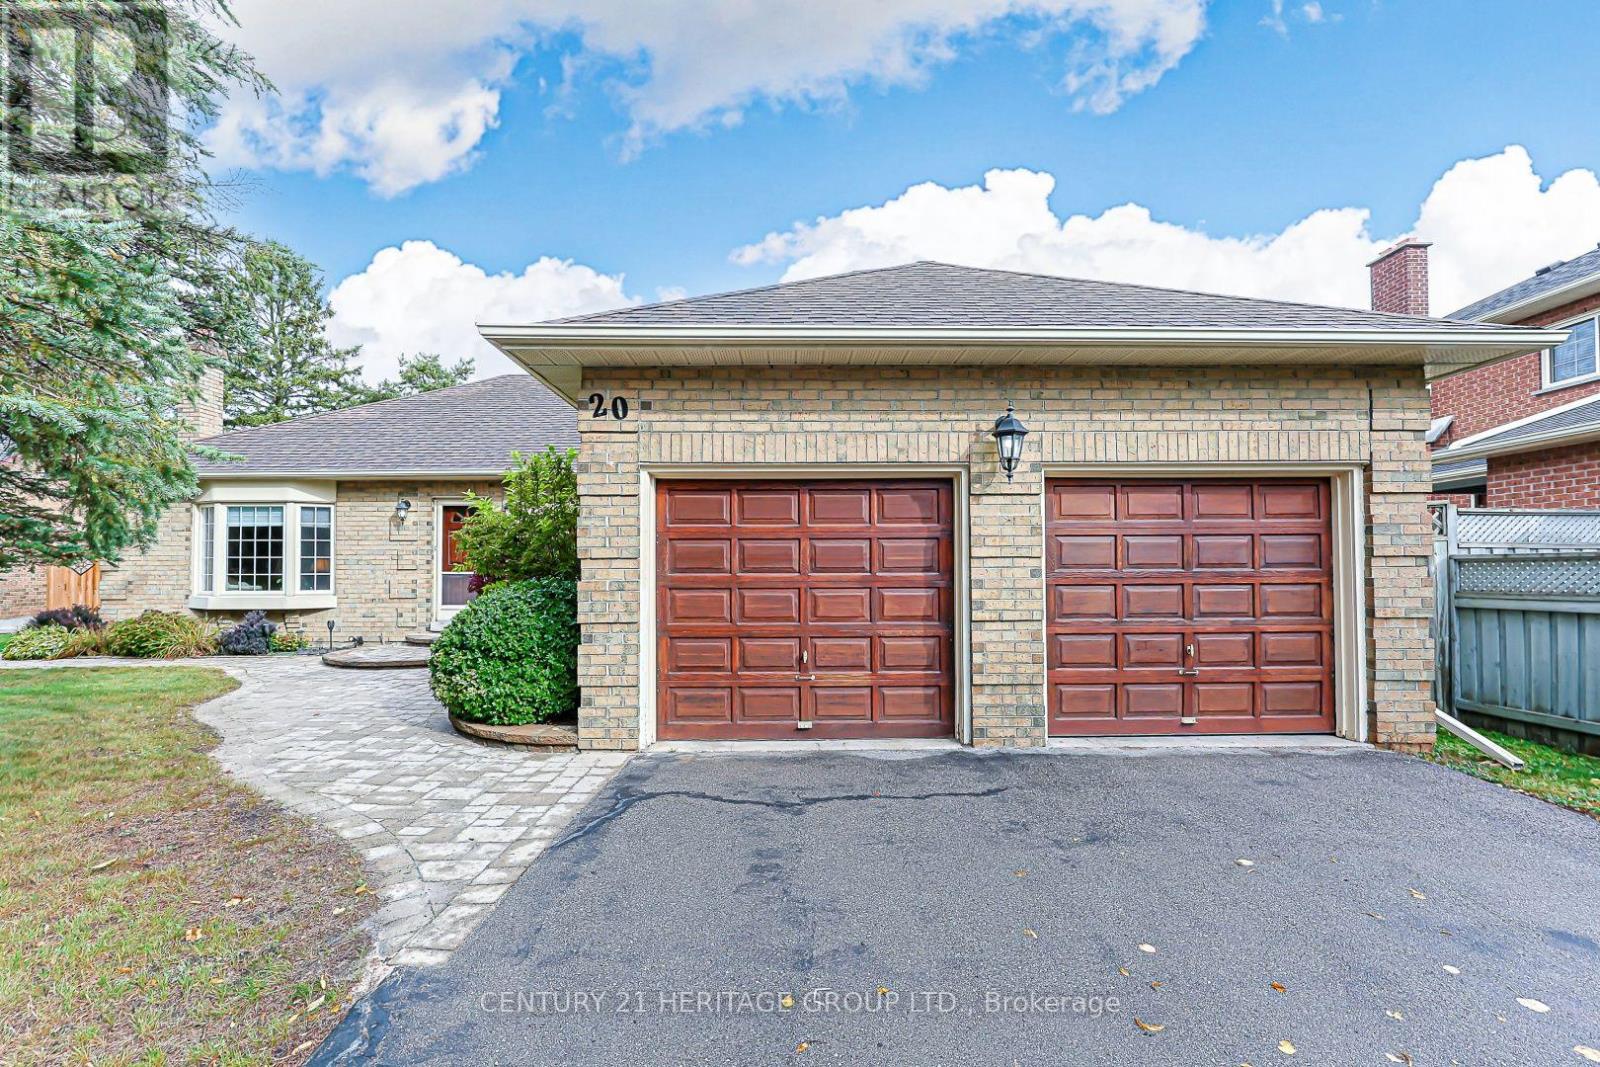
20 Simmons Crescent
BUYER ADVANTAGE
Buy with confidence
Get a full-service approach built on strategy, strong negotiation, and clear guidance from offer to close.
- Local Market Expertise
- Broker-level Negotiation
- Transparent Process
- No-pressure Guidance

The right strategy depends on your goals, timing, budget, and the type of home you are buying. Get Your Buyer Snapshot.
About This Property
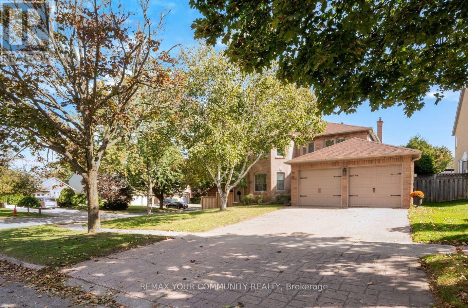
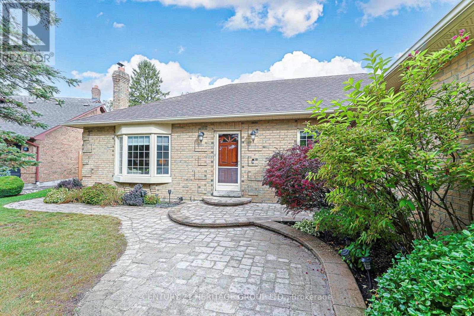
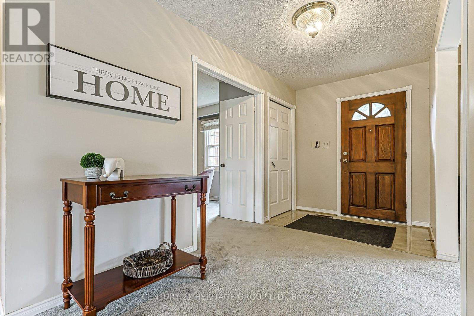
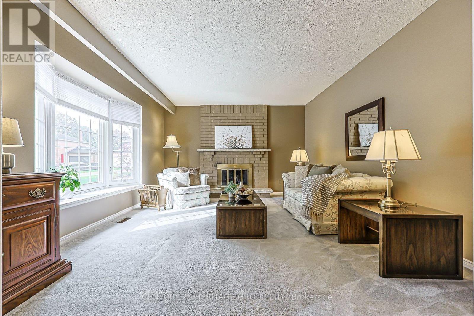
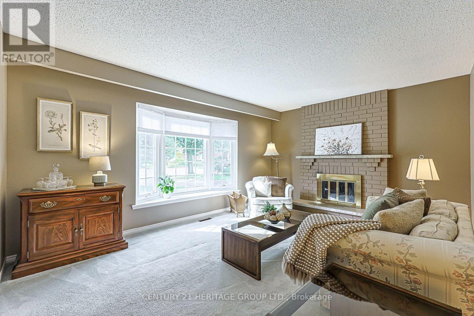
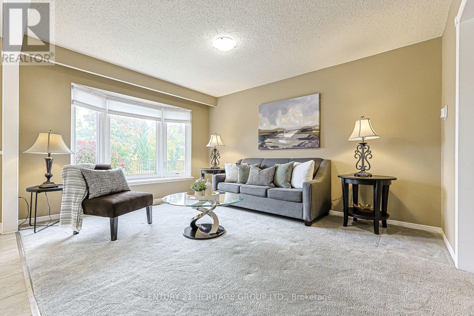
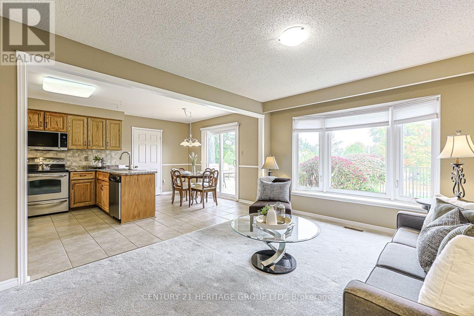
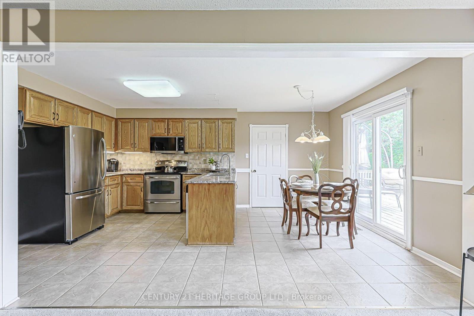
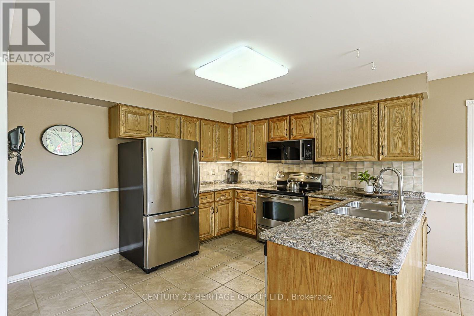
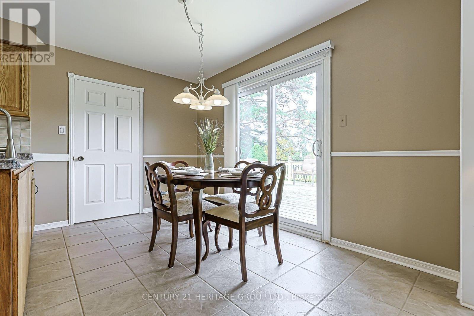
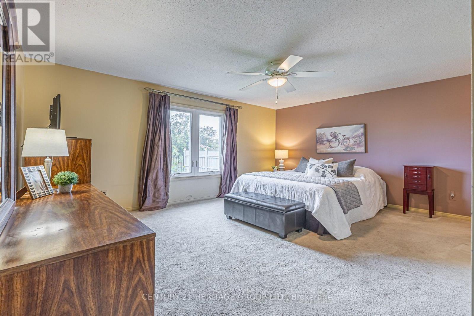
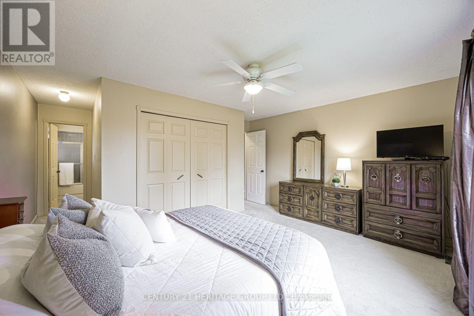
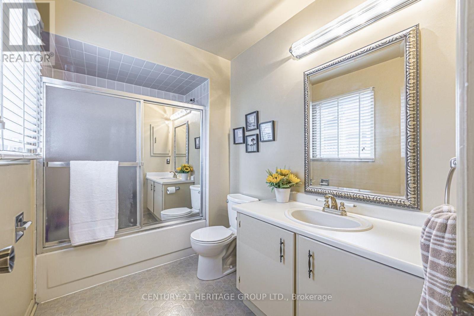
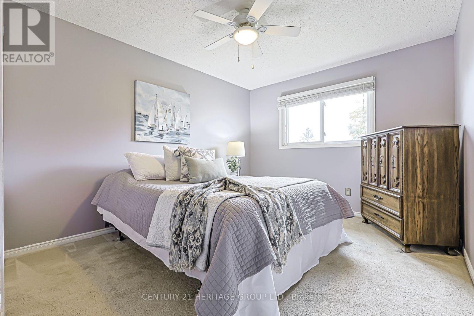
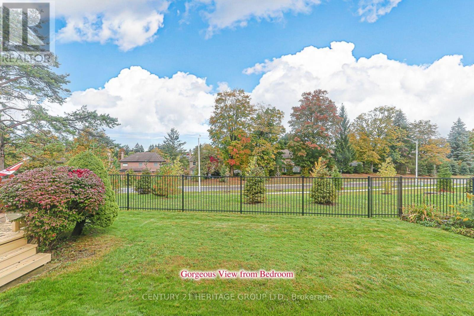
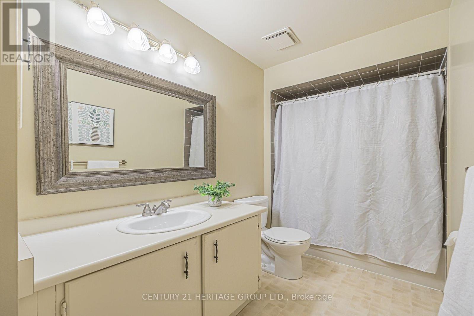
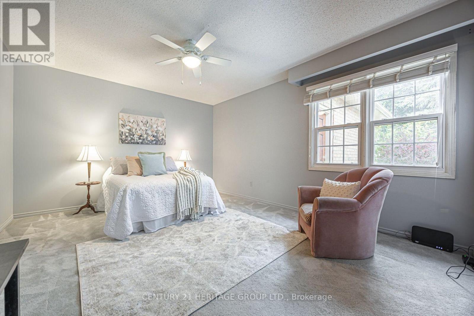
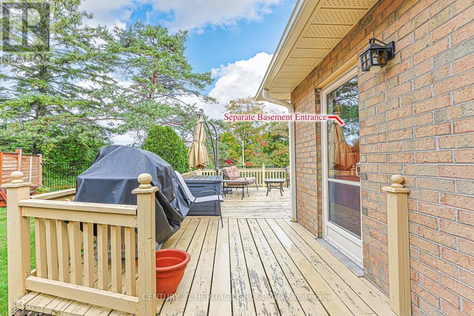
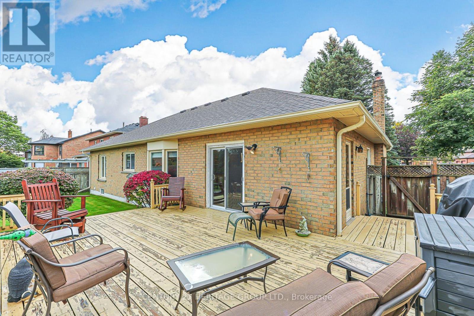
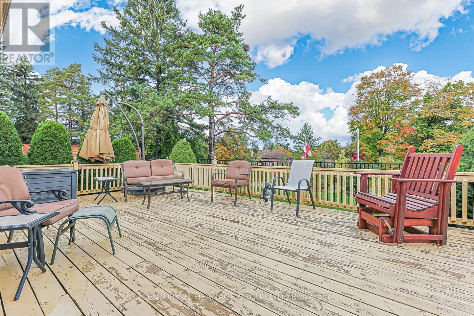
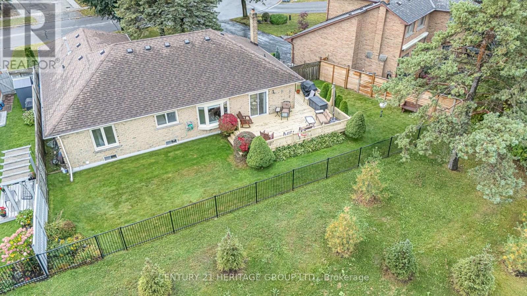
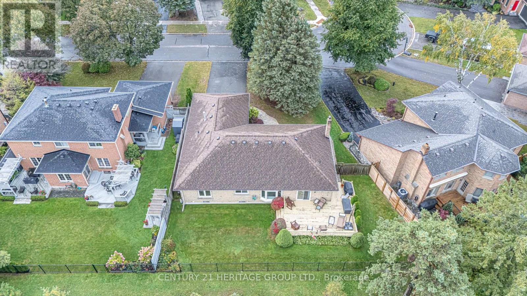
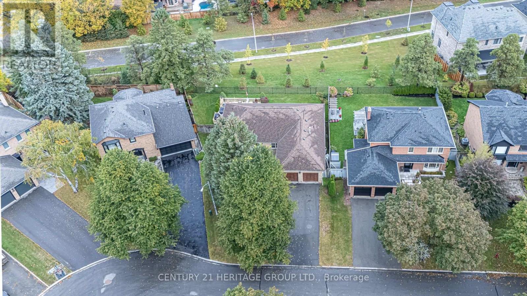
This well-maintained three bedroom bungalow is situated on a desirable street in Aurora. This inviting home offers a functional layout with spacious principal rooms and plenty of flexibility for family living, entertaining, or working from home.The bright eat-in kitchen features stainless steel appliances and a breakfast area with two walkouts-one to the rear deck and the other to the side entrance. The adjacent living room features a large bay window and could also be used as a formal dining room. The family room offers another bay window and a cozy wood-burning fireplace, creating a warm and inviting space to relax.Three bright bedrooms offer plenty of room for family and guests. The primary bedroom features a large double closet, four piece ensuite, and a window overlooking the backyard. The third bedroom, conveniently located near the front foyer, features French doors and offers excellent flexibility as a home office, den, or bedroom. The partially finished basement, with a separate side entrance, offers additional living space with plenty of potential to create an in-law suite or customize to suit your needs. The space includes a spacious recreation room and den, each with multiple closets and windows, as well as a workshop and utility/laundry room. Some finishing is required, providing an opportunity to complete the space and make it your own. Step outside to the fully fenced private backyard with established gardens and no neighbours directly behind, creating a peaceful setting to relax and enjoy the outdoors. Conveniently located close to parks, schools, shopping, and a variety of amenities, this home offers comfortable living in a sought-after neighbourhood. (id:63604)
Key Facts
Highlights
- Washer
- Refrigerator
- Dishwasher
- Stove
- Dryer
- Microwave
- Blinds
- Window Coverings
- Garage door opener
Property Details
Interior features
Exterior features
Lot and water
Rooms
Mortgage & Affordability
Saved Properties
Keep This One Handy
Save this listing, compare it later, or open your saved properties dashboard.
Neighbourhood
- Area
- Aurora Highlands
- City
- Aurora
- Postal code
- L4G 6B5
- Nearby
- Cross Streets: Murray Dr & Seaton Dr. ** Directions: Murray Dr. - Seaton Dr.- Simmons Cres.
Save This Property
Keep this home handy, return to it anytime, and let us know how to reach you about this listing.
We use this email only to connect your saved properties and saved searches.
Other Available Options
Similar Listings
Listings from our database that match closely.