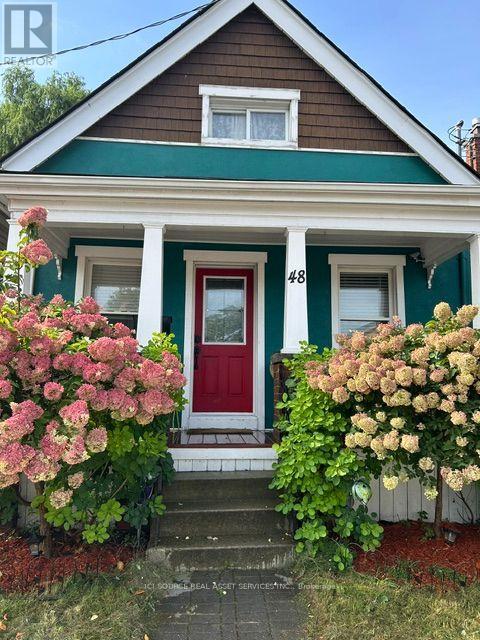
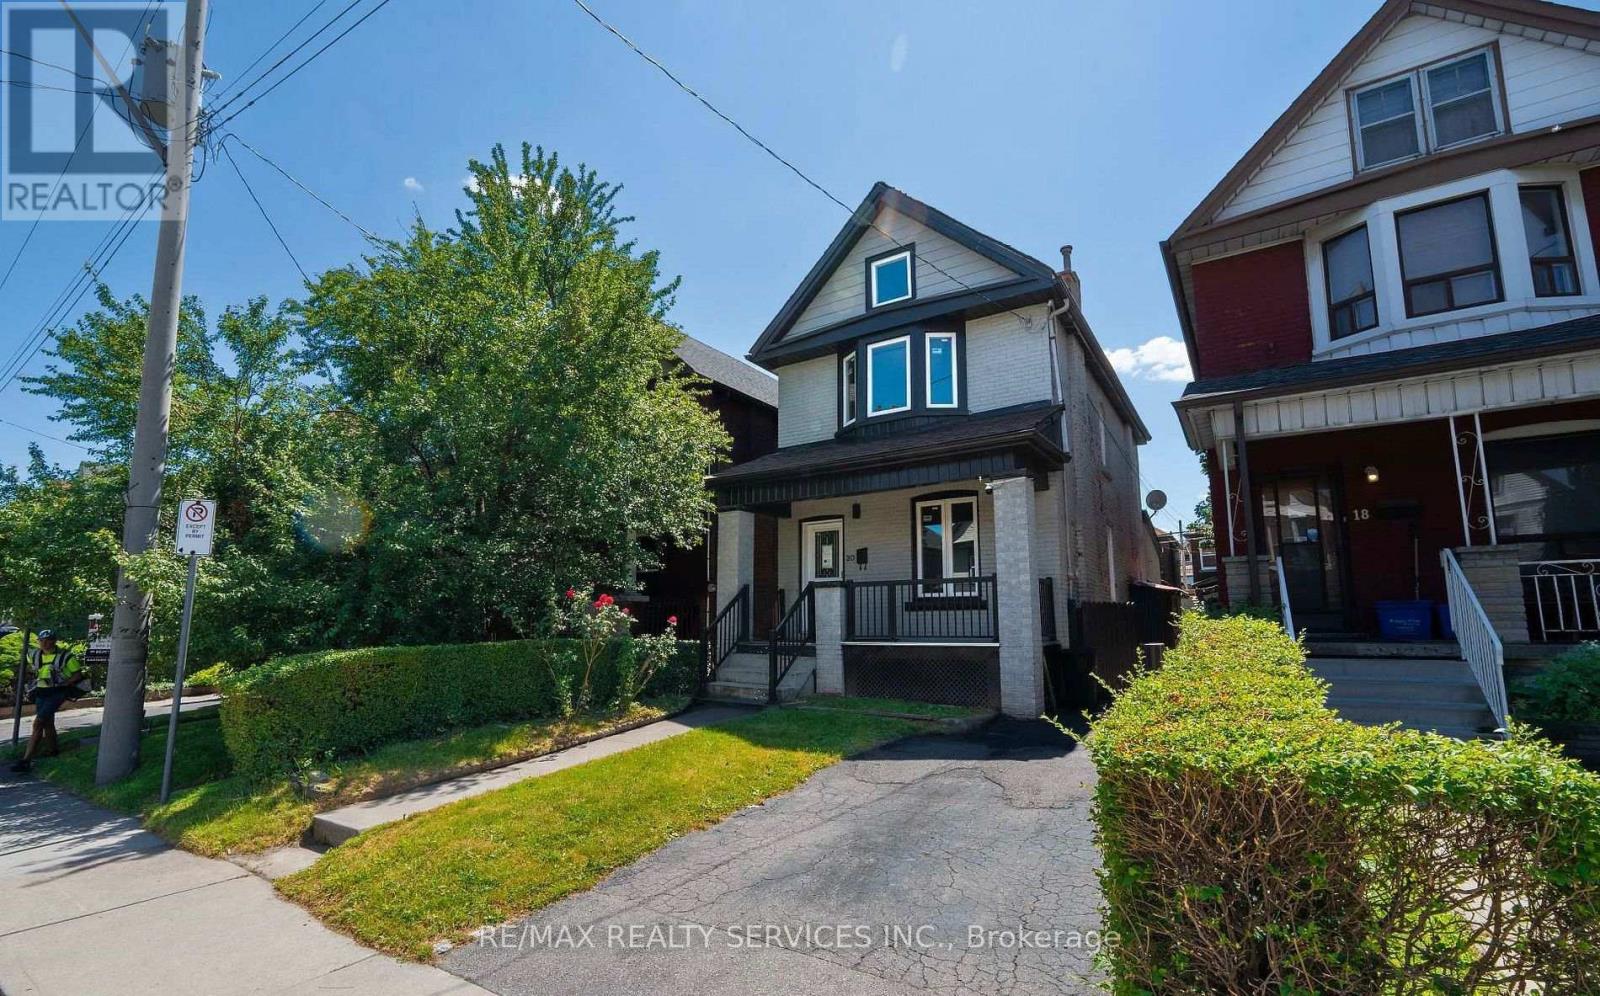
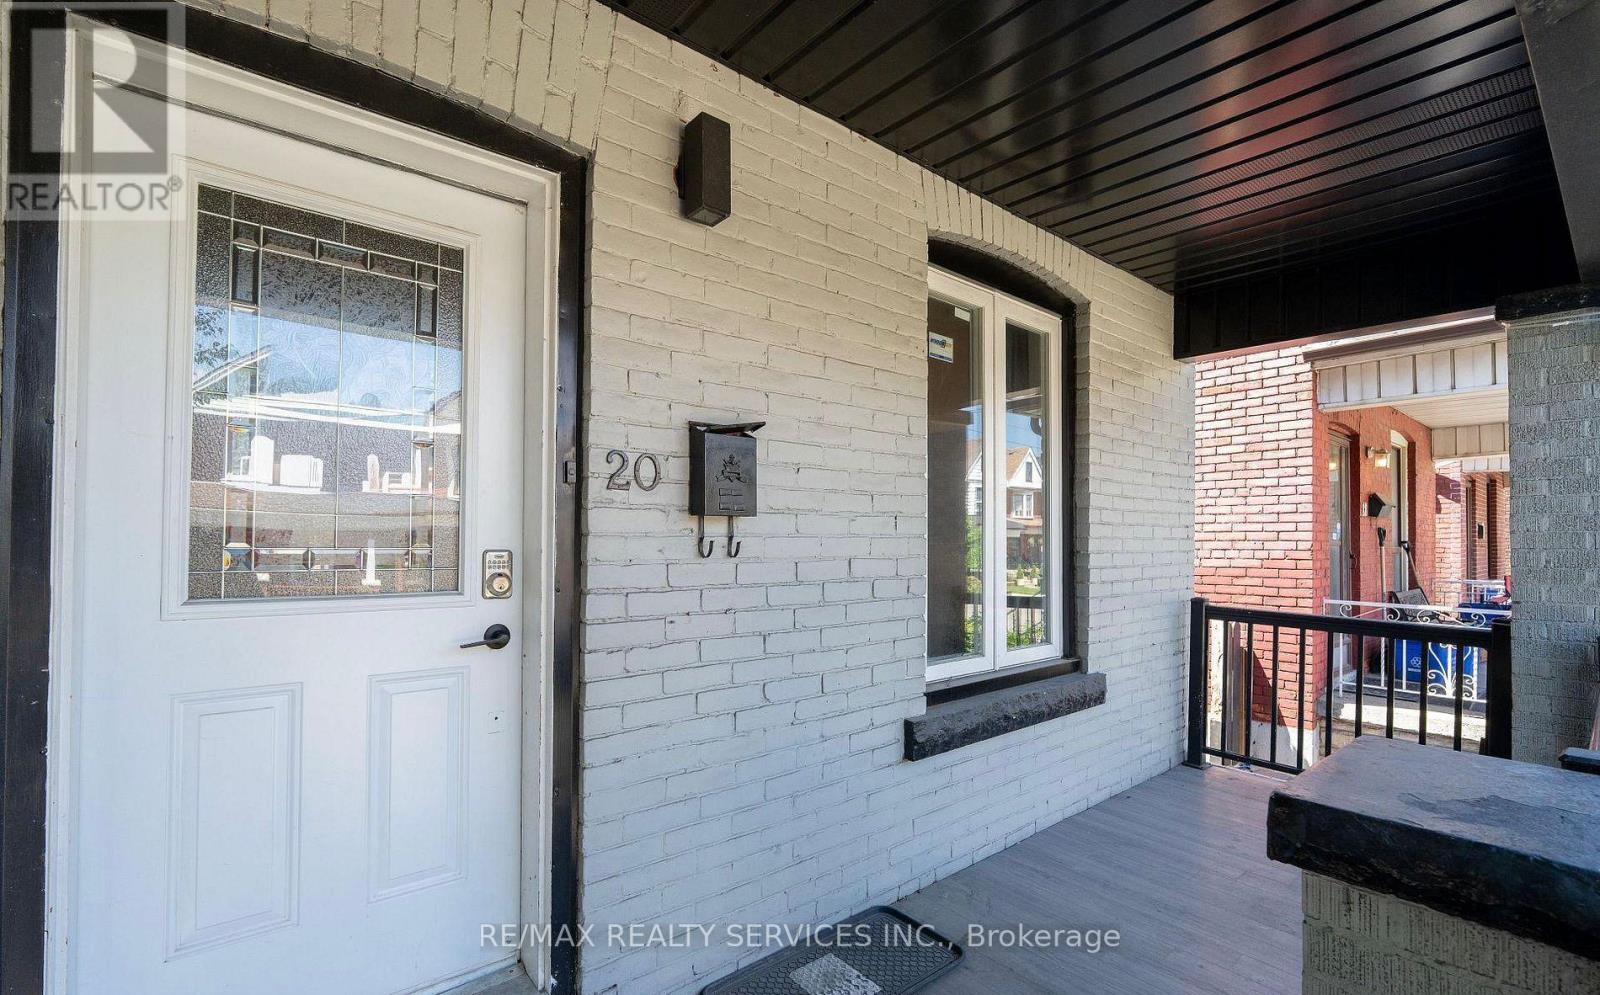
20 Somerset Avenue
BUYER ADVANTAGE
Buy with confidence
Get a full-service approach built on strategy, strong negotiation, and clear guidance from offer to close.
- Local Market Expertise
- Broker-level Negotiation
- Transparent Process
- No-pressure Guidance

The right strategy depends on your goals, timing, budget, and the type of home you are buying. Get Your Buyer Snapshot.
About This Property
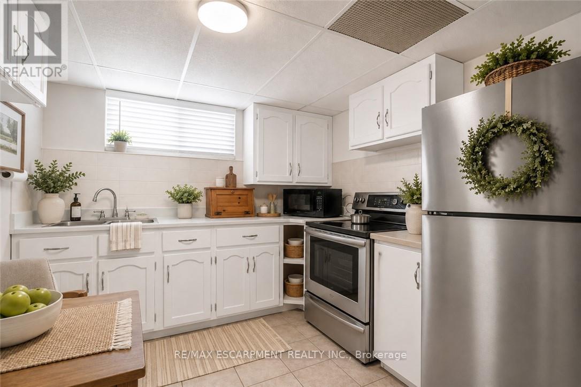
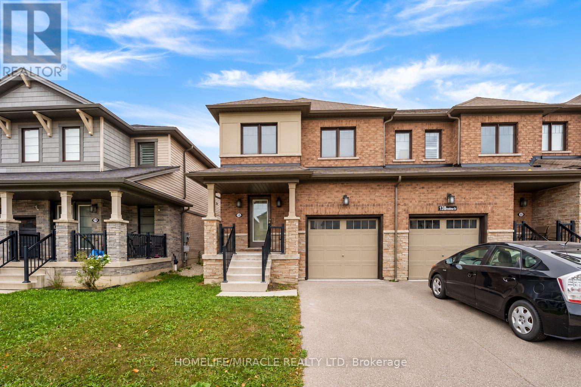
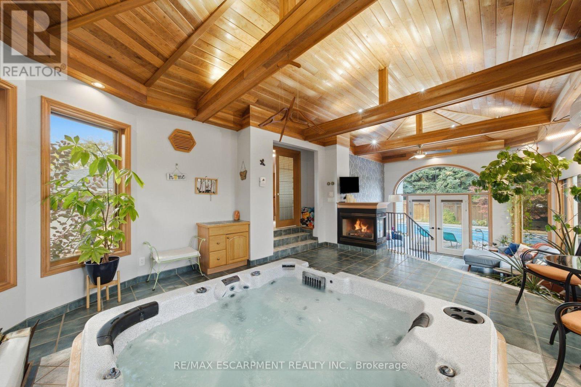
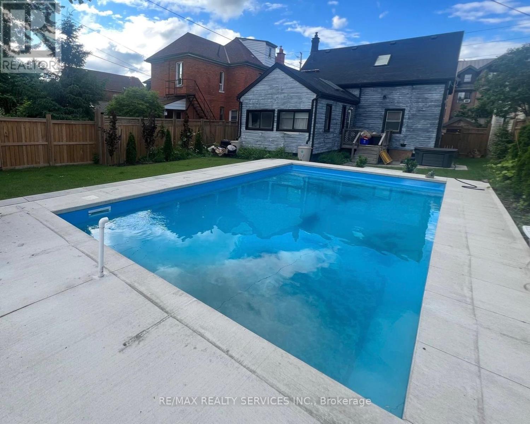
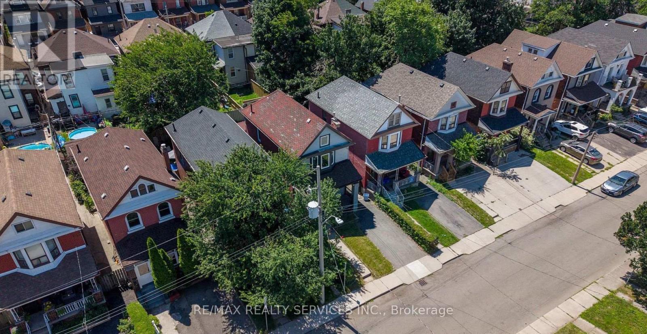
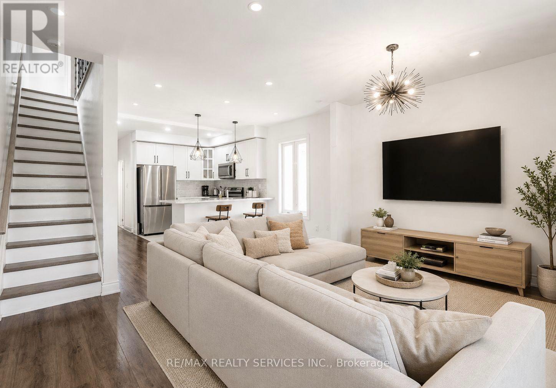
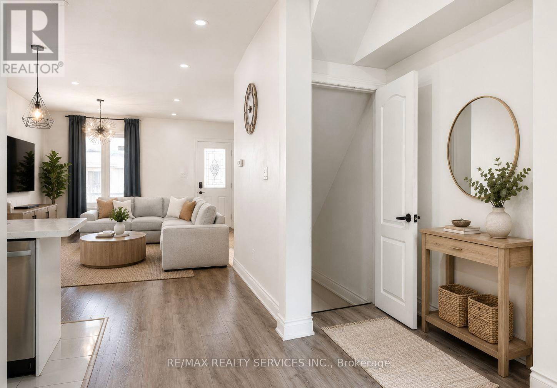
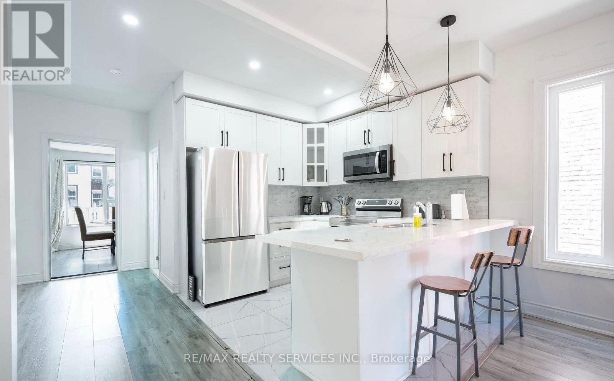
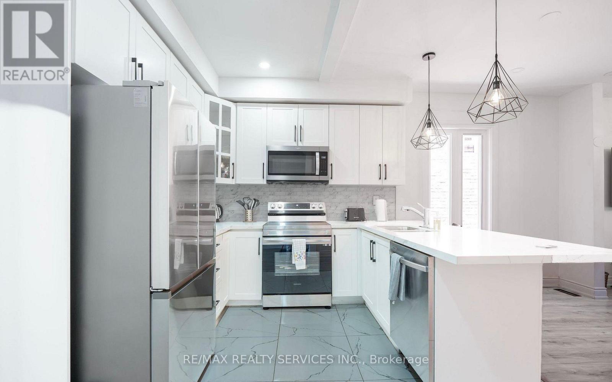
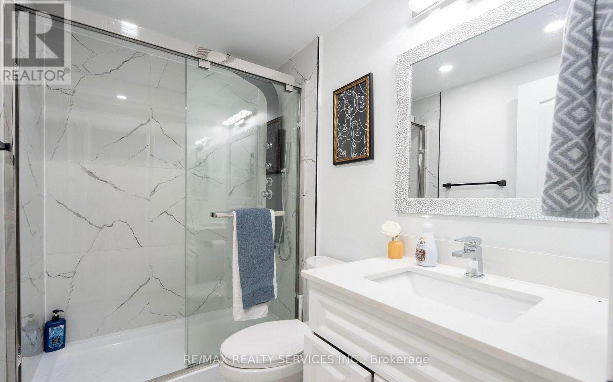
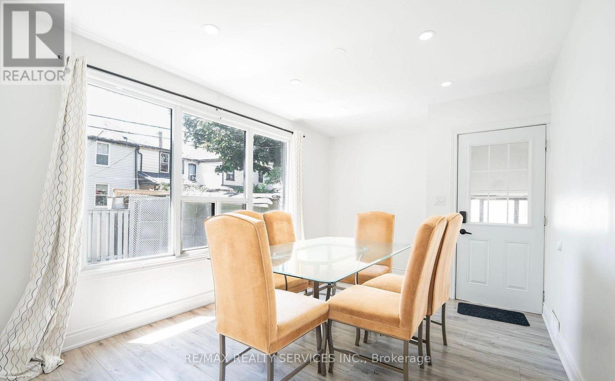
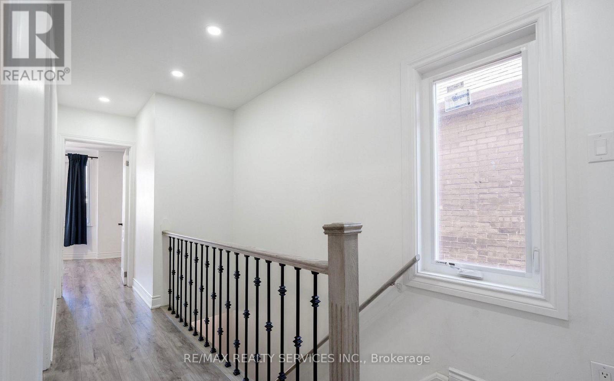
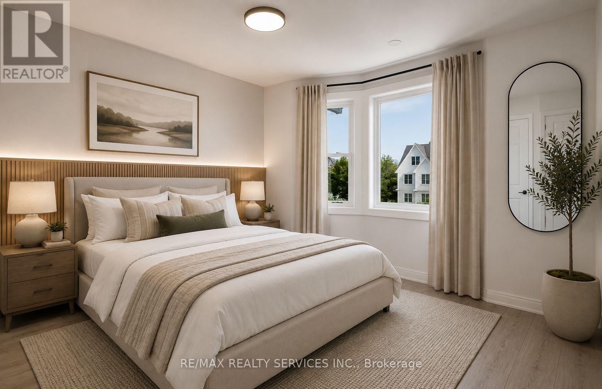
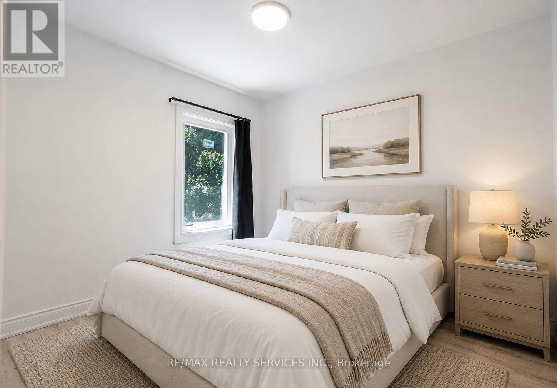
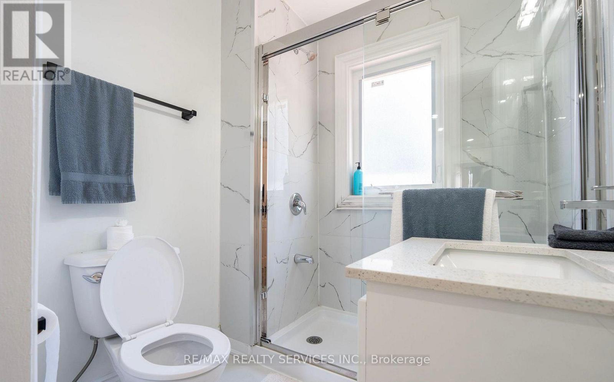
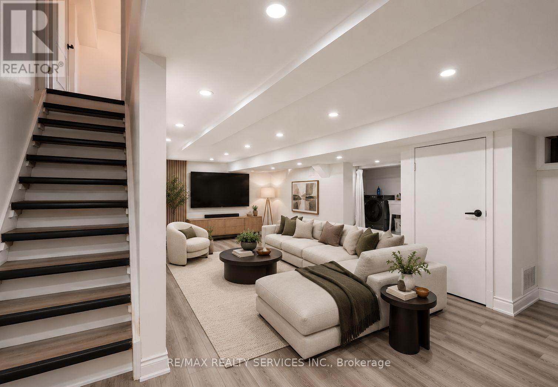
Welcome to this fully renovated home Upgraded from top to bottom, this bright and spacious home, located in the sought after Gibson-Stipley neighborhood is turn-key and ready for you to move in immediately! The main level features open-concept kitchen and living with an upgraded flooring throughout ,Separate dinning room that can be used as the 4th Bedroom .Upgraded 3-piece full bathroom on the mane floor with Standing shower and glass door . The spacious custom kitchen with bright white cabinetry, SS appliances ,Quartz counter-top and backsplash. The second level features 3 bedrooms and a 3-piece bath modern sink vanity and glass standing shower. The fully-finished lower level has plenty of additional space . The spacious backyard is fully fenced . Close to some of the best Hamilton has to offer! Playhouse Cinema, Tim Hortons field, a variety of bars and restaurants, public transit, school, hospital and many more.A fantastic opportunity for first-time home buyers-simply move in and enjoy! Please note some pictures are virtually staged. (id:63604)
Key Facts
Highlights
- Washer
- Refrigerator
- Dishwasher
- Stove
- Dryer
- Microwave
Property Details
Interior features
Exterior features
Rooms
Mortgage & Affordability
Saved Properties
Keep This One Handy
Save this listing, compare it later, or open your saved properties dashboard.
Neighbourhood
- Area
- Gibson
- City
- Hamilton
- Postal code
- L8L 2L5
- Nearby
- Cross Streets: CANNON, SHERMAN NORTH. ** Directions: CANNON,SHERMAN NORTH.
Save This Property
Keep this home handy, return to it anytime, and let us know how to reach you about this listing.
We use this email only to connect your saved properties and saved searches.
Other Available Options
Similar Listings
Listings from our database that match closely.