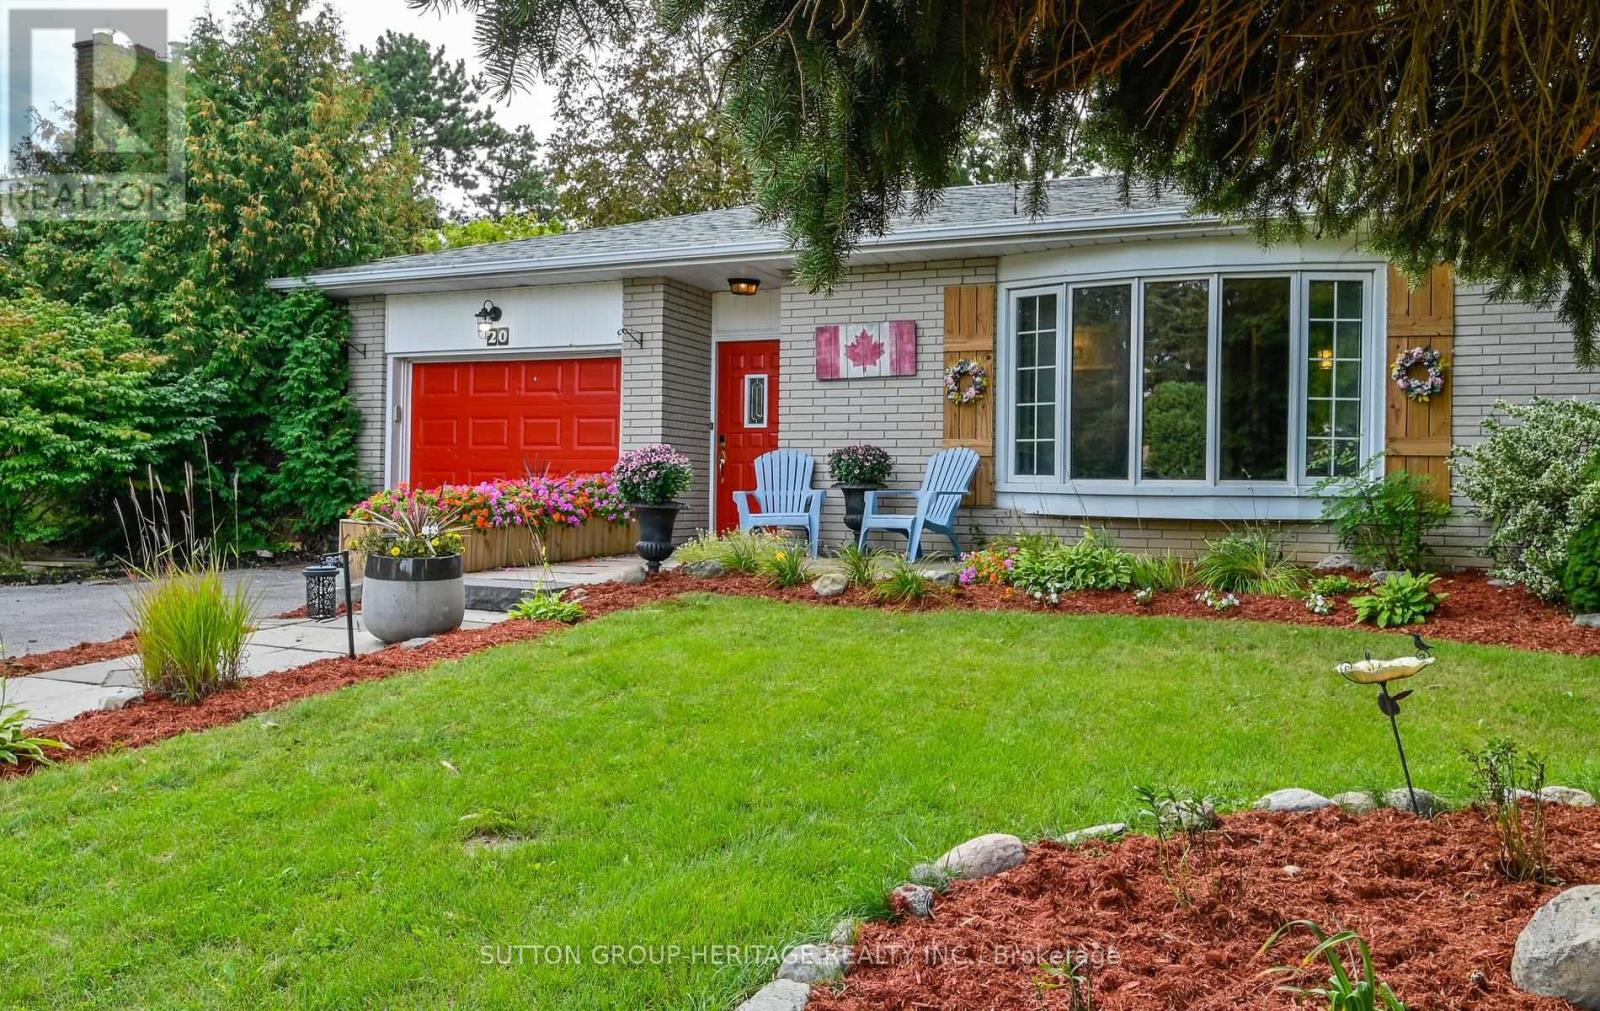
20 Strathy Road
BUYER ADVANTAGE
Buy with confidence
Get a full-service approach built on strategy, strong negotiation, and clear guidance from offer to close.
- Local Market Expertise
- Broker-level Negotiation
- Transparent Process
- No-pressure Guidance

The right strategy depends on your goals, timing, budget, and the type of home you are buying. Get Your Buyer Snapshot.
About This Property
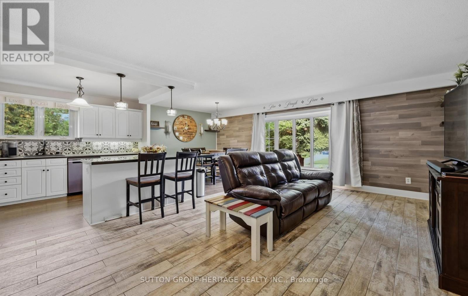
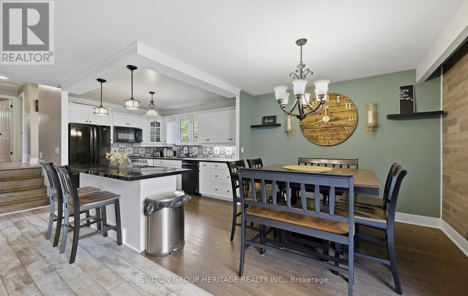
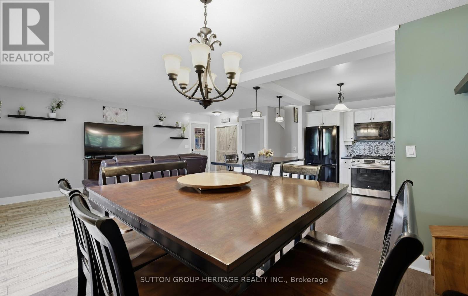
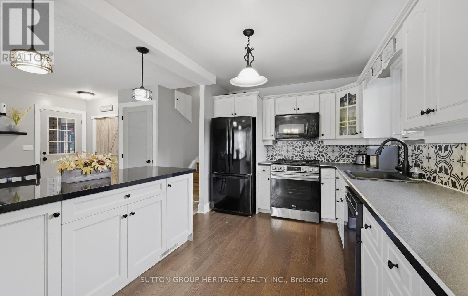
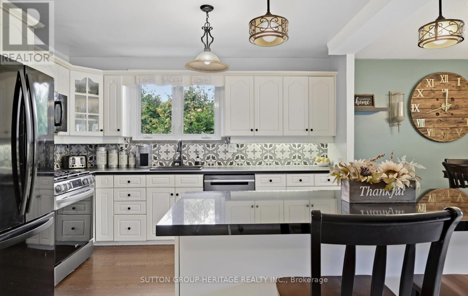
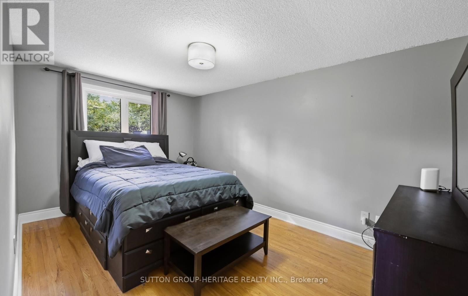
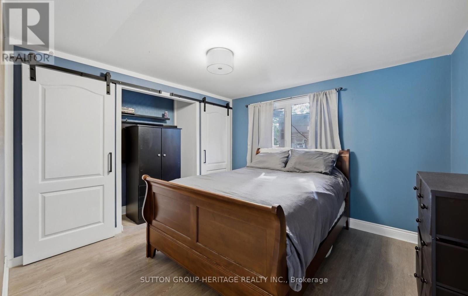
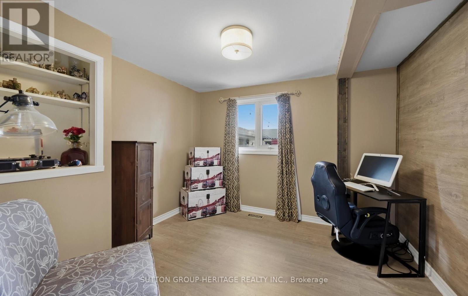
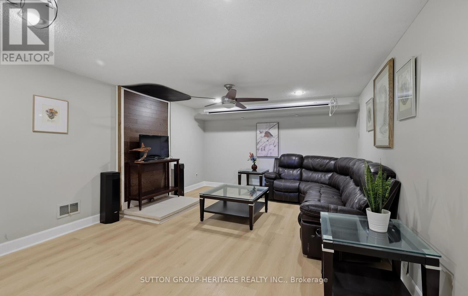
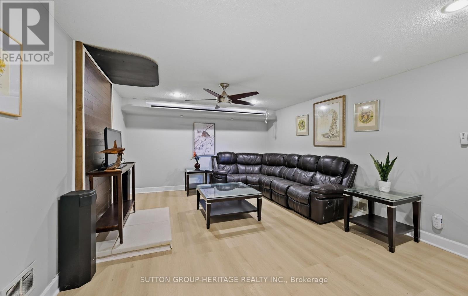
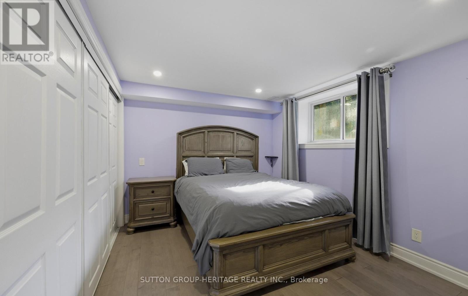
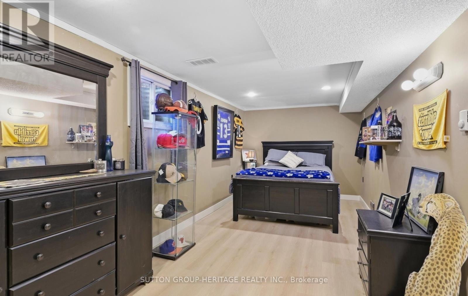
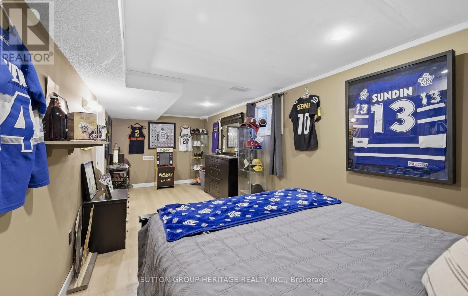
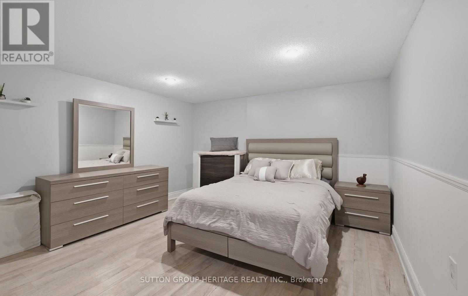
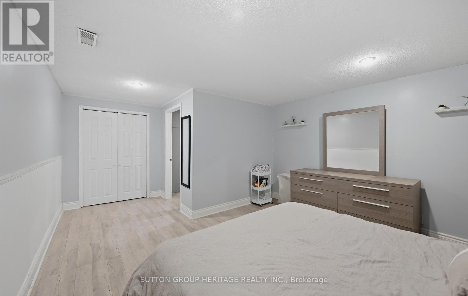
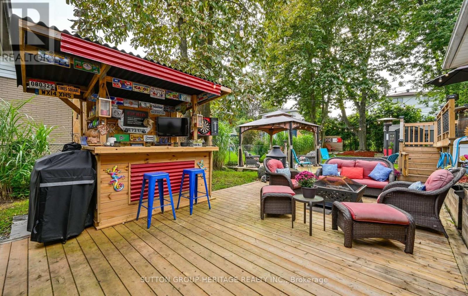
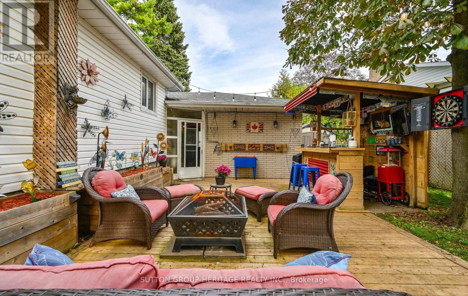
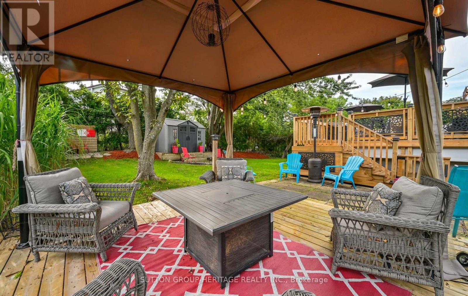
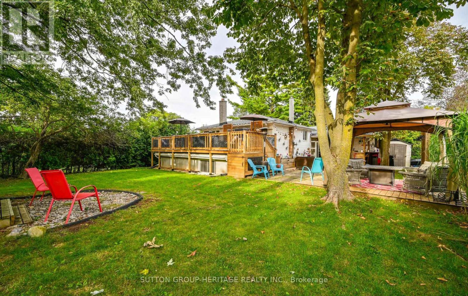
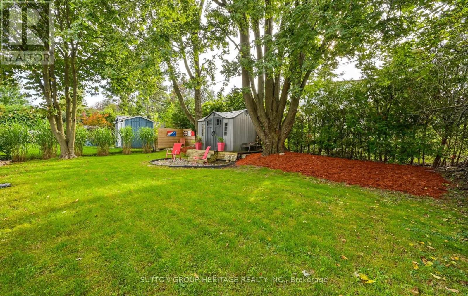
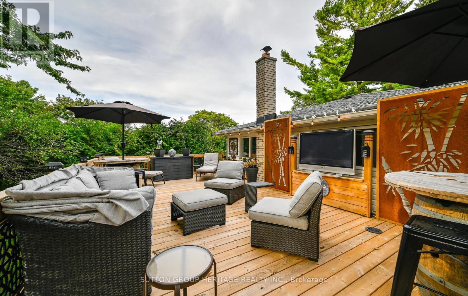
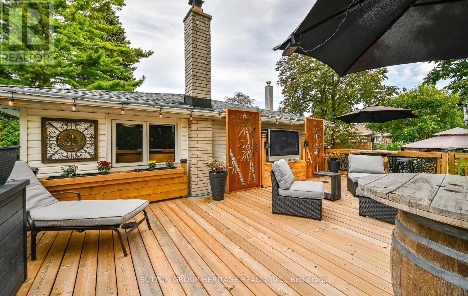
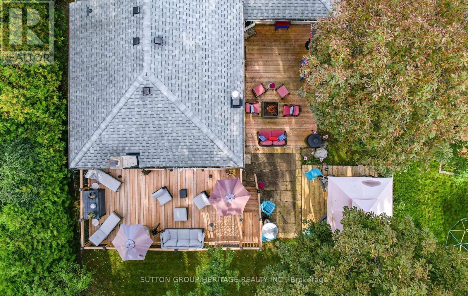
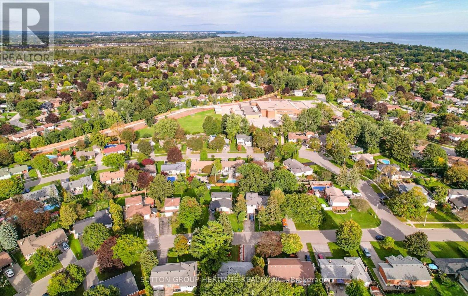
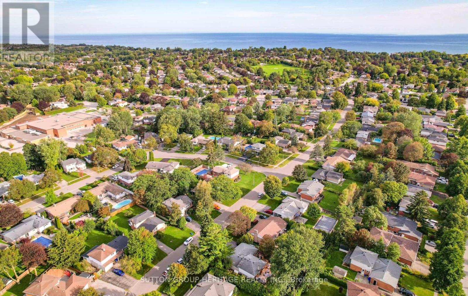
This is the kind of South Ajax home families wait for. Set on an impressive 58 x 130 ft lot, (75 across the rear-where it matters) this spacious four-level backsplit offers the separation and flexibility that make multigenerational or large family living work. Three bedrooms are grouped together on the upper level, while the primary addition occupies its own level, creating a private retreat complete with an ensuite. The finished lower level provides an additional bedroom and flexible living space for extended family, teenagers, guests, a home office or gym.The bright, open-concept kitchen, living and dining areas bring everyone together, while a separate family room gives you space to spread out. Outside, the stellar backyard is completely set up to make the most of spring and summer, with multiple entertaining areas, a gazebo, outdoor bar and plenty of room for celebrations, family dinners, kids and pets.And then there is the neighbourhood. Walk to an excellent local school offering both English and French instruction, the Ajax Community Centre, hospital and everyday shopping. This is an established South Ajax community where kids ride their bikes, neighbours walk their dogs and the waterfront trails are only minutes away. Add parking for 6 and no sidewalk, and you have a home with the space, setting and community families are searching for. (id:63604)
Key Facts
Highlights
- Blinds
- Furniture
- Water Heater - Tankless
Property Details
Interior features
Exterior features
Lot and water
Rooms
Mortgage & Affordability
Saved Properties
Keep This One Handy
Save this listing, compare it later, or open your saved properties dashboard.
Neighbourhood
- Area
- South East
- City
- Ajax
- Postal code
- L1S 2V1
- Nearby
- Cross Streets: Dreyer/Strathy. ** Directions: Harwood South to Dreyer DR. East on Dreyer to Strathy.
Save This Property
Keep this home handy, return to it anytime, and let us know how to reach you about this listing.
We use this email only to connect your saved properties and saved searches.
Other Available Options
Similar Listings
Listings from our database that match closely.