20 Watford Drive

Whitby, ONDetached
$1,199,900
MLS® E14167348
Detached4 beds4 baths4 total
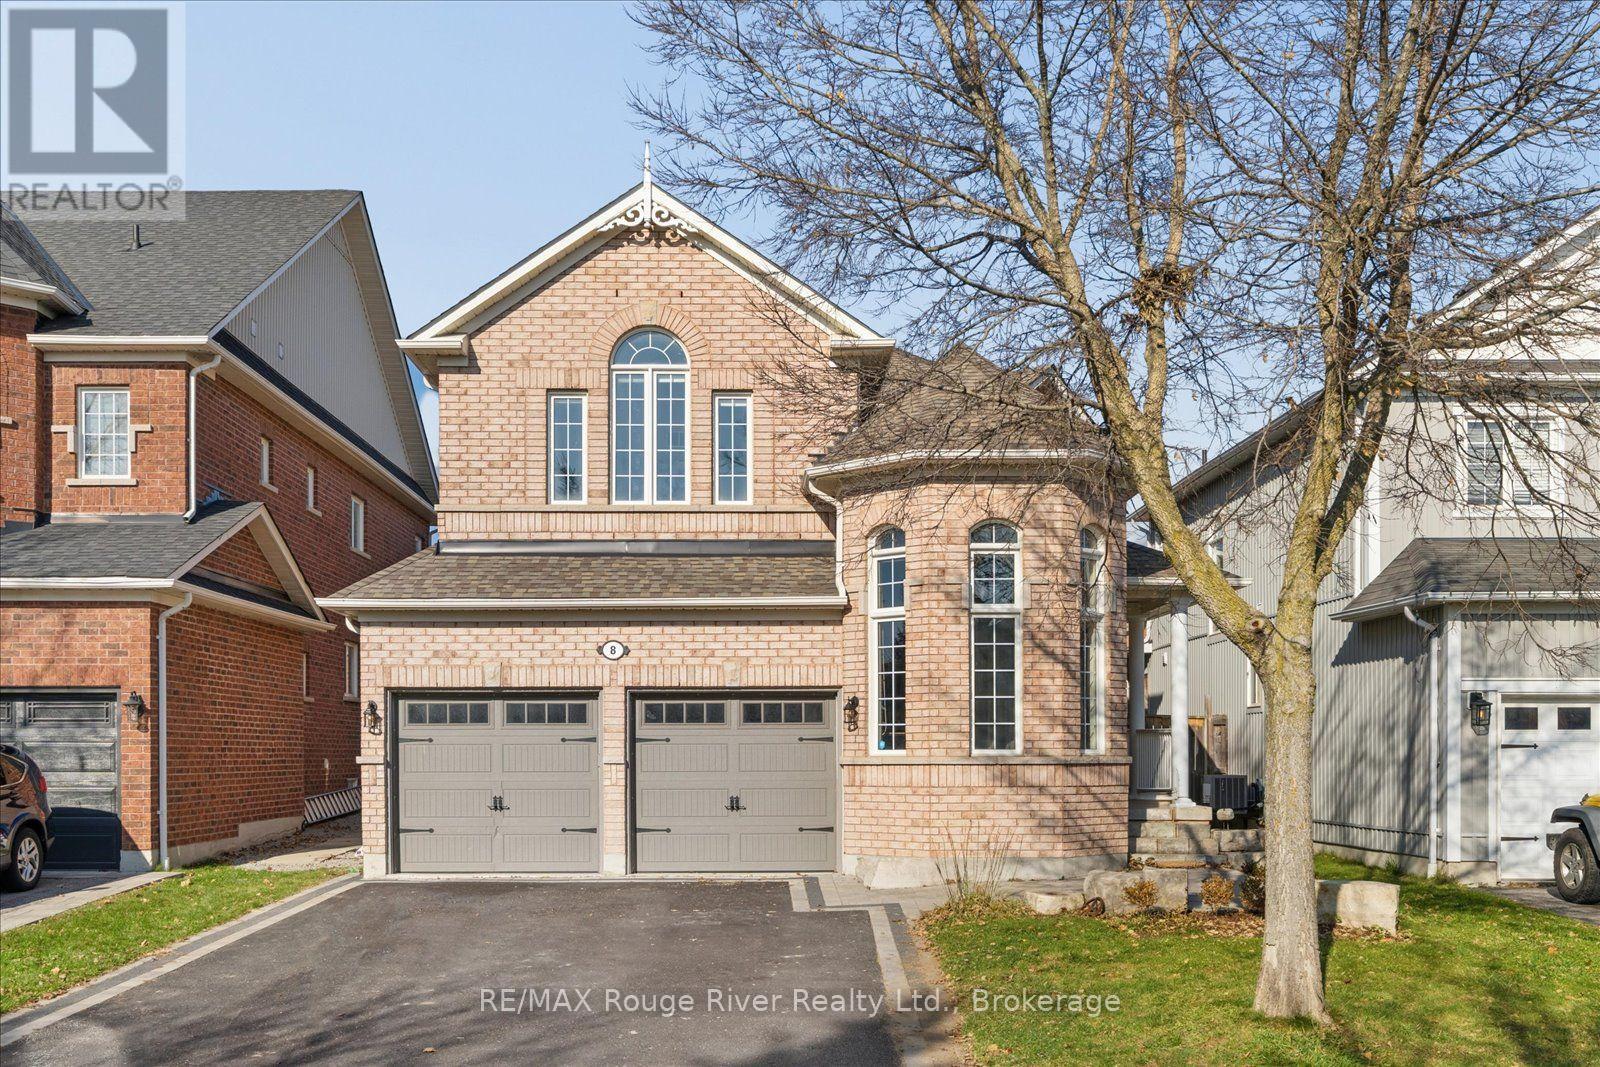
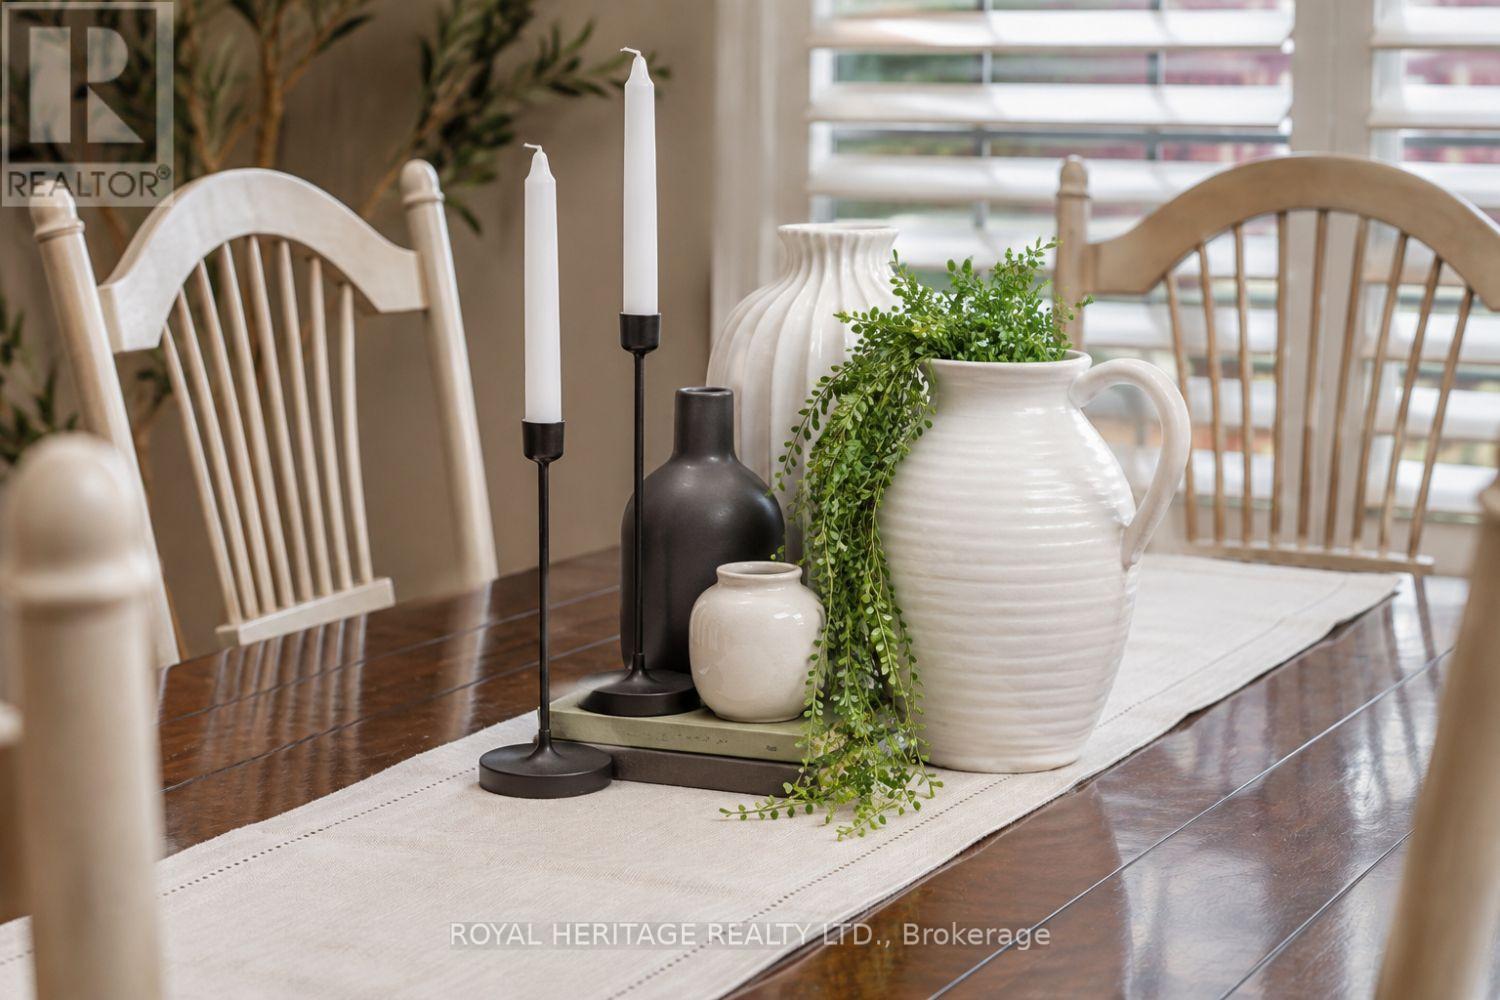
20 Watford Drive, Whitby, ON photo 1
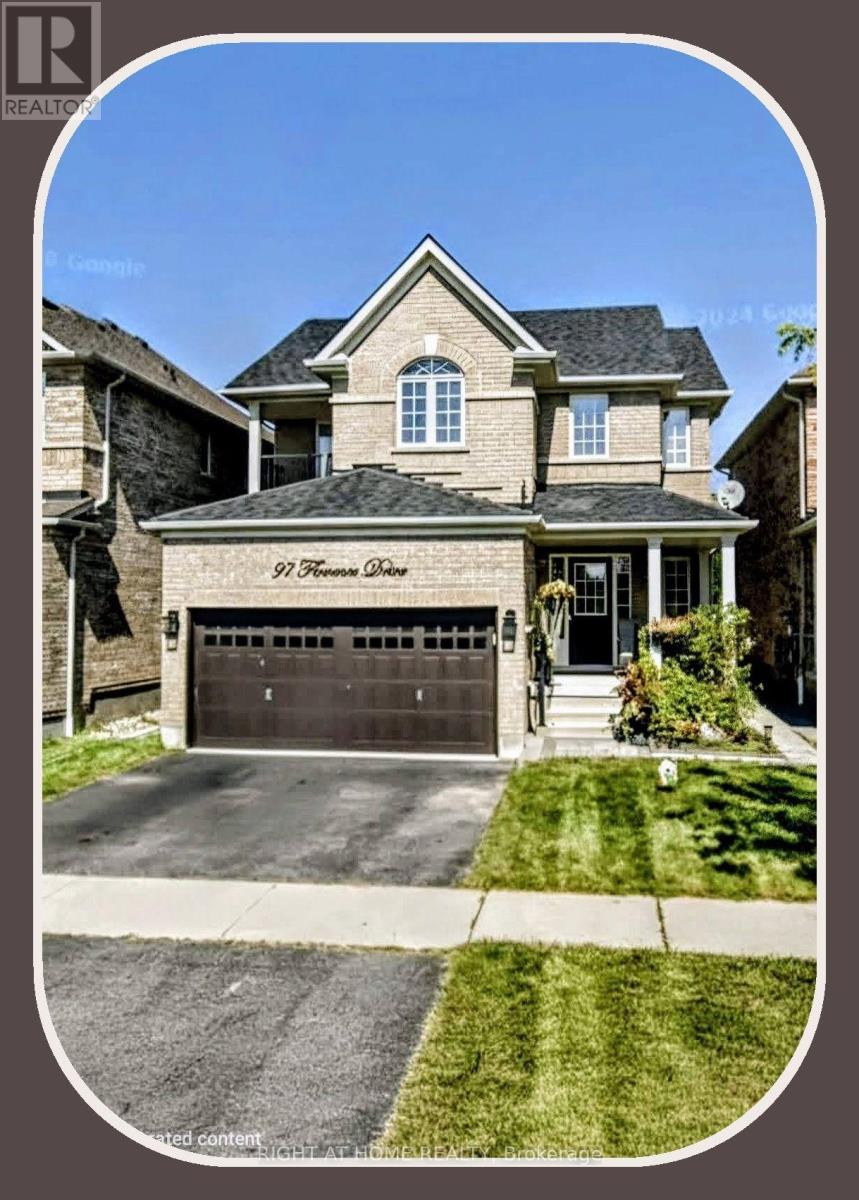
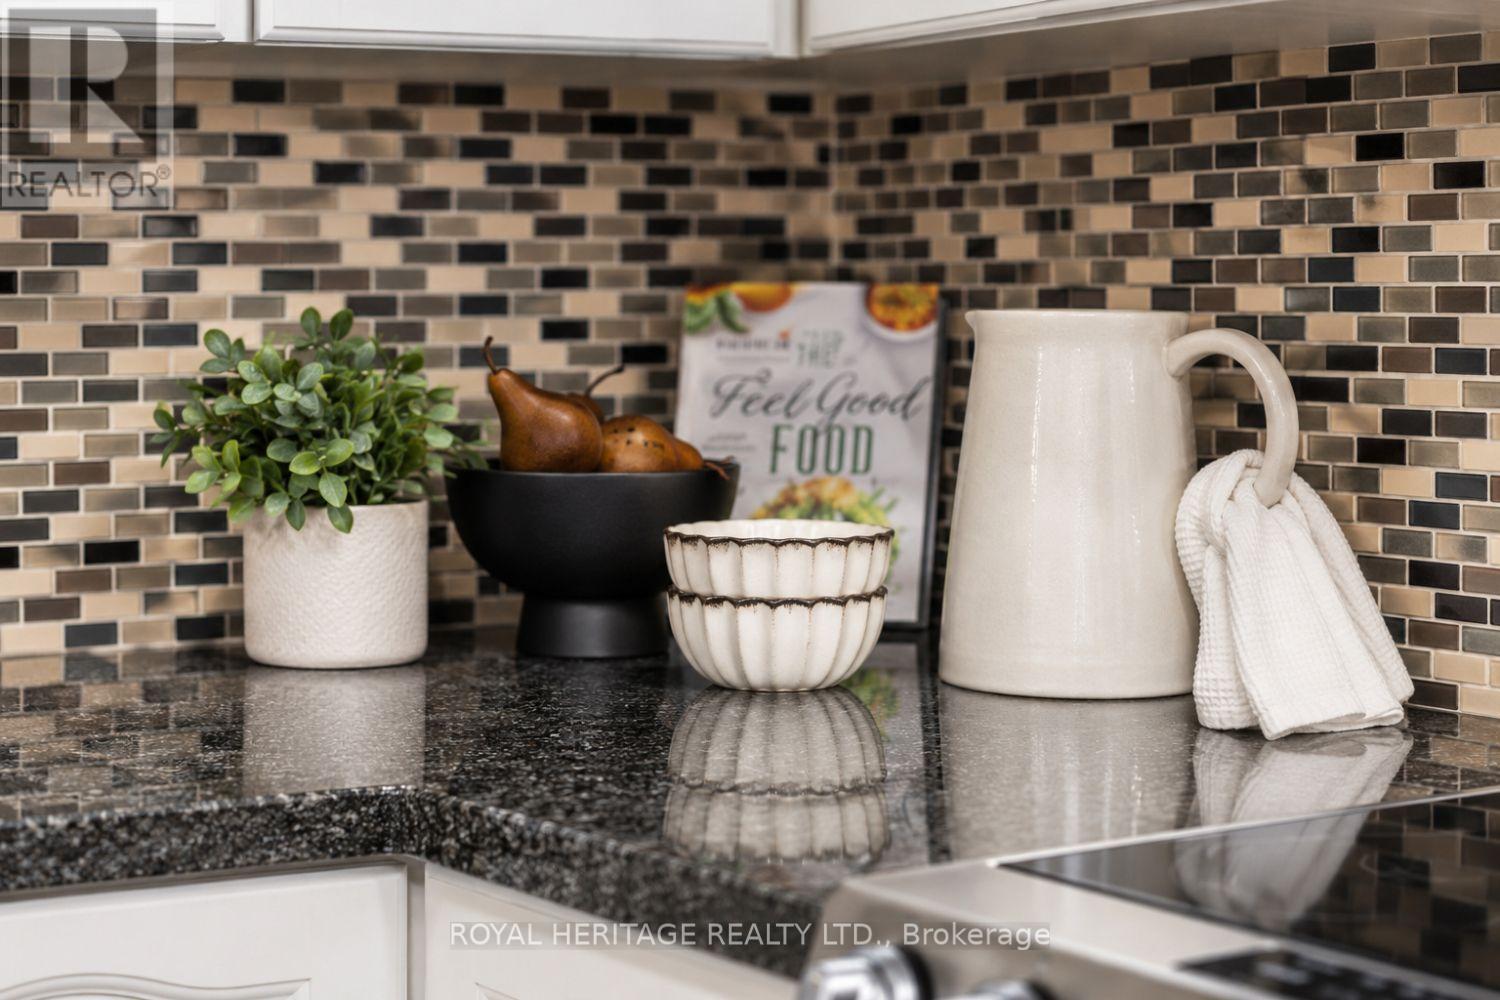
20 Watford Drive, Whitby, ON photo 2
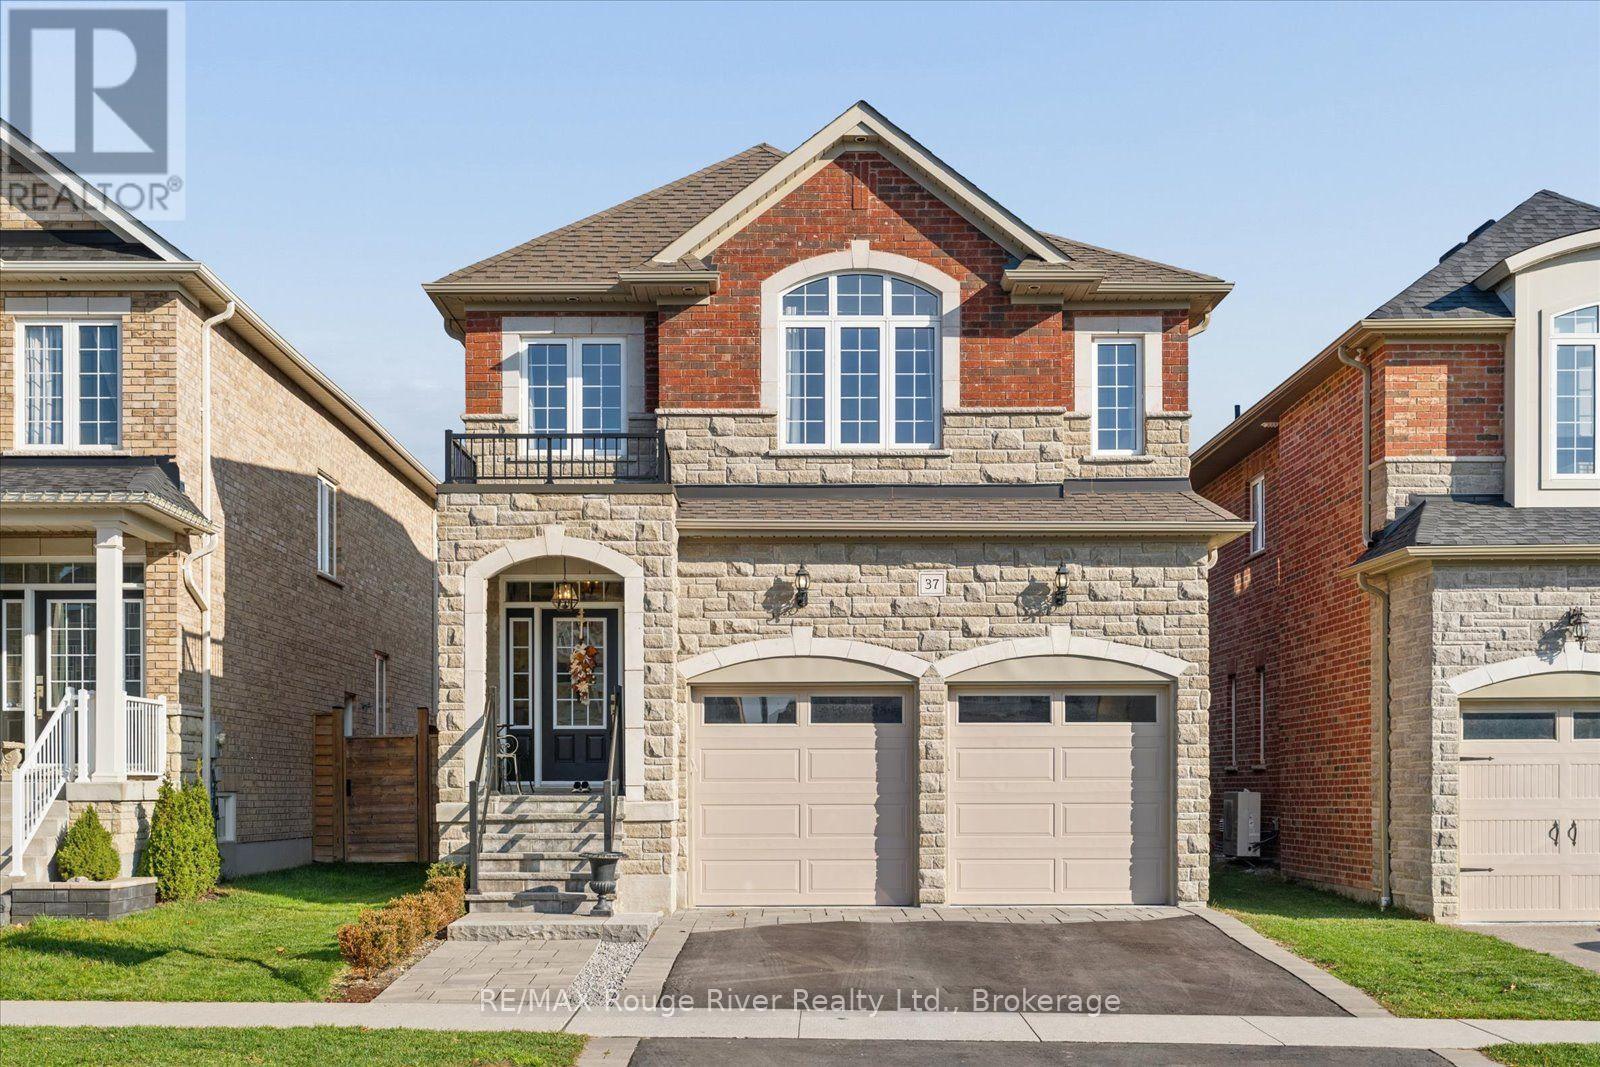
20 Watford Drive, Whitby, ON photo 3
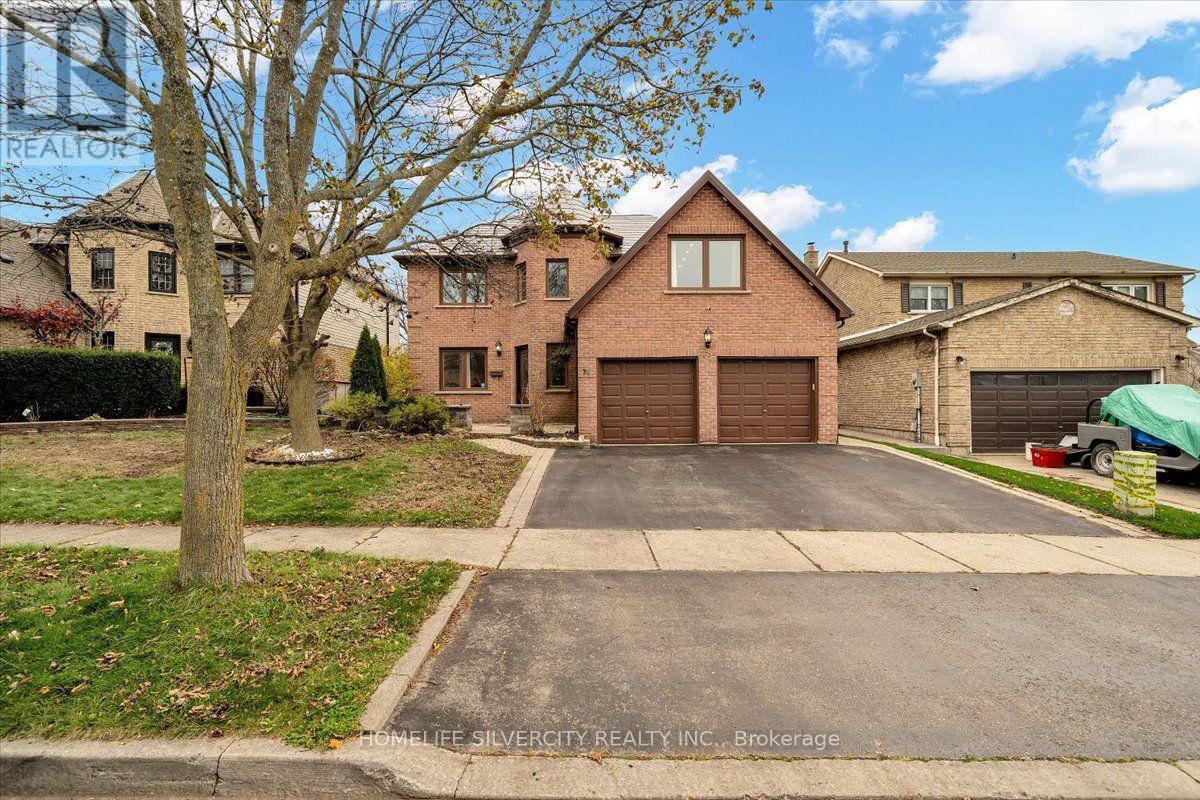
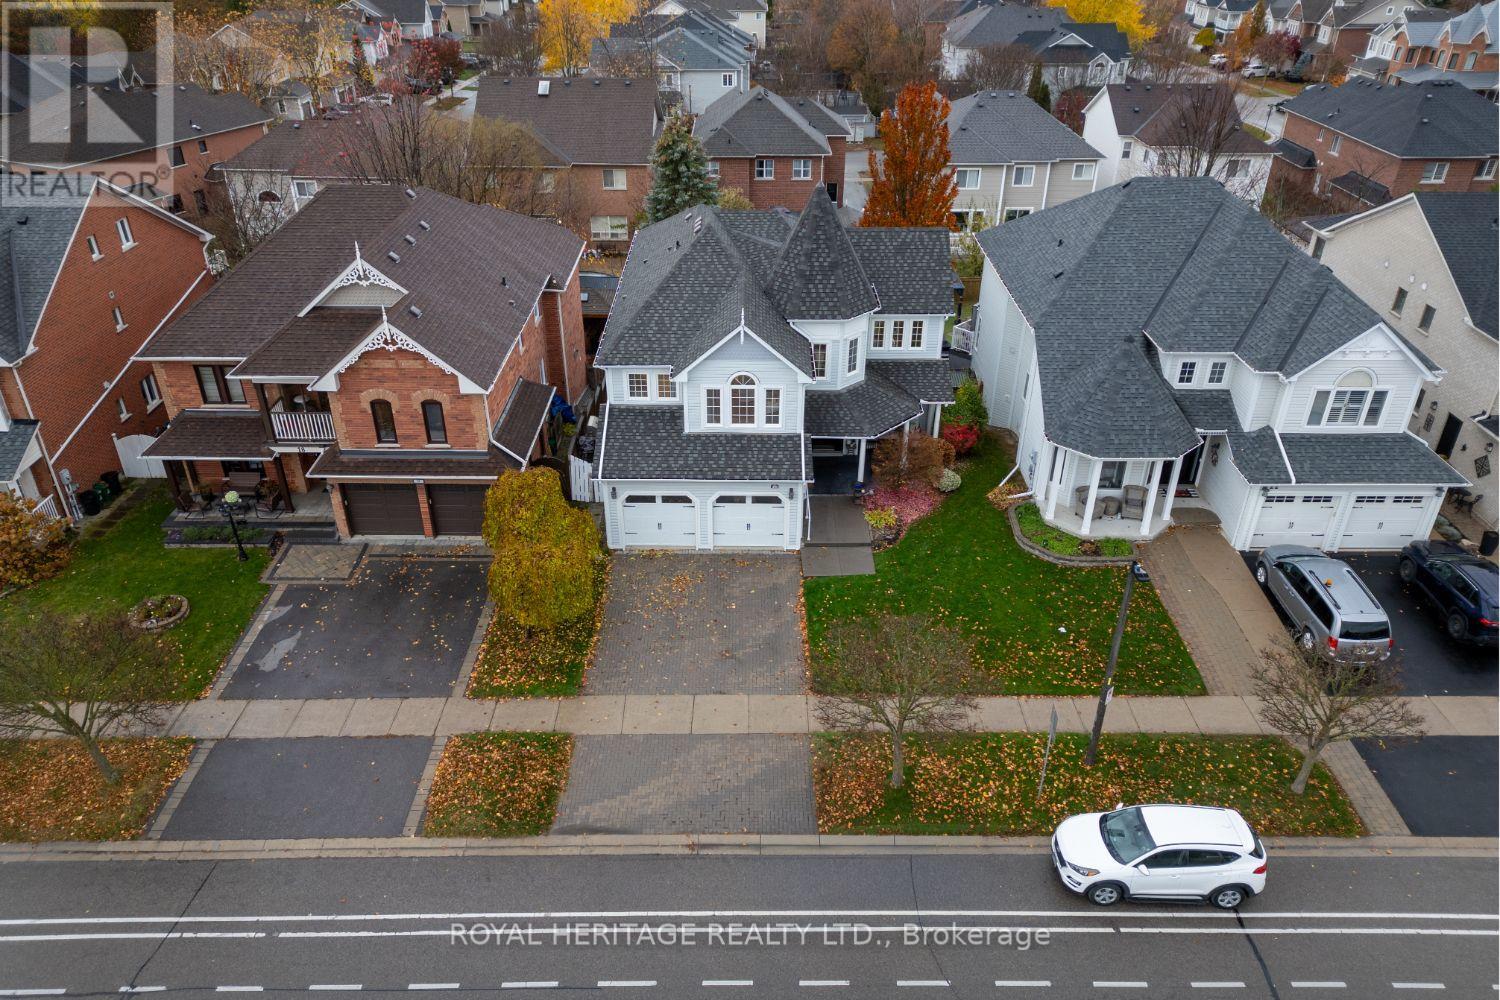
20 Watford Drive, Whitby, ON photo 4
20 Watford Drive, Whitby, ON photo 5
20 Watford Drive, Whitby, ON photo 6
20 Watford Drive, Whitby, ON photo 7
20 Watford Drive, Whitby, ON photo 8
20 Watford Drive, Whitby, ON photo 9
20 Watford Drive, Whitby, ON photo 10
20 Watford Drive, Whitby, ON photo 11
20 Watford Drive, Whitby, ON photo 12
20 Watford Drive, Whitby, ON photo 13
20 Watford Drive, Whitby, ON photo 14
20 Watford Drive, Whitby, ON photo 15
20 Watford Drive, Whitby, ON photo 16
20 Watford Drive, Whitby, ON photo 17
20 Watford Drive, Whitby, ON photo 18
20 Watford Drive, Whitby, ON photo 19
20 Watford Drive, Whitby, ON photo 20
20 Watford Drive, Whitby, ON photo 21
20 Watford Drive, Whitby, ON photo 22
20 Watford Drive, Whitby, ON photo 23
20 Watford Drive, Whitby, ON photo 24
20 Watford Drive, Whitby, ON photo 25
20 Watford Drive, Whitby, ON photo 26
20 Watford Drive, Whitby, ON photo 27
20 Watford Drive, Whitby, ON photo 28
20 Watford Drive, Whitby, ON photo 29
20 Watford Drive, Whitby, ON photo 30
20 Watford Drive, Whitby, ON photo 31
20 Watford Drive, Whitby, ON photo 32
20 Watford Drive, Whitby, ON photo 33
20 Watford Drive, Whitby, ON photo 34
20 Watford Drive, Whitby, ON photo 35
20 Watford Drive, Whitby, ON photo 36
20 Watford Drive, Whitby, ON photo 37
20 Watford Drive, Whitby, ON photo 38
20 Watford Drive, Whitby, ON photo 39
20 Watford Drive, Whitby, ON photo 40
20 Watford Drive, Whitby, ON photo 41
20 Watford Drive, Whitby, ON photo 42
20 Watford Drive, Whitby, ON photo 43
20 Watford Drive, Whitby, ON photo 44
20 Watford Drive, Whitby, ON photo 45
20 Watford Drive, Whitby, ON photo 46
20 Watford Drive, Whitby, ON photo 47
20 Watford Drive, Whitby, ON photo 48
20 Watford Drive, Whitby, ON photo 49
20 Watford Drive, Whitby, ON photo 50
1 / 50

BUYER ADVANTAGE

Buy with confidence

Get a full-service approach built on strategy, strong negotiation, and clear guidance from offer to close.

  • Local Market Expertise
  • Broker-level Negotiation
  • Transparent Process
  • No-pressure Guidance

The right strategy depends on your goals, timing, budget, and the type of home you are buying. Get Your Buyer Snapshot.

About This Property

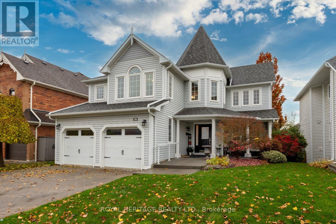
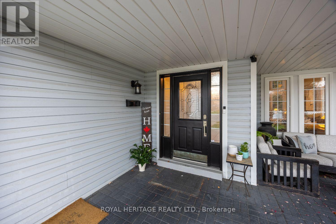
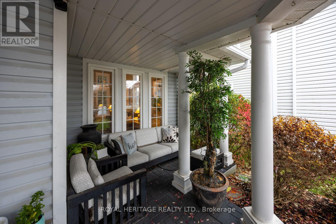
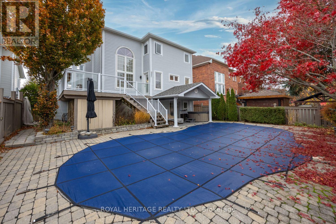
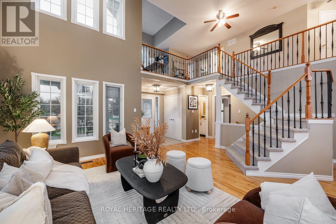
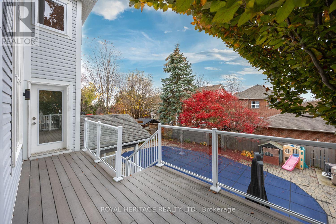
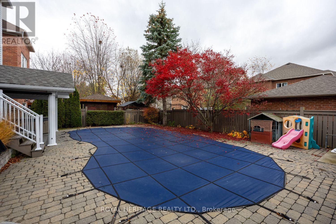
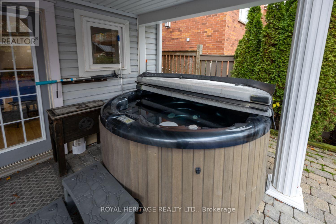
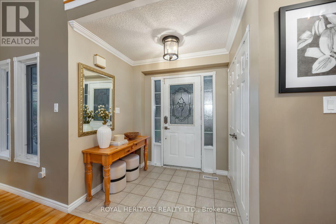
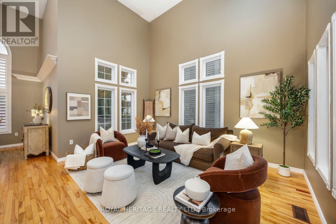
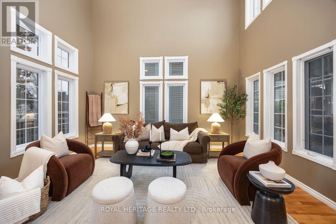
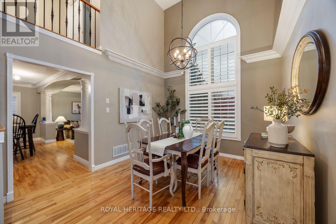
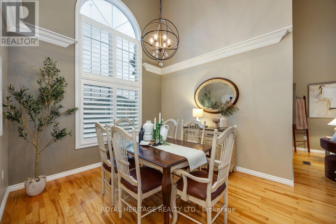
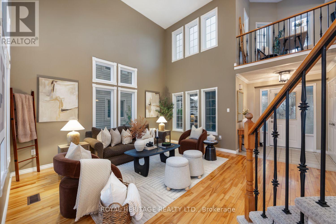
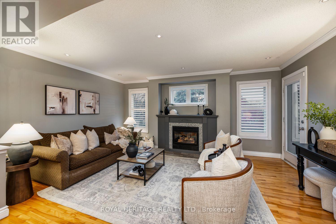
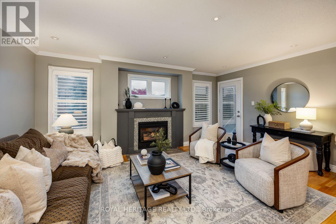
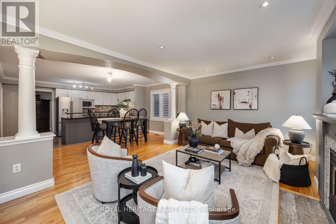
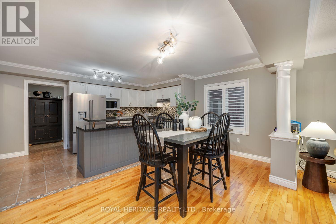
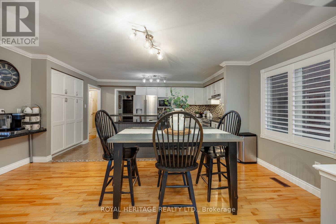
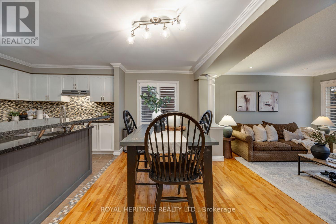
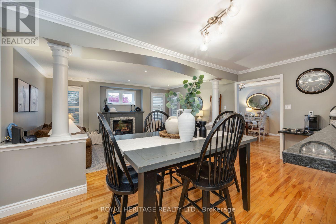
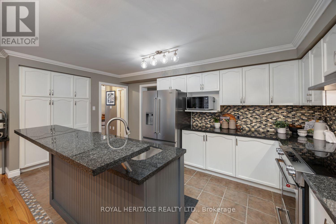
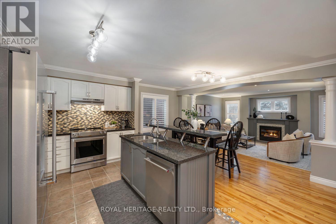
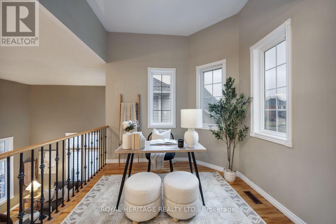
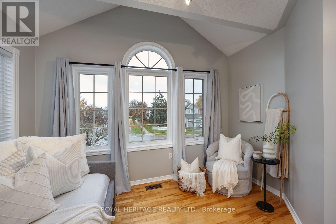
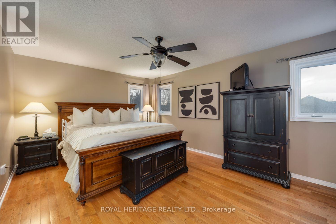
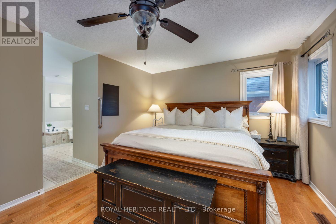
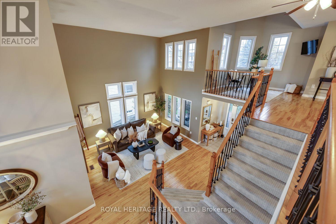
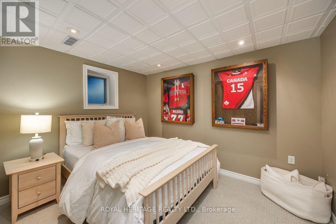
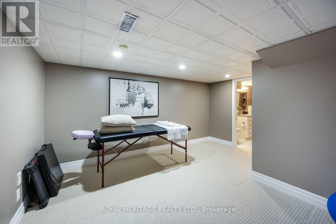
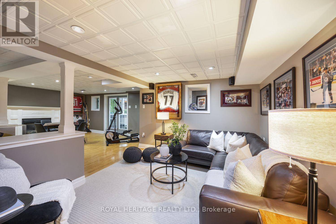
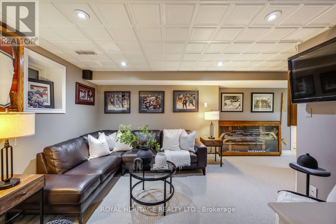
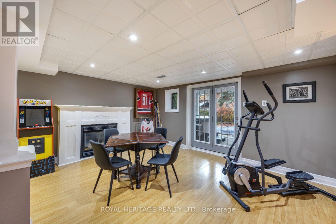
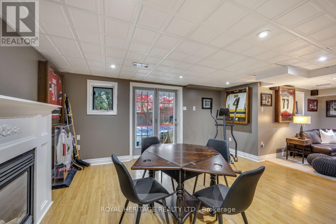
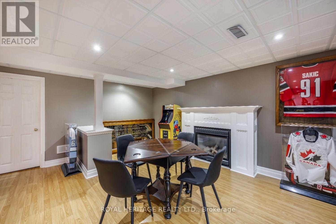
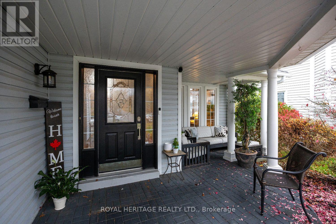
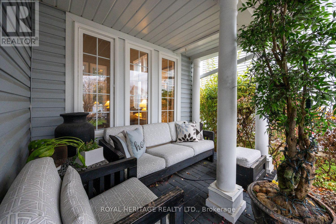
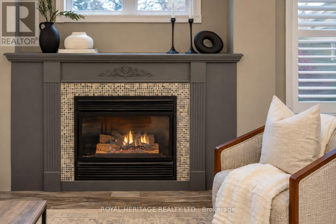
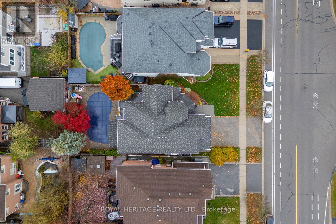
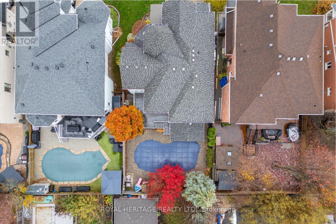
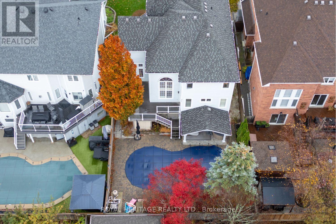
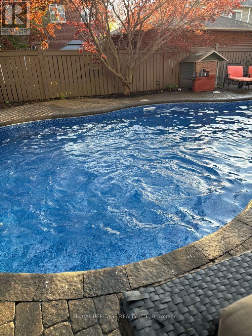
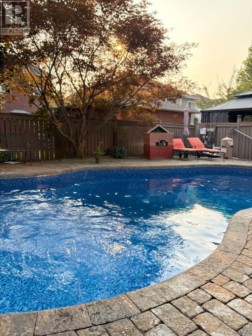
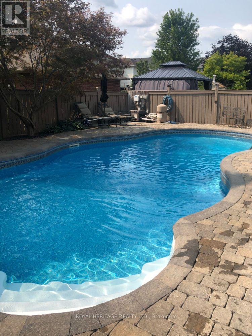
WELCOME TO BROOKLIN'S MOST COVETED NEIGHBOURHOOD. Where luxury, lifestyle and elegance come together in spectacular fashion! From the moment you arrive, this exceptional home impresses with its beautiful expansive windows, soaring ceilings, generous principal rooms& multiple walkouts that seamlessly connect indoor & outdoor living. Designed with both family & entertaining in mind, the thoughtfully designed open-concept layout offers a spacious living & dining area, while the well appointed kitchen features granite countertops, an abundance of cabinetry & workspace, centre island with breakfast bar & pantry. The adjoining breakfast area flows effortlessly into the inviting family room, complete with gas f/p & walkout to an oversized composite deck overlooking mature trees & beautifully landscaped gardens. Glass panels & sleek aluminum railings complete this spectacular outdoor extension of the home. Upstairs retreat to the spacious primary suite featuring walk-in closet & ensuite, accompanied by 2 additional generously sized bedrooms & fabulous loft w/vaulted ceilings-the perfect home office. Lets talk about the backyard "YOUR OWN PRIVATE RESORT". The fully finished w/o basement adds an incredible dimension of living & entertaining space, complete w/ fab recreation room and gas fireplace, an additional bedroom, a 3 pc bath, laundry area & direct access to your entertainer's paradise. Dive into the sparkling saltwater inground pool, unwind in the hot tub or relax beneath the covered outdoor patio. This is summer living at its absolute finest! Additional highlights include a double-wide driveway, convenient garage access, a refreshed non-slip tiled front porch & an impressive list of recent improvements & upgrades. All this in one of Brooklin's most desirable family neighbourhoods, just minutes to excellent schools, parks, shopping, golf, public transit & convenient access to Highways 407 & 412. BEAUTIFULLY APPOINTED, EXCEPTIONALLY MAINTAINED, UNFORGETTABLE LIFESTYLE (id:63604)

Key Facts

Type
Detached
Beds
4
Baths
4
Size
2,500 sqft
Lot
49.2 x 114.8 FT
Parking
4 total

Highlights

  • Washer
  • Refrigerator
  • Dishwasher
  • Stove
  • Dryer
  • Hood Fan
  • Window Coverings
Property Details 17 details
Bedrooms
4 bedrooms
3 above grade + 1 below grade
Bathrooms
4 bathrooms
1 partial
Parking
4 parking spaces
Garage
Living area
2,500 - 3,000 sq. ft.
Property
Single Family · Freehold · Detached
Property subtype
Single Family
Structure type
House
Ownership
Freehold
Attached status
Detached
Storeys
2
Basement
Finished, Walk out
Heating
Forced air, Natural gas
Cooling
Central air conditioning
Fireplace
Yes
Pool
Inground pool · Salt Water Pool
Lot dimensions
49.2 x 114.8 FT
Frontage
49.20 feet
Taxes
$8,944.71 (2,025)
Water source
Municipal water
Sewer
Sanitary sewer

Interior features

WasherRefrigeratorDishwasherStoveDryerHood FanWindow CoveringsHardwoodCarpetedCeramic

Exterior features

Vinyl sidingConcreteFenced yard
Rooms 14 rooms
Level
Room
Dimensions
Main level
Living room
4.57 m x 3.1 m
Basement
Bedroom 4
3.26 m x 2.65 m
Basement
Exercise room
4.32 m x 4.14 m
Main level
Foyer
2.1 m x 1.7 m
Main level
Mud room
3.99 m x 1.58 m
Main level
Dining room
3.23 m x 3.08 m
Main level
Kitchen
5.09 m x 4.9 m
Main level
Eating area
5.09 m x 4.9 m
Main level
Family room
4.9 m x 3.87 m
Second level
Primary Bedroom
5.15 m x 3.38 m
Second level
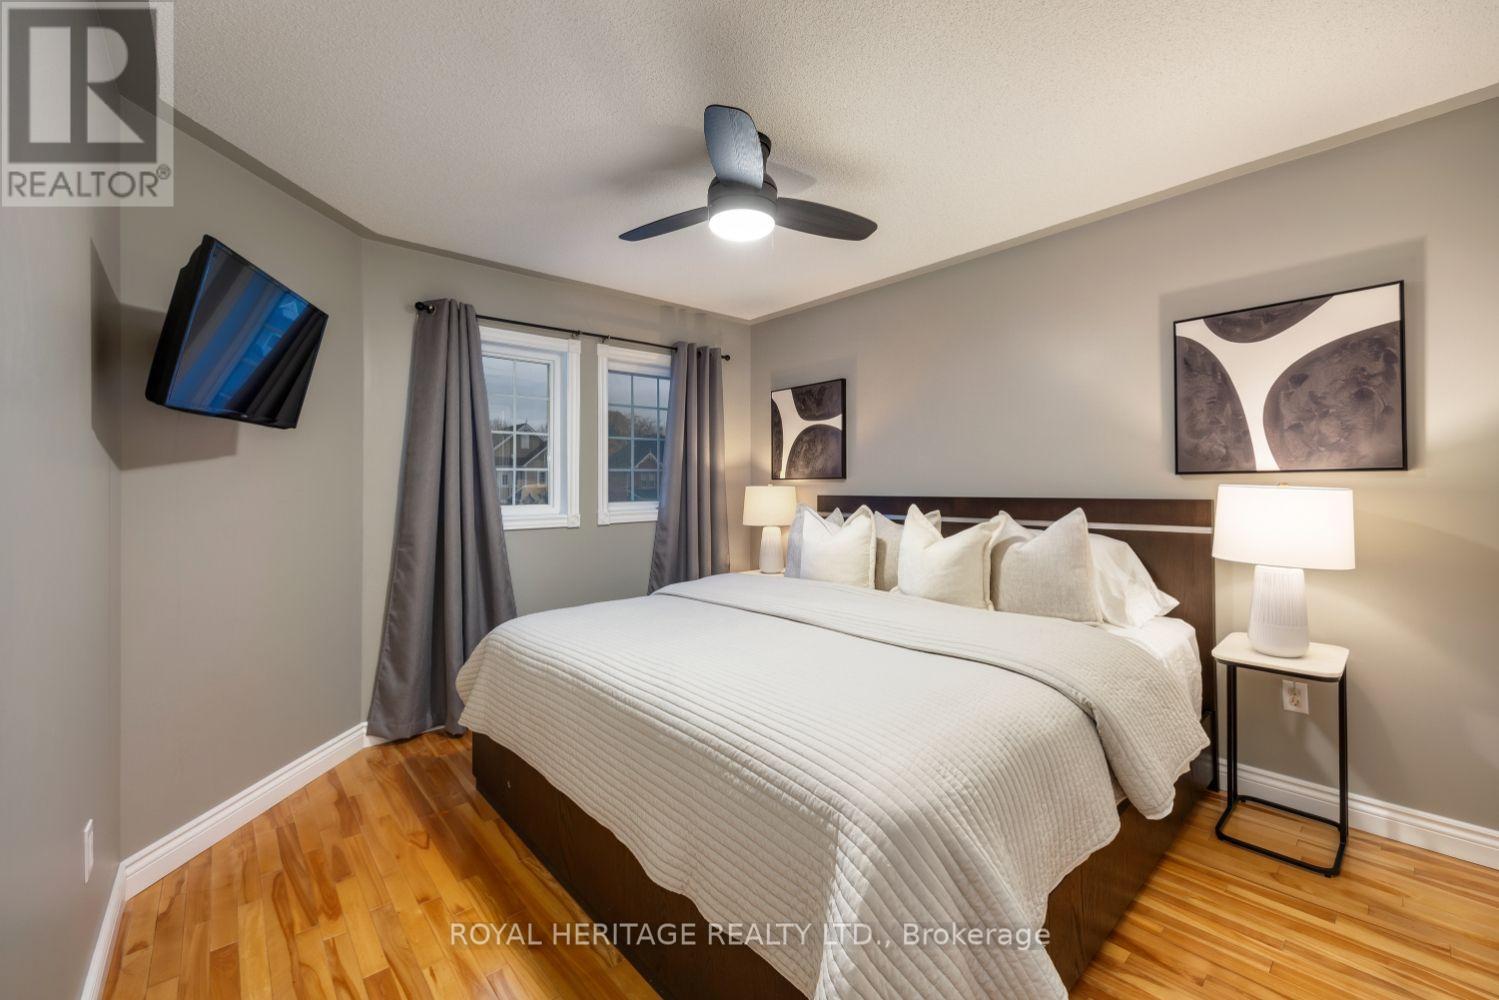
Bedroom 2
3.99 m x 3.06 m
Second level
Bedroom 3
3.68 m x 3.56 m
Second level
Loft
4.72 m x 3.53 m
Basement
Recreational, Games room
7.95 m x 4.6 m
Mortgage & Affordability Estimate monthly costs
Purchase price$1,199,900
Down paymentNot available
Mortgage amountNot available
Principal & interestNot available
Property taxesNot available
Condo/HOA feeNot available
Insurance/OtherNot available
UtilitiesNot available
Est. monthly totalNot available
Income needed (GDS 32%)Not available
Estimates only. Not financial advice. Rates, taxes and fees vary by lender and municipality.

Saved Properties

Keep This One Handy

Save this listing, compare it later, or open your saved properties dashboard.

Manage Saved Searches
Map is approximate.

Neighbourhood

Area
Brooklin
City
Whitby
Postal code
L1M 1E6
Nearby
Watford Drive & Winchester Rd