20 Weldon Street

Barrie, ONDetached
$1,249,000
MLS® S13693264
Detached5 beds3 baths5 total
20 Weldon Street, Barrie, ON photo 1
20 Weldon Street, Barrie, ON photo 2
20 Weldon Street, Barrie, ON photo 3
20 Weldon Street, Barrie, ON photo 4
20 Weldon Street, Barrie, ON photo 5
20 Weldon Street, Barrie, ON photo 6
20 Weldon Street, Barrie, ON photo 7
20 Weldon Street, Barrie, ON photo 8
20 Weldon Street, Barrie, ON photo 9
20 Weldon Street, Barrie, ON photo 10
20 Weldon Street, Barrie, ON photo 11
20 Weldon Street, Barrie, ON photo 12
20 Weldon Street, Barrie, ON photo 13
20 Weldon Street, Barrie, ON photo 14
20 Weldon Street, Barrie, ON photo 15
20 Weldon Street, Barrie, ON photo 16
20 Weldon Street, Barrie, ON photo 17
20 Weldon Street, Barrie, ON photo 18
20 Weldon Street, Barrie, ON photo 19
20 Weldon Street, Barrie, ON photo 20
20 Weldon Street, Barrie, ON photo 21
20 Weldon Street, Barrie, ON photo 22
20 Weldon Street, Barrie, ON photo 23
20 Weldon Street, Barrie, ON photo 24
20 Weldon Street, Barrie, ON photo 25
20 Weldon Street, Barrie, ON photo 26
20 Weldon Street, Barrie, ON photo 27
20 Weldon Street, Barrie, ON photo 28
20 Weldon Street, Barrie, ON photo 29
20 Weldon Street, Barrie, ON photo 30
20 Weldon Street, Barrie, ON photo 31
20 Weldon Street, Barrie, ON photo 32
20 Weldon Street, Barrie, ON photo 33
20 Weldon Street, Barrie, ON photo 34
20 Weldon Street, Barrie, ON photo 35
20 Weldon Street, Barrie, ON photo 36
20 Weldon Street, Barrie, ON photo 37
20 Weldon Street, Barrie, ON photo 38
20 Weldon Street, Barrie, ON photo 39
20 Weldon Street, Barrie, ON photo 40
20 Weldon Street, Barrie, ON photo 41
20 Weldon Street, Barrie, ON photo 42
20 Weldon Street, Barrie, ON photo 43
20 Weldon Street, Barrie, ON photo 44
1 / 44

BUYER ADVANTAGE

Buy with confidence

Get a full-service approach built on strategy, strong negotiation, and clear guidance from offer to close.

  • Local Market Expertise
  • Broker-level Negotiation
  • Transparent Process
  • No-pressure Guidance

The right strategy depends on your goals, timing, budget, and the type of home you are buying. Get Your Buyer Snapshot.

About This Property

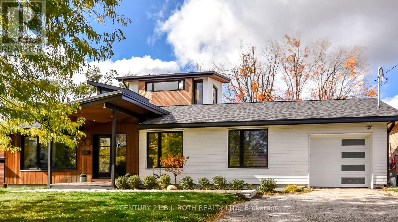
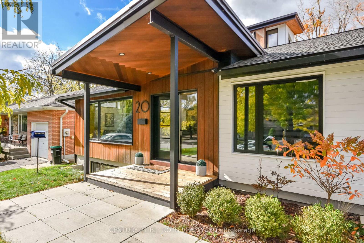
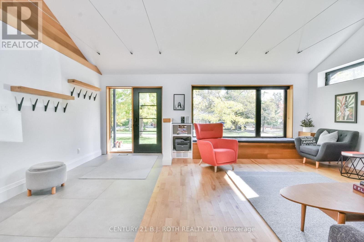
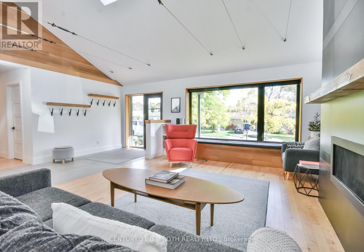
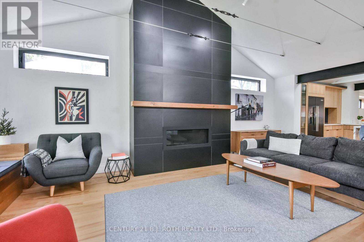
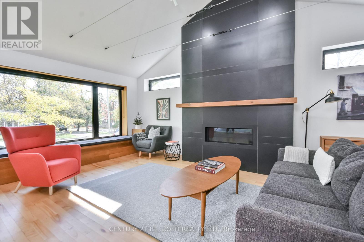
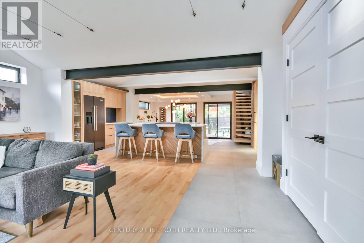
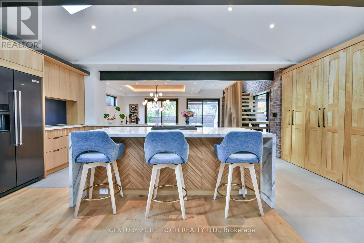
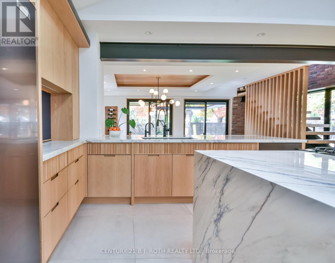
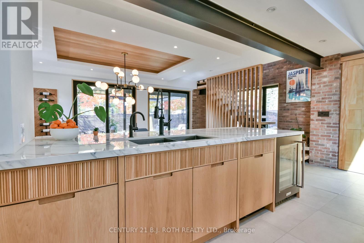
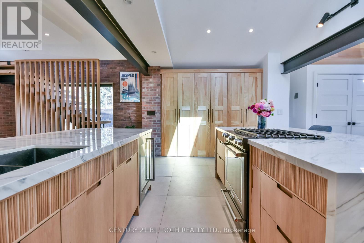
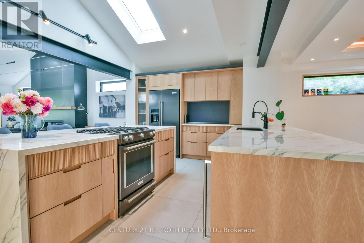
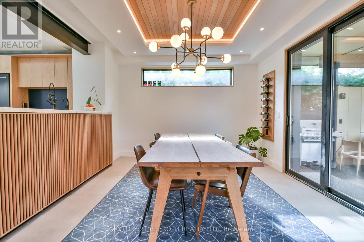
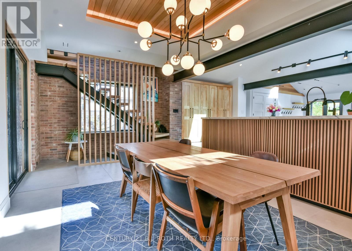
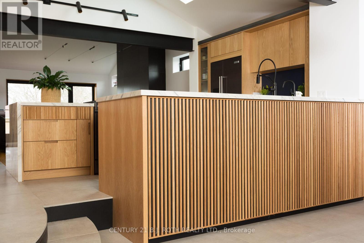
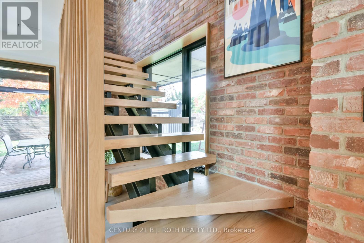
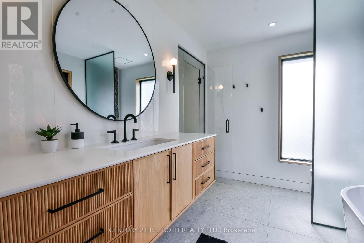
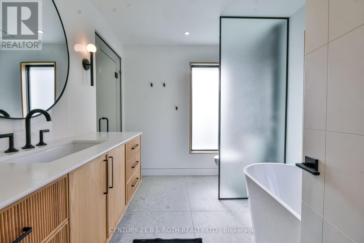
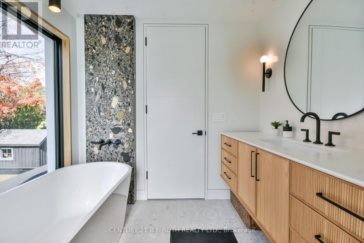
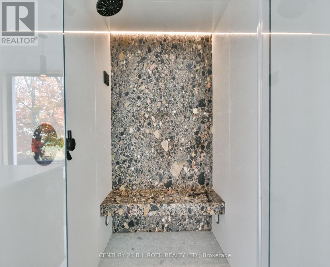
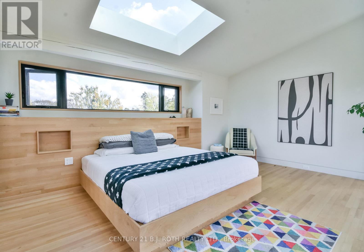
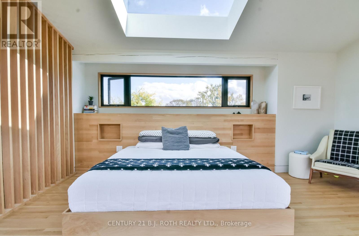
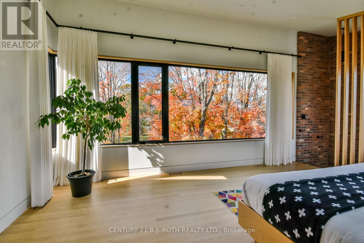
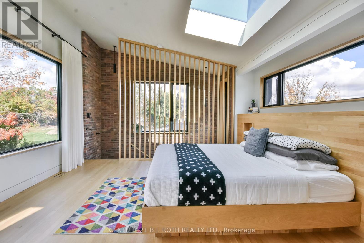
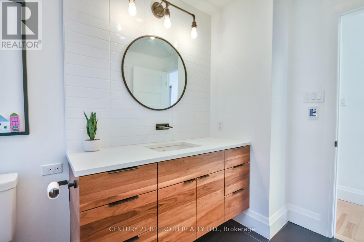
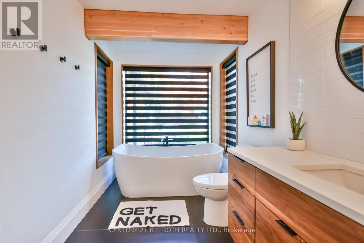
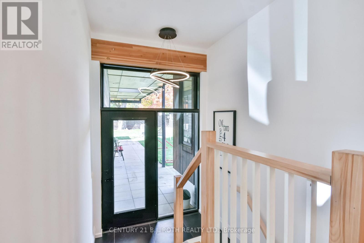
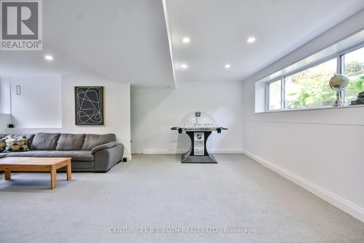
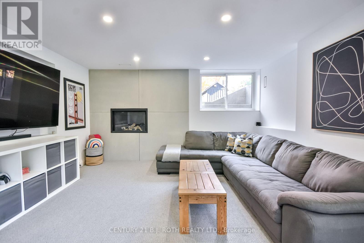
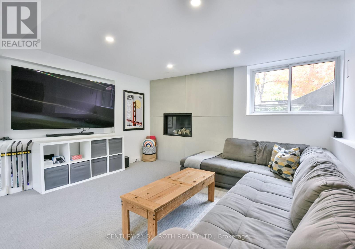
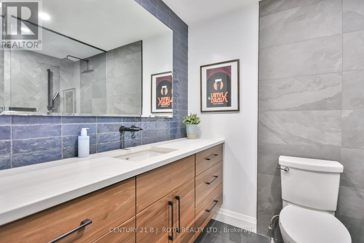
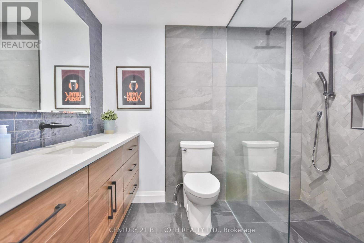
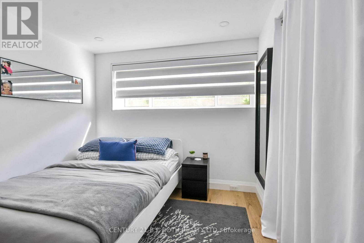
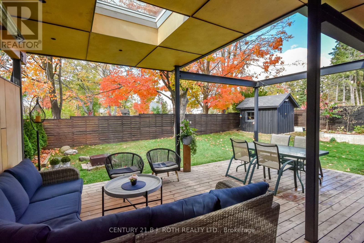
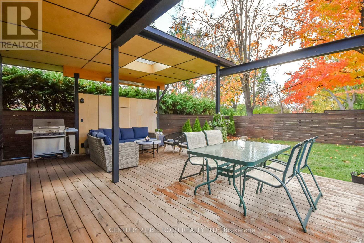
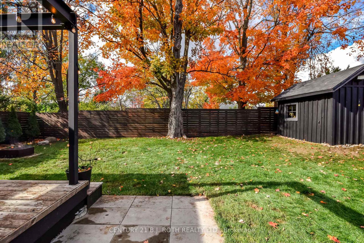
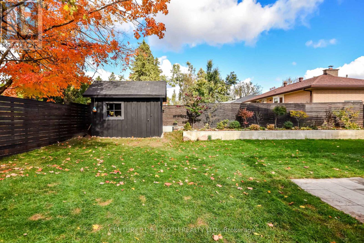
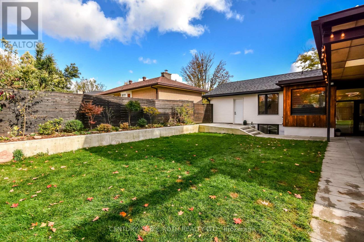
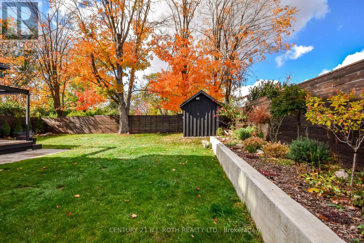
Stunning, One of a kind, Unique Masterpiece, Fully Renovated in Prestigious East End. Prepare to be impressed by the flawless execution of high end building. This home has been reimagined with a dramatic 3-storey addition creating a one-of-kind living experience that blends sophisticated, midcentury modern flair with state-of-the art comfort. From the soaring ceilings to the spa-inspired ensuite, every detail has been meticulously curated. Discover unique touches like statement brick wall and sophisticated covered low-slope front entry that enhances the homes curb appeal.Featuring Dramatic, Sun-drenched, open concept, great room with awe inspired aircraft cables and vaulted ceiling gives a sense of volume. The cupola and skylight bathe the area in natural light, highlighting the custom fluted cabinetry of the new designer kitchen and stylish slat wall feature. A true centerpiece, with gorgeous waterfall countertops and ample storage perfect for daily life and grand-scale entertaining. Ascend to your private oasis the master suite features a custom-built king size bed frame and is flooded with light from oversized windows. The upper level spa-like bathroom is a revelation, complete with luxurious stone finishes, soaker tub, custom vanity, steam shower and heated flooring. Enjoy beautiful warm days and cozy evenings on the heated, covered porch, overlooking a spacious backyard adorned with mature trees- a perfect setting for entertaining. Rest easy with a complete suite of new mechanicals, incl: new furnace, a/c, a ducted mini split for optimal climate control. The envelope is fortified with rigid interior insulation, delta wrap water proofing, insulated foundation, new sump pump, and new municipal sewer line, ensuring efficiency and peace of mind for years to come. A rare opportunity to own a bespoke architectural gem. Book your private viewing today. Owner is licensed realtor. (id:63604)

Key Facts

Type
Detached
Beds
5
Baths
3
Size
2,000 sqft
Lot
66.5 x 130 FT
Parking
5 total

Highlights

  • Water meter
Property Details 19 details
Bedrooms
5 bedrooms
4 above grade + 1 below grade
Bathrooms
3 bathrooms
Parking
5 parking spaces
Attached Garage · Garage
Living area
2,000 - 2,500 sq. ft.
Property
Single Family · Freehold · Detached
Property subtype
Single Family
Structure type
House
Ownership
Freehold
Attached status
Detached
Storeys
3
Basement
Finished
Heating
Heat Pump, Radiant heat, Forced air, Natural gas
Cooling
Central air conditioning
Fireplace
2 fireplaces
Lot dimensions
66.5 x 130 FT
Frontage
66.60 feet
Taxes
$8,343.46
Zoning
single family residential
Water source
Municipal water
Sewer
Sanitary sewer

Interior features

Water meterFireplace(s)Insert

Exterior features

WoodBlockConcrete

Systems and association

SewerElectricityCable

Lot and water

Flat siteLightingDry
Rooms 14 rooms
Level
Room
Dimensions
Third level
Bedroom
5.18 m x 4 m
Basement
Bedroom 5
3 m x 2.74 m
Ground level
Bedroom 3
3.2 m x 3.3 m
Ground level
Bedroom 4
1.4 m x 3 m
Ground level
Dining room
6.4 m x 3.66 m
Ground level
Bedroom 2
2.9 m x 3 m
Basement
Playroom
6.1 m x 3.05 m
Basement
Laundry room
3.05 m x 3.66 m
Ground level
Bathroom
1.83 m x 3.66 m
Basement
Recreational, Games room
4 m x 3.35 m
Basement
Bathroom
2.44 m x 1.83 m
Ground level
Living room
6.4 m x 7 m
Second level
Bathroom
3.05 m x 2.44 m
Ground level
Kitchen
21 m x 3.66 m
Mortgage & Affordability Estimate monthly costs
Purchase price$1,249,000
Down paymentNot available
Mortgage amountNot available
Principal & interestNot available
Property taxesNot available
Condo/HOA feeNot available
Insurance/OtherNot available
UtilitiesNot available
Est. monthly totalNot available
Income needed (GDS 32%)Not available
Estimates only. Not financial advice. Rates, taxes and fees vary by lender and municipality.

Saved Properties

Keep This One Handy

Save this listing, compare it later, or open your saved properties dashboard.

Manage Saved Searches
Map is approximate.

Neighbourhood

Area
Codrington
City
Barrie
Postal code
L4M 4J4
Nearby
Cross Streets: codrington. ** Directions: Codrington and weldon street.