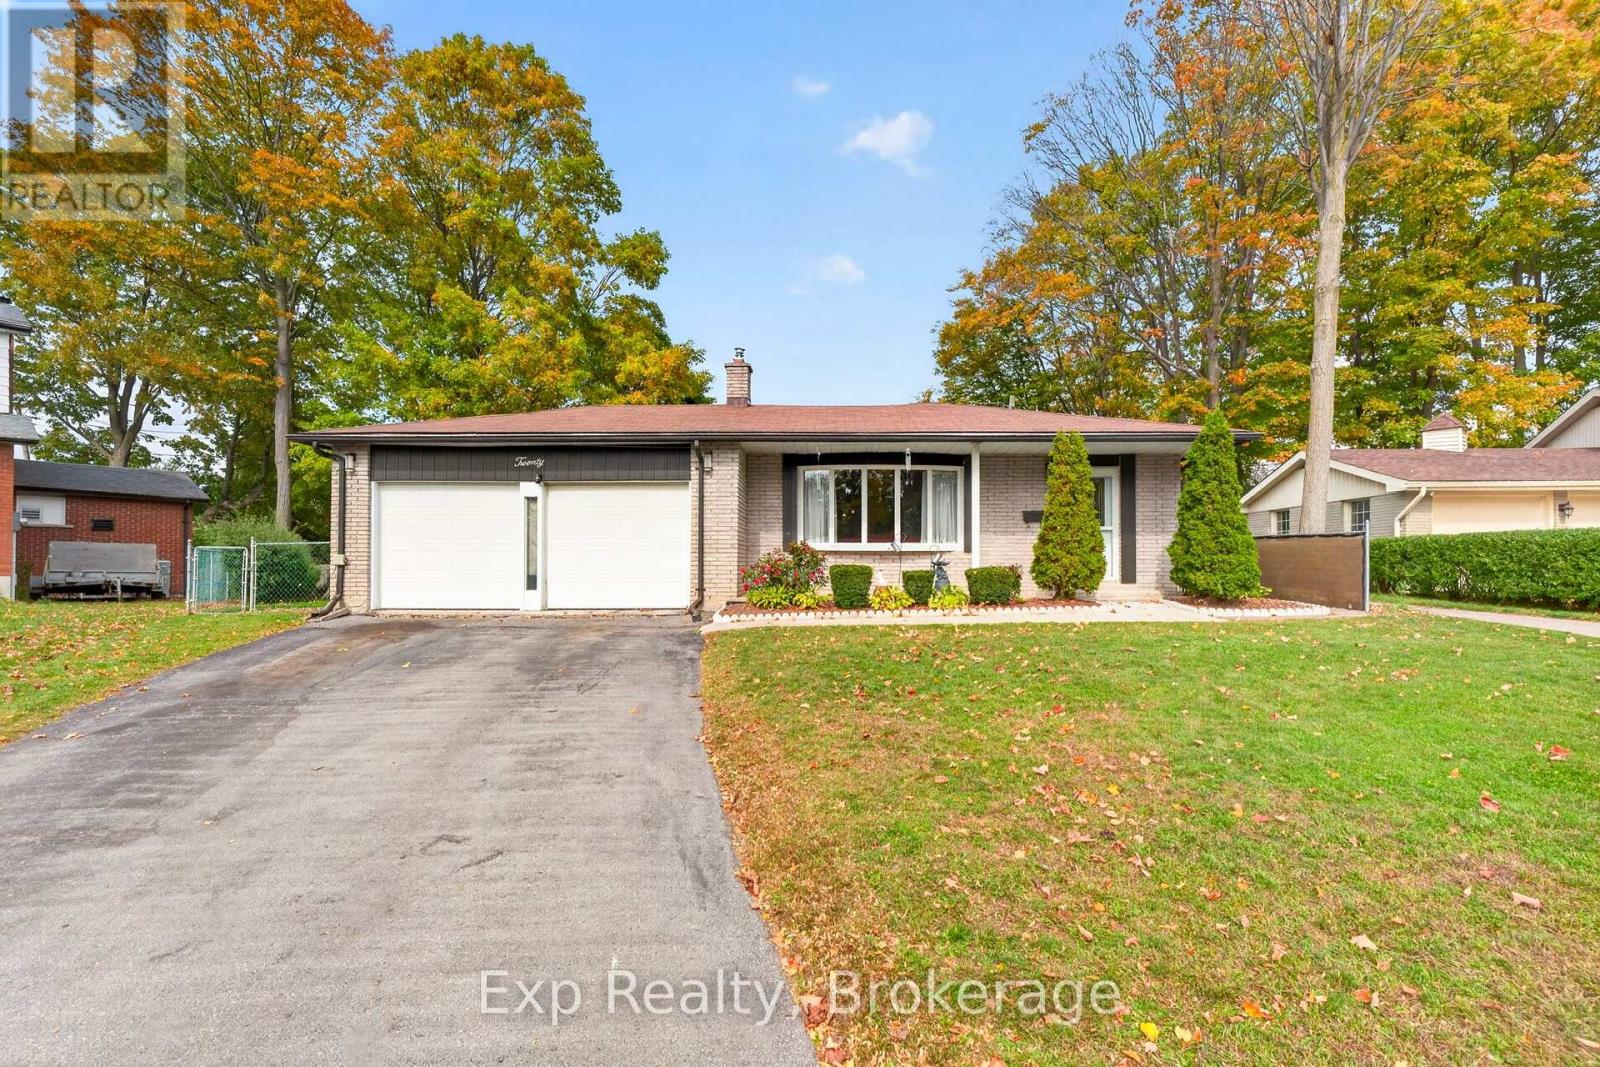
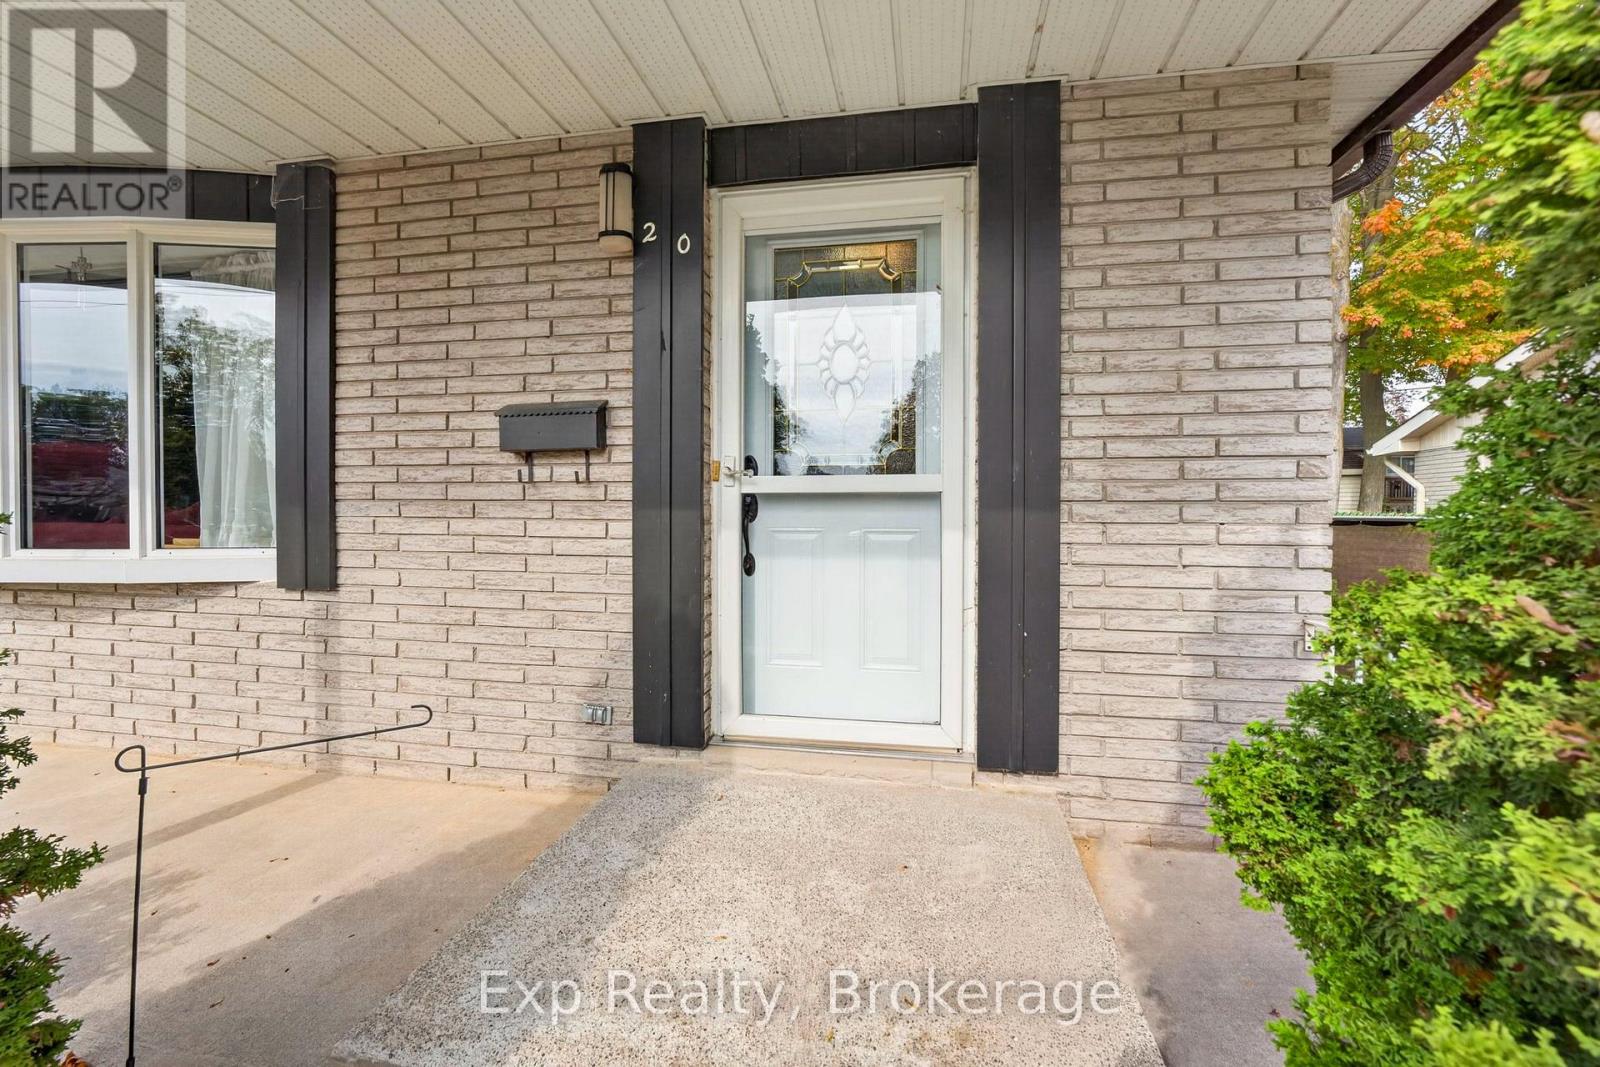
20 Westmount Court
BUYER ADVANTAGE
Buy with confidence
Get a full-service approach built on strategy, strong negotiation, and clear guidance from offer to close.
- Local Market Expertise
- Broker-level Negotiation
- Transparent Process
- No-pressure Guidance

The right strategy depends on your goals, timing, budget, and the type of home you are buying. Get Your Buyer Snapshot.
About This Property
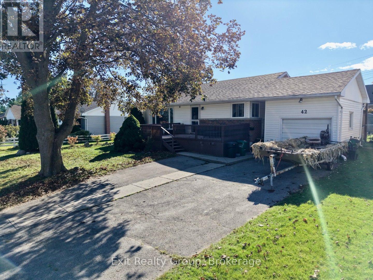
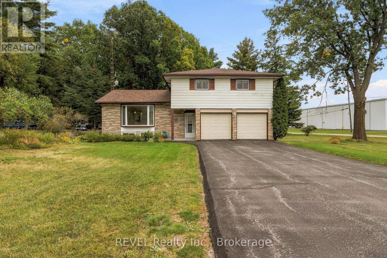
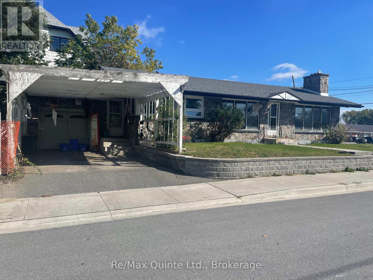
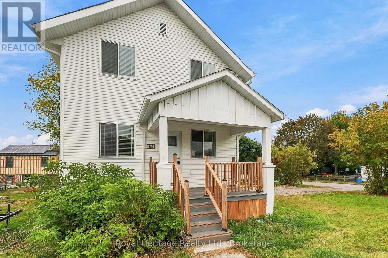
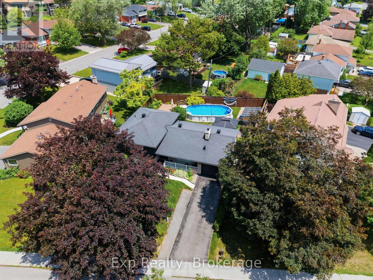
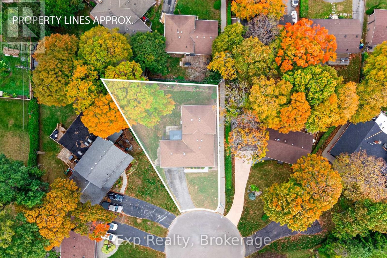
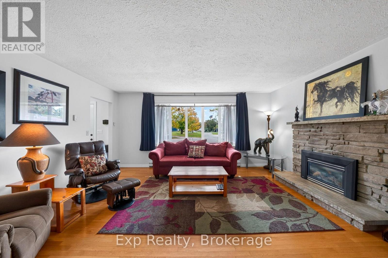
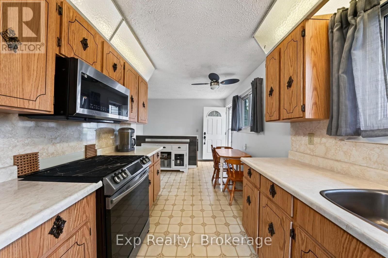
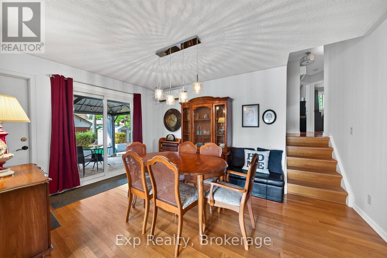
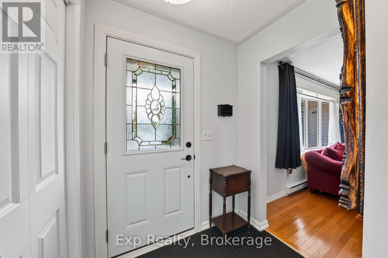
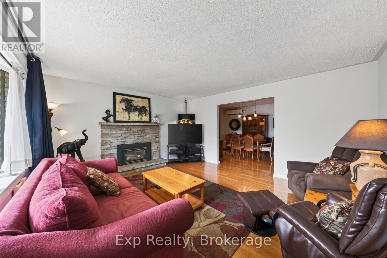
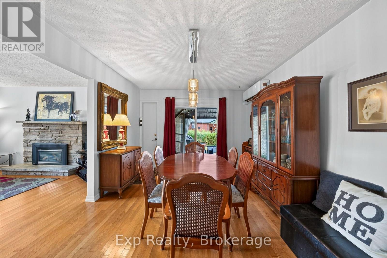
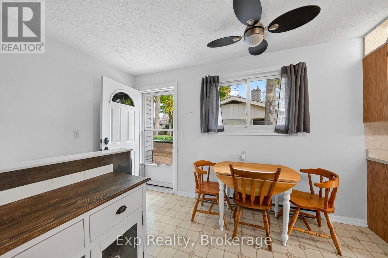
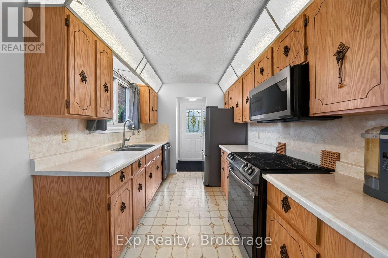
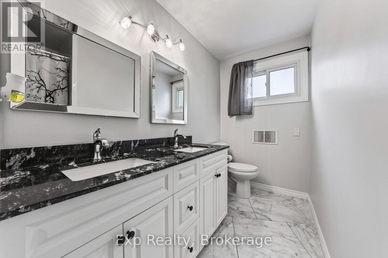
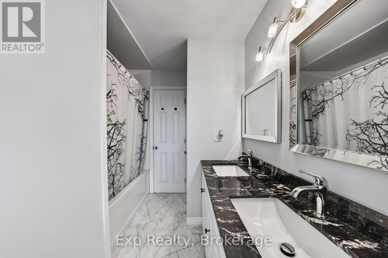
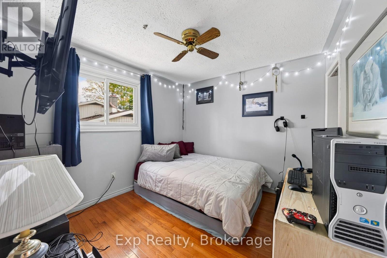
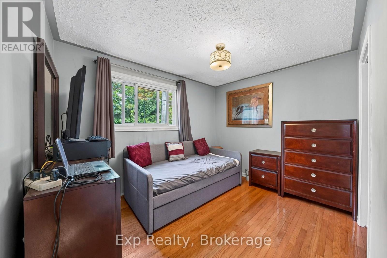
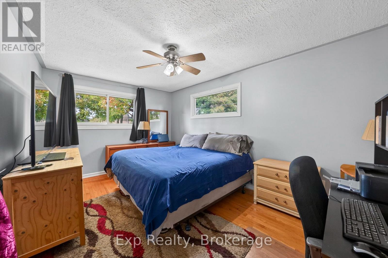
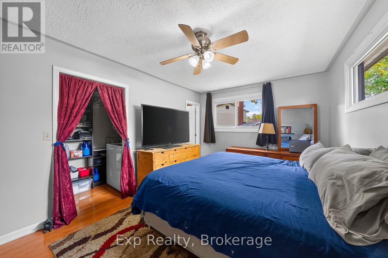
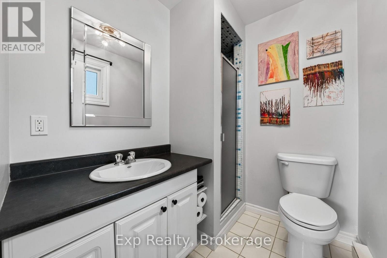
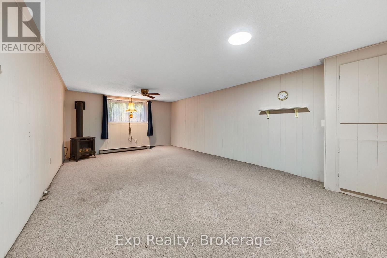
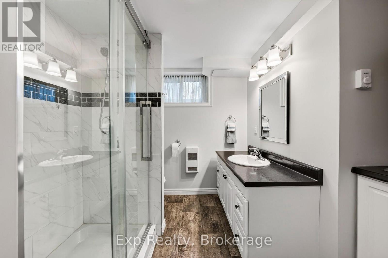
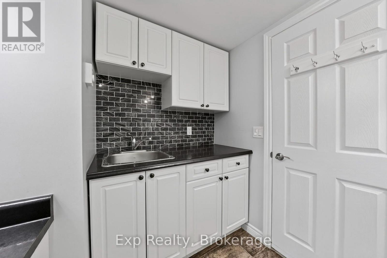
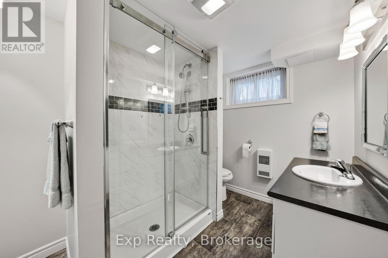
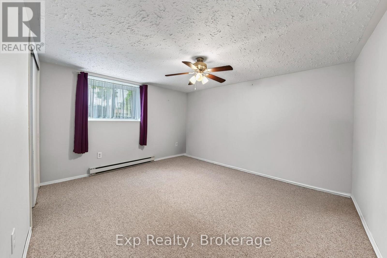
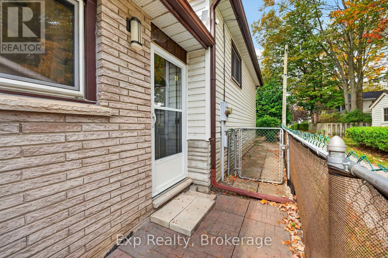
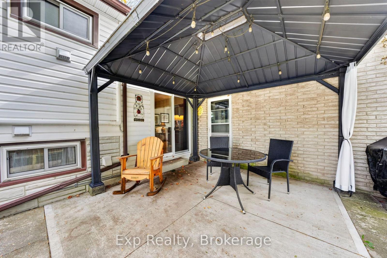
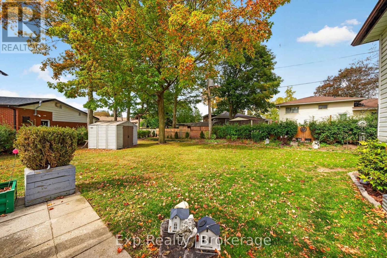
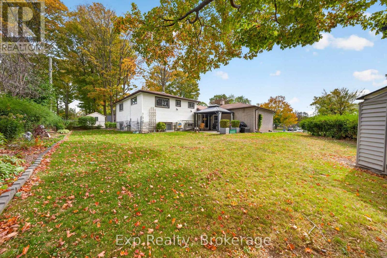
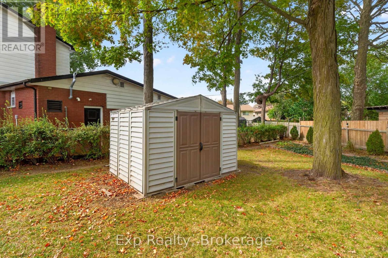
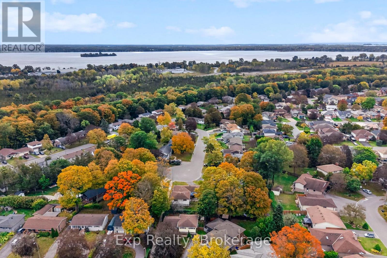
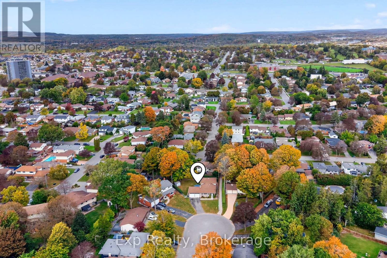
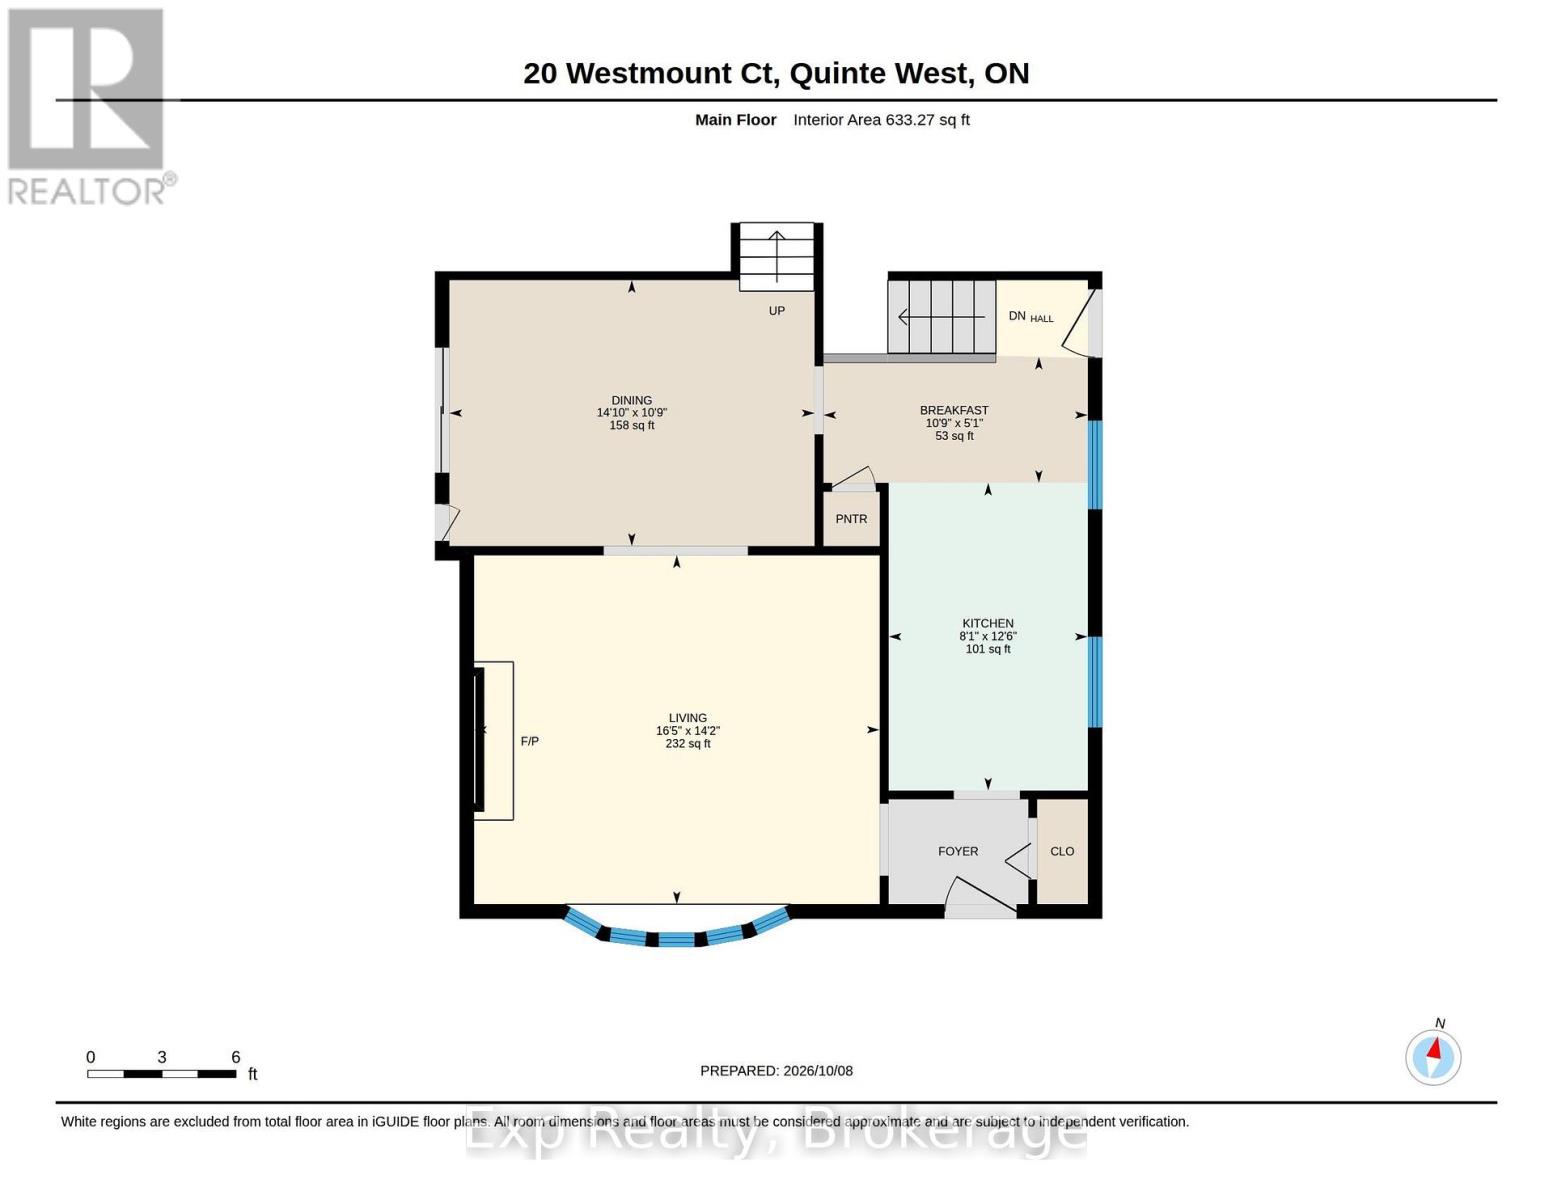
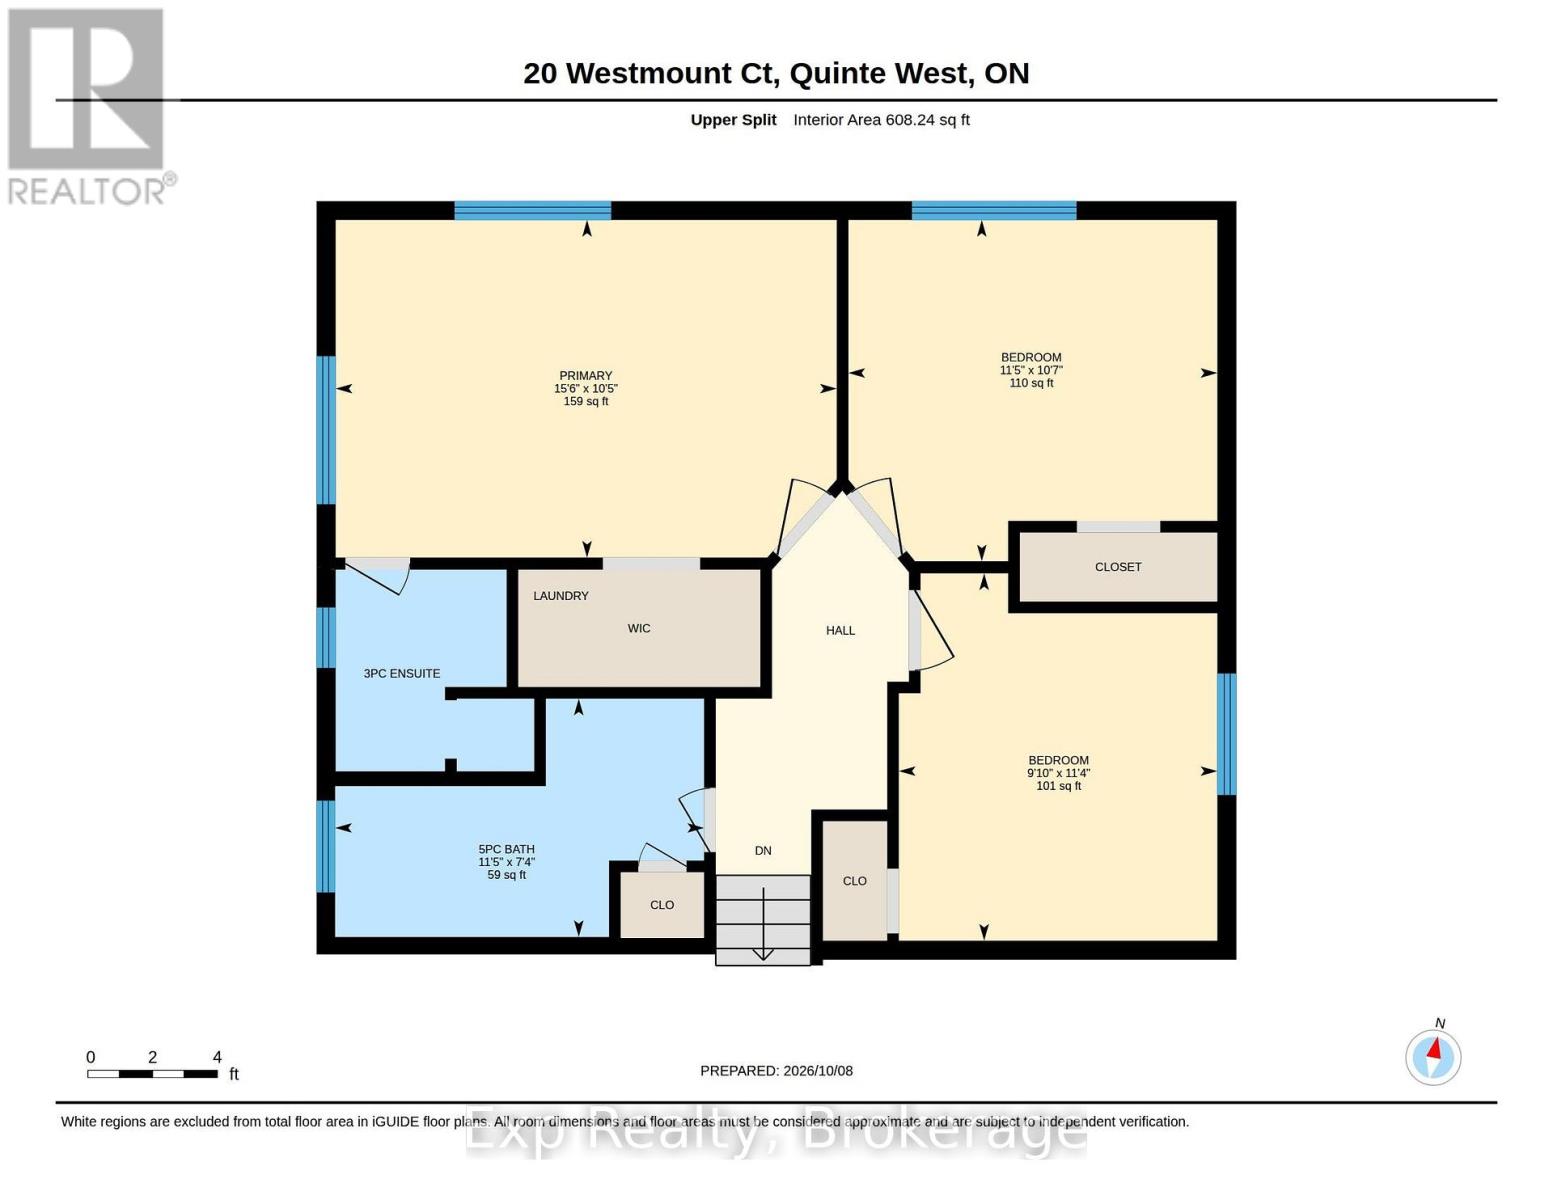
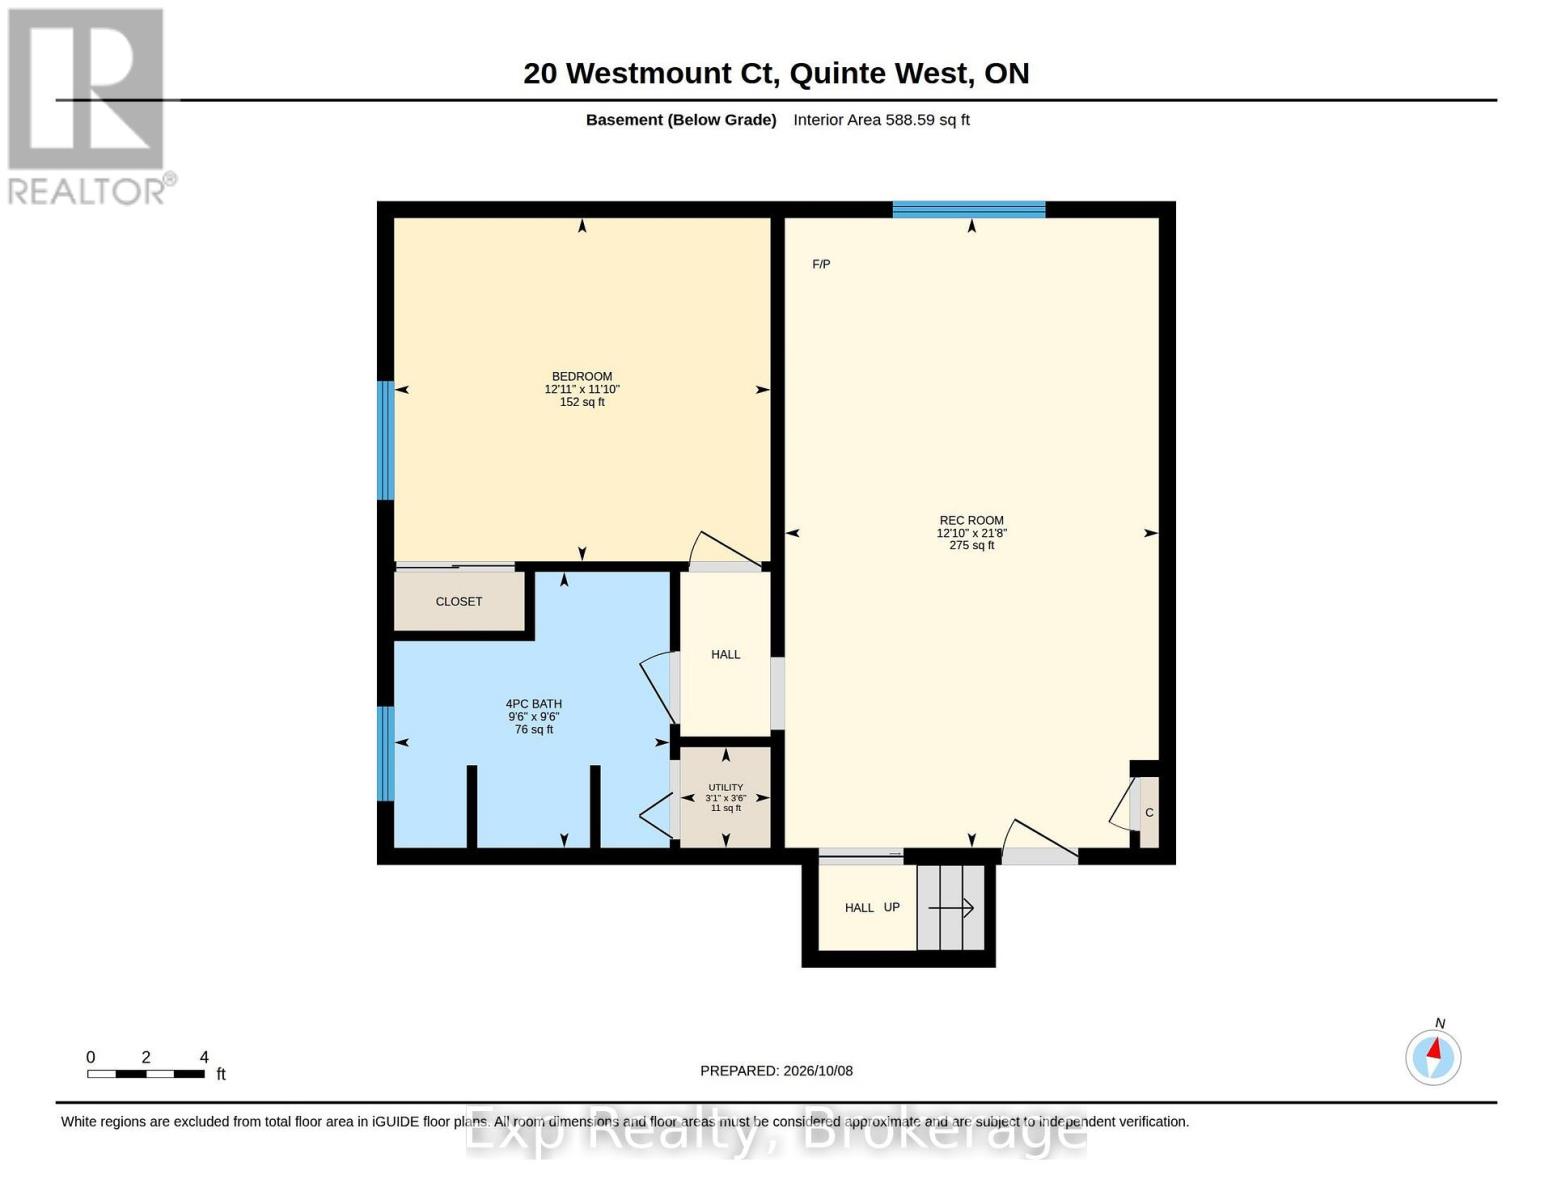
Tucked away at the end of a quiet cul-de-sac, where privacy, space, and family living come together. Situated on a generously sized lot with a large backyard, this home offers the kind of outdoor space that's becoming harder to find plenty of room for kids to play in the backyard or street, entertain or simply enjoying your own private retreat.Inside, you'll find a functional, family-friendly layout with 3 bedrooms on the main level and an additional bedroom downstairs, along with 3 full bathrooms, including a private ensuite in the primary bedroom. The kitchen is large enough for a small table and has a pantry. The bright lower level offers additional living space, complete with a beautifully updated, oversized bathroom, a natural gas fireplace, and plenty of flexibility for a growing family. An attached garage with direct access to the home adds everyday convenience, while sliding patio doors lead to the spacious backyard. A separate side entrance from the kitchen to the basement provides even more functionality. Updated heat pumps offer efficient heating and cooling, complemented by natural gas fireplaces on both levels for added warmth and comfort. Well maintained and built with great bones, this is a solid home with all the right fundamentals. Whether you're looking for room to grow or a place to make your own, this property offers the space, location, and potential to enjoy for years to come. (id:63604)
Key Facts
Highlights
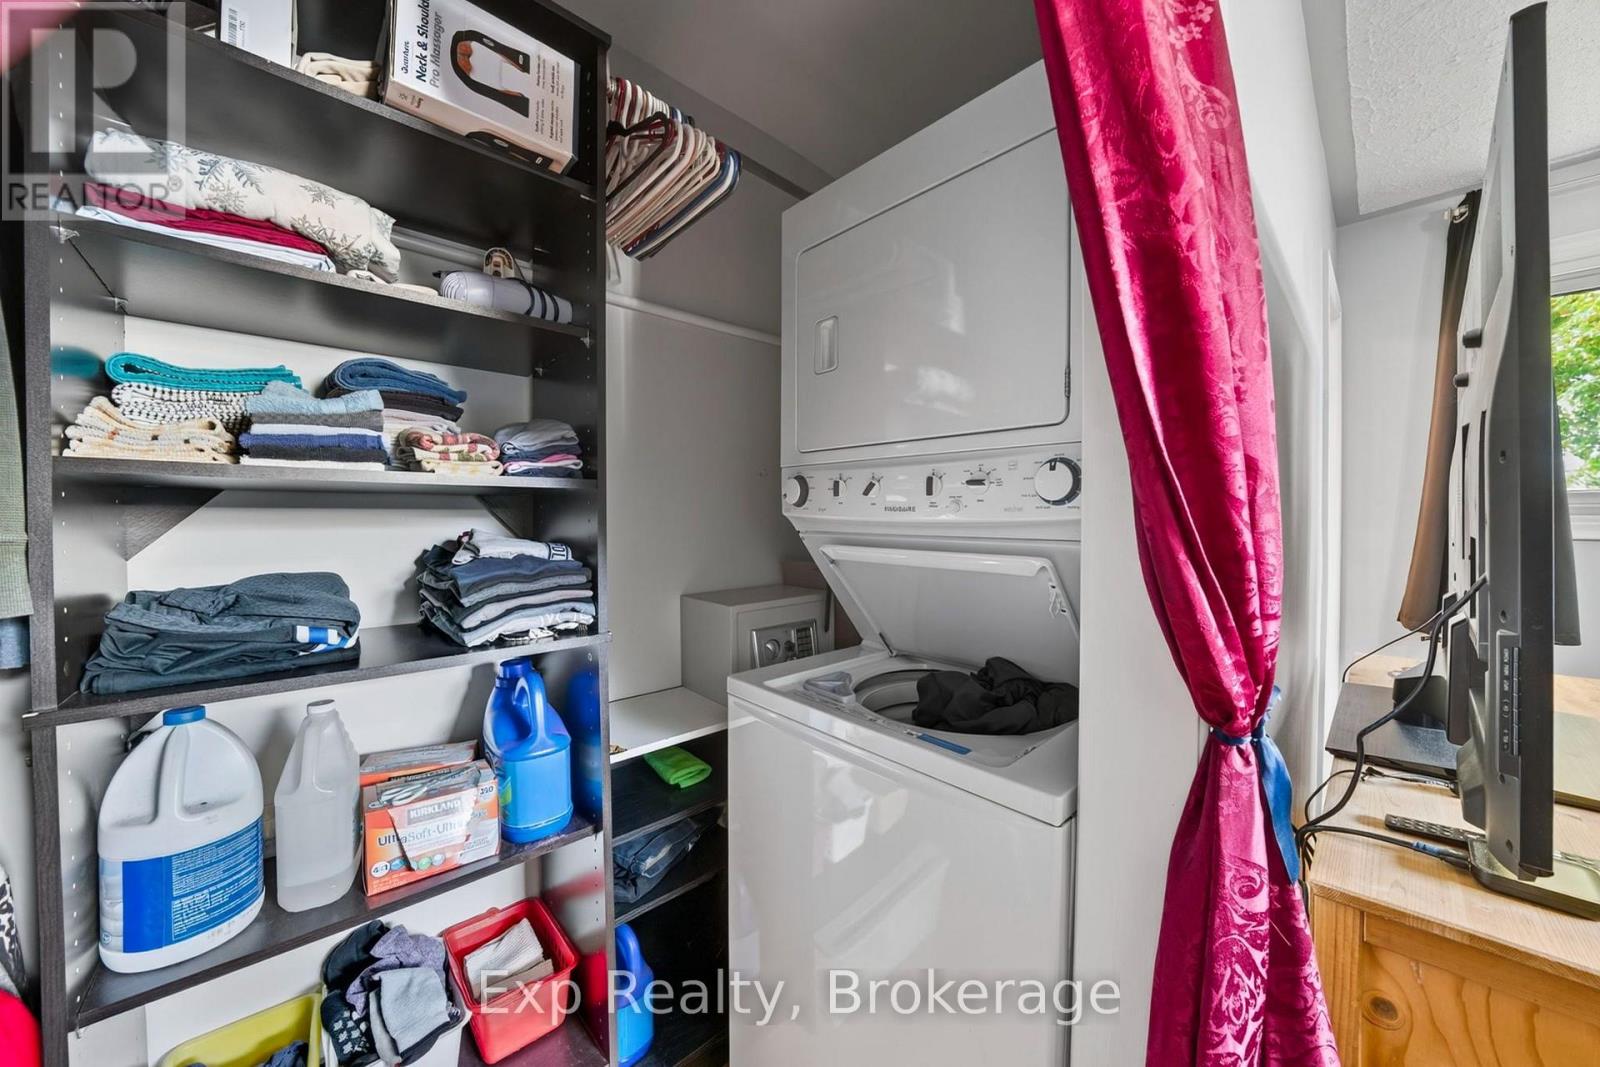
- Washer
- Dishwasher
- Dryer
- Water Heater
Property Details
Interior features
Exterior features
Lot and water
Virtual Tour & Media
Mortgage & Affordability
Saved Properties
Keep This One Handy
Save this listing, compare it later, or open your saved properties dashboard.
Neighbourhood
- Area
- Trenton Ward
- City
- Quinte West
- Postal code
- K8V 5T8
- Nearby
- Cross Streets: Westmount Ct & Parkview Heights. ** Directions: Parkview Heights to Westmount Ct.
Save This Property
Keep this home handy, return to it anytime, and let us know how to reach you about this listing.
We use this email only to connect your saved properties and saved searches.
Other Available Options
Similar Listings
Listings from our database that match closely.