
200 Ferndale Drive North
BUYER ADVANTAGE
Buy with confidence
Get a full-service approach built on strategy, strong negotiation, and clear guidance from offer to close.
- Local Market Expertise
- Broker-level Negotiation
- Transparent Process
- No-pressure Guidance

The right strategy depends on your goals, timing, budget, and the type of home you are buying. Get Your Buyer Snapshot.
About This Property
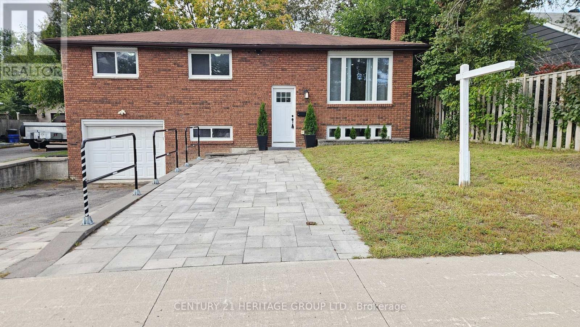
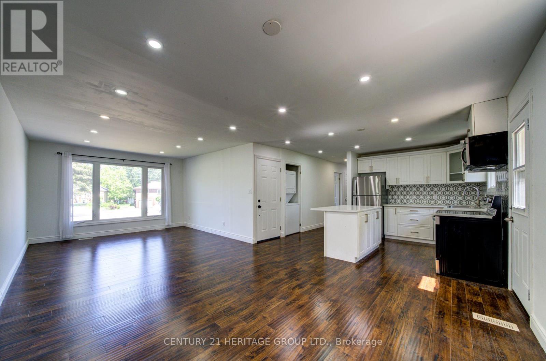
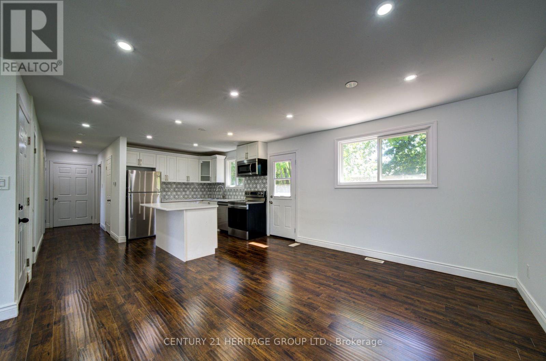
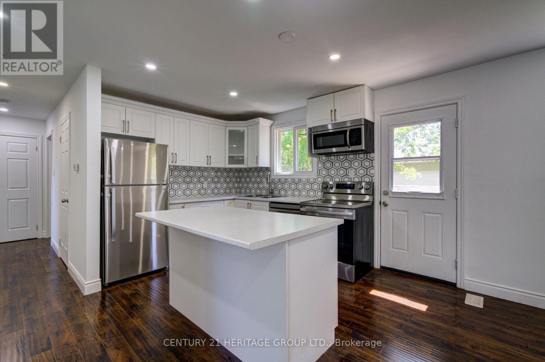
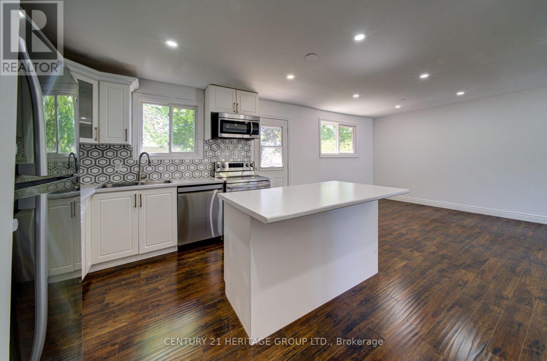
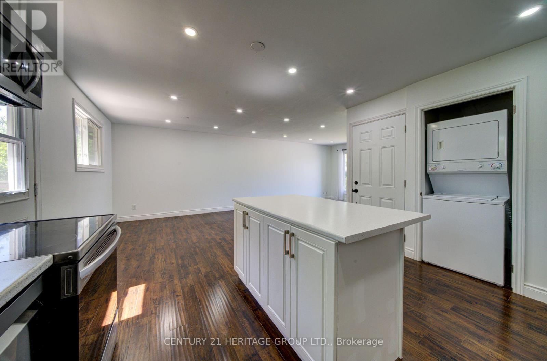
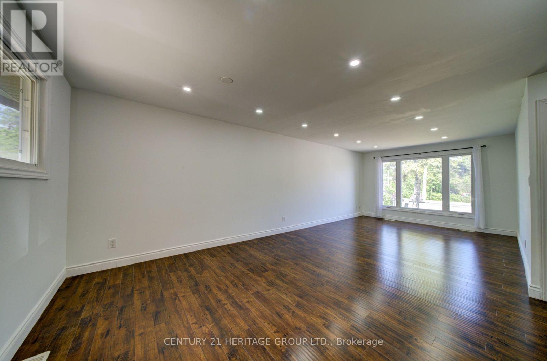
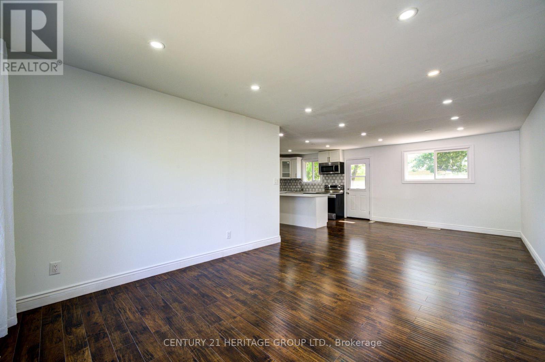
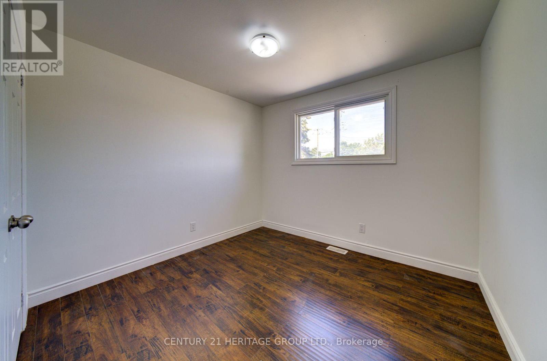
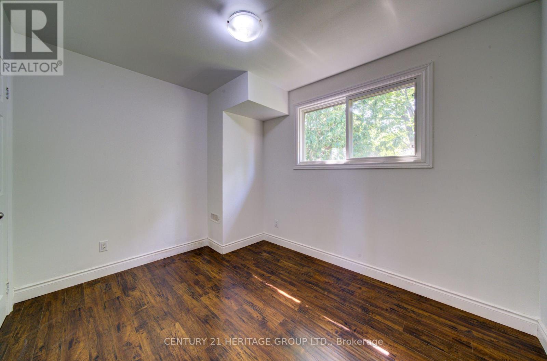
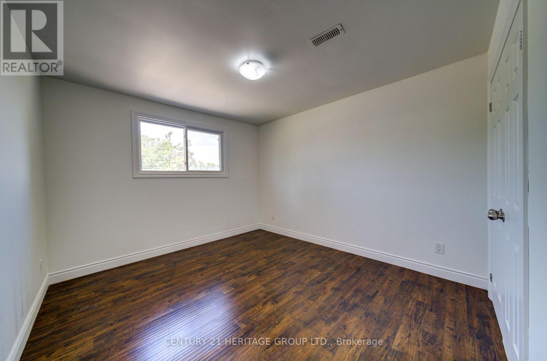
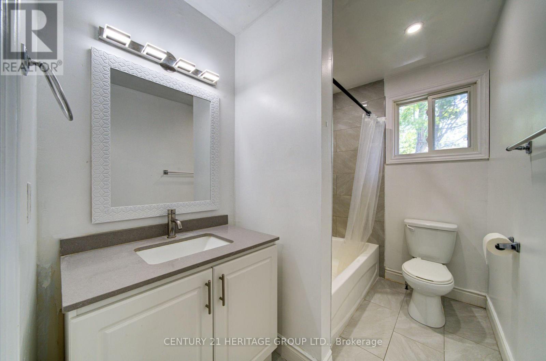
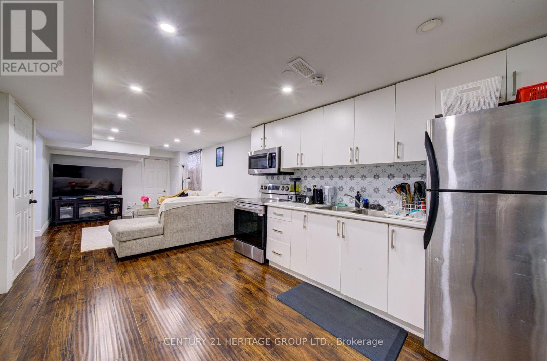
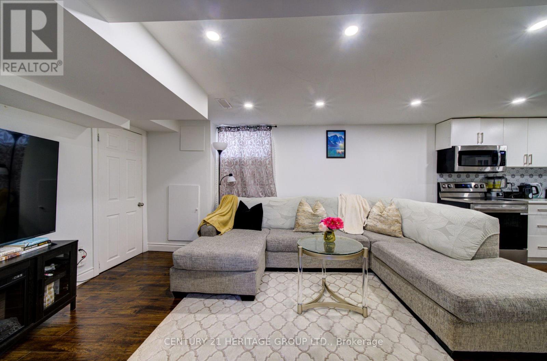
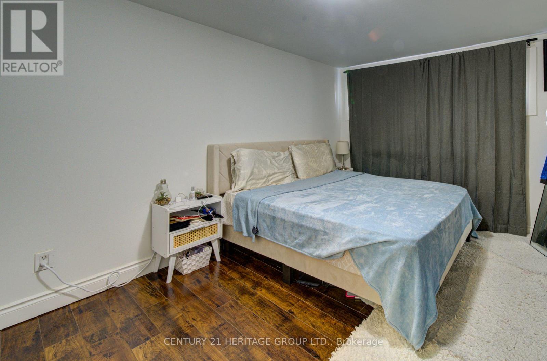
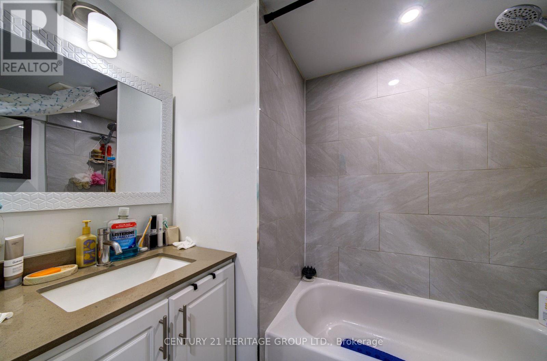
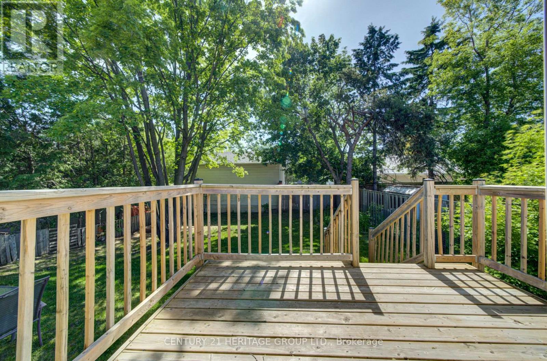
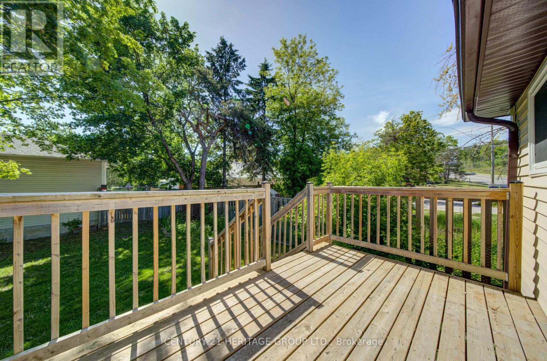
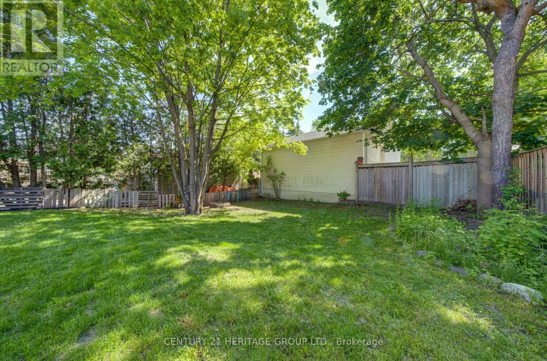
ATTENTION FIRST-TIME HOME BUYERS & INVESTORS! BEAUTIFULLY RENOVATED DETACHED HOME WITH 3+1 BEDROOMS, 2 KITCHENS, 2 BATHROOMS, 2 SEPARATE BASEMENT ENTRANCES, 2 LAUNDRY AREAS & 5-CAR PARKING! One Of This Property's Most Remarkable, Highly Sought-After And Very Rare Features Is Its Layout. The Front Main Entrance Provides Private Access To Both The Main Level And The Finished Lower Level, While Still Remaining An Exceptional Single-Family Home. A Fantastic Opportunity For First-Time Buyers, Investors Or Extended Family, This Outstanding Layout Offers So Much Flexibility And The Potential For Even Greater Financial Benefit. The Main Level Features A Beautifully Renovated Open-Concept Floor Plan With A Large Eat-In Kitchen, Centre Island, Lots Of Counter Space And A Walkout To A Private Deck And Fully Fenced Backyard. The Lower Level Is Also A Renovated Open Concept, Featuring Two Separate Entrances, A Second Kitchen, Large Bedroom, Full Bathroom And Its Own Separate Laundry Room. Parking Is Another Major Advantage, With Room For 5 Vehicles And Additional Front Pad Parking Potential. Close To Schools, Parks, Shopping, Public Transit And Highway 400, Adding Even More Value To This Amazing Opportunity. (id:63604)
Key Facts
Highlights
- Dishwasher
- Dryer
- Microwave
- Two stoves
- Two Washers
- Garage door opener remote(s)
- Two Refrigerators
Property Details
Interior features
Exterior features
Systems and association
Rooms
Virtual Tour & Media
Mortgage & Affordability
Saved Properties
Keep This One Handy
Save this listing, compare it later, or open your saved properties dashboard.
Neighbourhood
- Area
- Edgehill Drive
- City
- Barrie
- Postal code
- L4N 9W1
- Nearby
- Ferndale Drive N / Edgehill Dr
Save This Property
Keep this home handy, return to it anytime, and let us know how to reach you about this listing.
We use this email only to connect your saved properties and saved searches.
Other Available Options
Similar Listings
Listings from our database that match closely.







