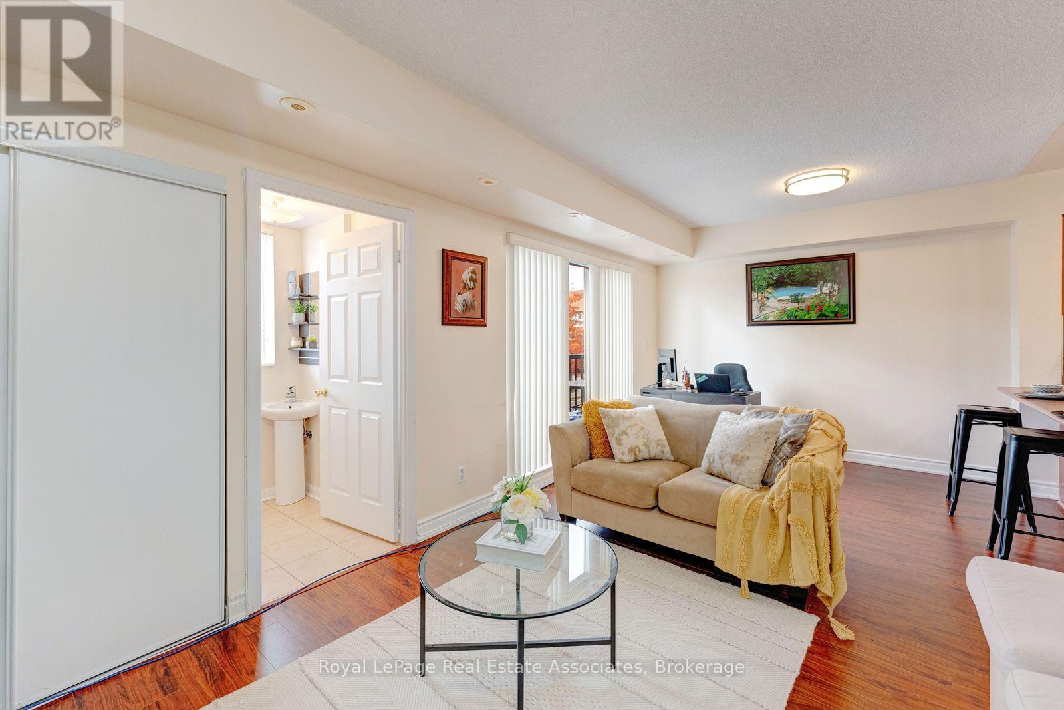
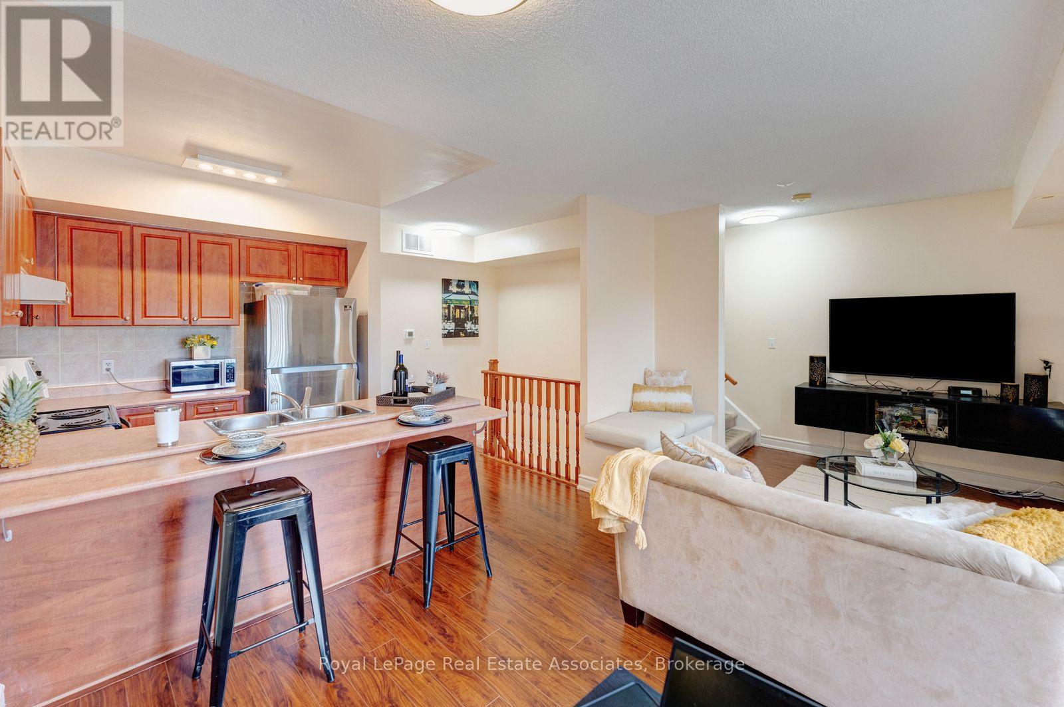
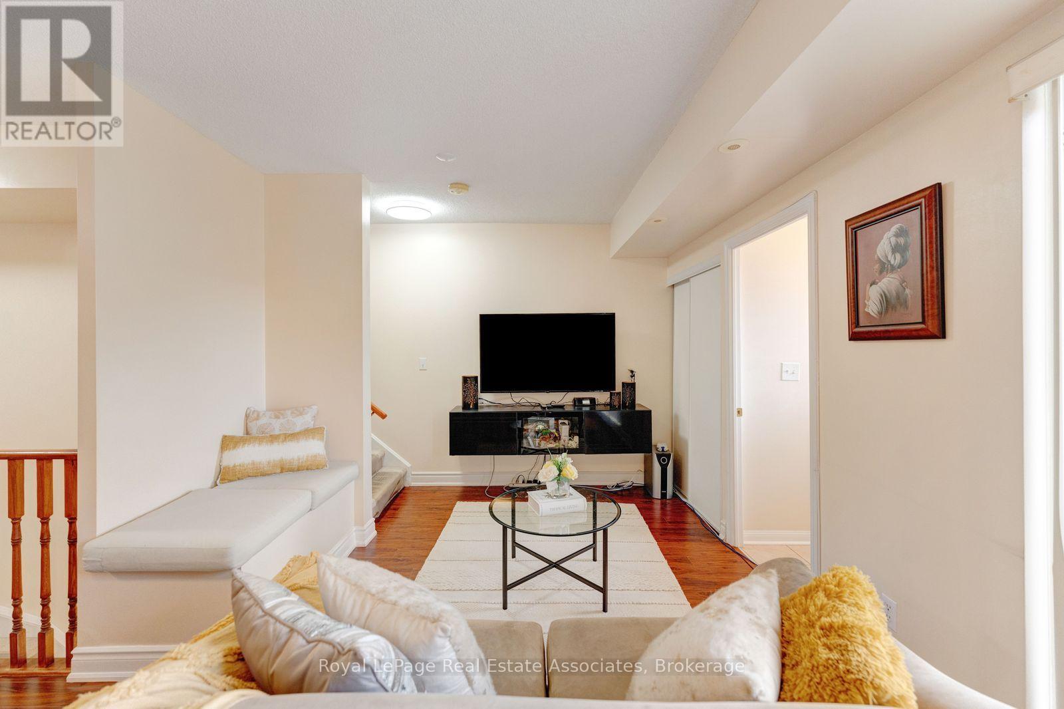
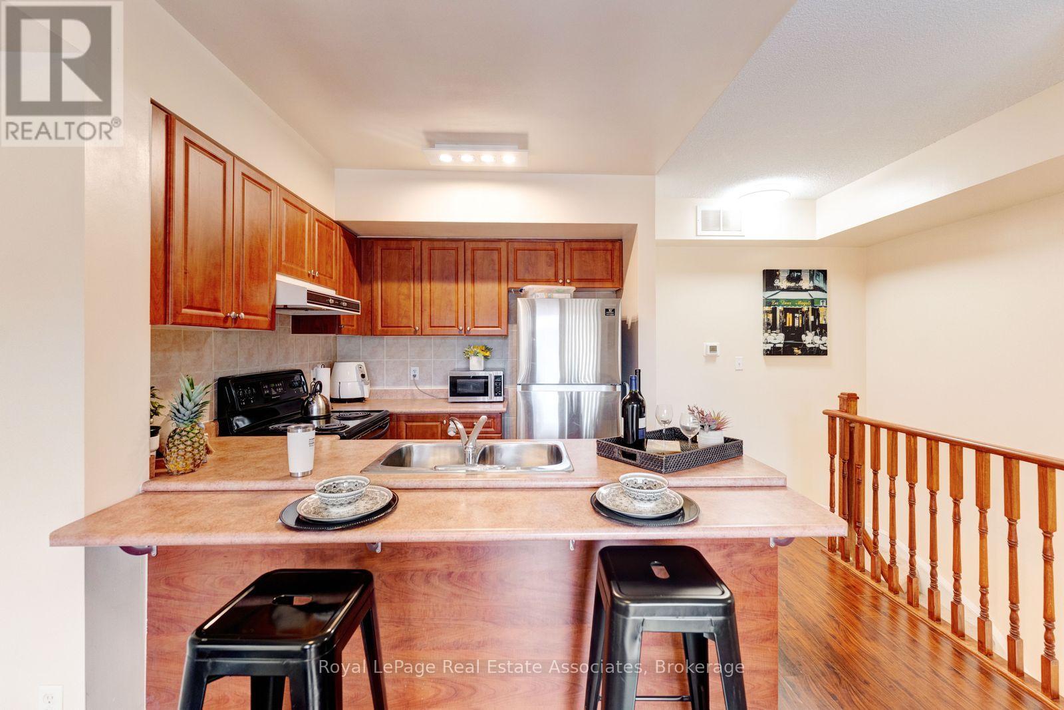
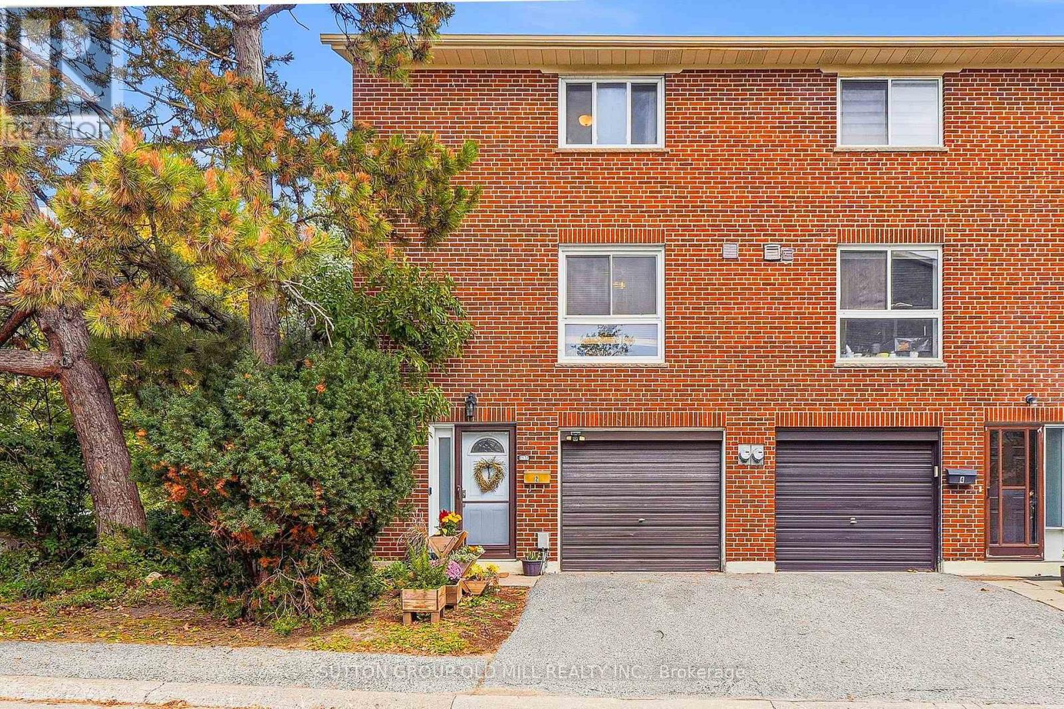
2002- 3031 Finch Avenue West
Toronto, ONCondo Townhouse
$599,888
MLS® W14137404
Condo Townhouse3 beds3 baths1 total
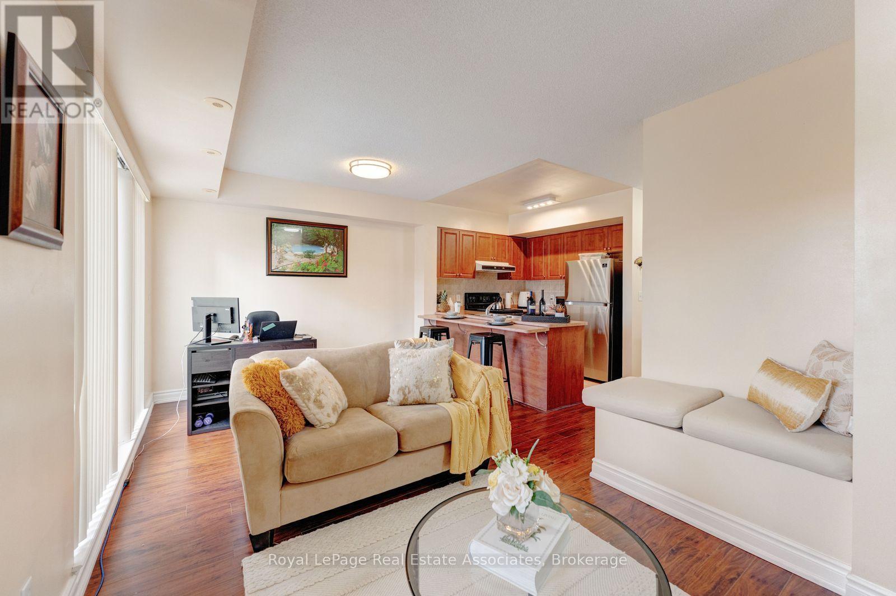
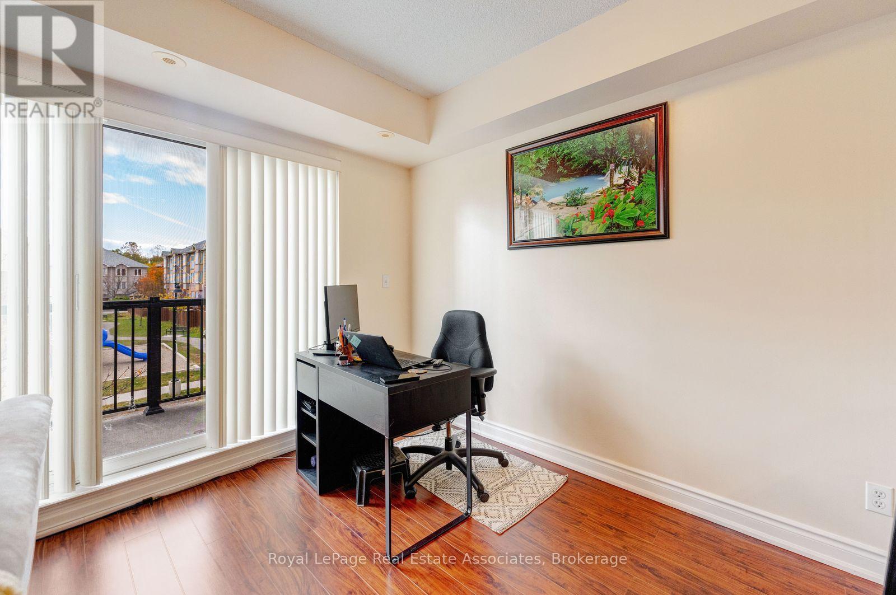
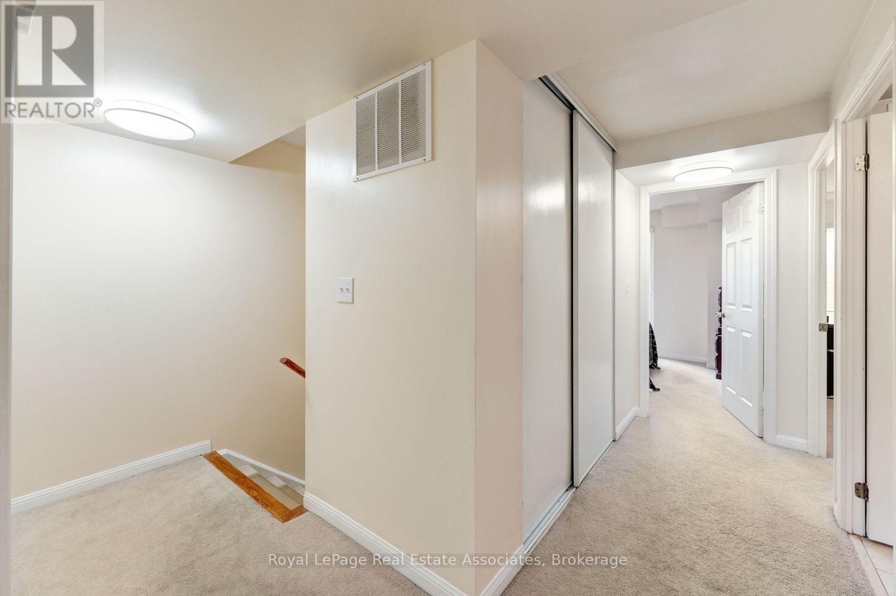
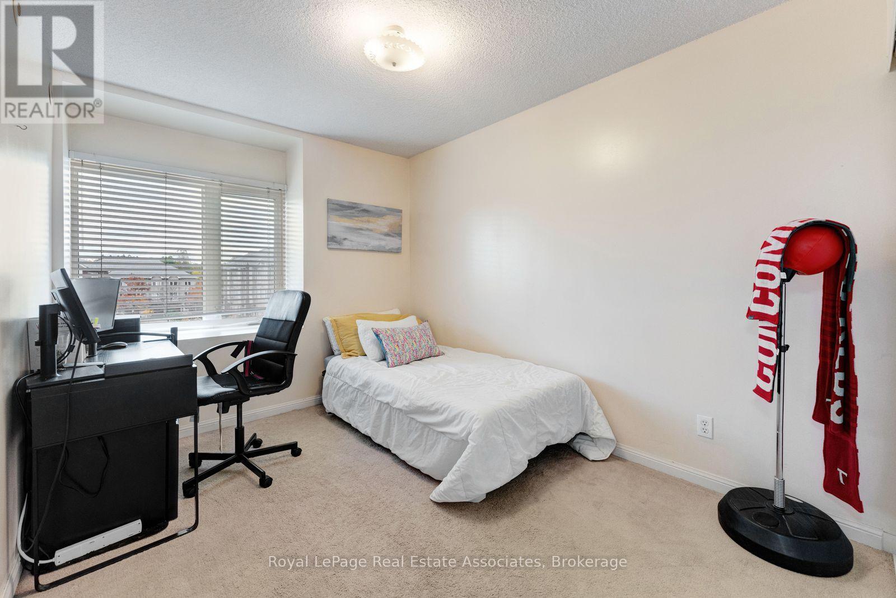
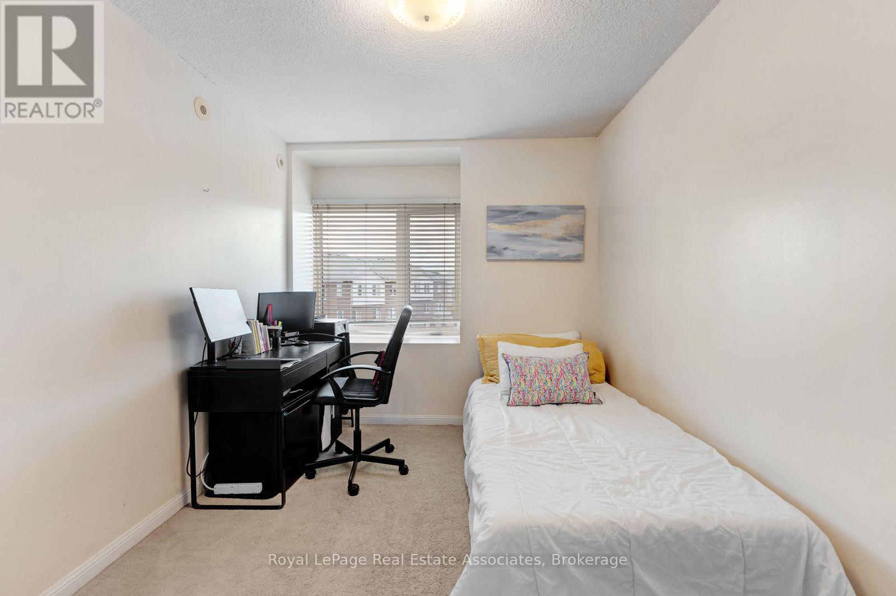
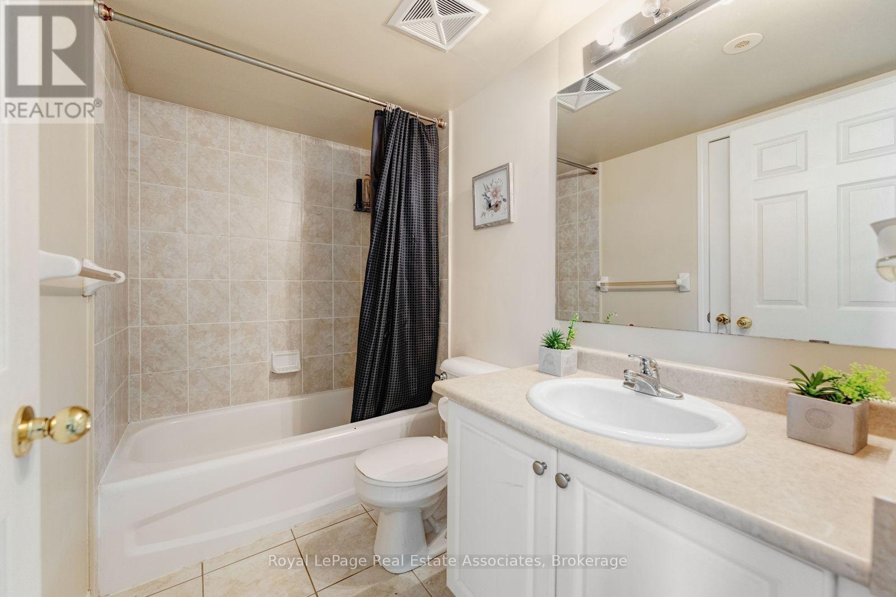
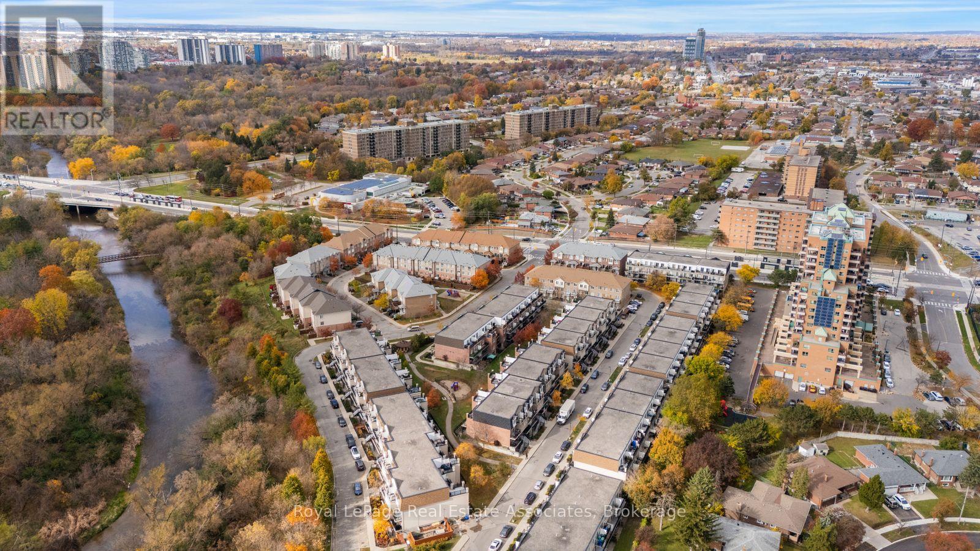
2002- 3031 Finch Avenue West, Toronto, ON photo 1
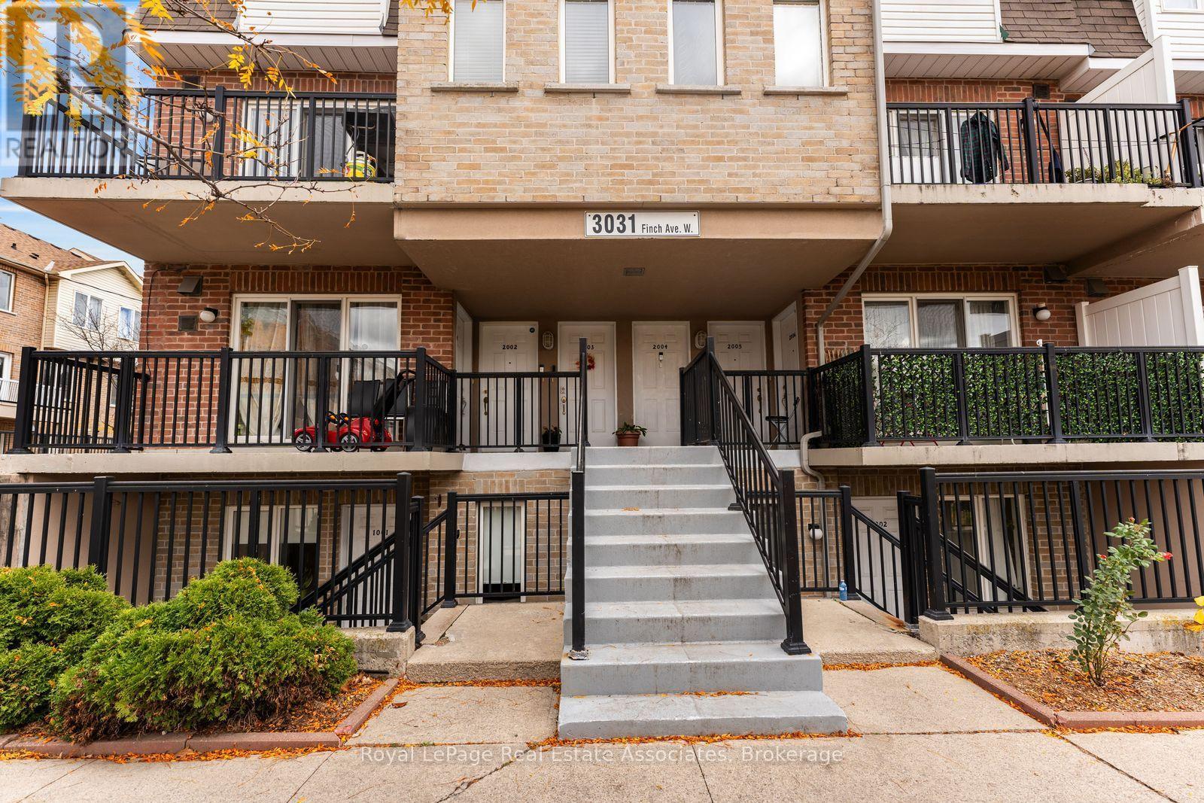
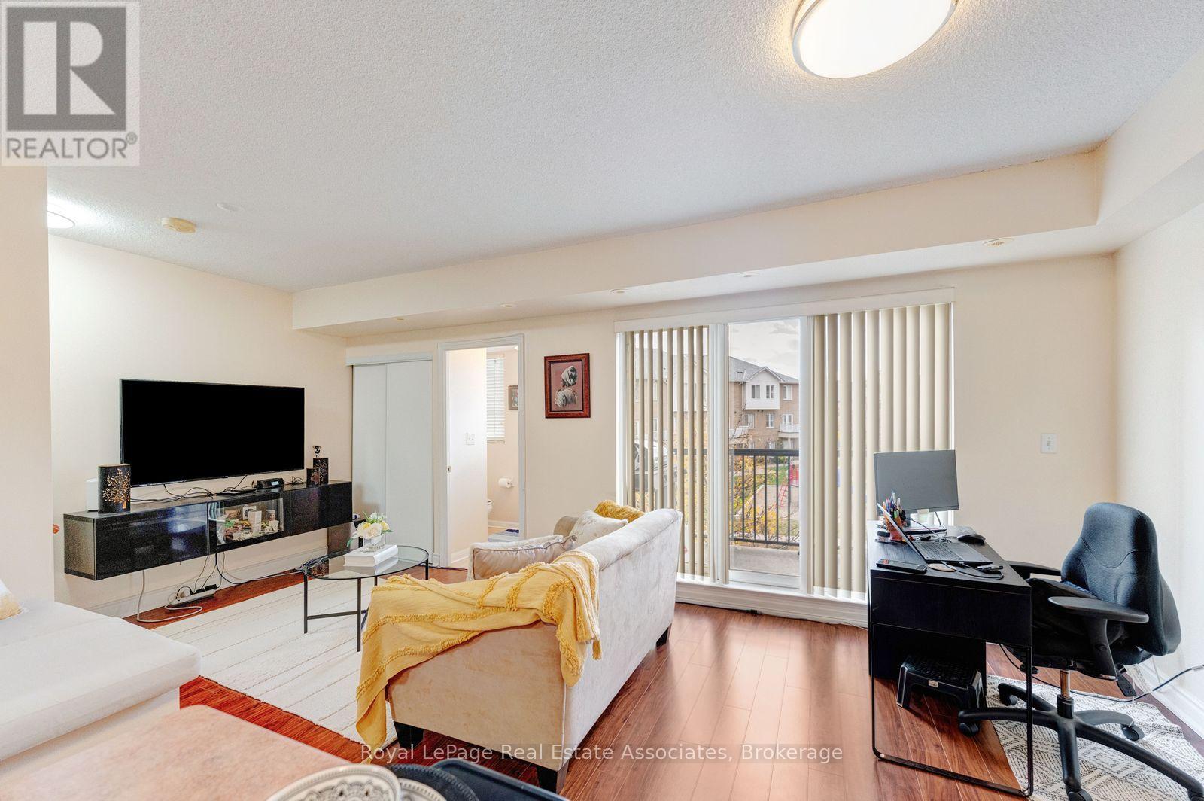
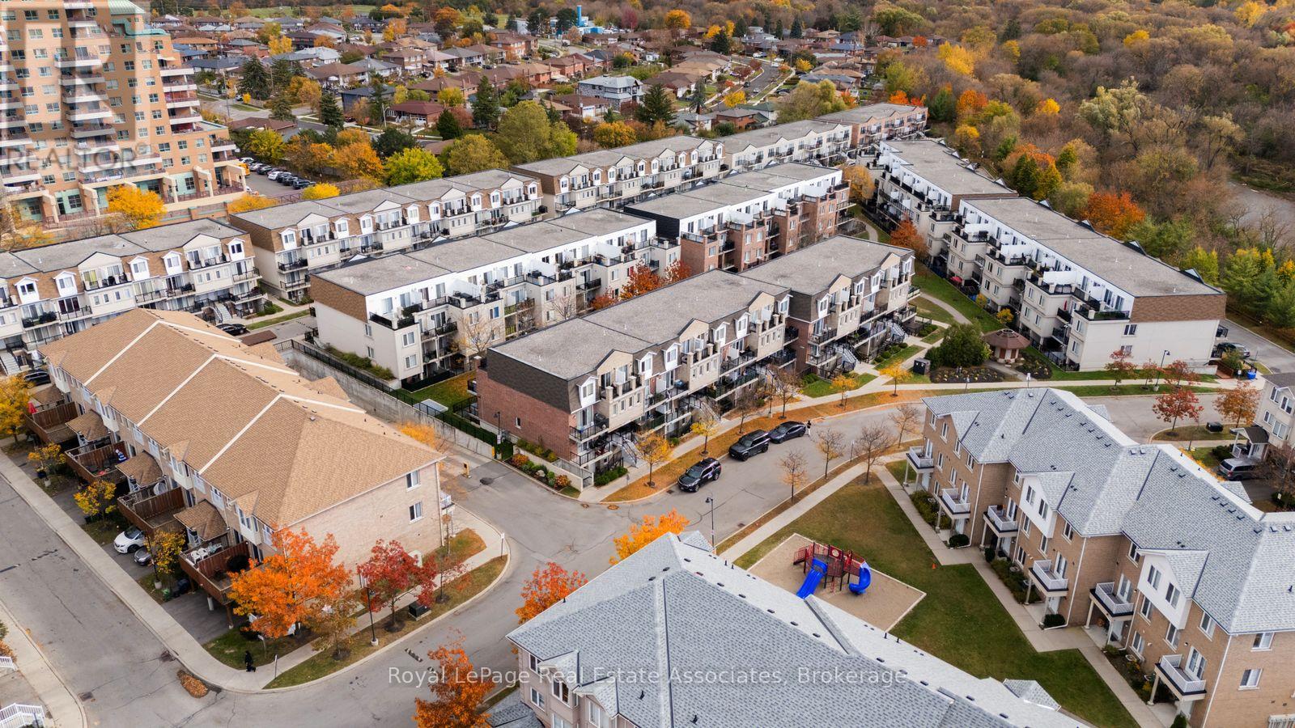
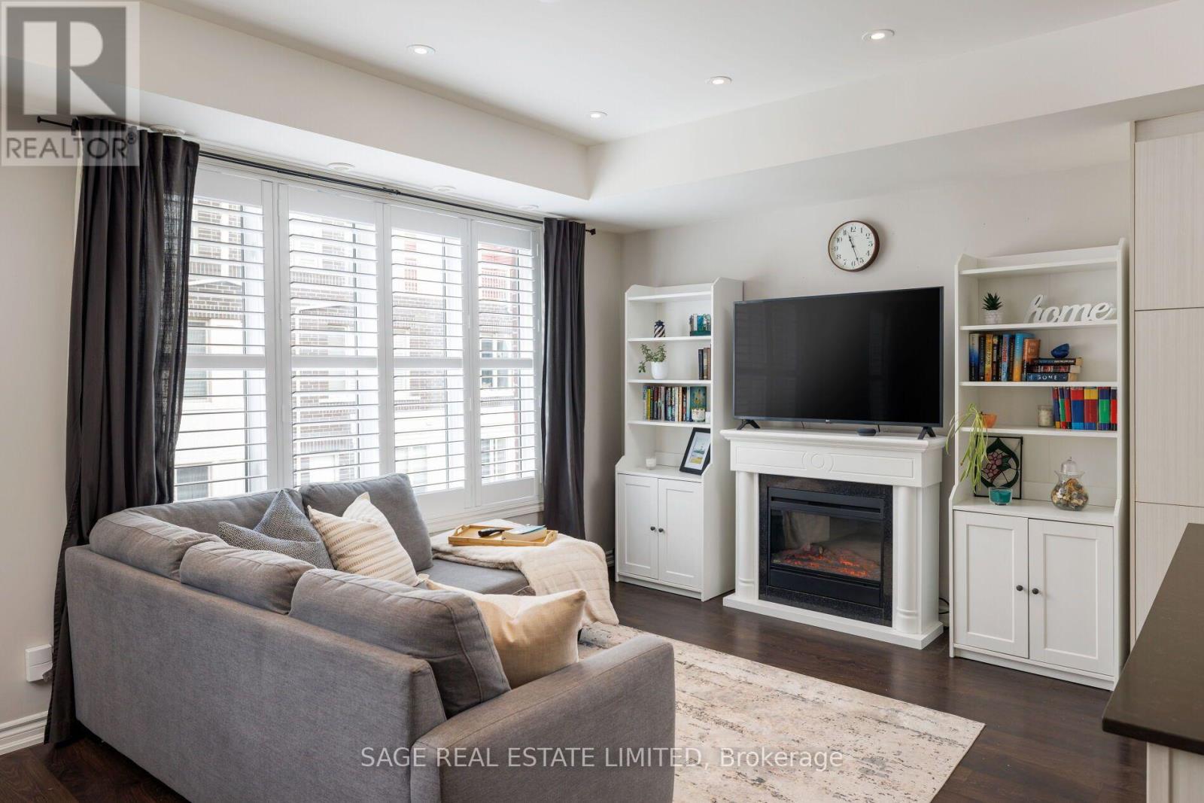
2002- 3031 Finch Avenue West, Toronto, ON photo 2
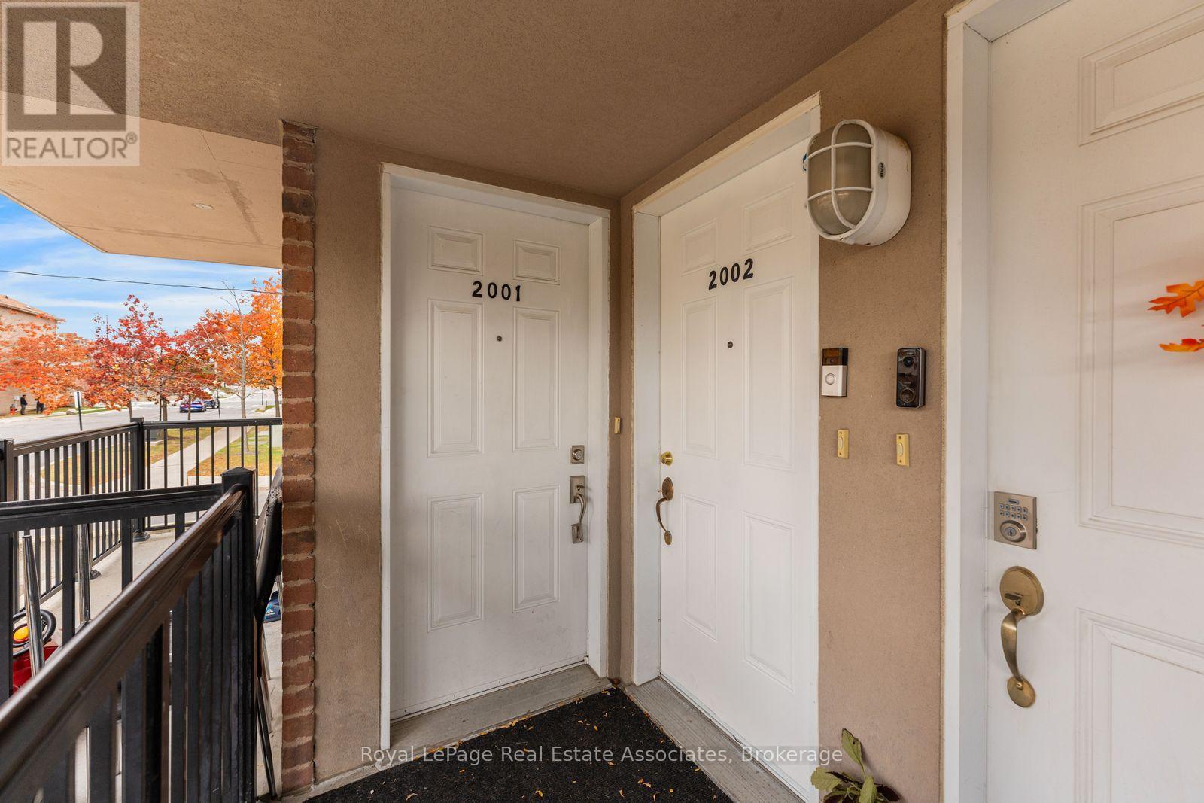
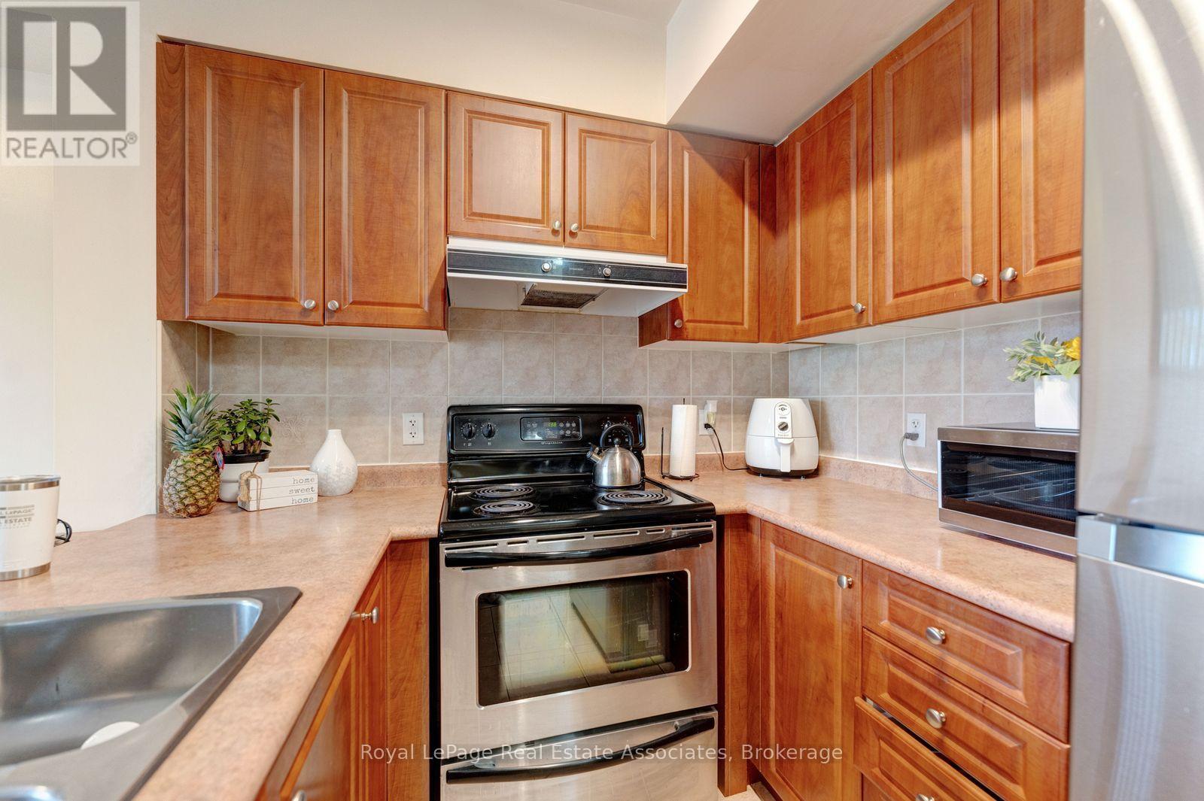
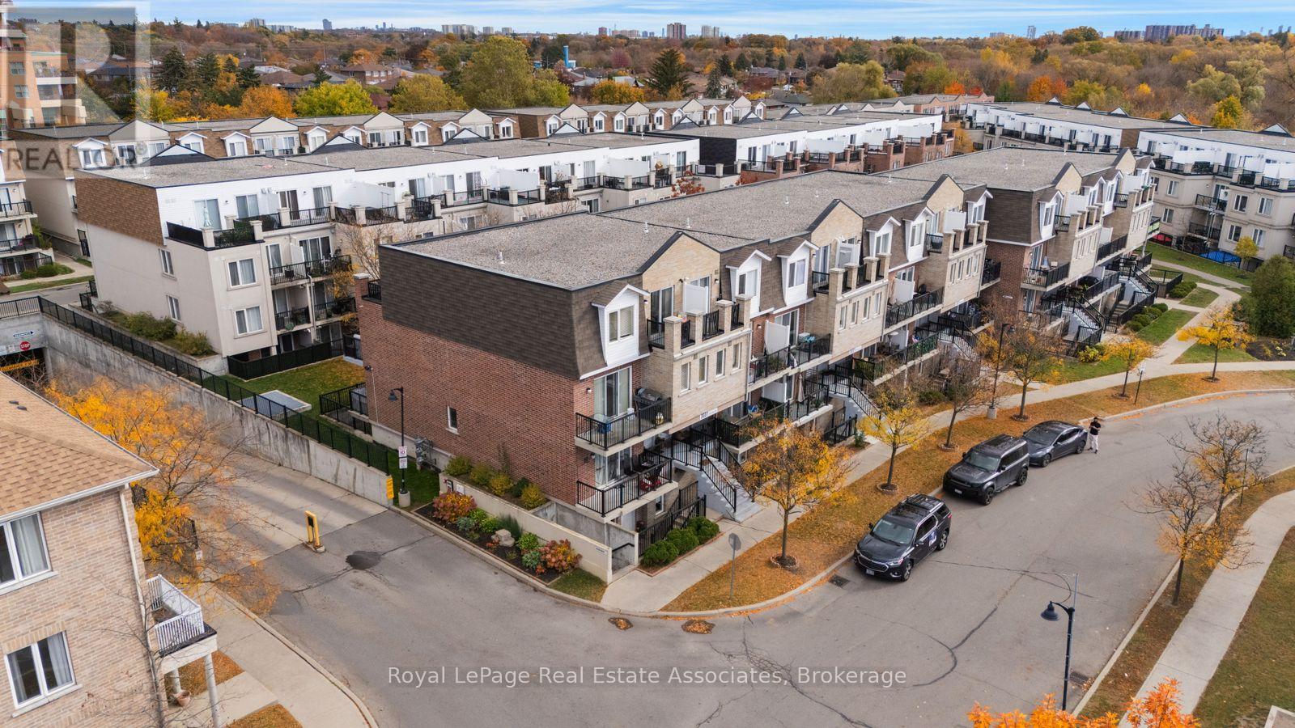
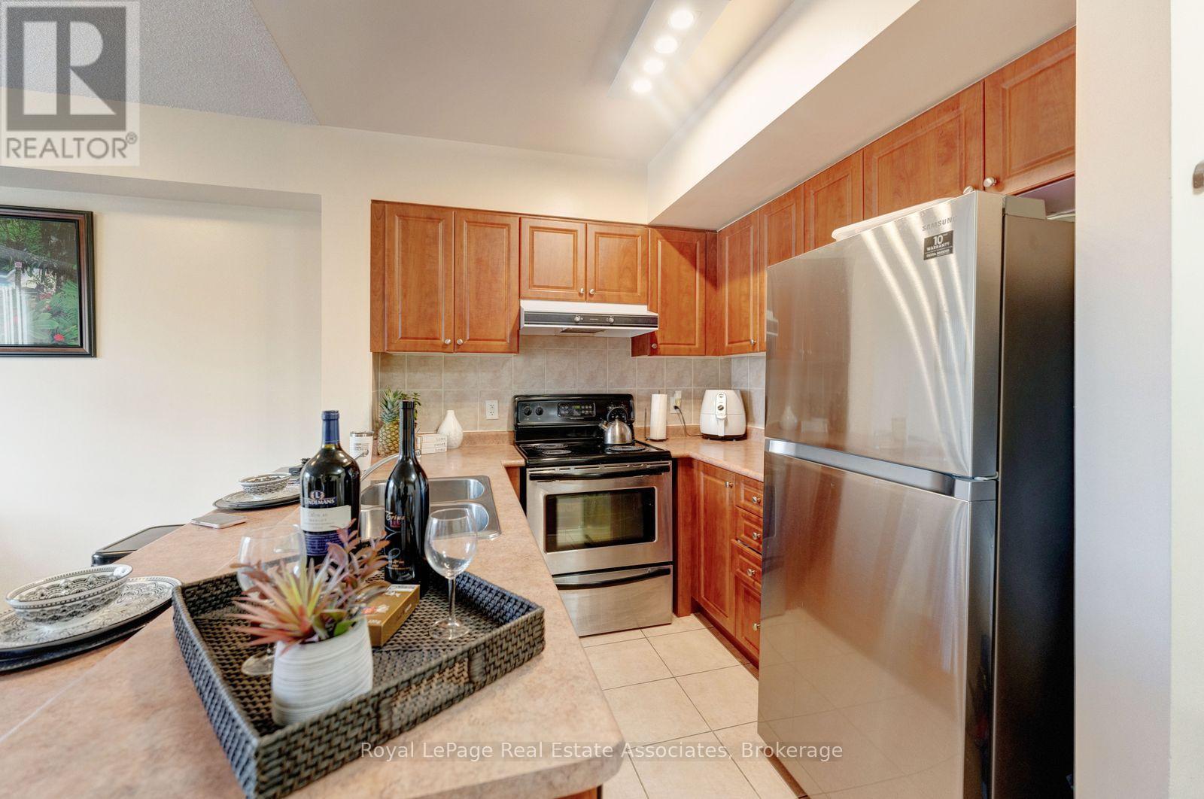
2002- 3031 Finch Avenue West, Toronto, ON photo 3
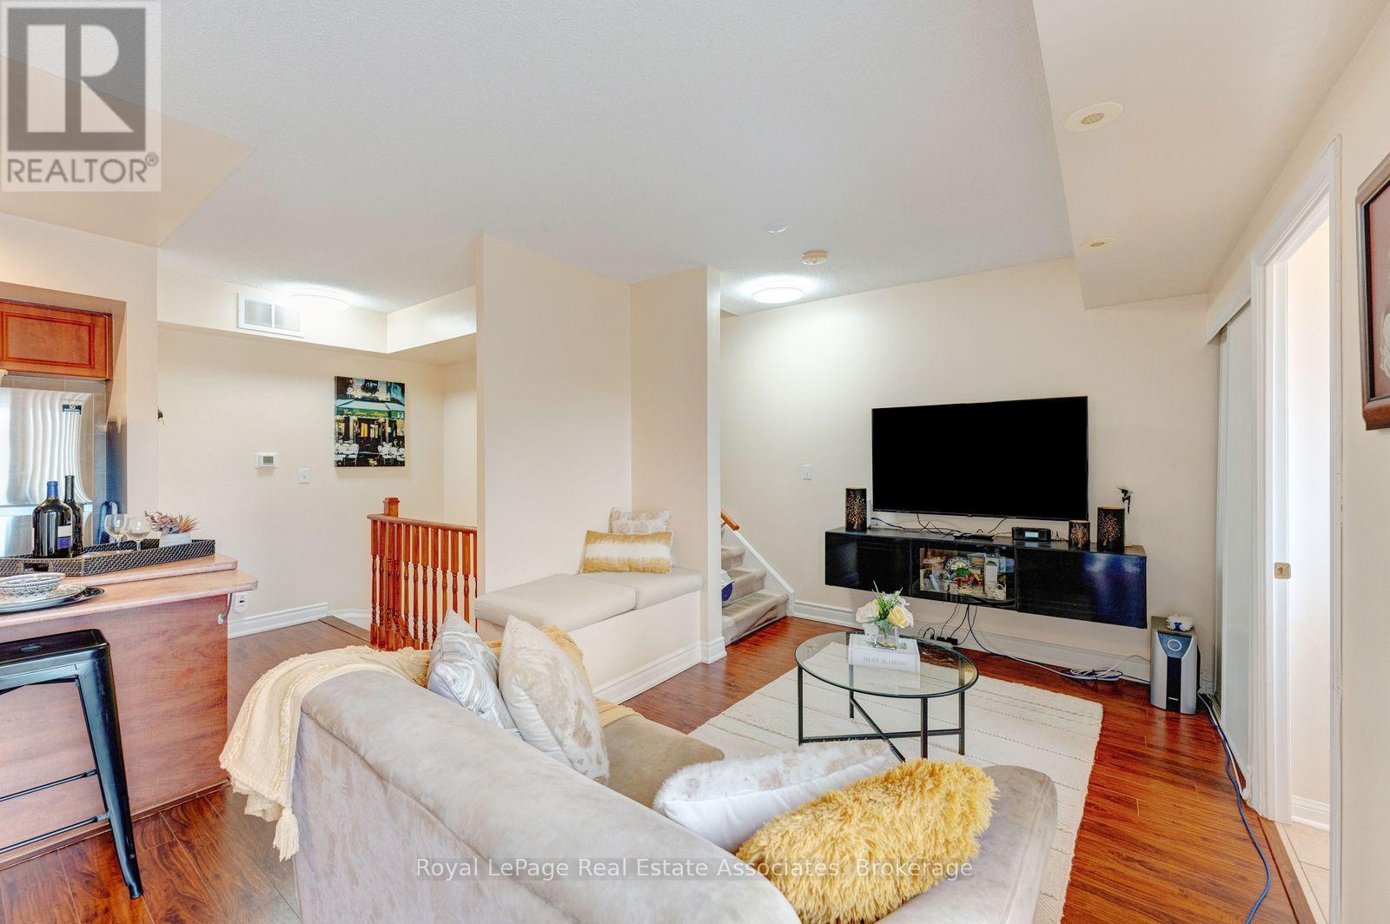
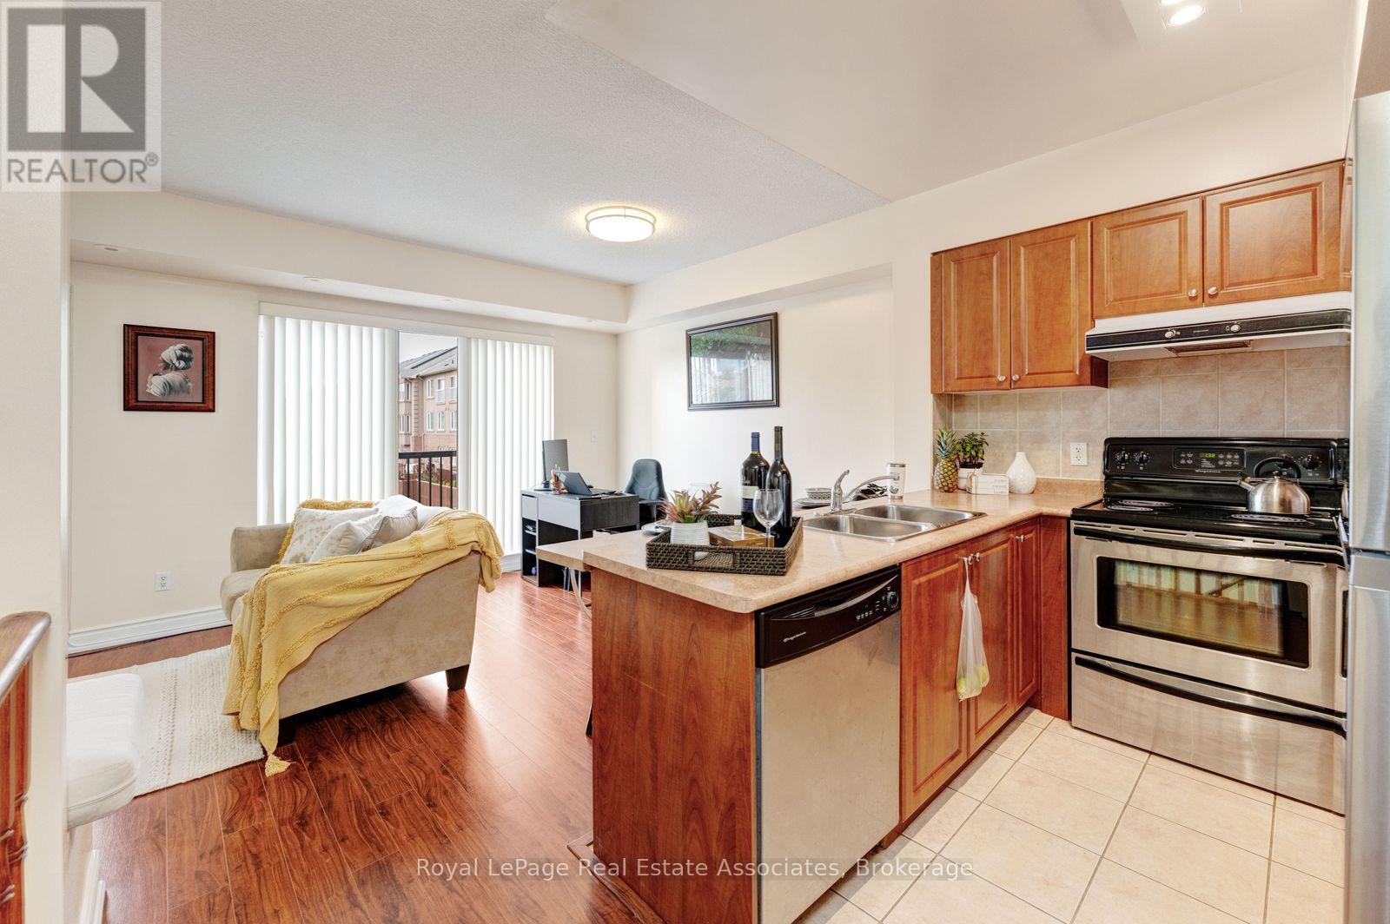
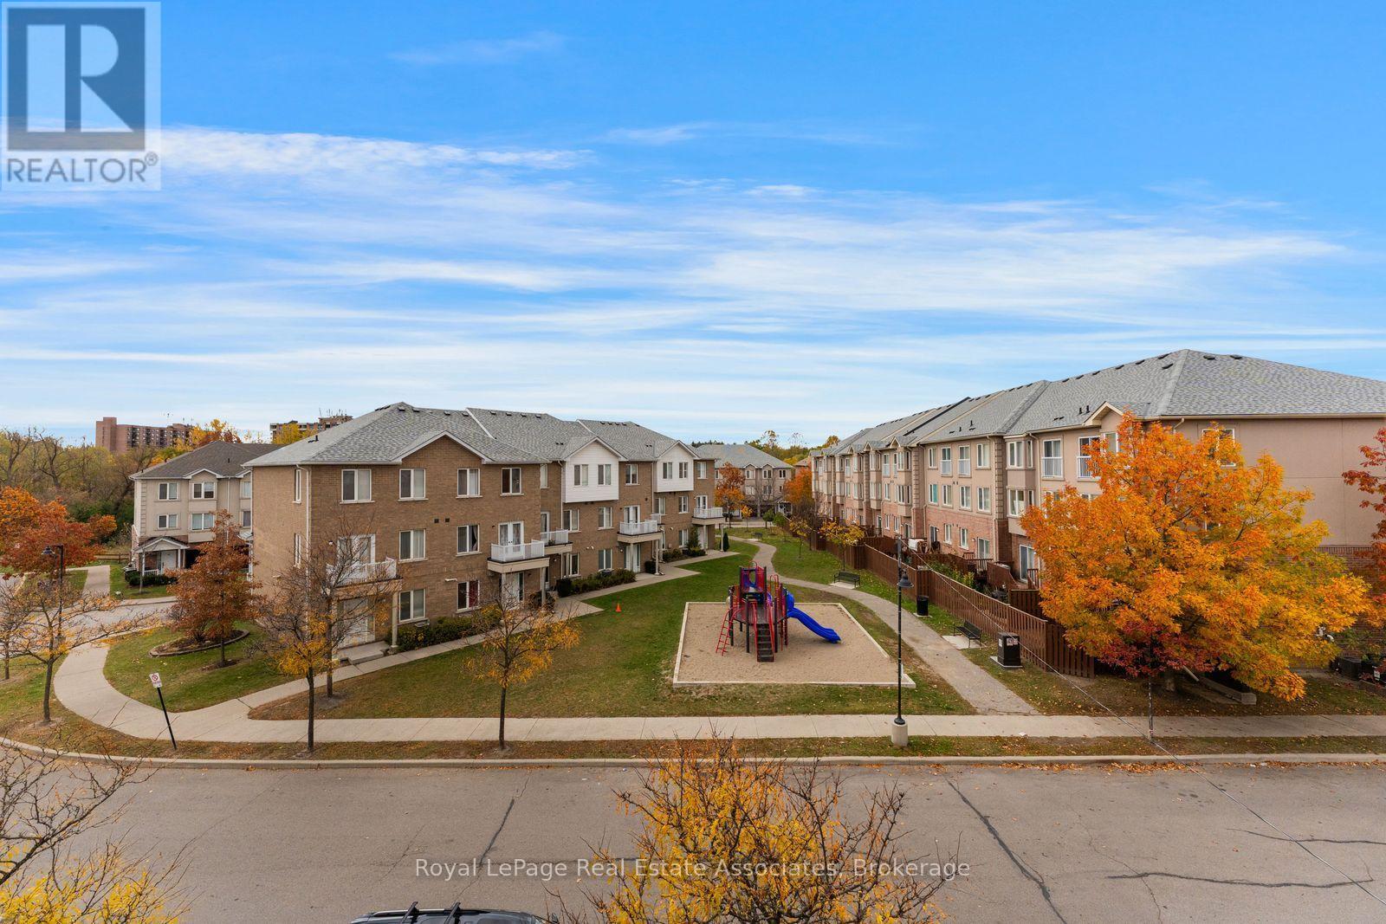
2002- 3031 Finch Avenue West, Toronto, ON photo 4
2002- 3031 Finch Avenue West, Toronto, ON photo 5
2002- 3031 Finch Avenue West, Toronto, ON photo 6
2002- 3031 Finch Avenue West, Toronto, ON photo 7
2002- 3031 Finch Avenue West, Toronto, ON photo 8
2002- 3031 Finch Avenue West, Toronto, ON photo 9
2002- 3031 Finch Avenue West, Toronto, ON photo 10
2002- 3031 Finch Avenue West, Toronto, ON photo 11
2002- 3031 Finch Avenue West, Toronto, ON photo 12
2002- 3031 Finch Avenue West, Toronto, ON photo 13
2002- 3031 Finch Avenue West, Toronto, ON photo 14
2002- 3031 Finch Avenue West, Toronto, ON photo 15
2002- 3031 Finch Avenue West, Toronto, ON photo 16
2002- 3031 Finch Avenue West, Toronto, ON photo 17
2002- 3031 Finch Avenue West, Toronto, ON photo 18
2002- 3031 Finch Avenue West, Toronto, ON photo 19
2002- 3031 Finch Avenue West, Toronto, ON photo 20
2002- 3031 Finch Avenue West, Toronto, ON photo 21
2002- 3031 Finch Avenue West, Toronto, ON photo 22
2002- 3031 Finch Avenue West, Toronto, ON photo 23
2002- 3031 Finch Avenue West, Toronto, ON photo 24
2002- 3031 Finch Avenue West, Toronto, ON photo 25
2002- 3031 Finch Avenue West, Toronto, ON photo 26
2002- 3031 Finch Avenue West, Toronto, ON photo 27
2002- 3031 Finch Avenue West, Toronto, ON photo 28
2002- 3031 Finch Avenue West, Toronto, ON photo 29
2002- 3031 Finch Avenue West, Toronto, ON photo 30
2002- 3031 Finch Avenue West, Toronto, ON photo 31
2002- 3031 Finch Avenue West, Toronto, ON photo 32
2002- 3031 Finch Avenue West, Toronto, ON photo 33
2002- 3031 Finch Avenue West, Toronto, ON photo 34
2002- 3031 Finch Avenue West, Toronto, ON photo 35
2002- 3031 Finch Avenue West, Toronto, ON photo 36
2002- 3031 Finch Avenue West, Toronto, ON photo 37
1 / 37

BUYER ADVANTAGE

Buy with confidence

Get a full-service approach built on strategy, strong negotiation, and clear guidance from offer to close.

  • Local Market Expertise
  • Broker-level Negotiation
  • Transparent Process
  • No-pressure Guidance

The right strategy depends on your goals, timing, budget, and the type of home you are buying. Get Your Buyer Snapshot.

About This Property

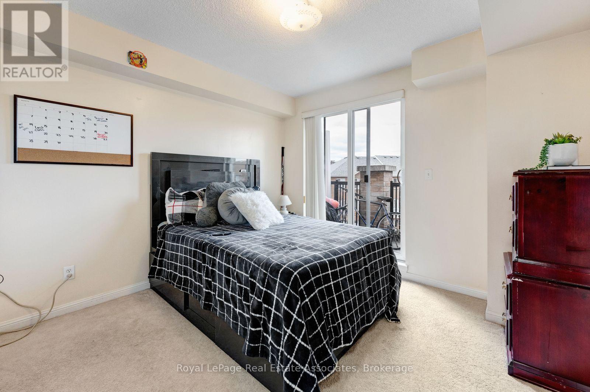
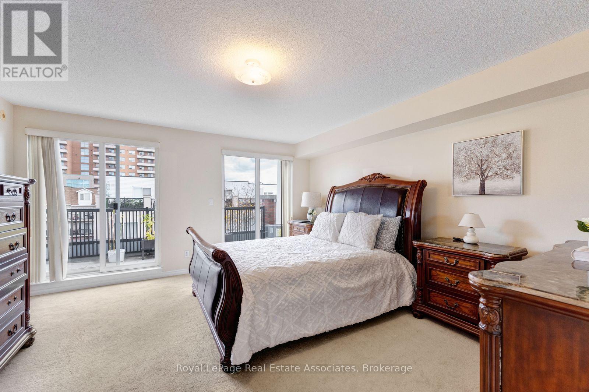
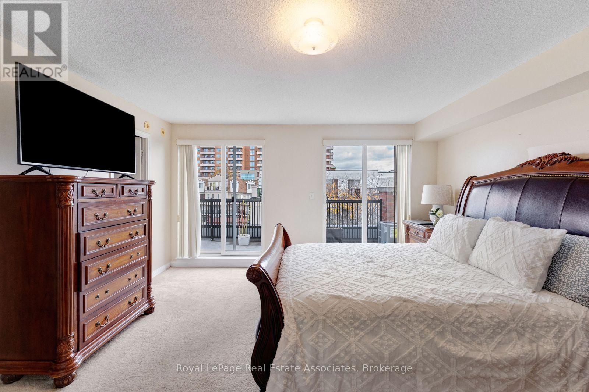
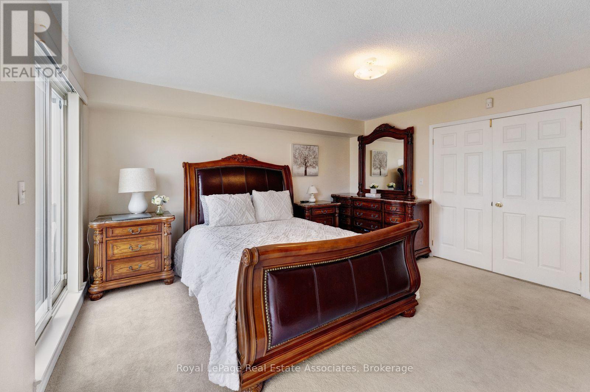
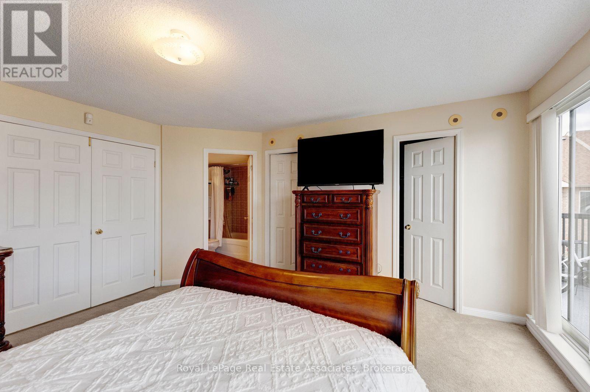
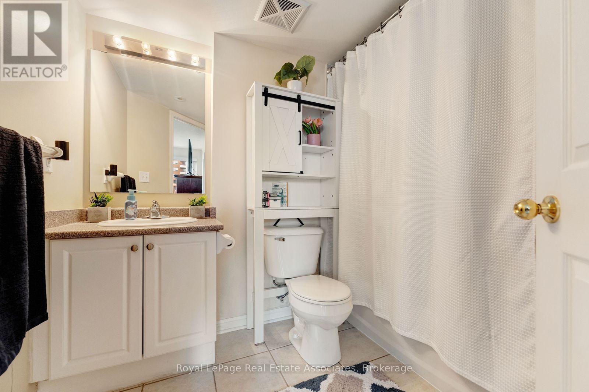
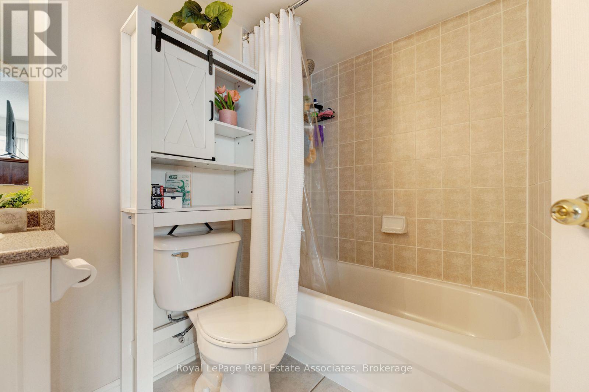
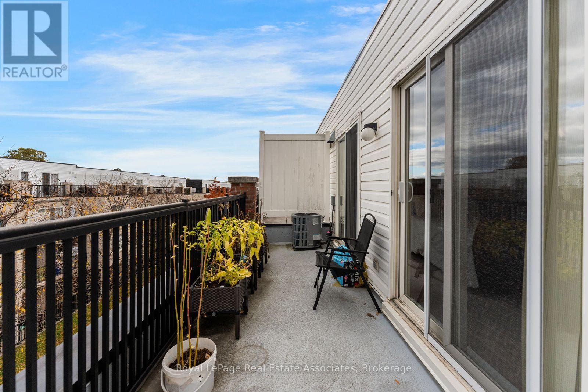
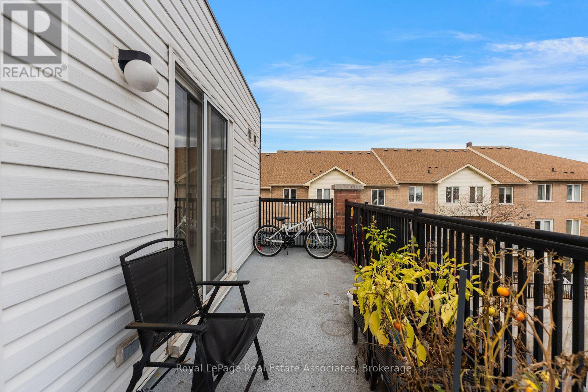
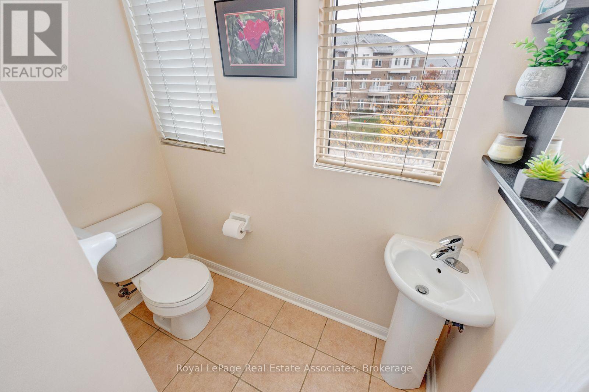
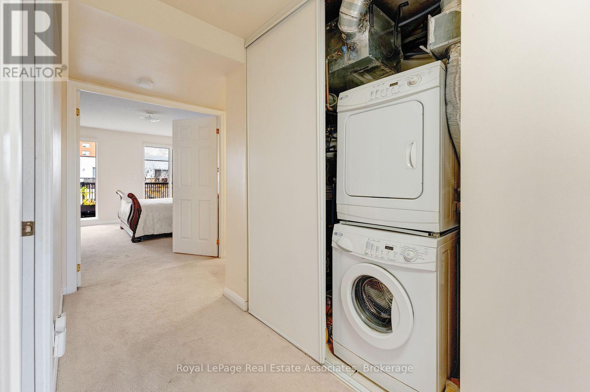
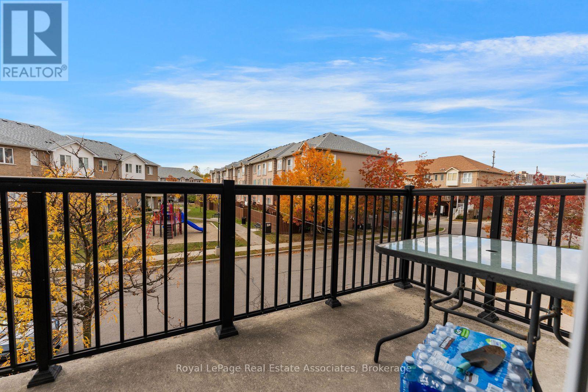
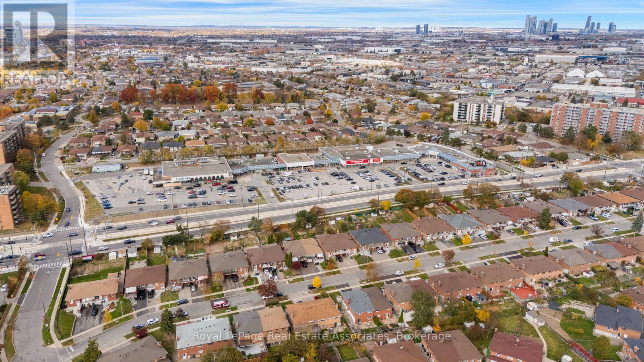
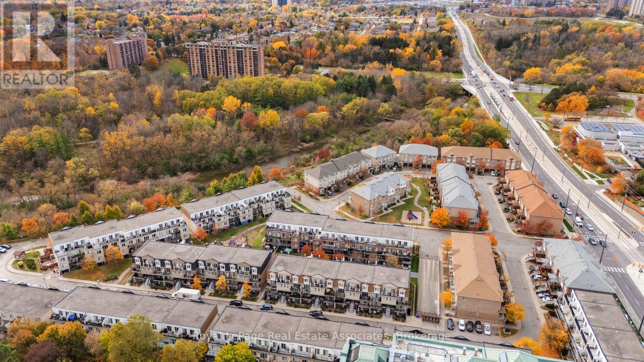
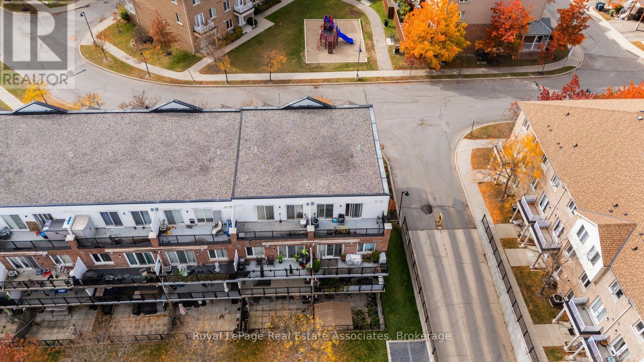
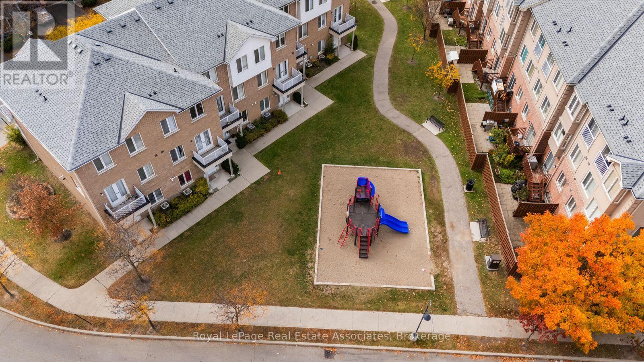
3031 Finch Ave. W. is a bright, spacious three-bedroom, 2.5-bathroom two-storey stacked townhouse, designed for families who need room to grow, featuring a primary bedroom with his and hers walk-in closet, three private balconies for morning coffee, weekend barbecues, or a quiet moment after a long day. Getting around is effortless: TTC Line 6 is a 3 minutes walk for transit commuters, Humber College is just 9 minutes away, 10 minutes to York University, Highways 401 and 400 are only 8 minutes from your door, the 407 is just 5 minutes away, Pearson Airport is 15 minutes out, and downtown Toronto is about 35 minutes away. Set in a warm, welcoming, family-oriented community, this home is surrounded by green space, shopping, a community centre, and great school districts, so everything your household needs is close at hand. Whether it's an afternoon at the park, a shopping trip for home essentials, or a night out at a ball game, there's always something nearby. Fast internet and easy access to delivery services keep busy households connected and well fed. Ideal for growing and multigenerational families who value space, convenience, and a vibrant, diverse neighbourhood, this is a home you'll be proud to come back to. (id:63604)

Key Facts

Type
Condo Townhouse
Beds
3
Baths
3
Size
1,200 sqft
Parking
1 total
Condo fee
$740

Highlights

  • Water Heater
Property Details 13 details
Bedrooms
3 bedrooms
3 above grade
Bathrooms
3 bathrooms
1 partial
Parking
1 parking space
Garage · Underground
Living area
1,200 - 1,399 sq. ft.
Property
Single Family · Condo/Strata · Attached
Property subtype
Single Family
Structure type
Row / Townhouse
Ownership
Condo/Strata
Attached status
Attached
Storeys
2
Heating
Forced air, Natural gas
Cooling
Central air conditioning
Fireplace
No
Taxes
$3,152.62 (2,025)

Interior features

Water HeaterStorage - Locker

Exterior features

BrickPoured Concrete

Systems and association

Water

Lot and water

Balcony

Virtual Tour & Media

Mortgage & Affordability Estimate monthly costs
Purchase price$599,888
Down paymentNot available
Mortgage amountNot available
Principal & interestNot available
Property taxesNot available
Condo/HOA feeNot available
Insurance/OtherNot available
UtilitiesNot available
Est. monthly totalNot available
Income needed (GDS 32%)Not available
Estimates only. Not financial advice. Rates, taxes and fees vary by lender and municipality.

Saved Properties

Keep This One Handy

Save this listing, compare it later, or open your saved properties dashboard.

Manage Saved Searches
Map is approximate.

Neighbourhood

Area
Humbermede
City
Toronto
Postal code
M9M 0A3
Nearby
Cross Streets: Finch Avenue W & Islington Avenue. ** Directions: Finch Avenue @ Milady Rd.