2004- 5 Soudan Avenue
BUYER ADVANTAGE
Buy with confidence
Get a full-service approach built on strategy, strong negotiation, and clear guidance from offer to close.
- Local Market Expertise
- Broker-level Negotiation
- Transparent Process
- No-pressure Guidance

The right strategy depends on your goals, timing, budget, and the type of home you are buying. Get Your Buyer Snapshot.
About This Property
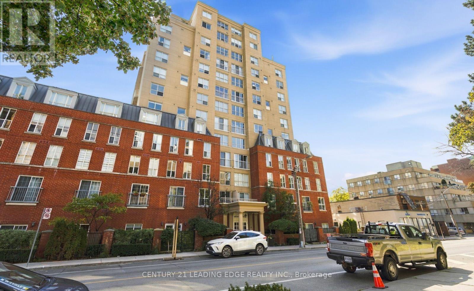
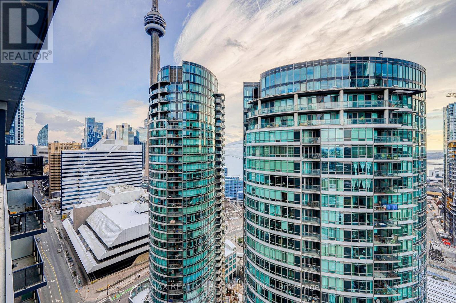
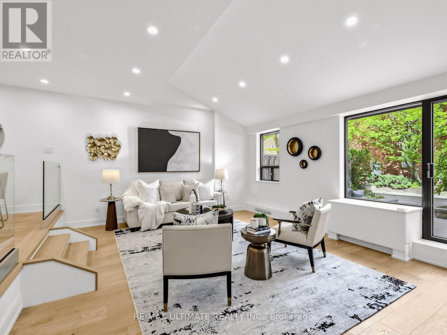
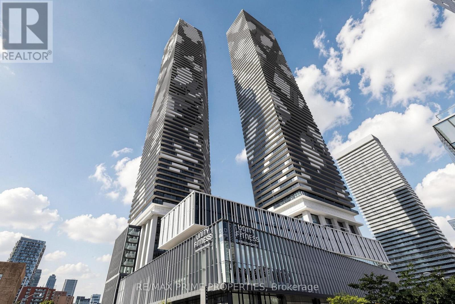
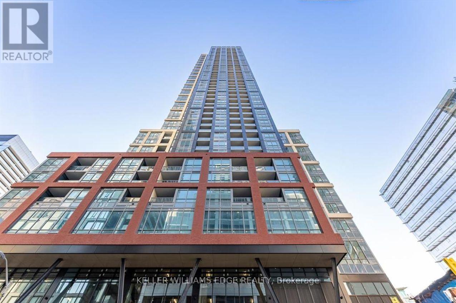
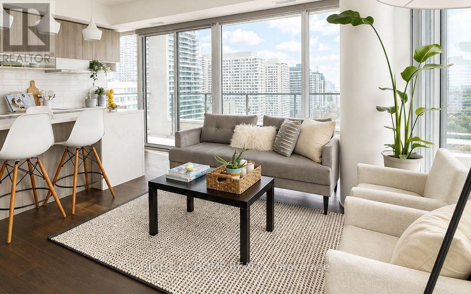
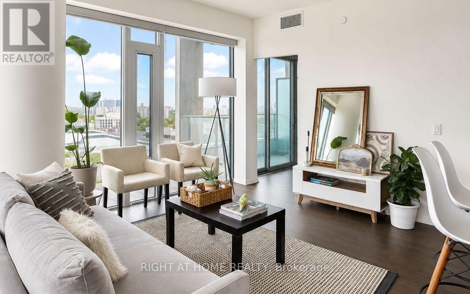
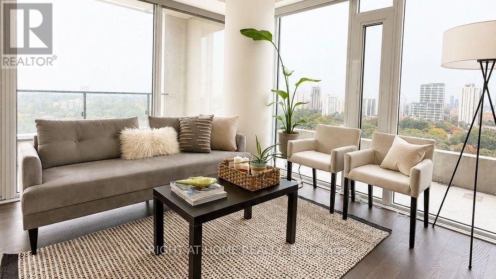
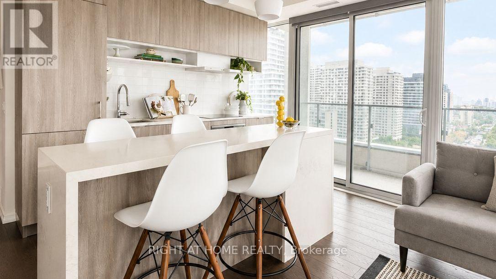
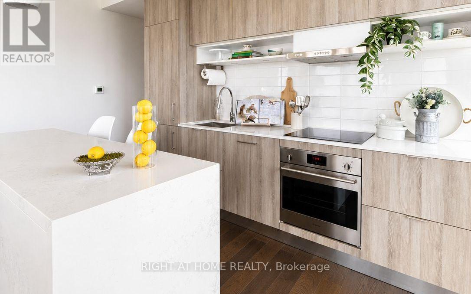
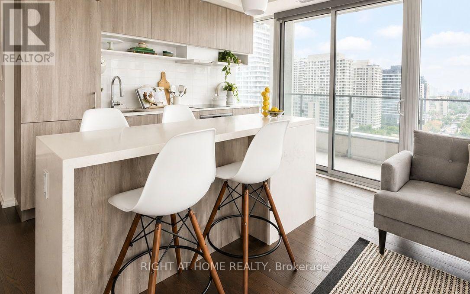
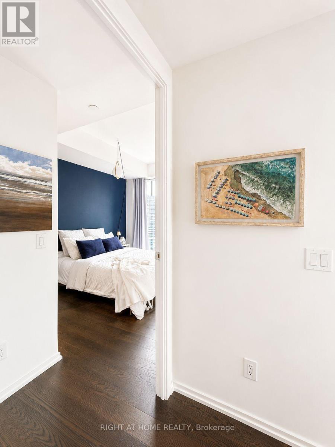
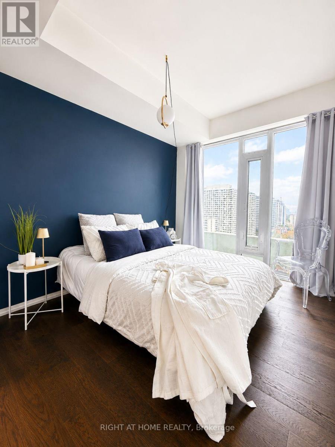
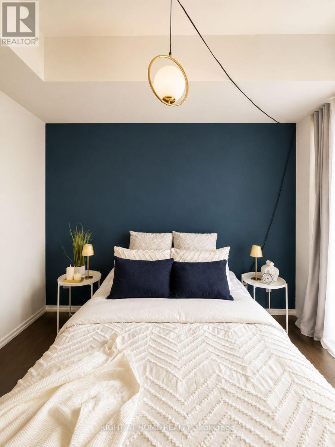
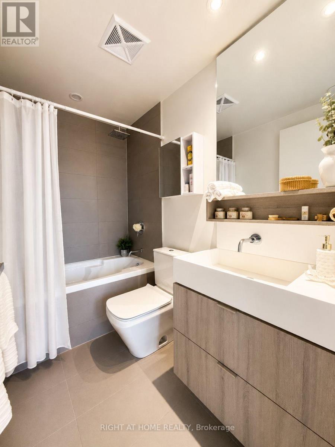
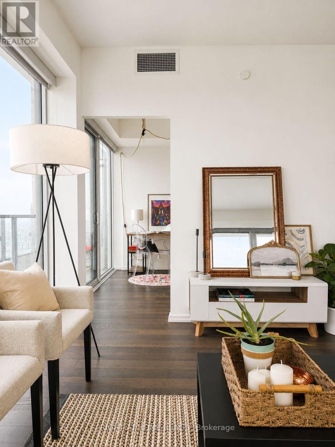
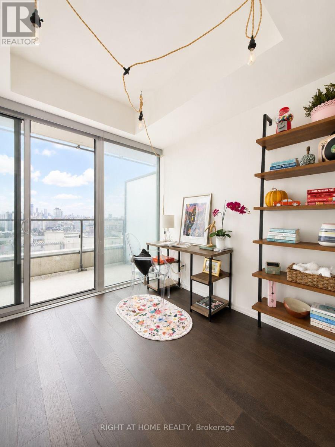
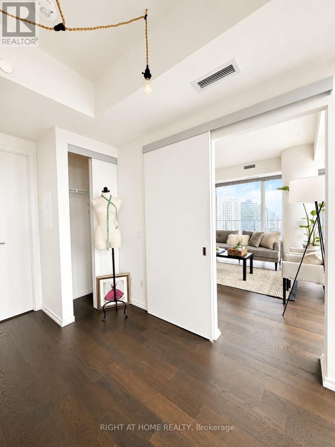
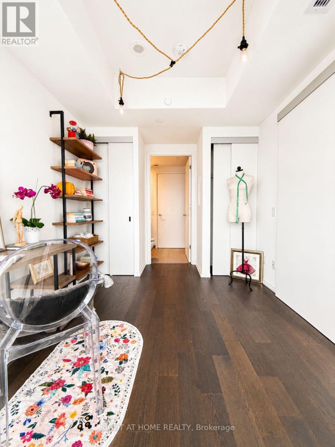
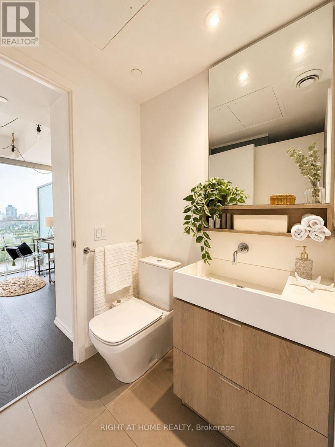
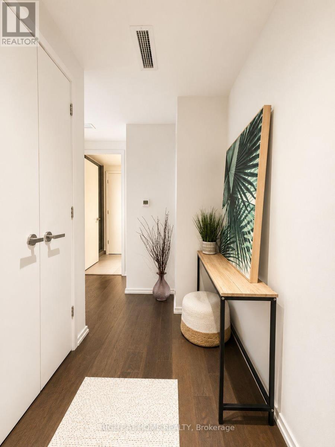
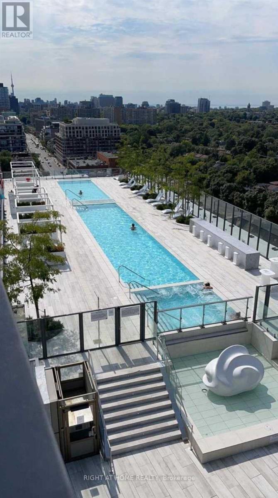
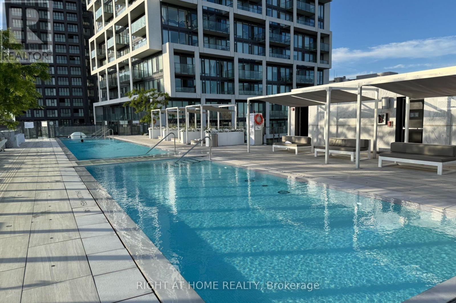
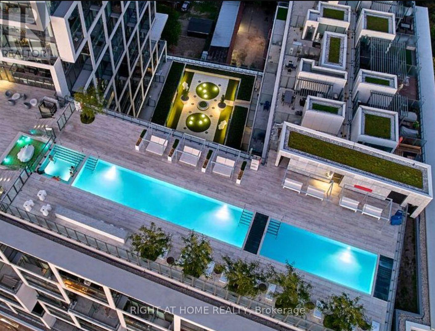
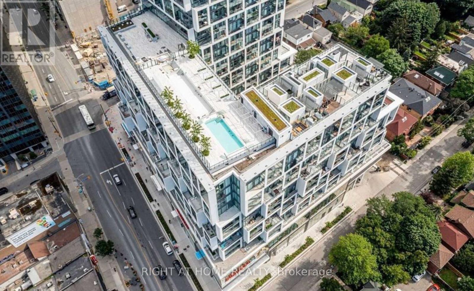
A rare opportunity to own one of the most desirable layouts at Art Shop Condos, ideally located in the heart of Yonge & Eglinton. This exceptional southeast corner suite features floor-to-ceiling windows, two private balconies, and unobstructed panoramic views, filling the space with natural light throughout the day. The thoughtfully designed split-bedroom layout offers two generously sized bedrooms, each with exterior windows and direct access to its own ensuite, creating the perfect blend of privacy and comfort. With a functional floor plan and no wasted space, the suite allows for effortless furniture placement and everyday living. The upgraded kitchen is ideal for entertaining, featuring premium appliances, sleek countertops, and an oversized centre island with seating for four. Residents enjoy an impressive selection of amenities, including a 24-hour concierge, fully equipped fitness centre, outdoor pool, rooftop terrace, guest suites, and paid visitor parking. Located directly across from the subway and just steps from the neighbourhood's best restaurants, cafés, shopping, and everyday conveniences, this is urban living at its finest. (id:63604)
Key Facts
Highlights
- Washer
- Refrigerator
- Dishwasher
- Oven
- Dryer
- Microwave
- Cooktop
- Hood Fan
- Window Coverings
Property Details
Interior features
Exterior features
Systems and association
Lot and water
Rooms
Mortgage & Affordability
Saved Properties
Keep This One Handy
Save this listing, compare it later, or open your saved properties dashboard.
Neighbourhood
- Area
- Mount Pleasant West
- City
- Toronto
- Postal code
- M4S 0B1
- Nearby
- Cross Streets: Yonge St/Soudan Ave. ** Directions: Subway To Eglinton Station Or Drive Using Gardner / DVP / Hwy 401 & Park In Building.
Save This Property
Keep this home handy, return to it anytime, and let us know how to reach you about this listing.
We use this email only to connect your saved properties and saved searches.
Other Available Options
Similar Listings
Listings from our database that match closely.