2005- 220 Victoria Street
BUYER ADVANTAGE
Buy with confidence
Get a full-service approach built on strategy, strong negotiation, and clear guidance from offer to close.
- Local Market Expertise
- Broker-level Negotiation
- Transparent Process
- No-pressure Guidance

The right strategy depends on your goals, timing, budget, and the type of home you are buying. Get Your Buyer Snapshot.
About This Property
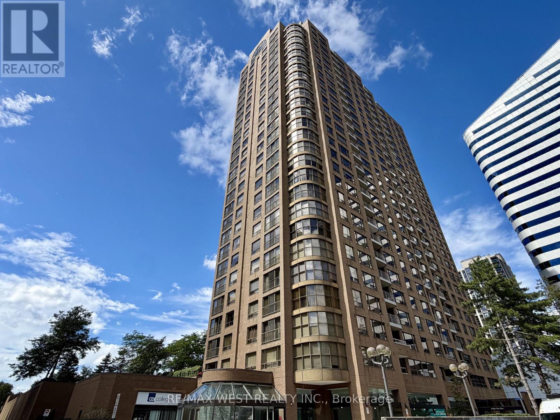
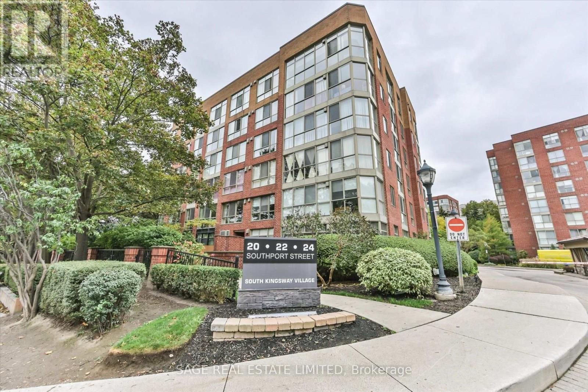
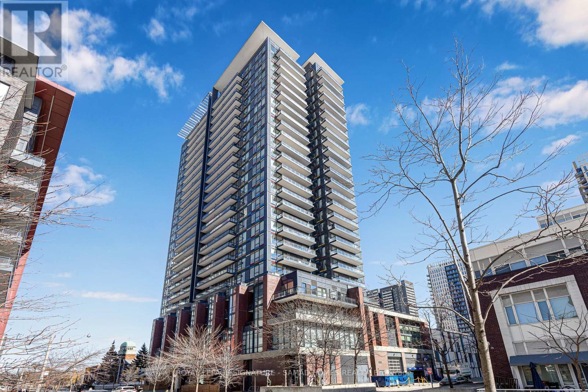
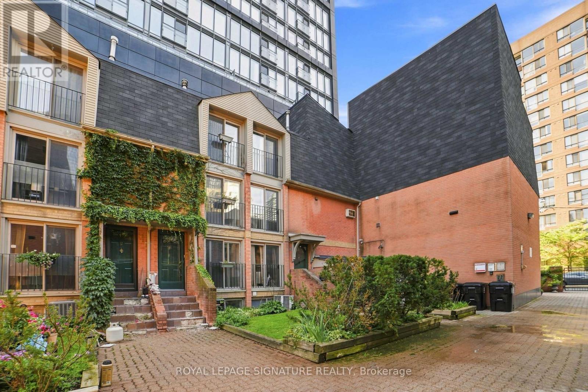
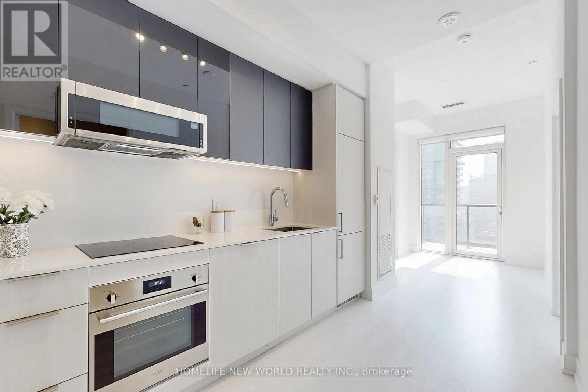
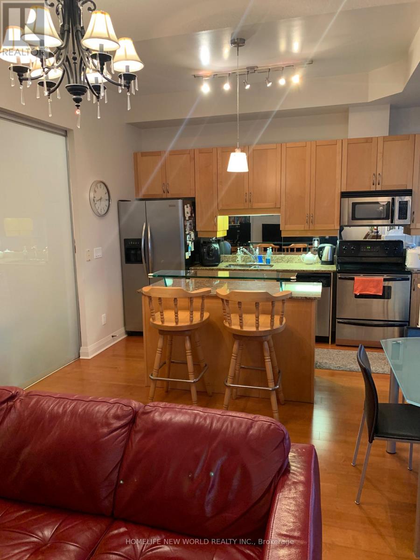
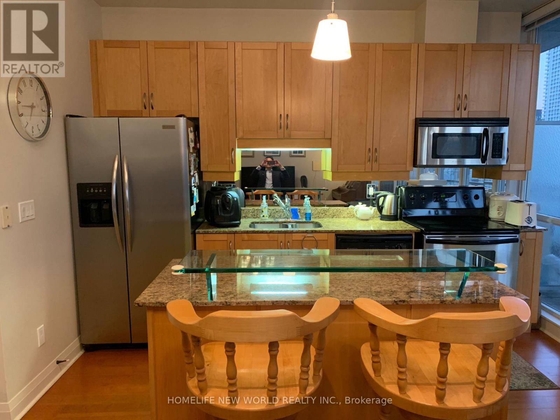
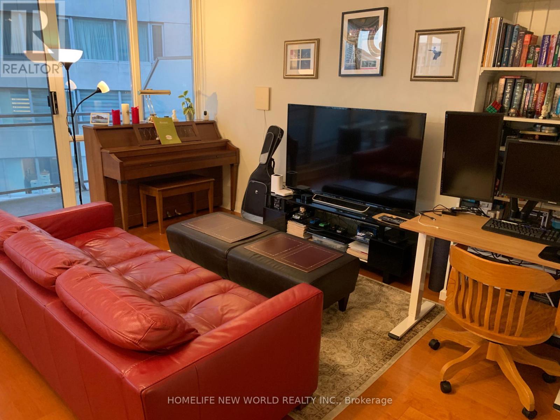
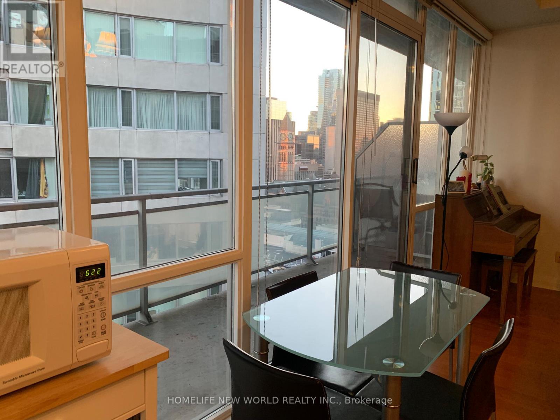
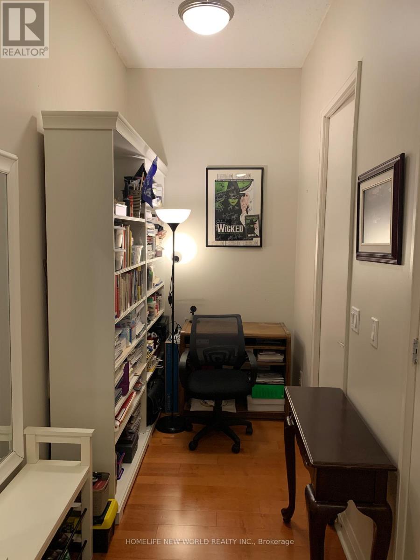
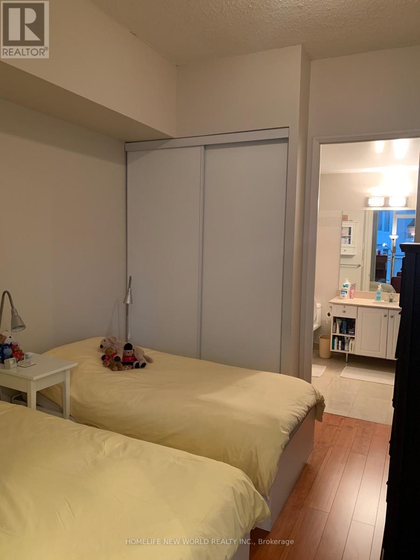
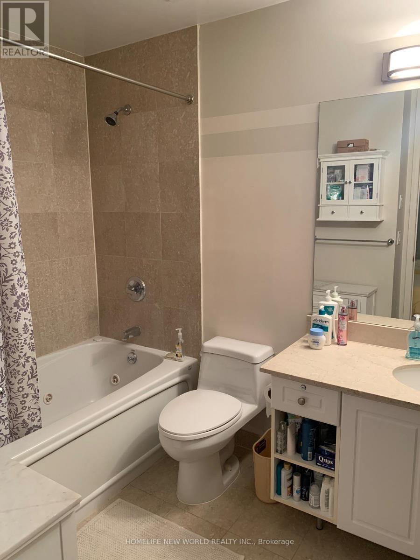
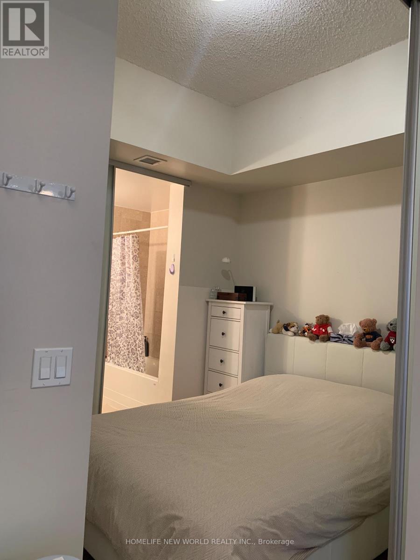
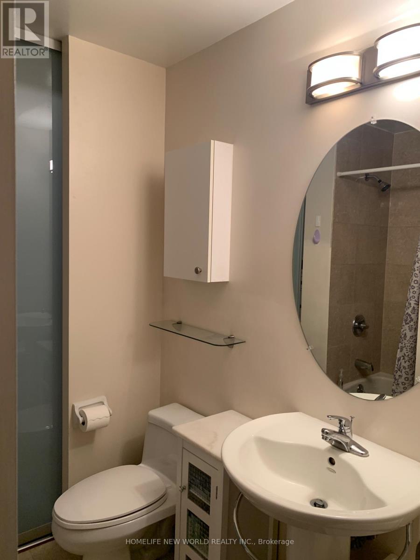
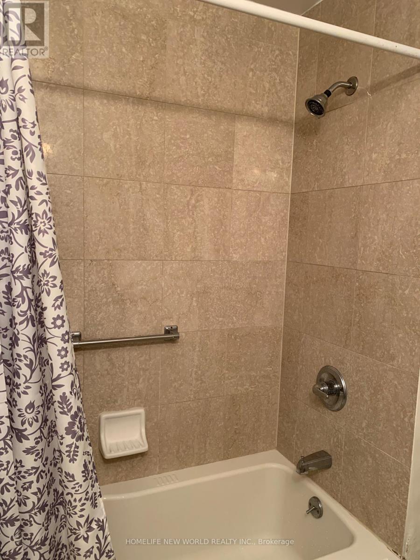
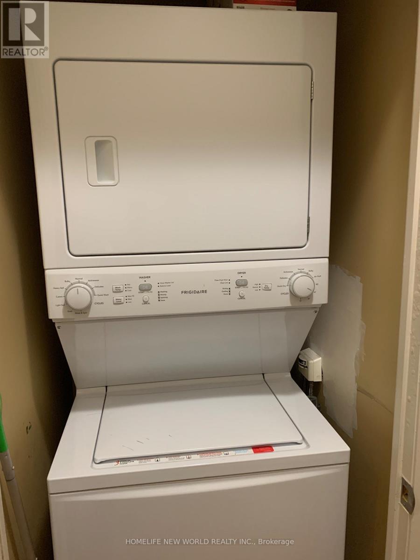
Location, Location, Location! Sophisticated living in a sub-penthouse level apartment with 11' high ceilings, with 2 Bedrooms + Den and 2 Full Bathrooms including underground Parking! Steps to the Eaton Centre, and multitude of shops and restaurants along and around the bright lights of Yonge and Dundas. Nestled between Mirvish Theatre and Massey Hall, the Opus at 220 Victoria Street is a well-maintained boutique-style building with recently renovated rooftop terrace with barbecue, and adjacent party and billiard rooms, which all offer stunning views of the city skyline! All Utilities are also included in the Maintenance Fees. The apartment also features floor-to-ceiling windows providing natural light and its own private balcony. The suite showcases a functional layout and includes stainless steel kitchen appliances. Located close to hospitals, churches, schools including TMU. Convenient access to TTC subway stations and the PATH connecting to the rest of downtown Toronto's Financial and Entertainment districts. (id:63604)
Key Facts
Property Details
Interior features
Exterior features
Systems and association
Lot and water
Rooms
Mortgage & Affordability
Saved Properties
Keep This One Handy
Save this listing, compare it later, or open your saved properties dashboard.
Neighbourhood
- Area
- Church-Yonge Corridor
- City
- Toronto
- Postal code
- M5B 2R6
- Nearby
- Cross Streets: Yonge/Dundas. ** Directions: North on Yonge and east on Shuter.
Save This Property
Keep this home handy, return to it anytime, and let us know how to reach you about this listing.
We use this email only to connect your saved properties and saved searches.
Other Available Options
Similar Listings
Listings from our database that match closely.