201- 19B West Street North
Kawartha Lakes, ONCondo Apartment
$589,000
MLS® X13690958
Condo Apartment2 beds2 baths1 total
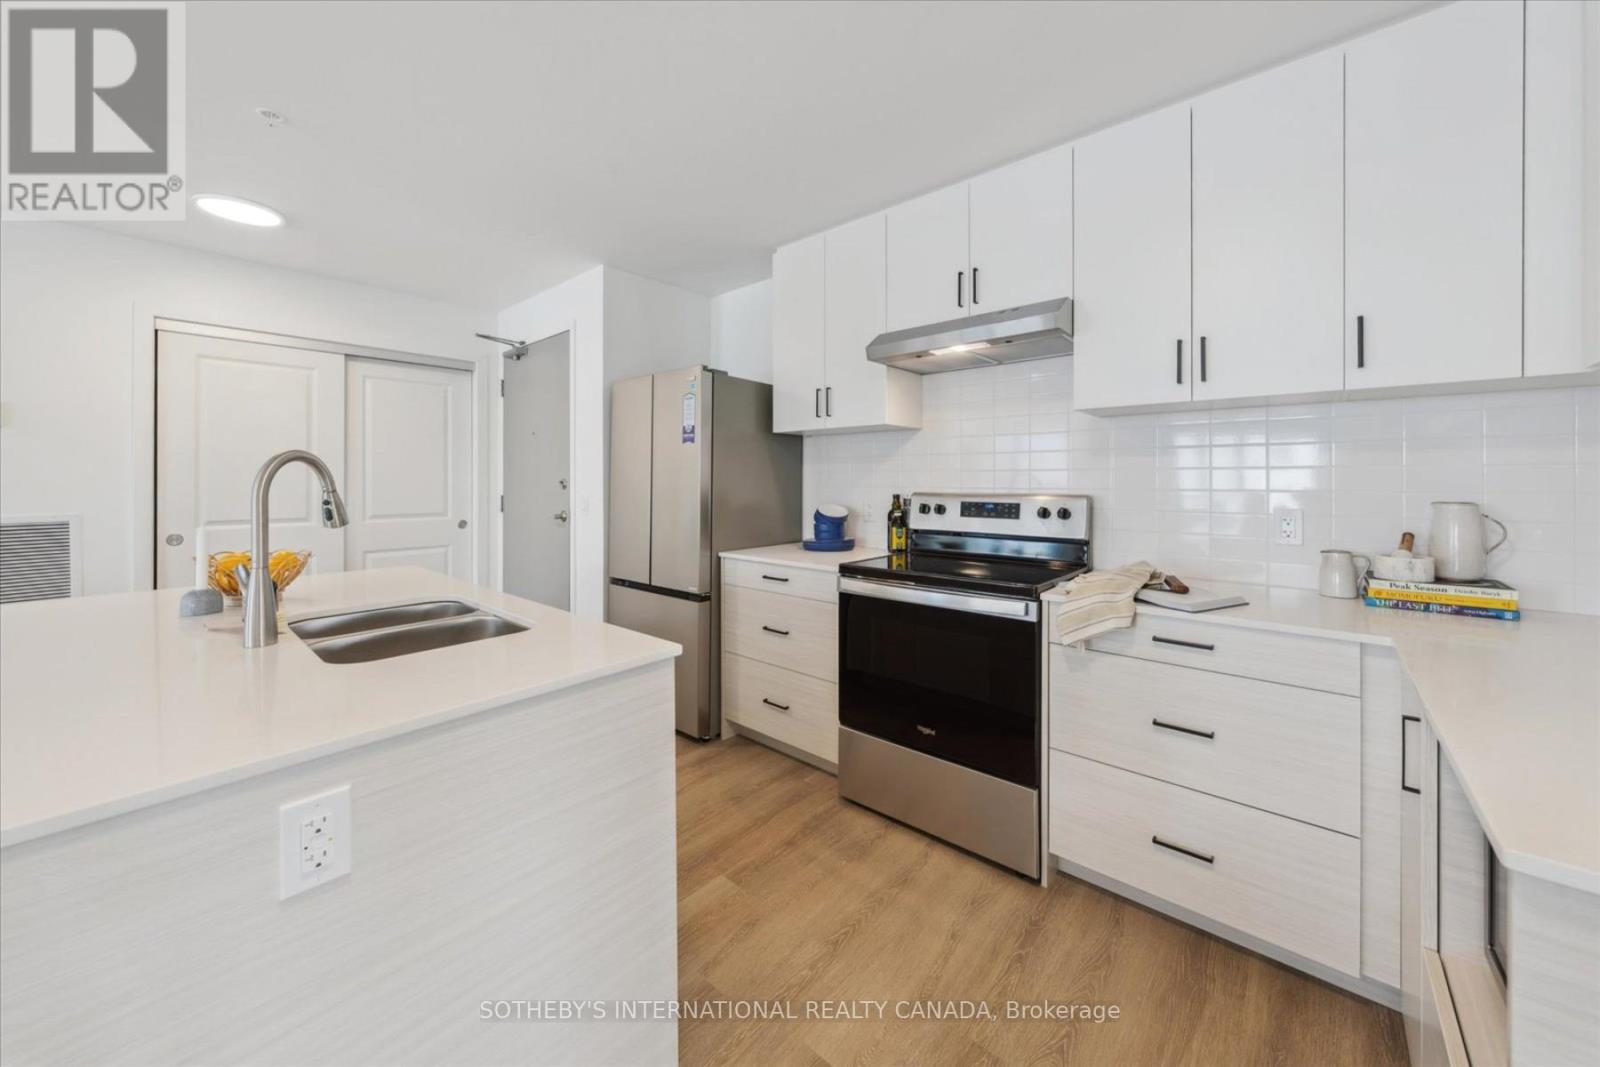
201- 19B West Street North, Kawartha Lakes, ON photo 1
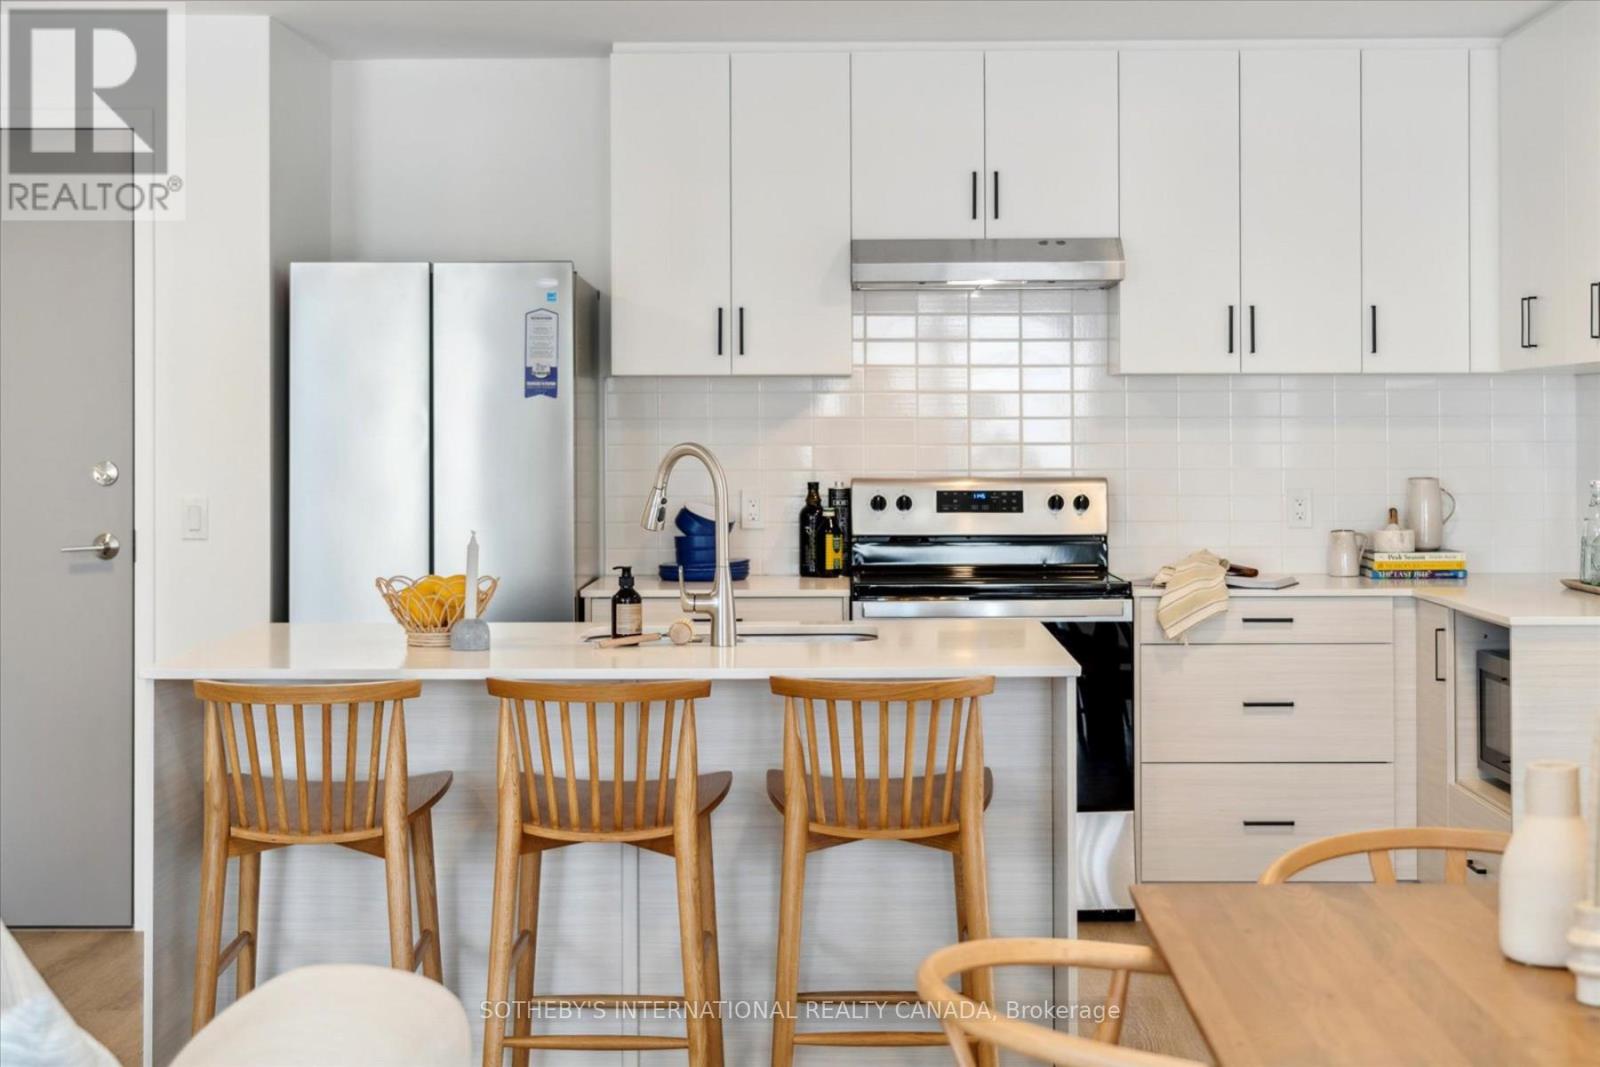
201- 19B West Street North, Kawartha Lakes, ON photo 2
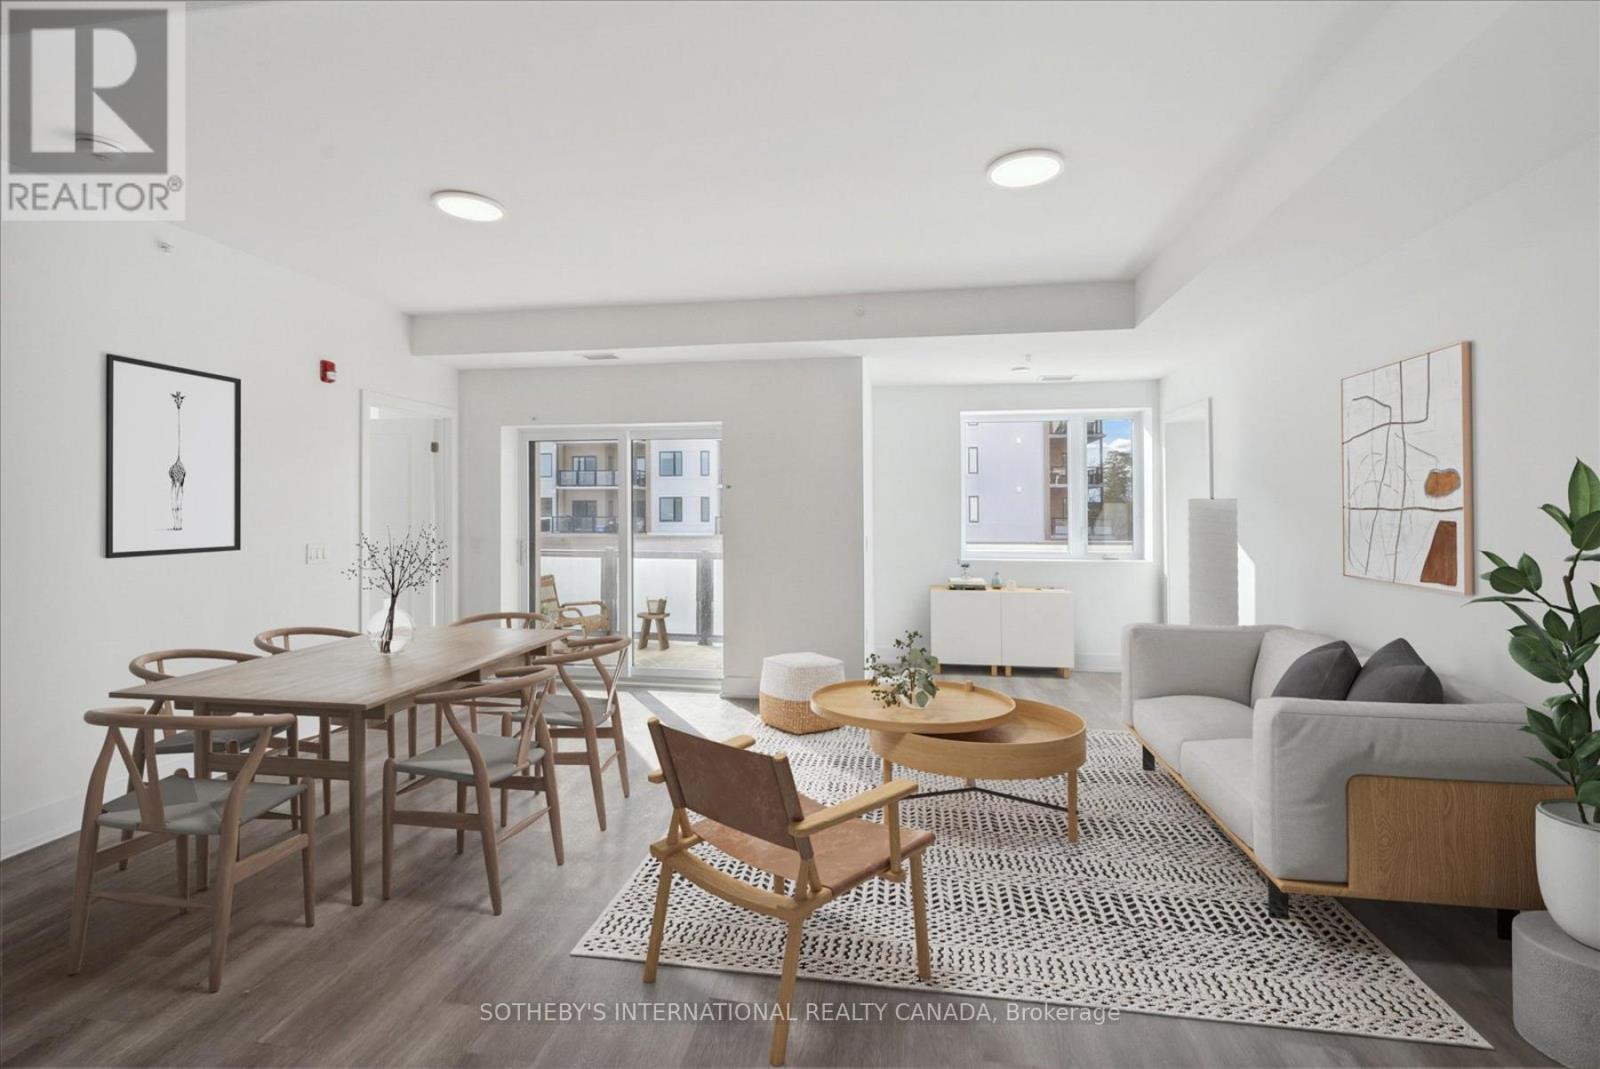
201- 19B West Street North, Kawartha Lakes, ON photo 3
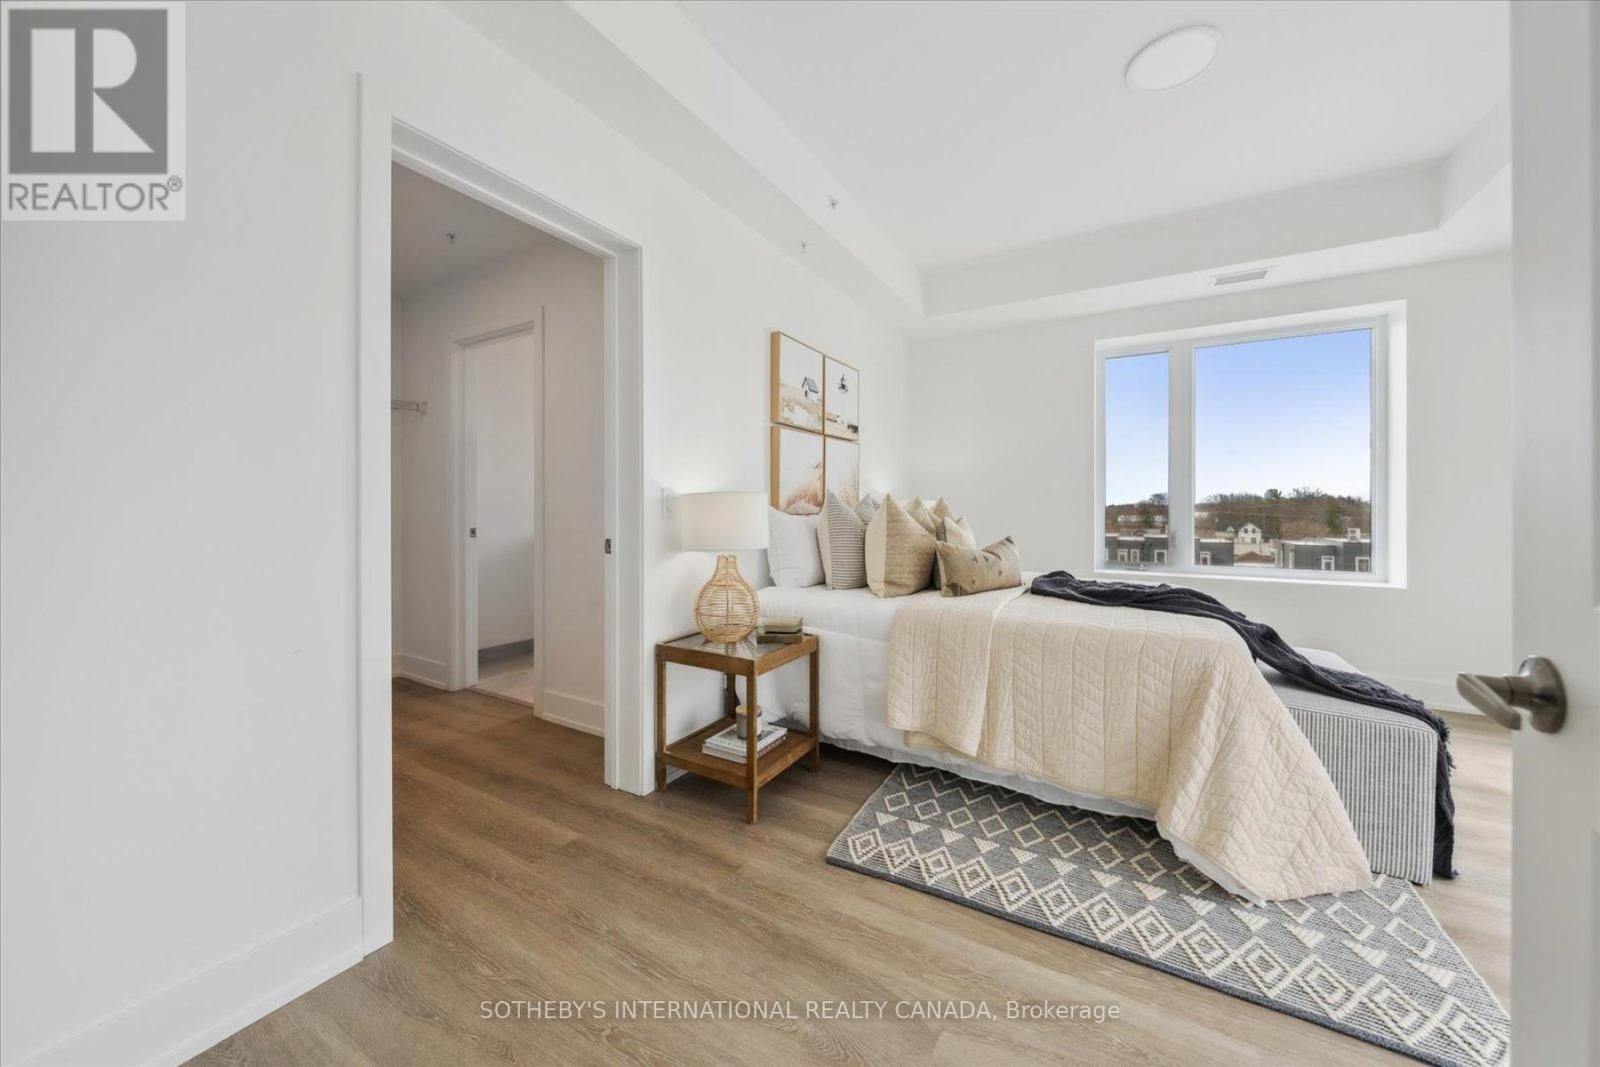
201- 19B West Street North, Kawartha Lakes, ON photo 4
201- 19B West Street North, Kawartha Lakes, ON photo 5
201- 19B West Street North, Kawartha Lakes, ON photo 6
201- 19B West Street North, Kawartha Lakes, ON photo 7
201- 19B West Street North, Kawartha Lakes, ON photo 8
201- 19B West Street North, Kawartha Lakes, ON photo 9
201- 19B West Street North, Kawartha Lakes, ON photo 10
201- 19B West Street North, Kawartha Lakes, ON photo 11
201- 19B West Street North, Kawartha Lakes, ON photo 12
201- 19B West Street North, Kawartha Lakes, ON photo 13
201- 19B West Street North, Kawartha Lakes, ON photo 14
201- 19B West Street North, Kawartha Lakes, ON photo 15
201- 19B West Street North, Kawartha Lakes, ON photo 16
201- 19B West Street North, Kawartha Lakes, ON photo 17
201- 19B West Street North, Kawartha Lakes, ON photo 18
201- 19B West Street North, Kawartha Lakes, ON photo 19
201- 19B West Street North, Kawartha Lakes, ON photo 20
201- 19B West Street North, Kawartha Lakes, ON photo 21
201- 19B West Street North, Kawartha Lakes, ON photo 22
201- 19B West Street North, Kawartha Lakes, ON photo 23
201- 19B West Street North, Kawartha Lakes, ON photo 24
201- 19B West Street North, Kawartha Lakes, ON photo 25
201- 19B West Street North, Kawartha Lakes, ON photo 26
201- 19B West Street North, Kawartha Lakes, ON photo 27
201- 19B West Street North, Kawartha Lakes, ON photo 28
201- 19B West Street North, Kawartha Lakes, ON photo 29
201- 19B West Street North, Kawartha Lakes, ON photo 30
201- 19B West Street North, Kawartha Lakes, ON photo 31
201- 19B West Street North, Kawartha Lakes, ON photo 32
201- 19B West Street North, Kawartha Lakes, ON photo 33
201- 19B West Street North, Kawartha Lakes, ON photo 34
201- 19B West Street North, Kawartha Lakes, ON photo 35
201- 19B West Street North, Kawartha Lakes, ON photo 36
201- 19B West Street North, Kawartha Lakes, ON photo 37
201- 19B West Street North, Kawartha Lakes, ON photo 38
201- 19B West Street North, Kawartha Lakes, ON photo 39
201- 19B West Street North, Kawartha Lakes, ON photo 40
201- 19B West Street North, Kawartha Lakes, ON photo 41
201- 19B West Street North, Kawartha Lakes, ON photo 42
201- 19B West Street North, Kawartha Lakes, ON photo 43
201- 19B West Street North, Kawartha Lakes, ON photo 44
201- 19B West Street North, Kawartha Lakes, ON photo 45
201- 19B West Street North, Kawartha Lakes, ON photo 46
201- 19B West Street North, Kawartha Lakes, ON photo 47
201- 19B West Street North, Kawartha Lakes, ON photo 48
201- 19B West Street North, Kawartha Lakes, ON photo 49
201- 19B West Street North, Kawartha Lakes, ON photo 50
1 / 50

BUYER ADVANTAGE

Buy with confidence

Get a full-service approach built on strategy, strong negotiation, and clear guidance from offer to close.

  • Local Market Expertise
  • Broker-level Negotiation
  • Transparent Process
  • No-pressure Guidance

The right strategy depends on your goals, timing, budget, and the type of home you are buying. Get Your Buyer Snapshot.

About This Property

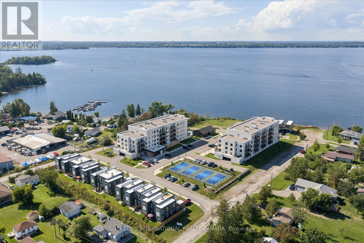
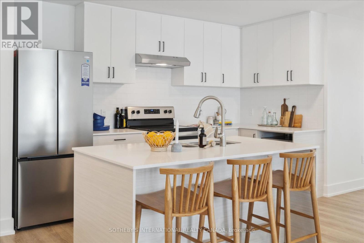
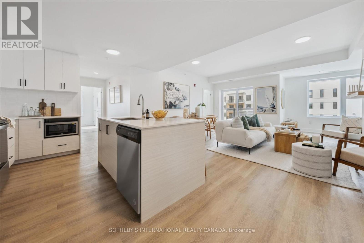
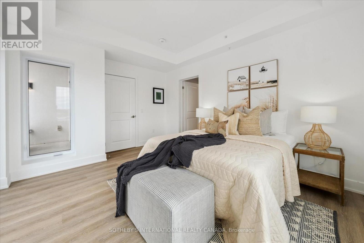
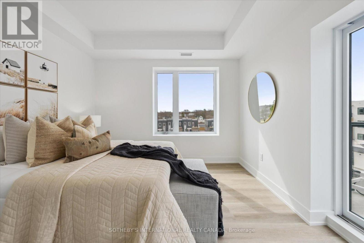
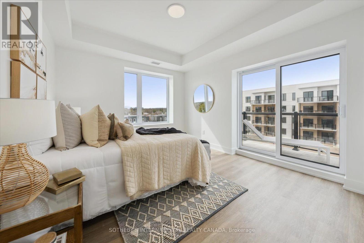
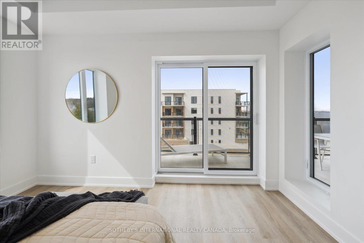
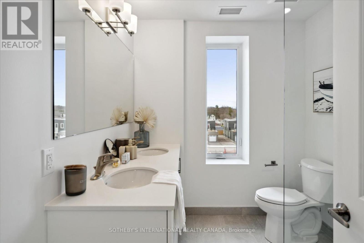
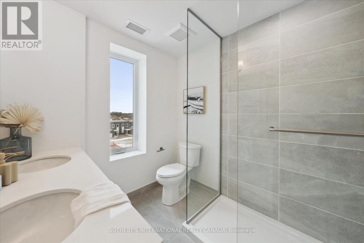
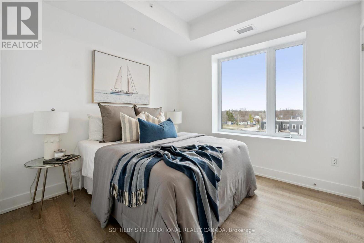
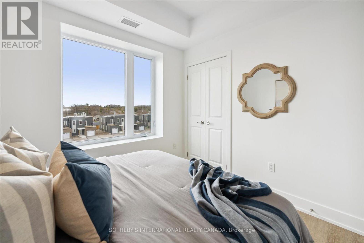
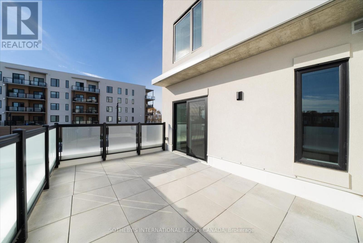
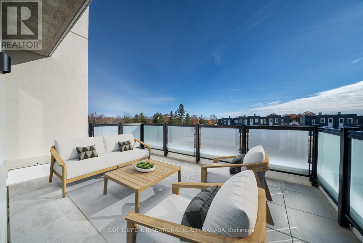
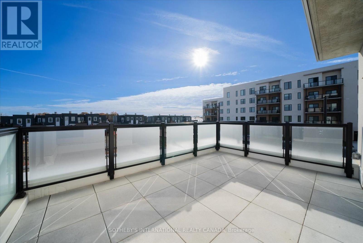
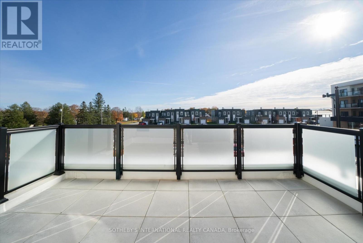
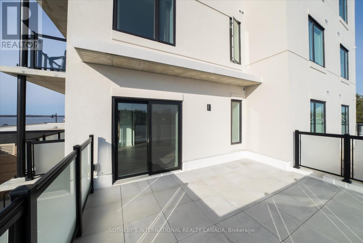
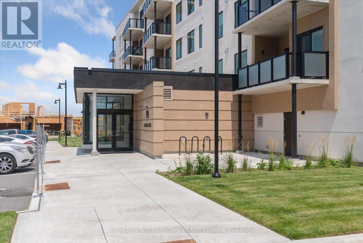
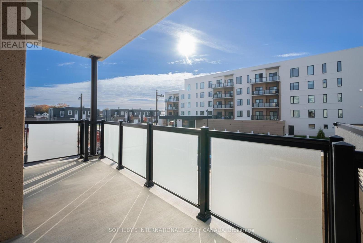
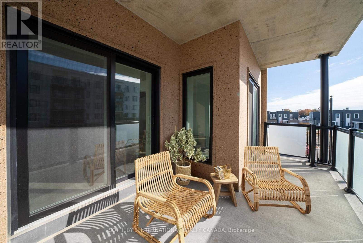
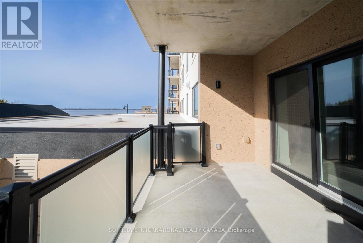
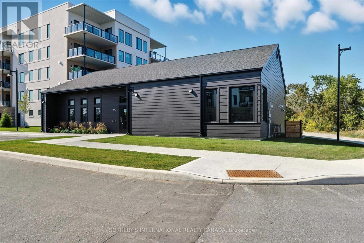
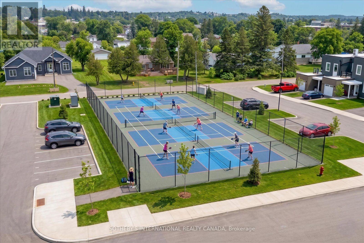
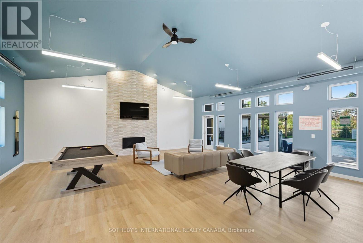
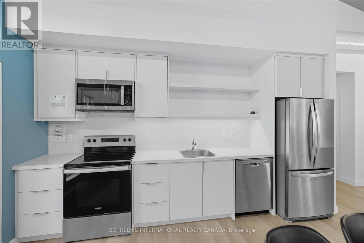
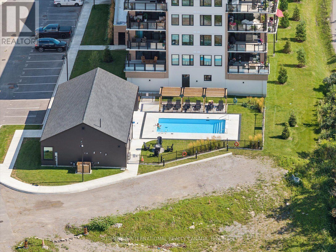
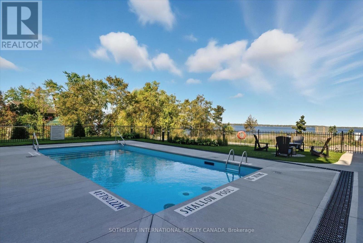
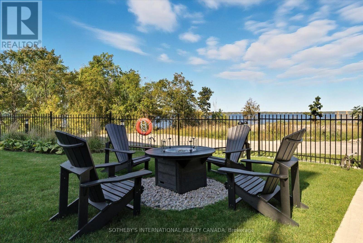
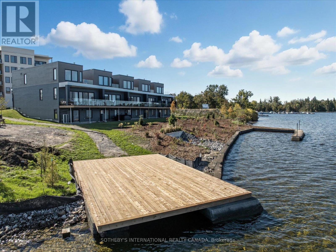
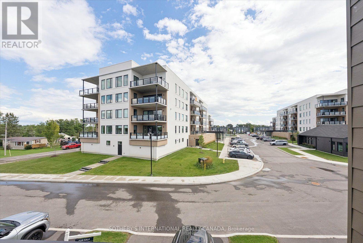
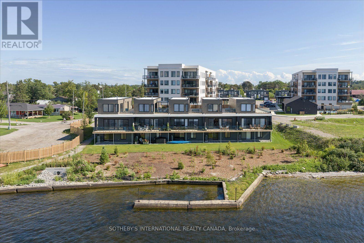
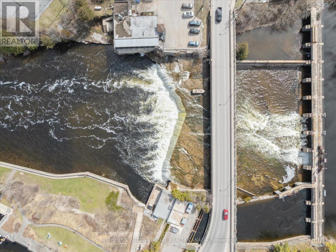
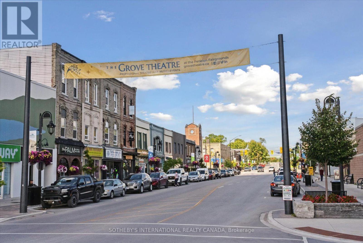
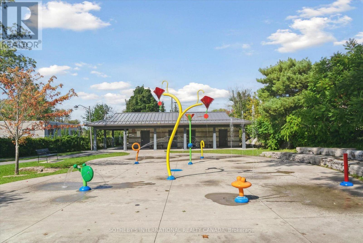
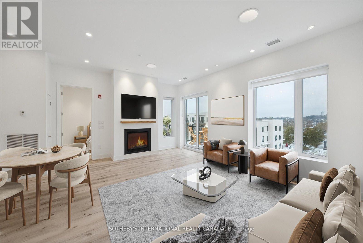
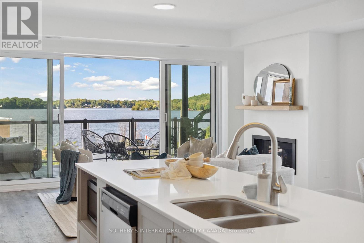
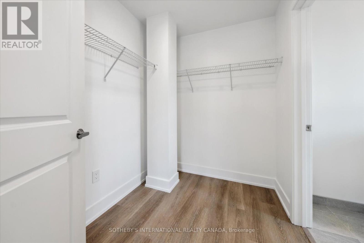
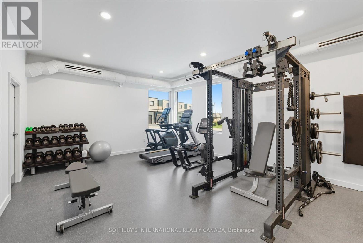
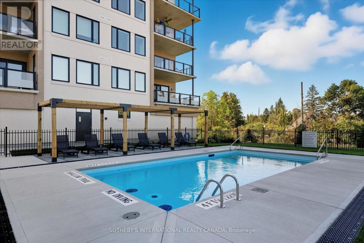
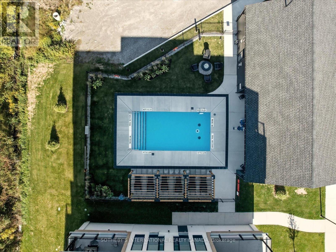
LIVE FREE FOR A YEAR INCENTIVE: The Builder will pay for your maintenance fees, property taxes, and utilities for a full year! These are the last remaining move in ready builder condo suites with Tarion warranty in this sought-after development, presenting a rare chance to secure your dream home at an exceptional price point. Welcome to Fenelon Lakes Club, a premier boutique community gracing 4 acres of prime North West sunset exposure on Cameron Lake. This exceptional 2 bedroom, 2 bathroom suite offers an unmatched amount of square footage for the price, further enhanced by two expansive terraces. The first, a 156 sq ft living room terrace equipped with a BBQ hookup, invites alfresco dining plus a second, 200 sq ft private terrace off the primary bedroom. Resort-style living with exclusive access to a clubhouse, state-of-the-art gym, sparkling outdoor pool, tennis/pickleball courts, and a private dock area designed for resident enjoyment and to watch the sunset. Finger docks to be built this year for daytime use. Imagine a lifestyle where you no longer need to shovel snow, brush off your car. Enjoy the ultimate maintenance-free lifestyle, as all exterior upkeep, including snow removal, grass cutting, and landscaping, is expertly managed plus an indoor parking spot for your vehicle. Pet friendly with dog washing stations in the garage. Well established condo corporation and resident events every Friday adds to the exclusive community. The charming town of Fenelon Falls, with its unique boutiques, delightful eateries, and rejuvenating wellness options, is a leisurely stroll away. For further exploration, Lindsay and Bobcaygeon are just 20 minutes away, and the GTA is a convenient 90-minute journey, now made even more accessible with the free Highway 407 extension between Pickering and Hwy115. Start making your Kawartha memories today. (id:63604)
Key Facts

Type
Condo Apartment
Beds
2
Baths
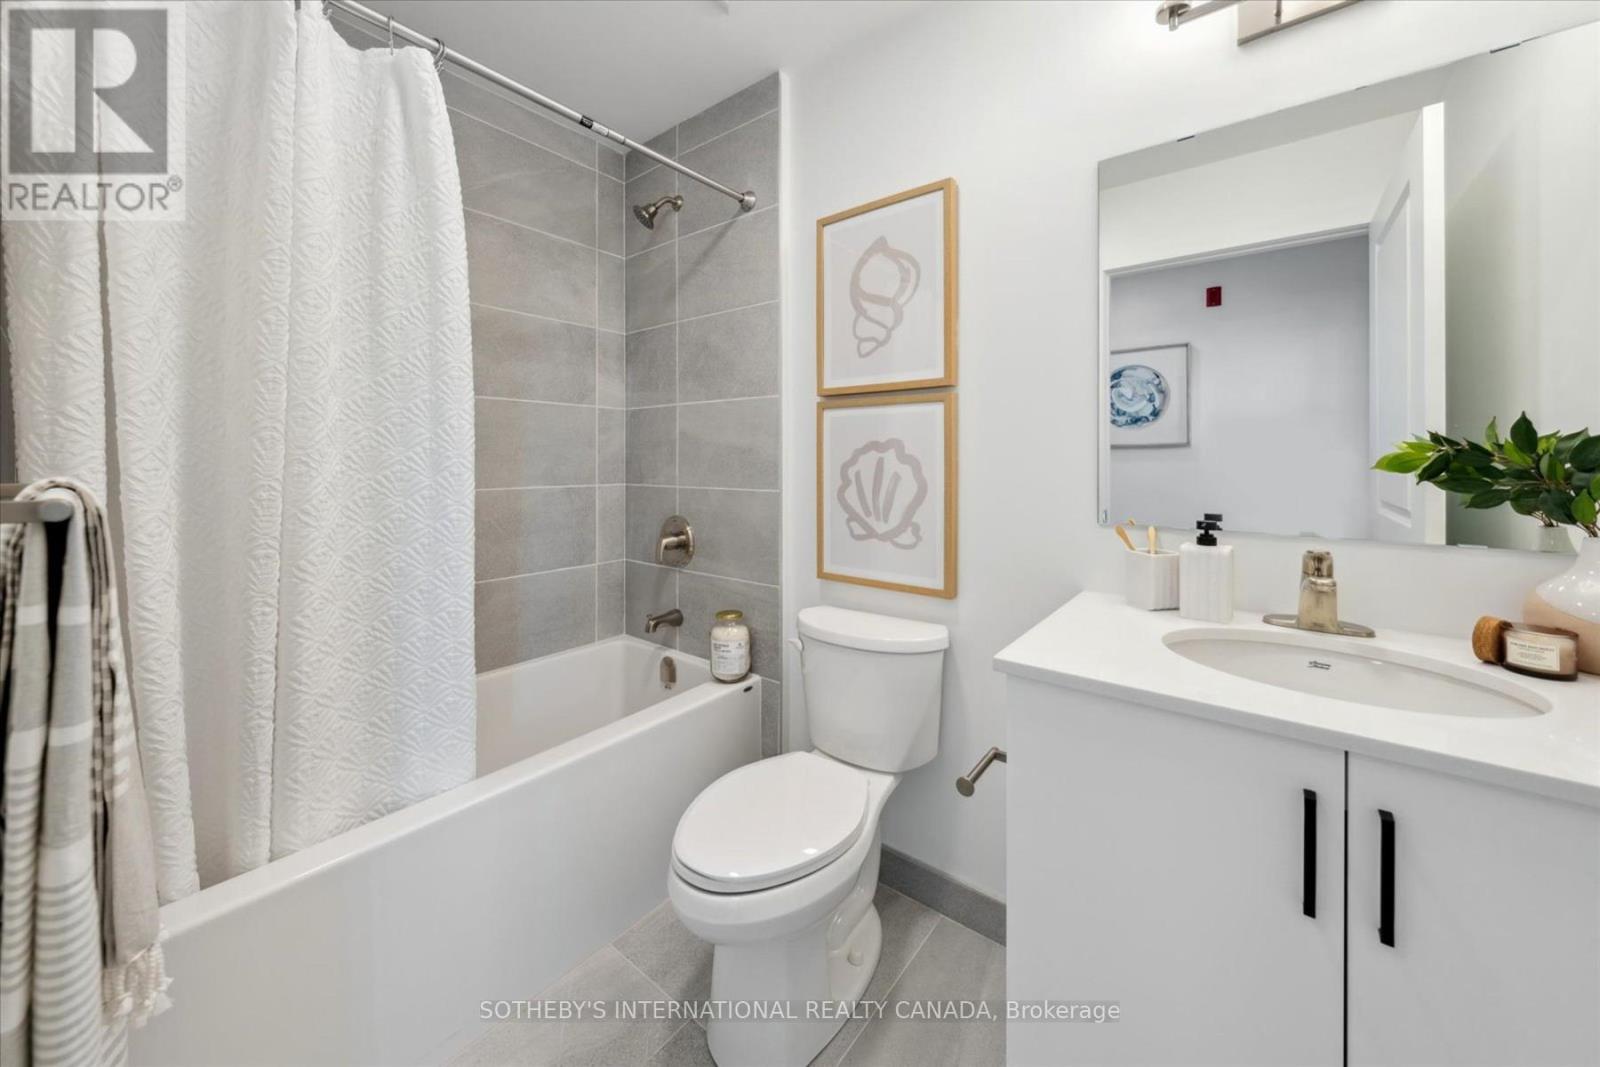
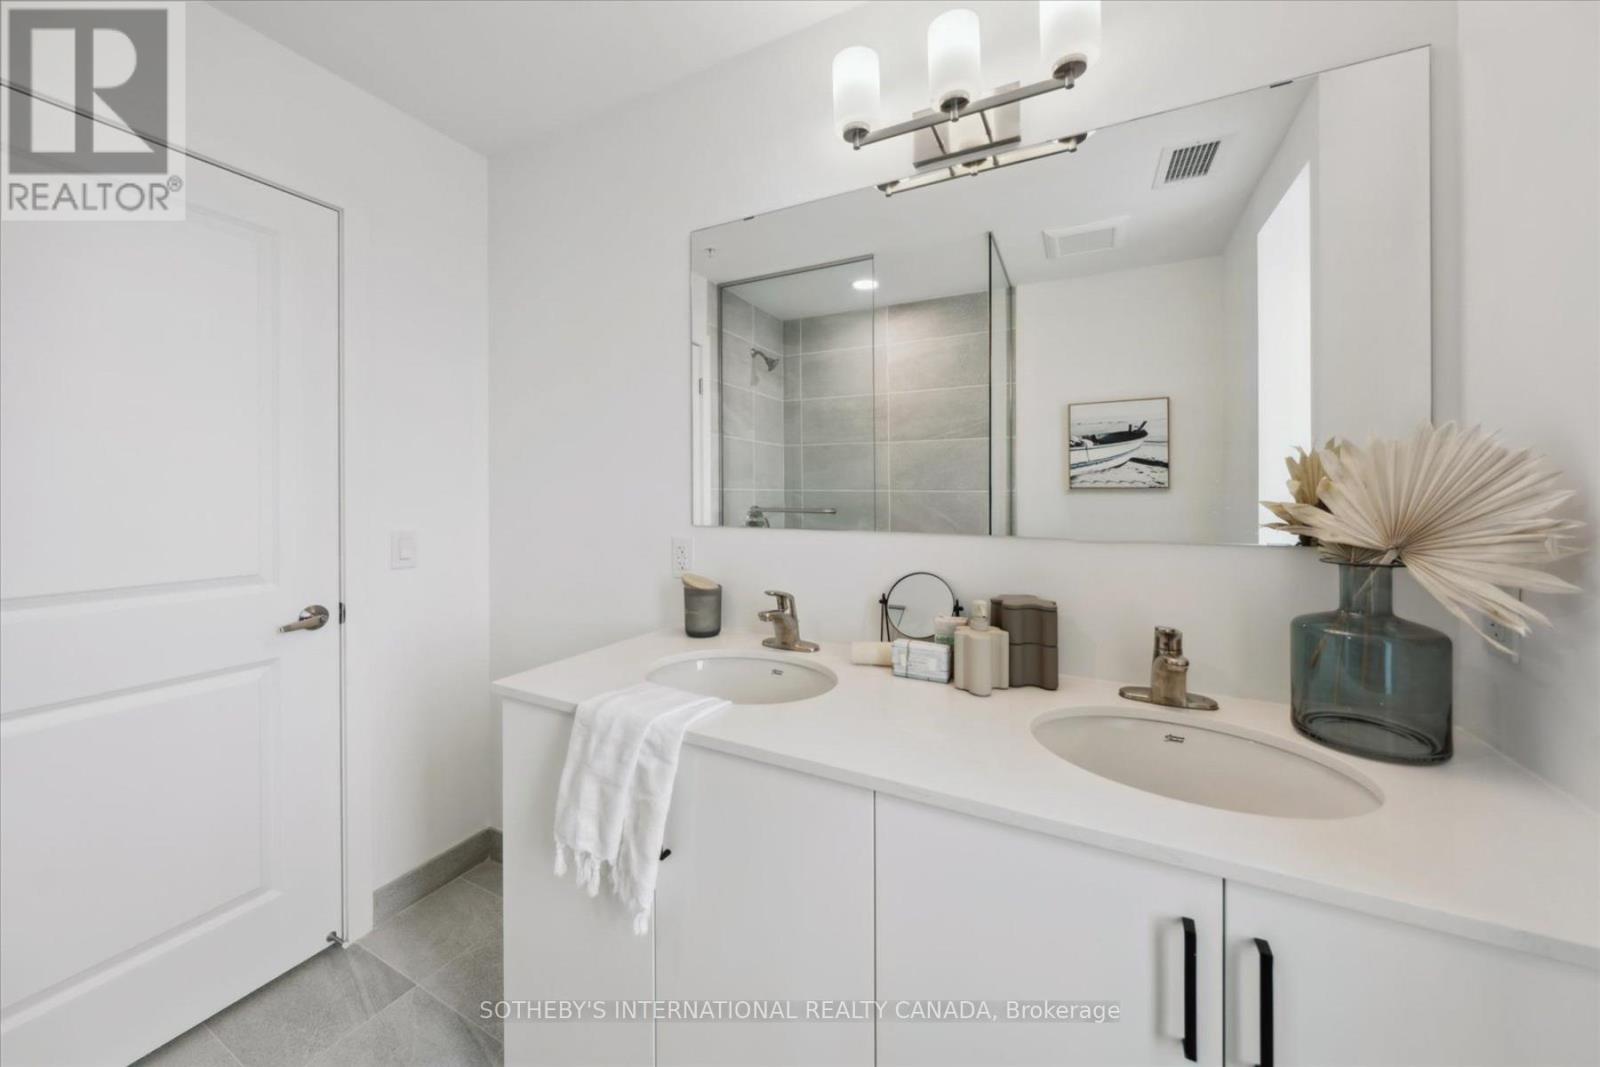
2
Size
1,200 sqft
Parking
1 total
Condo fee
$634

Highlights

  • Washer
  • Refrigerator
  • Water meter
  • Dishwasher
  • Stove
  • Dryer
  • Microwave
Property Details 14 details
Bedrooms
2 bedrooms
2 above grade
Bathrooms
2 bathrooms
Parking
1 parking space
Garage · Underground
Living area
1,200 - 1,399 sq. ft.
Property
Single Family · Condo/Strata · Attached
Property subtype
Single Family
Structure type
Apartment
Ownership
Condo/Strata
Attached status
Attached
Heating
Natural gas, Coil Fan
Cooling
Central air conditioning
Fireplace
No
Pool
Outdoor pool
Taxes
$4,465.10
Waterfront
Waterfront on lake · Cameron Lake
Views
Direct Water View

Interior features

WasherRefrigeratorWater meterDishwasherStoveDryerMicrowaveLaminateStorage - LockerExercise CentreSeparate Electricity MetersSeparate Heating Controls

Systems and association

Common Area MaintenanceInsuranceParking

Lot and water

BalconyWaterfront on lake
Rooms 8 rooms
Level
Room
Dimensions
Flat
Living room
5.89 m x 4.78 m
Flat
Dining room
5.89 m x 4.78 m
Flat
Kitchen
3.86 m x 2.97 m
Flat
Primary Bedroom
4.52 m x 3.4 m
Flat
Bathroom
Not specified
Flat
Bedroom 2
3.05 m x 2.9 m
Flat
Bathroom
Not specified
Flat
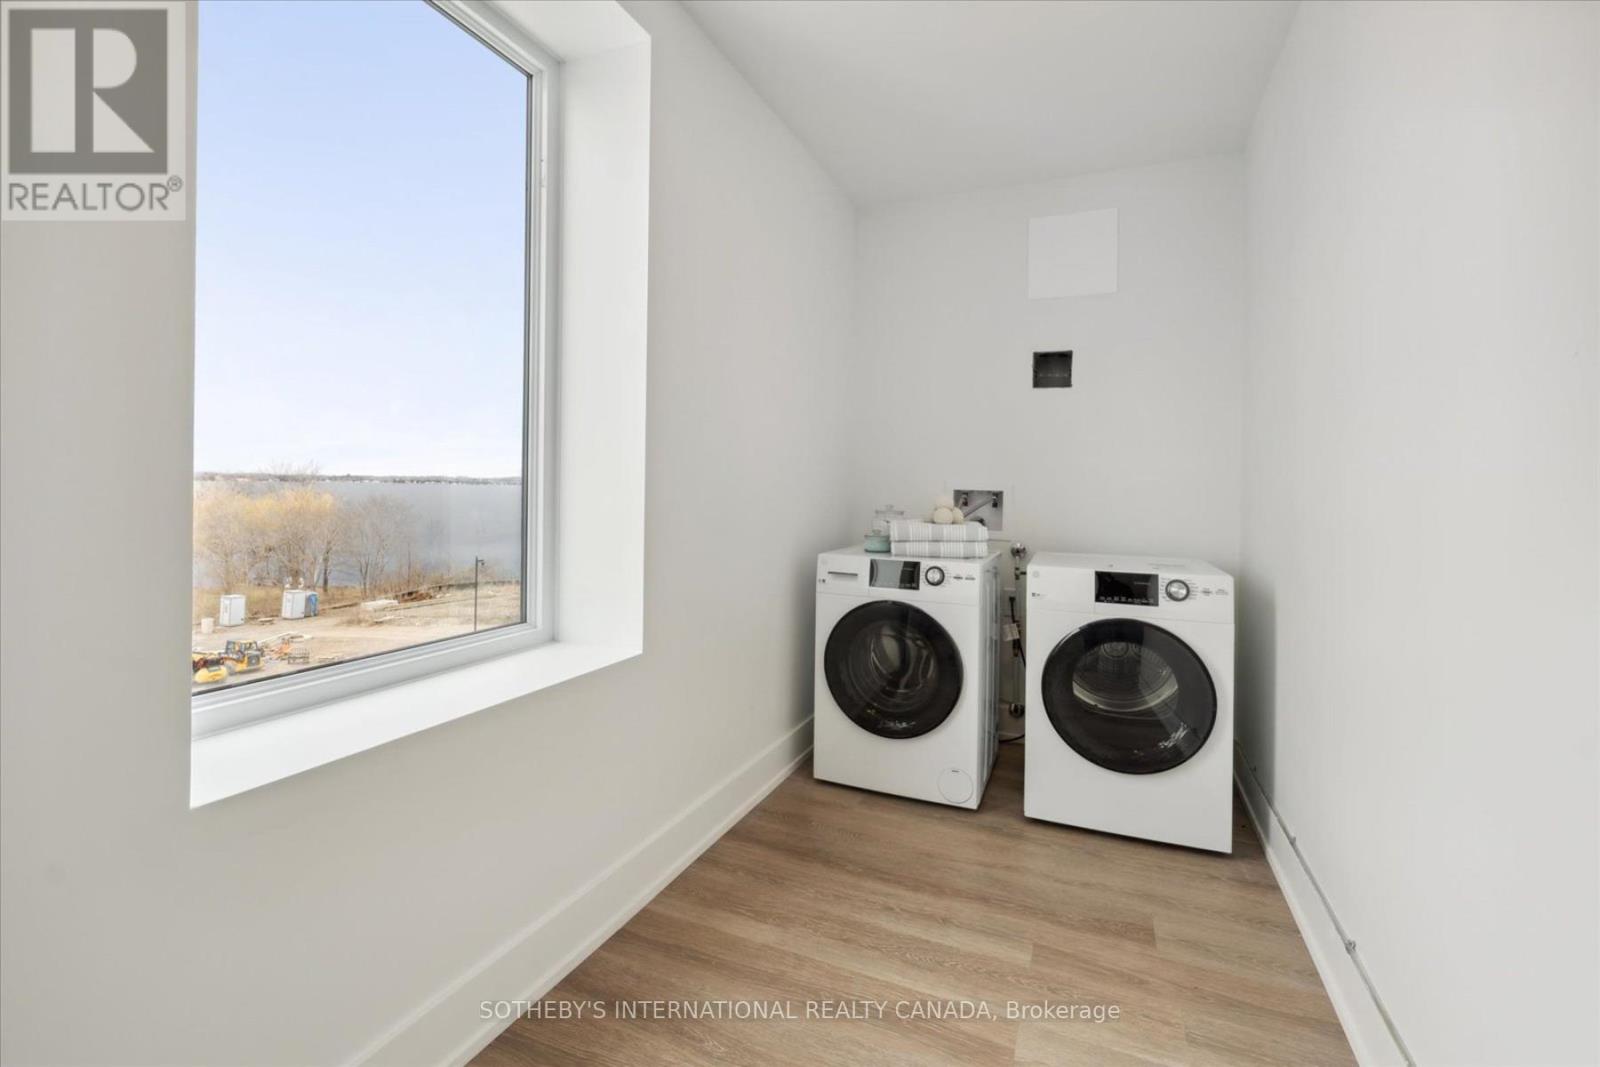
Laundry room
Not specified

Virtual Tour & Media

Mortgage & Affordability Estimate monthly costs
Purchase price$589,000
Down paymentNot available
Mortgage amountNot available
Principal & interestNot available
Property taxesNot available
Condo/HOA feeNot available
Insurance/OtherNot available
UtilitiesNot available
Est. monthly totalNot available
Income needed (GDS 32%)Not available
Estimates only. Not financial advice. Rates, taxes and fees vary by lender and municipality.

Saved Properties

Keep This One Handy

Save this listing, compare it later, or open your saved properties dashboard.

Manage Saved Searches
Map is approximate.

Neighbourhood

Area
Fenelon Falls
City
Kawartha Lakes
Postal code
K0M 1N0
Nearby
Cross Streets: West St N & Kawartha County Rd 8. ** Directions: Please, follow your GPS.