201- 60 Aerodrome Crescent
BUYER ADVANTAGE
Buy with confidence
Get a full-service approach built on strategy, strong negotiation, and clear guidance from offer to close.
- Local Market Expertise
- Broker-level Negotiation
- Transparent Process
- No-pressure Guidance

The right strategy depends on your goals, timing, budget, and the type of home you are buying. Get Your Buyer Snapshot.
About This Property
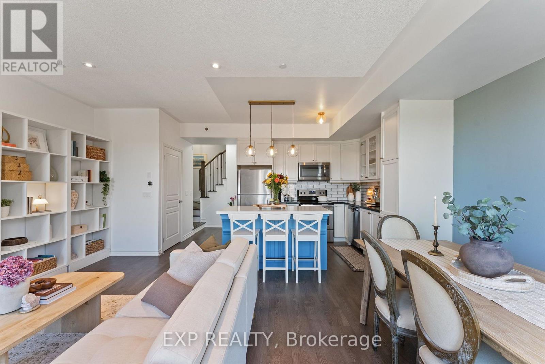
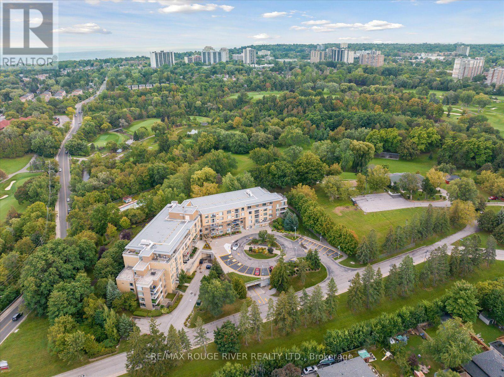
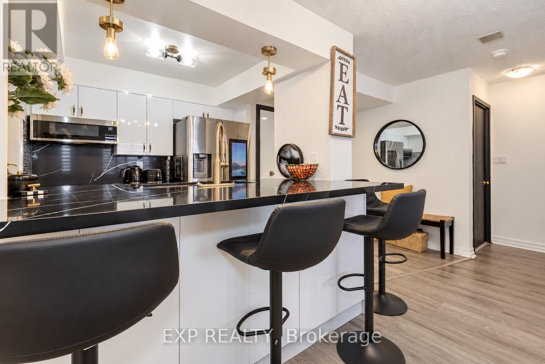
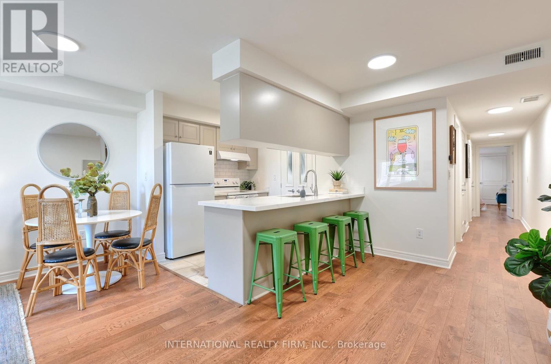
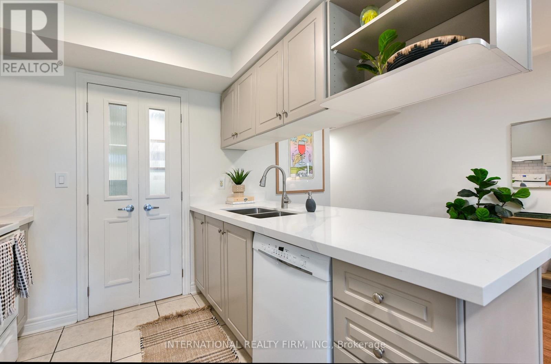
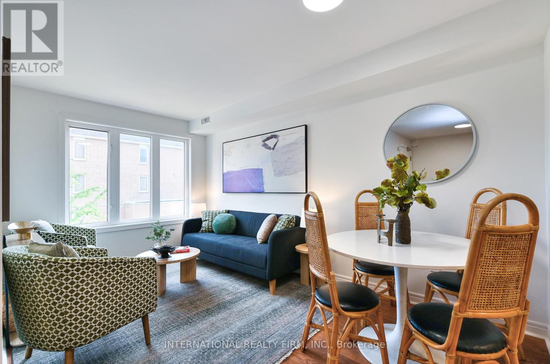
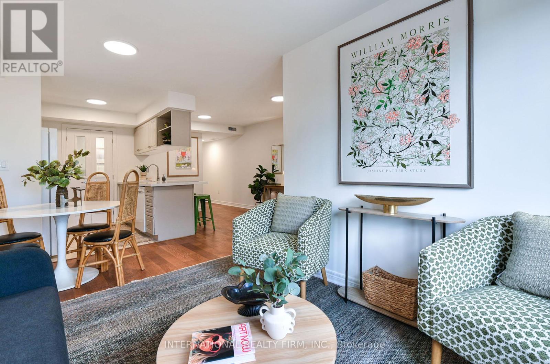
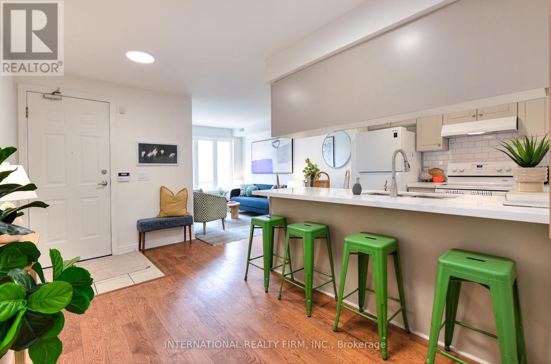
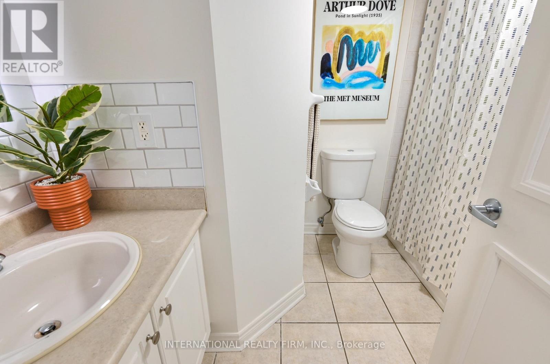
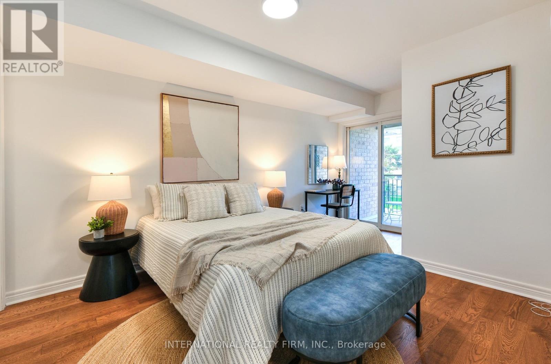
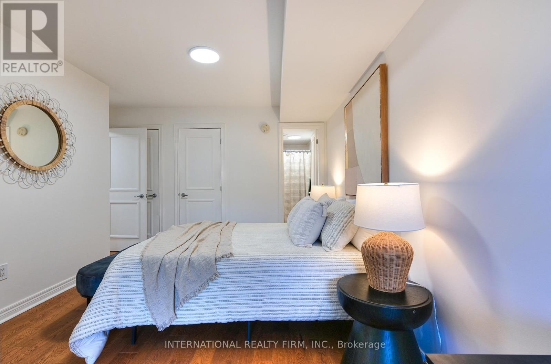
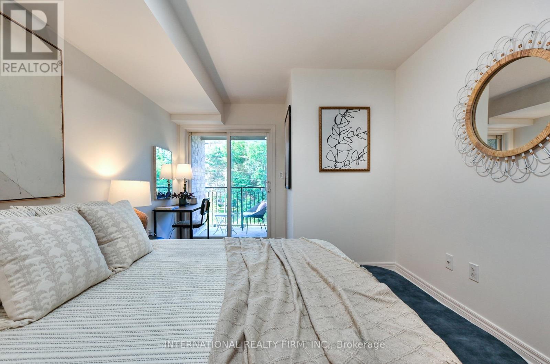
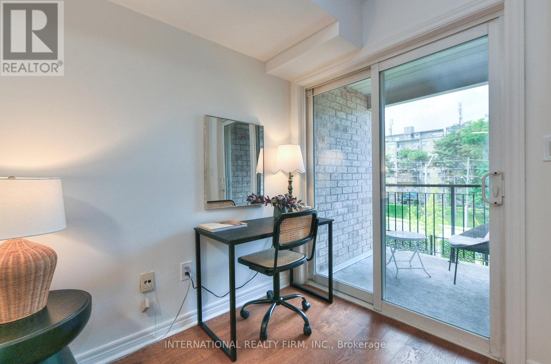
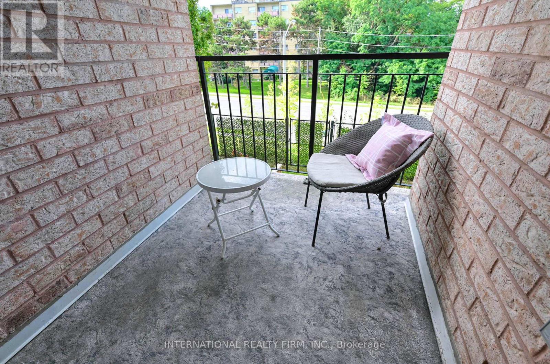
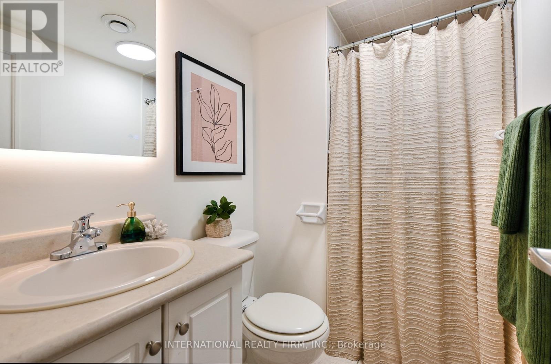
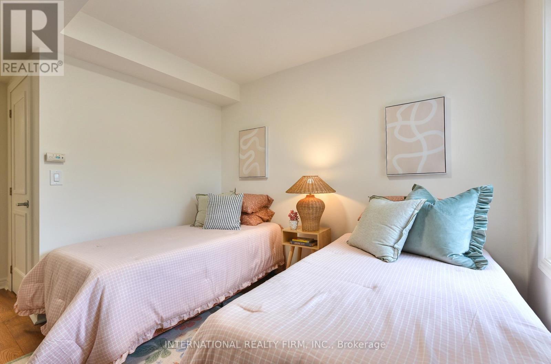
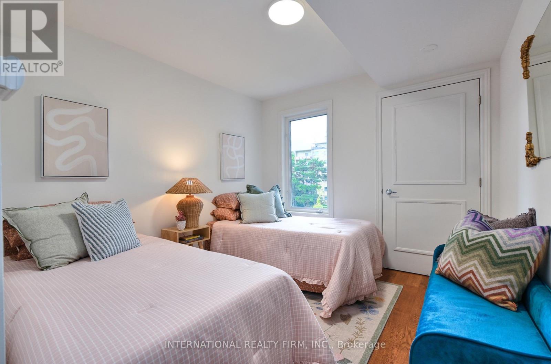
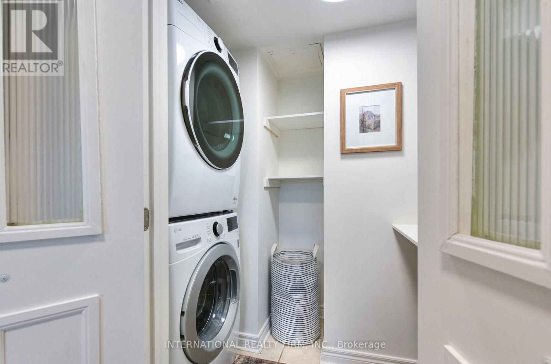
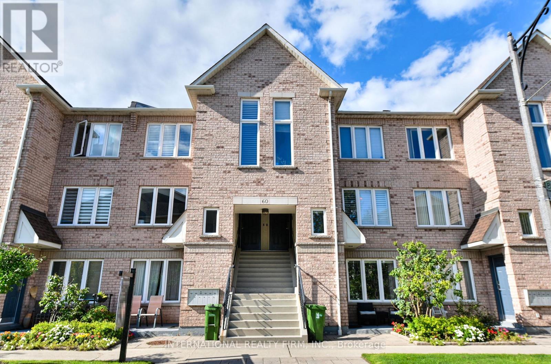
Hello, Leaside! This spacious 957 sq ft stacked townhome has owned underground parking, a flexible closing, and everything on one level. No stairs inside, no fuss.The kitchen just got a glow-up, with a brand new quartz countertop and updated cabinets. Add freshly painted walls and trim, and this home is move-in ready! The bright, open living and dining area has room to kick back or have friends over.The primary bedroom is your own retreat, with a private ensuite, two closets and a walk-out balcony overlooking the trees. Perfect for your morning coffee. The second bedroom makes a great room or home office. Hop on Line 5 at Laird Station, zip downtown via the DVP, or stroll to Leaside Village shops and cafes, Sunnybrook Park and Edwards Gardens.First-time buyers, downsizers and investors: this one's worth a look! (id:63604)
Key Facts
Highlights
- Washer
- Refrigerator
- Dishwasher
- Stove
- Dryer
- Microwave
- Hood Fan
Property Details
Interior features
Exterior features
Systems and association
Lot and water
Mortgage & Affordability
Saved Properties
Keep This One Handy
Save this listing, compare it later, or open your saved properties dashboard.
Neighbourhood
- Area
- Thorncliffe Park
- City
- Toronto
- Postal code
- M4G 4J1
- Nearby
- Brentcliffe & Eglinton Ave E
Save This Property
Keep this home handy, return to it anytime, and let us know how to reach you about this listing.
We use this email only to connect your saved properties and saved searches.
Other Available Options
Similar Listings
Listings from our database that match closely.