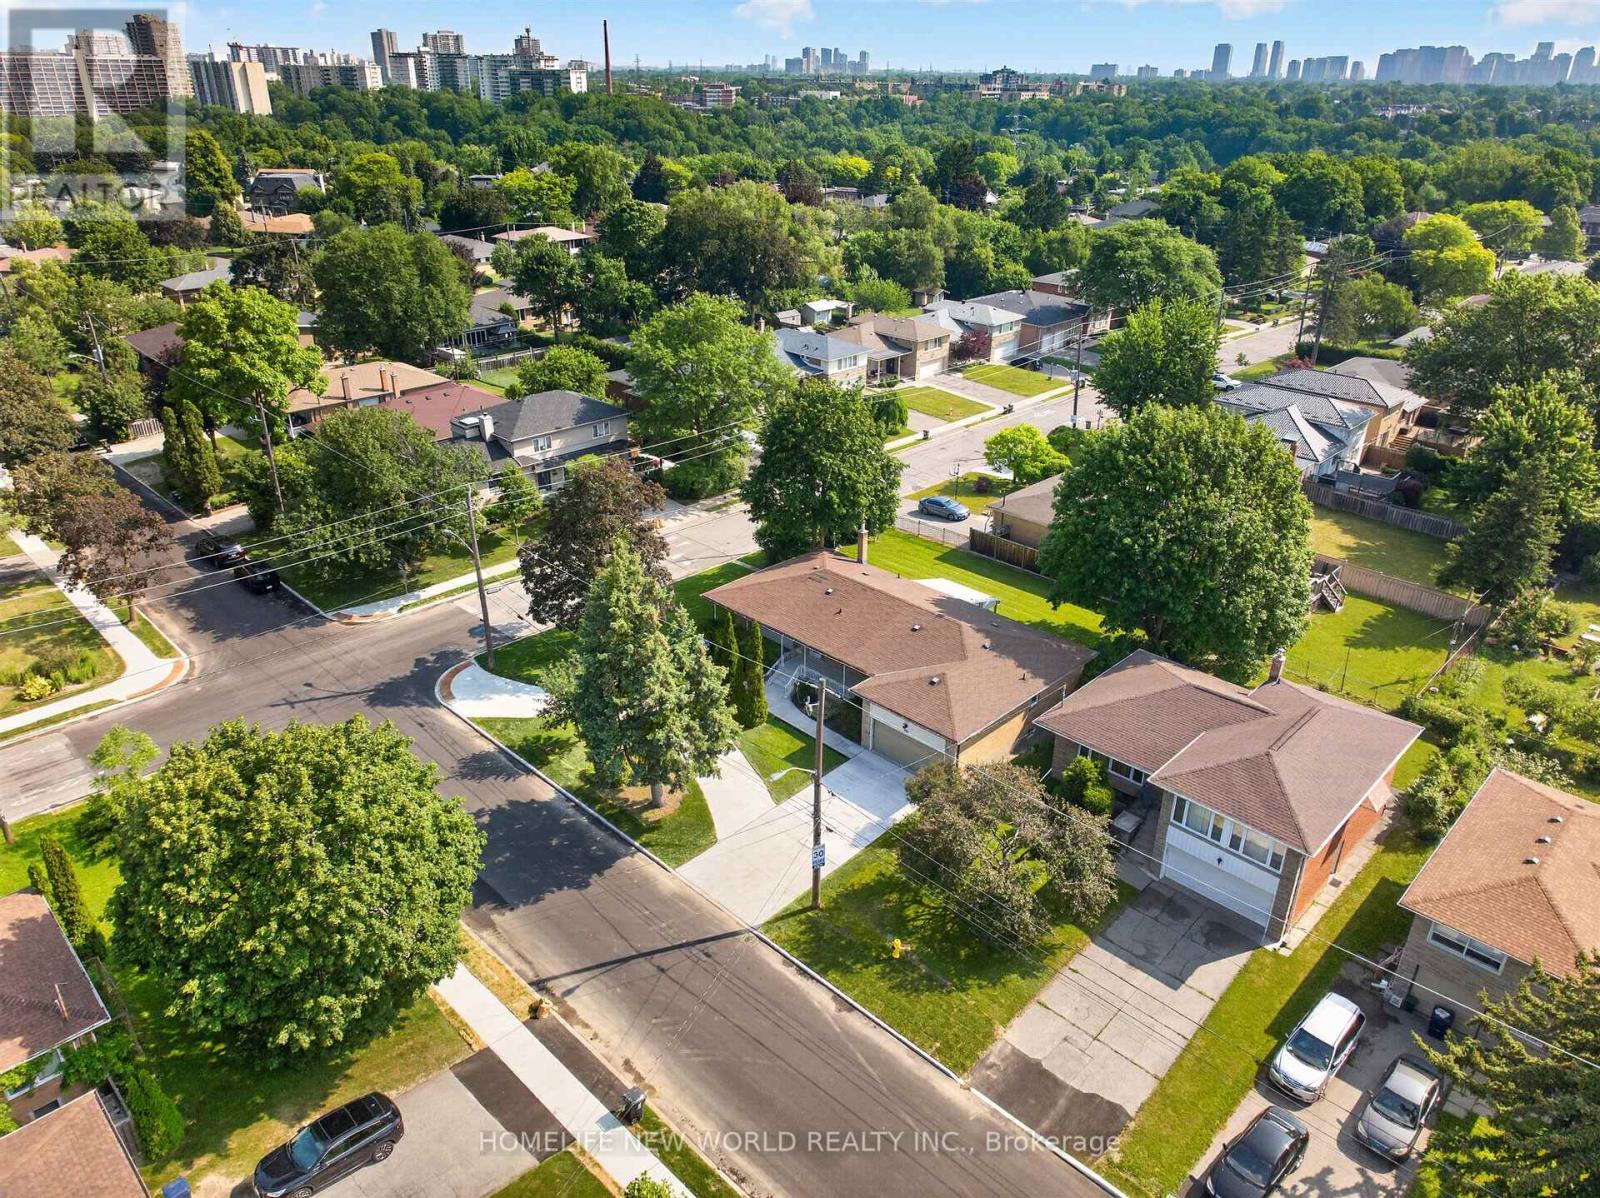
201 Goddard Street

Toronto, ONDetached
$1,999,000
MLS® C13521324
Detached5 beds4 baths9 total
201 Goddard Street, Toronto, ON photo 1
201 Goddard Street, Toronto, ON photo 2
201 Goddard Street, Toronto, ON photo 3
201 Goddard Street, Toronto, ON photo 4
201 Goddard Street, Toronto, ON photo 5
201 Goddard Street, Toronto, ON photo 6
201 Goddard Street, Toronto, ON photo 7
201 Goddard Street, Toronto, ON photo 8
201 Goddard Street, Toronto, ON photo 9
201 Goddard Street, Toronto, ON photo 10
201 Goddard Street, Toronto, ON photo 11
201 Goddard Street, Toronto, ON photo 12
201 Goddard Street, Toronto, ON photo 13
201 Goddard Street, Toronto, ON photo 14
201 Goddard Street, Toronto, ON photo 15
201 Goddard Street, Toronto, ON photo 16
201 Goddard Street, Toronto, ON photo 17
201 Goddard Street, Toronto, ON photo 18
201 Goddard Street, Toronto, ON photo 19
201 Goddard Street, Toronto, ON photo 20
201 Goddard Street, Toronto, ON photo 21
201 Goddard Street, Toronto, ON photo 22
201 Goddard Street, Toronto, ON photo 23
201 Goddard Street, Toronto, ON photo 24
201 Goddard Street, Toronto, ON photo 25
201 Goddard Street, Toronto, ON photo 26
201 Goddard Street, Toronto, ON photo 27
201 Goddard Street, Toronto, ON photo 28
201 Goddard Street, Toronto, ON photo 29
201 Goddard Street, Toronto, ON photo 30
201 Goddard Street, Toronto, ON photo 31
201 Goddard Street, Toronto, ON photo 32
201 Goddard Street, Toronto, ON photo 33
201 Goddard Street, Toronto, ON photo 34
201 Goddard Street, Toronto, ON photo 35
201 Goddard Street, Toronto, ON photo 36
201 Goddard Street, Toronto, ON photo 37
201 Goddard Street, Toronto, ON photo 38
201 Goddard Street, Toronto, ON photo 39
201 Goddard Street, Toronto, ON photo 40
201 Goddard Street, Toronto, ON photo 41
201 Goddard Street, Toronto, ON photo 42
201 Goddard Street, Toronto, ON photo 43
201 Goddard Street, Toronto, ON photo 44
201 Goddard Street, Toronto, ON photo 45
201 Goddard Street, Toronto, ON photo 46
201 Goddard Street, Toronto, ON photo 47
201 Goddard Street, Toronto, ON photo 48
201 Goddard Street, Toronto, ON photo 49
201 Goddard Street, Toronto, ON photo 50
1 / 50

BUYER ADVANTAGE

Buy with confidence

Get a full-service approach built on strategy, strong negotiation, and clear guidance from offer to close.

  • Local Market Expertise
  • Broker-level Negotiation
  • Transparent Process
  • No-pressure Guidance

The right strategy depends on your goals, timing, budget, and the type of home you are buying. Get Your Buyer Snapshot.

About This Property

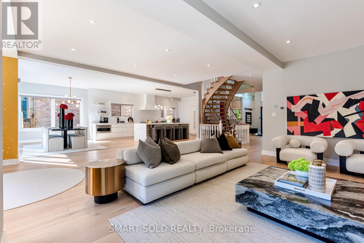
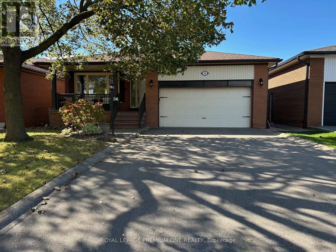
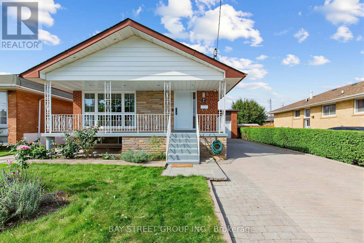
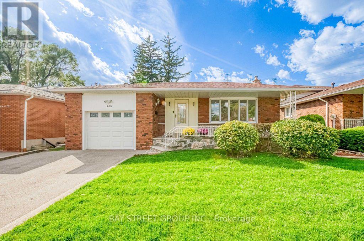
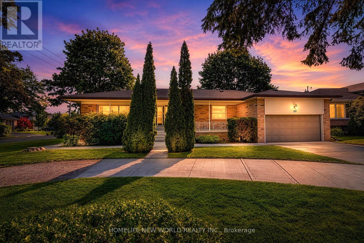
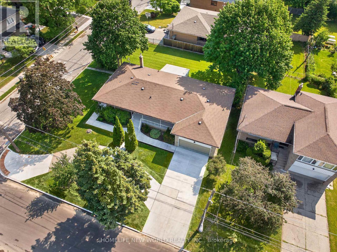
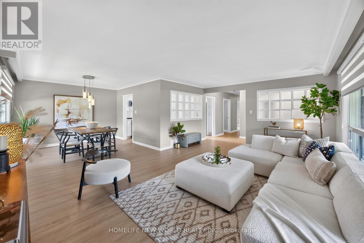
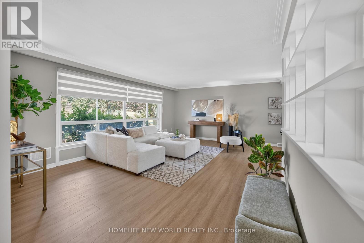
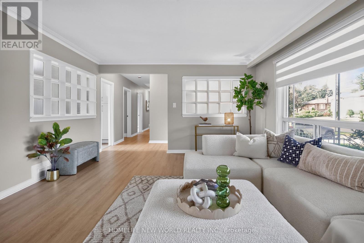
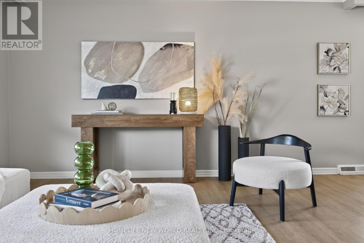
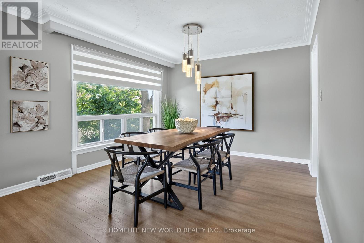
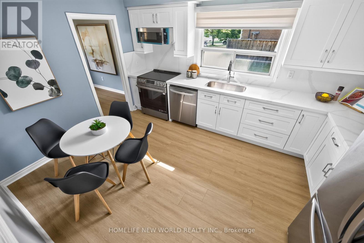
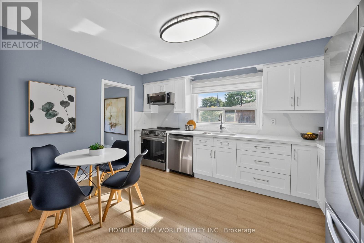
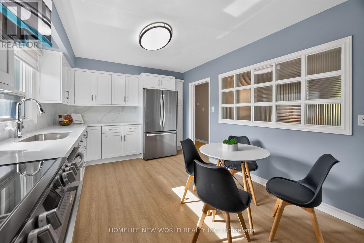
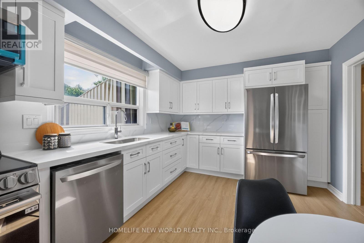
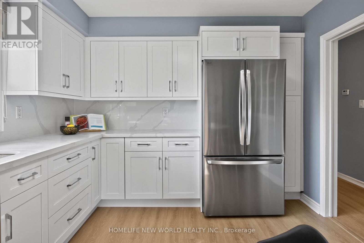
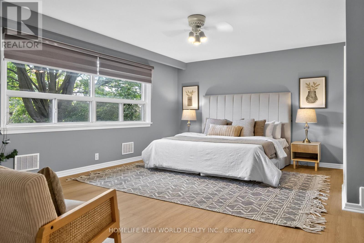
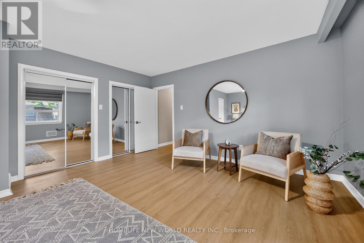
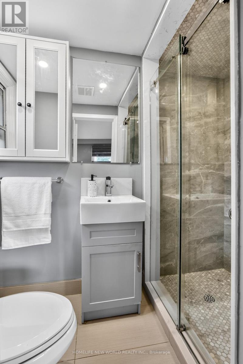
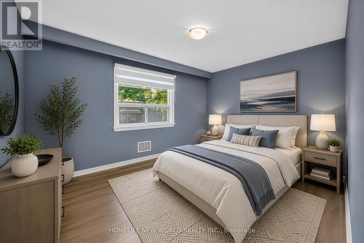
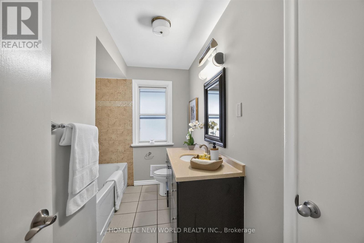
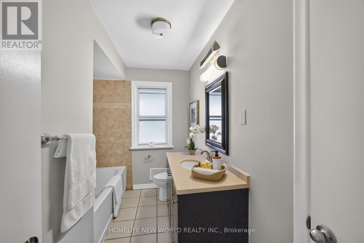
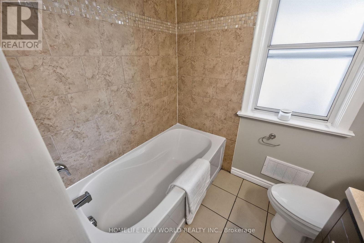
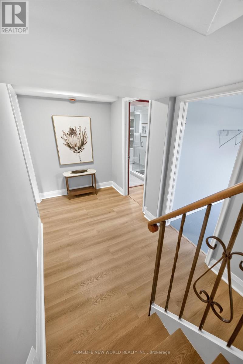
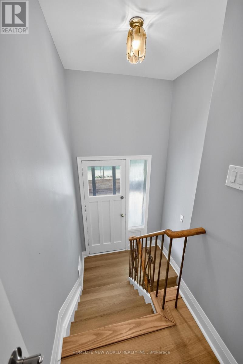
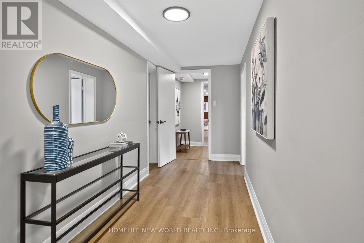
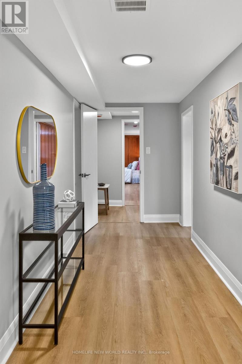
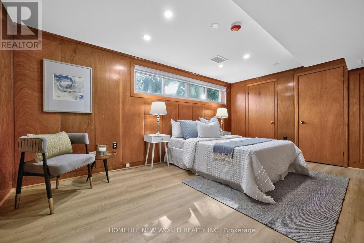
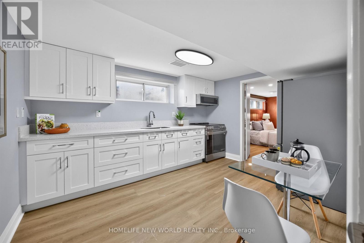
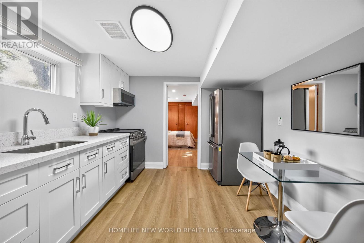
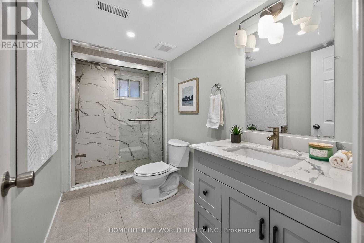
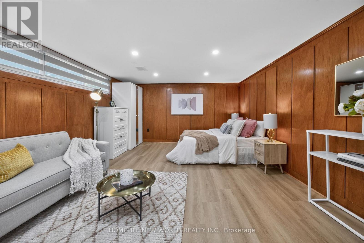
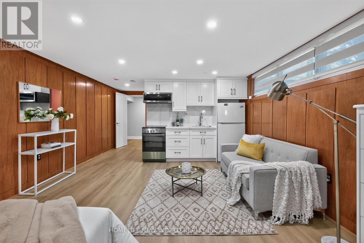
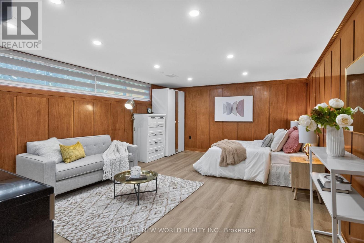
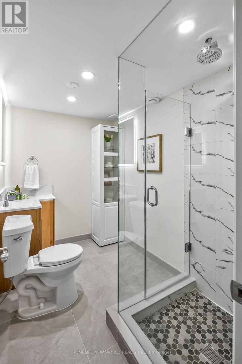
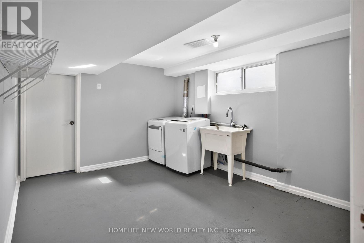
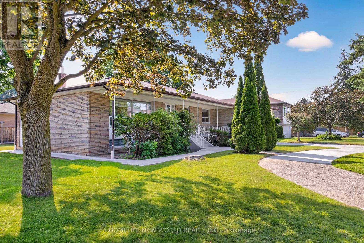
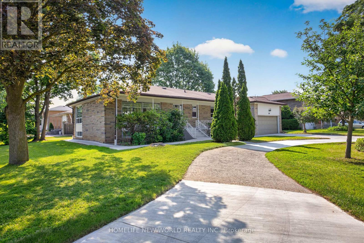
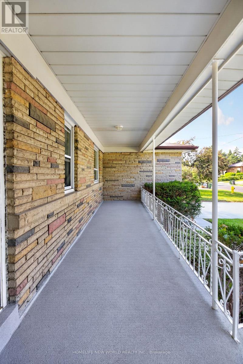
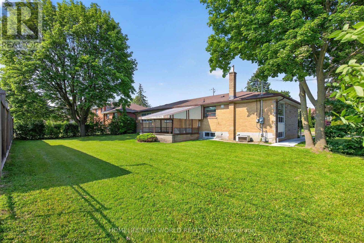
201 Goddard Street is a stunning, "SMARTLY RENOVATED" property perfectly suited to an investor or a family looking for intergenerational living. As one of the largest bungalows in this vibrant and highly coveted neighbourhood, the home occupies two generously sized lots(201&203 Goddard St) with a combined frontage of 86.5' by 110', already approved with plans for two detached homes-drawings that will be made available to the new owner. The existing residence has been meticulously renovated from top to bottom, showcasing a chic, contemporary aesthetic throughout. The home features 3 distinct living spaces - one on the main level with three bedrooms and on the lower level, two full apartments with their own ensuites and kitchens. A centrally located, easily accessible laundry area serves all occupants-a thoughtful and practical touch. Outside, a long walkway leads to a generous covered front porch, while the garage-complete with a new garage floor and automatic opener-adds convenience. Mature landscaping enhances the curb appeal and frames the home beautifully. Inside, the property impresses with gleaming hardwood floors, pot lighting, and crown mouldings. The main dwelling offers an airy, open-concept layout filled with natural light, while all three living spaces include chef-inspired kitchens outfitted with quartz countertops, stylish cabinetry, and abundant storage. Each unit also features an equally refined bathroom with glass shower enclosures and porcelain tile finishes. The backyard features a covered patio overlooking a generous lawn, offering an inviting outdoor space for entertaining, relaxing, or family enjoyment. Updated for today's lifestyle with the potential for rental income and/or intergenerational living, this outstanding property is a gem that won't be on the market for long. (id:63604)

Key Facts

Type
Detached
Beds
5
Baths
4
Size
1,500 sqft
Lot
86.5 x 110 FT
Parking
9 total

Highlights

  • Washer
  • Refrigerator
  • Dishwasher
  • Stove
  • Dryer
  • Microwave
  • Hood Fan
  • Window Coverings
  • Garage door opener
  • Garage door opener remote(s)
  • Water Heater
Property Details 19 details
Bedrooms
5 bedrooms
3 above grade + 2 below grade
Bathrooms
4 bathrooms
Parking
9 parking spaces
Attached Garage · Garage
Living area
1,500 - 2,000 sq. ft.
Property
Single Family · Bungalow · Freehold · Detached
Property subtype
Single Family
Structure type
House
Architectural style
Bungalow
Ownership
Freehold
Attached status
Detached
Storeys
1
Basement
Apartment in basement, Separate entrance, Walk-up
Heating
Forced air, Natural gas
Cooling
Central air conditioning
Fireplace
No
Lot dimensions
86.5 x 110 FT
Frontage
86.60 feet
Taxes
$8,179.54
Water source
Municipal water
Sewer
Sanitary sewer

Interior features

WasherRefrigeratorDishwasherStoveDryerMicrowaveHood FanWindow CoveringsGarage door openerGarage door opener remote(s)Water HeaterHardwood

Exterior features

StoneStuccoBlockConcrete

Systems and association

Smoke Detectors

Lot and water

Carpet Free
Rooms 16 rooms
Level
Room
Dimensions
Main level
Living room
6.4 m x 4.22 m
Lower level
Bedroom
3.2 m x 5.72 m
Lower level
Other
5.84 m x 2.04 m
Lower level
Living room
7.84 m x 4.1 m
Lower level
Kitchen
7.84 m x 4.1 m
Lower level
Bedroom
7.84 m x 4.1 m
Lower level
Laundry room
4 m x 3.08 m
Main level
Family room
6.4 m x 4.22 m
Main level
Dining room
3.37 m x 3.37 m
Main level
Kitchen
4.22 m x 3.2 m
Main level
Primary Bedroom
5.23 m x 5.6 m
Main level
Bedroom 2
3.18 m x 4.14 m
Main level
Bedroom 3
3.47 m x 3 m
Main level
Foyer
2.2 m x 1.32 m
Lower level
Living room
6.37 m x 1.68 m
Lower level
Kitchen
3.87 m x 3.06 m

Virtual Tour & Media

Mortgage & Affordability Estimate monthly costs
Purchase price$1,999,000
Down paymentNot available
Mortgage amountNot available
Principal & interestNot available
Property taxesNot available
Condo/HOA feeNot available
Insurance/OtherNot available
UtilitiesNot available
Est. monthly totalNot available
Income needed (GDS 32%)Not available
Estimates only. Not financial advice. Rates, taxes and fees vary by lender and municipality.

Saved Properties

Keep This One Handy

Save this listing, compare it later, or open your saved properties dashboard.

Manage Saved Searches
Map is approximate.

Neighbourhood

Area
Bathurst Manor
City
Toronto
Postal code
M3H 5E7
Nearby
Cross Streets: Bathurst/Sheppard/Wilmington. ** Directions: Bathurst/Sheppard.