
201 Rhodes Avenue
BUYER ADVANTAGE
Buy with confidence
Get a full-service approach built on strategy, strong negotiation, and clear guidance from offer to close.
- Local Market Expertise
- Broker-level Negotiation
- Transparent Process
- No-pressure Guidance

The right strategy depends on your goals, timing, budget, and the type of home you are buying. Get Your Buyer Snapshot.
About This Property
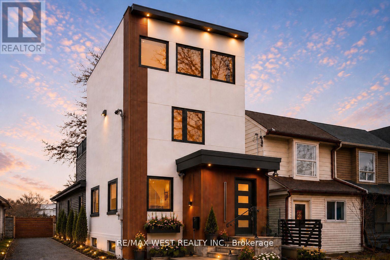
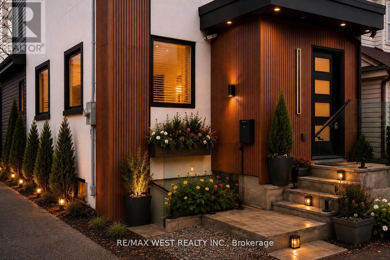
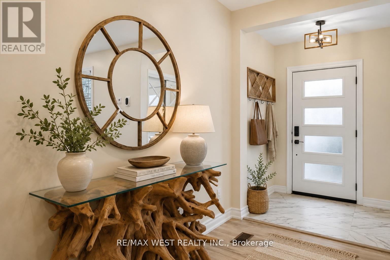
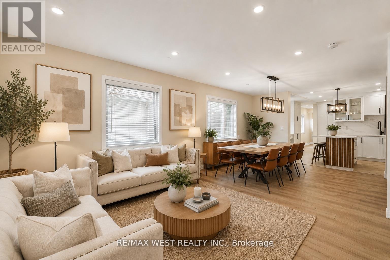
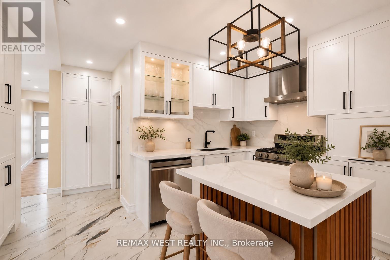
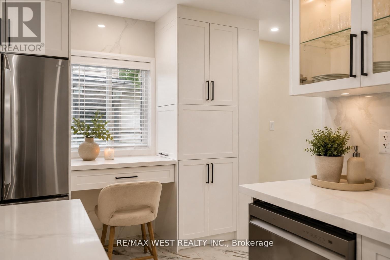
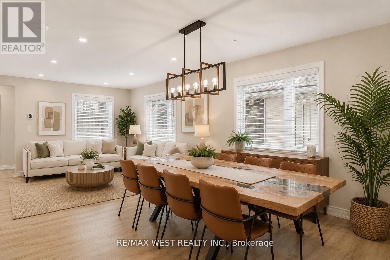
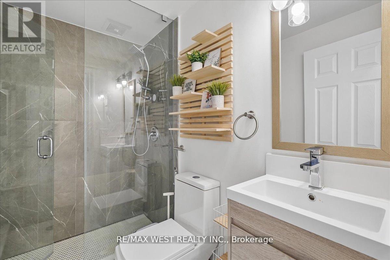
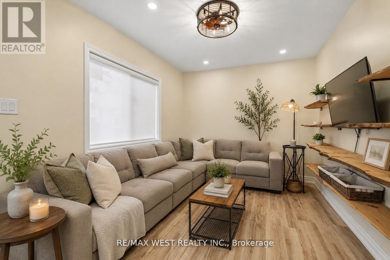
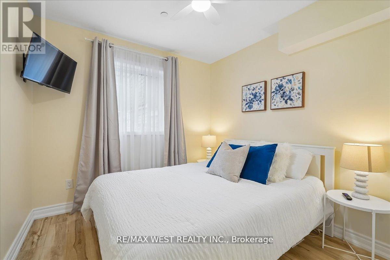
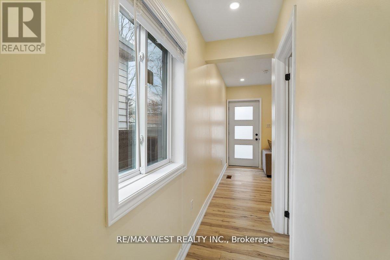
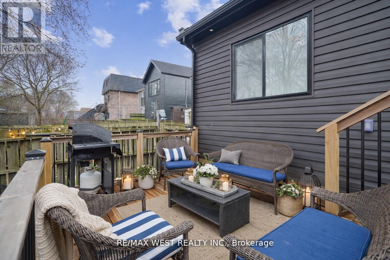
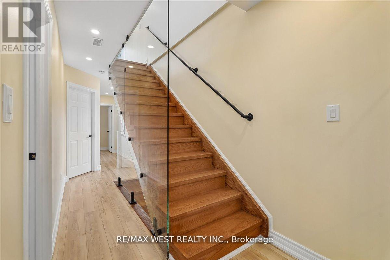
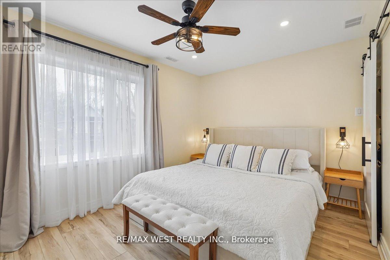
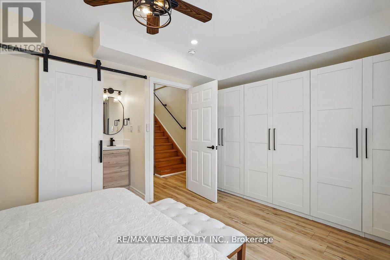
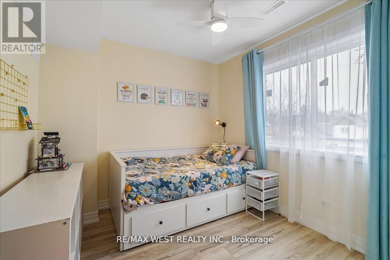
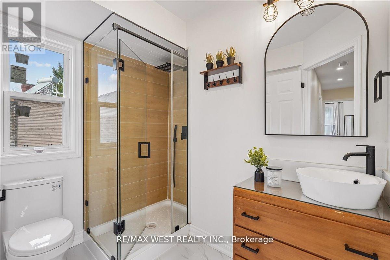
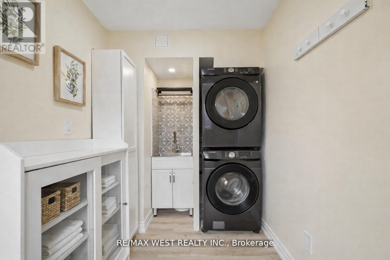
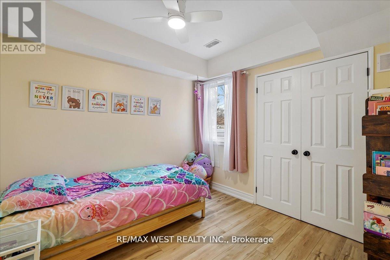
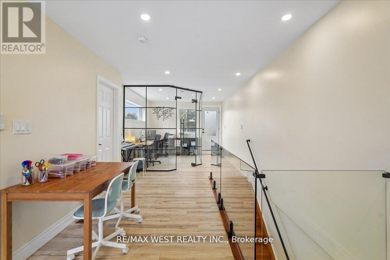
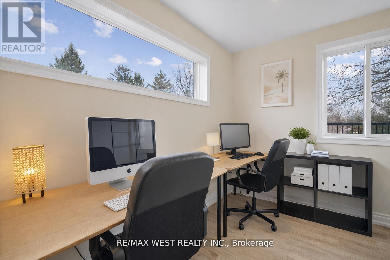
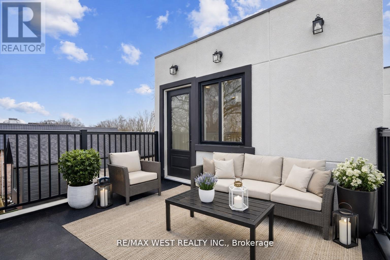
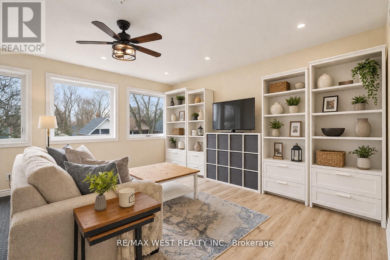
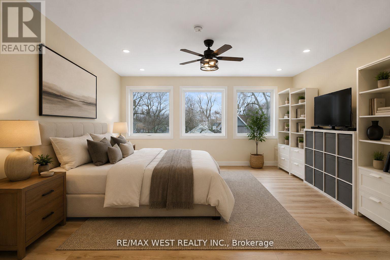
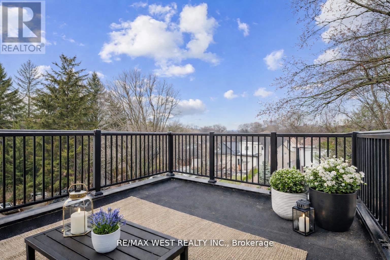
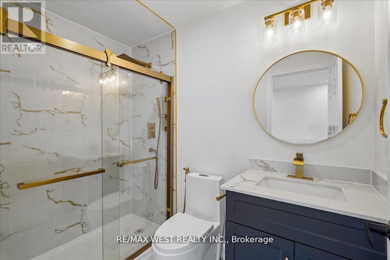
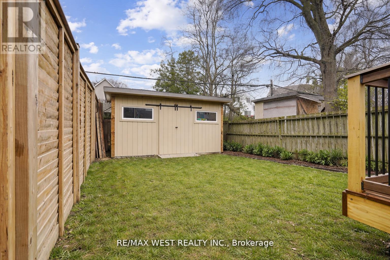
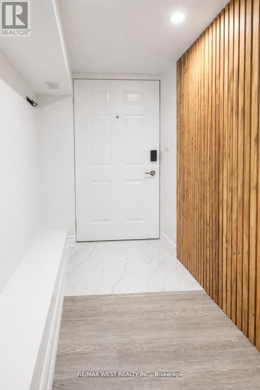
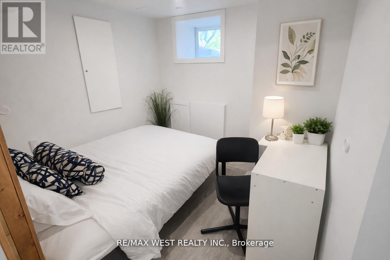
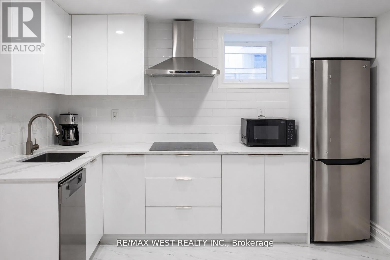
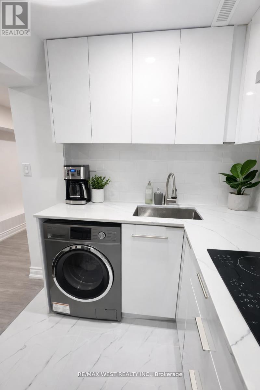
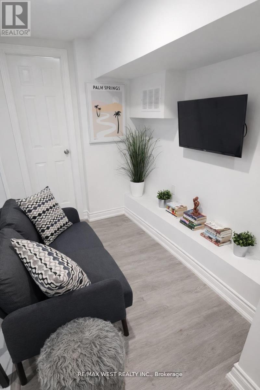
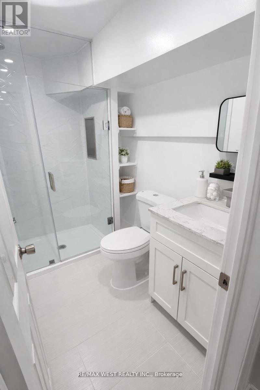
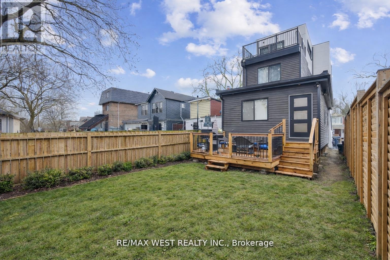
Architecturally unique and exceptionally versatile, this detached Leslieville residence offers thoughtfully designed living space across four finished levels. The sun-filled main floor features expansive principal rooms and a beautifully customized kitchen with extensive cabinetry, integrated appliance storage, a large centre island and workspace. At the rear, a spacious family room opens to the deck and backyard, while a rare main-floor bedroom and full bath provide flexibility for guests, multigenerational living or a home office. Upstairs, three generous bedrooms include an oversized bedroom with additional closet space and ensuite access, complemented by a laundry room with sink. The third-floor retreat features a private terrace overlooking the backyard and is ideally suited as a primary suite, studio, executive office or additional living space. The professionally underpinned and waterproofed lower level offers full ceiling height and a legal self-contained apartment with separate entrance and private laundry, ideal for extended family, nanny accommodations or income potential. Comprehensively reimagined from the studs out, the home has undergone a significant renovation including a rear addition, expanded third-floor loft with soaring ceilings, and extensive structural, mechanical and aesthetic improvements throughout. New windows, a commercial-grade fire-rated sprinkler system, sump pump, backwater valve and hard-wired security system reflect the quality and care invested throughout. Enjoy a landscaped backyard with entertaining deck, extra-wide storage shed and potential for future front parking. Situated on a quiet tree-lined street steps to Queen Street East, parks, schools, TTC, the waterfront and Leslieville's popular cafes and restaurants, this turnkey home delivers exceptional space, flexibility and value in one of Toronto's most desirable east-end communities. (id:63604)
Key Facts
Highlights
- Window Coverings
Property Details
Interior features
Exterior features
Systems and association
Lot and water
Rooms
Virtual Tour & Media
Mortgage & Affordability
Saved Properties
Keep This One Handy
Save this listing, compare it later, or open your saved properties dashboard.
Neighbourhood
- Area
- Greenwood-Coxwell
- City
- Toronto
- Postal code
- M4L 3A2
- Nearby
- Cross Streets: Queen and Coxwell. ** Directions: North of Queen, West of Coxwell.
Save This Property
Keep this home handy, return to it anytime, and let us know how to reach you about this listing.
We use this email only to connect your saved properties and saved searches.
Other Available Options
Similar Listings
Listings from our database that match closely.







