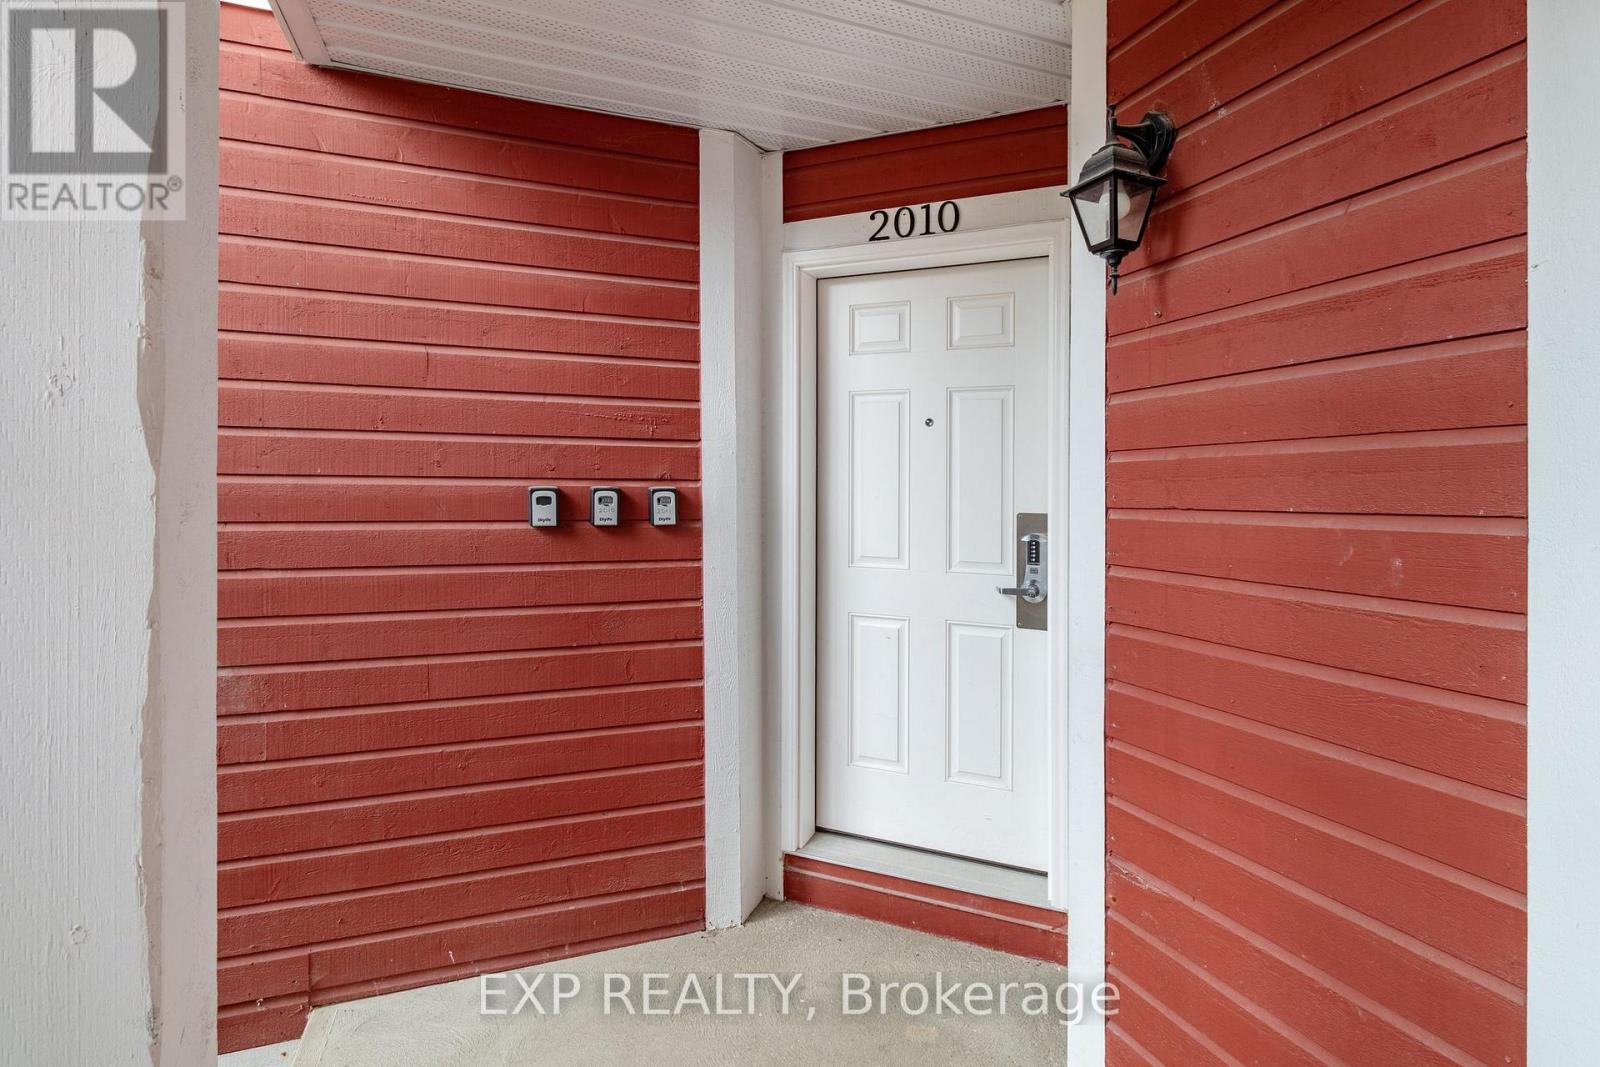
2010/2011- 90 Highland Drive
Oro-Medonte, ONCondo Apartment
$403,000
MLS® S13519786
Condo Apartment2 beds2 baths2 total
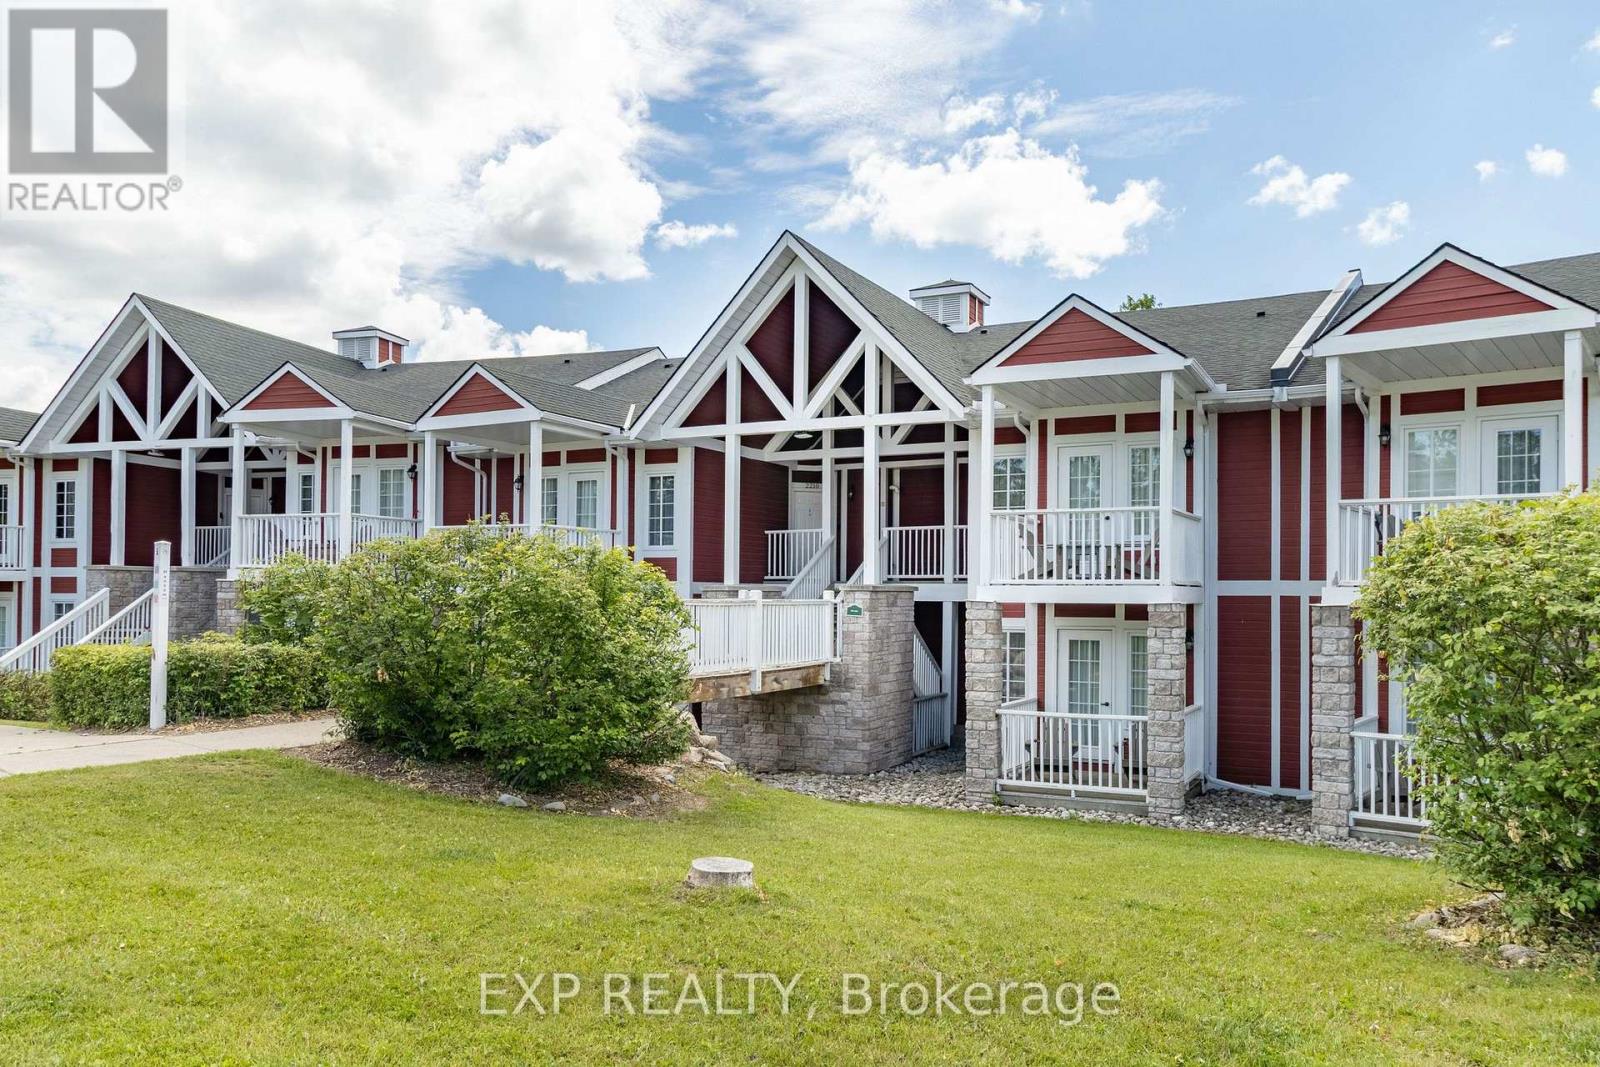
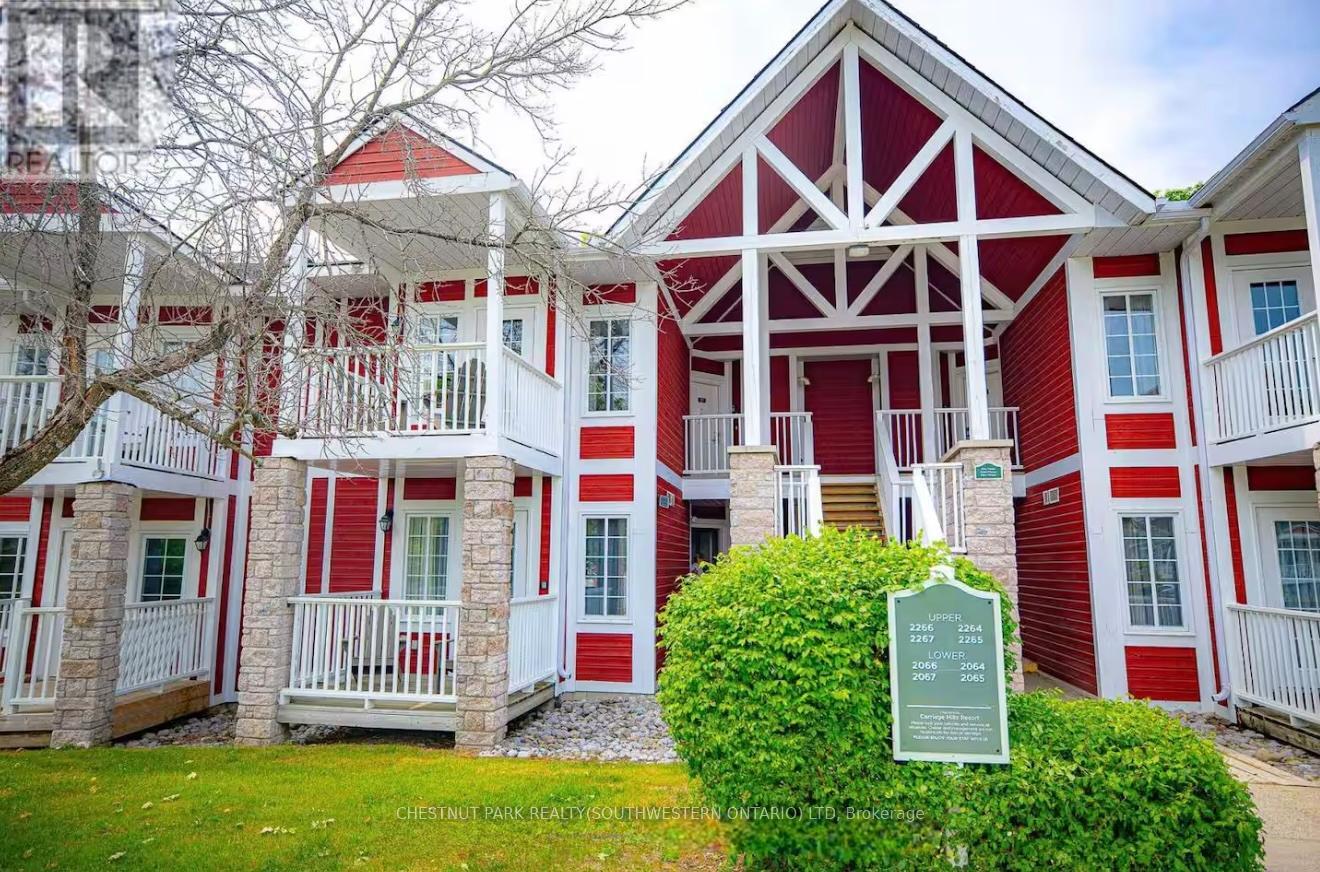
2010/2011- 90 Highland Drive, Oro-Medonte, ON photo 1
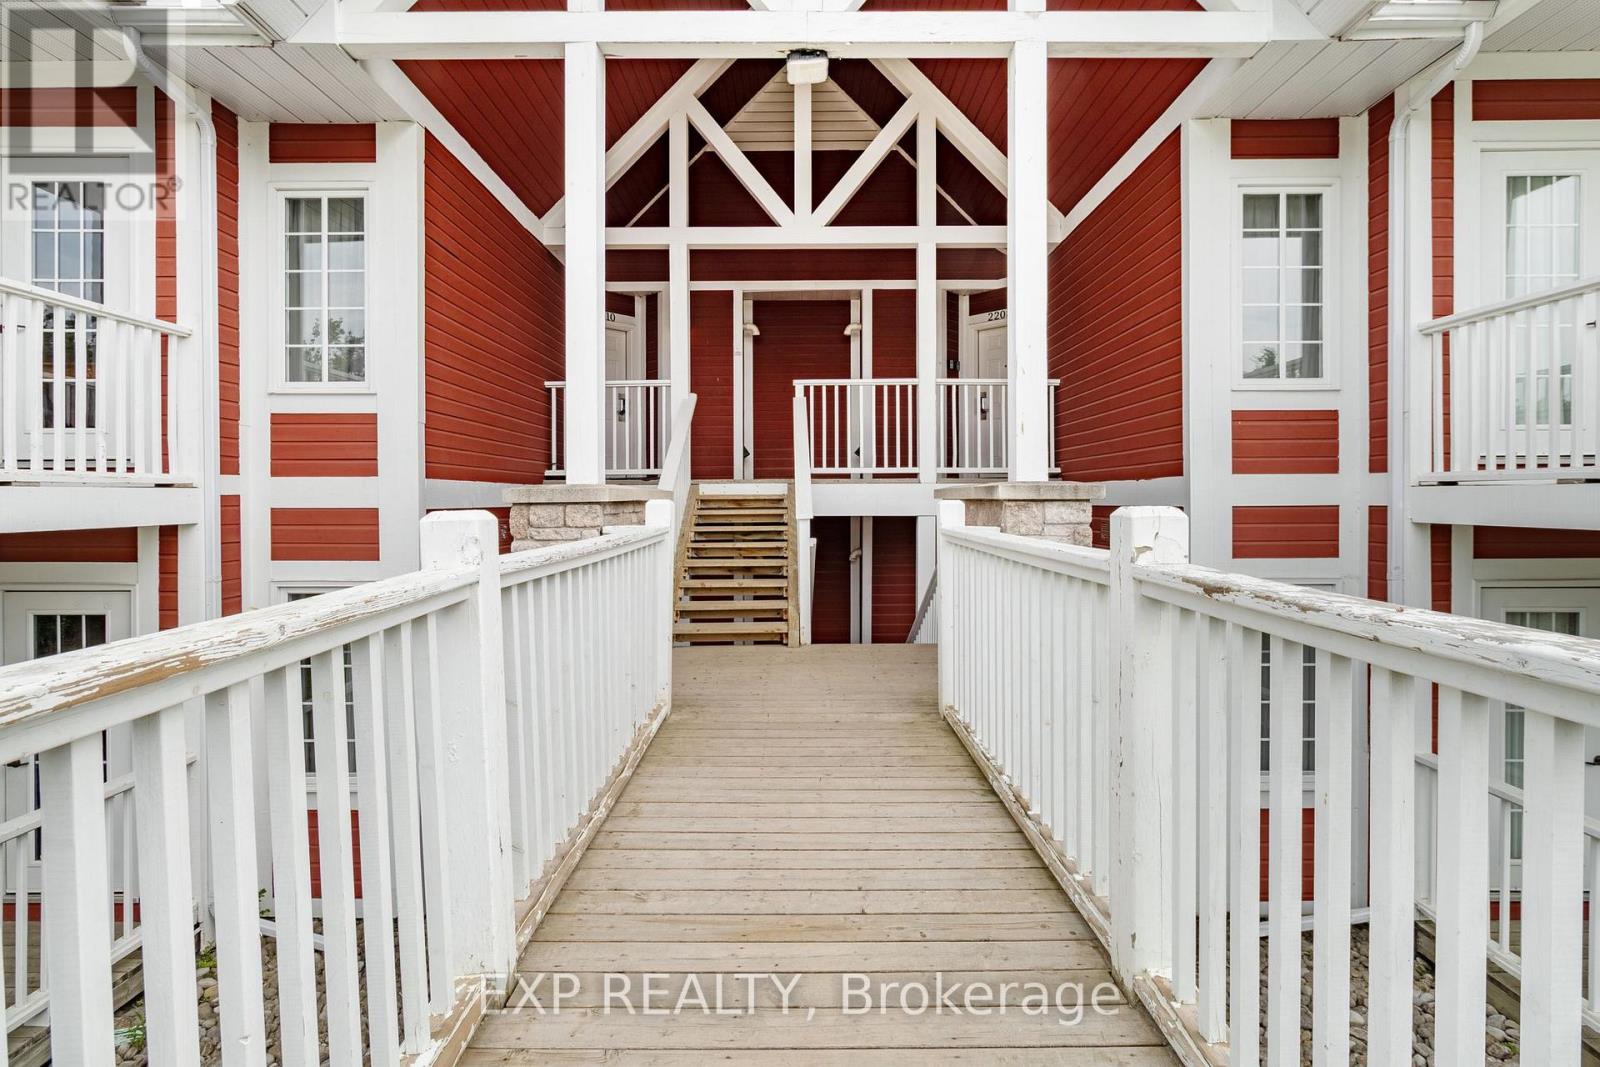
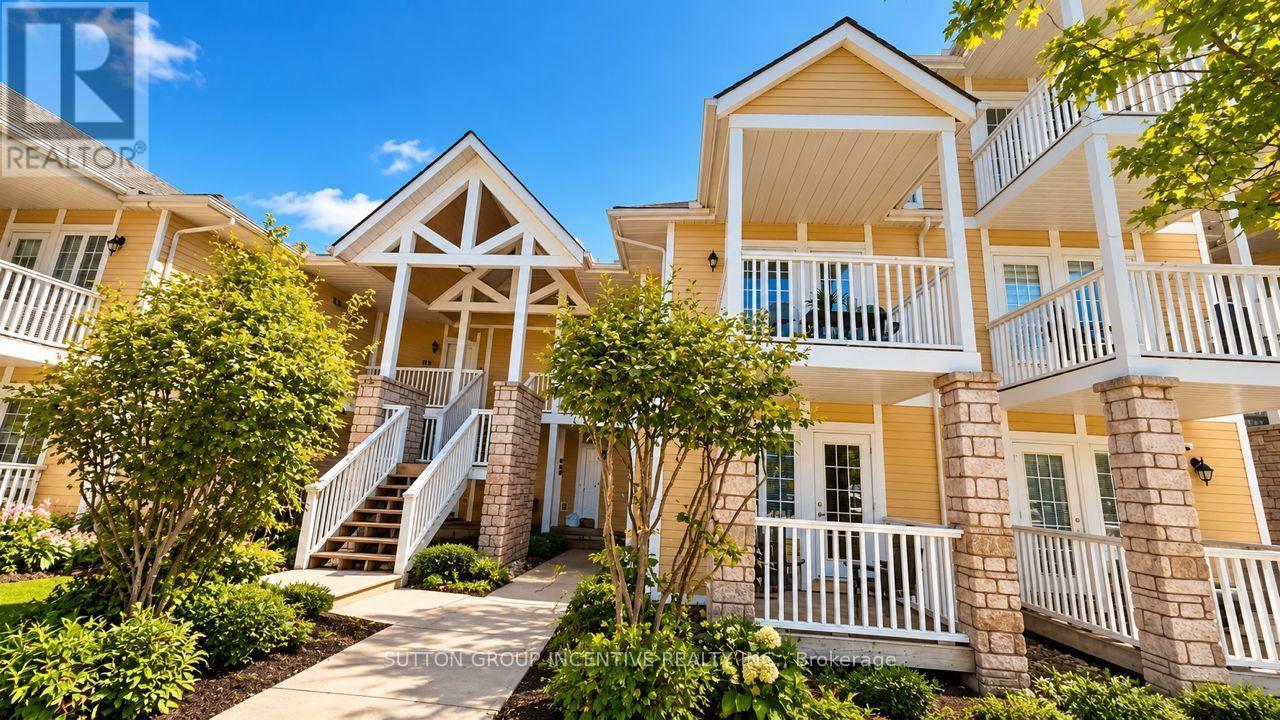
2010/2011- 90 Highland Drive, Oro-Medonte, ON photo 2
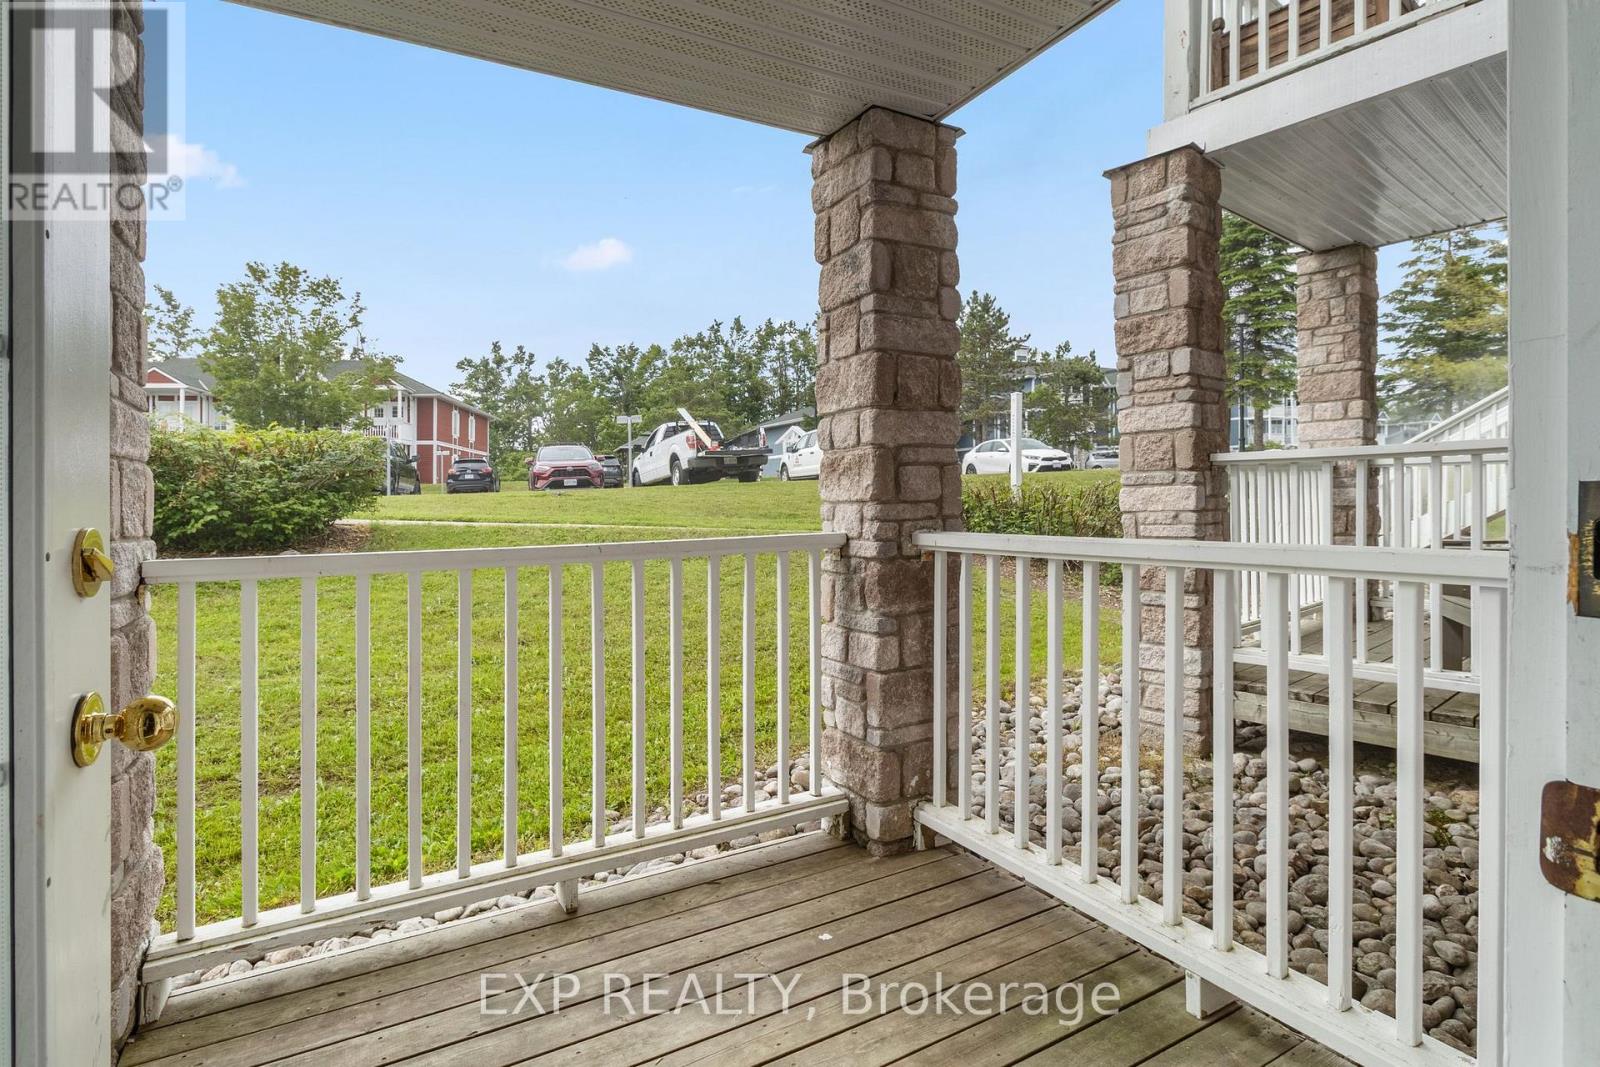
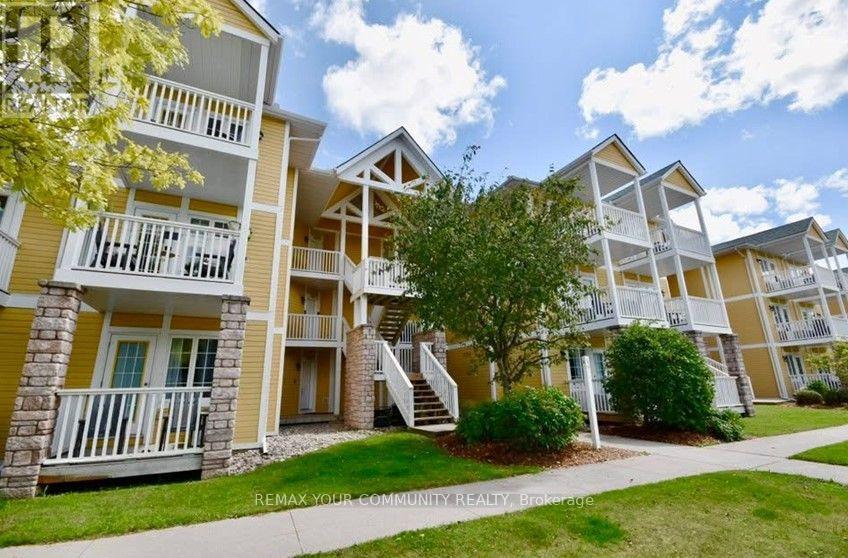
2010/2011- 90 Highland Drive, Oro-Medonte, ON photo 3
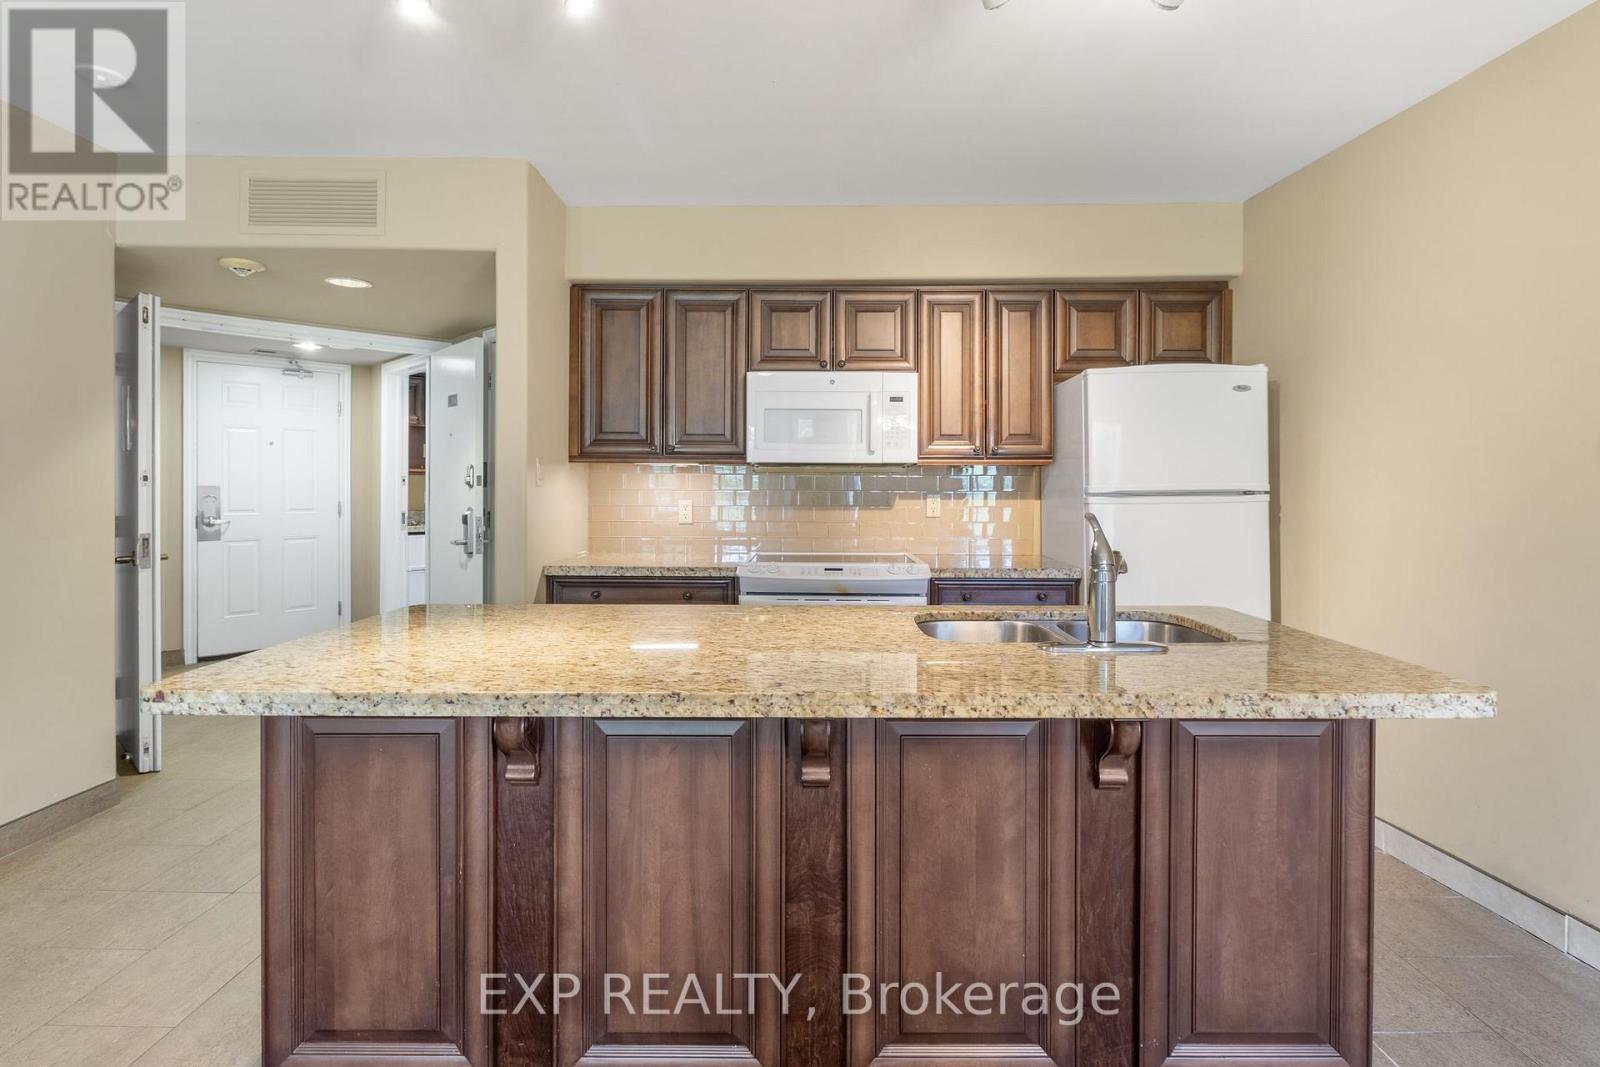
2010/2011- 90 Highland Drive, Oro-Medonte, ON photo 4
2010/2011- 90 Highland Drive, Oro-Medonte, ON photo 5
2010/2011- 90 Highland Drive, Oro-Medonte, ON photo 6
2010/2011- 90 Highland Drive, Oro-Medonte, ON photo 7
2010/2011- 90 Highland Drive, Oro-Medonte, ON photo 8
2010/2011- 90 Highland Drive, Oro-Medonte, ON photo 9
2010/2011- 90 Highland Drive, Oro-Medonte, ON photo 10
2010/2011- 90 Highland Drive, Oro-Medonte, ON photo 11
2010/2011- 90 Highland Drive, Oro-Medonte, ON photo 12
2010/2011- 90 Highland Drive, Oro-Medonte, ON photo 13
2010/2011- 90 Highland Drive, Oro-Medonte, ON photo 14
2010/2011- 90 Highland Drive, Oro-Medonte, ON photo 15
2010/2011- 90 Highland Drive, Oro-Medonte, ON photo 16
2010/2011- 90 Highland Drive, Oro-Medonte, ON photo 17
2010/2011- 90 Highland Drive, Oro-Medonte, ON photo 18
2010/2011- 90 Highland Drive, Oro-Medonte, ON photo 19
2010/2011- 90 Highland Drive, Oro-Medonte, ON photo 20
2010/2011- 90 Highland Drive, Oro-Medonte, ON photo 21
2010/2011- 90 Highland Drive, Oro-Medonte, ON photo 22
2010/2011- 90 Highland Drive, Oro-Medonte, ON photo 23
2010/2011- 90 Highland Drive, Oro-Medonte, ON photo 24
1 / 24

BUYER ADVANTAGE

Buy with confidence

Get a full-service approach built on strategy, strong negotiation, and clear guidance from offer to close.

  • Local Market Expertise
  • Broker-level Negotiation
  • Transparent Process
  • No-pressure Guidance

The right strategy depends on your goals, timing, budget, and the type of home you are buying. Get Your Buyer Snapshot.

About This Property

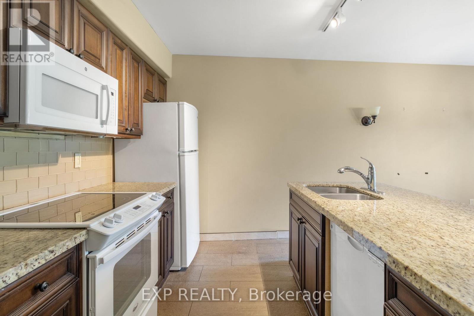
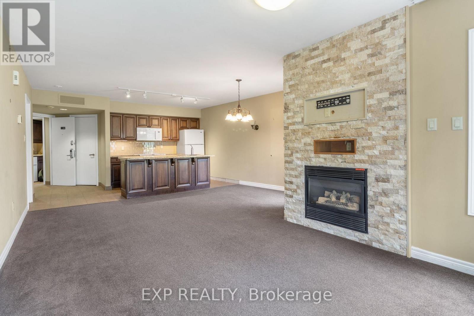
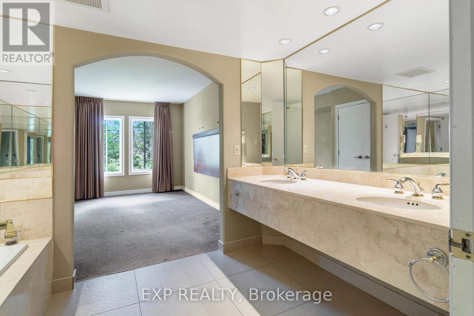
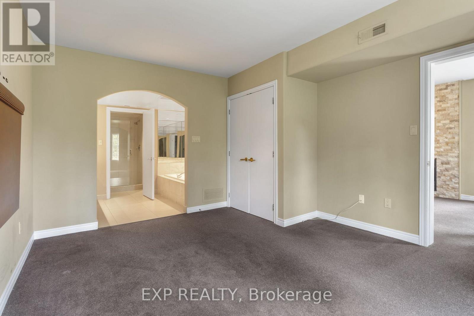
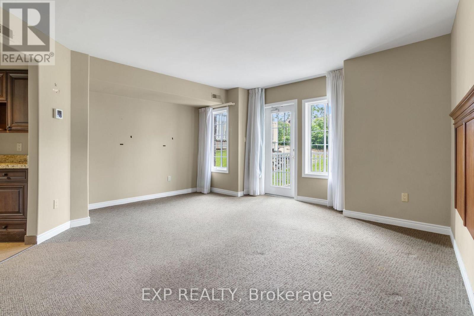
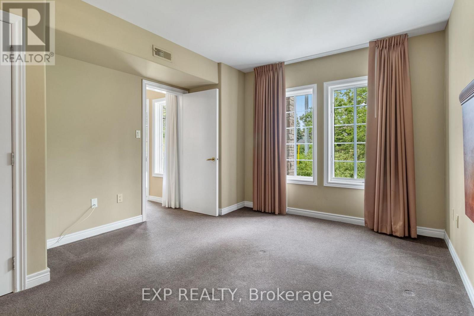
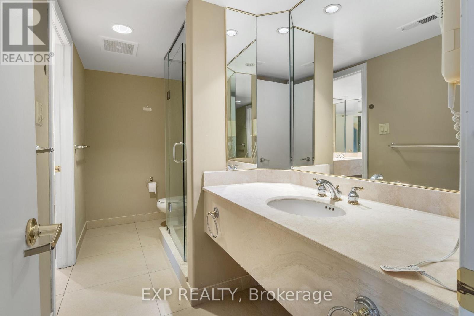
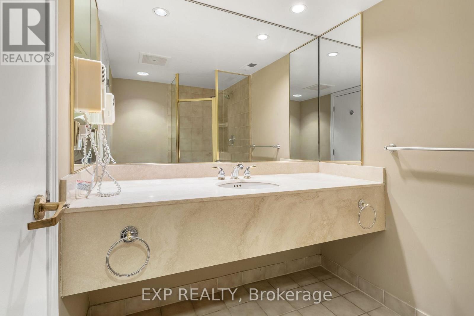
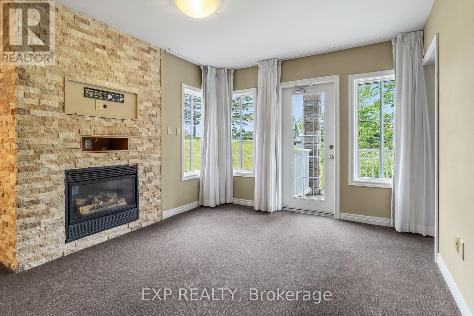
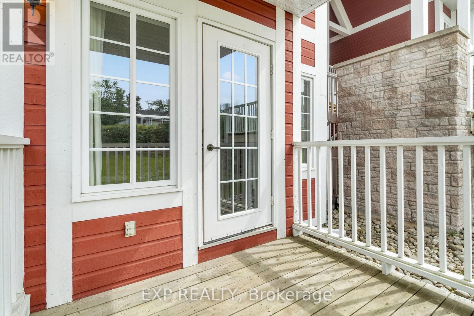
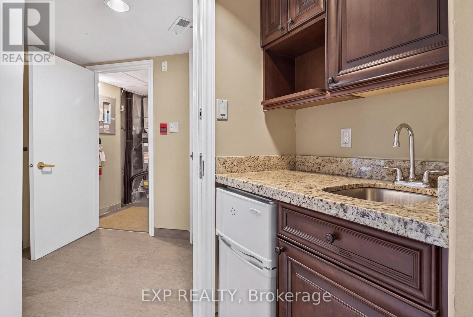
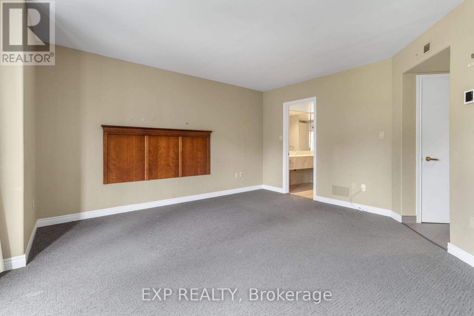
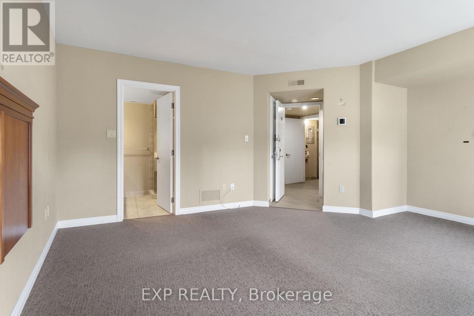
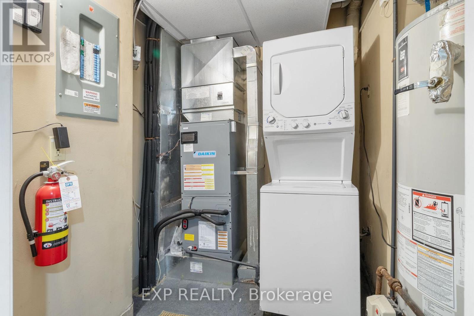
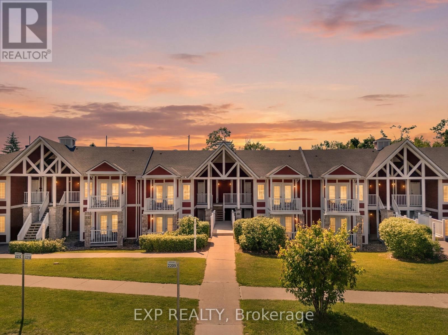
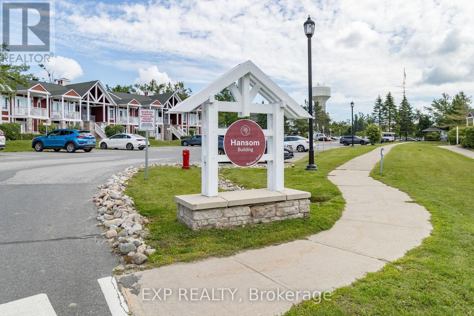
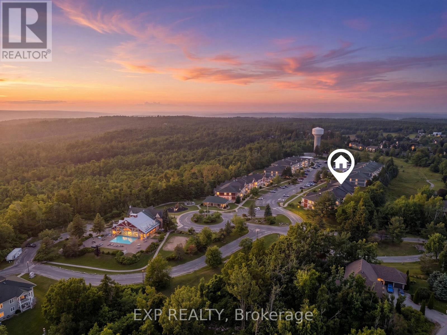
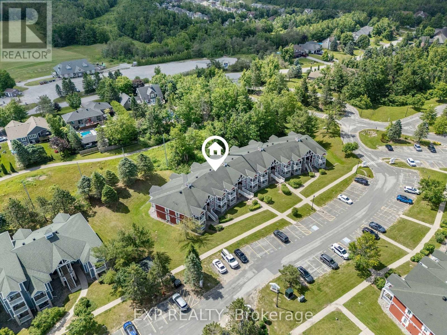
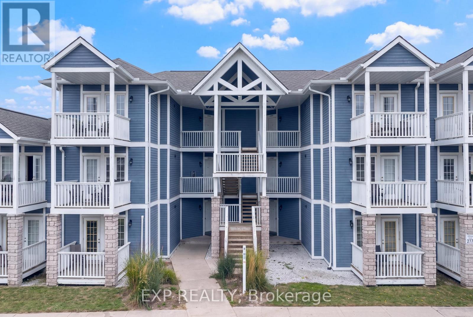
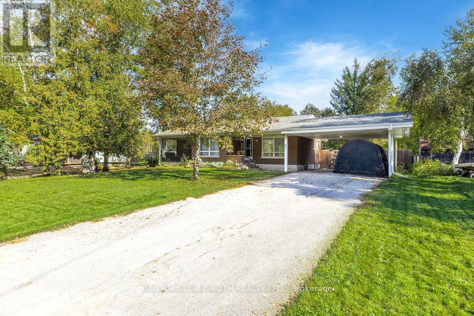
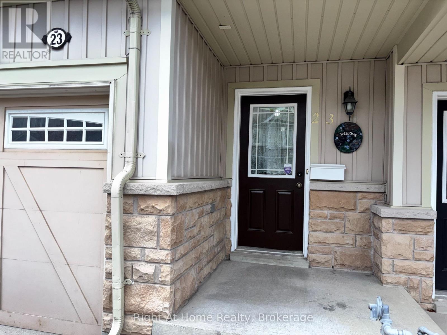
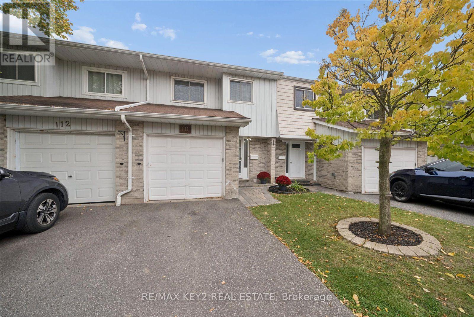
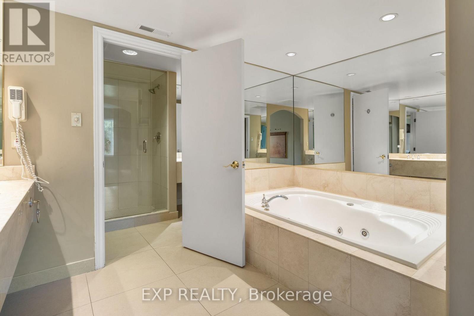
Improved price! Live, work. play, profit! Welcome to resort style living at Horseshoe. This amazing unit in the Hansom building offers the rare ability to have two separate spaces in one - with the ability for short term rentals! Main suite offers a beautiful kitchen with dinning, living. Smaller offers a kitchenette. Both units come with private outdoor spaces, and a shared separate laundry for added convenience. Property being sold as is, where is. Fantastic amenities including: indoor pool, heated outdoor pool, hot tub, sauna, fitness centre, fire pit, playground, volleyball net, BBQ stations, beautiful trails, and much more. Ideal for investment or great to live in. Short drives to Barrie, Orillia, Craighurst for shopping, dining, essential services and the pet friendly beach #3 in Wasaga. Whether you're looking for a recreational getaway, a full time residence or dual unit investment property with excellent rental potential, you get comfort, flexibility, and excellent value in of Ontario's most desirable resort communities. (id:63604)

Key Facts

Type
Condo Apartment
Beds
2
Baths
2
Size
1,200 sqft
Parking
2 total
Condo fee
$1,135
Property Details 13 details
Bedrooms
2 bedrooms
2 above grade
Bathrooms
2 bathrooms
Parking
2 parking spaces
No Garage
Living area
1,200 - 1,399 sq. ft.
Property
Single Family · Condo/Strata · Attached
Property subtype
Single Family
Structure type
Apartment
Ownership
Condo/Strata
Attached status
Attached
Heating
Forced air, Natural gas
Cooling
Central air conditioning
Fireplace
1 fireplace
Pool
Indoor pool · Outdoor pool
Taxes
$3,212.24

Interior features

TileCarpetedStorage - LockerExercise Centre

Exterior features

Hardboard

Systems and association

Common Area MaintenanceCable TVHeatInsurance

Lot and water

BalconyGuest Suite
Rooms 6 rooms
Level
Room
Dimensions
Main level
Kitchen
5.03 m x 5.57 m
Main level
Primary Bedroom
4.51 m x 3.61 m
Main level
Living room
2.88 m x 3.19 m
Main level
Bedroom 2
4.41 m x 4.94 m
Main level
Kitchen
1.07 m x 1.67 m
Main level
Laundry room
2.65 m x 1.84 m
Mortgage & Affordability Estimate monthly costs
Purchase price$403,000
Down paymentNot available
Mortgage amountNot available
Principal & interestNot available
Property taxesNot available
Condo/HOA feeNot available
Insurance/OtherNot available
UtilitiesNot available
Est. monthly totalNot available
Income needed (GDS 32%)Not available
Estimates only. Not financial advice. Rates, taxes and fees vary by lender and municipality.

Saved Properties

Keep This One Handy

Save this listing, compare it later, or open your saved properties dashboard.

Manage Saved Searches
Map is approximate.

Neighbourhood

Area
Horseshoe Valley
City
Oro-Medonte
Postal code
L0L 2L0
Nearby
Cross Streets: Third Line/Highland. ** Directions: 400/Horseshoe Valley/3rd Line/Highland.