2011- 1185 Dupont Street
Toronto, ONCondo Apartment
$649,900
MLS® W14108508
Condo Apartment2 beds1 baths0 total
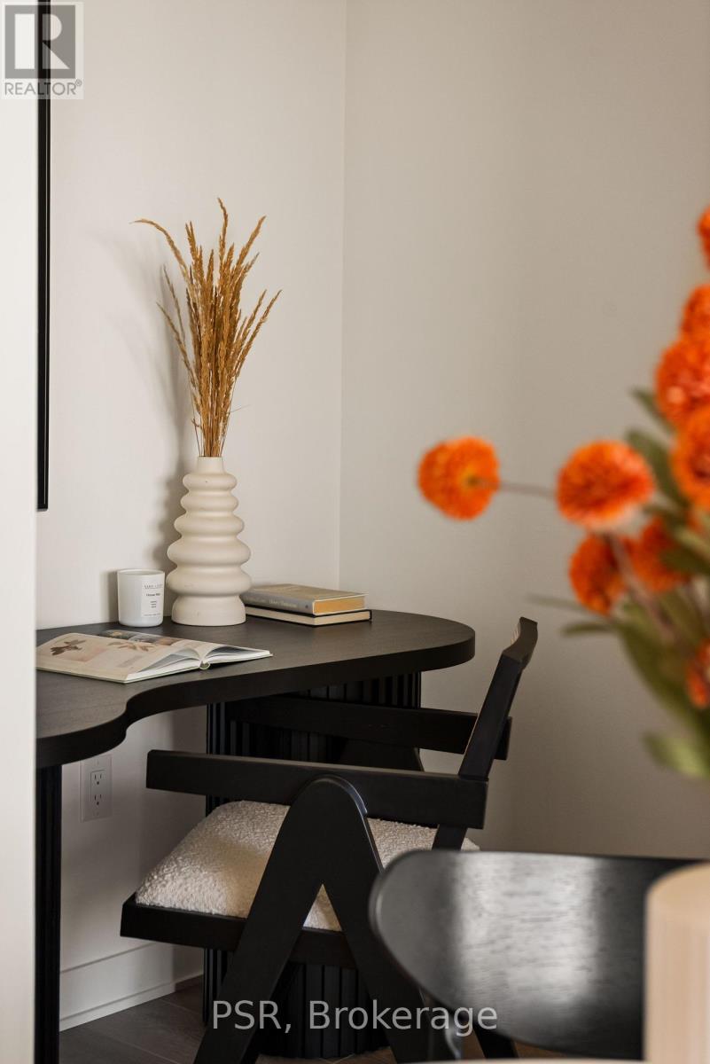
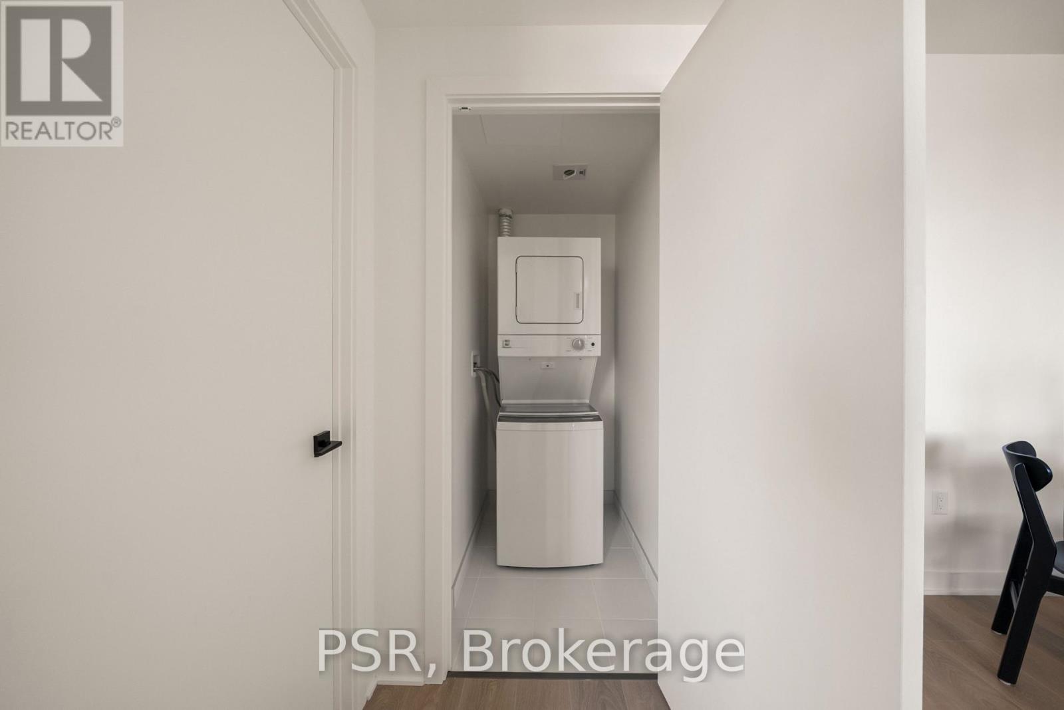
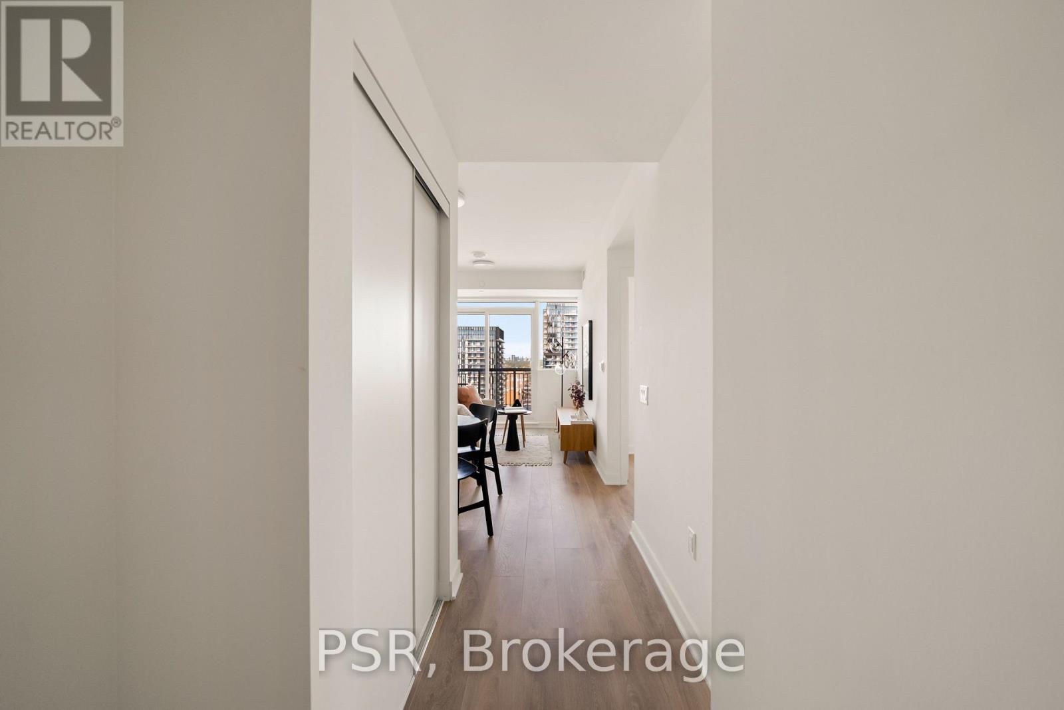
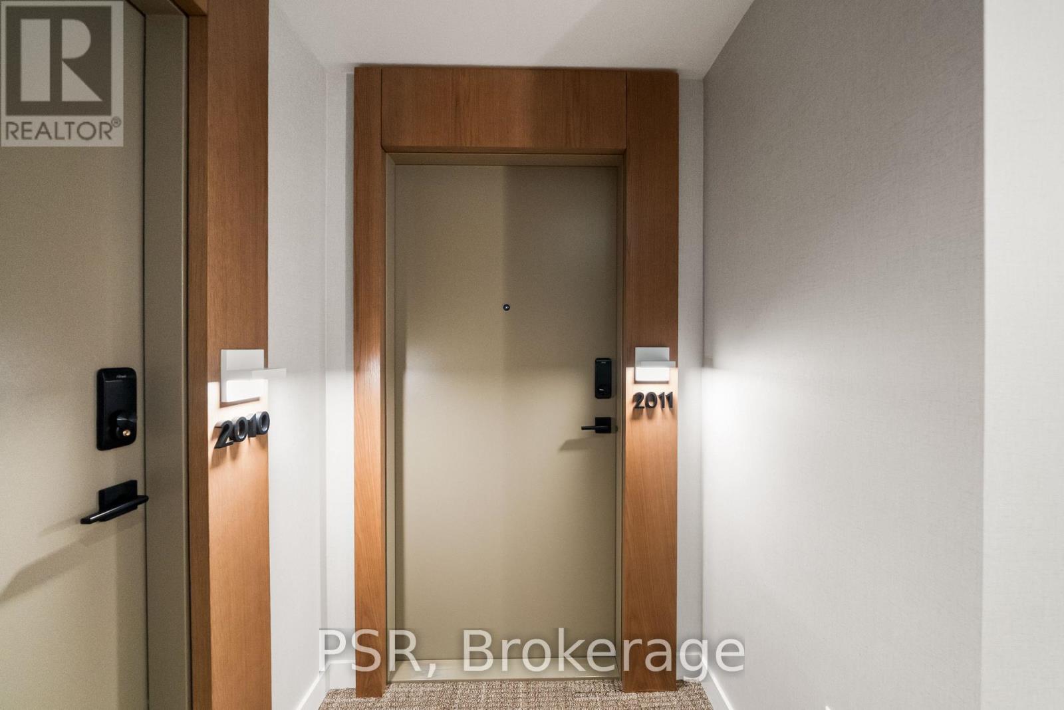
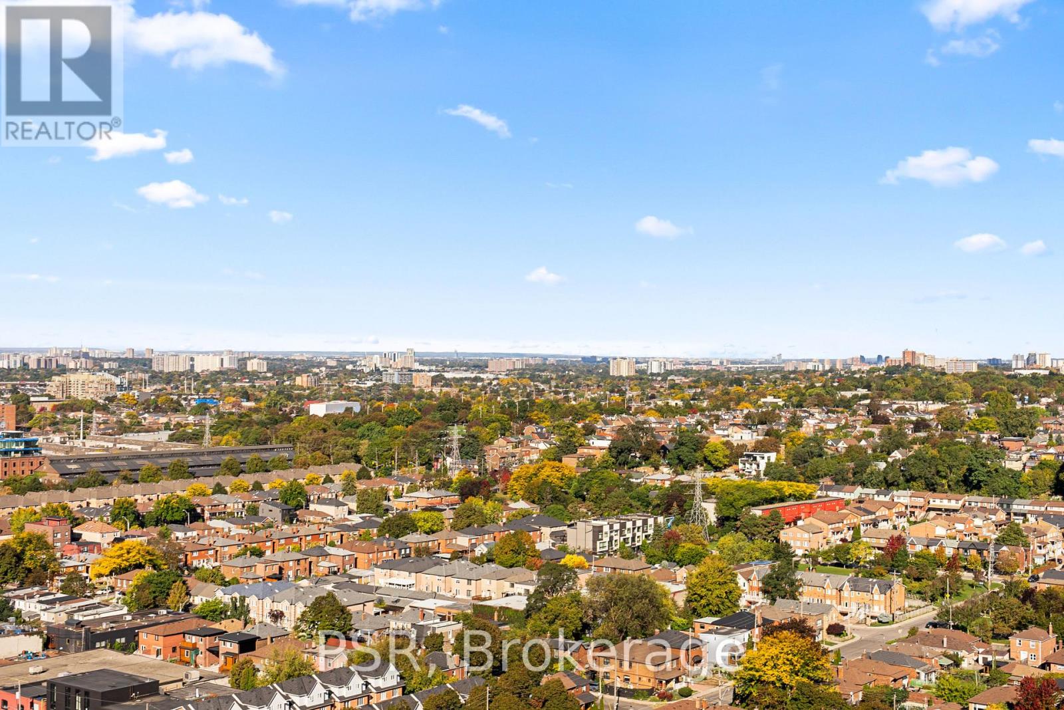
2011- 1185 Dupont Street, Toronto, ON photo 1
2011- 1185 Dupont Street, Toronto, ON photo 2
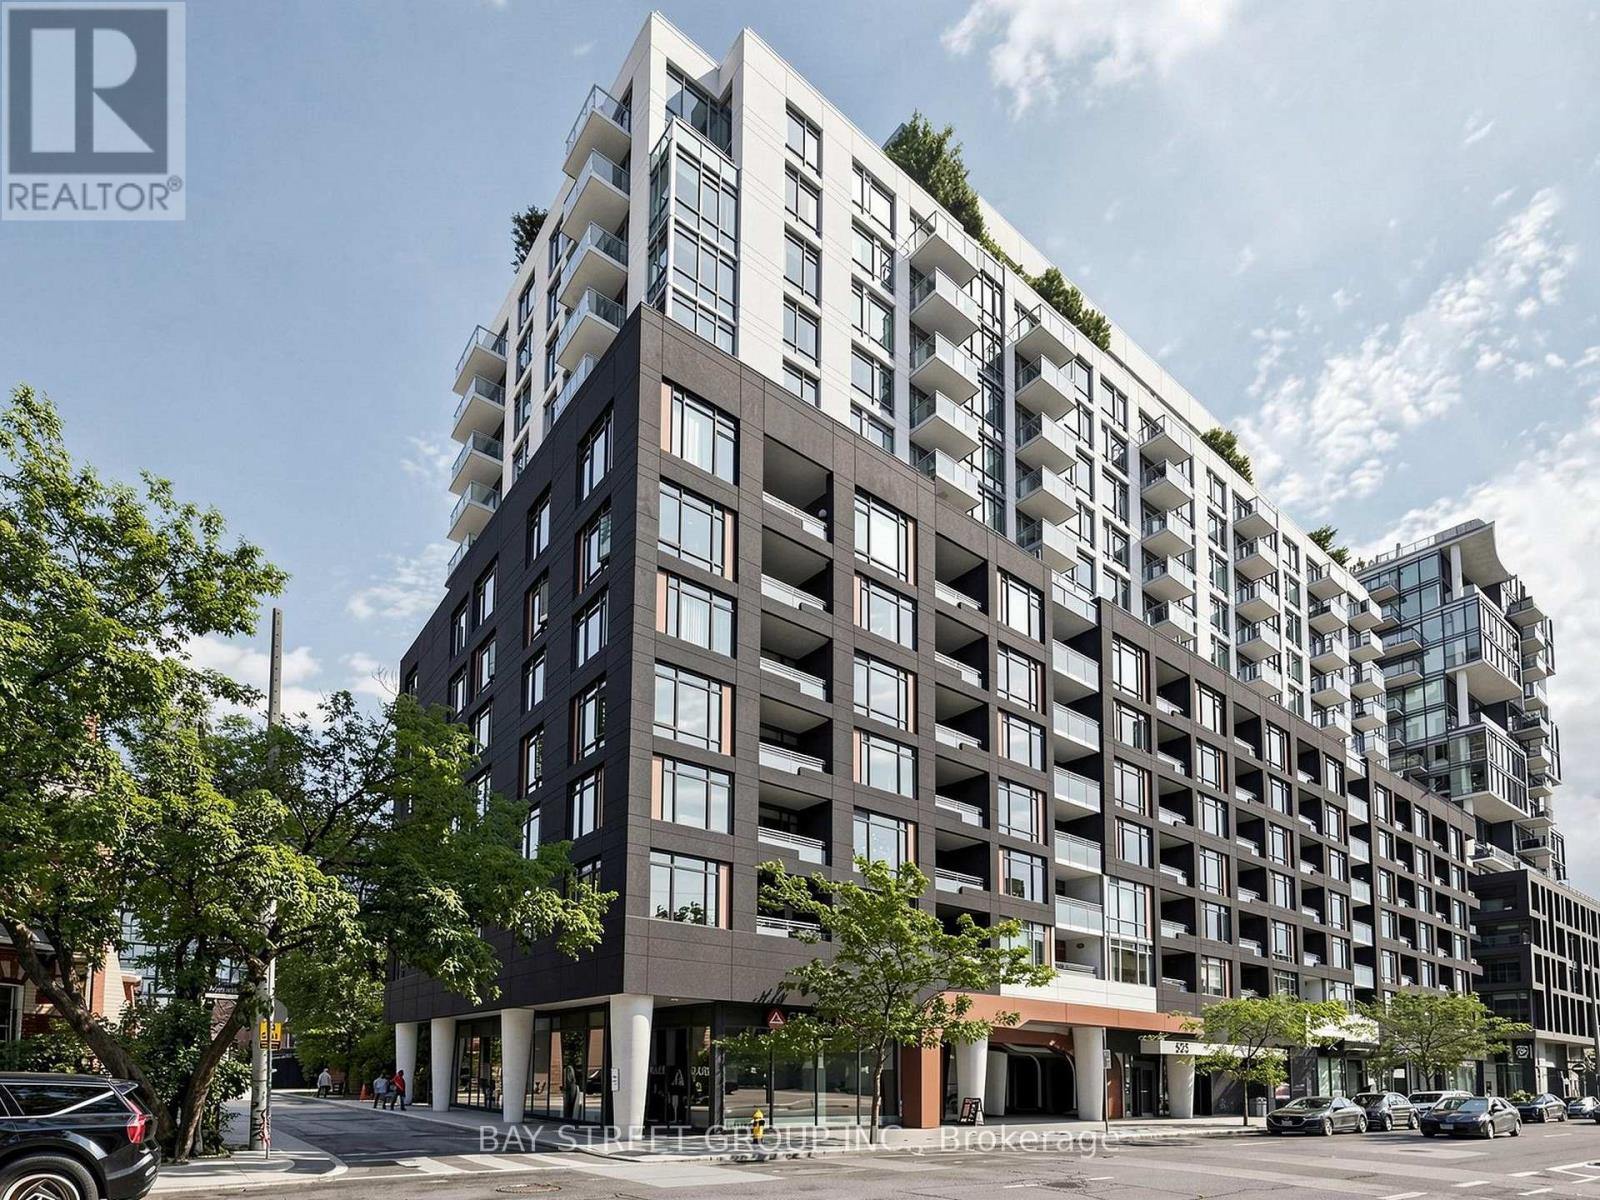
2011- 1185 Dupont Street, Toronto, ON photo 3
2011- 1185 Dupont Street, Toronto, ON photo 4
2011- 1185 Dupont Street, Toronto, ON photo 5
2011- 1185 Dupont Street, Toronto, ON photo 6
2011- 1185 Dupont Street, Toronto, ON photo 7
2011- 1185 Dupont Street, Toronto, ON photo 8
2011- 1185 Dupont Street, Toronto, ON photo 9
2011- 1185 Dupont Street, Toronto, ON photo 10
2011- 1185 Dupont Street, Toronto, ON photo 11
2011- 1185 Dupont Street, Toronto, ON photo 12
2011- 1185 Dupont Street, Toronto, ON photo 13
2011- 1185 Dupont Street, Toronto, ON photo 14
2011- 1185 Dupont Street, Toronto, ON photo 15
2011- 1185 Dupont Street, Toronto, ON photo 16
2011- 1185 Dupont Street, Toronto, ON photo 17
2011- 1185 Dupont Street, Toronto, ON photo 18
2011- 1185 Dupont Street, Toronto, ON photo 19
2011- 1185 Dupont Street, Toronto, ON photo 20
2011- 1185 Dupont Street, Toronto, ON photo 21
2011- 1185 Dupont Street, Toronto, ON photo 22
2011- 1185 Dupont Street, Toronto, ON photo 23
2011- 1185 Dupont Street, Toronto, ON photo 24
2011- 1185 Dupont Street, Toronto, ON photo 25
2011- 1185 Dupont Street, Toronto, ON photo 26
2011- 1185 Dupont Street, Toronto, ON photo 27
2011- 1185 Dupont Street, Toronto, ON photo 28
2011- 1185 Dupont Street, Toronto, ON photo 29
2011- 1185 Dupont Street, Toronto, ON photo 30
2011- 1185 Dupont Street, Toronto, ON photo 31
2011- 1185 Dupont Street, Toronto, ON photo 32
2011- 1185 Dupont Street, Toronto, ON photo 33
2011- 1185 Dupont Street, Toronto, ON photo 34
2011- 1185 Dupont Street, Toronto, ON photo 35
2011- 1185 Dupont Street, Toronto, ON photo 36
2011- 1185 Dupont Street, Toronto, ON photo 37
2011- 1185 Dupont Street, Toronto, ON photo 38
2011- 1185 Dupont Street, Toronto, ON photo 39
2011- 1185 Dupont Street, Toronto, ON photo 40
2011- 1185 Dupont Street, Toronto, ON photo 41
2011- 1185 Dupont Street, Toronto, ON photo 42
2011- 1185 Dupont Street, Toronto, ON photo 43
2011- 1185 Dupont Street, Toronto, ON photo 44
2011- 1185 Dupont Street, Toronto, ON photo 45
2011- 1185 Dupont Street, Toronto, ON photo 46
2011- 1185 Dupont Street, Toronto, ON photo 47
2011- 1185 Dupont Street, Toronto, ON photo 48
2011- 1185 Dupont Street, Toronto, ON photo 49
2011- 1185 Dupont Street, Toronto, ON photo 50
1 / 50

BUYER ADVANTAGE

Buy with confidence

Get a full-service approach built on strategy, strong negotiation, and clear guidance from offer to close.
  • Local Market Expertise
  • Broker-level Negotiation
  • Transparent Process
  • No-pressure Guidance

The right strategy depends on your goals, timing, budget, and the type of home you are buying. Get Your Buyer Snapshot.

About This Property

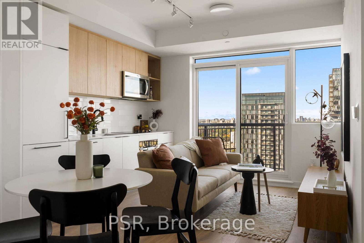
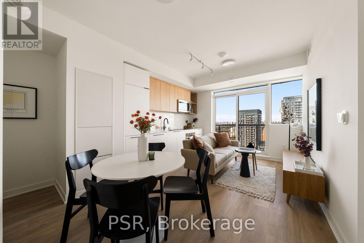
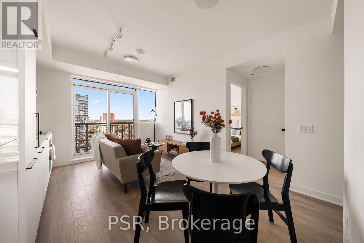
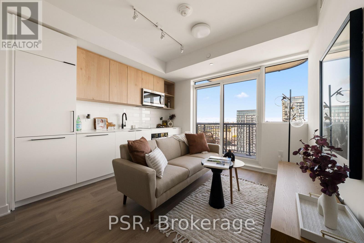
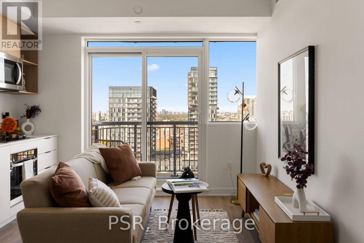
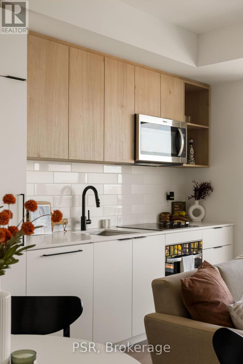
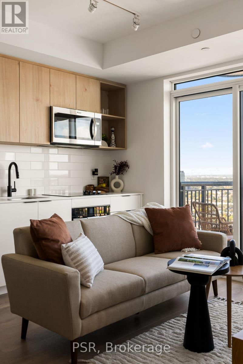
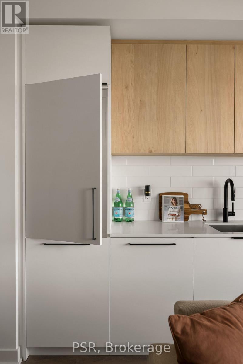
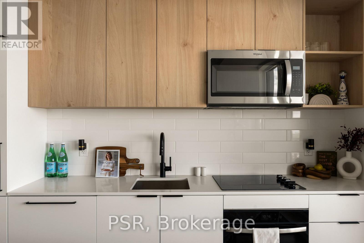
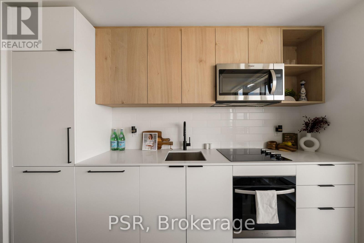
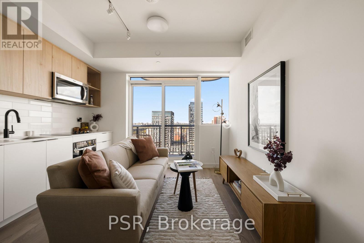
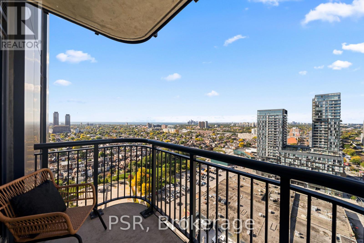
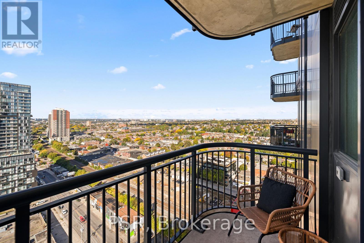
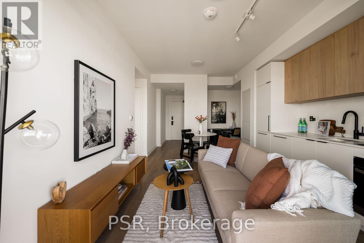
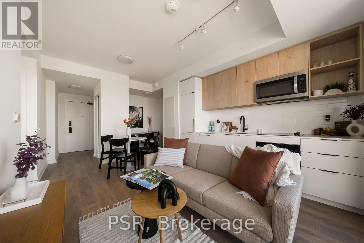
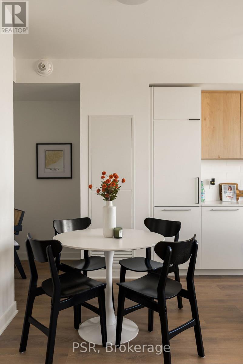
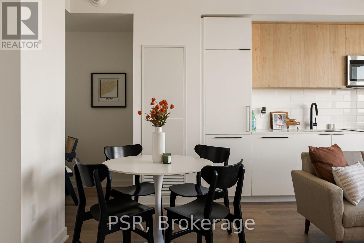
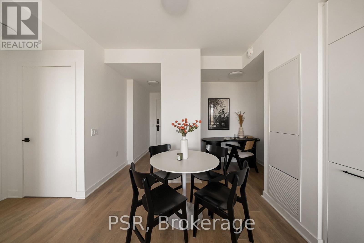
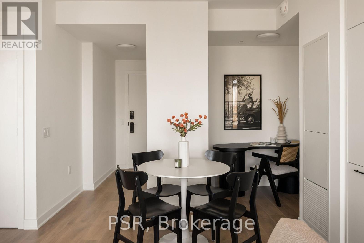
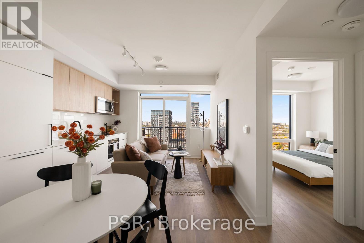
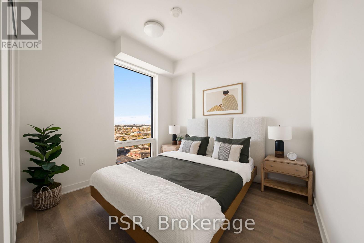
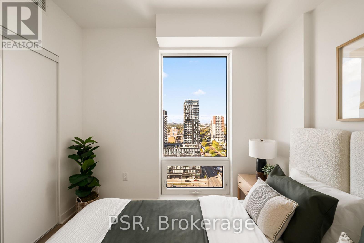
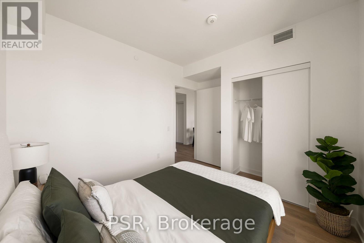
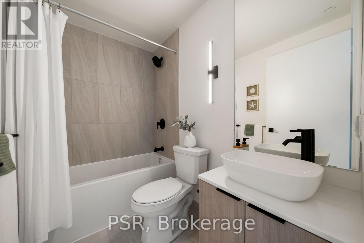
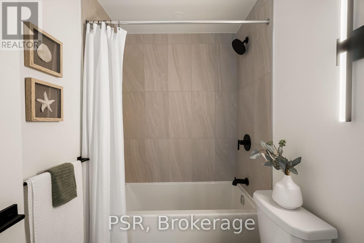
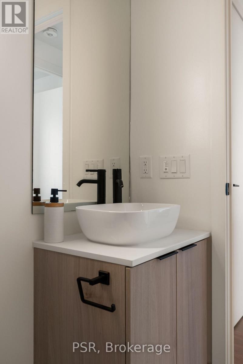
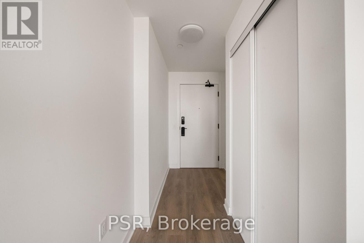
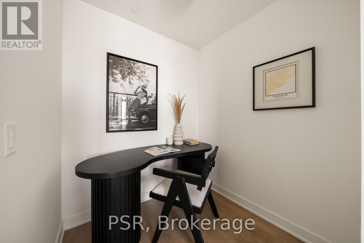
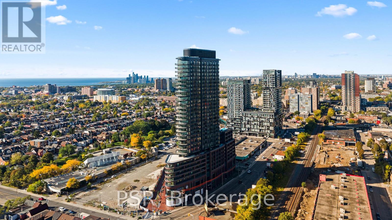
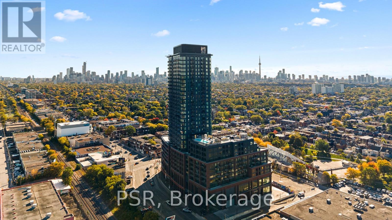
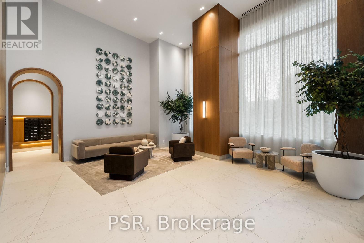
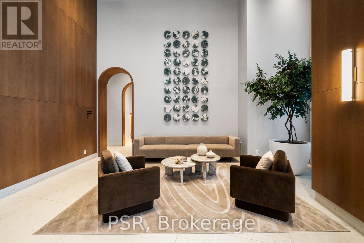
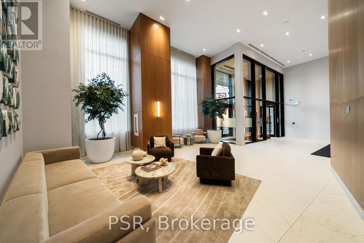
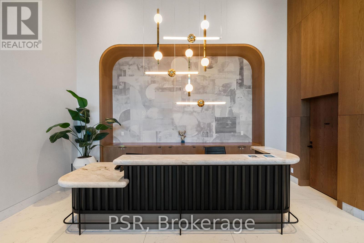
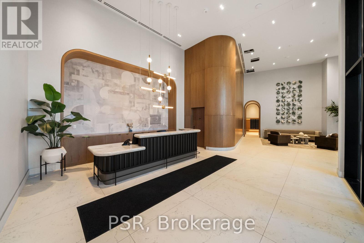
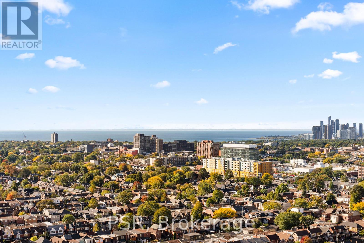
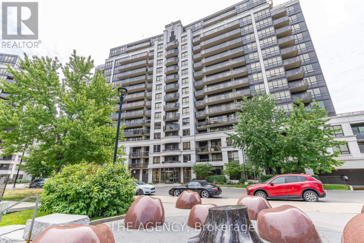
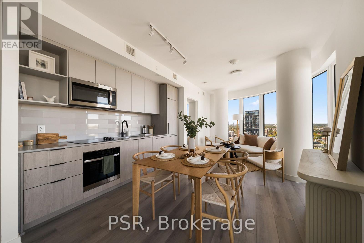
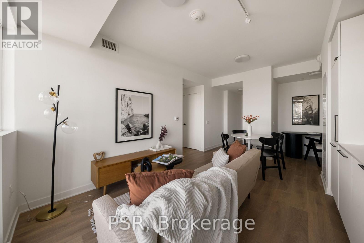
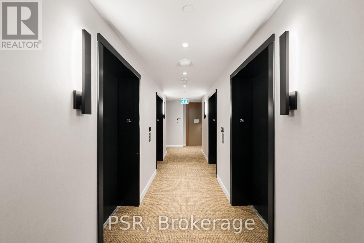
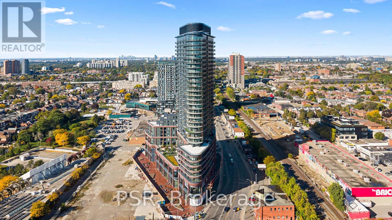
Welcome to Galleria III- The Flatiron Building, a brand-new, beautifully designed 1-bedroom +den, 1-bathroom residence offering 544 sq. ft. of thoughtfully designed interior living space, complemented by an 43 sq. ft. private balcony. This stylish suite seamlessly blends contemporary elegance with everyday functionality, featuring floor-to-ceiling windows, wide-plank laminate flooring, and a sleek modern kitchen with integrated, panelled appliances. Residents enjoy access to approximately 21,000 sq. ft. of exceptional amenities across dedicated wellness and social spaces. Enjoy a state-of-the-art fitness centre, yoga and spin studios, a tranquil meditation room, and a spa circuit designed for relaxation and rejuvenation. Social amenities include an outdoor swimming pool, a beautifully appointed social lounge, a private dining room with chef's kitchen, and an expansive outdoor terrace with cabanas-offering the perfect setting to unwind, entertain, and connect. Situated at Dupont and Dufferin within the vibrant Galleria on the Park master-planned community, this striking flatiron-inspired residence places you at the centre of an exciting new urban neighbourhood. Enjoy convenient access to TTC transit, everyday essentials, and an evolving collection of shops, restaurants, and cafés, alongside the planned expansion of Wallace Emerson Park to nearly eight acres and future community amenities. (id:63604)

Key Facts

Type
Condo Apartment
Beds
2
Baths
1
Size
500 sqft
Parking
0 total
Condo fee
$341
Property Details 10 details
Bedrooms
2 bedrooms
1 above grade + 1 below grade
Bathrooms
1 bathroom
Parking
0 parking spaces
Garage · Underground
Living area
500 - 599 sq. ft.
Property
Single Family · Condo/Strata · Attached
Property subtype
Single Family
Structure type
Apartment
Ownership
Condo/Strata
Attached status
Attached
Heating
Forced air, Natural gas
Cooling
Central air conditioning
Fireplace
No
Taxes
$0.00

Exterior features

ConcreteBrick

Lot and water

BalconyCarpet Free
Mortgage & Affordability Estimate monthly costs
Purchase price$649,900
Down paymentNot available
Mortgage amountNot available
Principal & interestNot available
Property taxesNot available
Condo/HOA feeNot available
Insurance/OtherNot available
UtilitiesNot available
Est. monthly totalNot available
Income needed (GDS 32%)Not available
Estimates only. Not financial advice. Rates, taxes and fees vary by lender and municipality.

Saved Properties

Keep This One Handy

Save this listing, compare it later, or open your saved properties dashboard.

Manage Saved Searches
Map is approximate.

Neighbourhood

Area
Dovercourt-Wallace Emerson-Junction
City
Toronto
Postal code
M6H 0G5
Nearby
Dupont and Dufferin