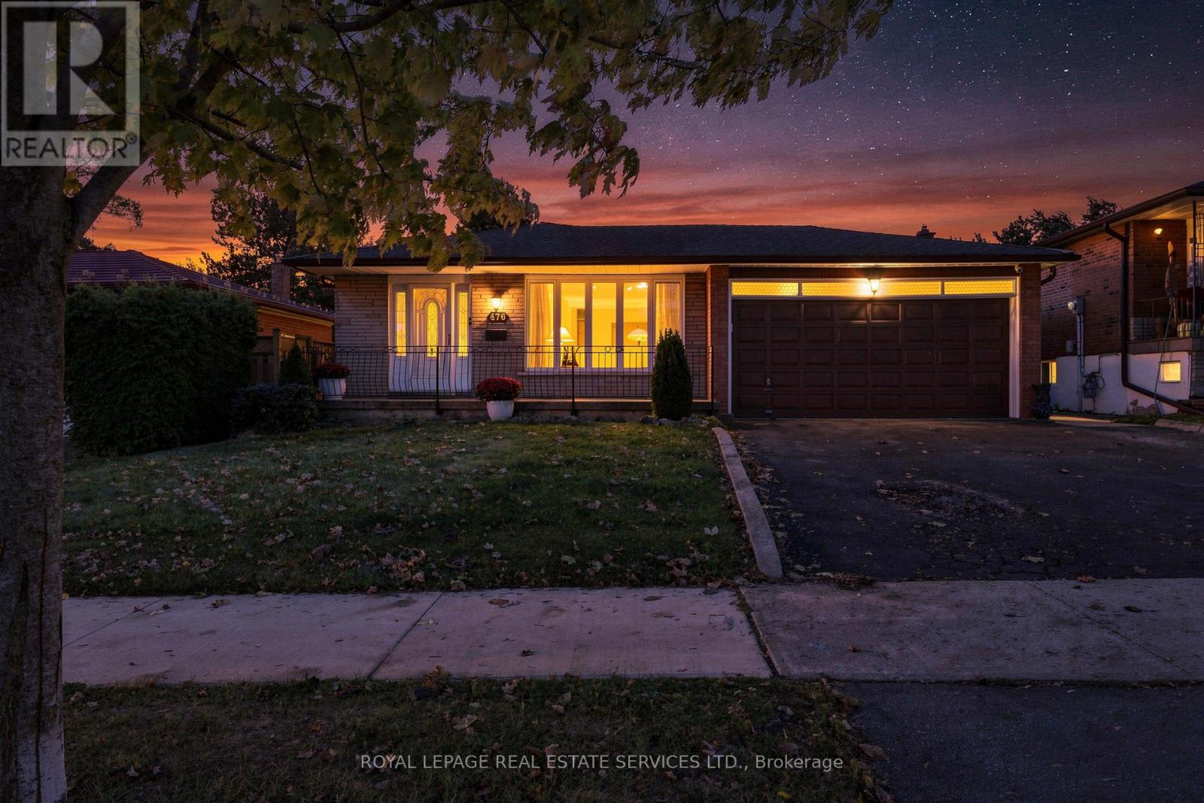
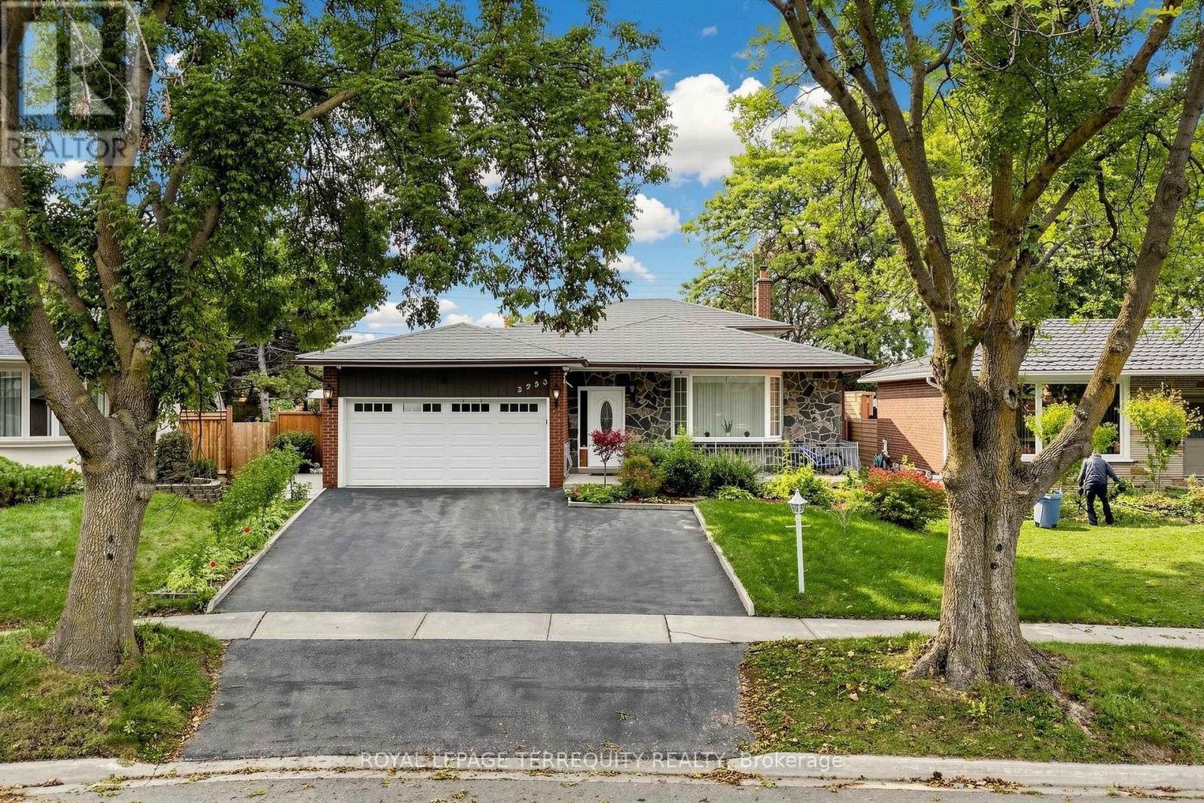
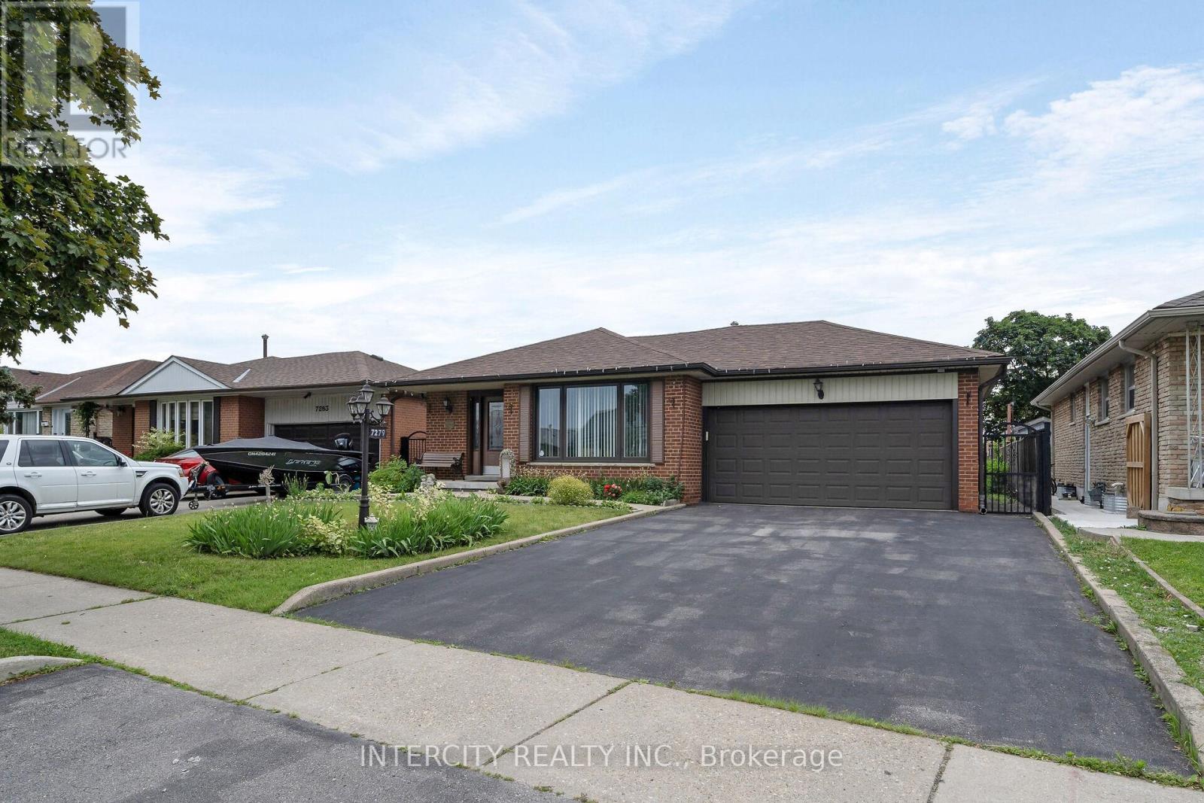
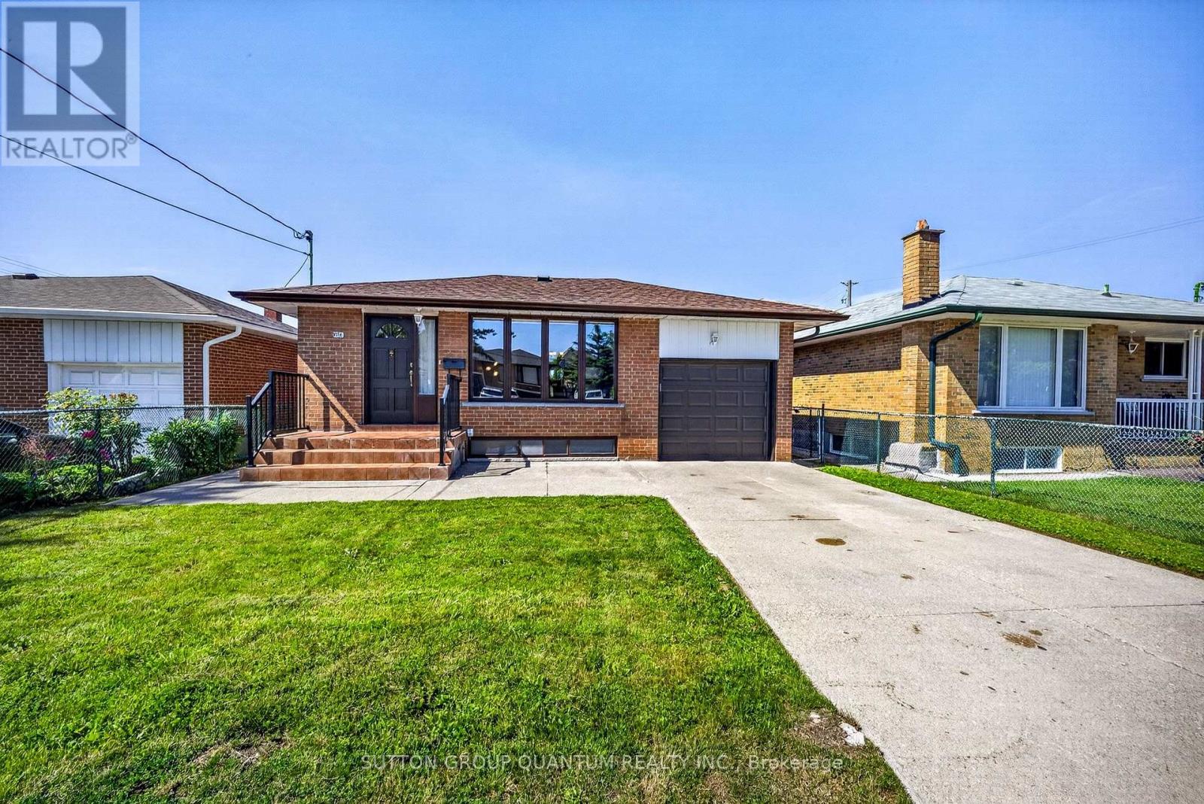
2014 Balsam Avenue
BUYER ADVANTAGE
Buy with confidence
Get a full-service approach built on strategy, strong negotiation, and clear guidance from offer to close.
- Local Market Expertise
- Broker-level Negotiation
- Transparent Process
- No-pressure Guidance

The right strategy depends on your goals, timing, budget, and the type of home you are buying. Get Your Buyer Snapshot.
About This Property
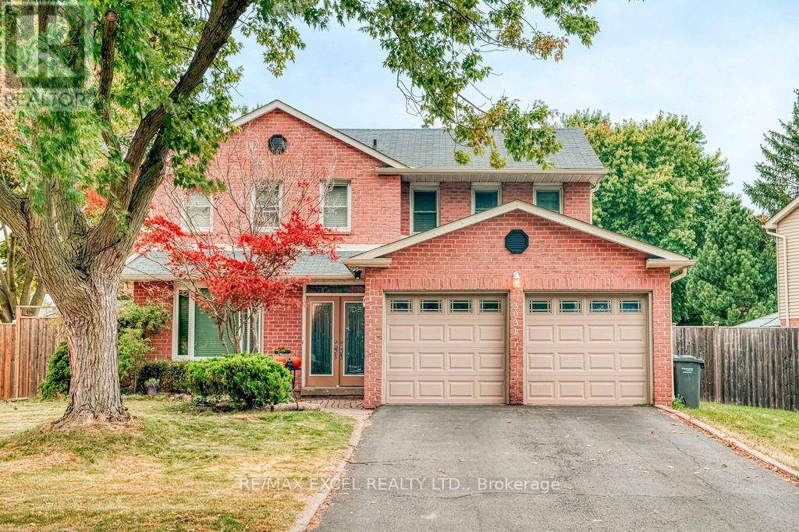
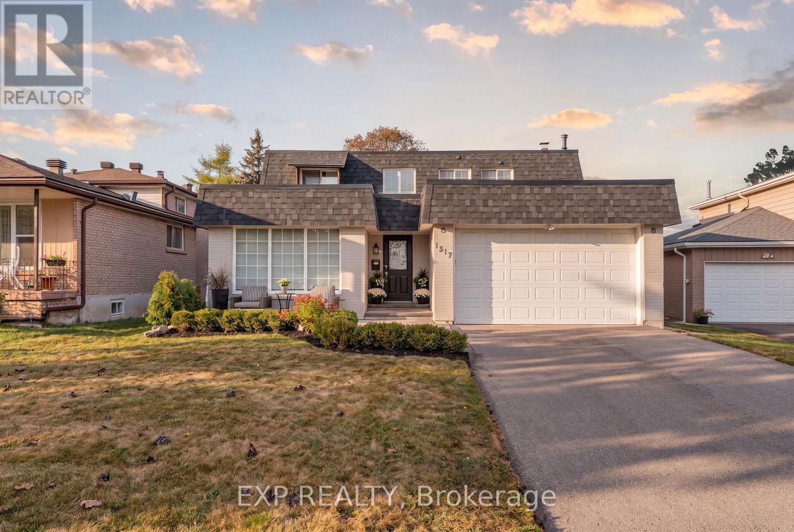
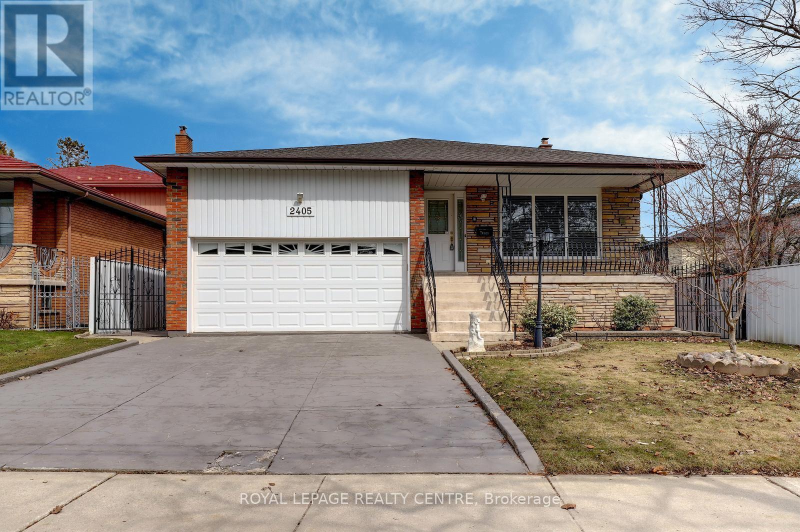
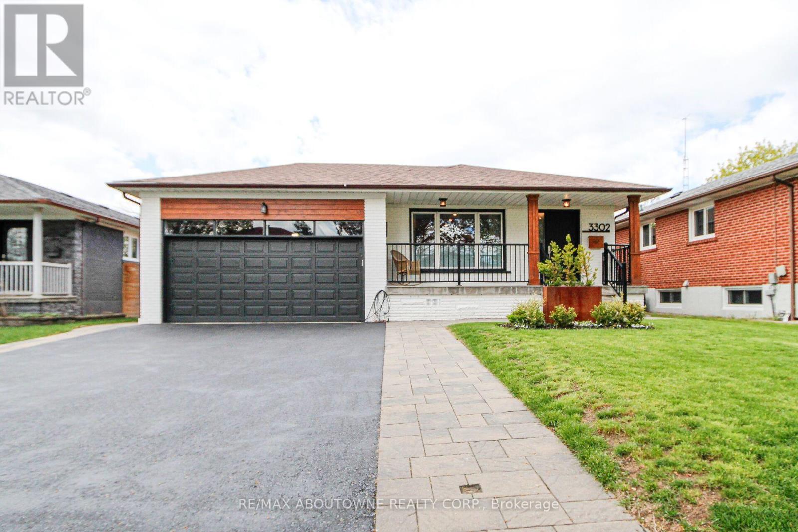
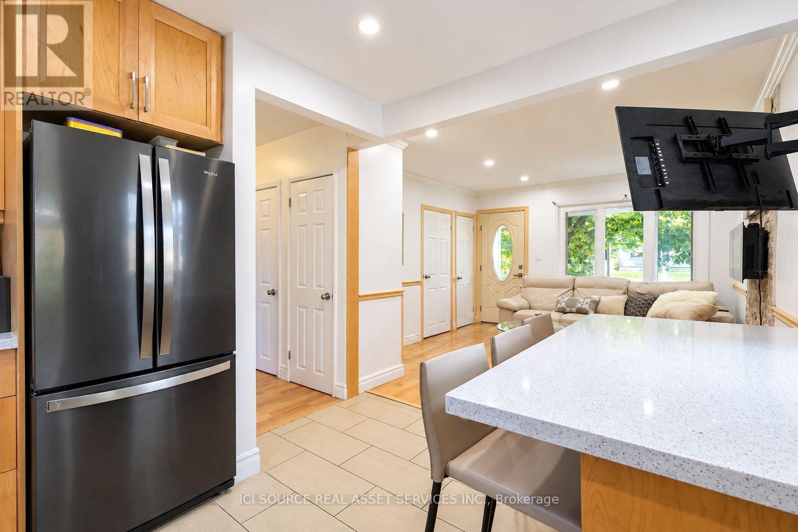
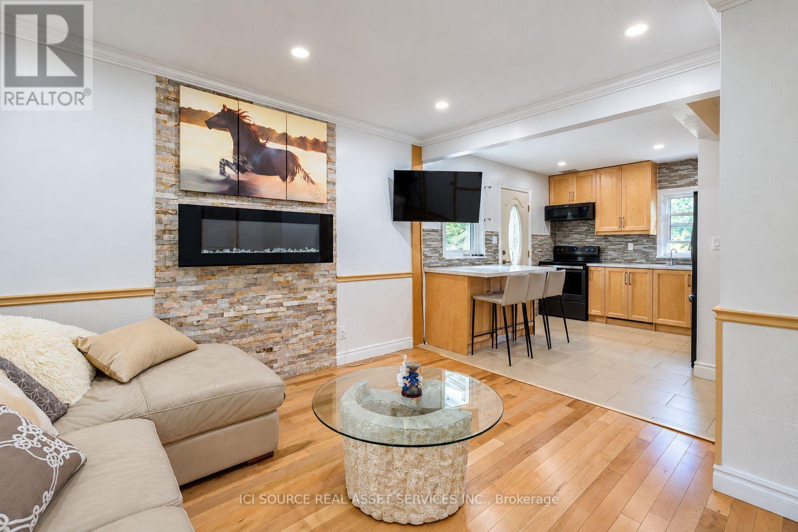
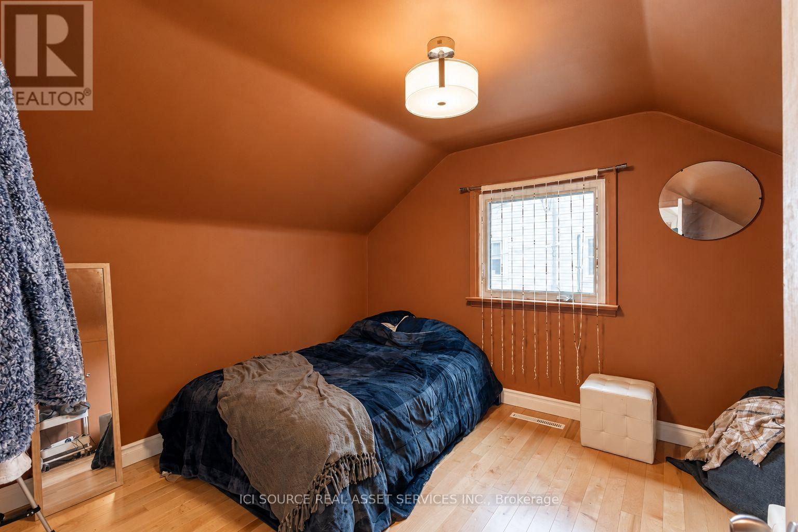
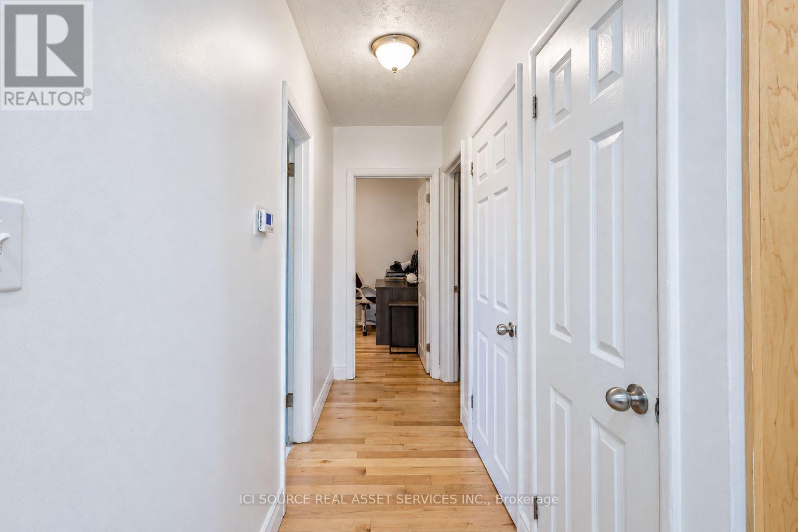
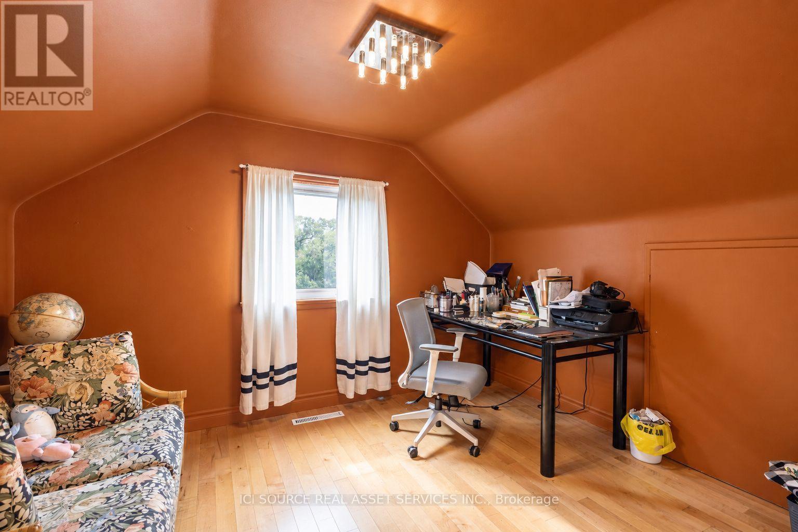
Located in the sought-after Lorne Park School District, this renovated five-bedroom detached home offers bright, open-concept living with hardwood flooring and abundant natural light. The modern kitchen features black stainless steel appliances, elegant countertops and a stylish backsplash. Two main-floor bedrooms and two additional bedrooms upstairs provide a versatile layout. The fully finished basement apartment features a private, covered separate side entrance, offering additional living space for extended family. Set on an expansive 75 x 129 ft lot, the property includes two separate driveways, a spacious detached garage and a covered patio overlooking the generous backyard. Steps from Clarkson GO Station and conveniently close to highways, schools, parks and shopping. *For Additional Property Details Click The Brochure Icon Below* (id:63604)
Key Facts
Highlights
- Blinds
Property Details
Interior features
Exterior features
Systems and association
Rooms
Virtual Tour & Media
Mortgage & Affordability
Saved Properties
Keep This One Handy
Save this listing, compare it later, or open your saved properties dashboard.
Neighbourhood
- Area
- Clarkson
- City
- Mississauga
- Postal code
- L5J 1L2
- Nearby
- South Down Rd and Hartland Rd
Save This Property
Keep this home handy, return to it anytime, and let us know how to reach you about this listing.
We use this email only to connect your saved properties and saved searches.
Other Available Options
Similar Listings
Listings from our database that match closely.