2015 Nigh Road

Fort Erie, ONDetached
$1,100,888
MLS® X13600216
Detached3 beds3 baths15 total
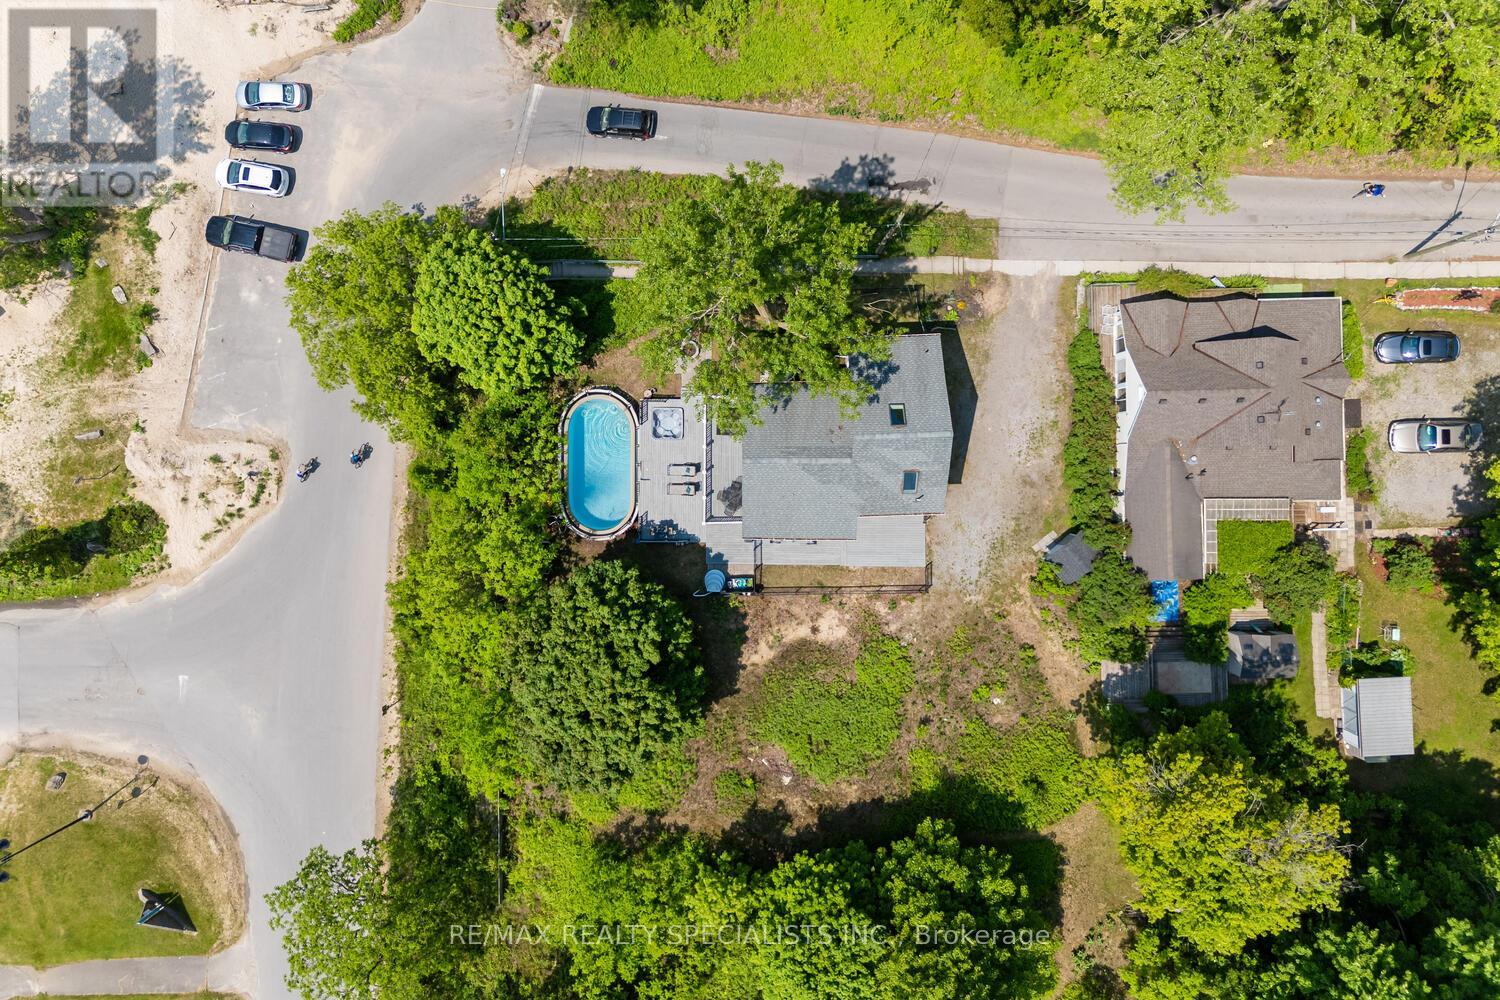
2015 Nigh Road, Fort Erie, ON photo 1
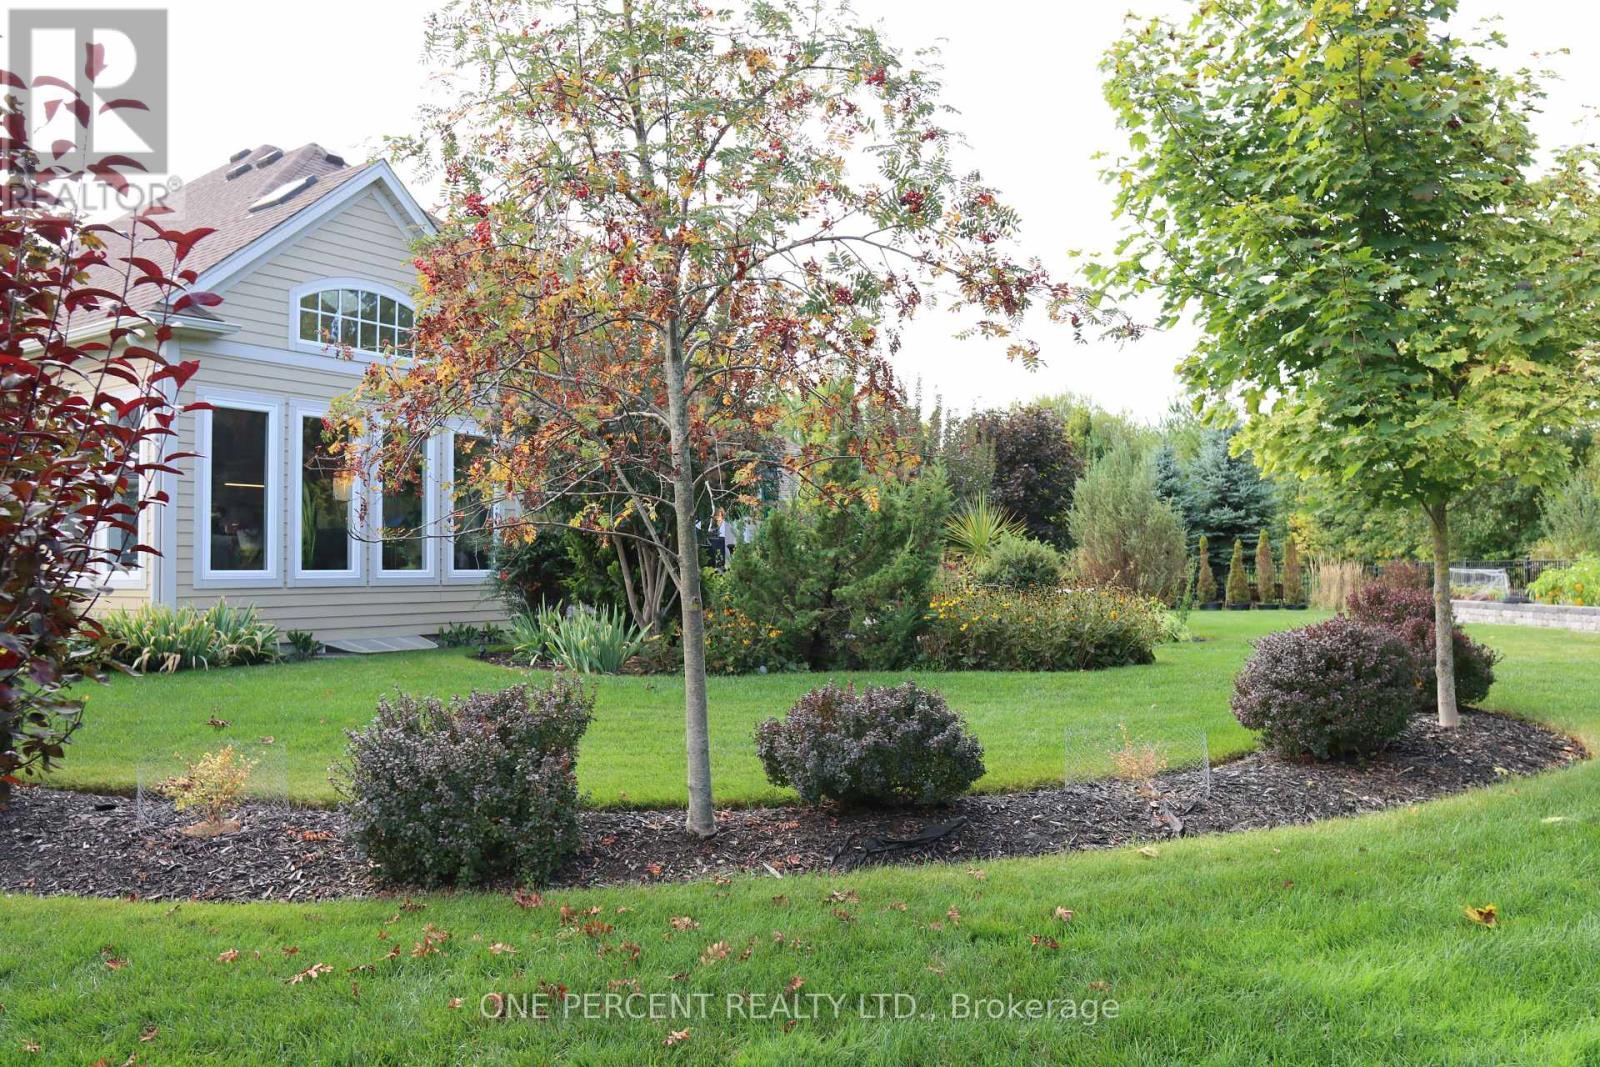
2015 Nigh Road, Fort Erie, ON photo 2
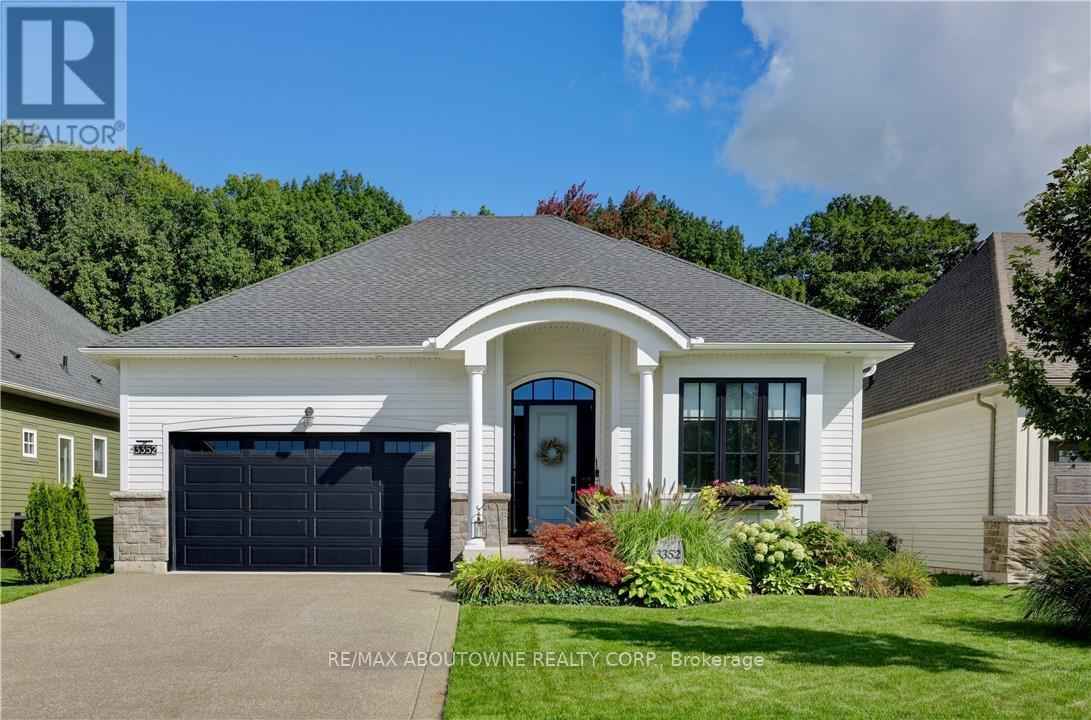
2015 Nigh Road, Fort Erie, ON photo 3
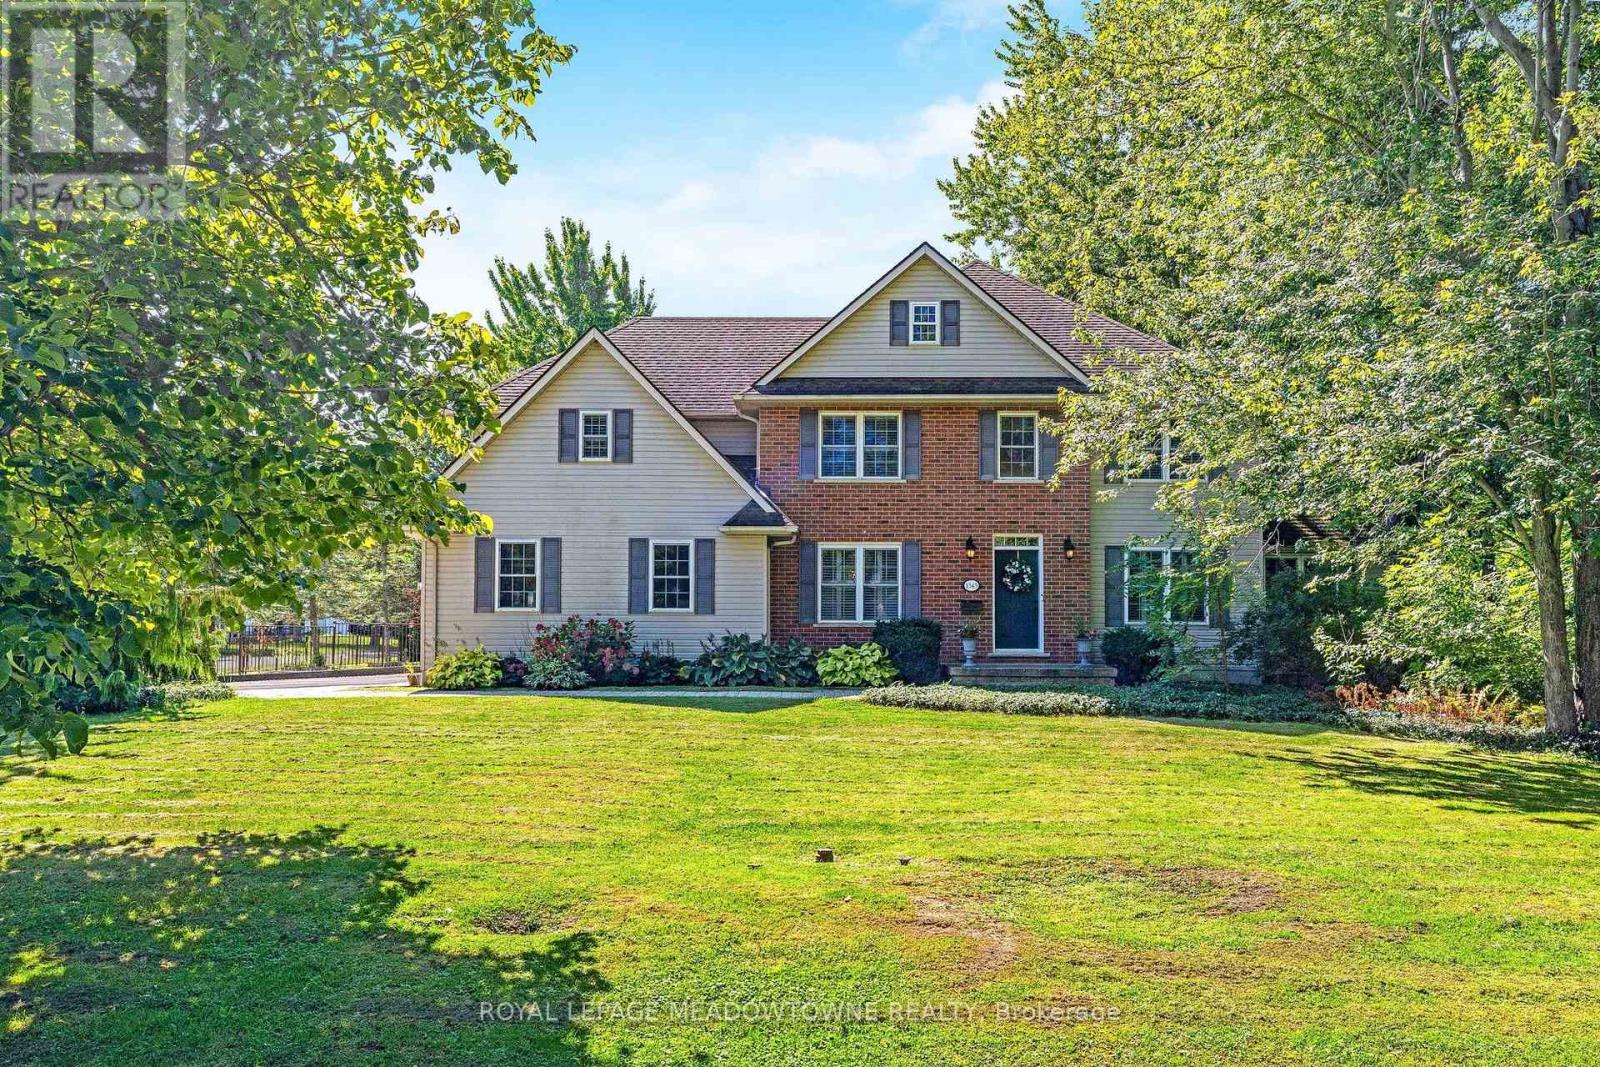
2015 Nigh Road, Fort Erie, ON photo 4
2015 Nigh Road, Fort Erie, ON photo 5
2015 Nigh Road, Fort Erie, ON photo 6
2015 Nigh Road, Fort Erie, ON photo 7
2015 Nigh Road, Fort Erie, ON photo 8
2015 Nigh Road, Fort Erie, ON photo 9
2015 Nigh Road, Fort Erie, ON photo 10
2015 Nigh Road, Fort Erie, ON photo 11
2015 Nigh Road, Fort Erie, ON photo 12
2015 Nigh Road, Fort Erie, ON photo 13
2015 Nigh Road, Fort Erie, ON photo 14
2015 Nigh Road, Fort Erie, ON photo 15
2015 Nigh Road, Fort Erie, ON photo 16
2015 Nigh Road, Fort Erie, ON photo 17
2015 Nigh Road, Fort Erie, ON photo 18
2015 Nigh Road, Fort Erie, ON photo 19
2015 Nigh Road, Fort Erie, ON photo 20
2015 Nigh Road, Fort Erie, ON photo 21
2015 Nigh Road, Fort Erie, ON photo 22
2015 Nigh Road, Fort Erie, ON photo 23
2015 Nigh Road, Fort Erie, ON photo 24
2015 Nigh Road, Fort Erie, ON photo 25
2015 Nigh Road, Fort Erie, ON photo 26
2015 Nigh Road, Fort Erie, ON photo 27
2015 Nigh Road, Fort Erie, ON photo 28
2015 Nigh Road, Fort Erie, ON photo 29
2015 Nigh Road, Fort Erie, ON photo 30
2015 Nigh Road, Fort Erie, ON photo 31
2015 Nigh Road, Fort Erie, ON photo 32
2015 Nigh Road, Fort Erie, ON photo 33
2015 Nigh Road, Fort Erie, ON photo 34
2015 Nigh Road, Fort Erie, ON photo 35
2015 Nigh Road, Fort Erie, ON photo 36
2015 Nigh Road, Fort Erie, ON photo 37
2015 Nigh Road, Fort Erie, ON photo 38
2015 Nigh Road, Fort Erie, ON photo 39
2015 Nigh Road, Fort Erie, ON photo 40
2015 Nigh Road, Fort Erie, ON photo 41
2015 Nigh Road, Fort Erie, ON photo 42
2015 Nigh Road, Fort Erie, ON photo 43
2015 Nigh Road, Fort Erie, ON photo 44
2015 Nigh Road, Fort Erie, ON photo 45
2015 Nigh Road, Fort Erie, ON photo 46
2015 Nigh Road, Fort Erie, ON photo 47
1 / 47

BUYER ADVANTAGE

Buy with confidence

Get a full-service approach built on strategy, strong negotiation, and clear guidance from offer to close.

  • Local Market Expertise
  • Broker-level Negotiation
  • Transparent Process
  • No-pressure Guidance

The right strategy depends on your goals, timing, budget, and the type of home you are buying. Get Your Buyer Snapshot.

About This Property

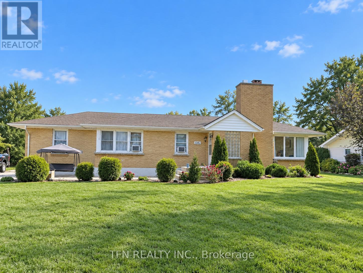
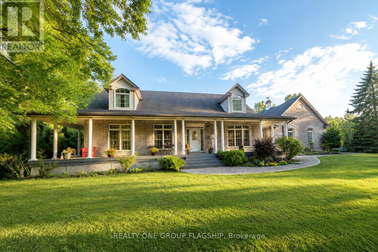
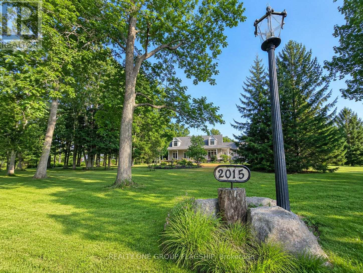
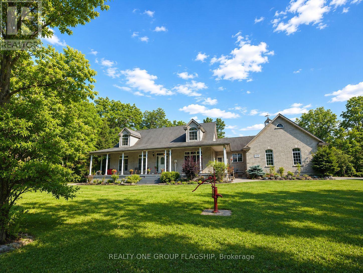
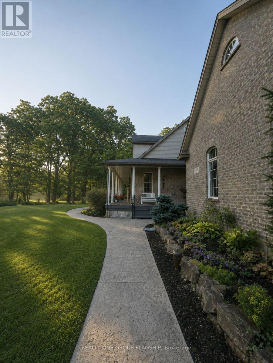
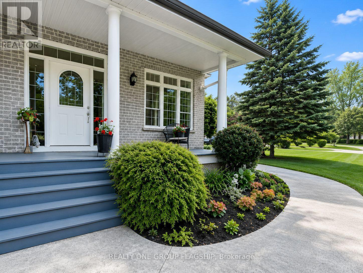
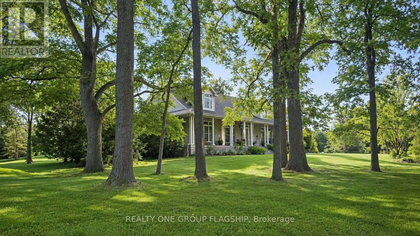
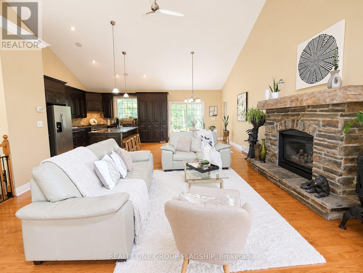
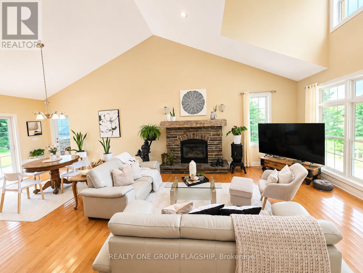
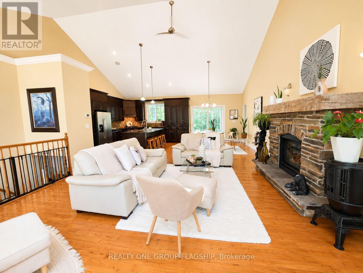
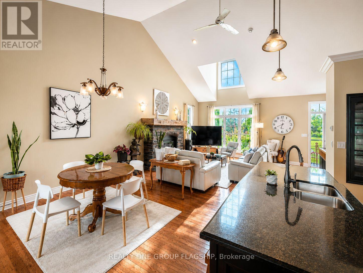
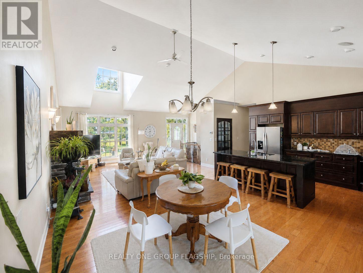
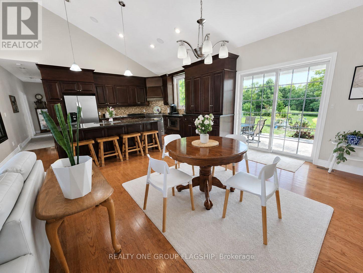
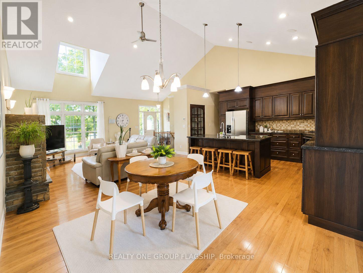
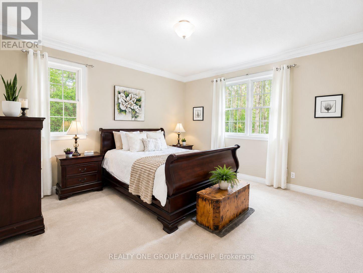
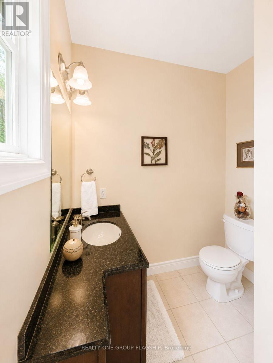
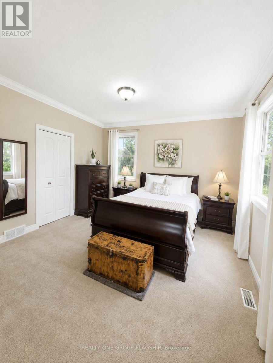
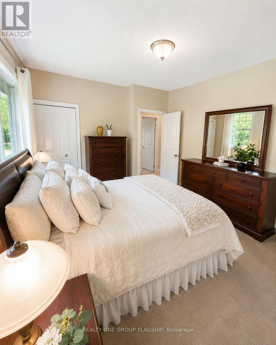
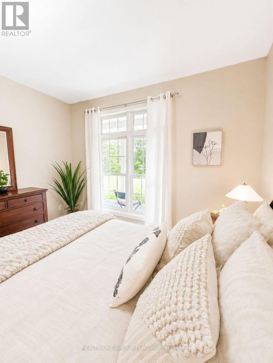
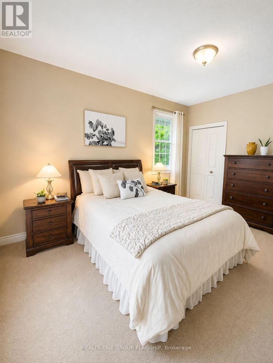
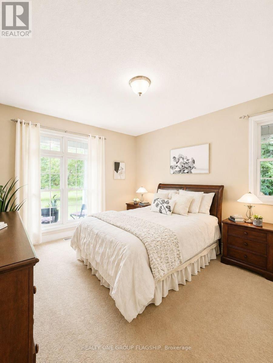
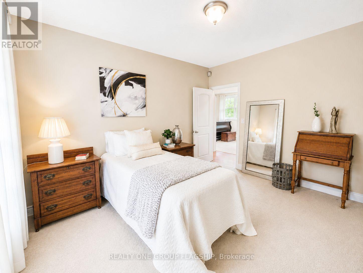
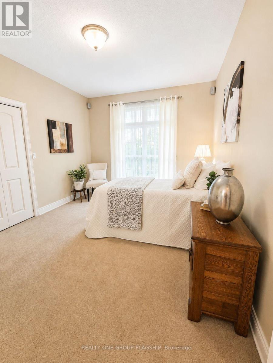
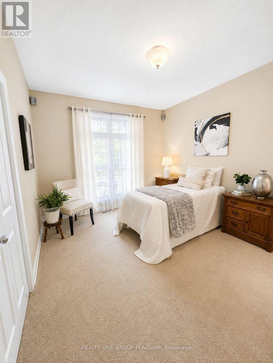
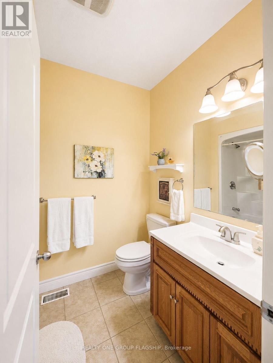
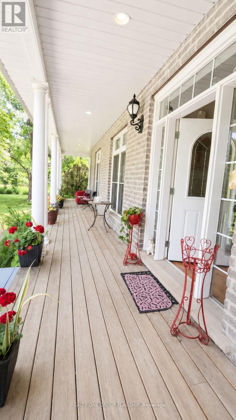
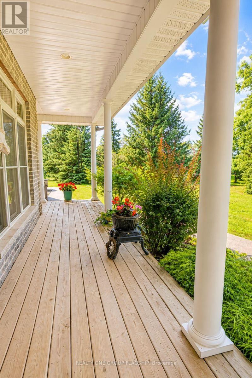
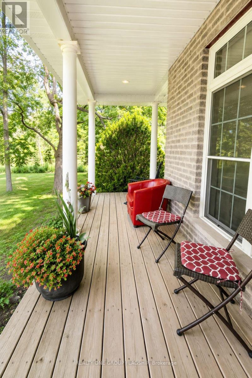
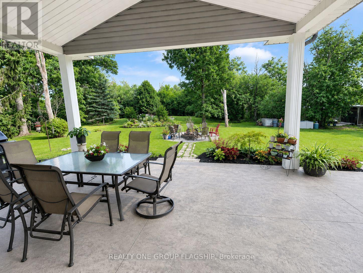
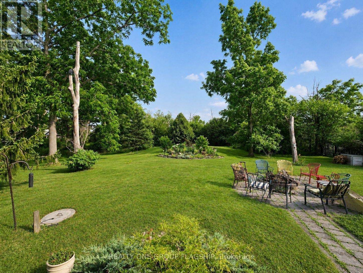
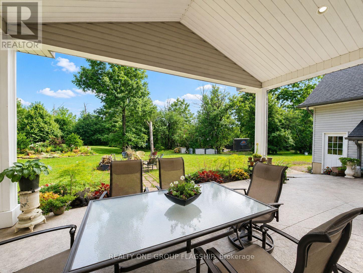
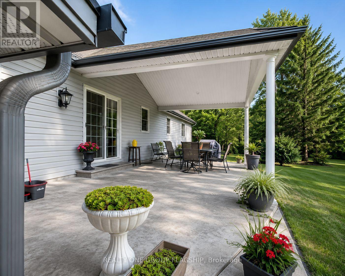
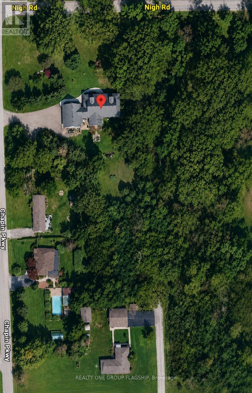
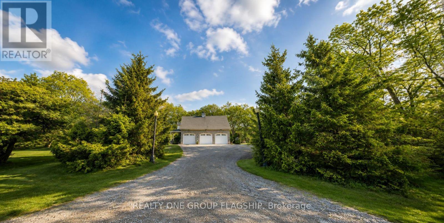
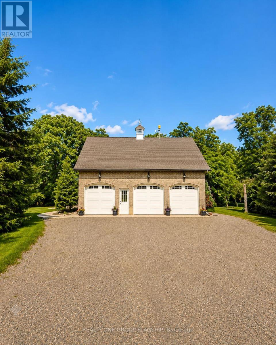
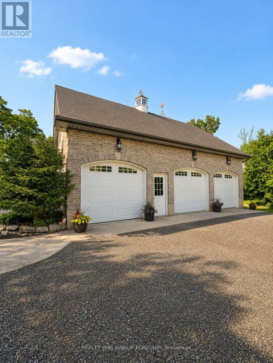
**Welcome to 2015 Nigh Road, custom-built executive bungalow set on over 1.7 acres of beautifully landscaped, A1-zoned property offering exceptional privacy, space, and versatility. Designed for entertaining and everyday comfort, the open-concept layout showcases soaring cathedral ceilings, a skylight, expansive windows that flood the home with natural light, and a striking custom stone fireplace as its focal point. The chef-inspired kitchen features granite countertops, floor-to-ceiling custom cabinetry, and overlooks the spacious dining area with walkout to a covered patio. Step outside to your private backyard retreat where mature trees, lush gardens, a fire pit, and peaceful green space create an unforgettable setting-equally spectacular by day and during summer evenings when fireflies illuminate the surrounding woodland. Inside, three generously sized bedrooms offer comfort and tranquility, while the bright secondary bedrooms enjoy beautiful views of the landscaped grounds. The oversized custom triple garage is a dream for automotive enthusiasts, complete with a structural lifting beam, generous attic storage, and space for a vehicle lift and workshop. The generator system provides reliable backup power during outages for added peace of mind. Generator system, vehicle hoist, lift, air compressor, structural lifting beam, and related garage equipment are included in as-is, where-is condition. A rare opportunity where luxury, lifestyle, privacy, and practicality come together. (id:63604)

Key Facts

Type
Detached
Beds
3
Baths
3
Size
1,500 sqft
Lot
241.2 x 241.2 FT
Parking
15 total

Highlights

  • Refrigerator
  • Dishwasher
  • Stove
  • Range
  • Microwave
Property Details 18 details
Bedrooms
3 bedrooms
3 above grade
Bathrooms
3 bathrooms
1 partial
Parking
15 parking spaces
Attached Garage · Garage
Living area
1,500 - 2,000 sq. ft.
Property
Single Family · Bungalow · Freehold · Detached
Property subtype
Single Family
Structure type
House
Architectural style
Bungalow
Ownership
Freehold
Attached status
Detached
Storeys
1
Basement
Unfinished
Heating
Forced air, Natural gas
Cooling
Central air conditioning, Ventilation system
Fireplace
Yes
Lot dimensions
241.2 x 241.2 FT
Frontage
241.20 feet
Taxes
$8,674.00 (2,025)
Sewer
Septic System

Interior features

RefrigeratorDishwasherStoveRangeMicrowaveTileHardwoodCeramic

Exterior features

Stone

Systems and association

Generator

Lot and water

Irregular lot sizeSump Pump
Rooms 11 rooms
Level
Room
Dimensions
Main level
Great room
5.49 m x 5.23 m
Main level
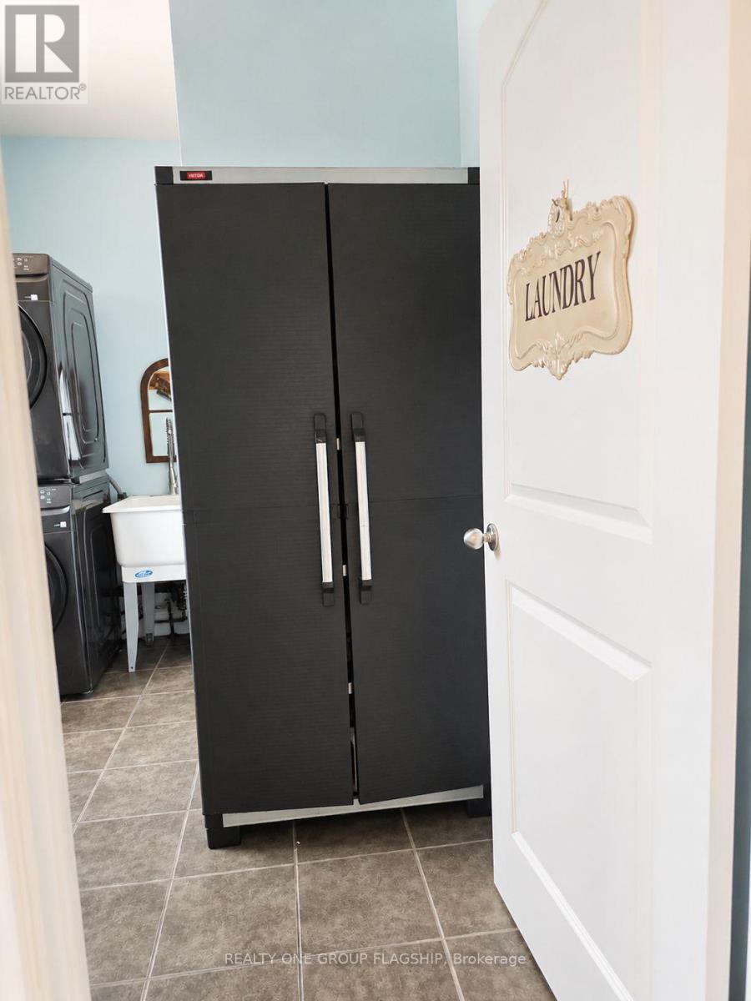
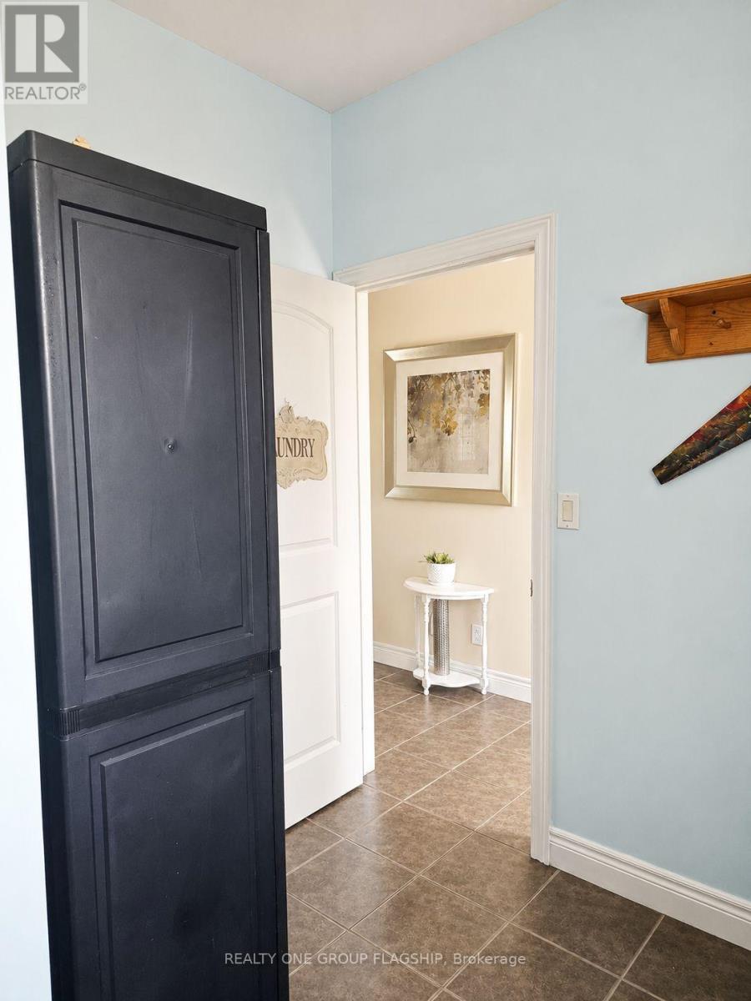
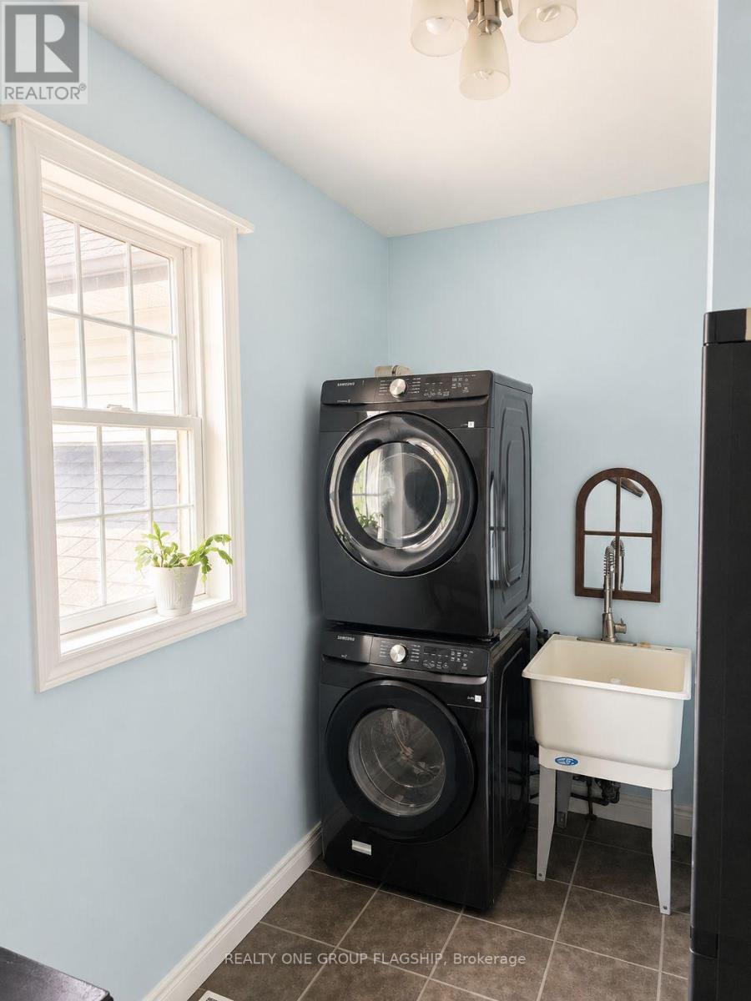
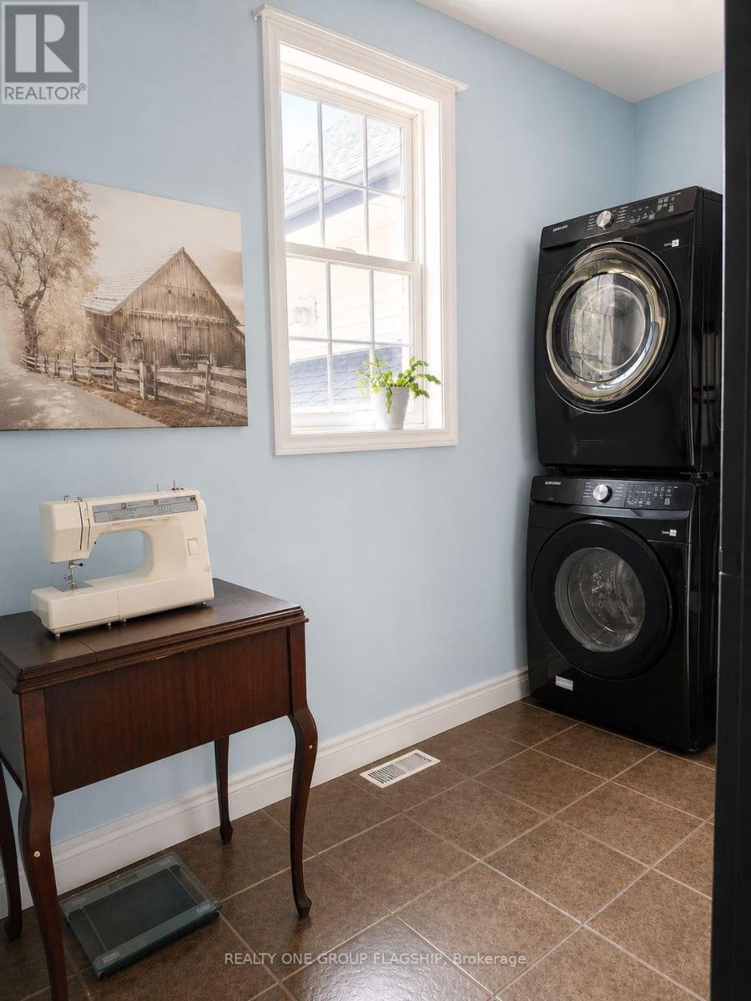
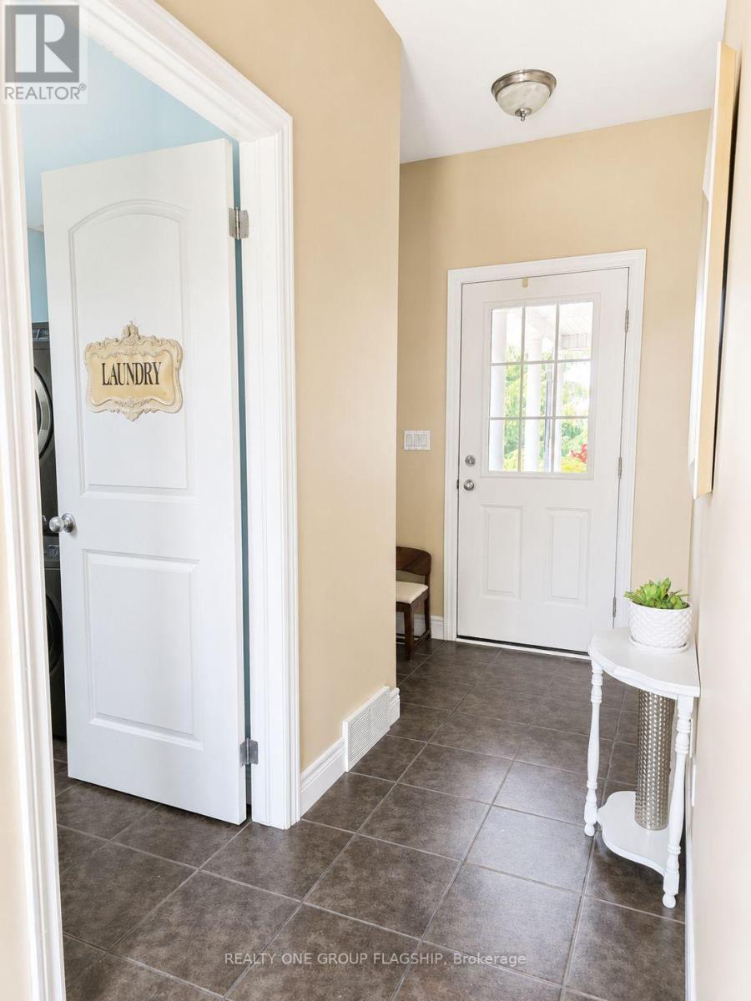
Laundry room
3.3 m x 3.1 m
Main level
Dining room
4.22 m x 3.96 m
Main level
Kitchen
5 m x 3.96 m
Main level
Bedroom
4.27 m x 4.11 m
Main level
Bathroom
3.15 m x 1.75 m
Main level
Bedroom 2
3.66 m x 4.11 m
Main level
Bedroom 3
3.35 m x 4.11 m
Main level
Bathroom
2.44 m x 2.44 m
Main level
Foyer
1.93 m x 1.6 m
Main level
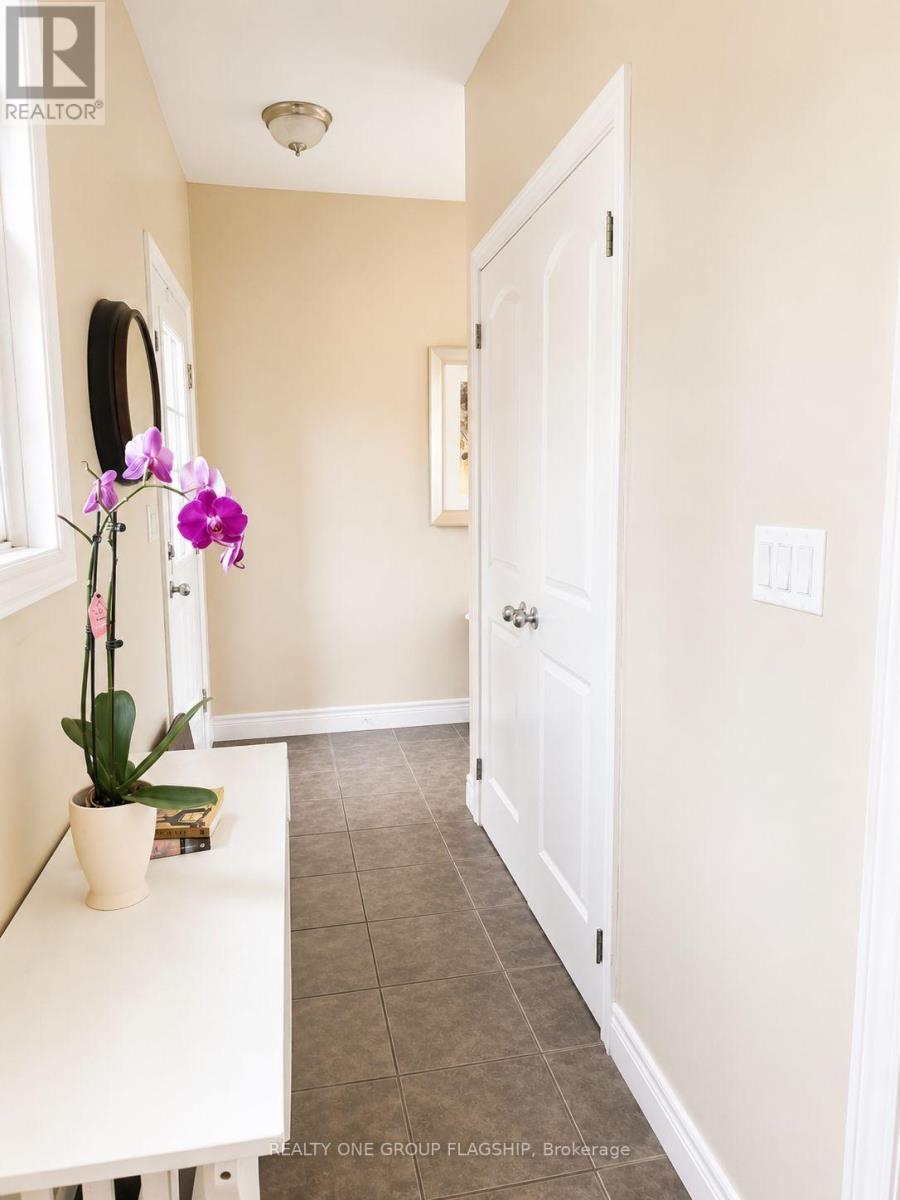
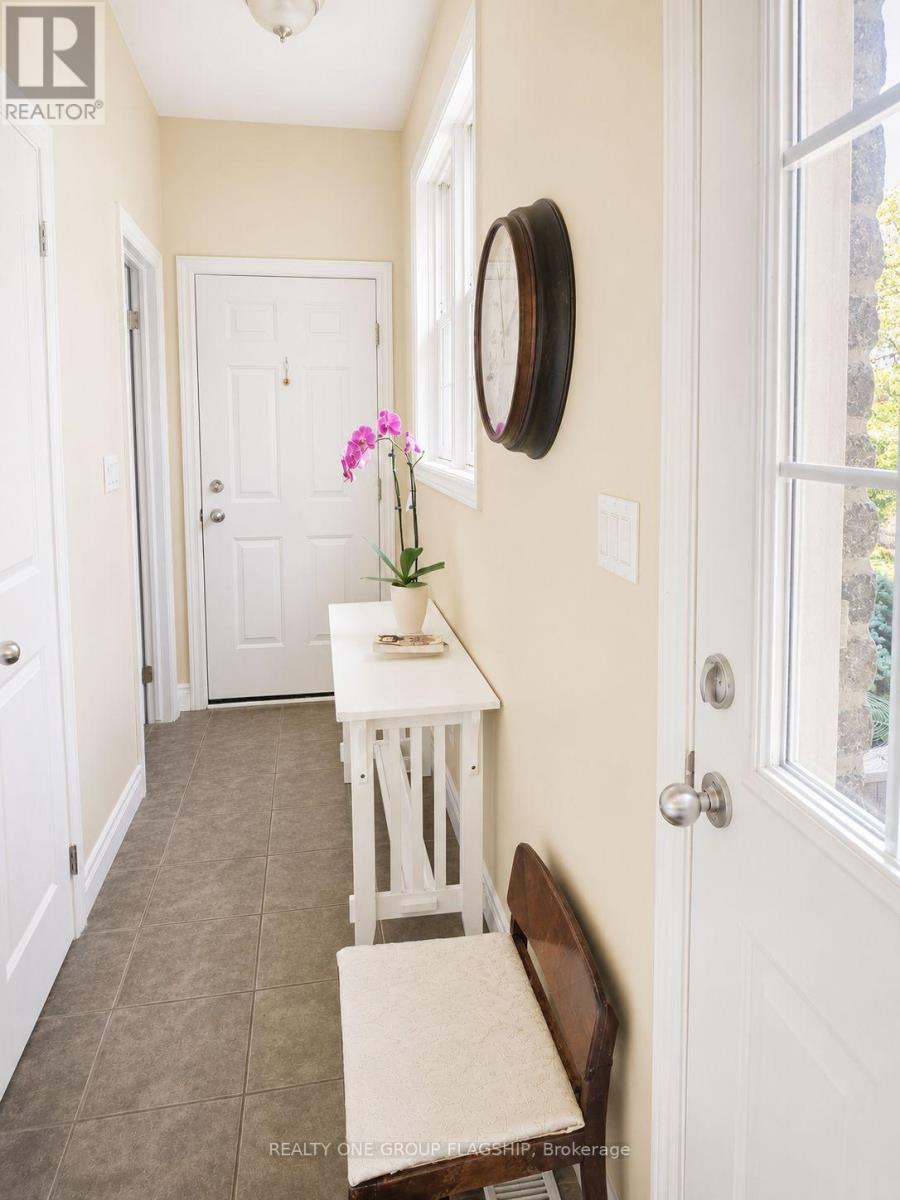
Mud room
4.17 m x 1.17 m
Mortgage & Affordability Estimate monthly costs
Purchase price$1,100,888
Down paymentNot available
Mortgage amountNot available
Principal & interestNot available
Property taxesNot available
Condo/HOA feeNot available
Insurance/OtherNot available
UtilitiesNot available
Est. monthly totalNot available
Income needed (GDS 32%)Not available
Estimates only. Not financial advice. Rates, taxes and fees vary by lender and municipality.

Saved Properties

Keep This One Handy

Save this listing, compare it later, or open your saved properties dashboard.

Manage Saved Searches
Map is approximate.

Neighbourhood

Area
Crescent Park
City
Fort Erie
Postal code
L2A 5M4
Nearby
Cross Streets: Main Cross Streets: Bertie Bay Rd & Nigh Rd. ** Directions: From Bertie Bay Rd, head onto Nigh Rd. Property is on the east side of Nigh Rd.